

Available: NOW
£315,000
Call our North Leeds and City Centre branch on 0113 237 0999
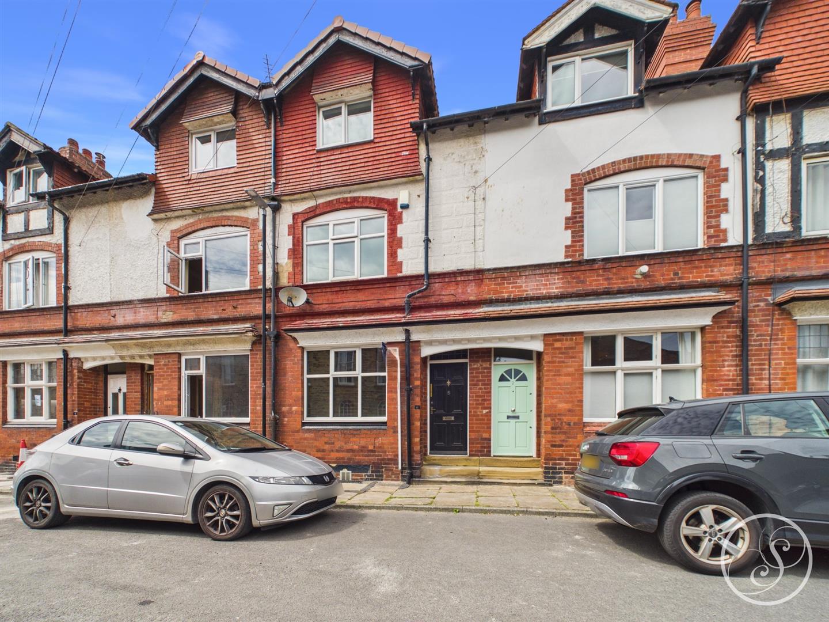
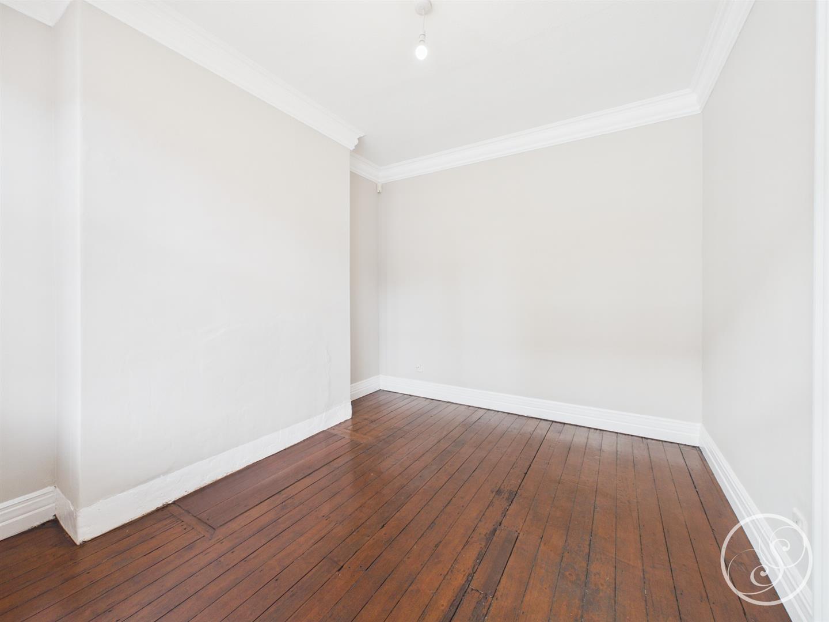
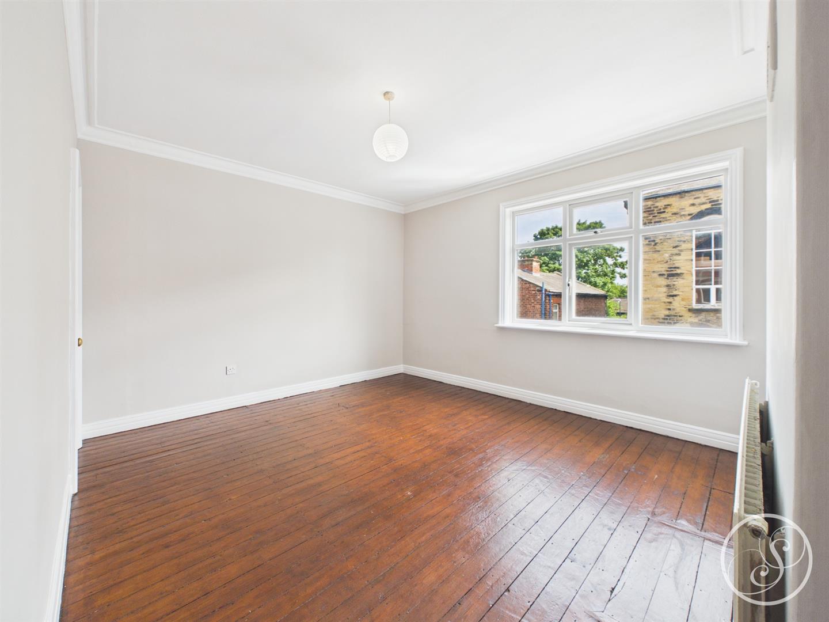
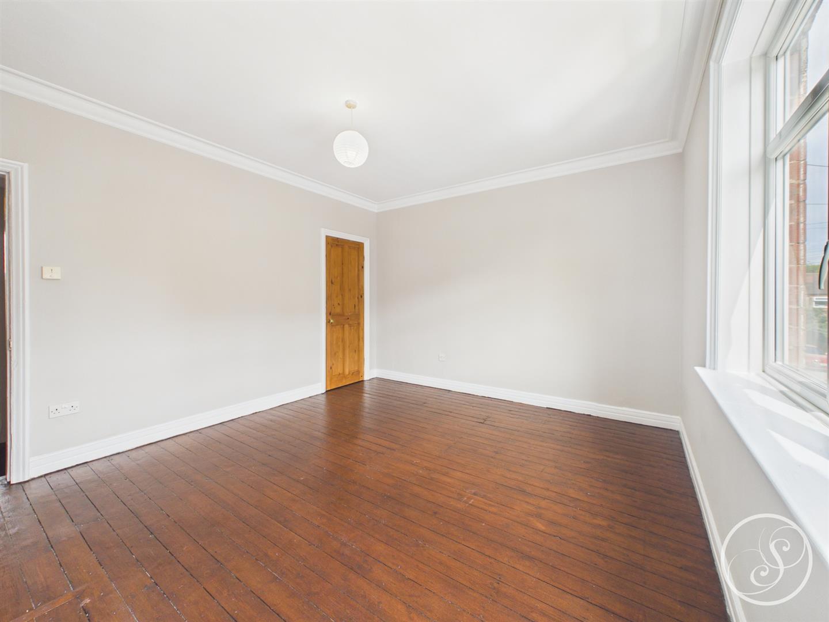
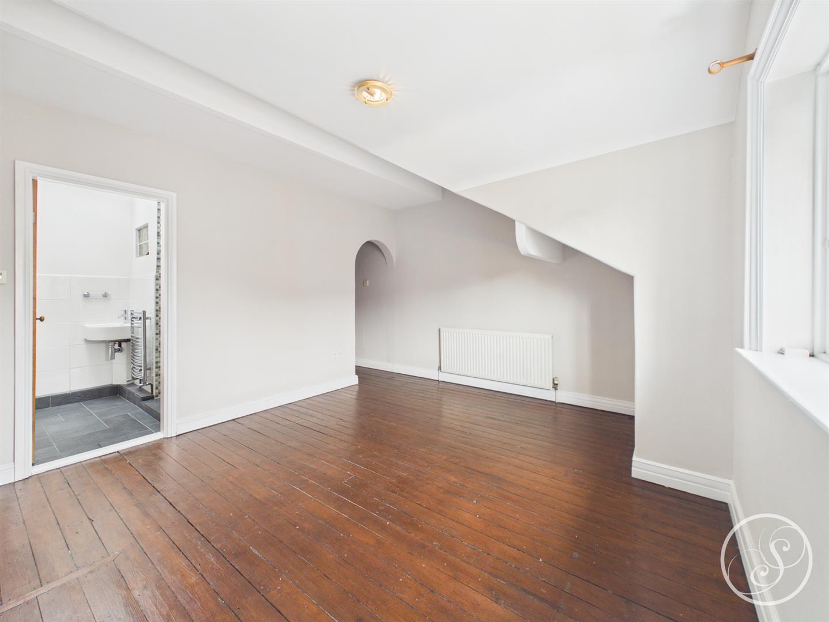
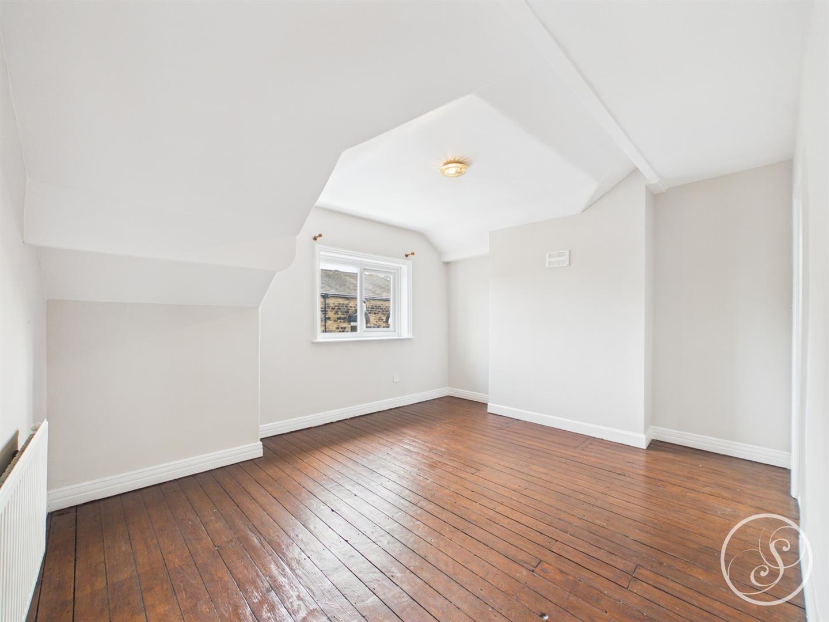
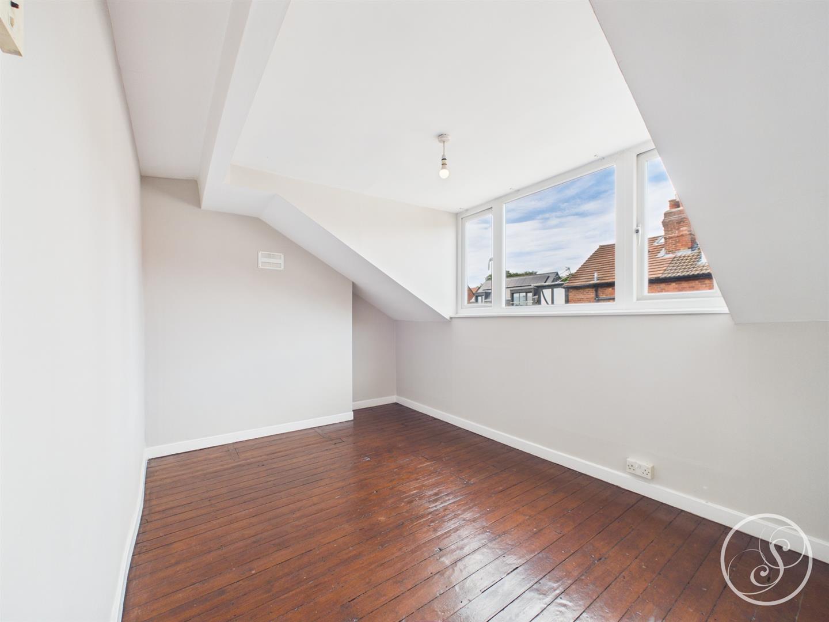
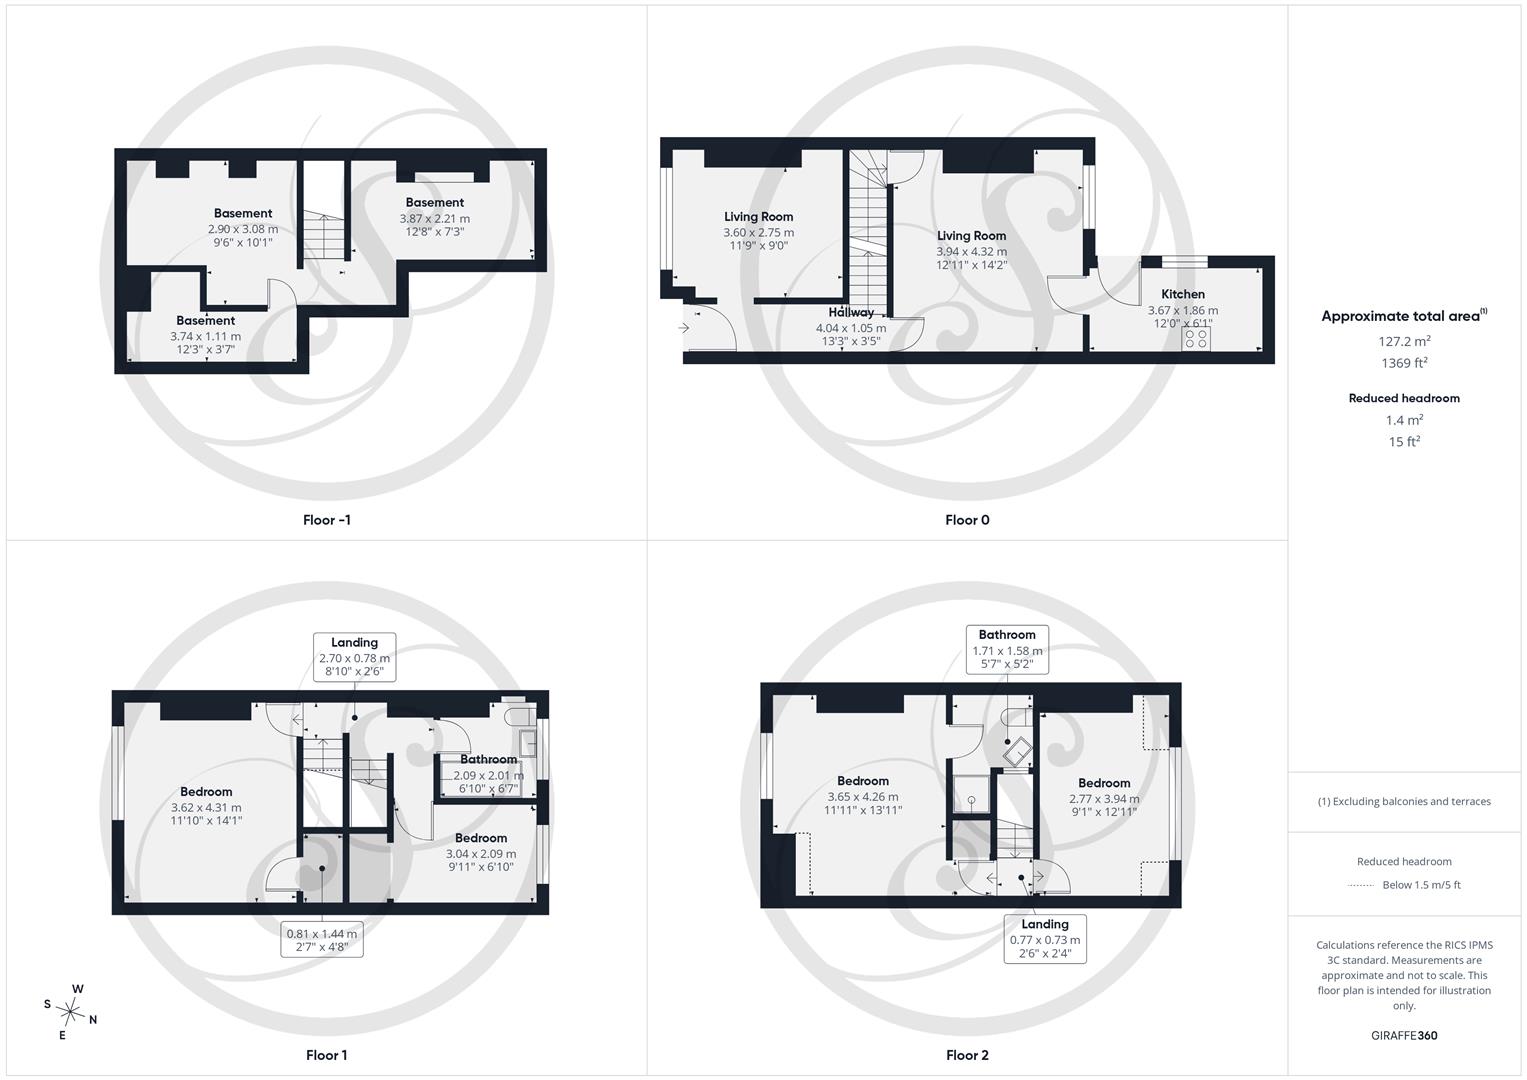
*** RARE FIND *** CENTRAL CHAPEL ALLERTON LOCATION *** PERFECT FAMILY HOME *** Stoneacre Properties are delighted to offer for sale this spacious, four bedroom terrace house, located on Hawthorn Vale. In brief, this modern property offers two lounge areas on the ground floor, with a fitted kitchen to the rear of the property, downstairs has been transformed into a usable basement space. Up on the first floor you are met with one large double bedroom, one single bedroom, along with the family bathroom and on the top floor are two bright double bedrooms, one with en-suite bathroom. Original wood flooring runs throughout the entire property. The property further benefits from a new roof and is fully double glazed.
Located in the heart of Chapel Allerton, you are close to all local amenities and direct transport links to the city and surrounding areas. Properties of this size and standard are rare to find, so viewings are highly recommended!
Entrance - Entering the property you are welcomed into the entrance hallway which offers access to both the front and rear reception room.
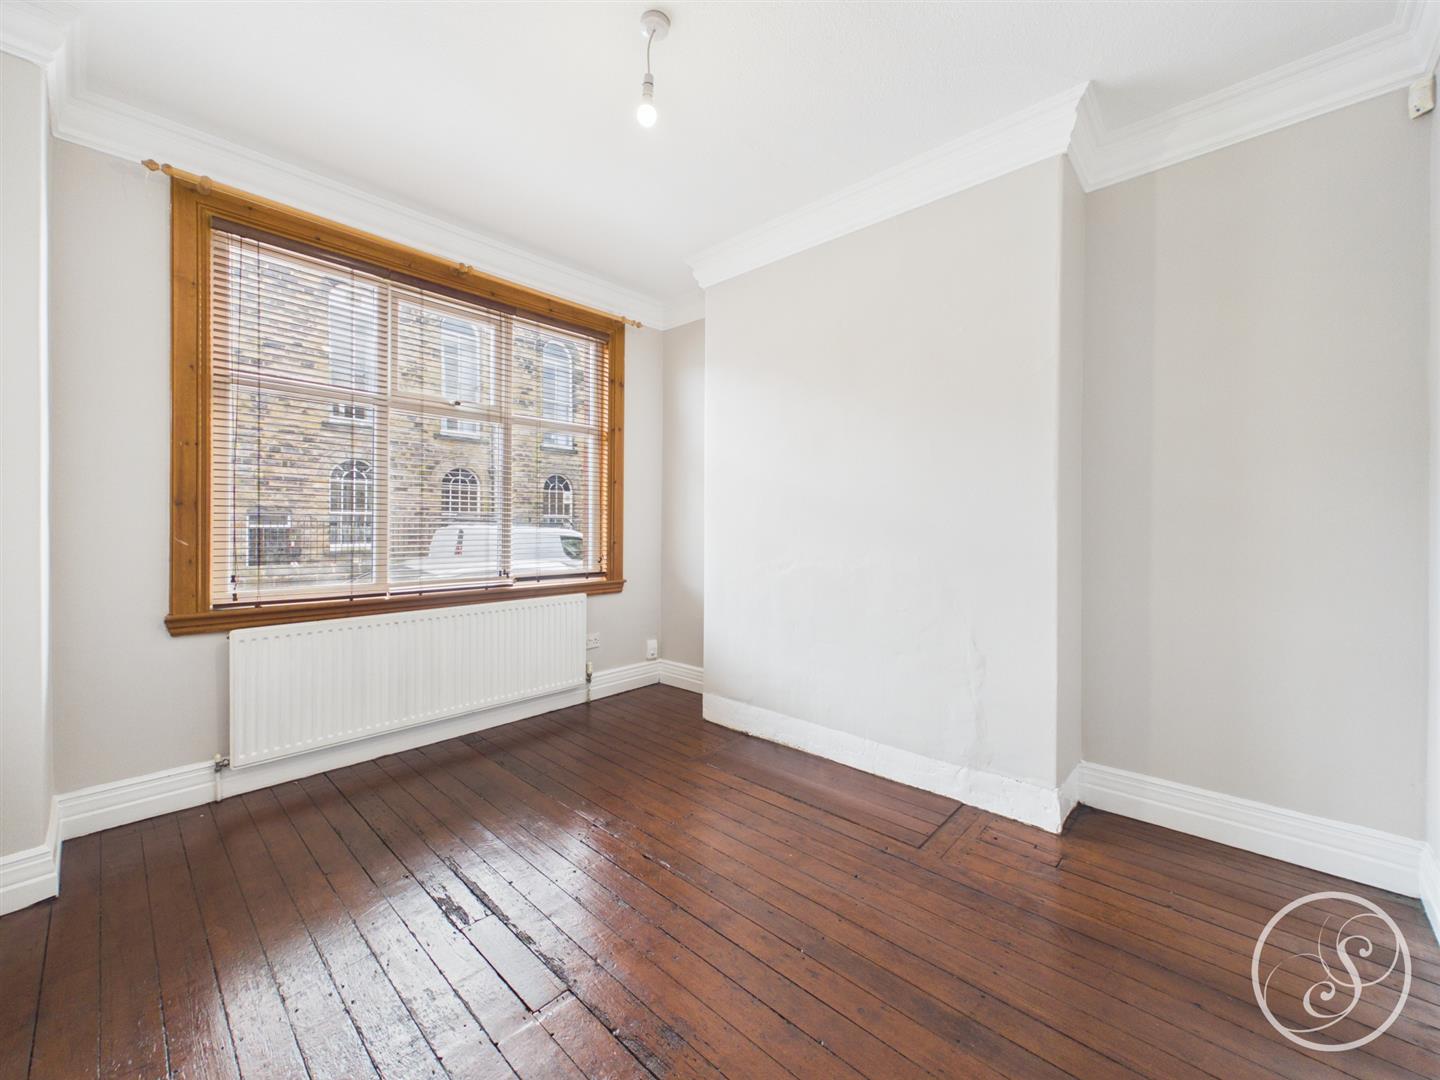
Living Room - A bright and airy living room with ample space for seating.
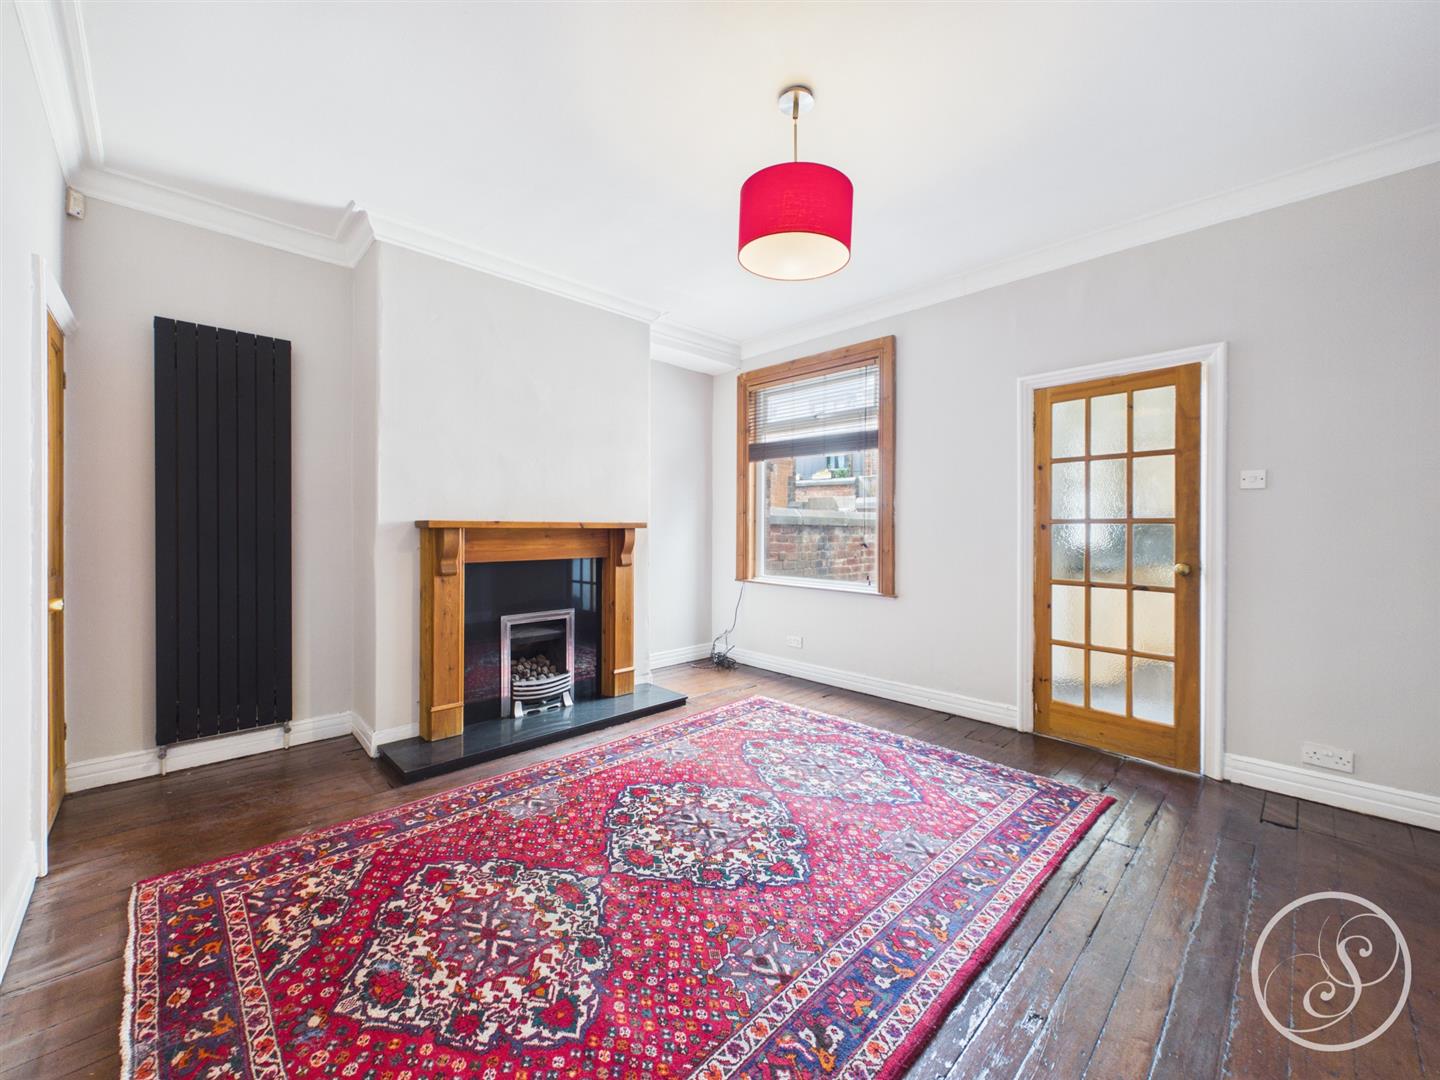
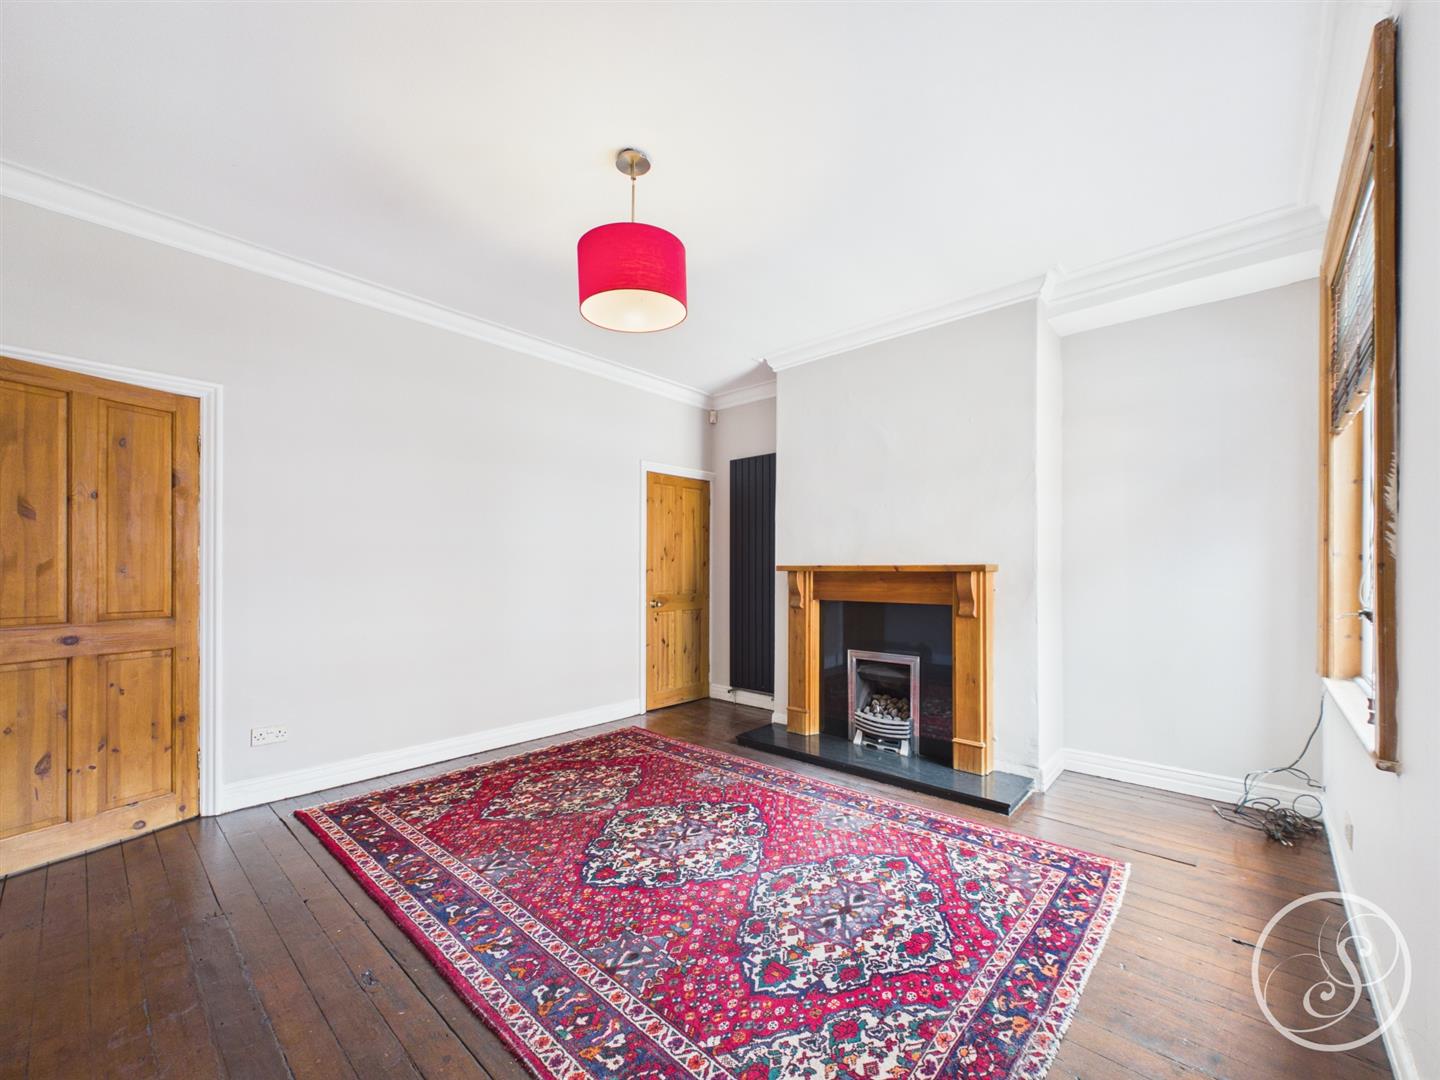
Rear Reception Room - The second reception room to the ground floor is very generous in size and boasts a feature fireplace. This reception room leads to the kitchen at the rear of the property and down the basement.
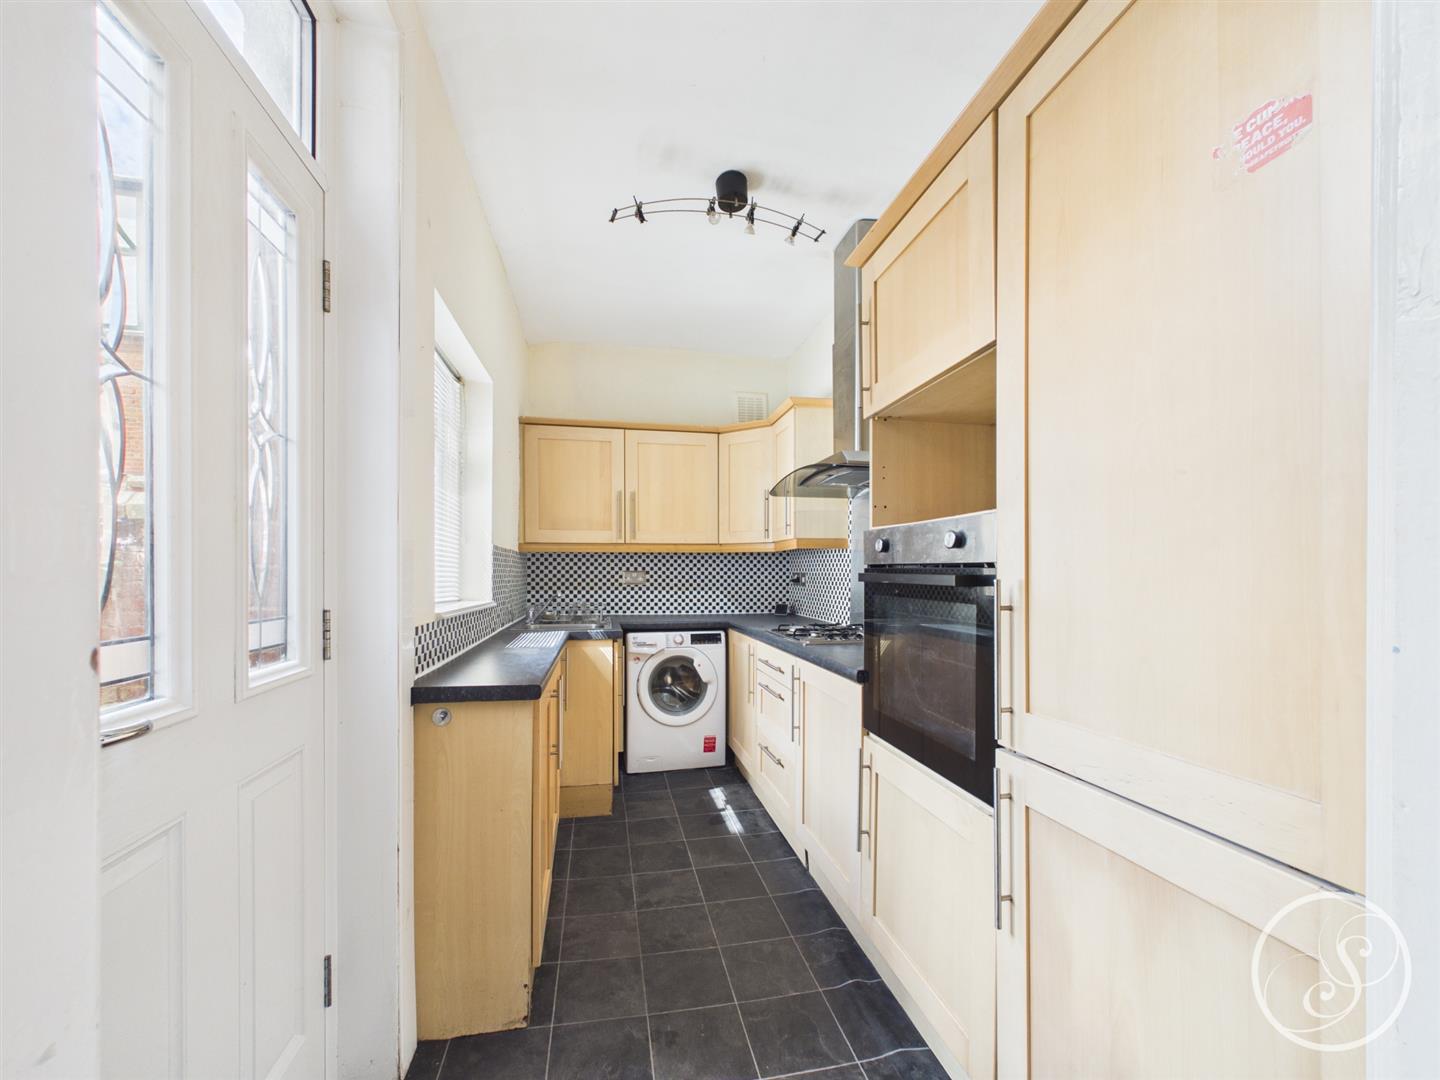
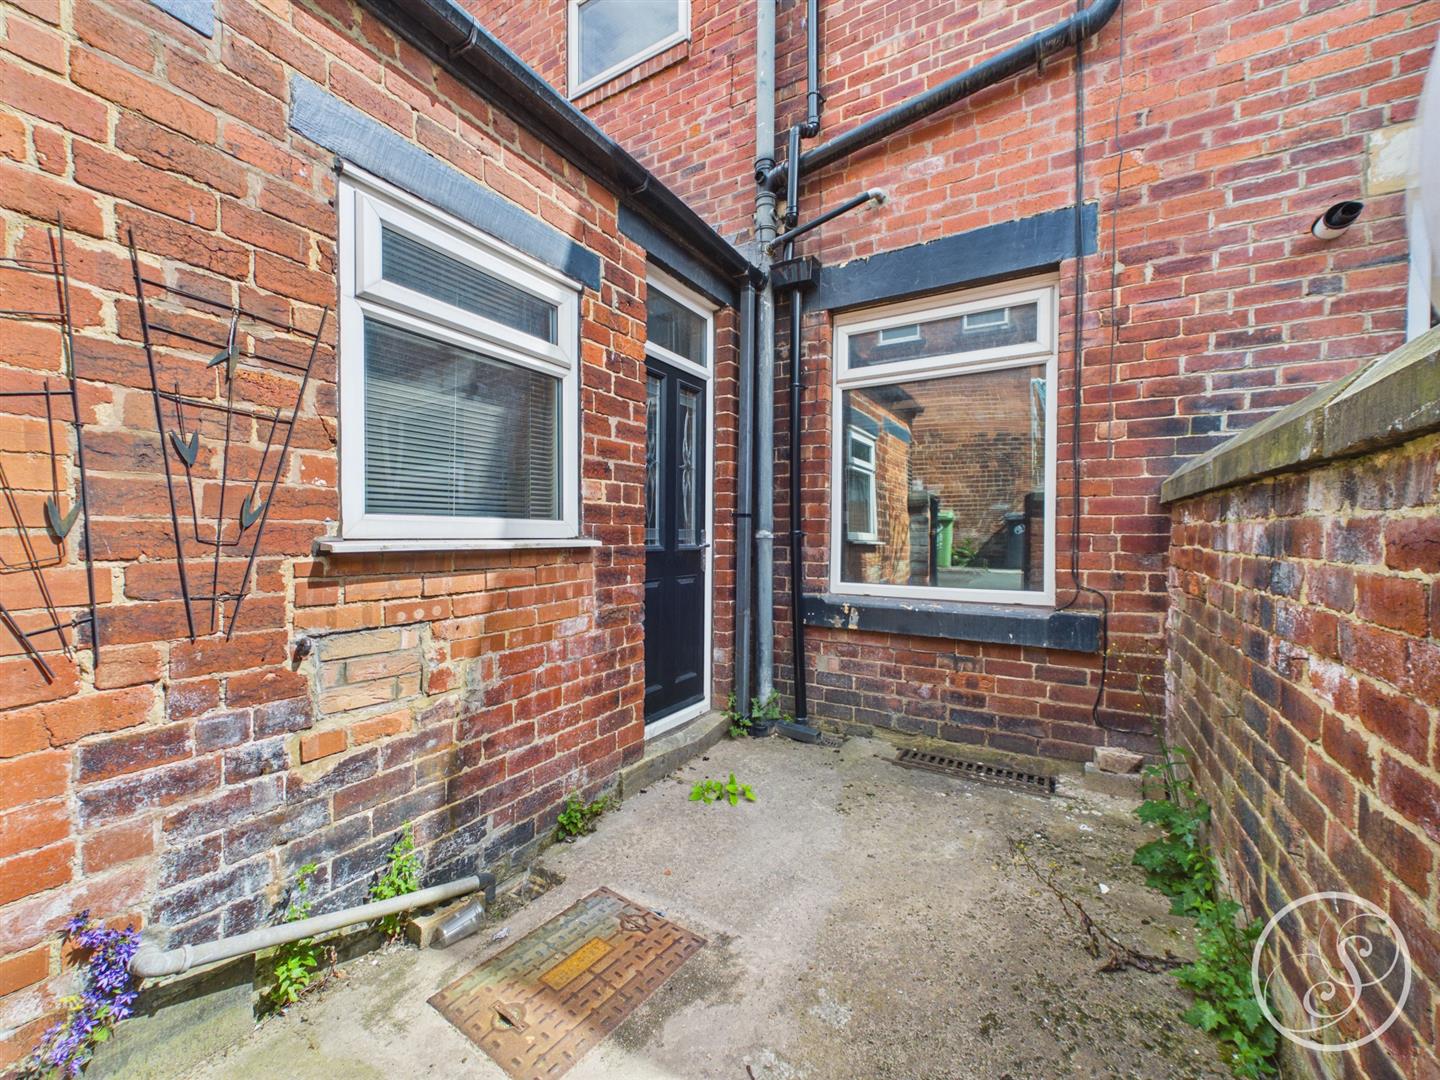
Kitchen - Situated to the rear of the property, this fitted kitchen is made up of wall and base units with integrated oven, gas hob with extractor above, fridge and freezer, space for washing machine and plenty of storage space. A rear door leads out to the courtyard garden.
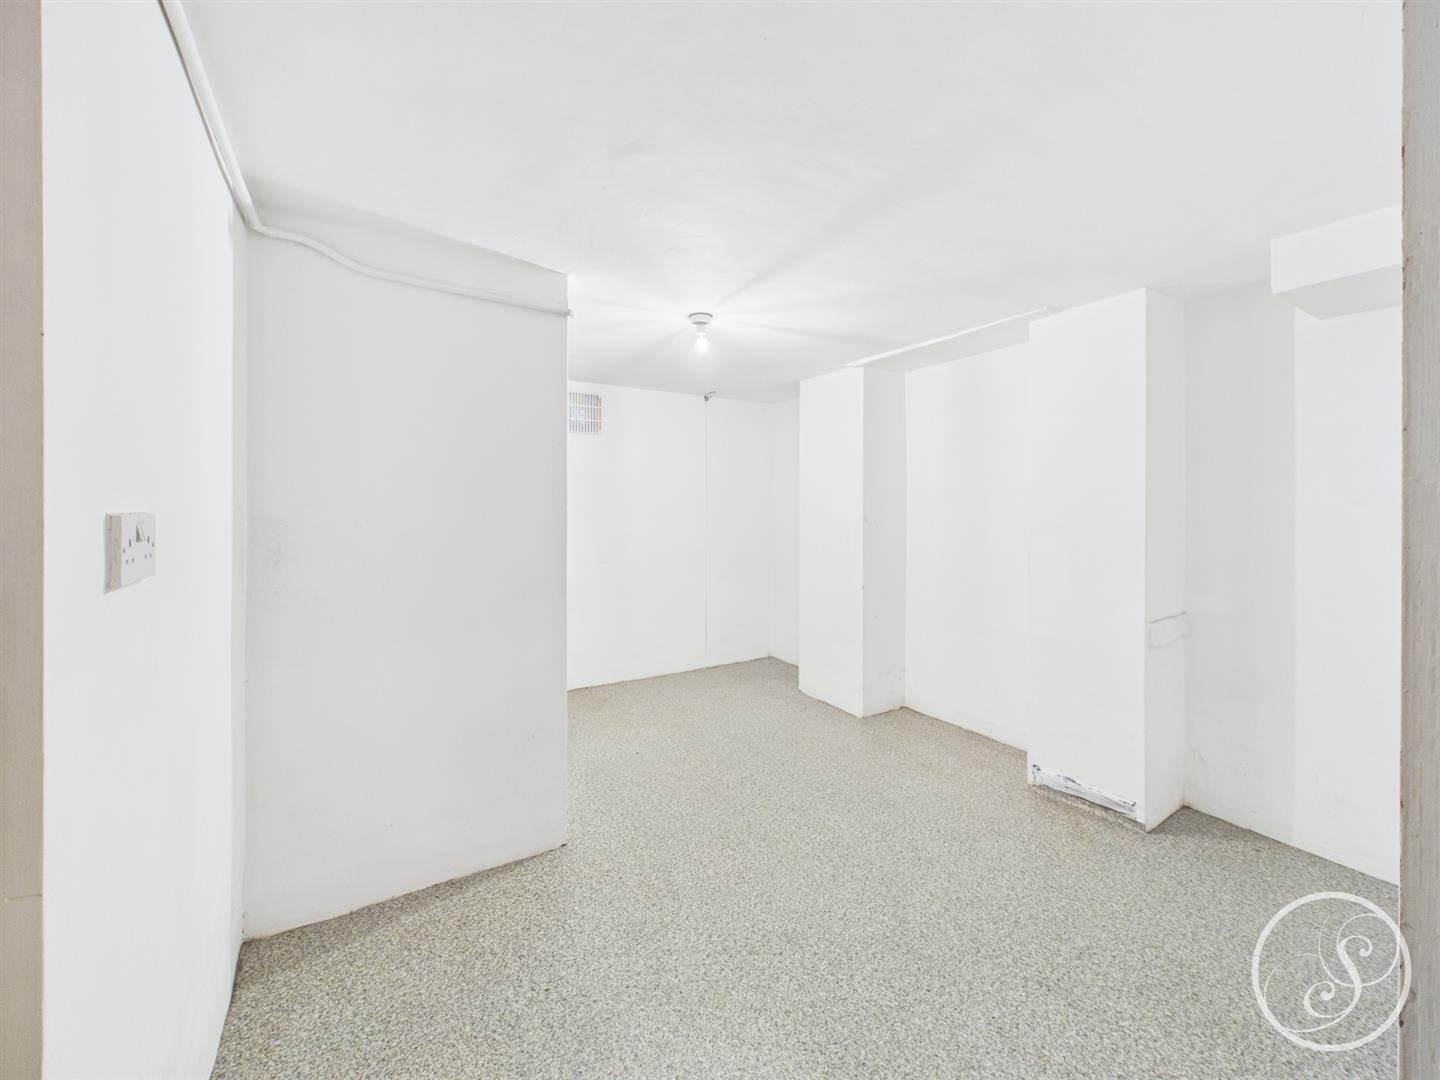
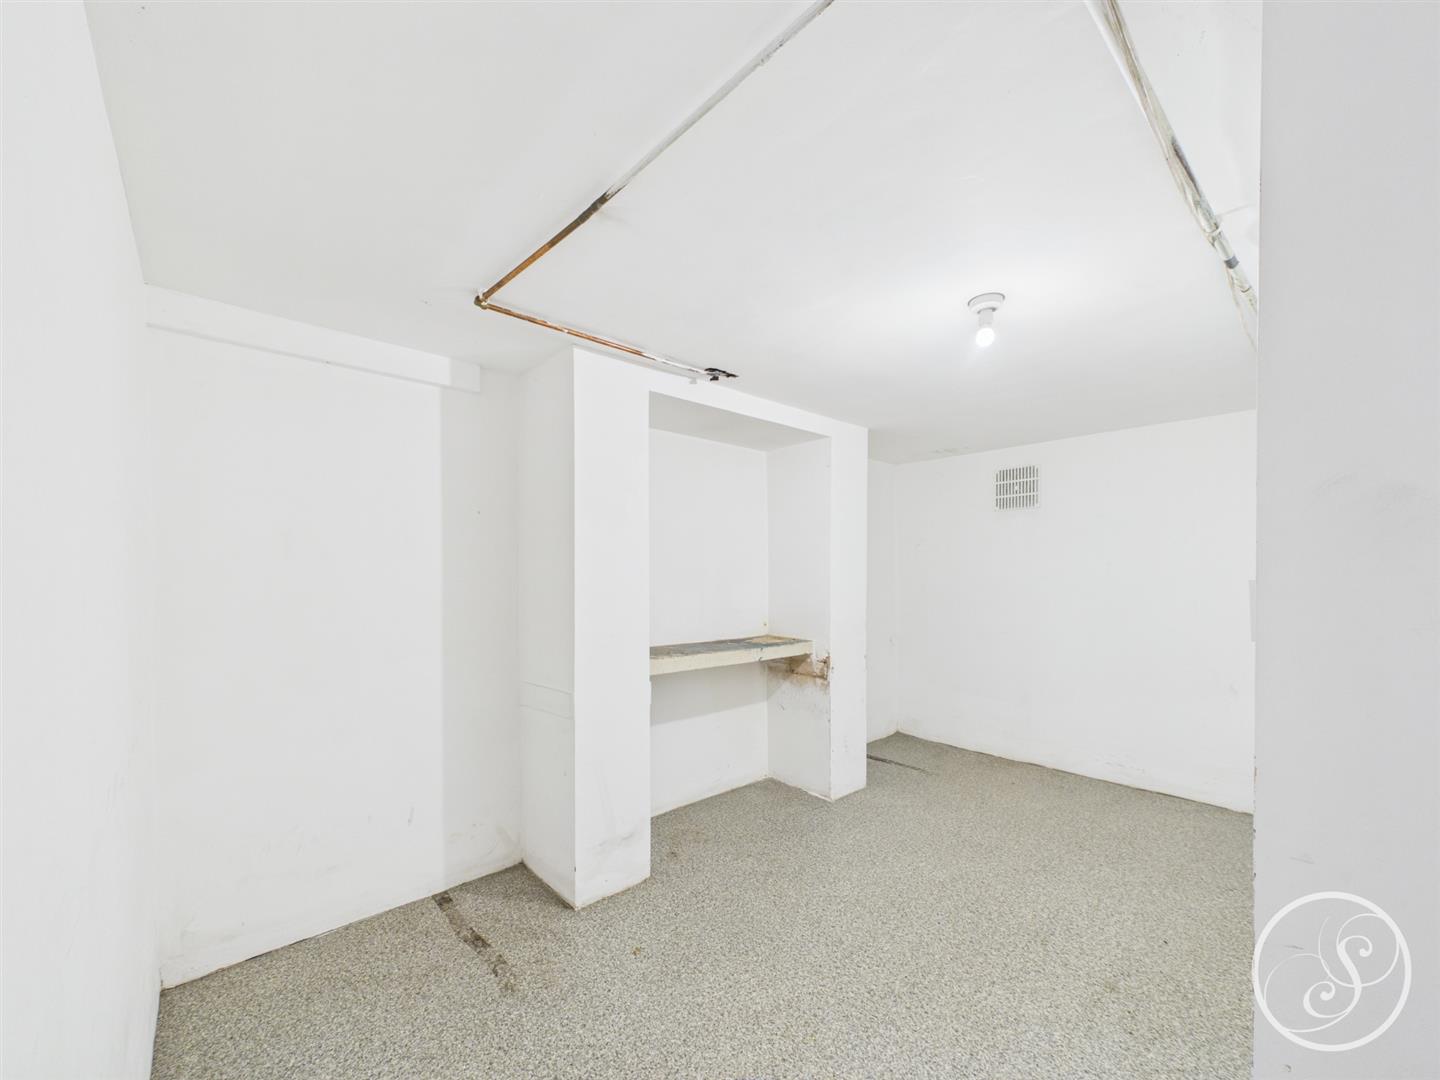
Basement - A self converted basement offers a dry usable space for additional living space or for storage.
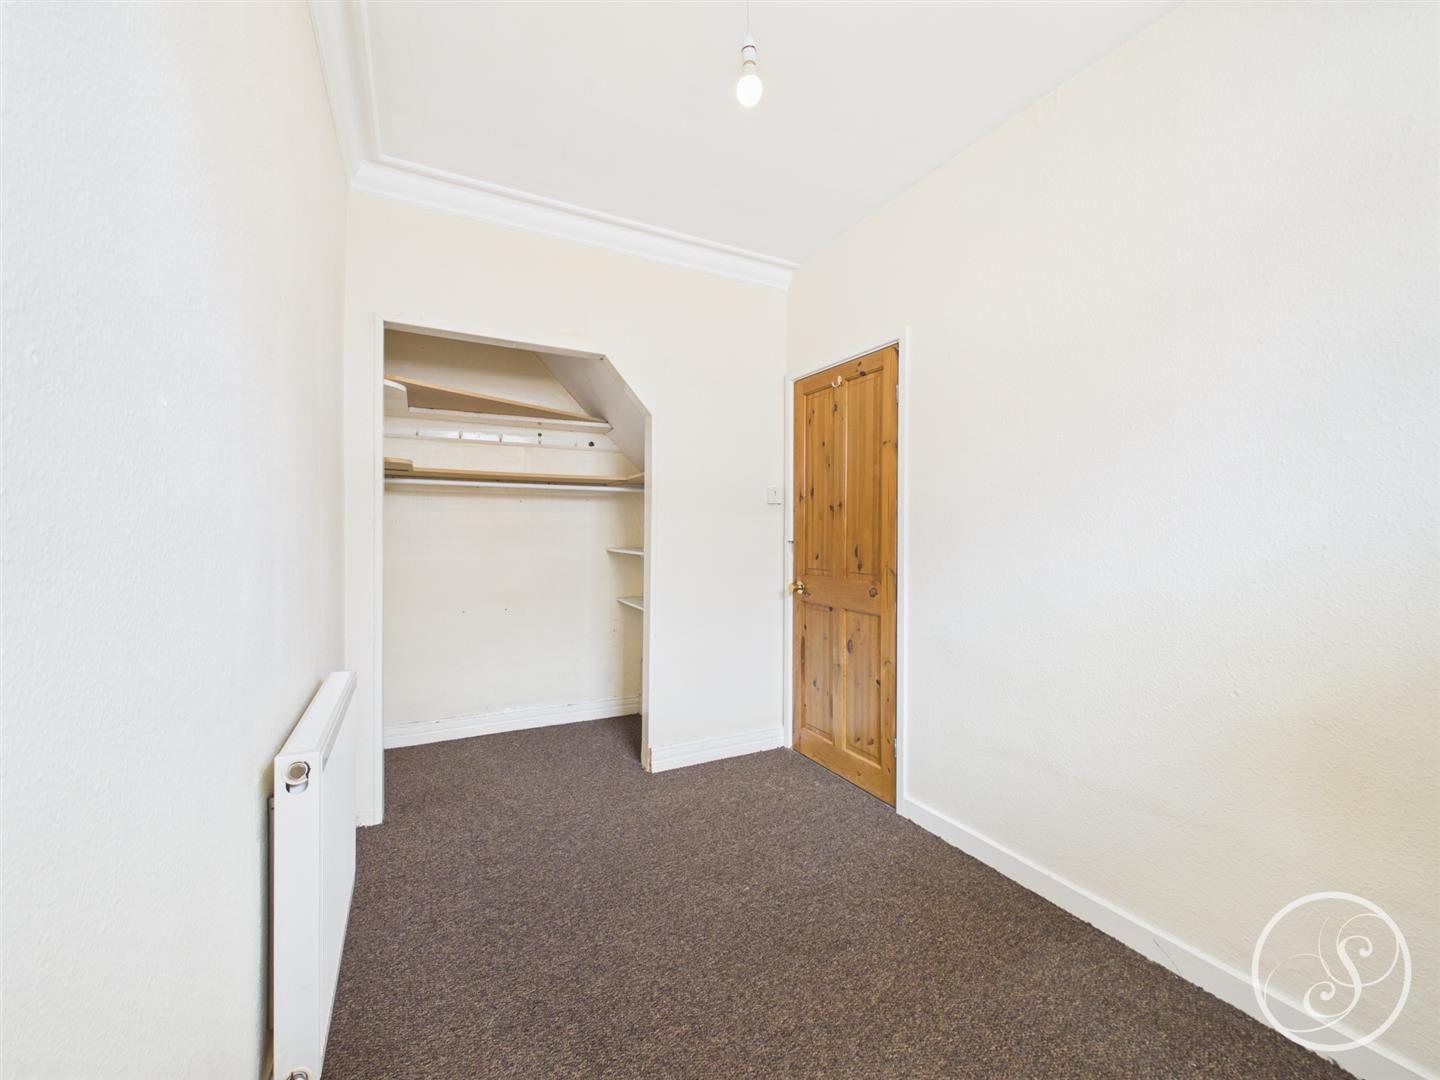
Bedroom 1 - Situated to the first floor this large double bedroom is complete with a built in wardrobe.
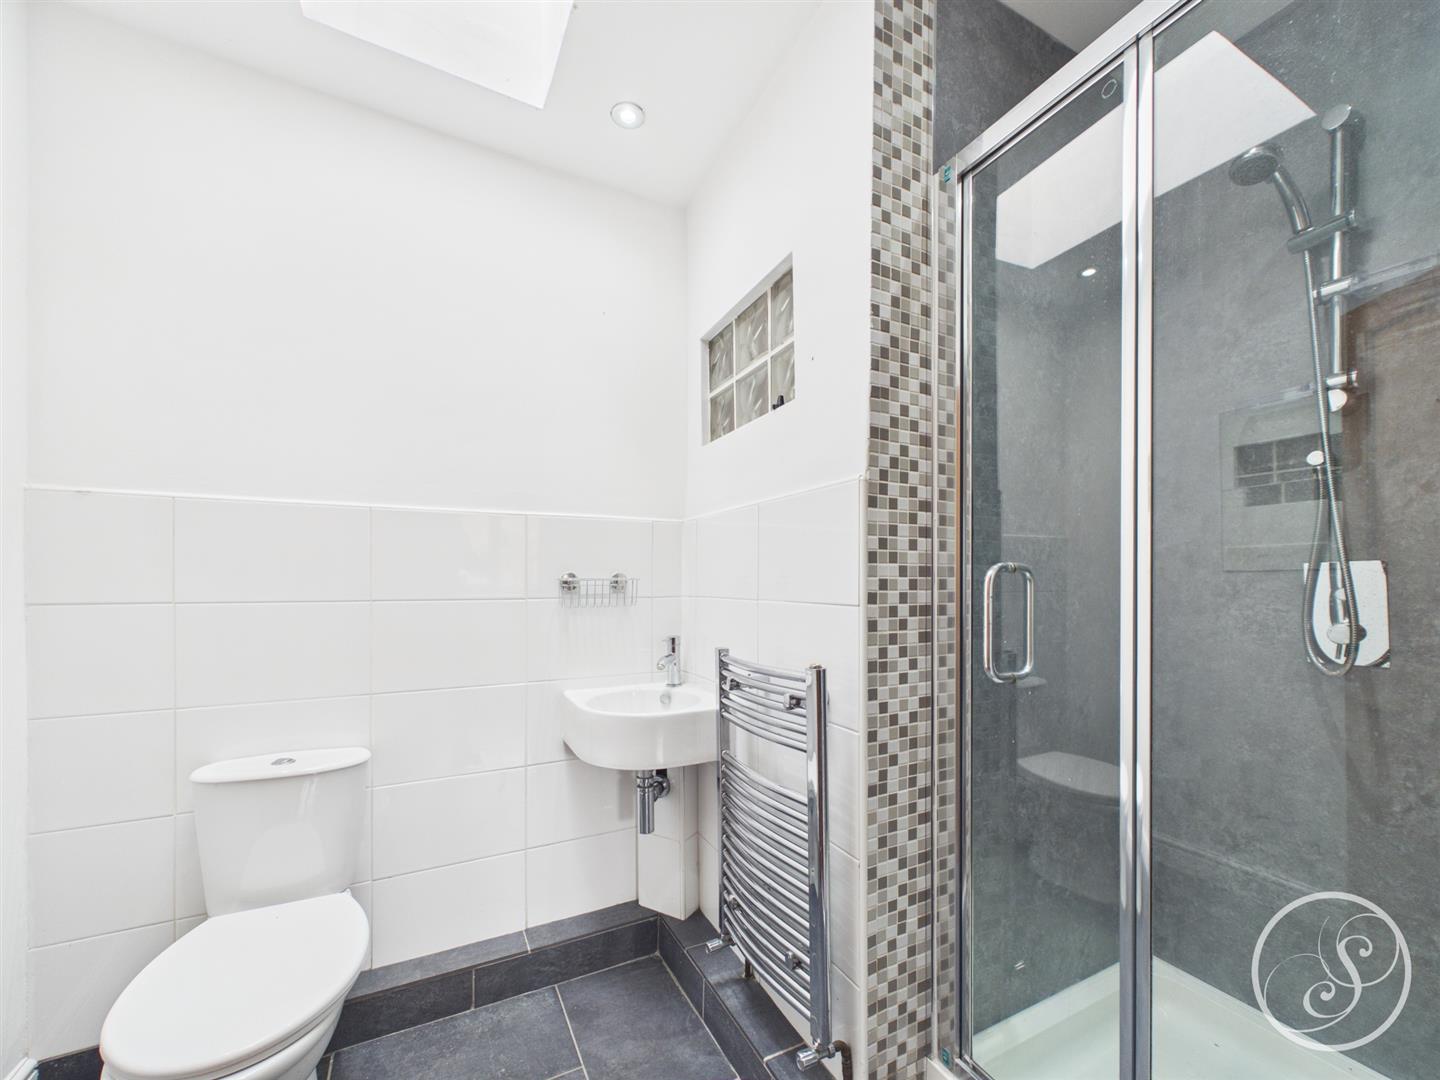
Bedroom 2 - Positioned to the second floor this large double bedroom is complete with a fitted wardrobe space and en-suite bathroom.
En-Suite - Comprising shower, toilet and sink.
Bed 3 - Positioned to the second floor is a further double bedroom.
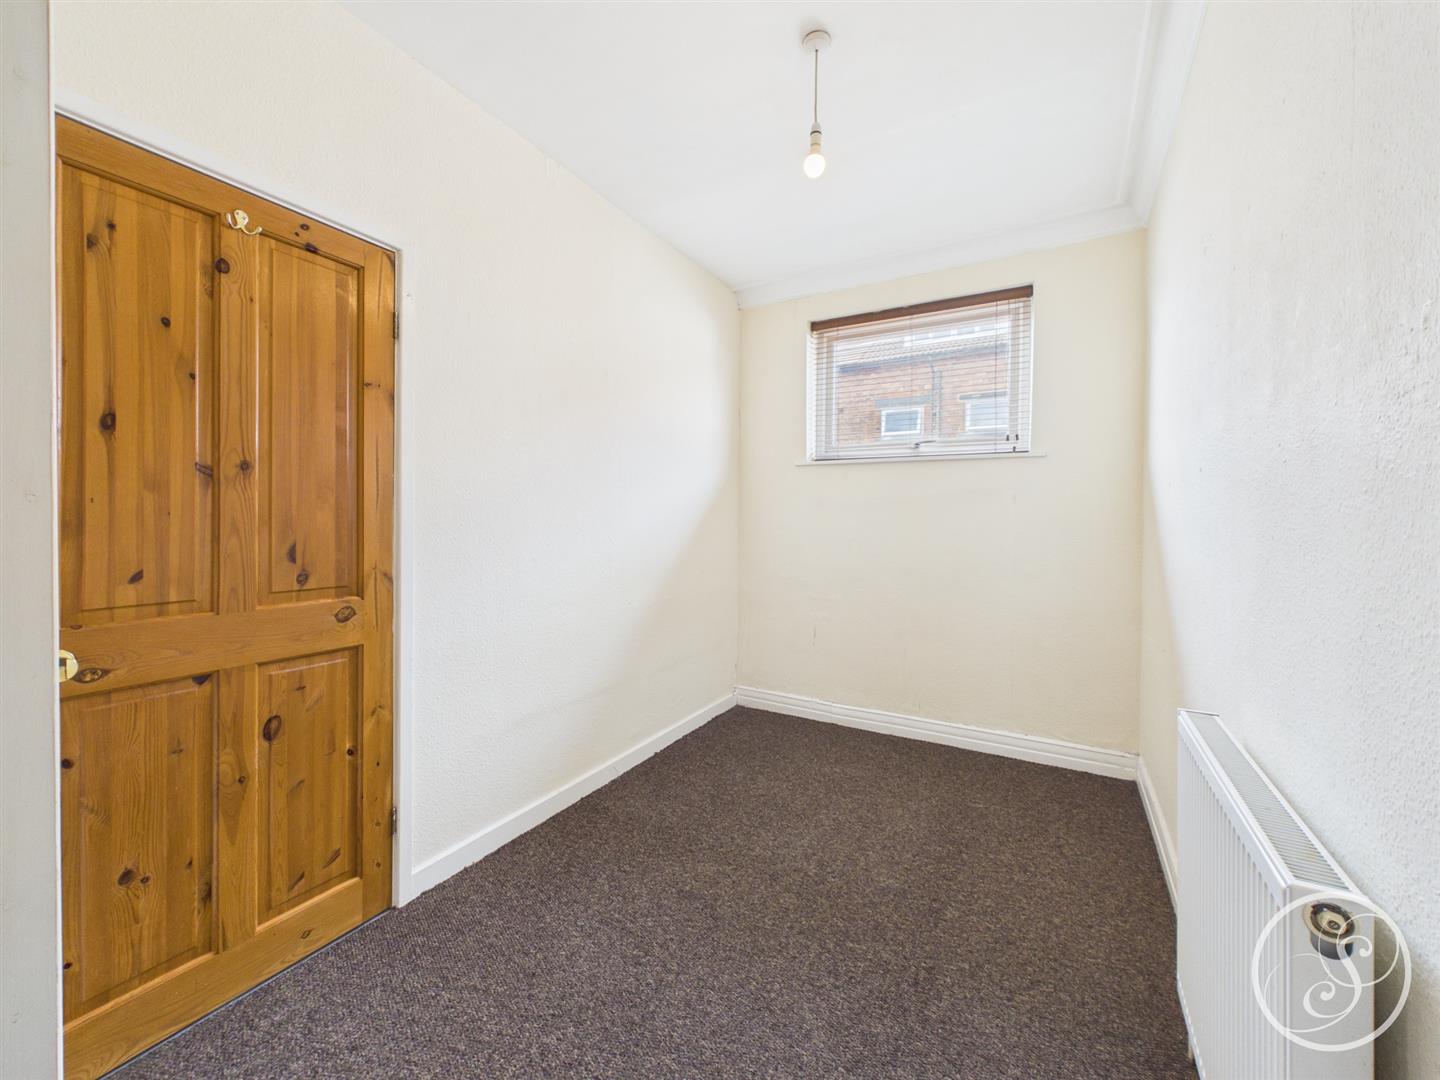
Bed 4 - Fourth single bedroom to the first floor.
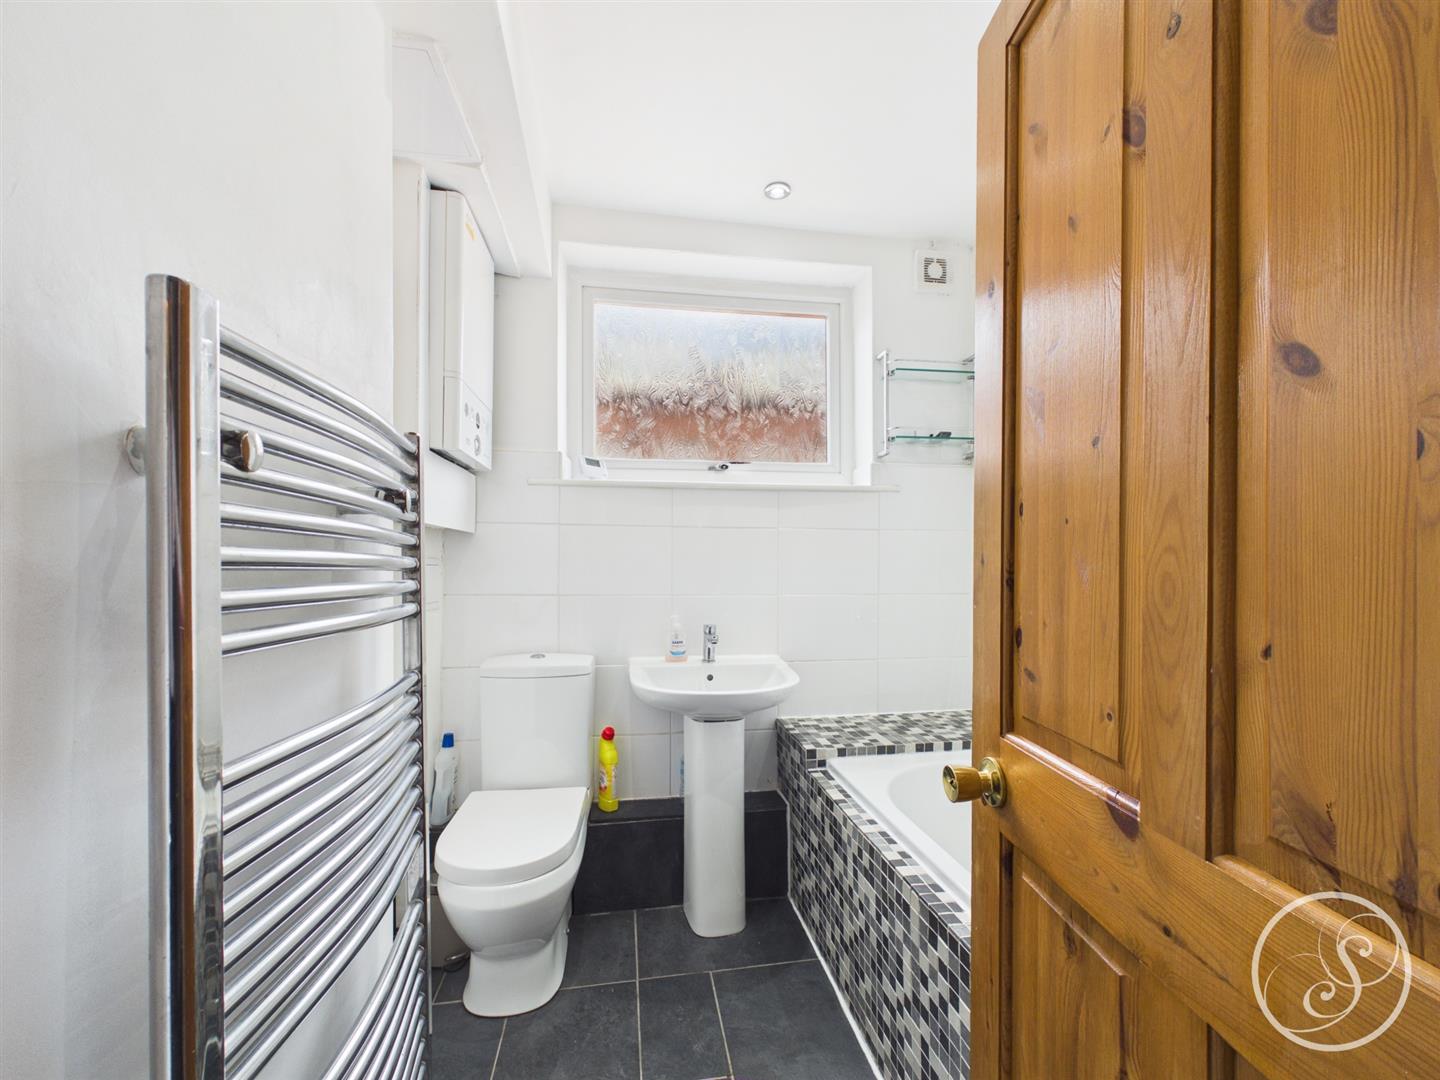
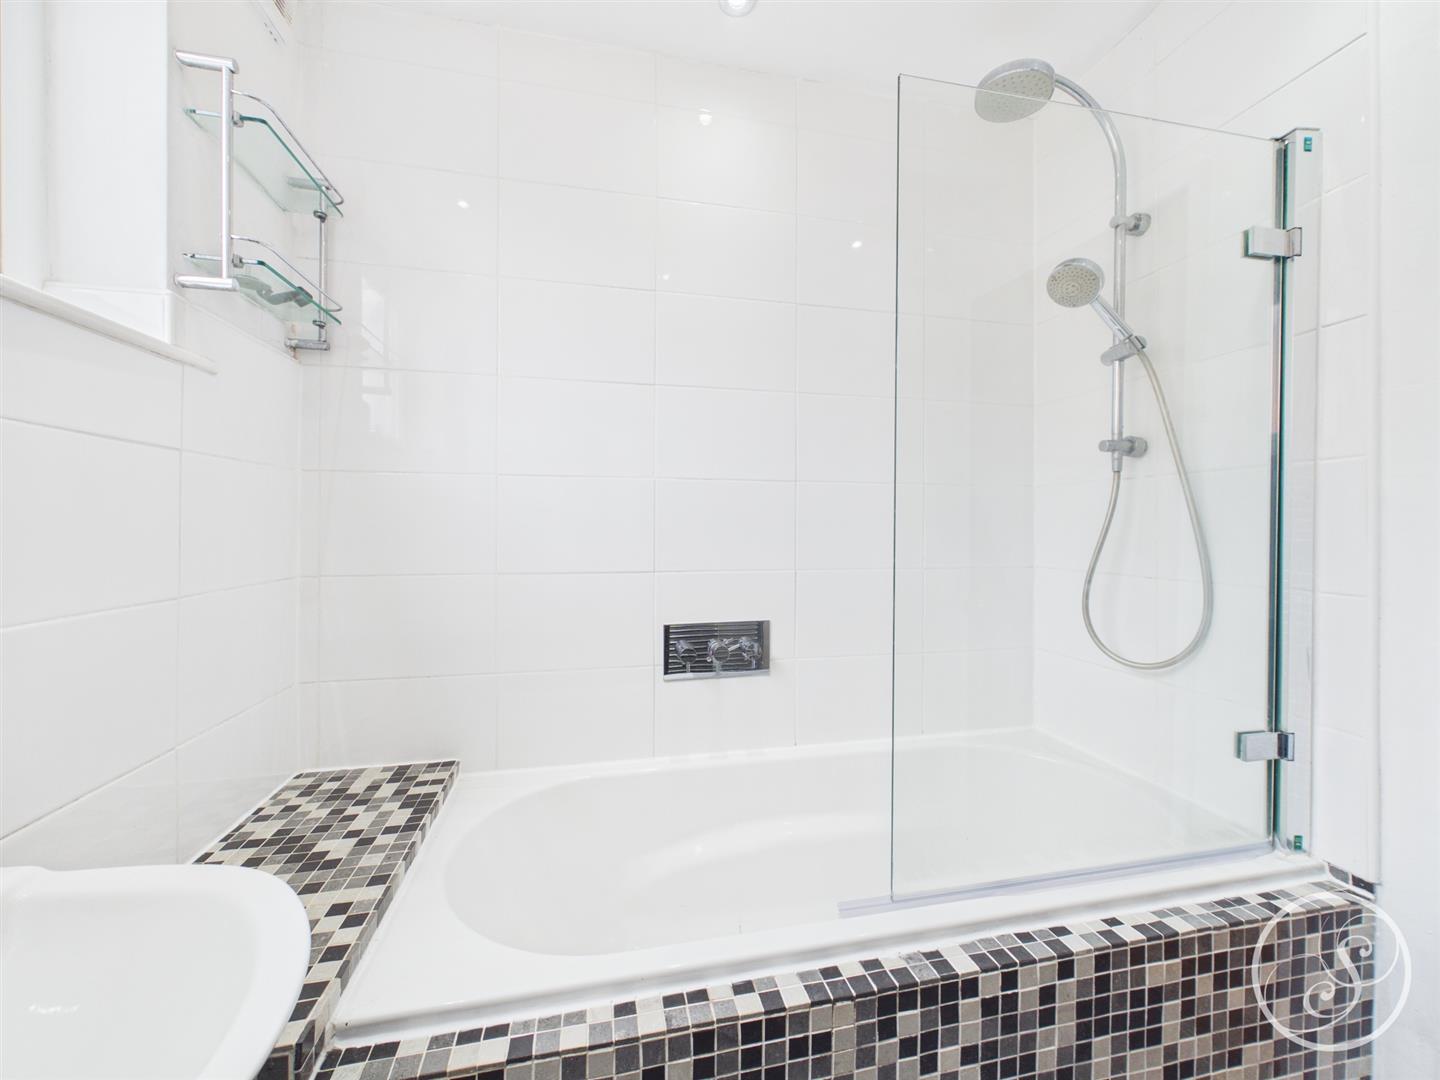
Bathroom - Comprising shower over bath, toilet and sink. Boiler is housed in the bathroom. The boiler is approx 2 years old.
External - To the rear of the property is a courtyard style garden, perfecting for enjoying some outdoor space.
To arrange a viewing, please complete this short form and we will contact you shortly.


©2026 Stoneacre Properties - Estate and Letting Agent in Leeds specialising in property for sale and to let.
Privacy Policy | Terms & Conditions | Cookies Policy | Complaints | Fees | CMP Certificate
