


Available: NOW
£425,000
Call our North Leeds and City Centre branch on 0113 237 0999
Welcome to this beautifully renovated and extended semi-detached house located in the desirable Hawks Nest Gardens West, Leeds. This spacious three-bedroom property has been fully renovated within the last two months, including all new electrics, plumbing, heating, boiler, kitchen, bathroom, windows, flooring, decorating. This house offers a modern and comfortable living experience.
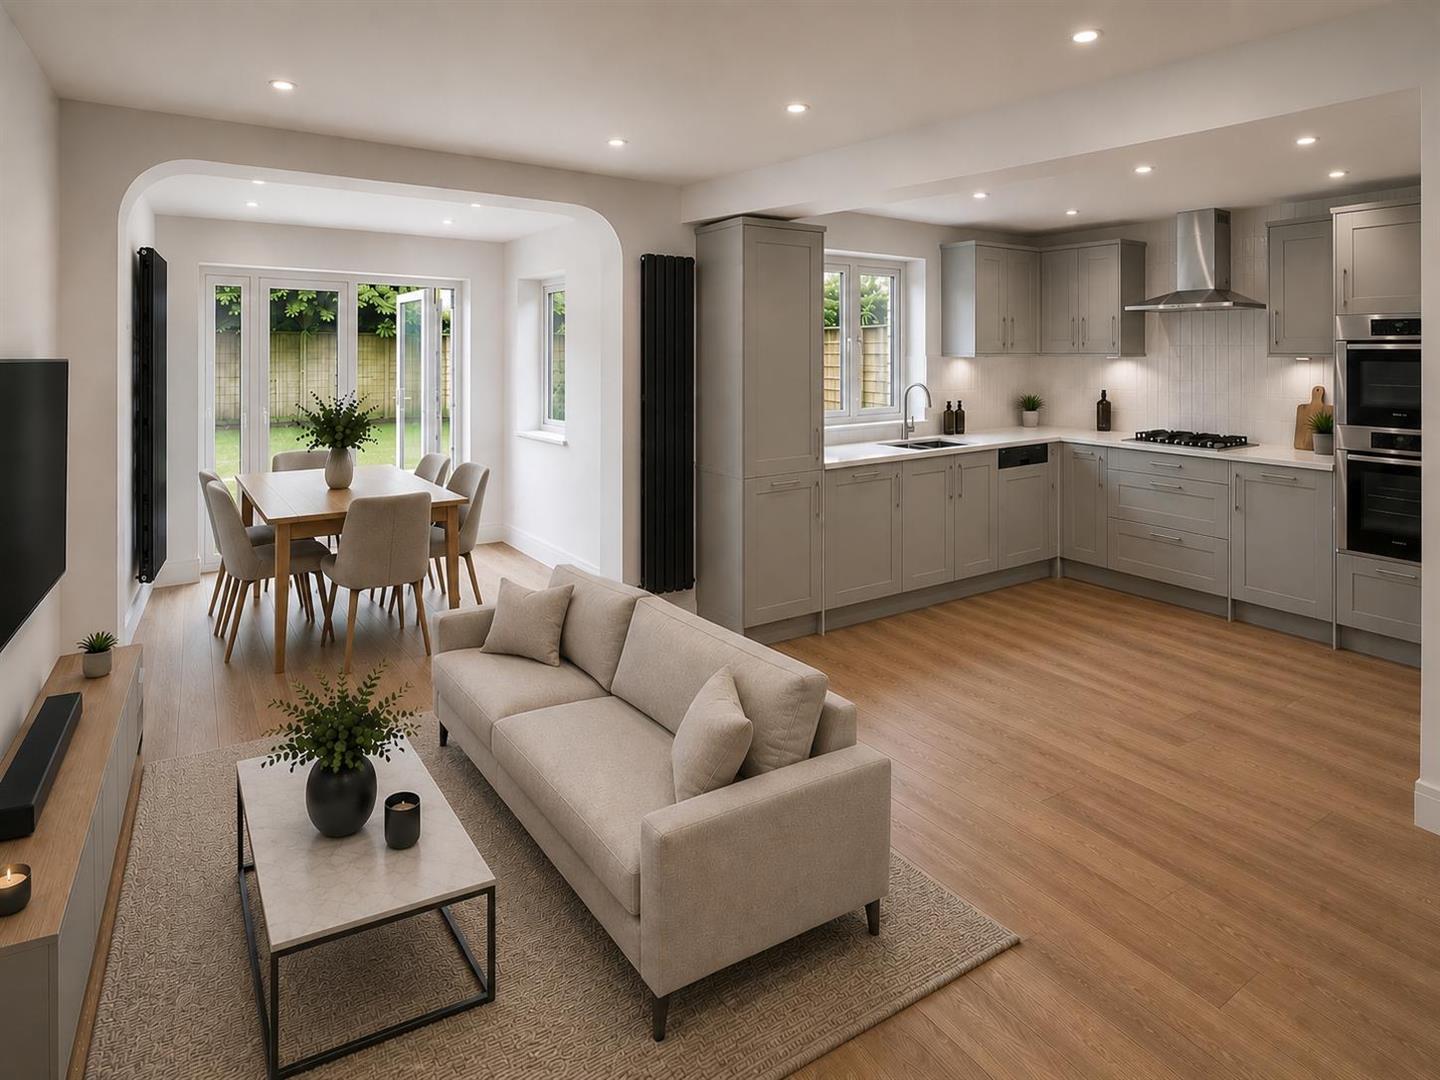
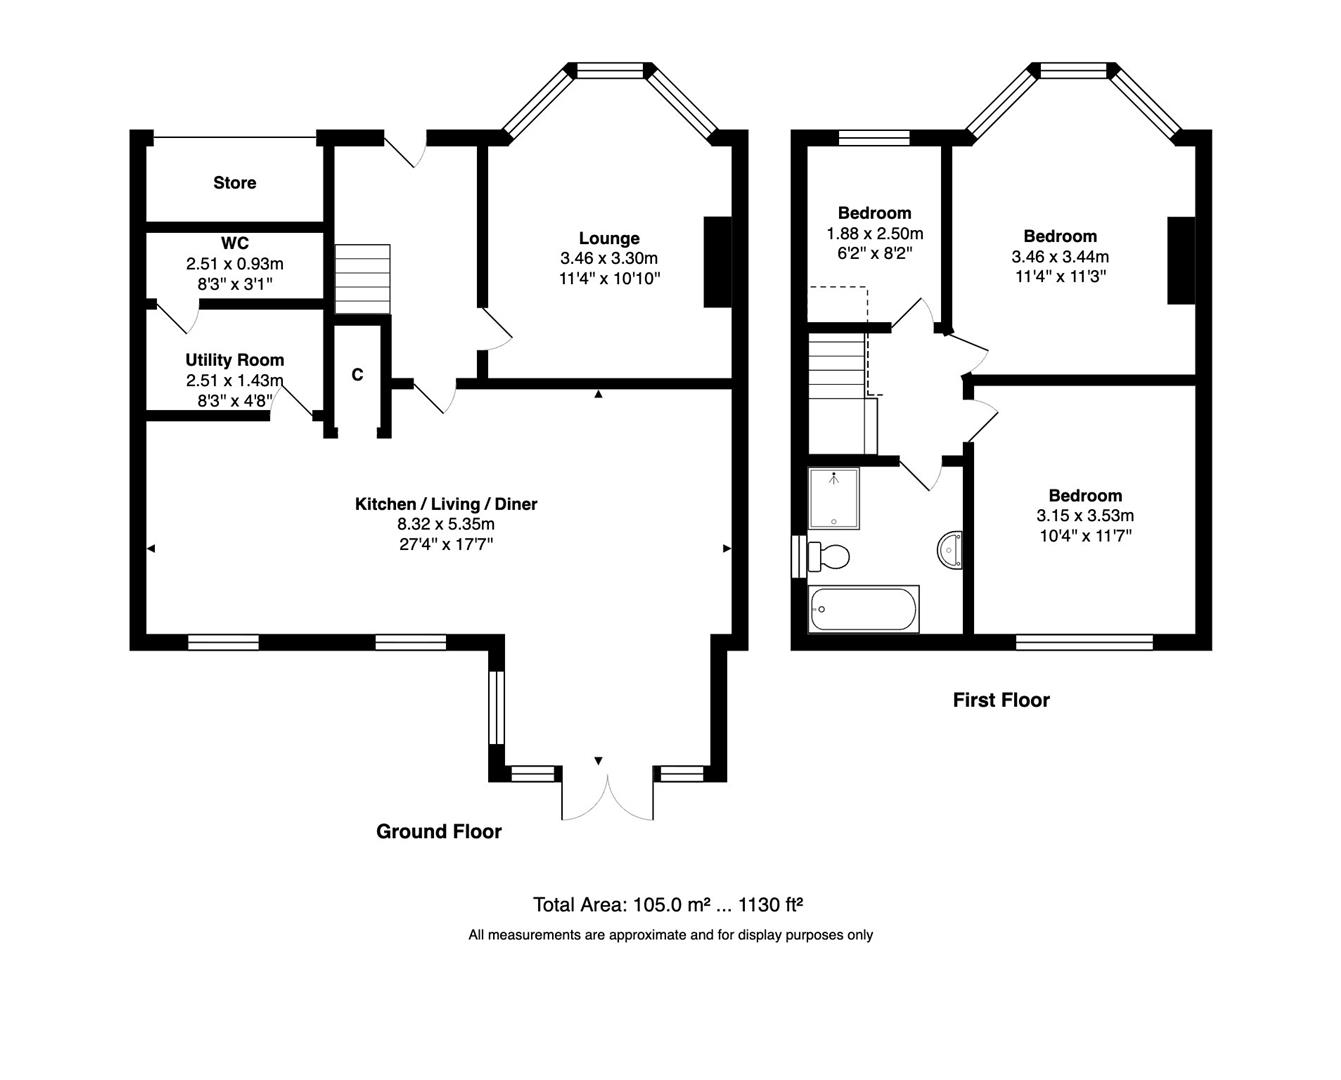
As you step inside, you are greeted by a large entrance hallway that sets the tone for the rest of the home. The heart of the house is the superb open plan kitchen, living, and dining area, which is perfect for both entertaining and family gatherings. The kitchen boasts integrated appliances and solid worktops, providing both style and functionality.
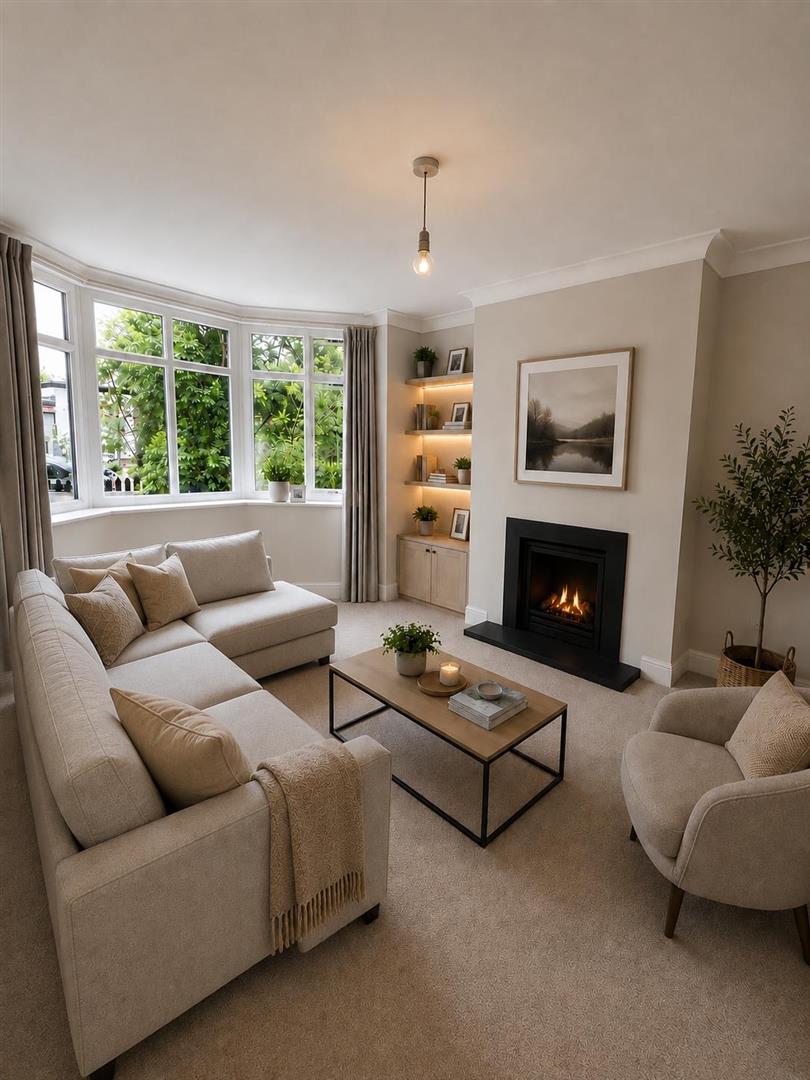
In addition to the impressive living space, the property features a spacious lounge with bay window, and a convenient utility room and a separate W/C, ensuring practicality for everyday living. The garage store offers extra storage, making it easy to keep your home organised.
The first floor comprises a luxurious four-piece bathroom suite, designed for relaxation and comfort. Two of the three bedrooms are generously sized double rooms, providing ample space for rest and personalisation.
This property is ideal for families or professionals seeking a modern home in a vibrant area. With its recent renovations and thoughtful layout, it is ready for you to move in and make it your own. Don't miss the opportunity to view this exceptional home in Leeds.
Entrance - Entering the property you are welcomed in to the spacious hallway. Laminate flooring runs from the hallway and through into the open plan living space to the rear of the property.
Lounge - Front reception room is generous in size, boasting a large bay window flooding the room with natural light. The room is laid to carpet and offers ample space for seating.
Open Plan Living Space - Situated to the rear of the property is this superb open plan living space. The modern fitted kitchen comprises integrated fridge/freezer, oven, hob with extractor above, sink with drainer, dishwasher and ample storage space. The kitchen is complete with solid marble worktops. This living space benefits from French doors leading out to the rear garden making it the ideal space for hosting and socialising especially given there is space for a seating area and a formal dining space. Access is offered to the utility room and to the w/c.
Utility Room - Comprising space and plumbing for washer/dryer, and a sink with storage.
W/C - Comprising toilet and sink.
Bedroom 1 - Large double bedroom laid to carpet with bay window.
Bedroom 2 - Second large double bedroom laid to carpet. Overlooking the rear garden.
Bedroom 3 - Third bedroom, also ideal as a home office.
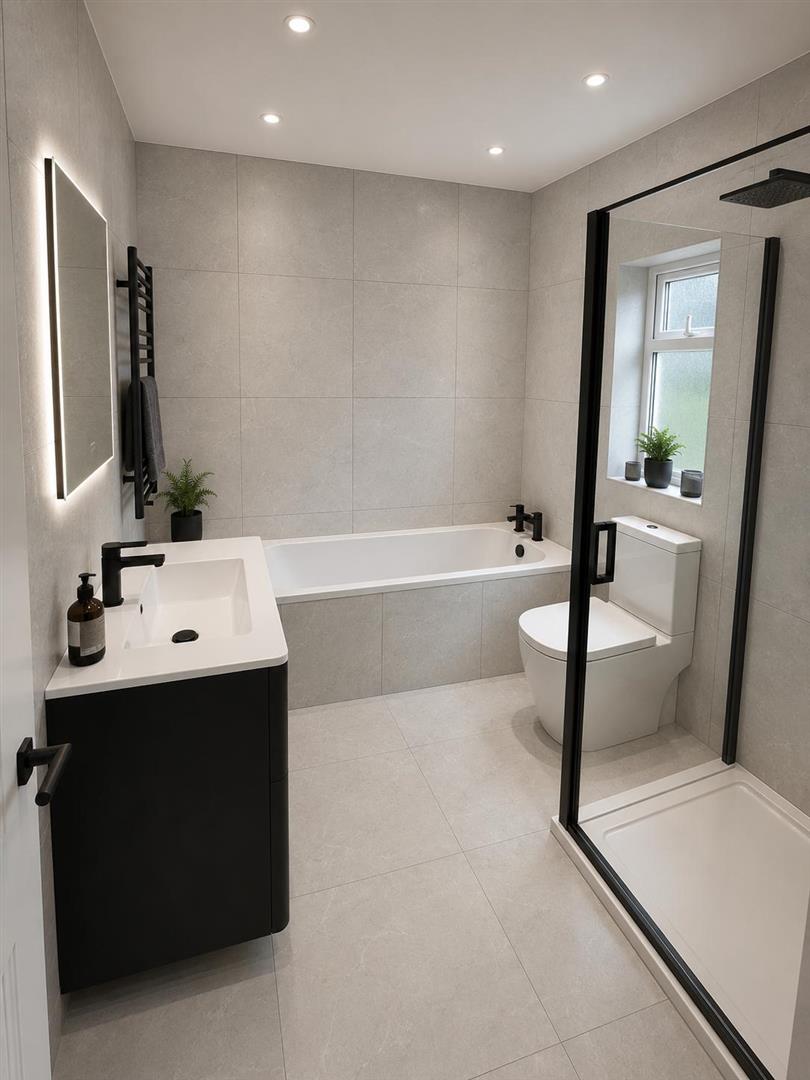
Bathroom - Tiled, 4-piece bathroom with walk in shower, full size bath, toilet and sink.
Garage Store - Not a full sized garage but plenty big enough for storage.
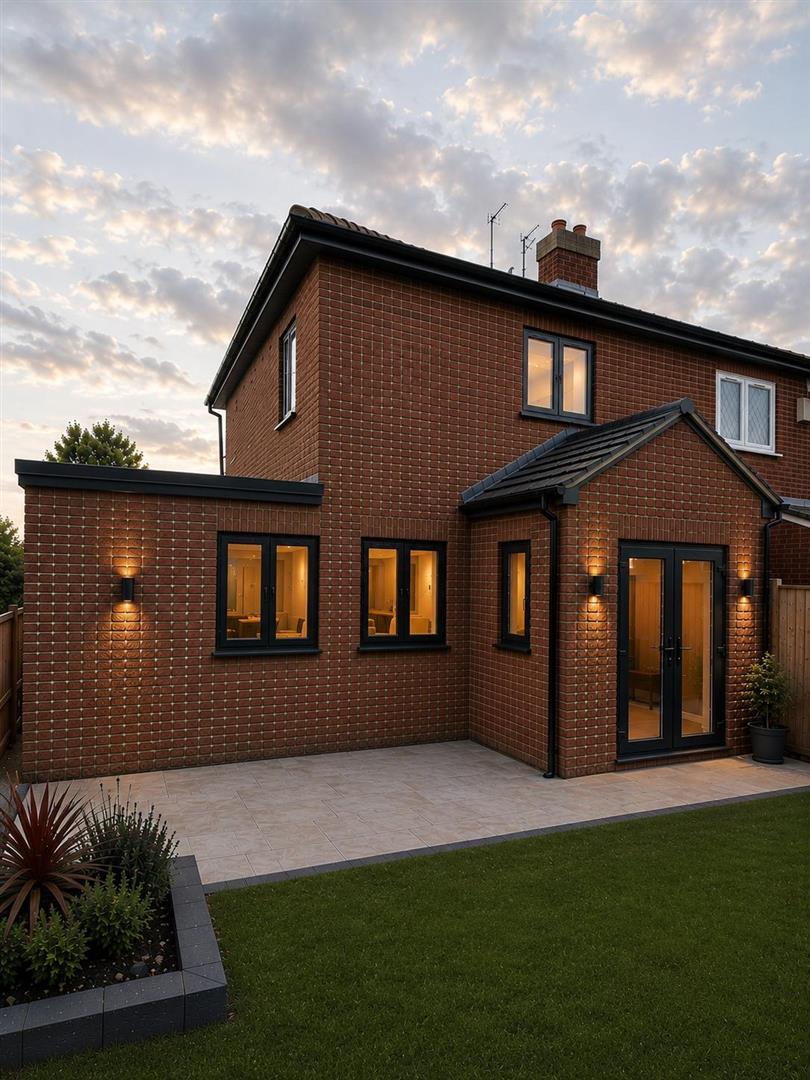
External - To the front of the property is a driveway and front garden. To the rear is a fully enclosed garden primarily laid to lawn with a patio seating area.
Photos - Please note the photos shown are CGI renders so are not an exact representation of the property. The developer advises the property will be finished ahead of viewings from 17 July onwards.
To arrange a viewing, please complete this short form and we will contact you shortly.


©2026 Stoneacre Properties - Estate and Letting Agent in Leeds specialising in property for sale and to let.
Privacy Policy | Terms & Conditions | Cookies Policy | Complaints | Fees | CMP Certificate
