

Available: NOW
£450,000
Call our North Leeds and City Centre branch on 0113 237 0999
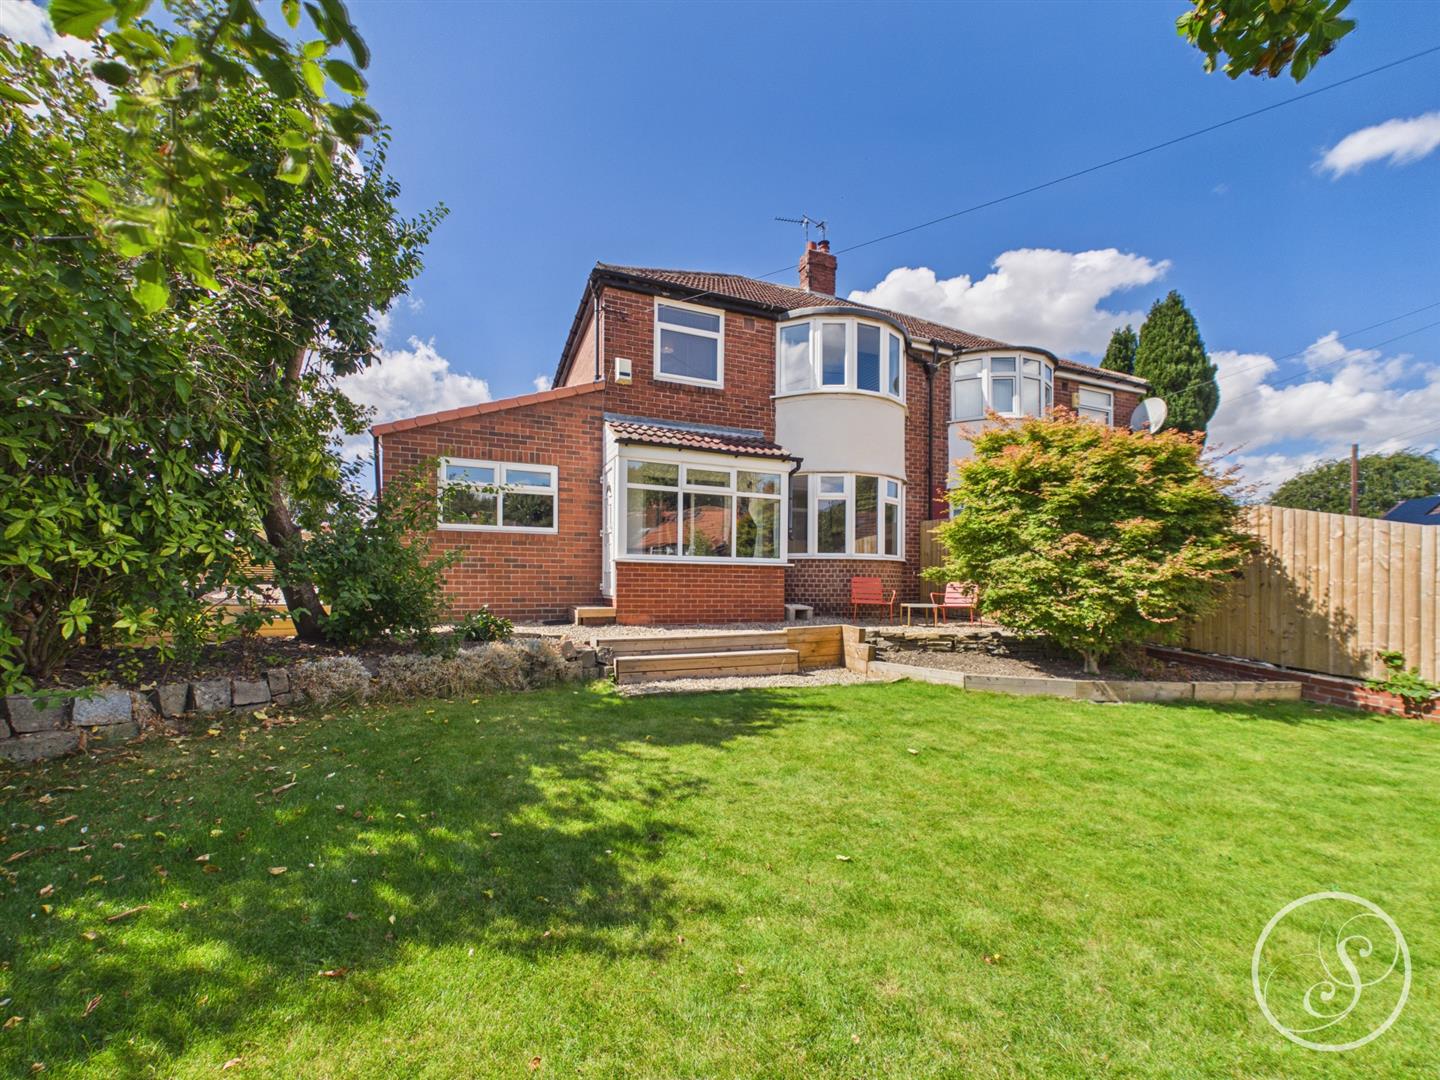
Nestled in the highly sought-after area of Gledhow Park Avenue, this superb 1930s semi-detached home has been thoughtfully extended and comprehensively renovated by the current owner, combining character and charm of the original property with a stylish contemporary finish. The result is a beautifully presented home, ideal for modern family living.
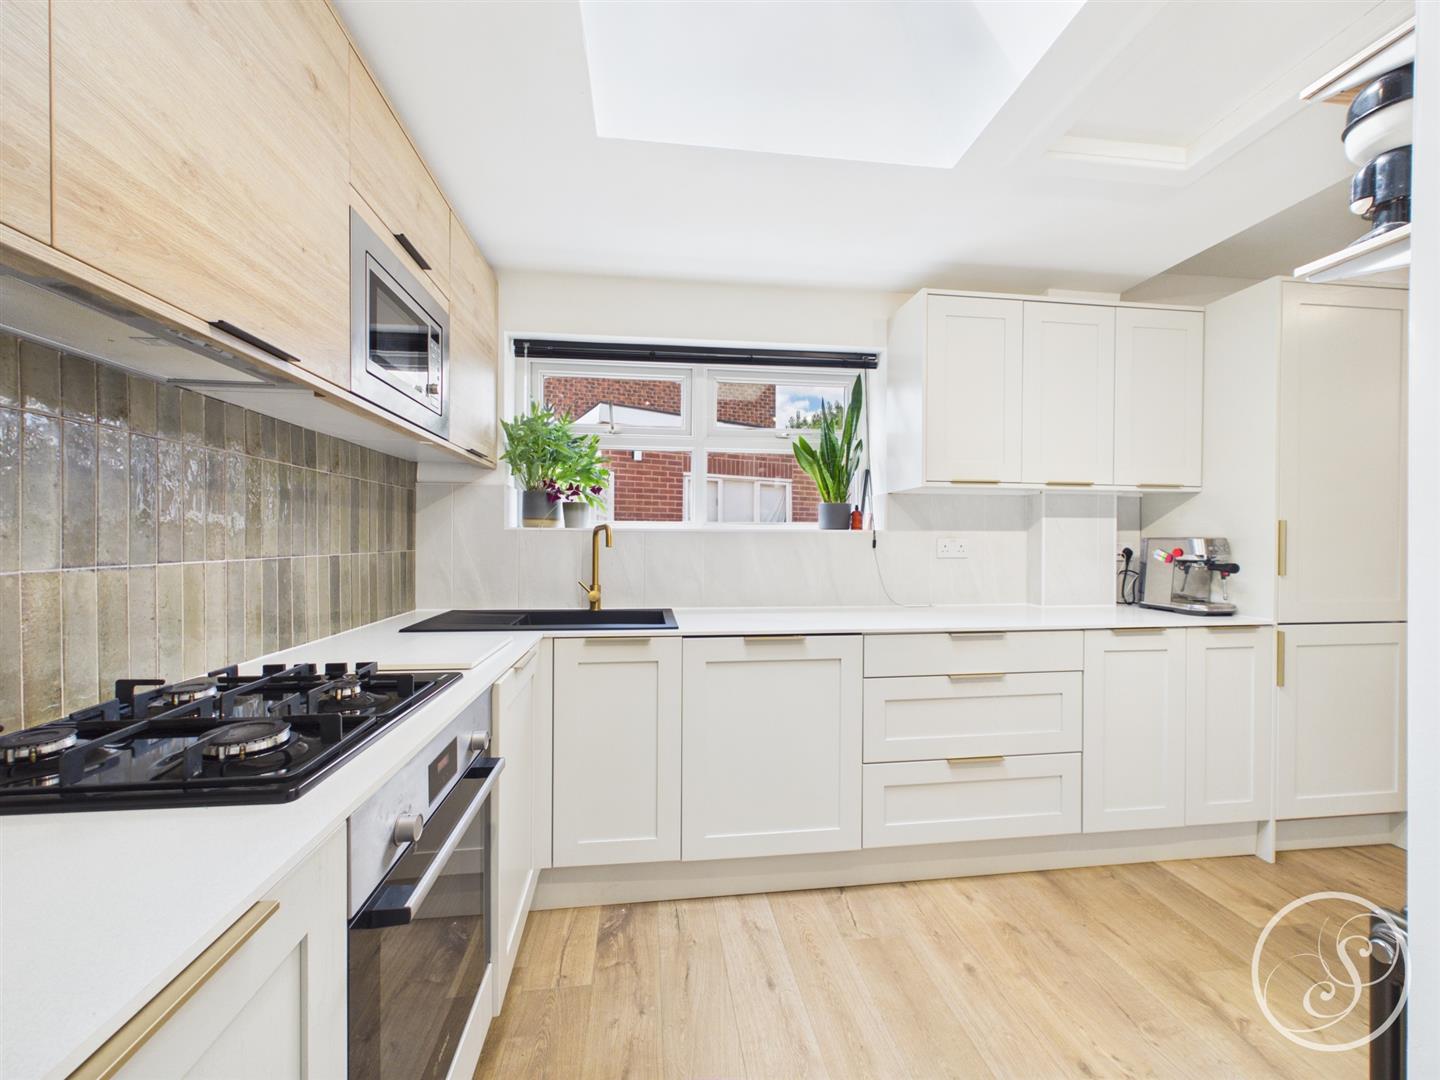
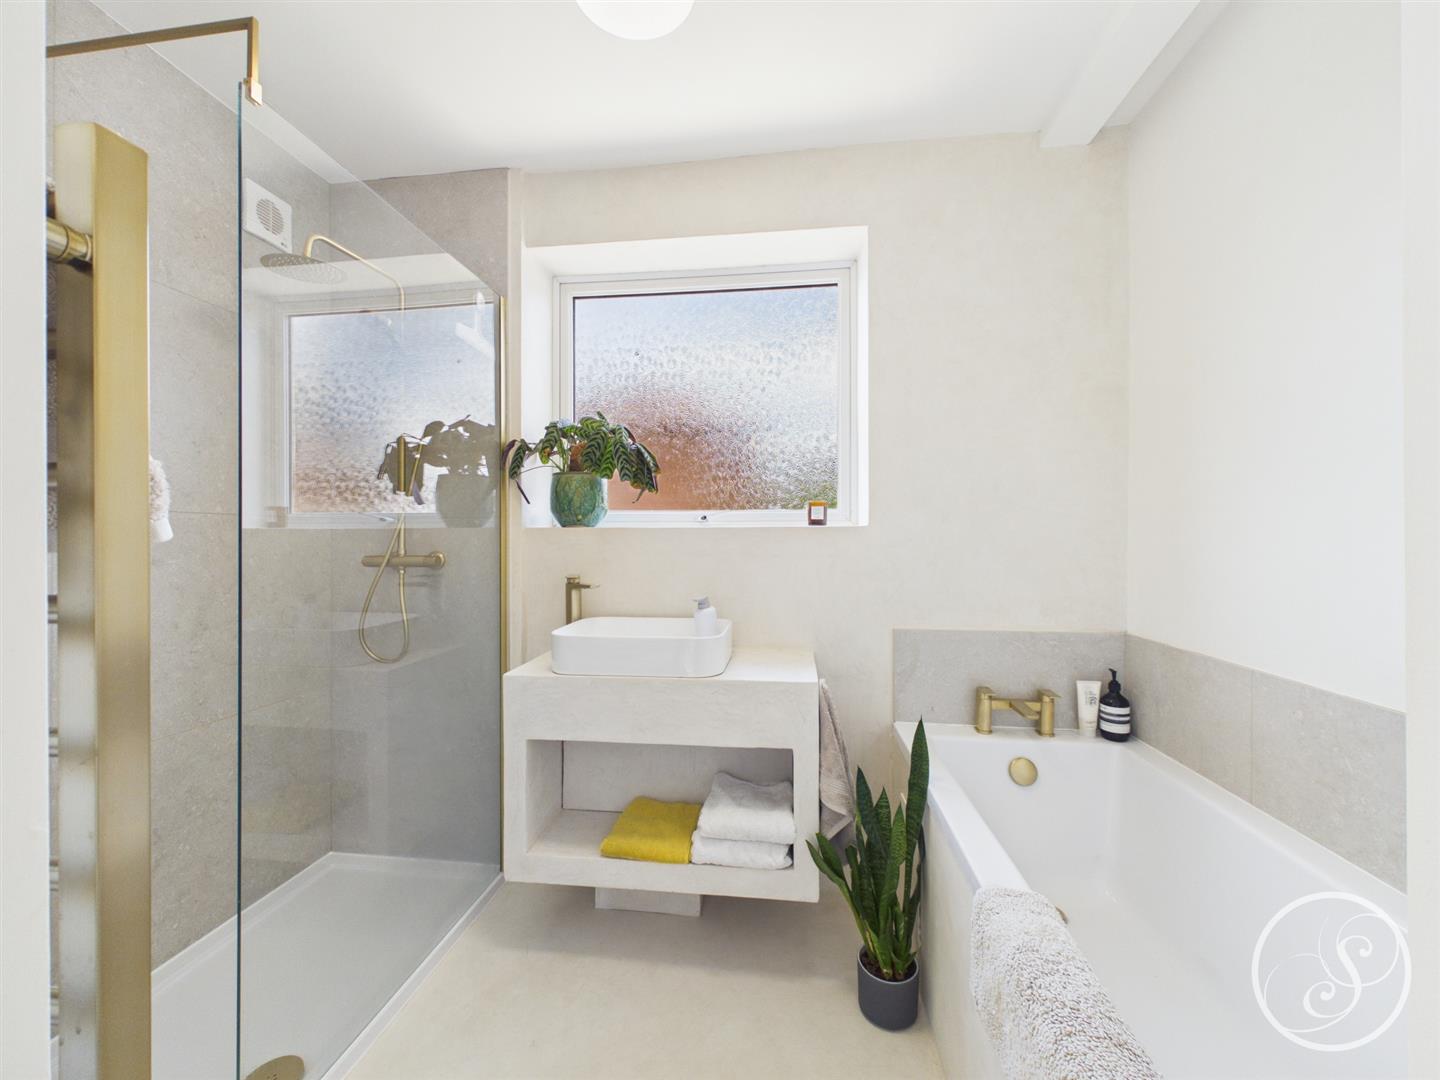
The extensive programme of works includes structural alterations creating an excellent open-plan flow, new flooring, plastering and décor throughout, a stunning new kitchen, two contemporary bathrooms, additional utility room and extensive external landscaping. The renovation has been carefully considered throughout, with meticulous attention to detail, and a quality finish which creates a cohesive and practical home.
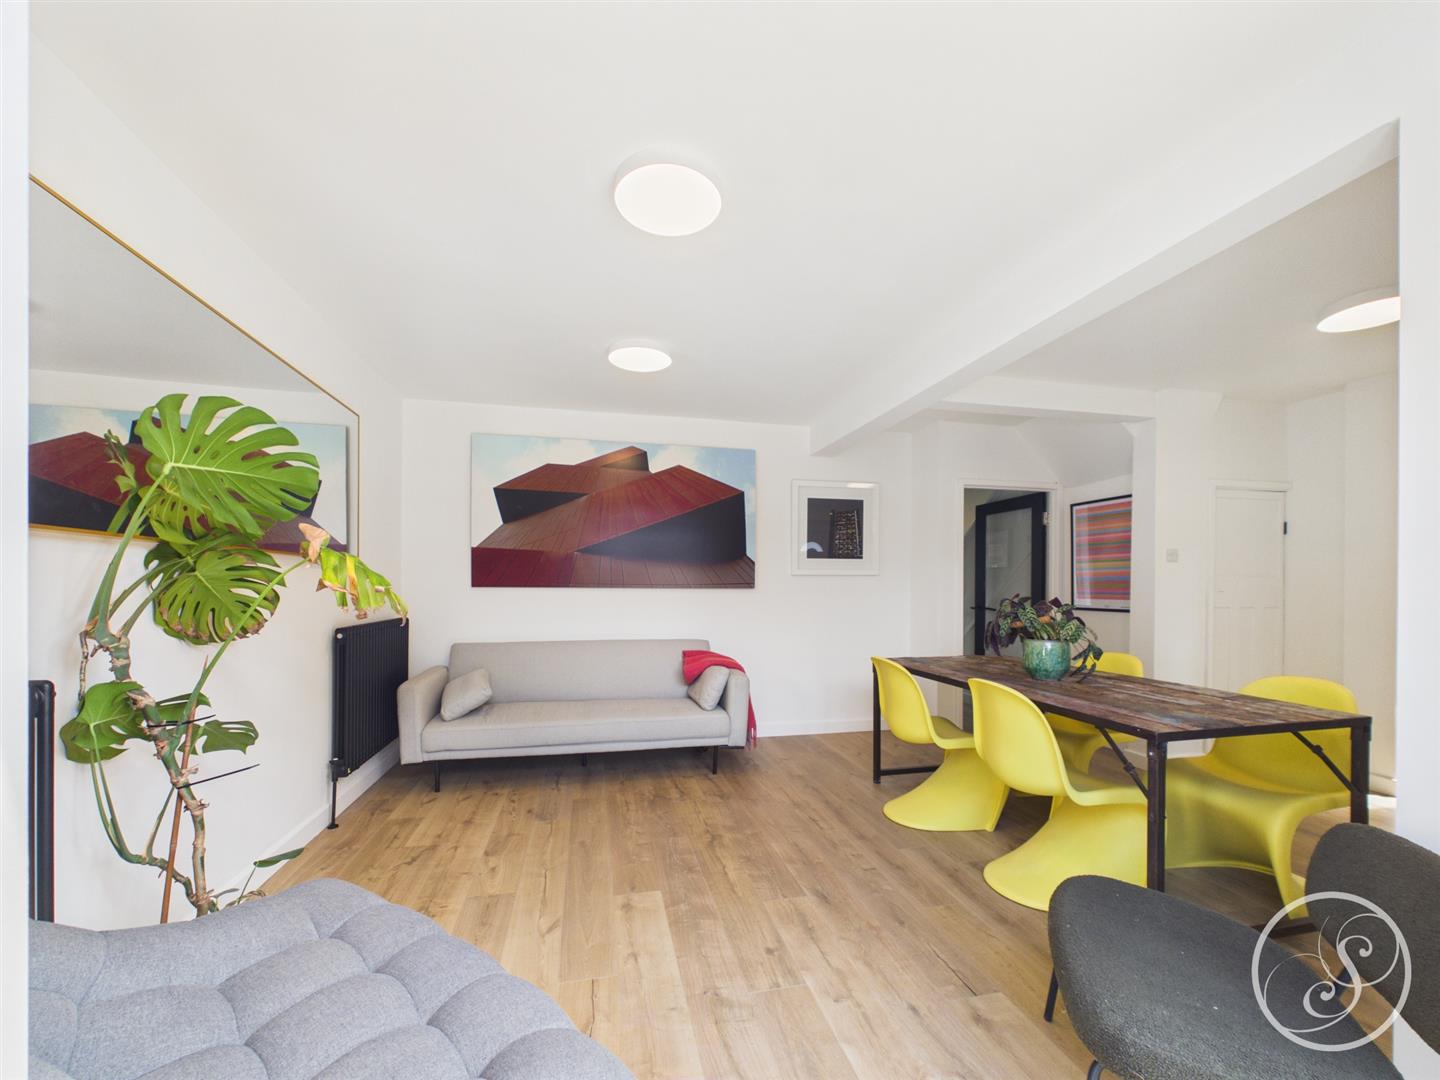
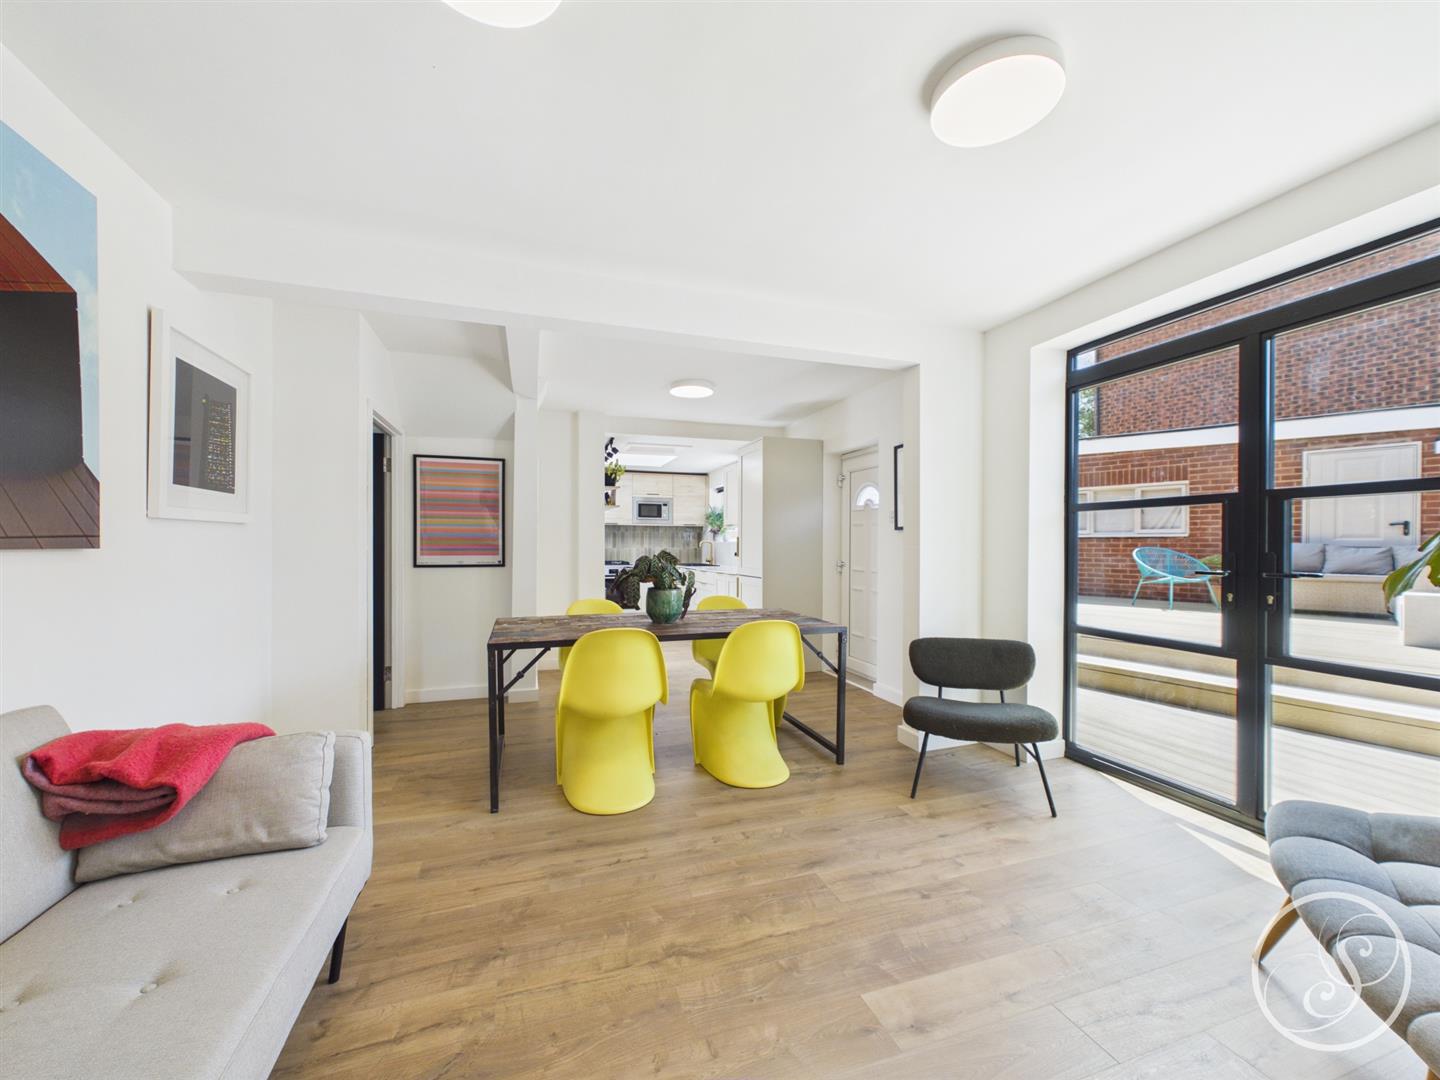
At the heart of the property is an impressive open-plan kitchen, living and dining area, creating a light, spacious and inviting environment for both entertaining and everyday life. The ground floor also benefits from two further reception rooms, offering excellent flexibility for relaxation, entertaining or home working, together with a convenient downstairs bathroom.
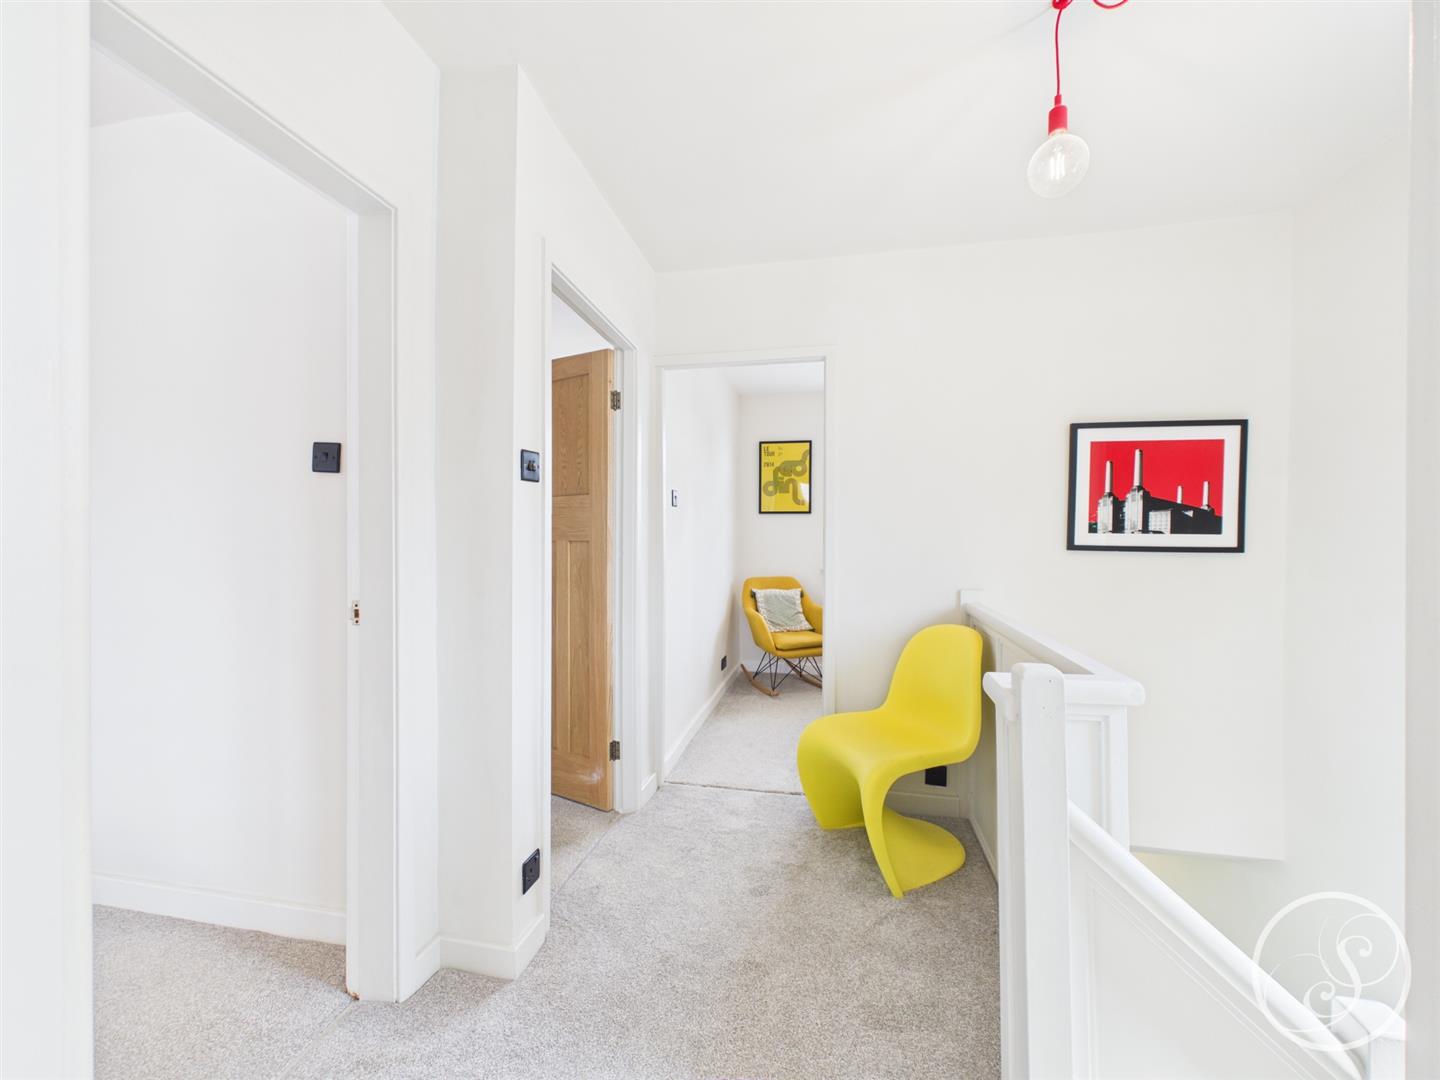
Upstairs are three well-proportioned bedrooms, alongside a further beautifully appointed bathroom. There is also further development potential, with the option of a dormer loft conversion, subject to the necessary planning consents.
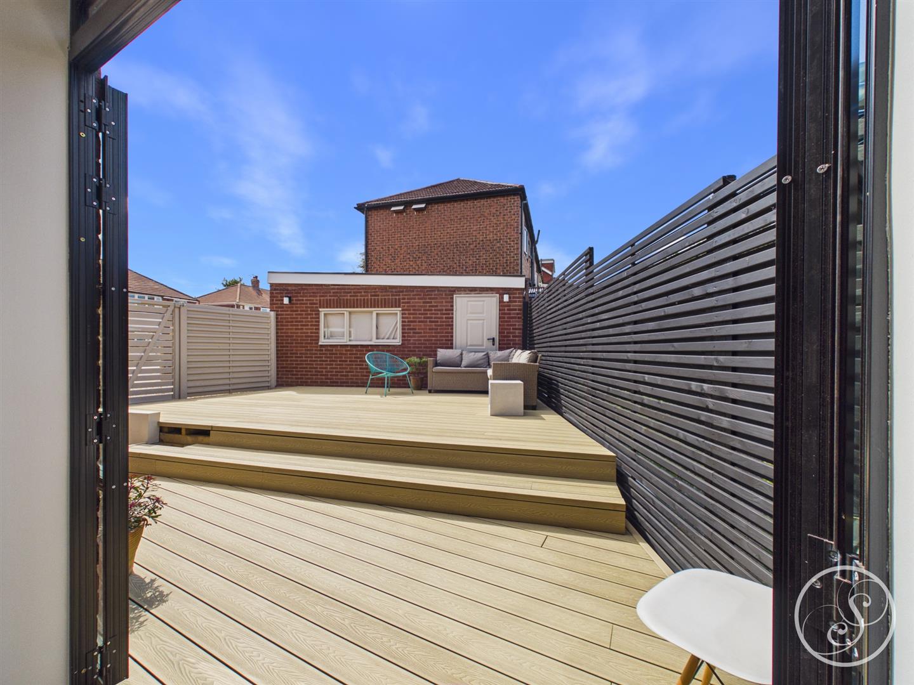
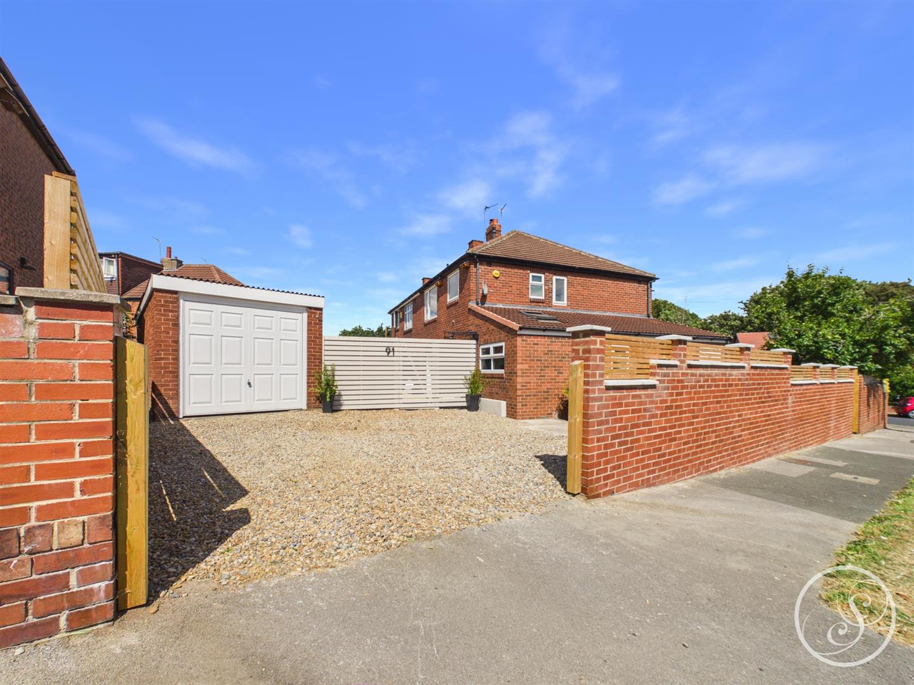
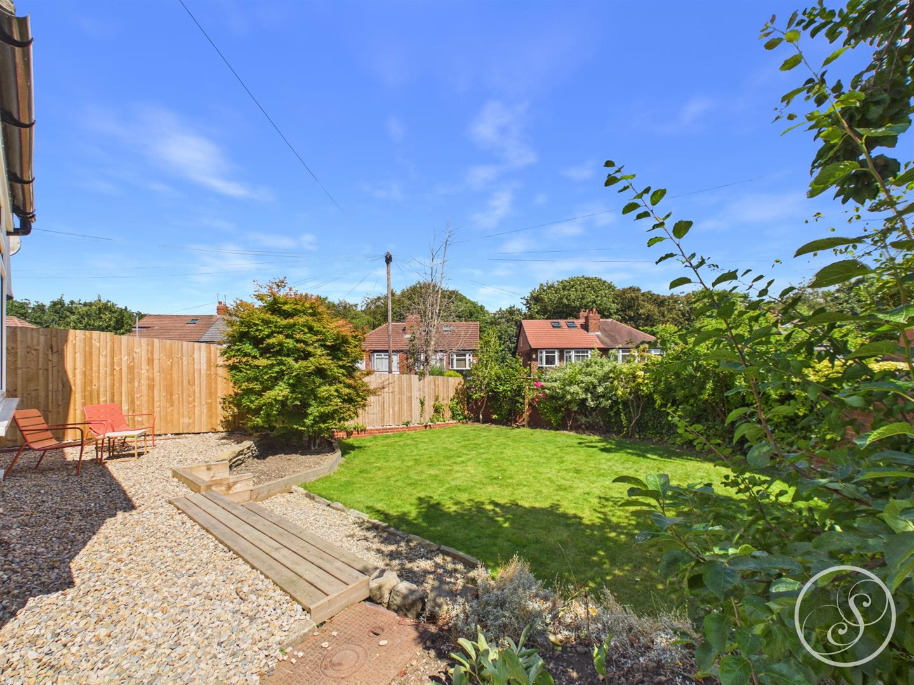
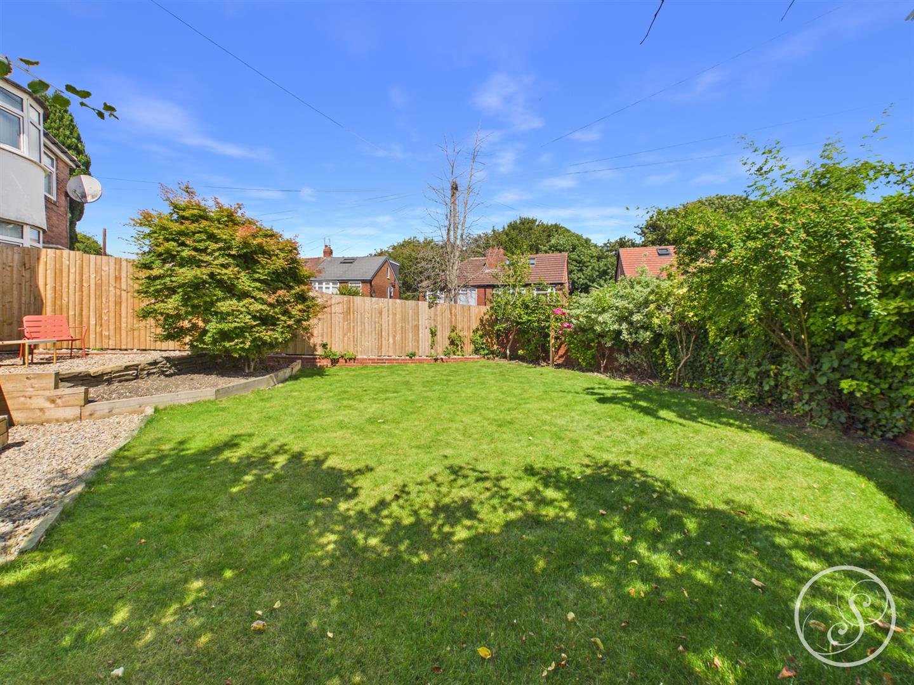
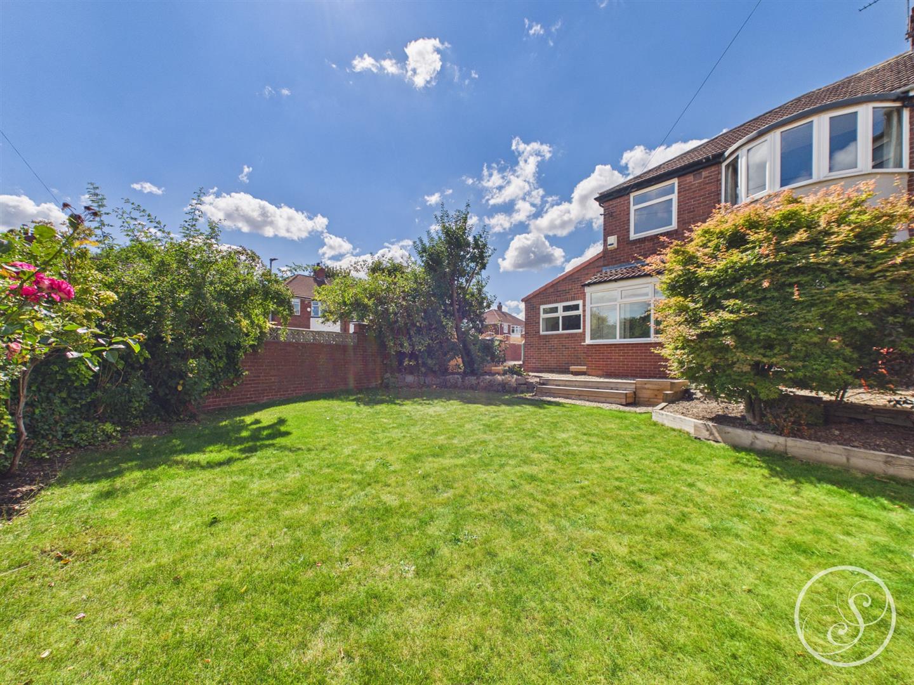
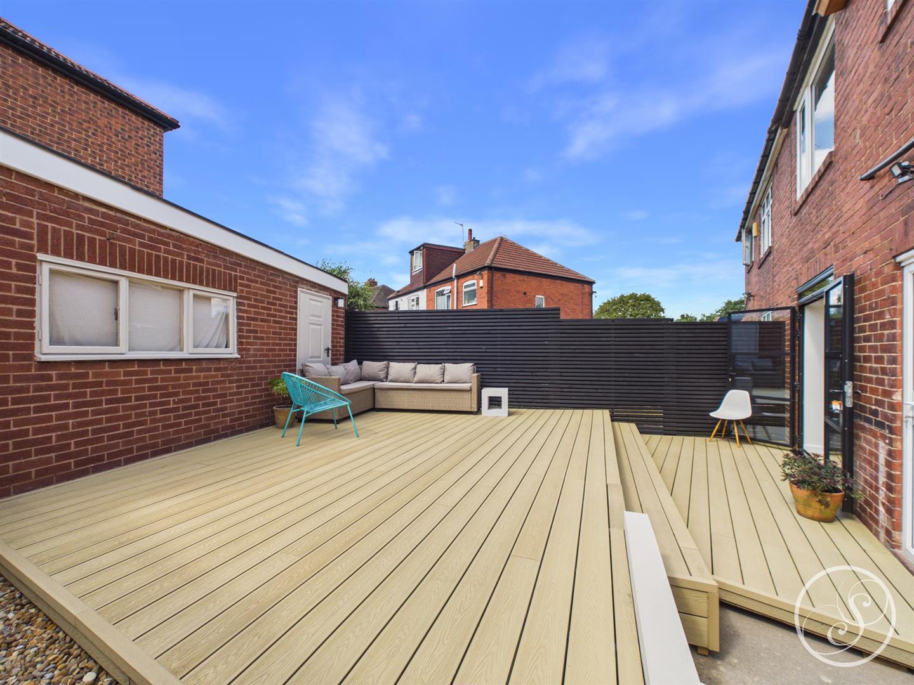
Externally, the property boasts landscaped gardens to both front and rear, with the rear garden providing an attractive space for outdoor dining and entertaining. A large driveway provides ample off-road parking and leads to a detached garage, while cabling is also in place for an EV charger.
Situated just a short walk from the vibrant centre of Chapel Allerton, residents have a fantastic choice of shops, restaurants, parks and local amenities close by.
An impressive home offering a rare combination of period character, contemporary design and a beautifully executed renovation, in a highly desirable location.
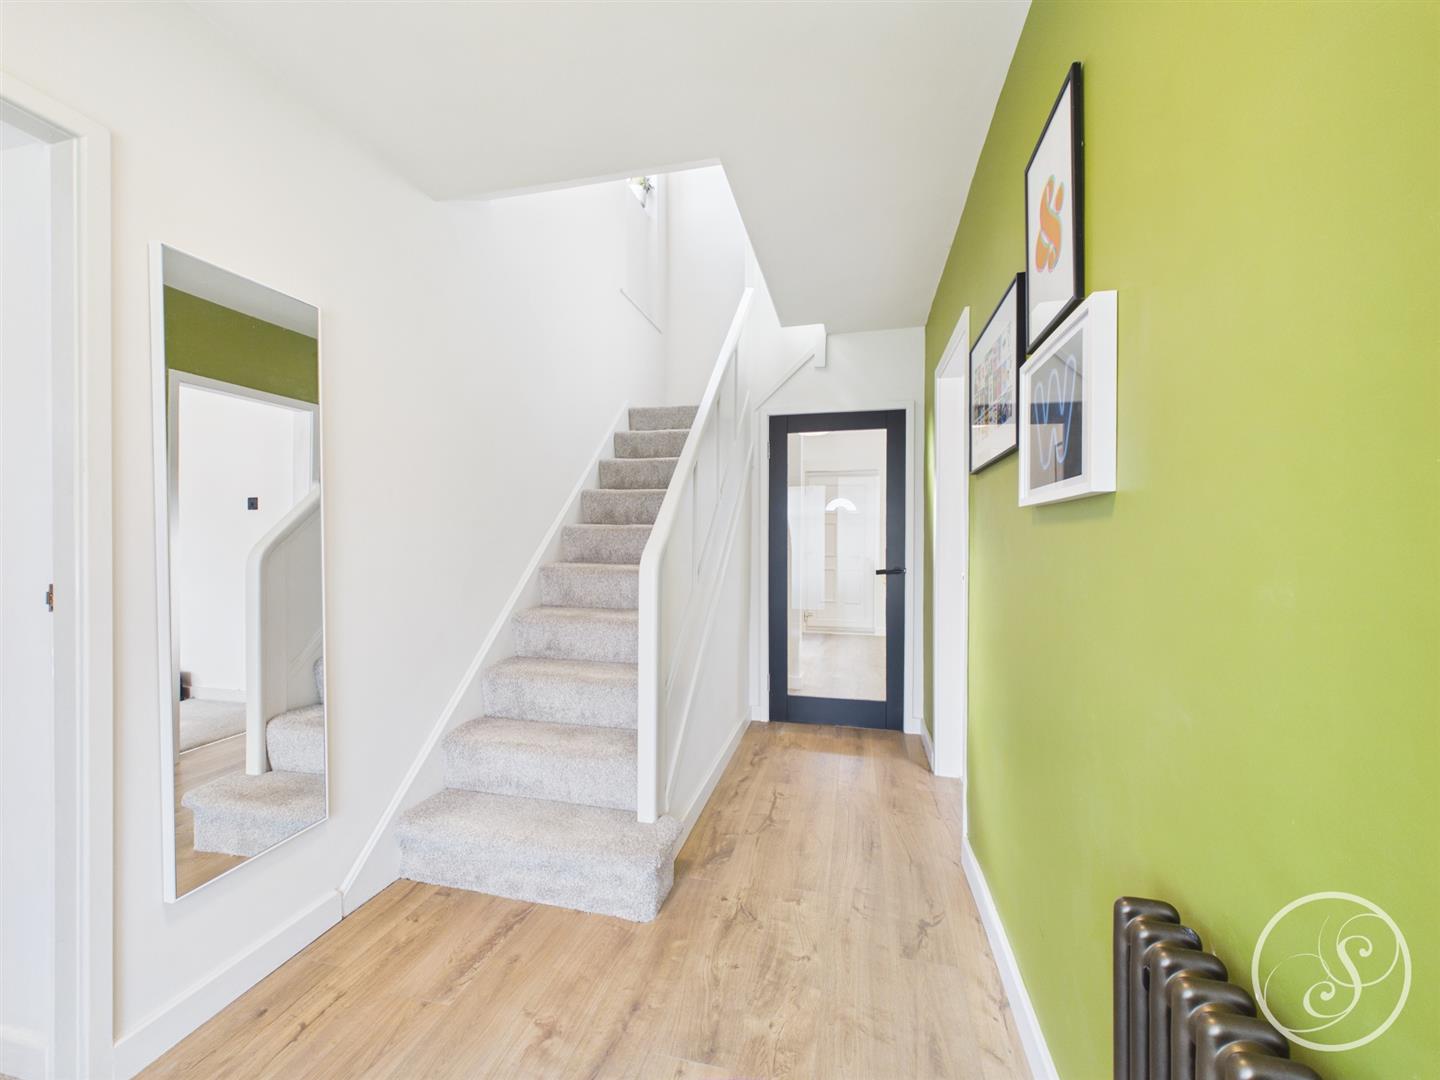
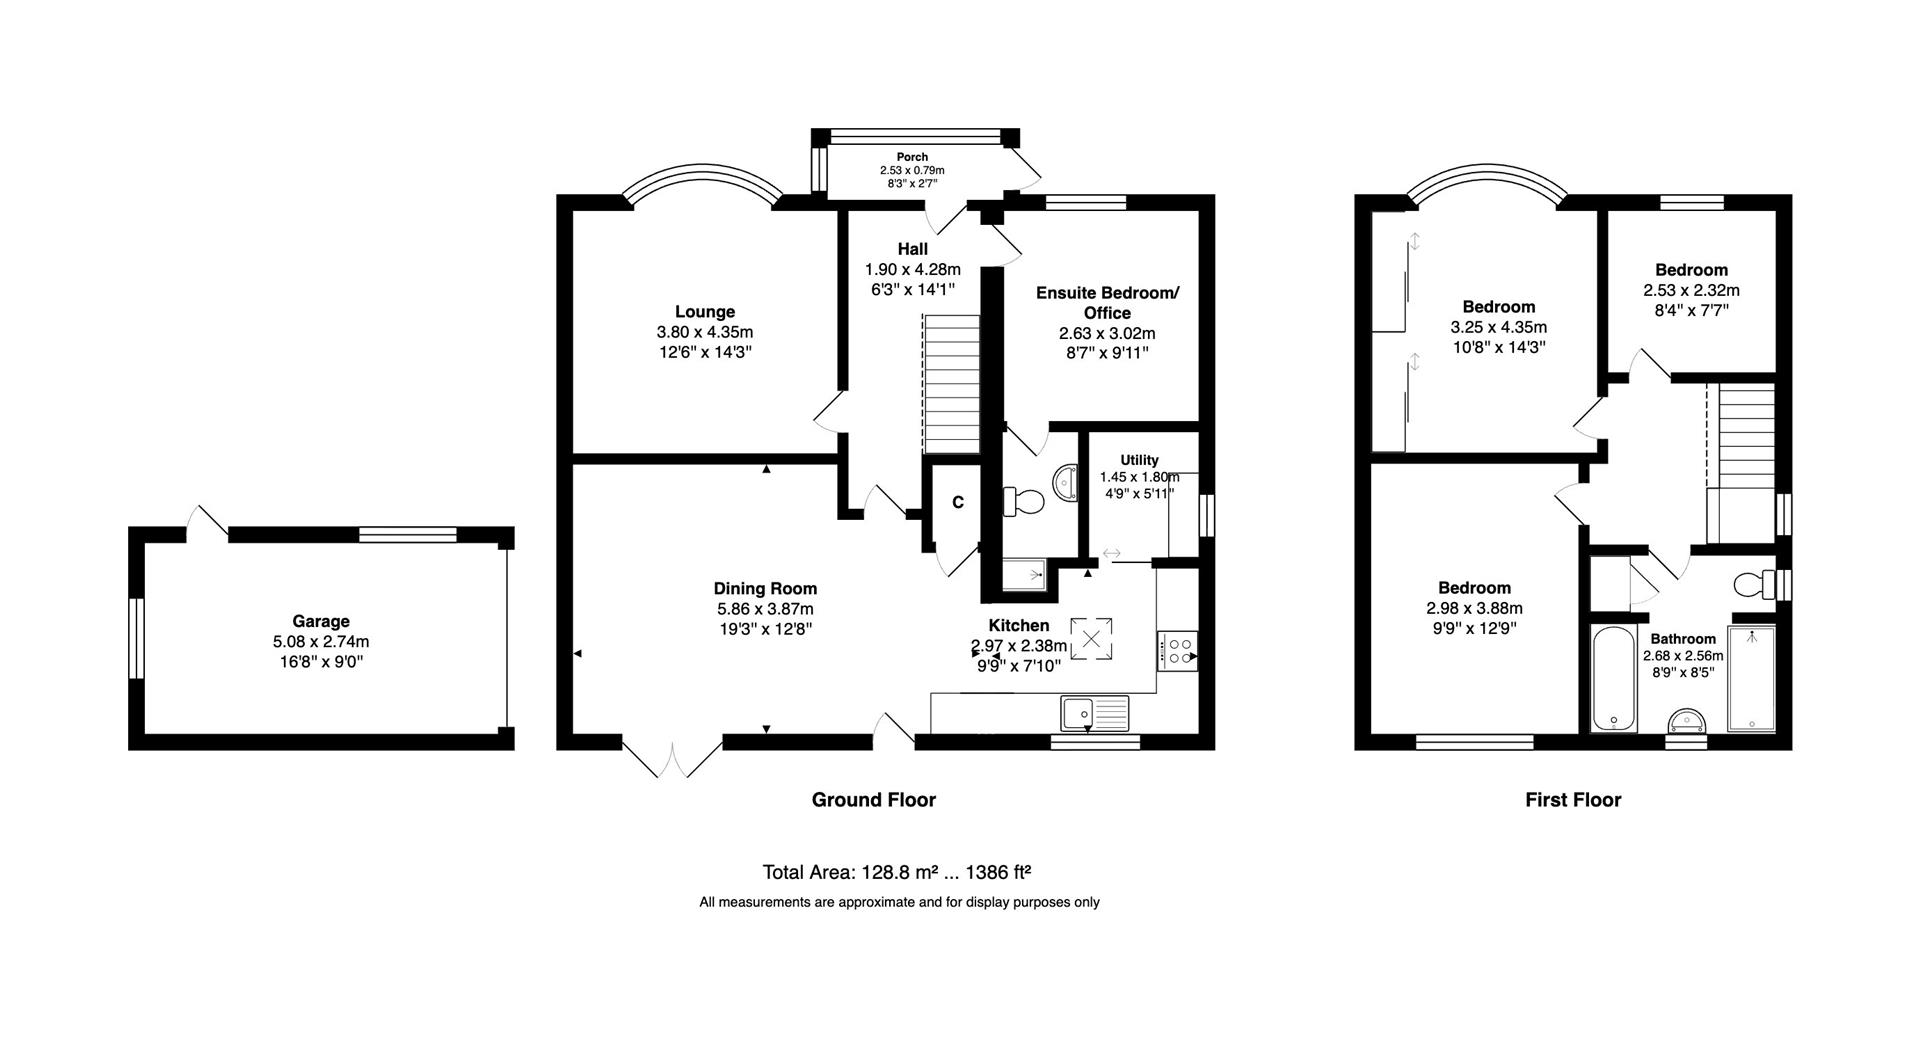
Entrance - Entering the property you are welcomed into the entrance porch which continues on to the hallway where accessed is offered to the living room, second reception room / fourth bedroom and the open plan living space.
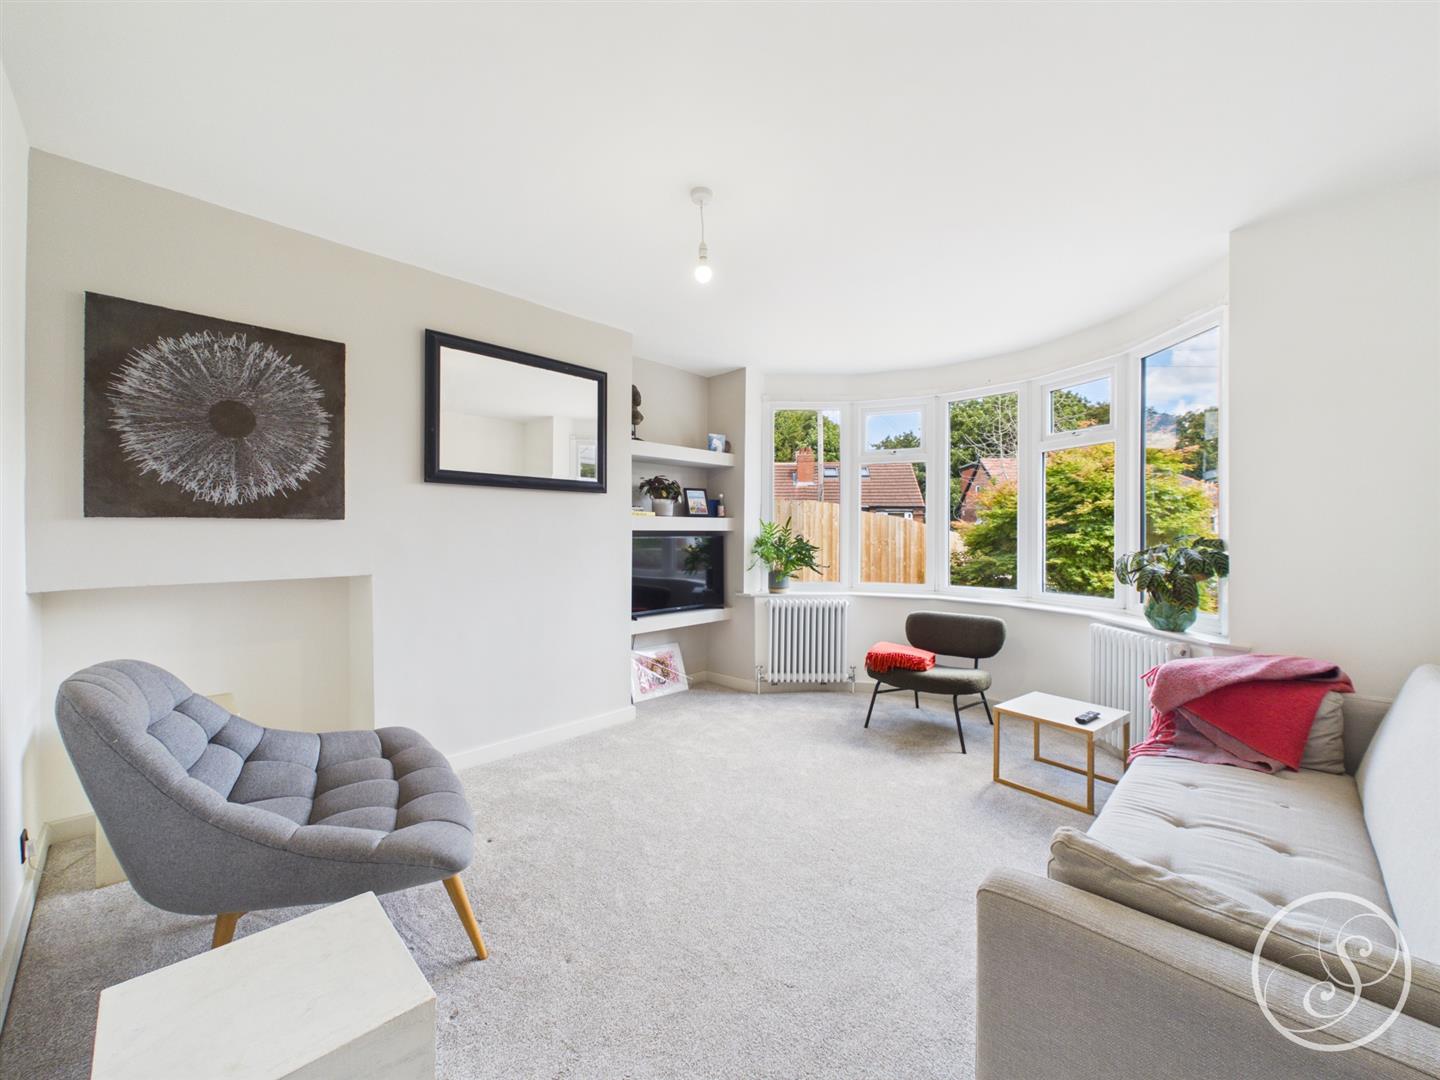
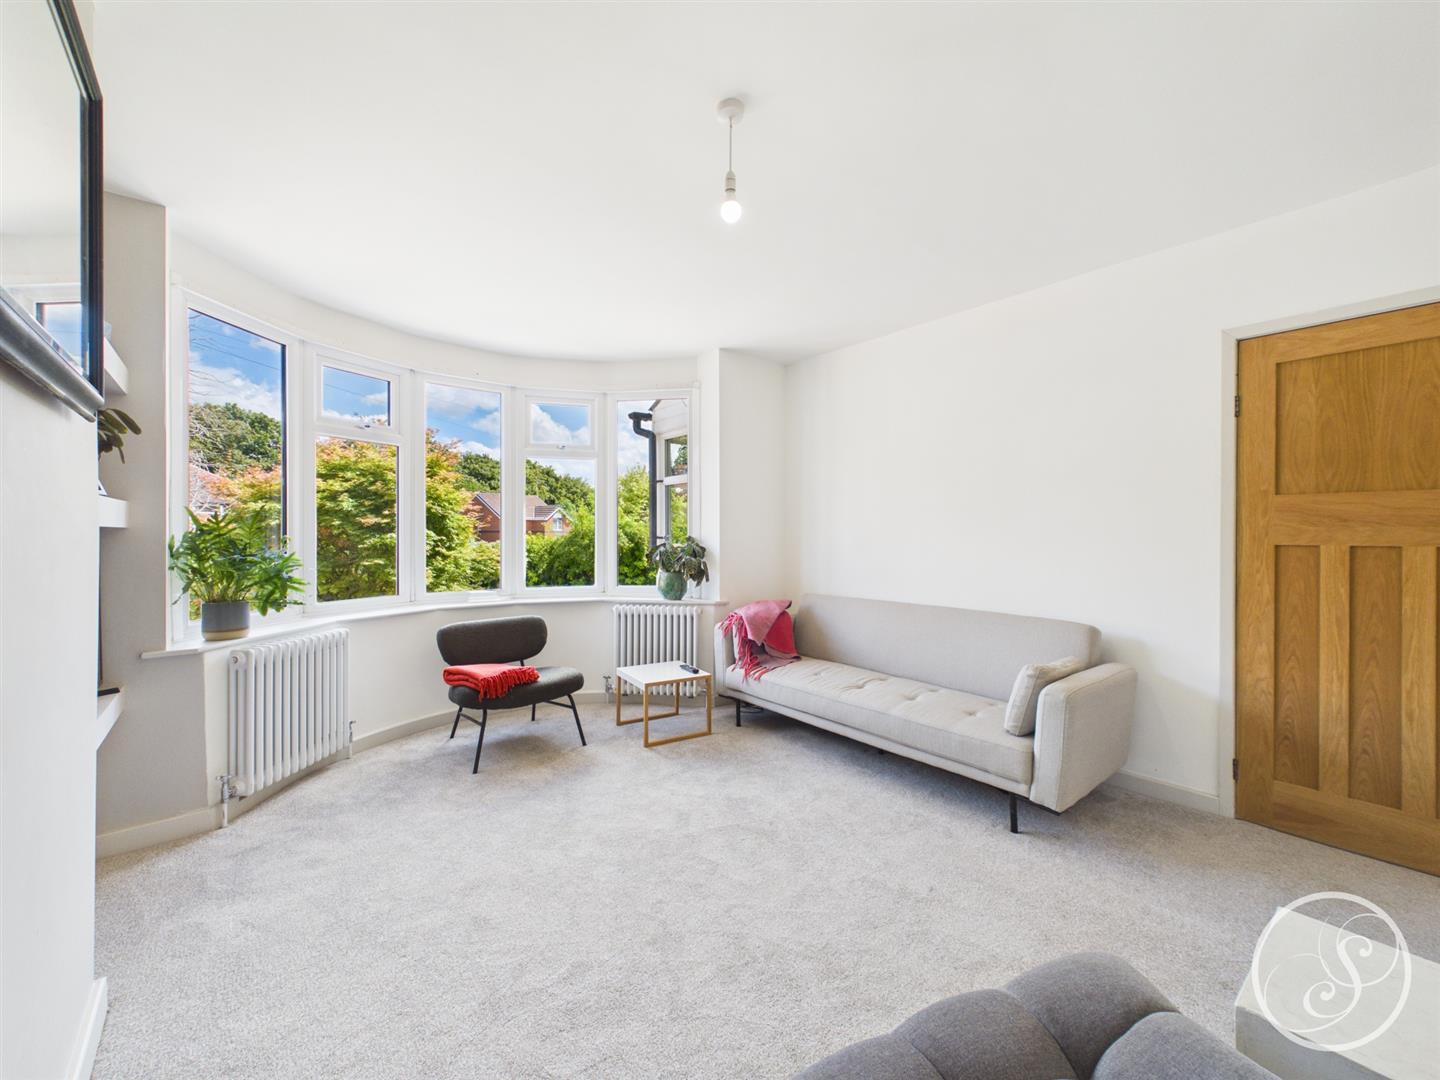
Living Room - Spacious living room is laid to carpet and is flooded with natural light thanks to the large bay window to the front elevation of the property.
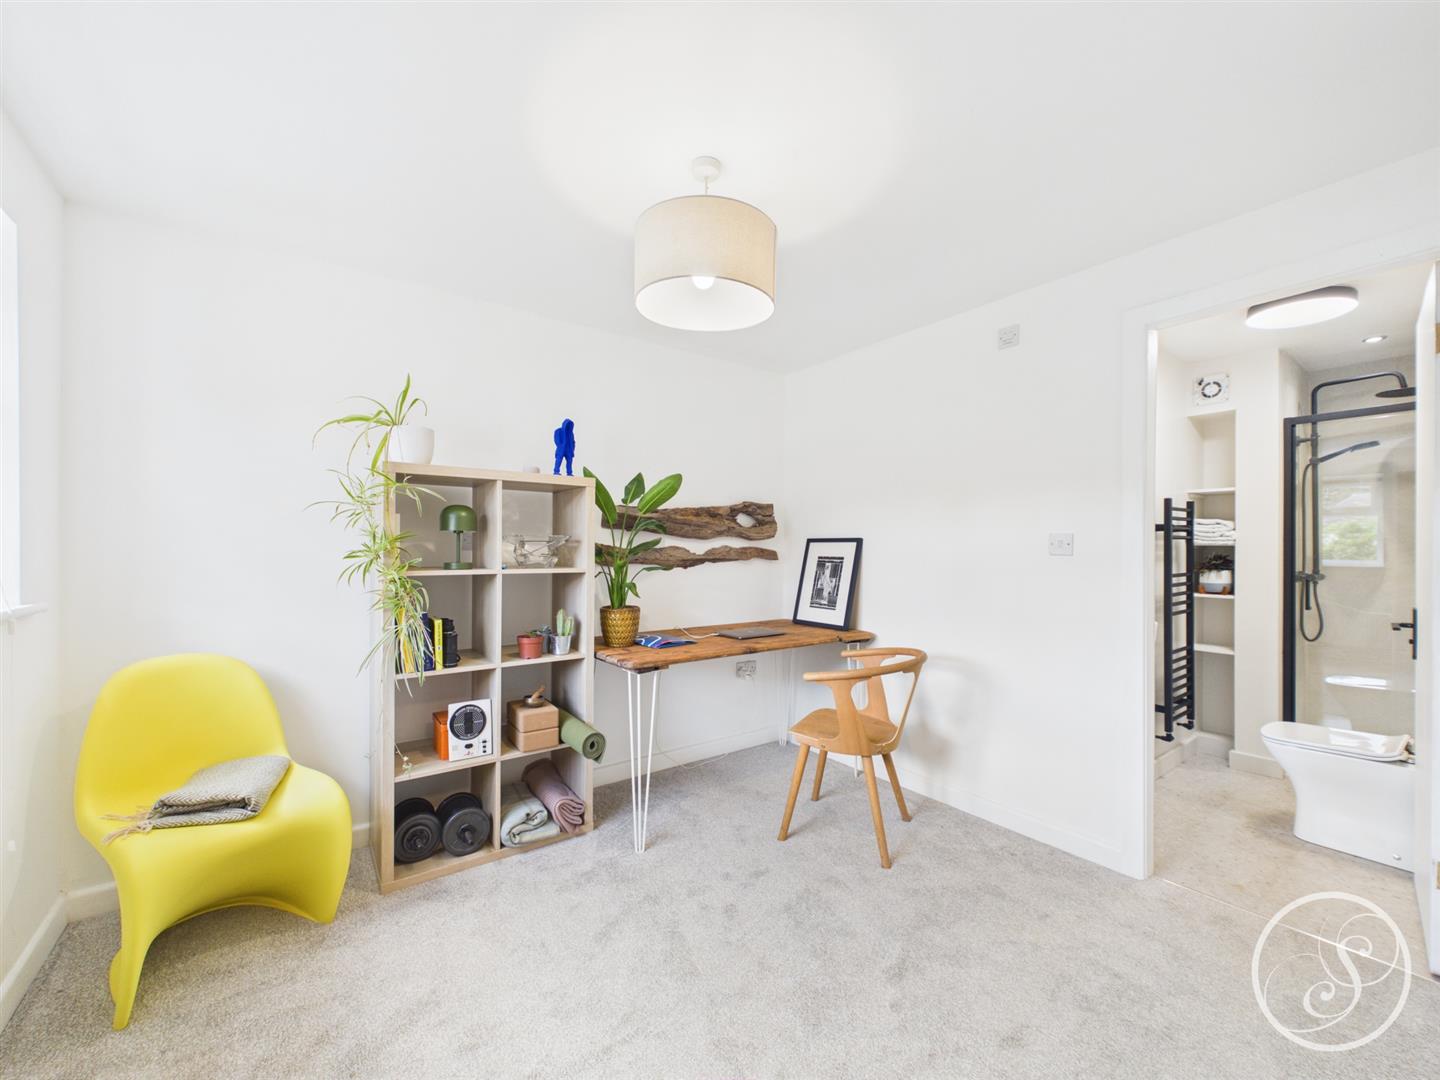
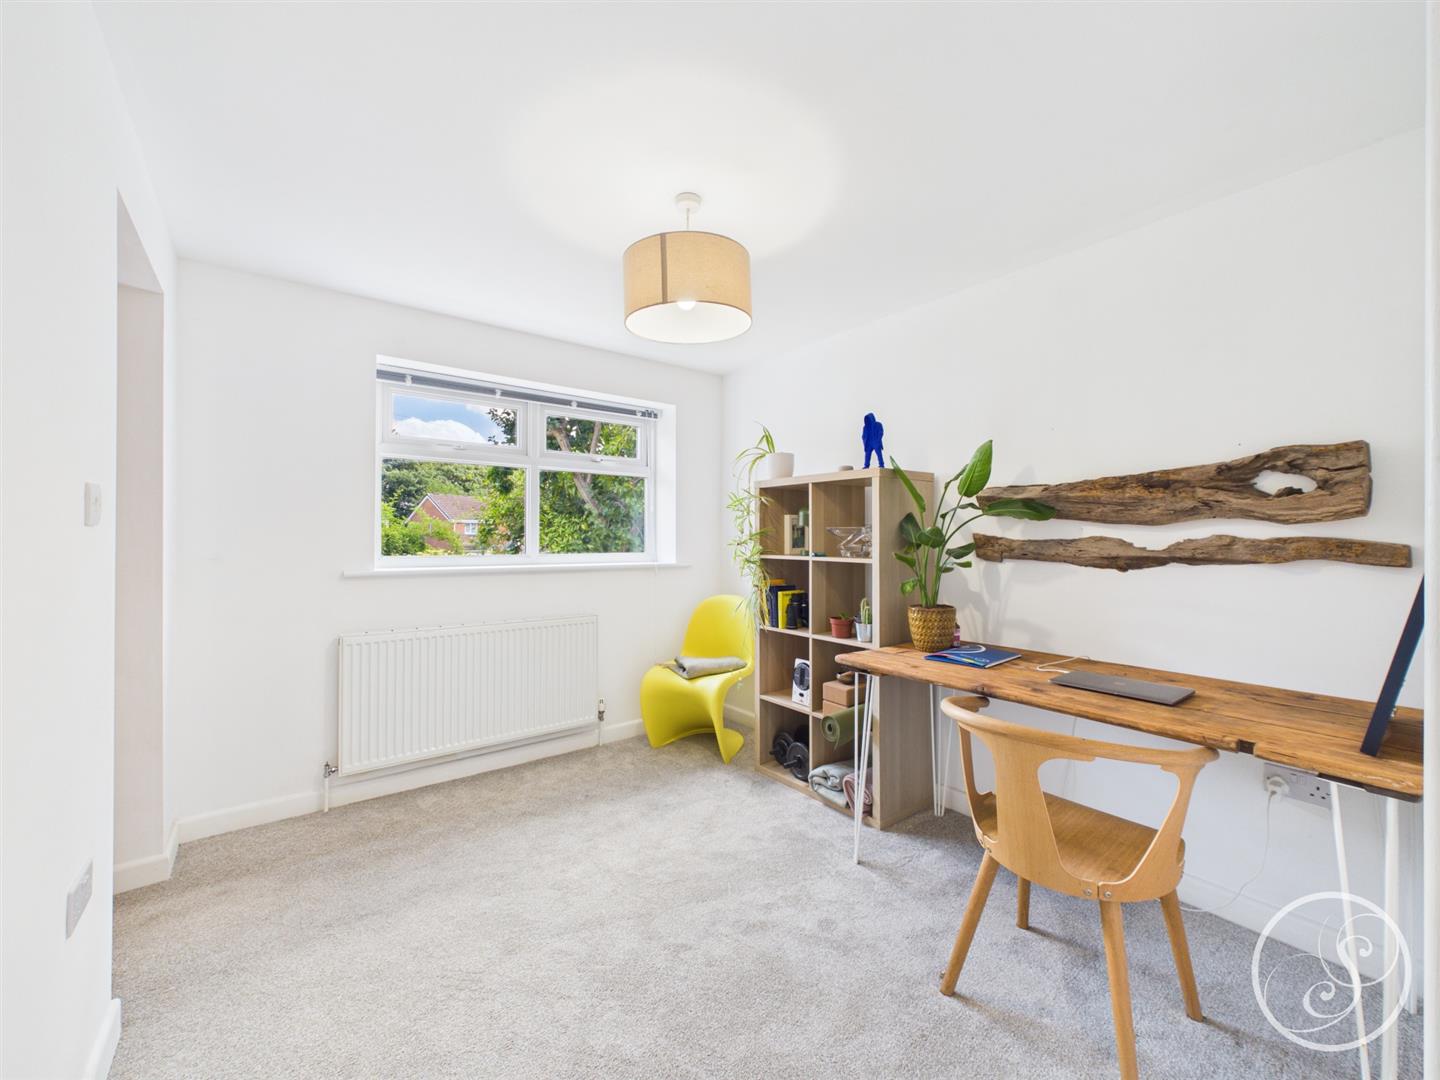
Reception 2 / Bedroom 4 - Spacious second reception room makes a great home office, playroom, or a fourth bedroom being able to accommodate a double bed. This room offers access to the downstairs bathroom (en-suite).
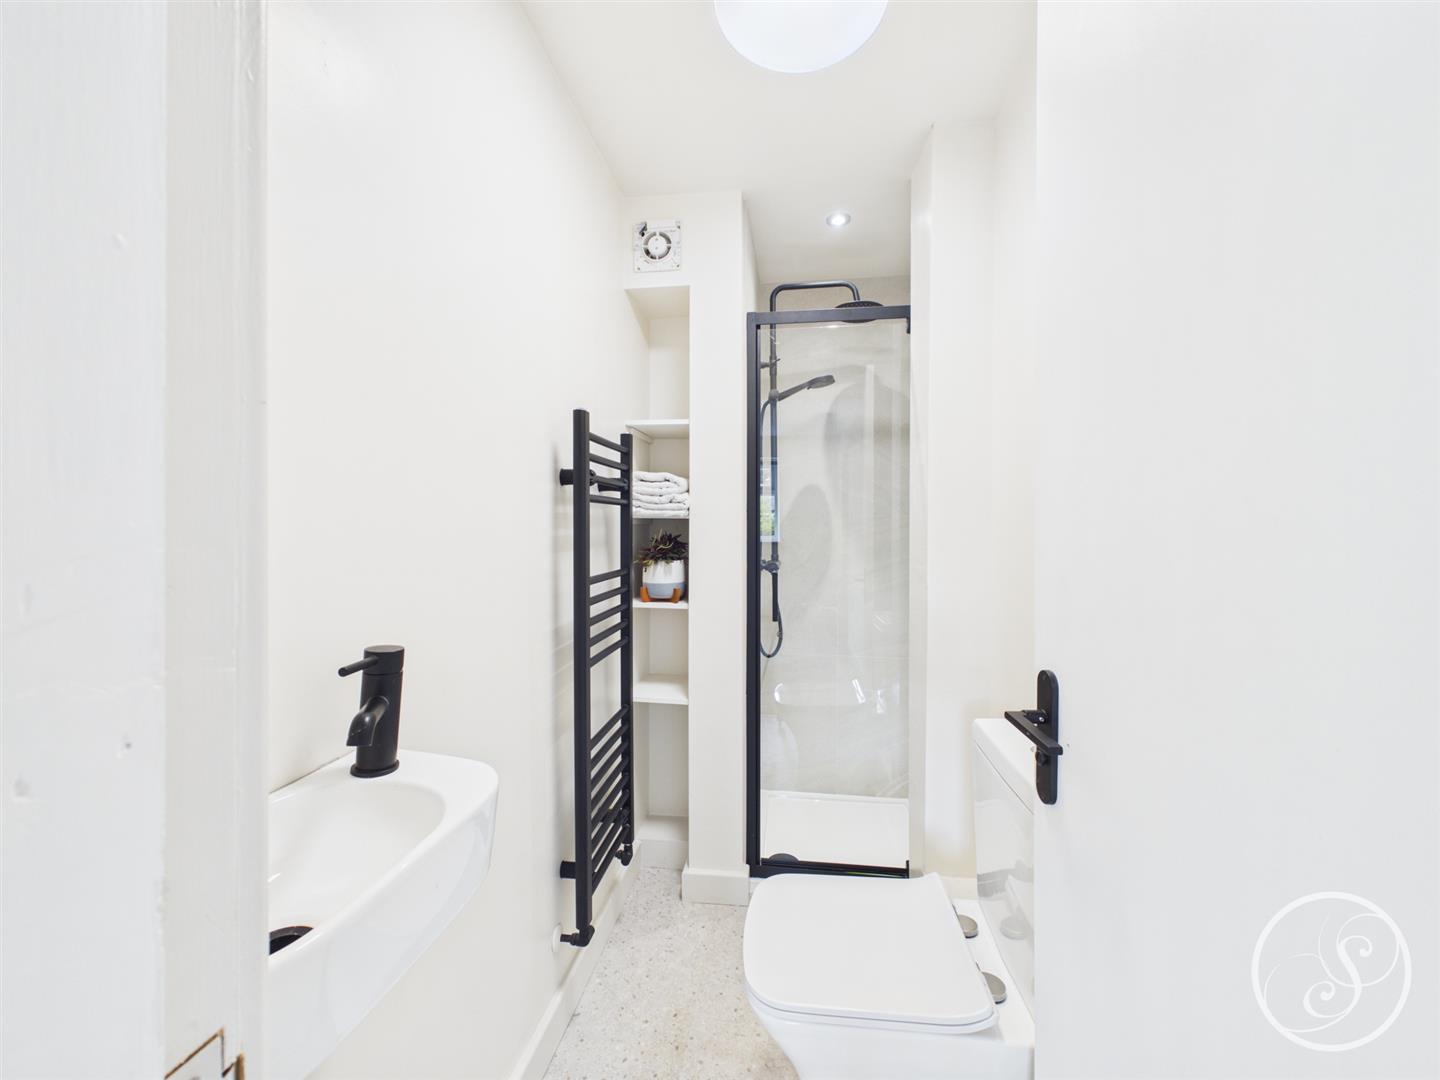
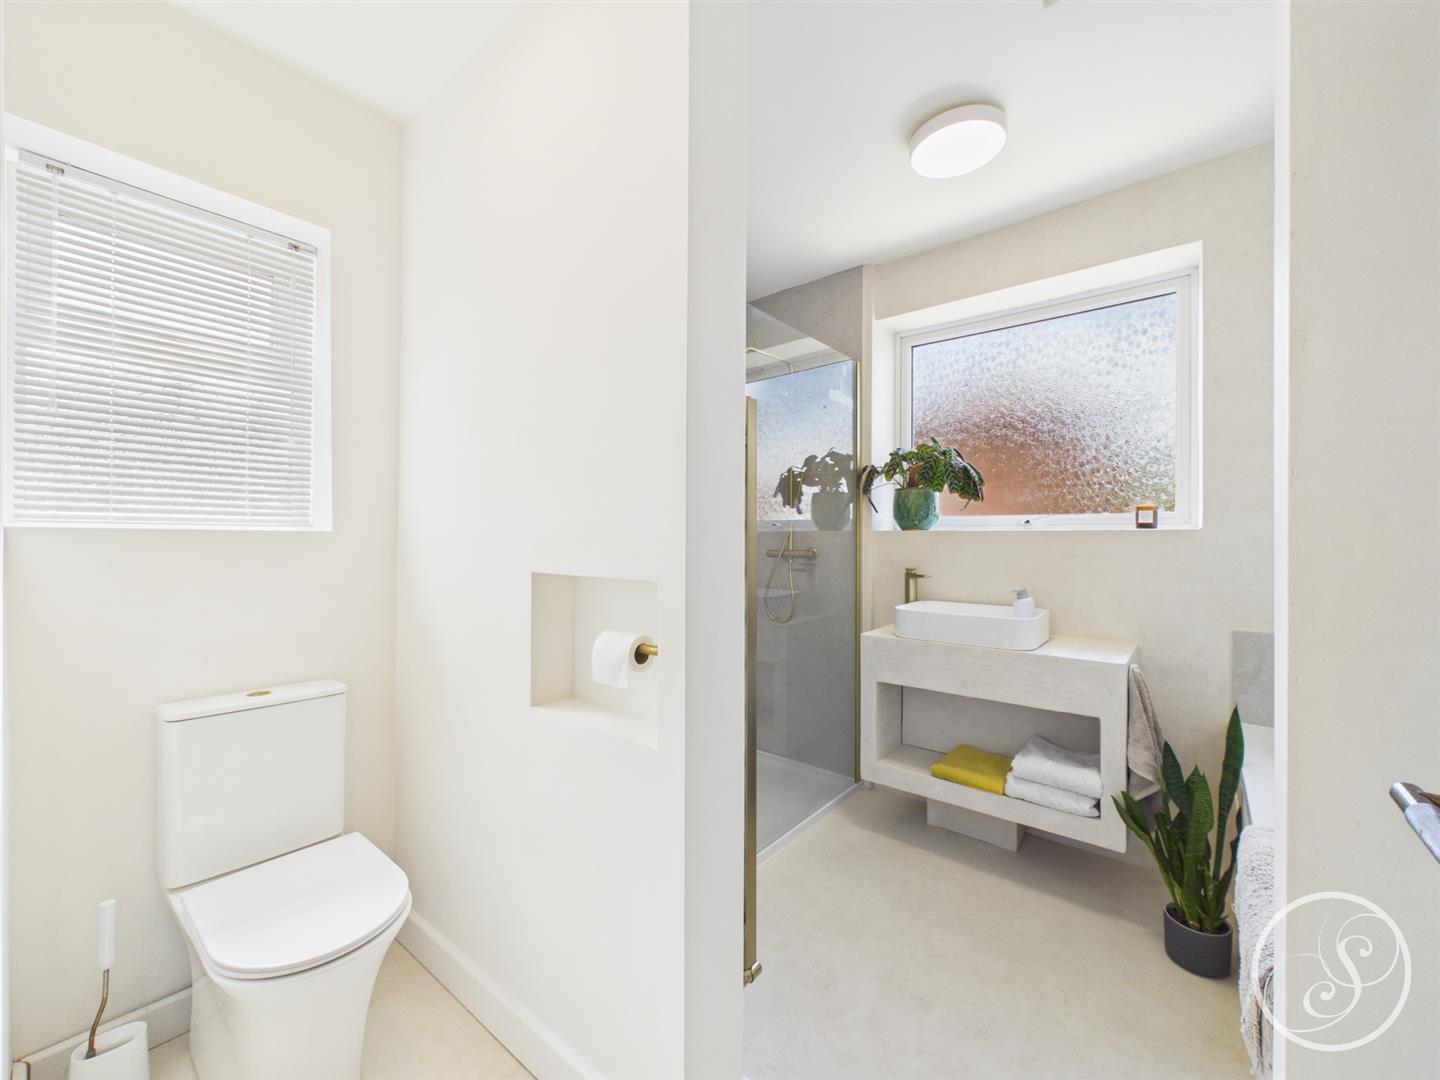
Downstairs Bathroom - Comprising shower, toilet and sink.
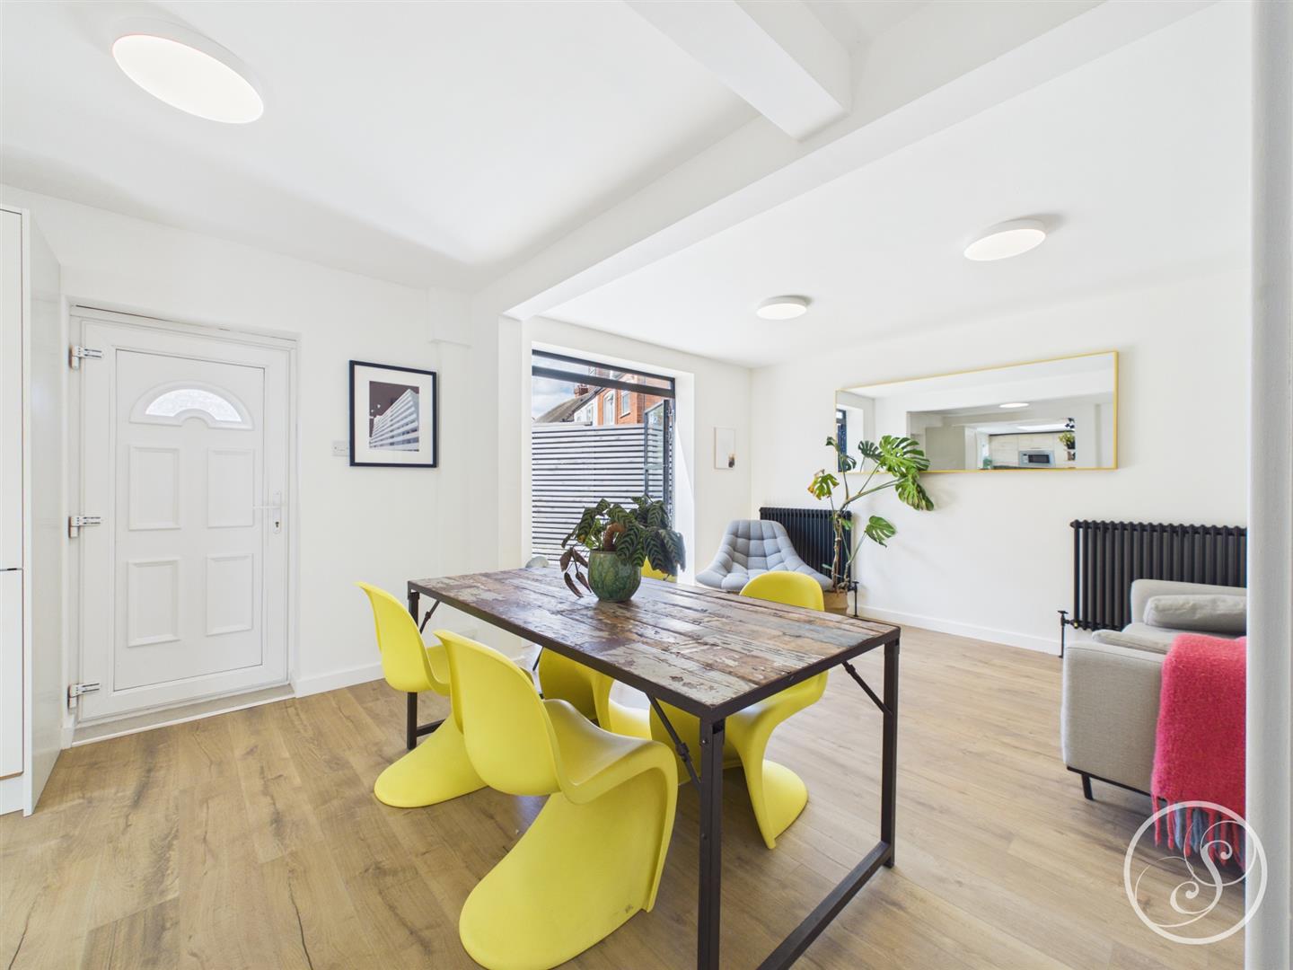
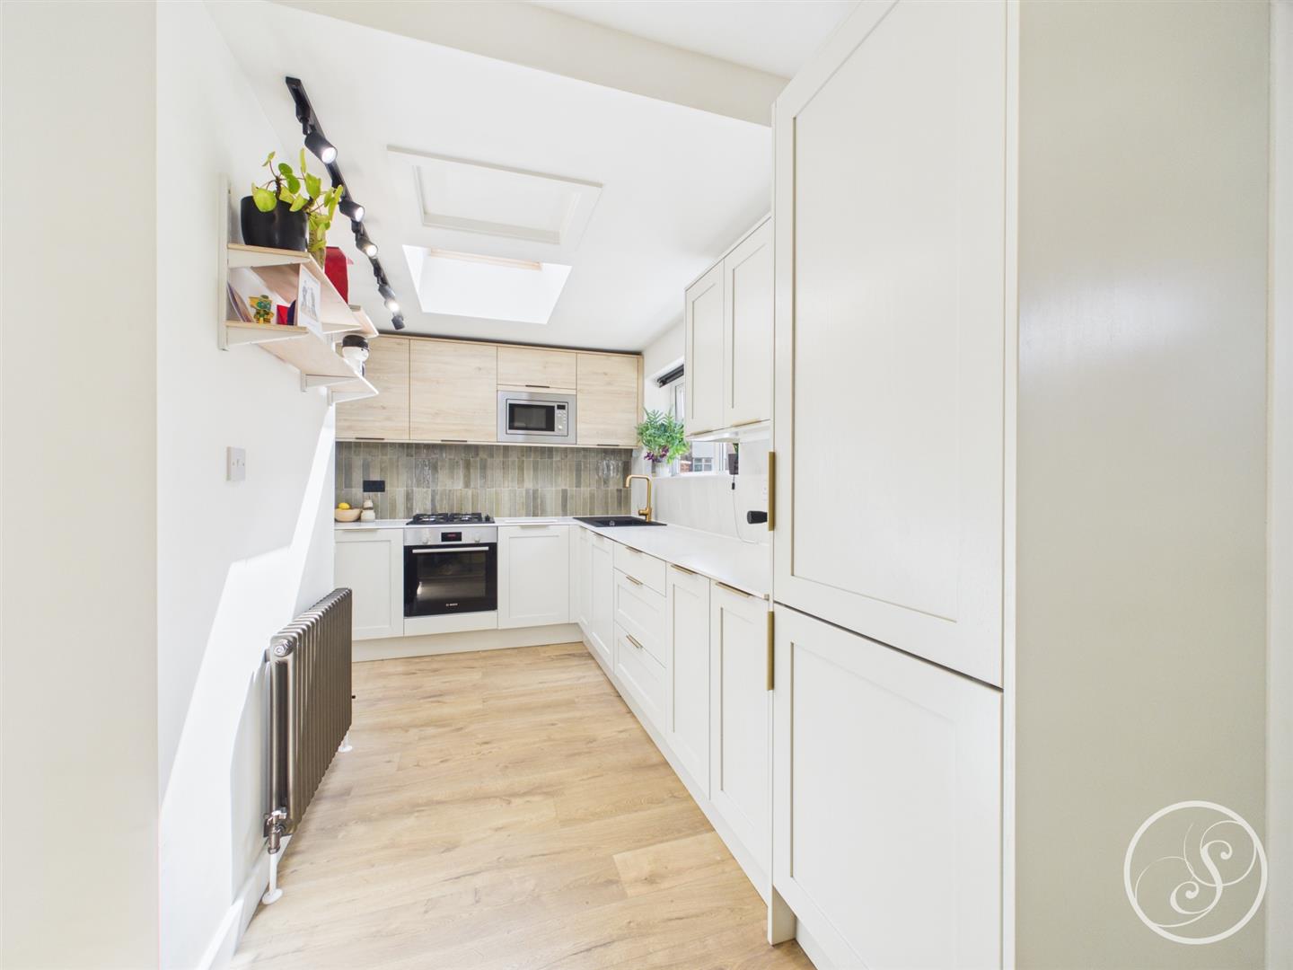
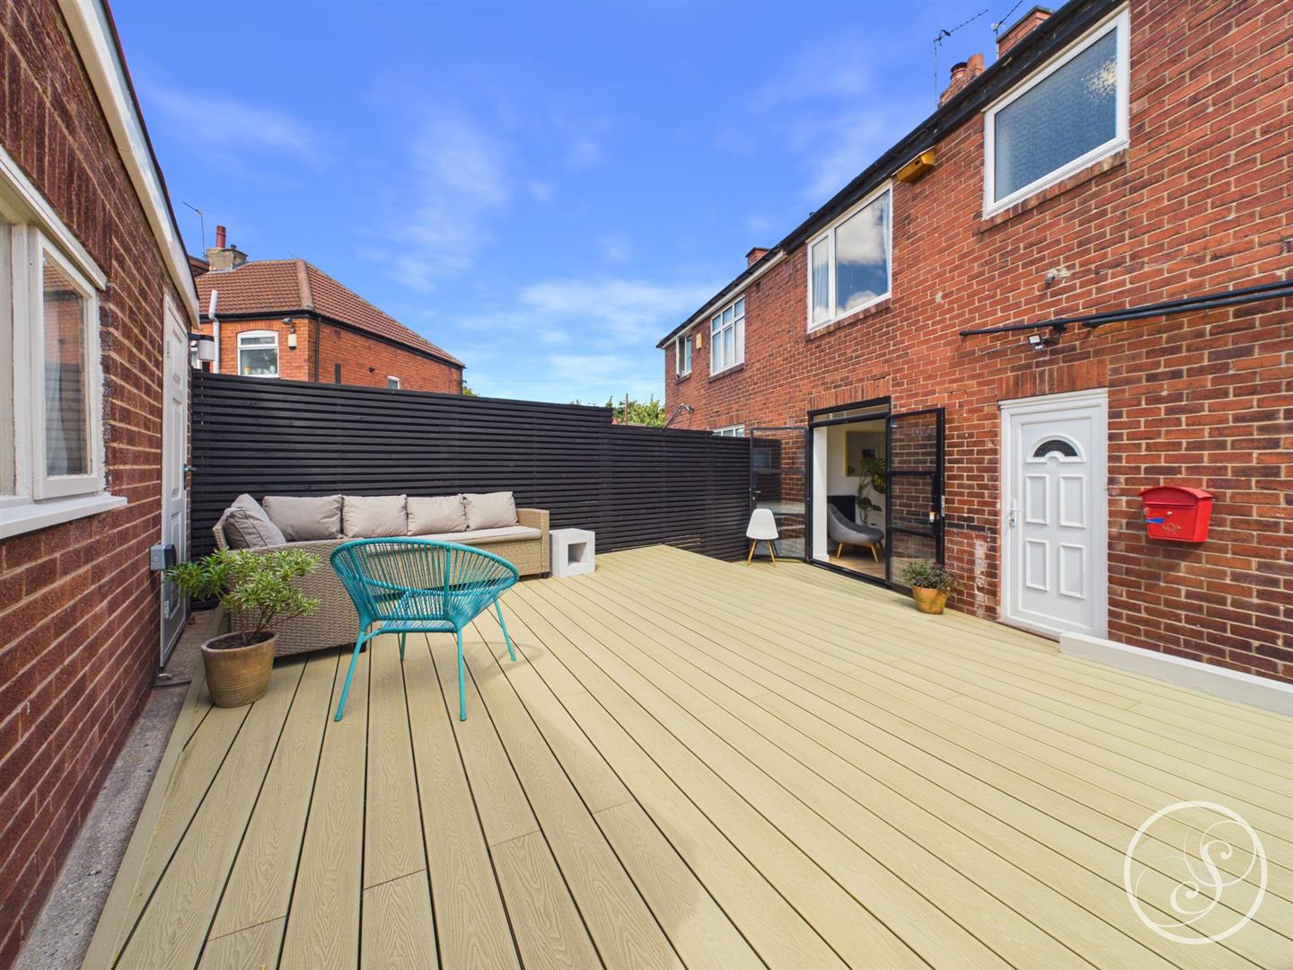
Kitchen/Living/Diner - To the rear of the property is this spacious open plan living room. Space is offered for a formal dining table as well as a seating area with French doors leading out to the rear garden. The modern fitted kitchen is made up of shaker style base units and complementary wood effect upper units and comprises integrated fridge/freezer, dishwasher, oven, gas hob with extractor above, and sink with drainer, with plenty of storage space and a pantry cupboard. Access is offered to the utility room.
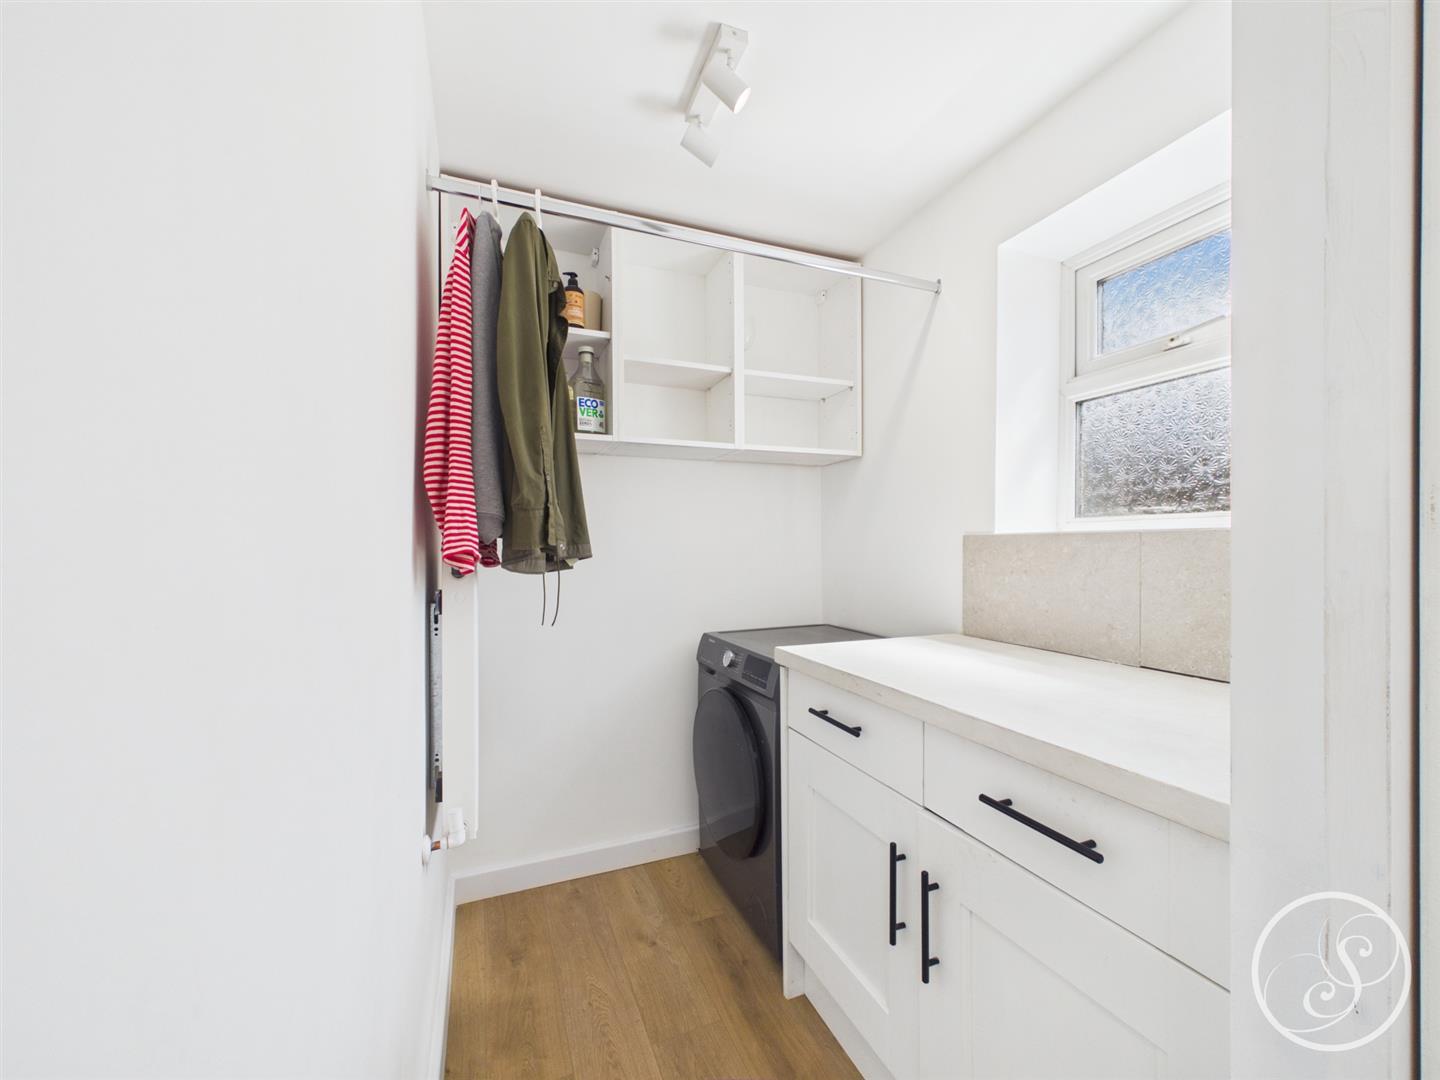
Utility Room - Sliding pocket door leads to the utility room from the kitchen. There is space and plumbing for washing machine with storage cupboards and shelving.
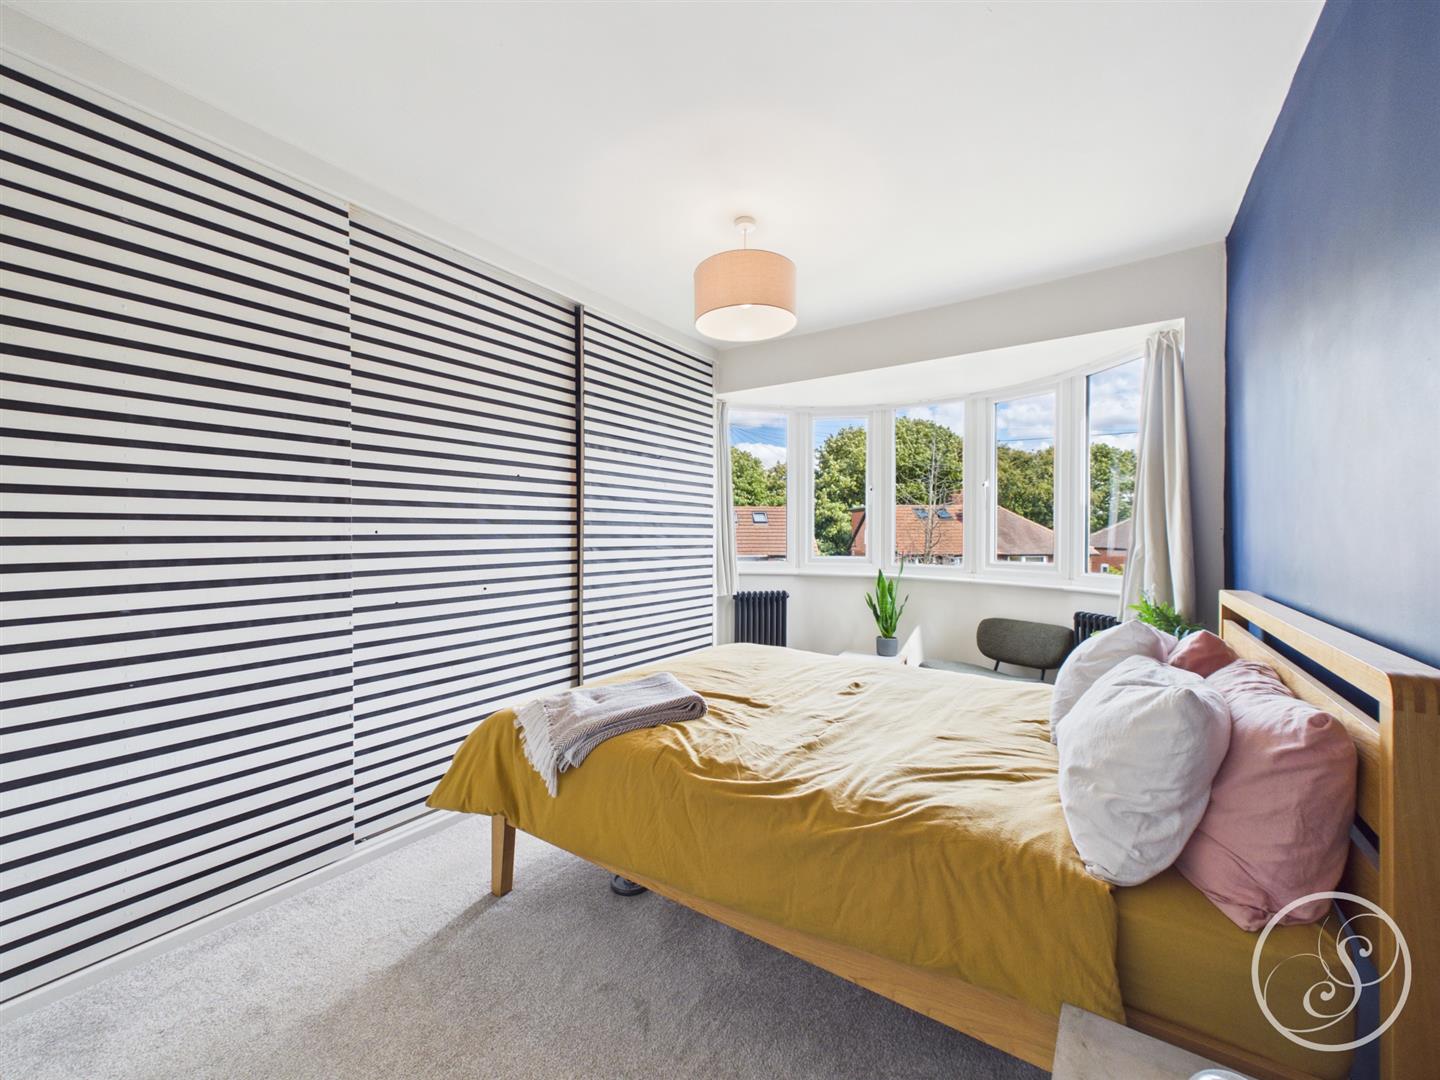
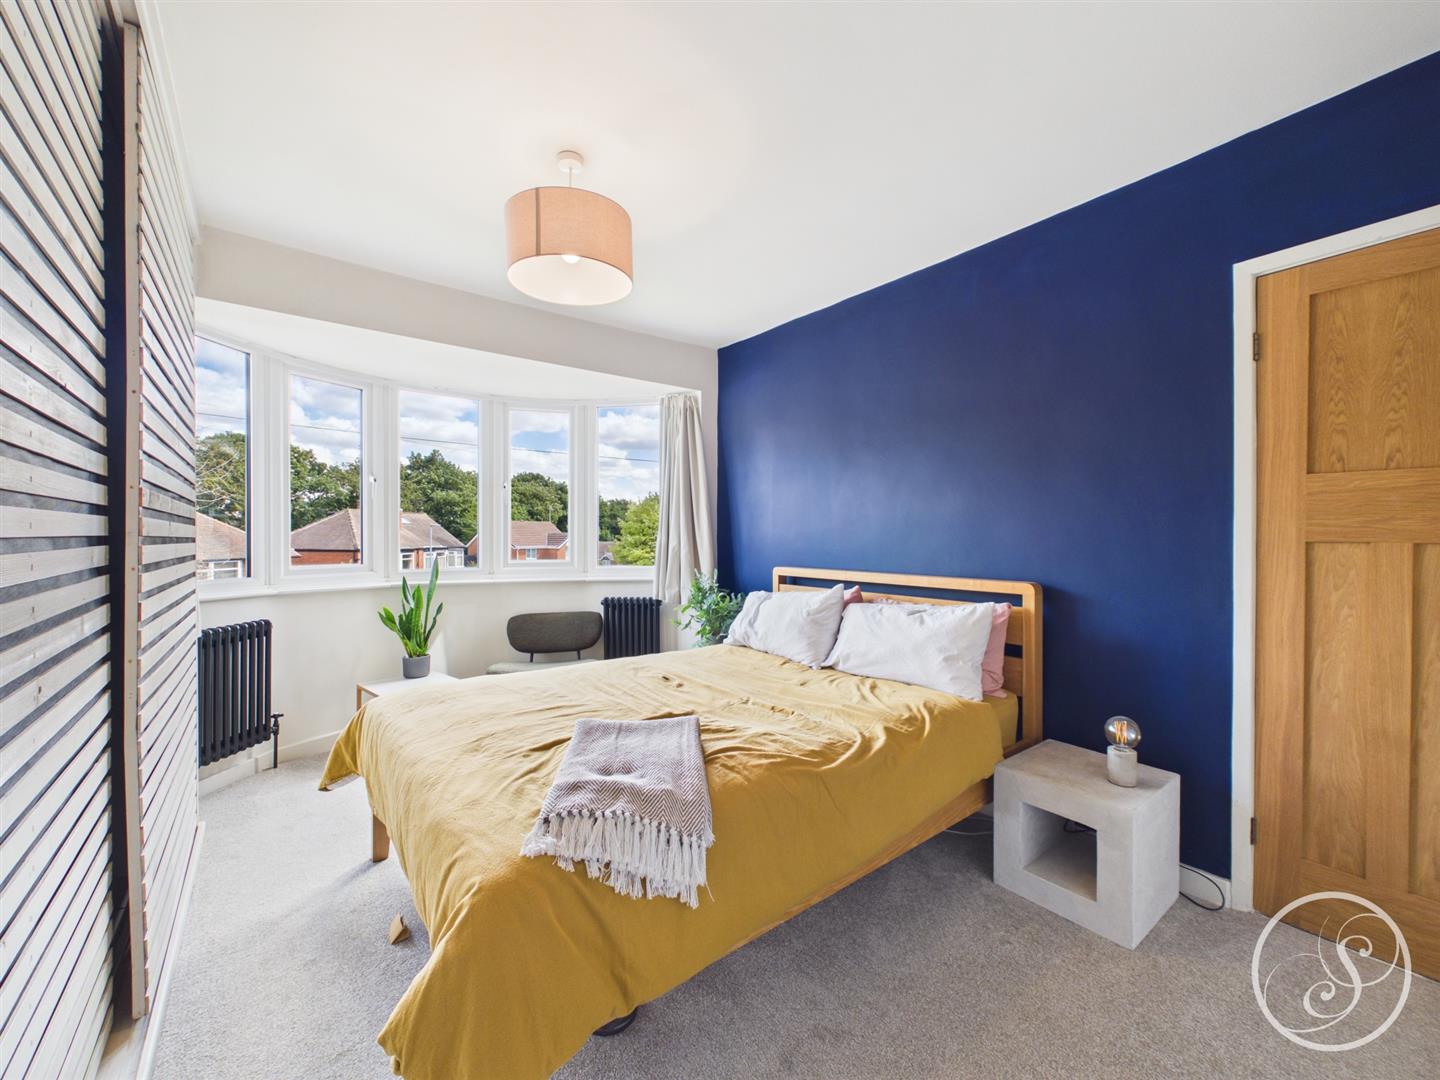
Bedroom 1 - Spacious double bedroom with fitted sliding wardrobes. Large bay window to front elevation of the property.
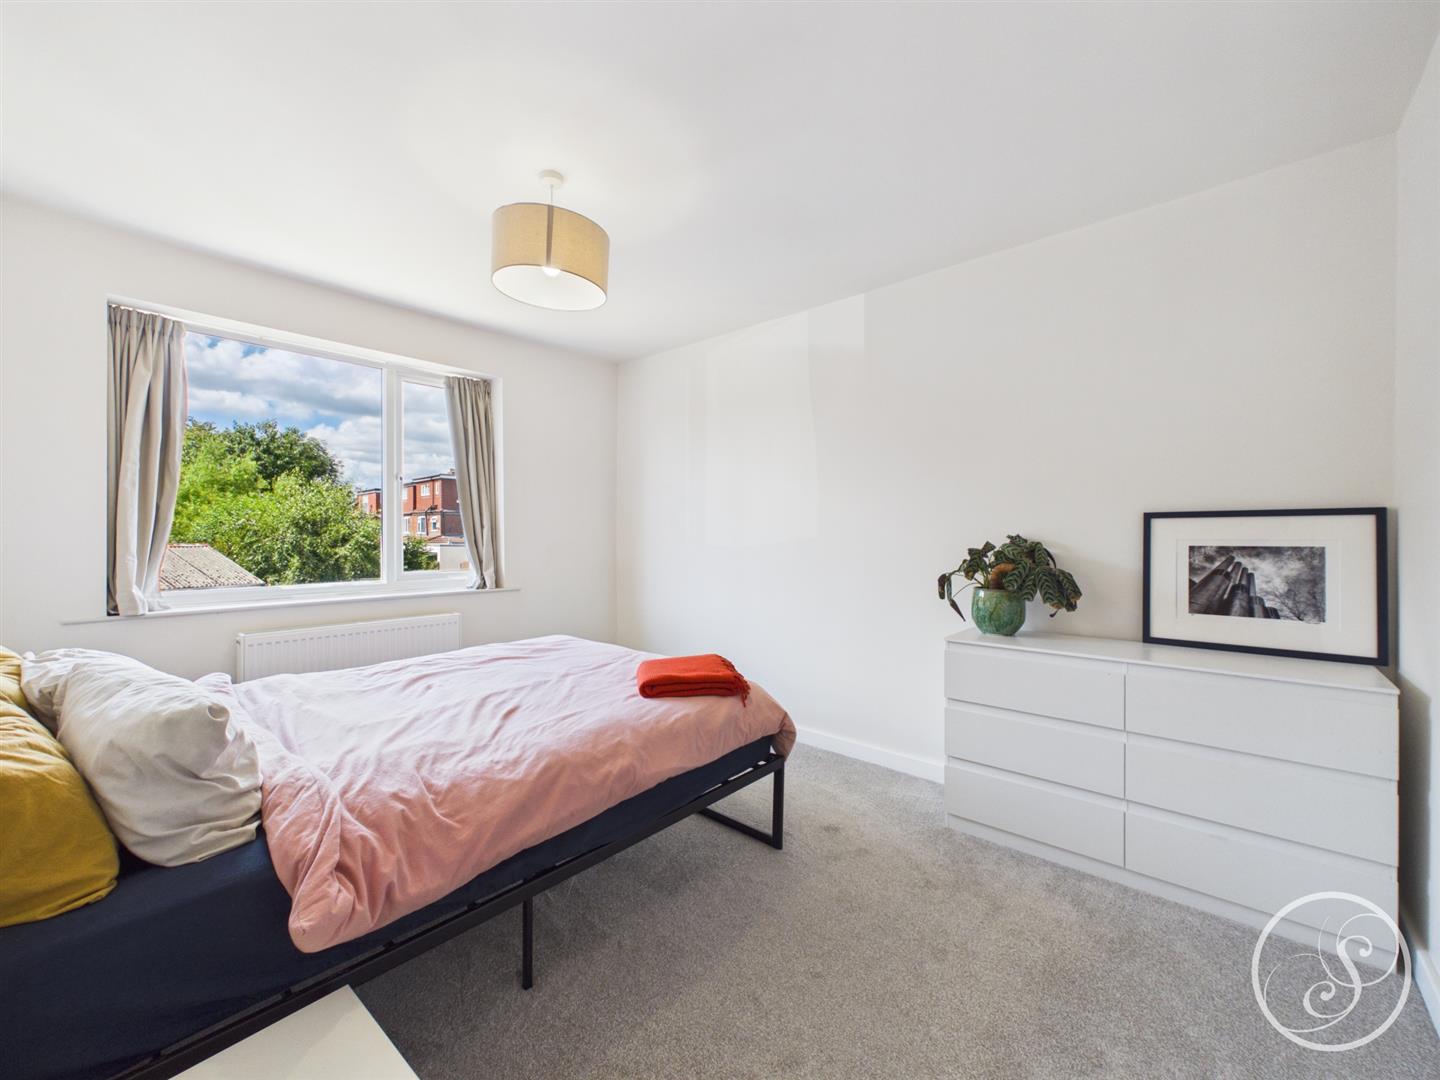
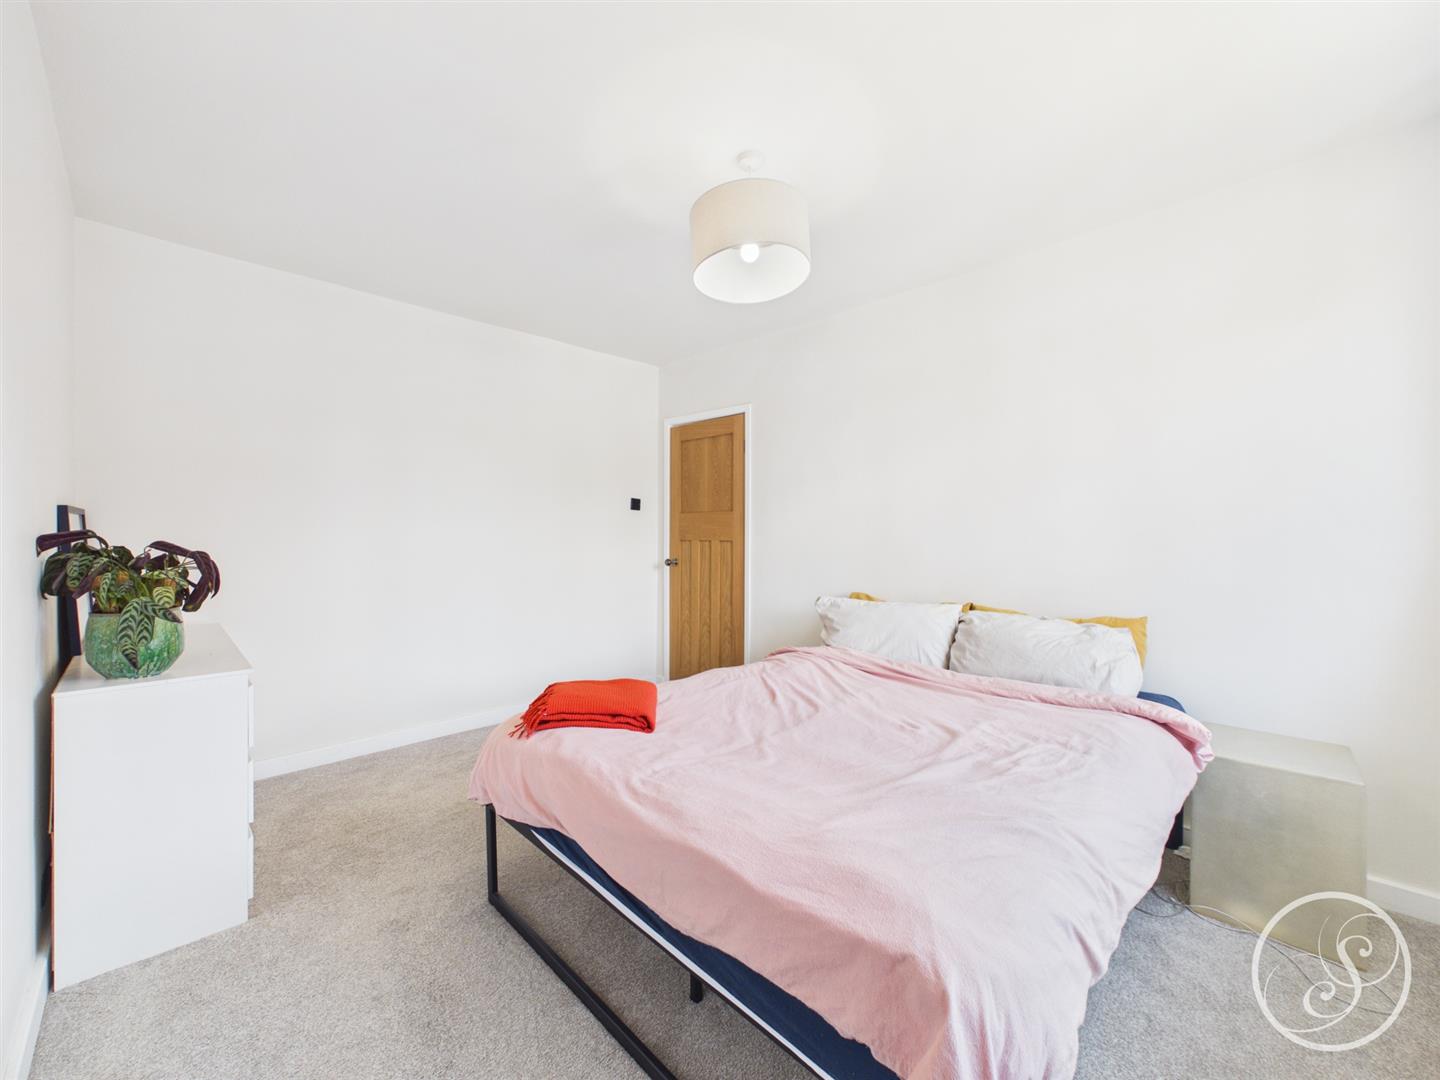
Bedroom 2 - Second double bedroom with ample space for bedroom furniture.
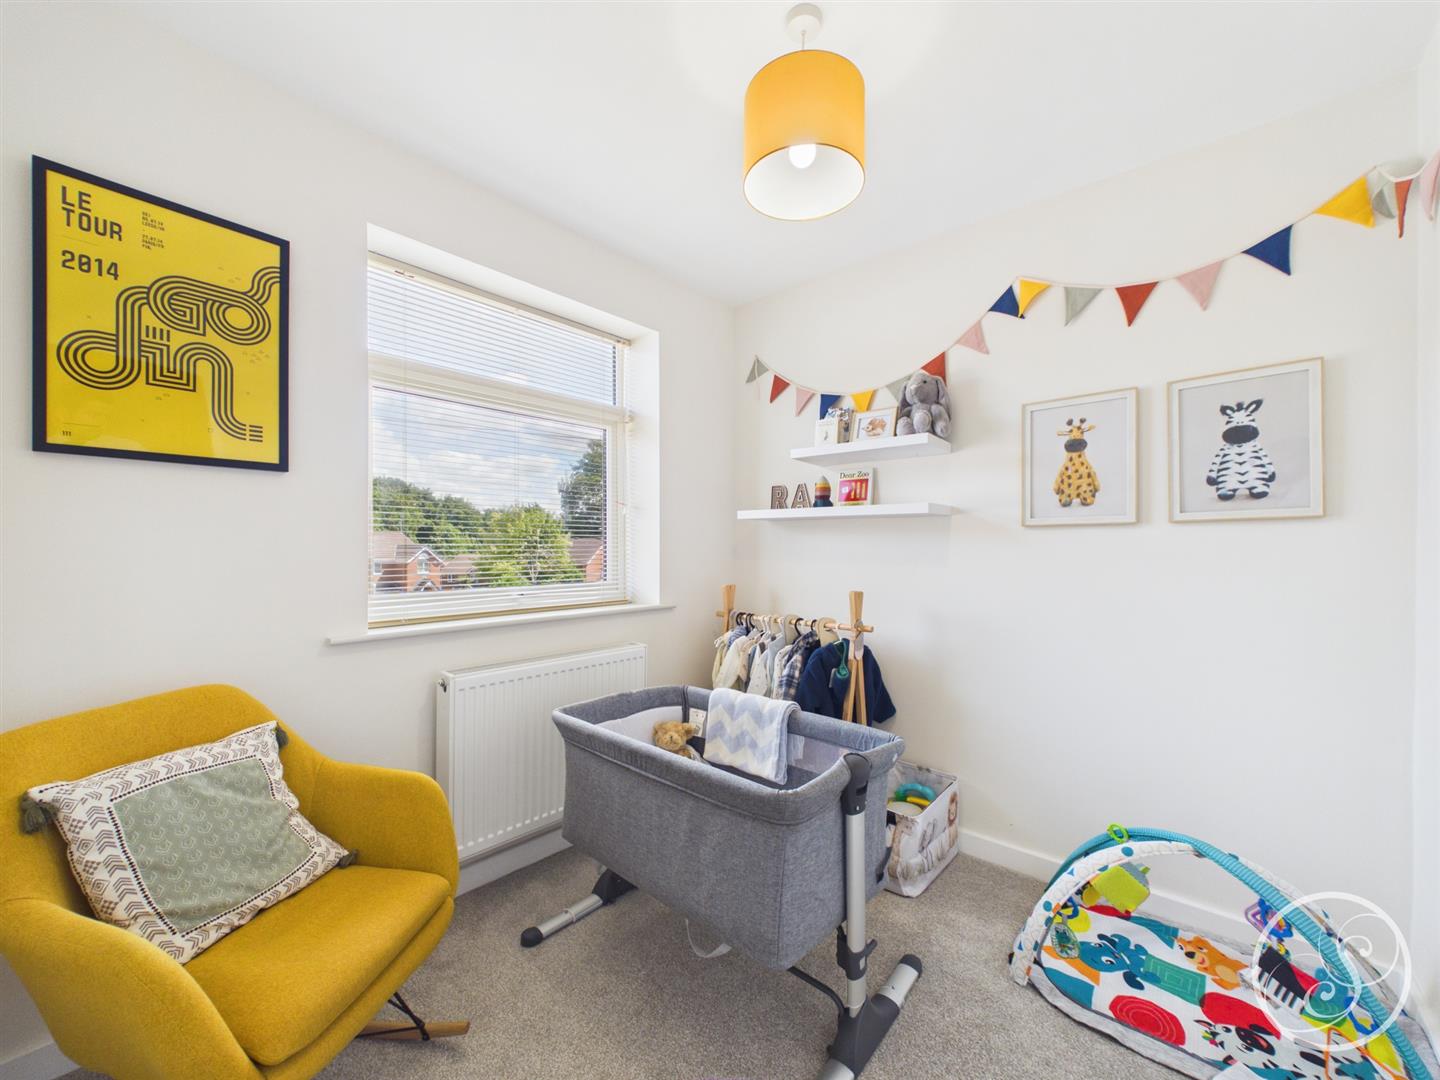
Bedroom 3 - Third small double bedroom.
Bathroom - 4-piece suite with large walk in shower, full size bath, floating vanity sink and toilet. Store cupboard housing the boiler.
External - Property sits on a generous corner plot with a large driveway to the side with access to the detached garage, including cabling for an EV charger. To the front is a spacious lawned garden with mature shrubbery throughout and to the rear a low maintenance composite decked terrace accessed via the French doors from the kitchen/living/diner.
To arrange a viewing, please complete this short form and we will contact you shortly.


©2026 Stoneacre Properties - Estate and Letting Agent in Leeds specialising in property for sale and to let.
Privacy Policy | Terms & Conditions | Cookies Policy | Complaints | Fees | CMP Certificate
