

Available: NOW
£300,000
Call our North Leeds and City Centre branch on 0113 237 0999
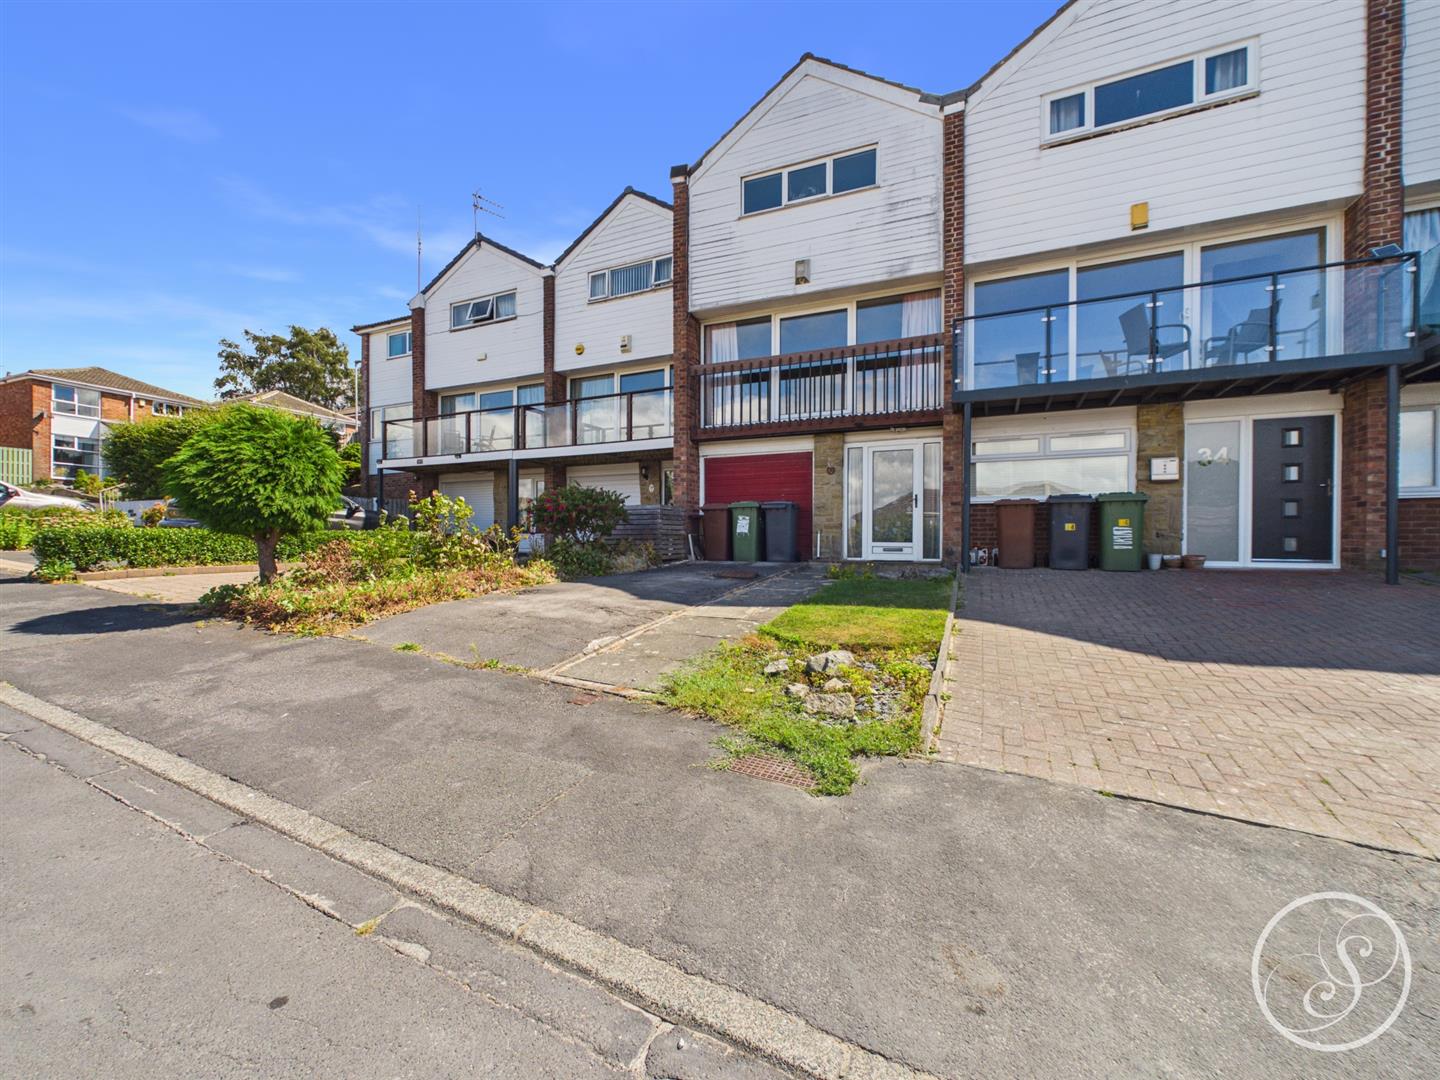
Situated on the sought-after Dale Park Walk in Leeds, this well-presented three-bedroom mid-terrace house offers an excellent combination of comfortable living, generous space and exciting potential. Set within the vibrant and highly regarded suburb of Cookridge, the property is ideally positioned for a wide range of local amenities, excellent transport links and a fantastic choice of shops, cafés, bars and restaurants. The bustling and ever-popular suburb of Horsforth is also close by, with Horsforth Train Station within walking distance, providing convenient rail links for commuters.
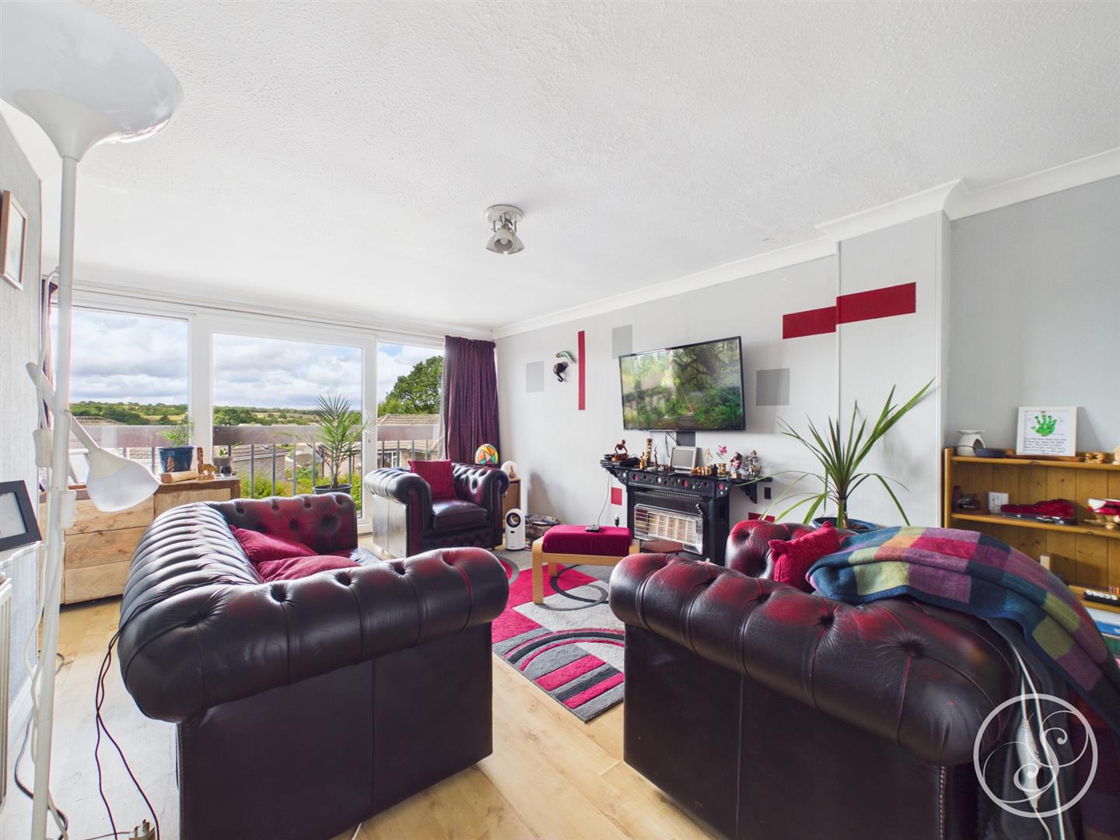
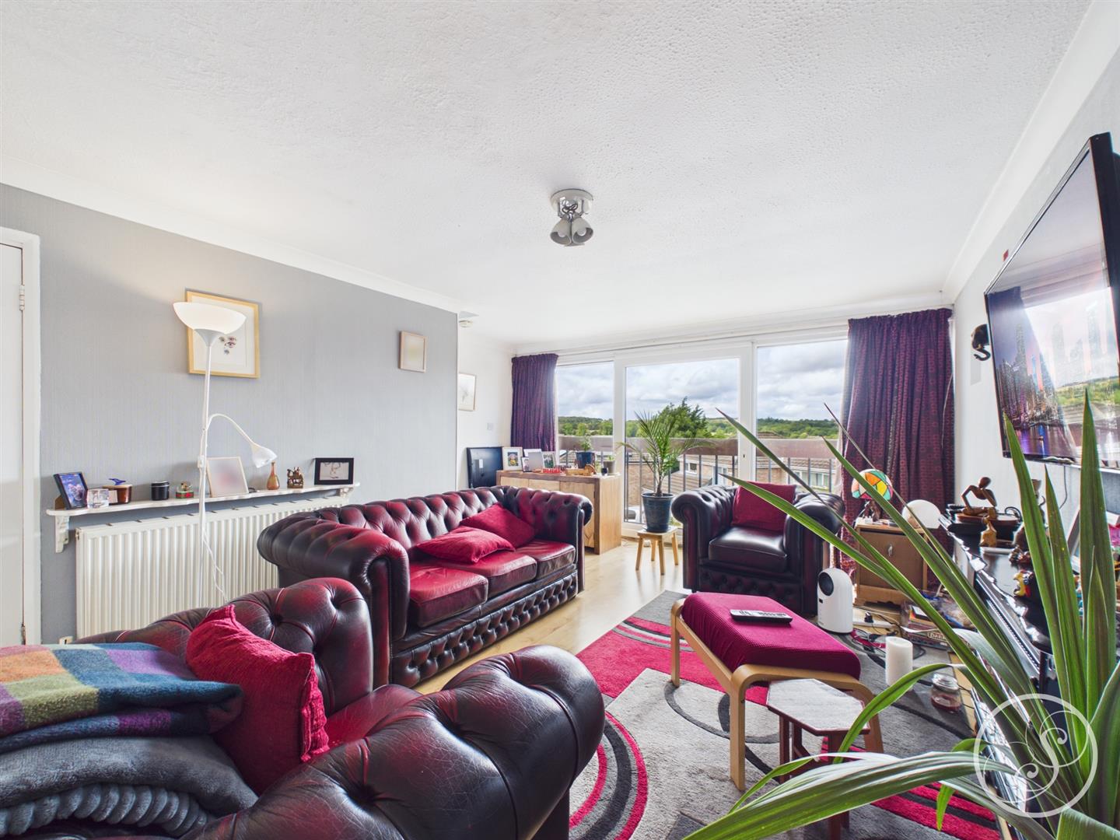
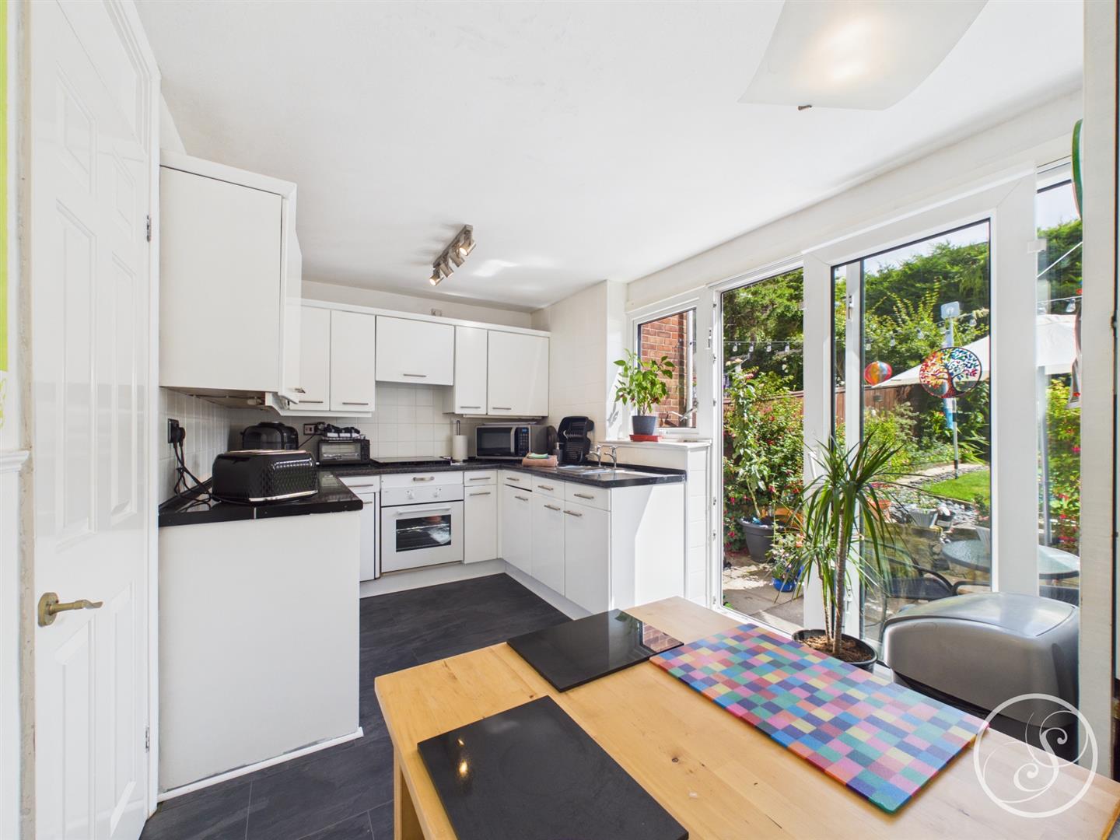
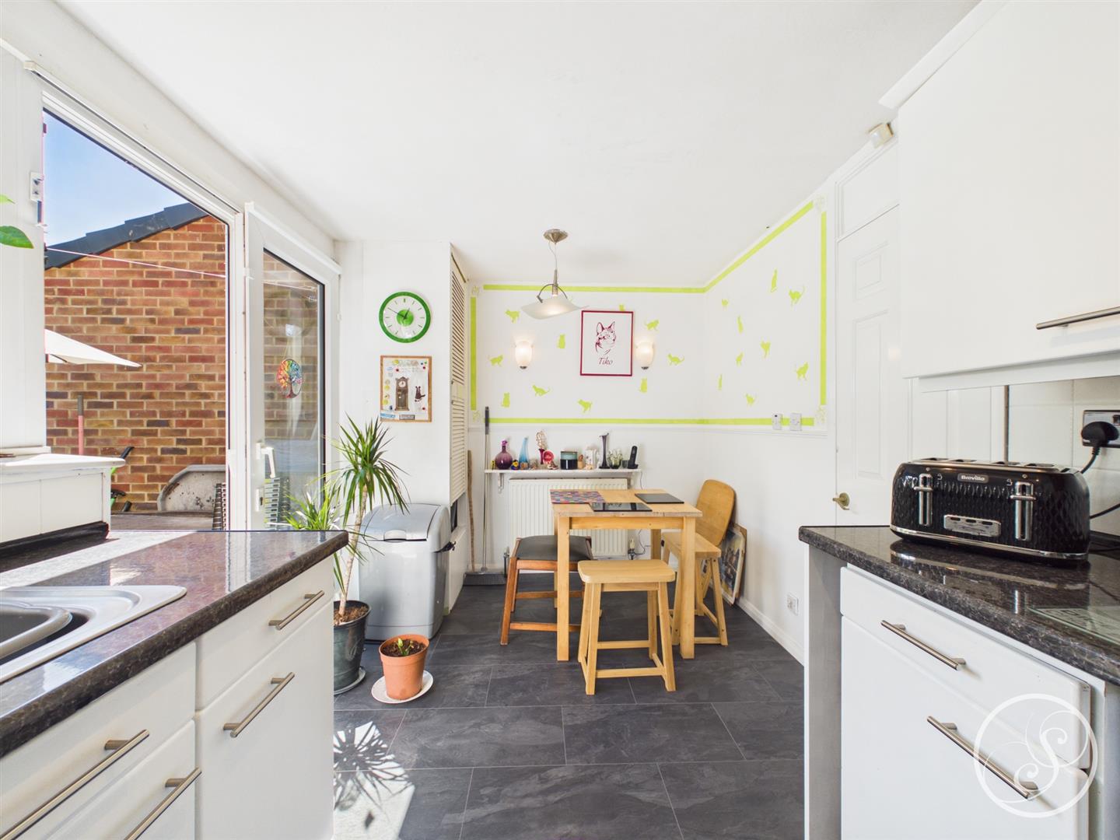
Upon entering, the welcoming entrance hallway provides access to the garage, with stairs leading to the spacious living room. Enjoying great views, this bright and comfortable reception room provides the perfect space to relax and unwind. To the rear of the property is the inviting kitchen/diner, offering plenty of space for family dining and entertaining, with direct access onto the mature private garden - an ideal setting for enjoying the outdoors during the warmer months.
The property boasts three well-proportioned bedrooms, providing excellent flexibility for families, guests or those working from home, together with a modern house bathroom. A particular highlight is the large garage, which provides valuable storage and also offers exciting potential for conversion into additional living accommodation, subject to the necessary permissions.
Offering a fantastic opportunity to acquire a well-located family home with scope to further enhance and personalise, this property is ideally suited to those looking to enjoy the best of suburban living while remaining within easy reach of the amenities and attractions of Horsforth and wider Leeds. With its generous accommodation, private garden, garage and excellent transport links, early viewing is highly recommended.
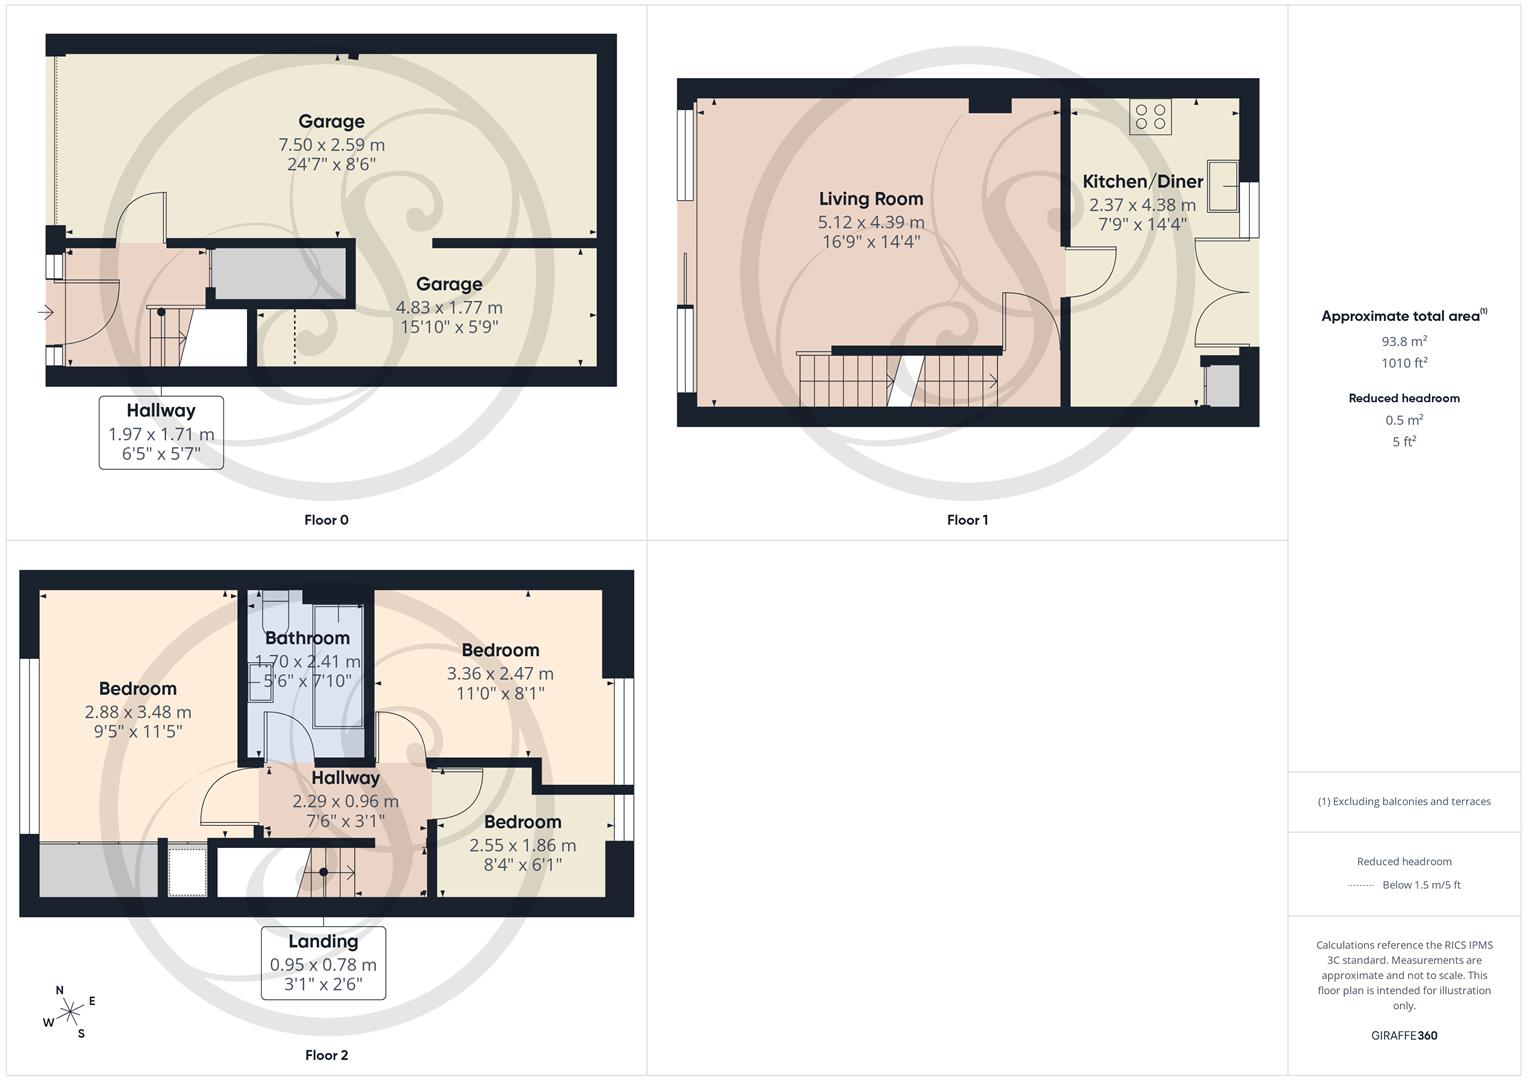
Entrance - Entering the property you are welcomed into the hallway which offers access to the garage and to a useful store cupboard. Stairs lead up to the first floor living space.
Garage - Impressively large garage with manual up and over door, offers an abundance of storage space and has the potential to be converted into additional living space. The garage has power and lighting and currently houses the washing machine and dryer.
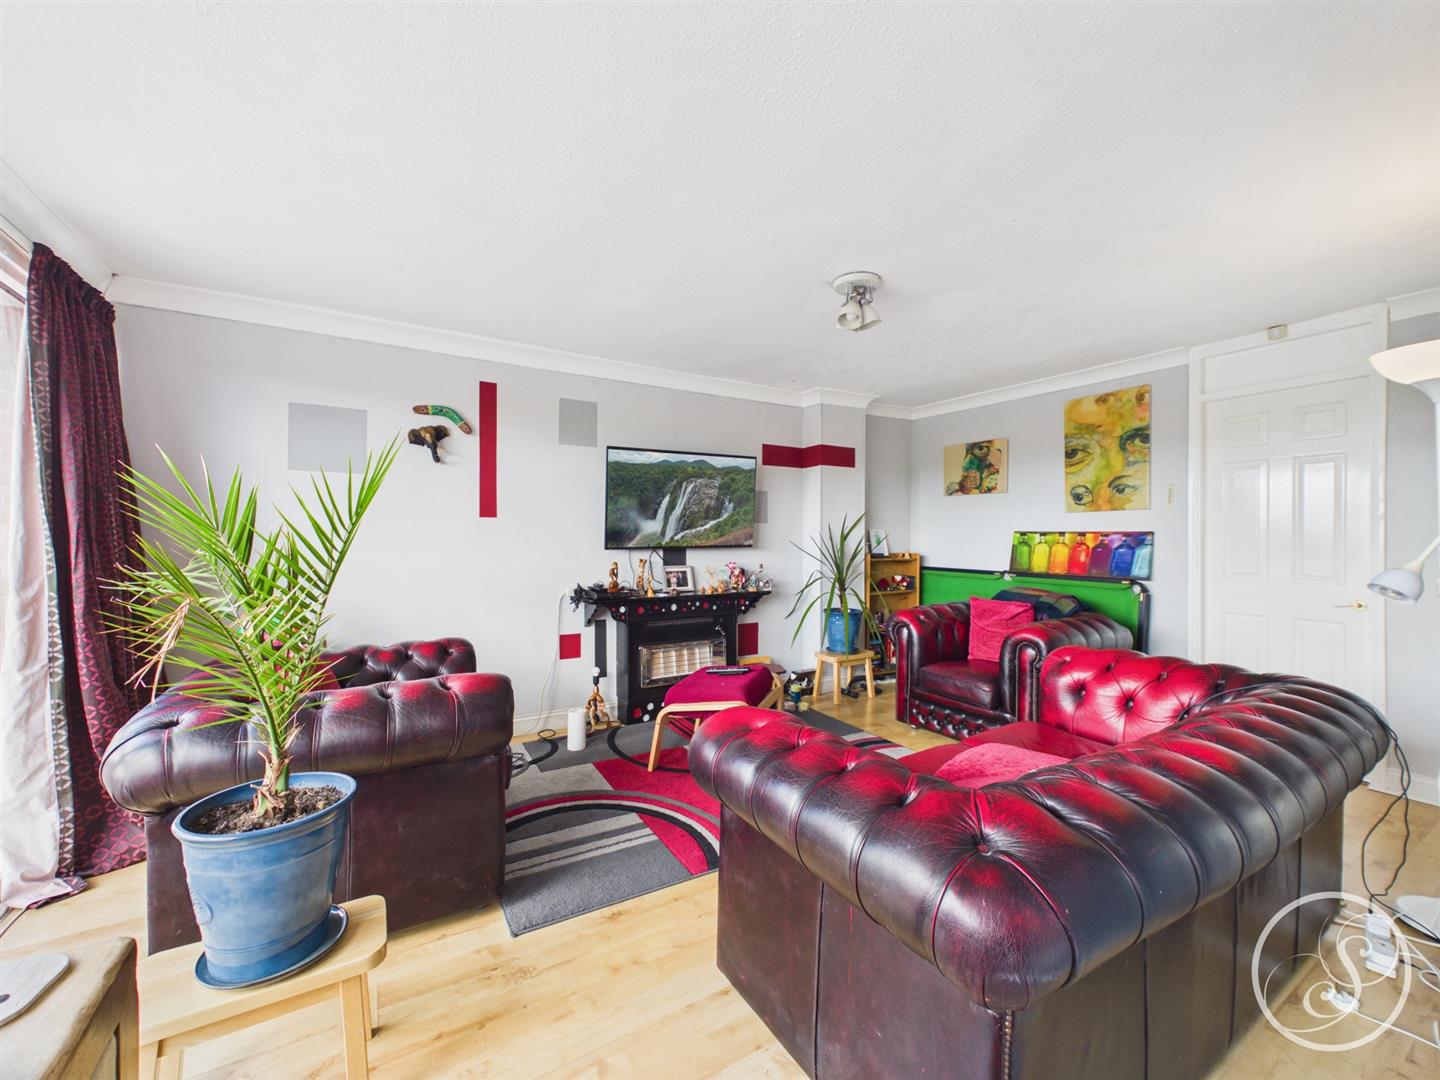
Living Room - Situated to the first floor is this spacious reception room offering ample space for seating and superb views from the large windows and sliding doors to the front elevation of the property which also floods this room with natural light. Access is offered through to the kitchen/diner.
Kitchen/Diner - Kitchen is made up of wall and base units and comprises oven, gas hob with extractor above, space for fridge/freezer, as well as space for a dedicated dining area, and access via sliding door to the rear garden.
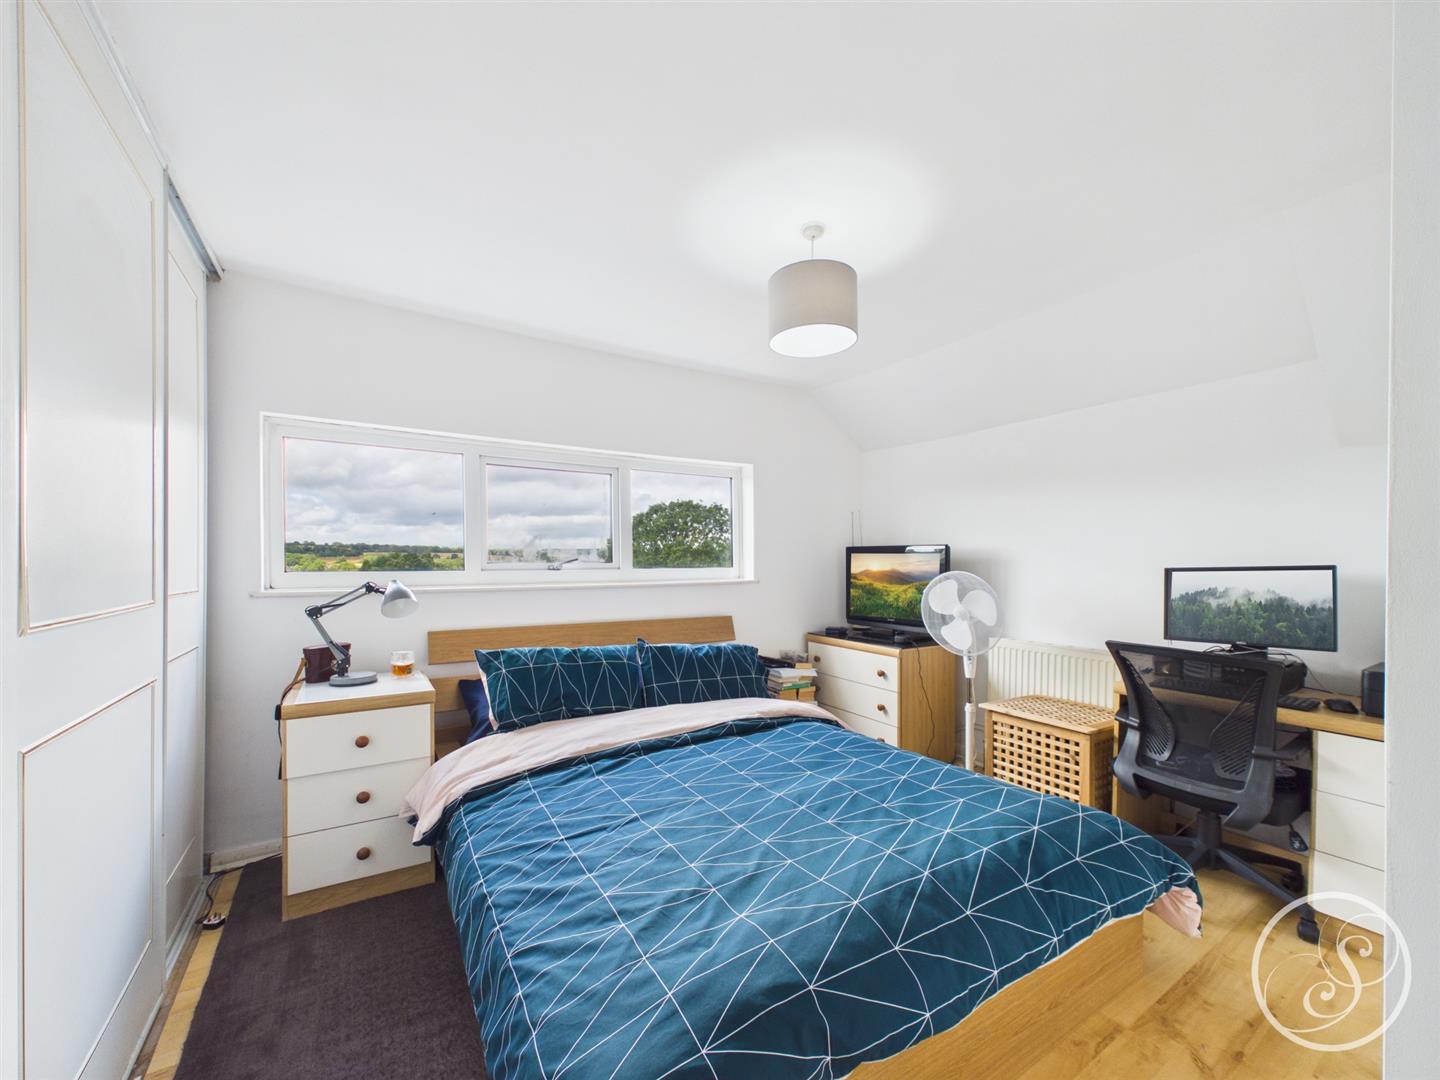
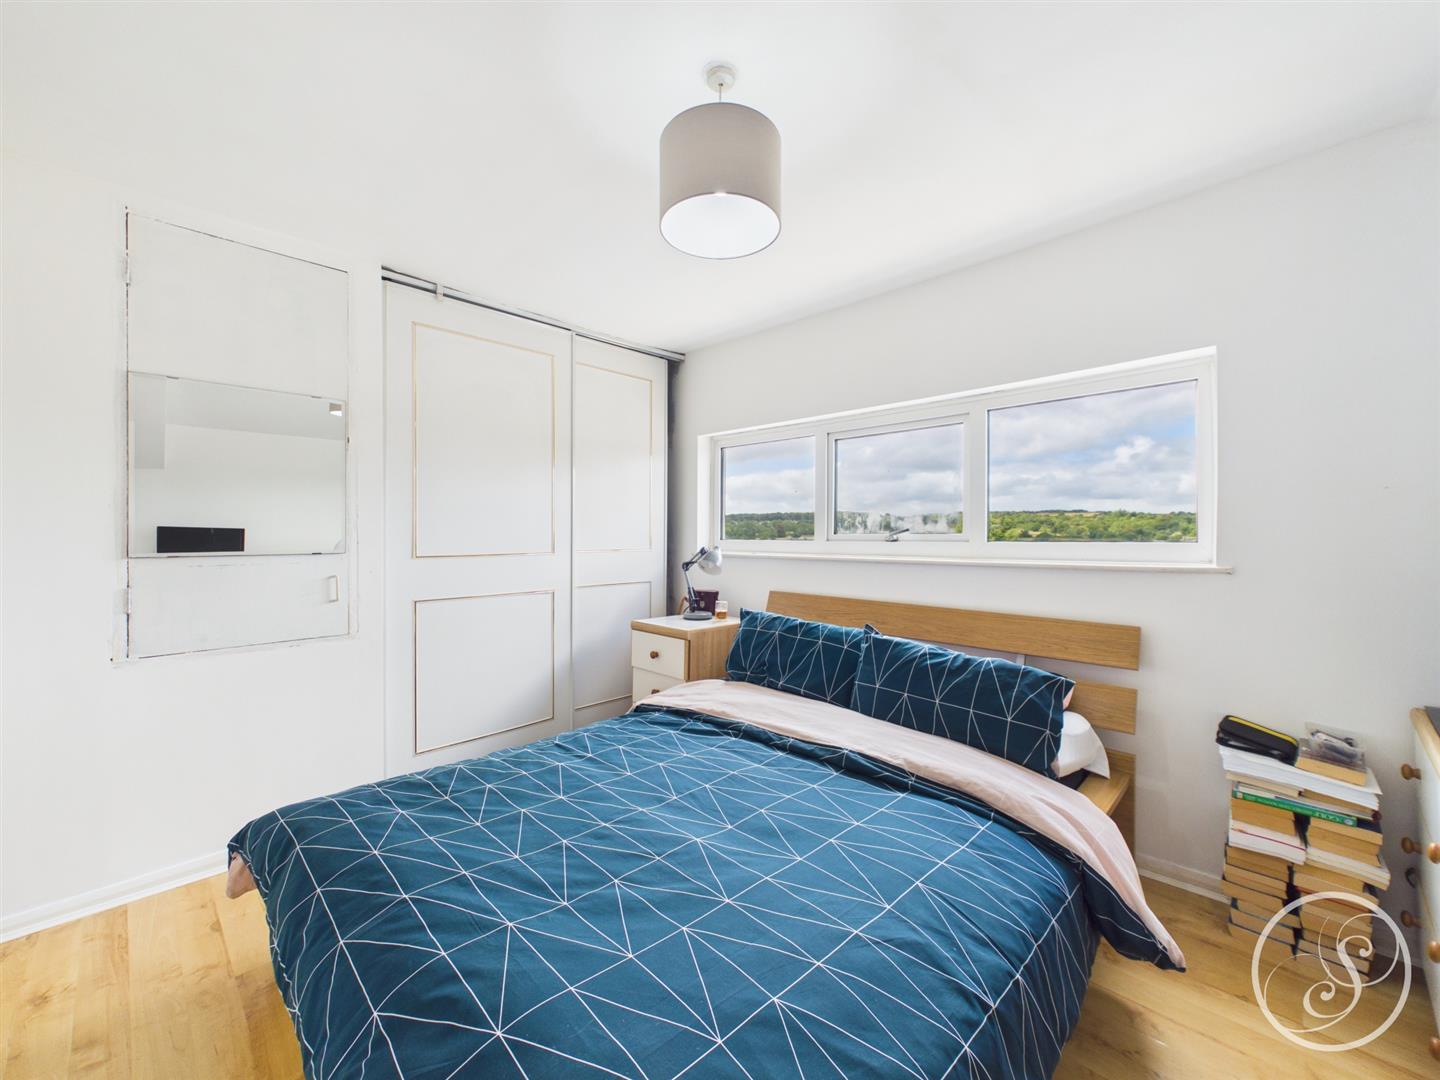
Bedroom 1 - Large double bedroom with fitted sliding wardrobes and space for additional bedroom furniture.
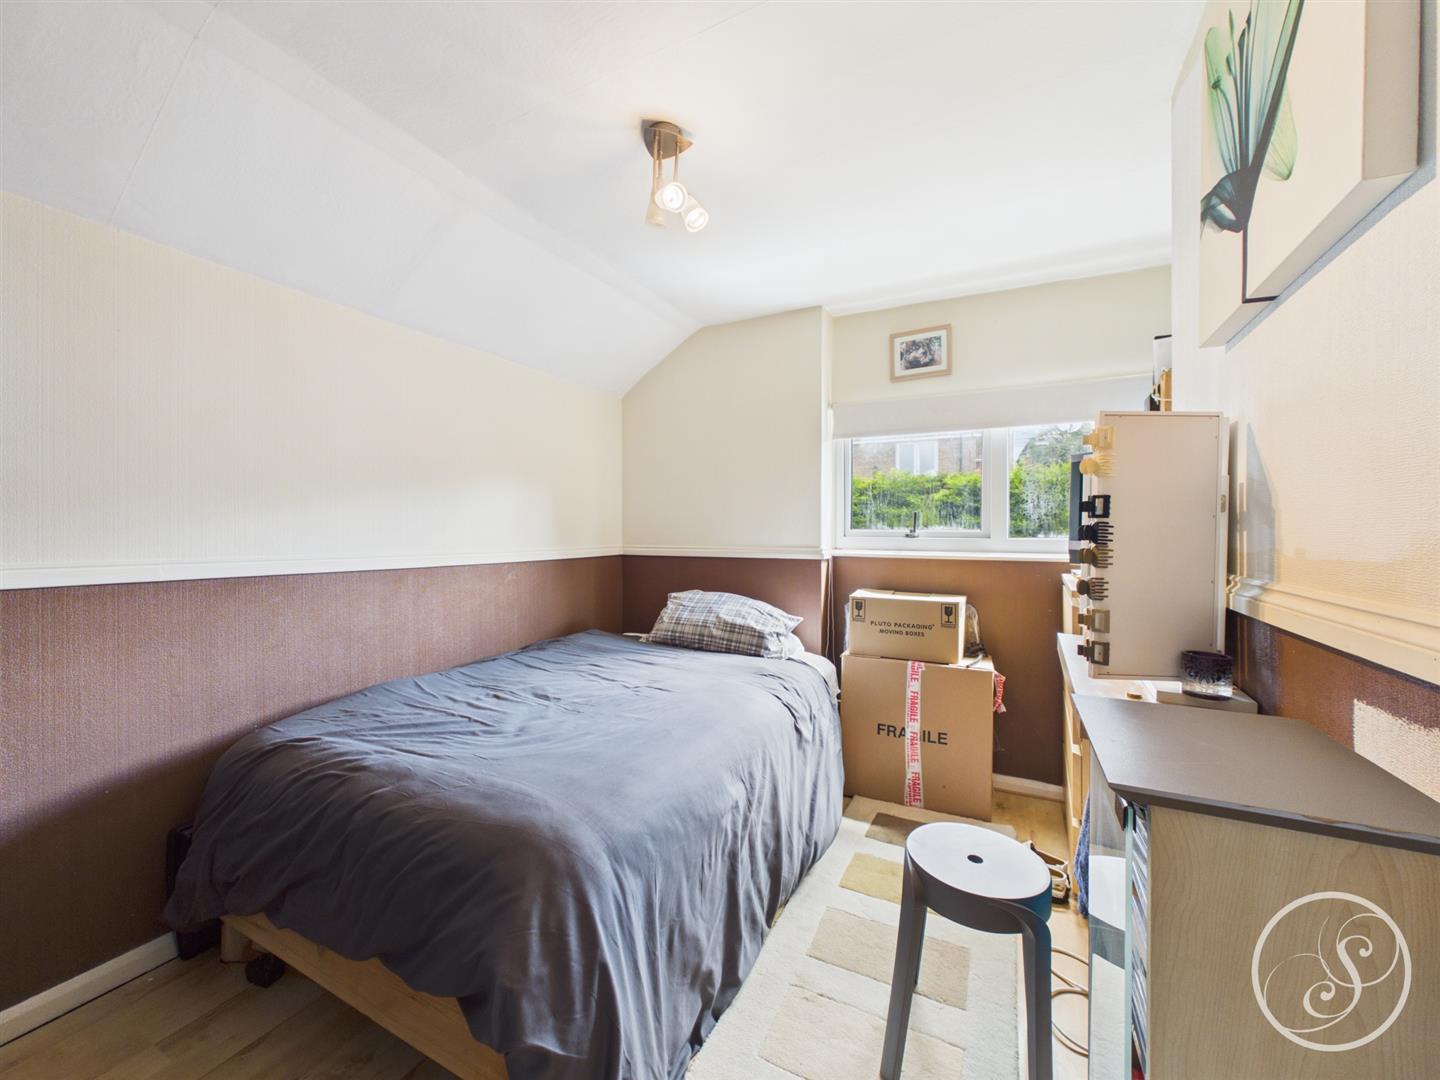
Bedroom 2 - Second double bedroom overlooks the rear garden.
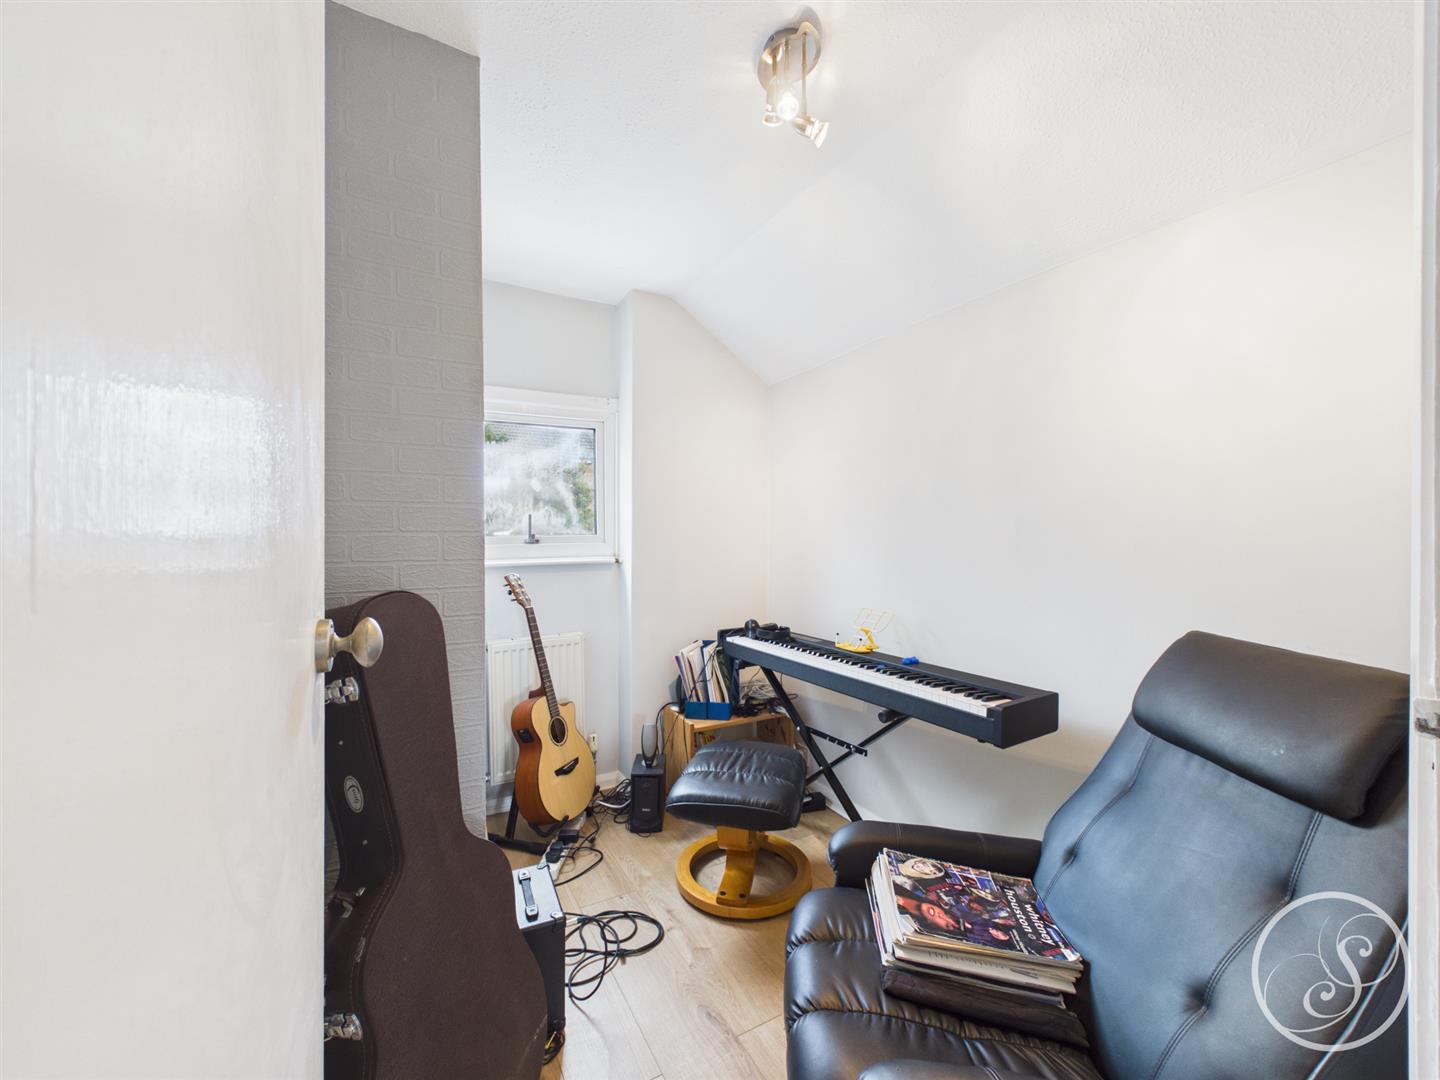
Bedroom 3 - Third single bedroom, also ideal as a home office.
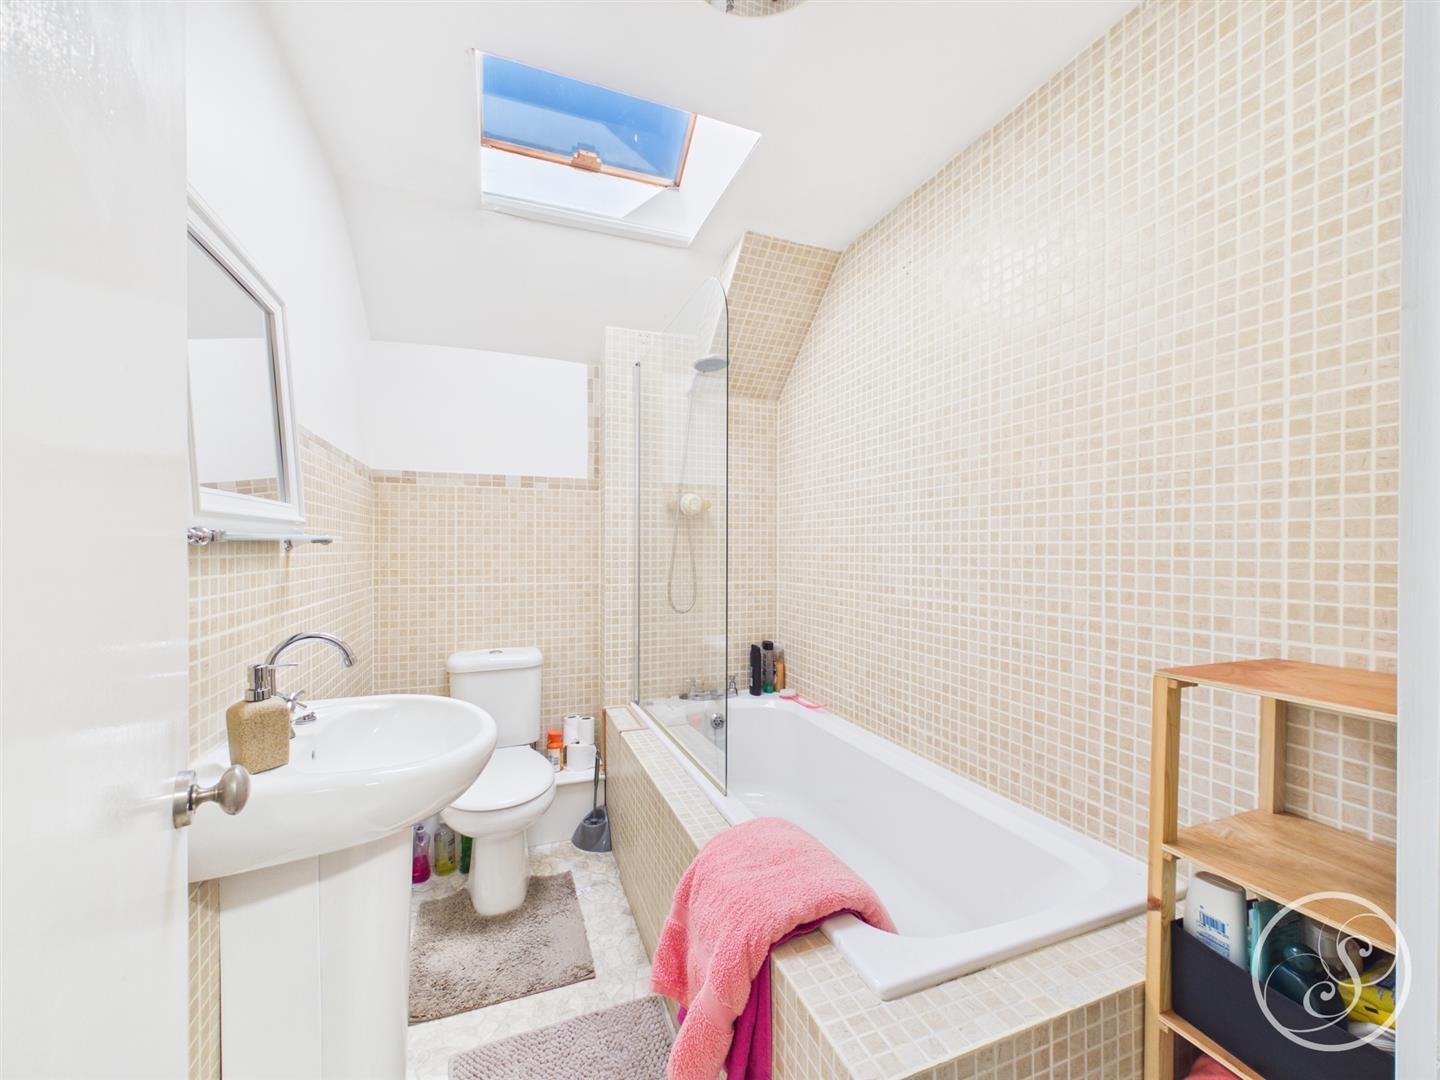
Bathroom - Modern bathroom with shower over bath, toilet and sink.
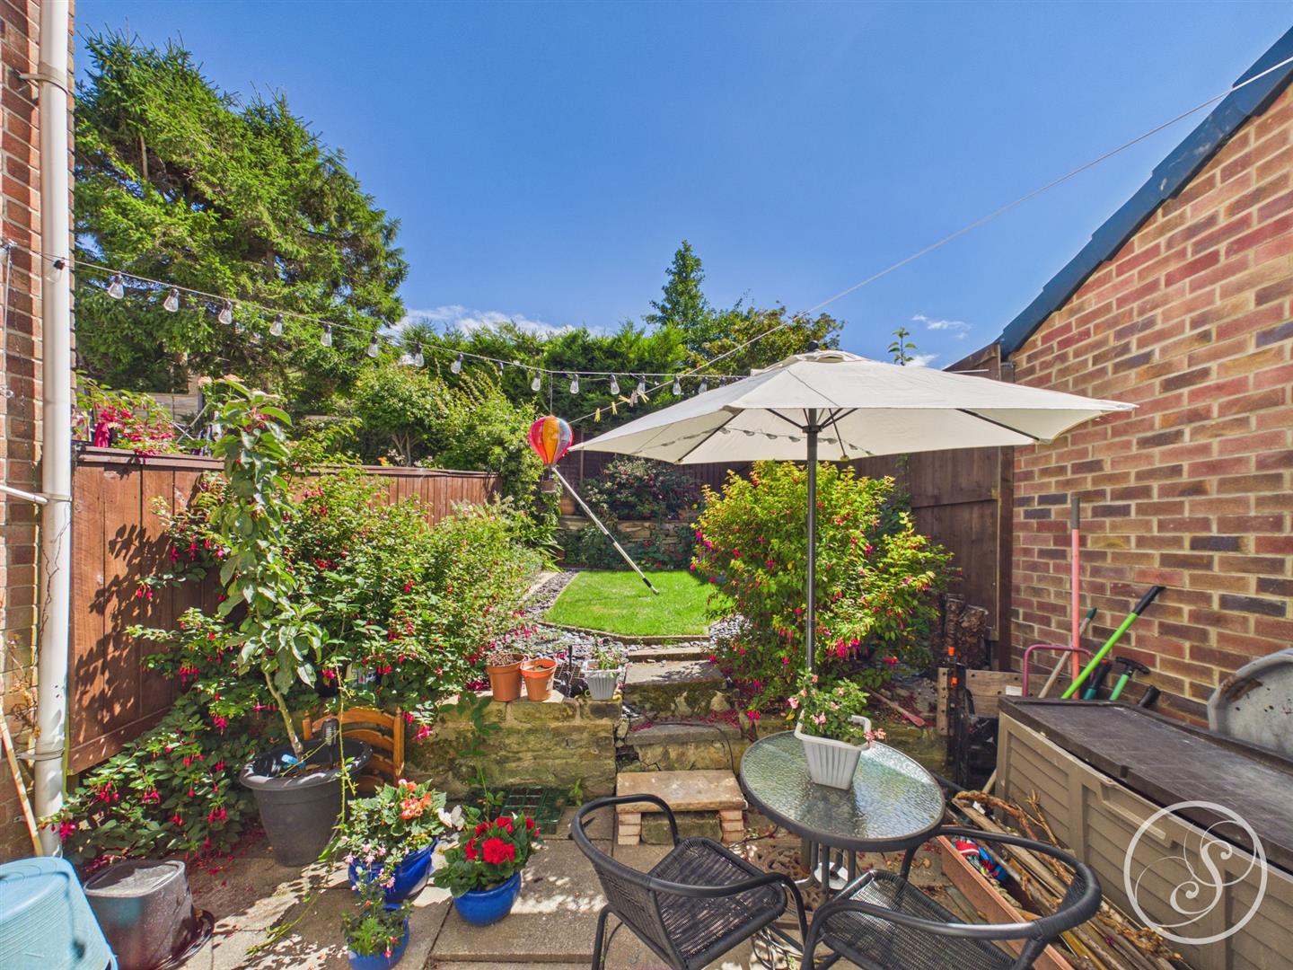
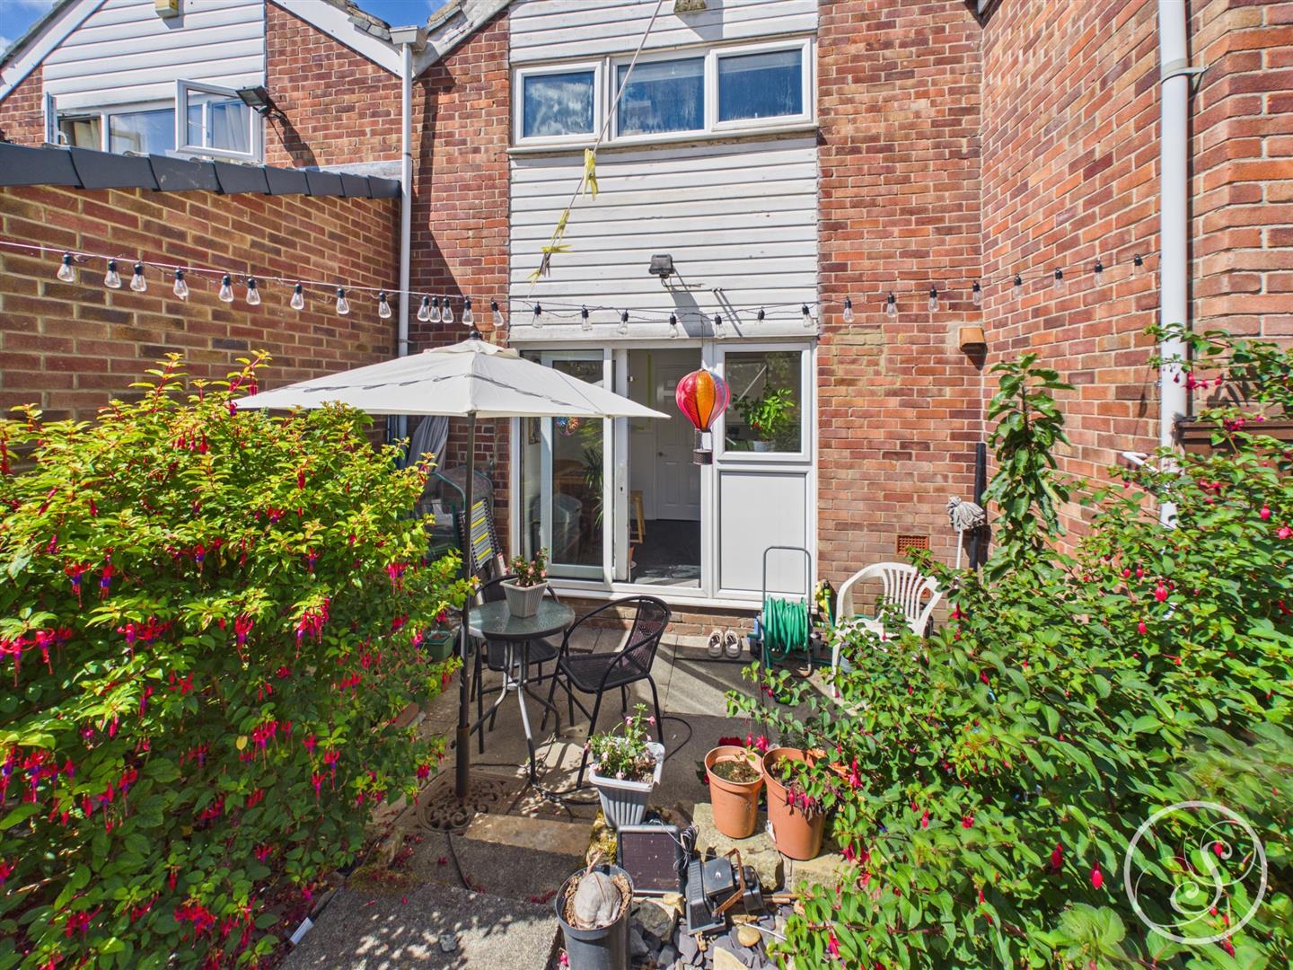
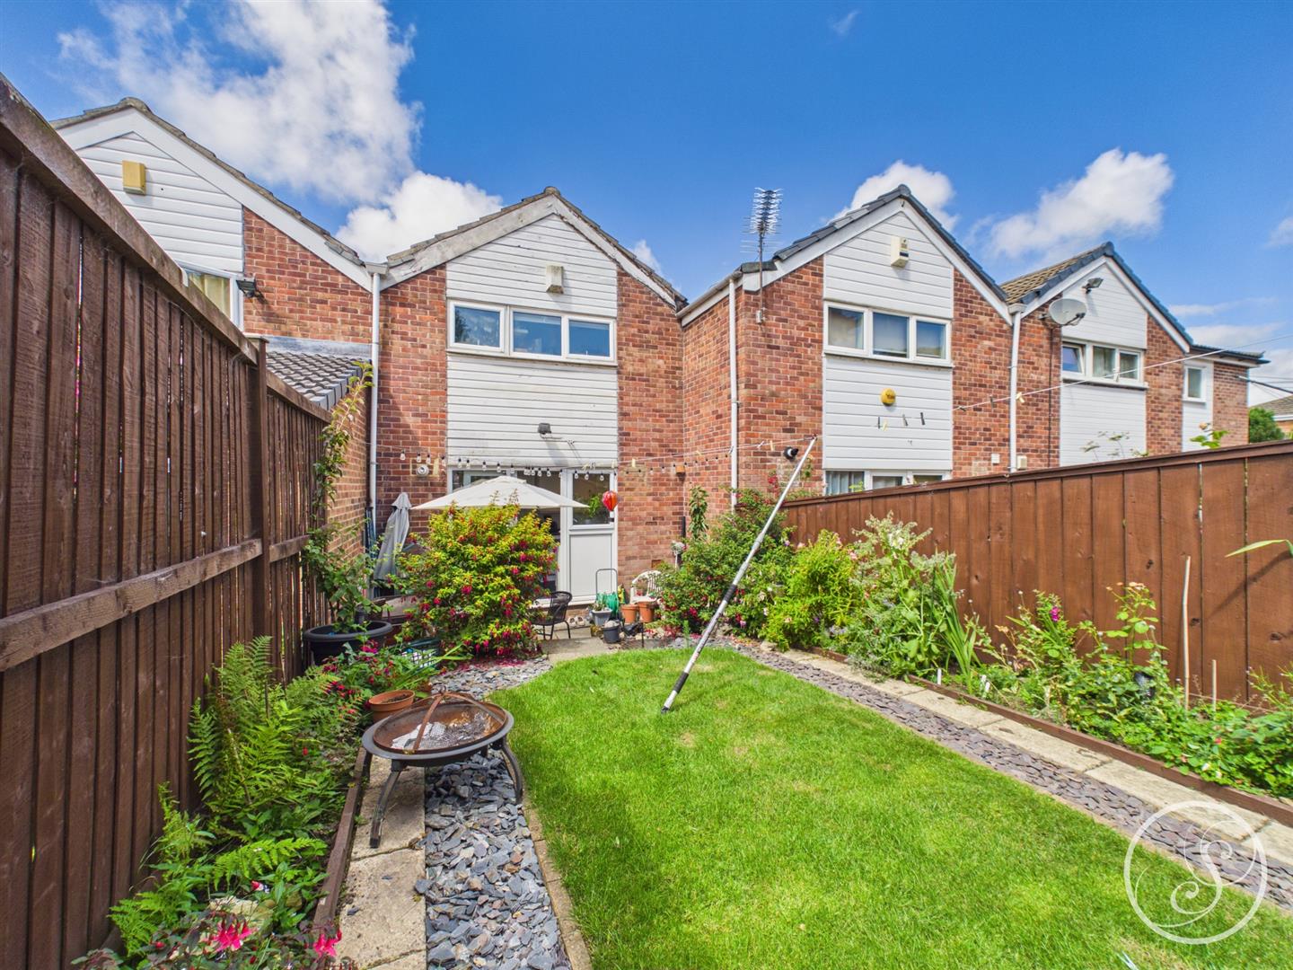
External - To the front of the property is a driveway and to the rear is a mature and private garden with patio seating and a raised lawned area.
To arrange a viewing, please complete this short form and we will contact you shortly.


©2026 Stoneacre Properties - Estate and Letting Agent in Leeds specialising in property for sale and to let.
Privacy Policy | Terms & Conditions | Cookies Policy | Complaints | Fees | CMP Certificate
