

Available: NOW
£725,000
Call our North Leeds and City Centre branch on 0113 237 0999

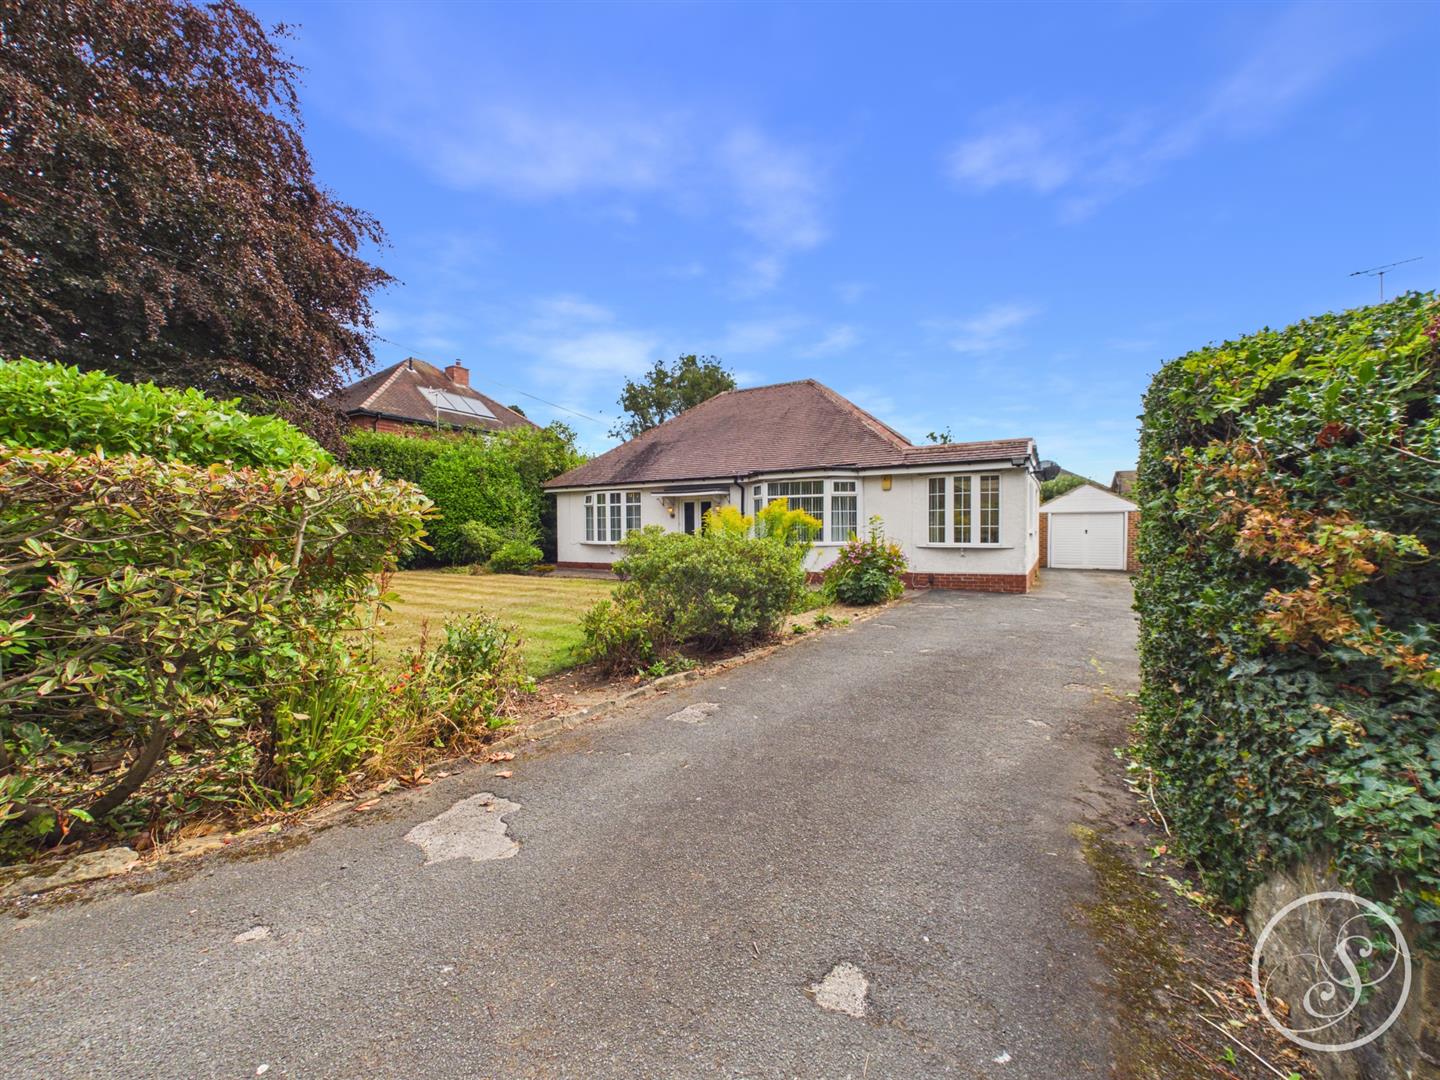
Positioned on the highly desirable Crescent Gardens in North Leeds, this superb detached bungalow presents an exceptional opportunity for those seeking a spacious and versatile home. Set on a generous plot, the property boasts immense potential for development or extension, allowing you to create your dream residence tailored to your personal taste.
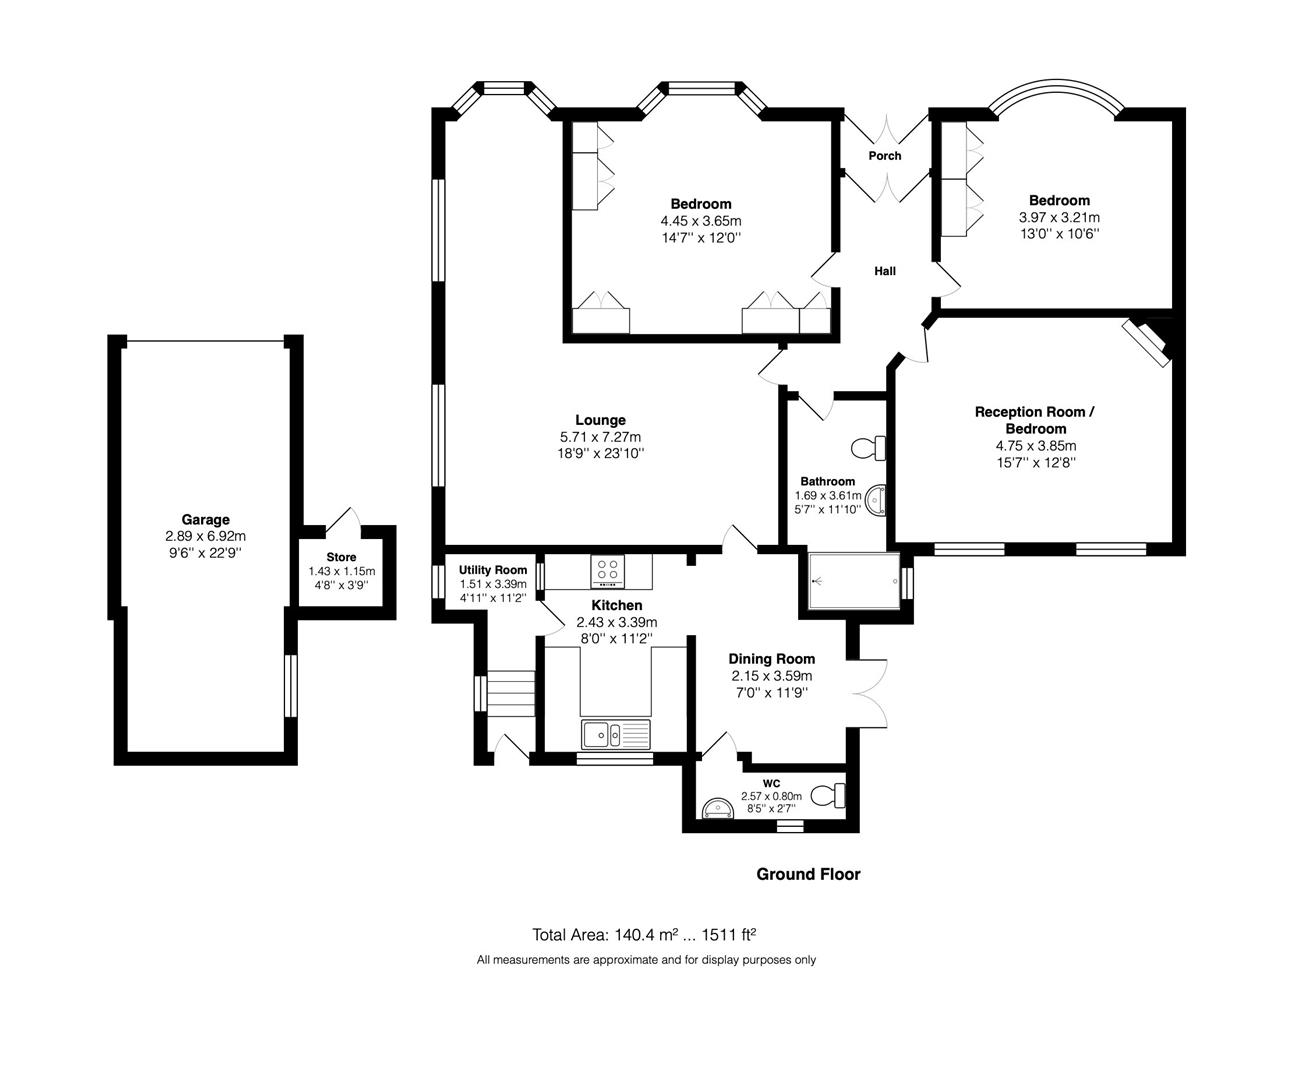
As you enter the property you are welcomed into the hallway which leads on to the large living room that serves as the heart of the home, providing a warm and inviting space for relaxation and entertainment, as well as to the two generously sized double bedrooms, ensuring ample accommodation for family or guests, and to the a further reception room that can easily serve as a third bedroom, offering flexibility to suit your needs.
The location is one of North Leeds' most sought-after streets, making this property not only a wonderful home but also a sound investment. With its charming character and the potential for enhancement, this bungalow is a rare find in a competitive market. Whether you are looking to settle down in a peaceful neighbourhood or seeking a project to make your own, this property is well worth your consideration. Don't miss the chance to explore the possibilities that await in this delightful bungalow.
Entrance - Entering the property you are welcomed into the front porch which leads through to the hallway. The hallway offers access to the the two bedrooms, the formal reception room which can also serve as a third bedroom and to the spacious living/dining room.
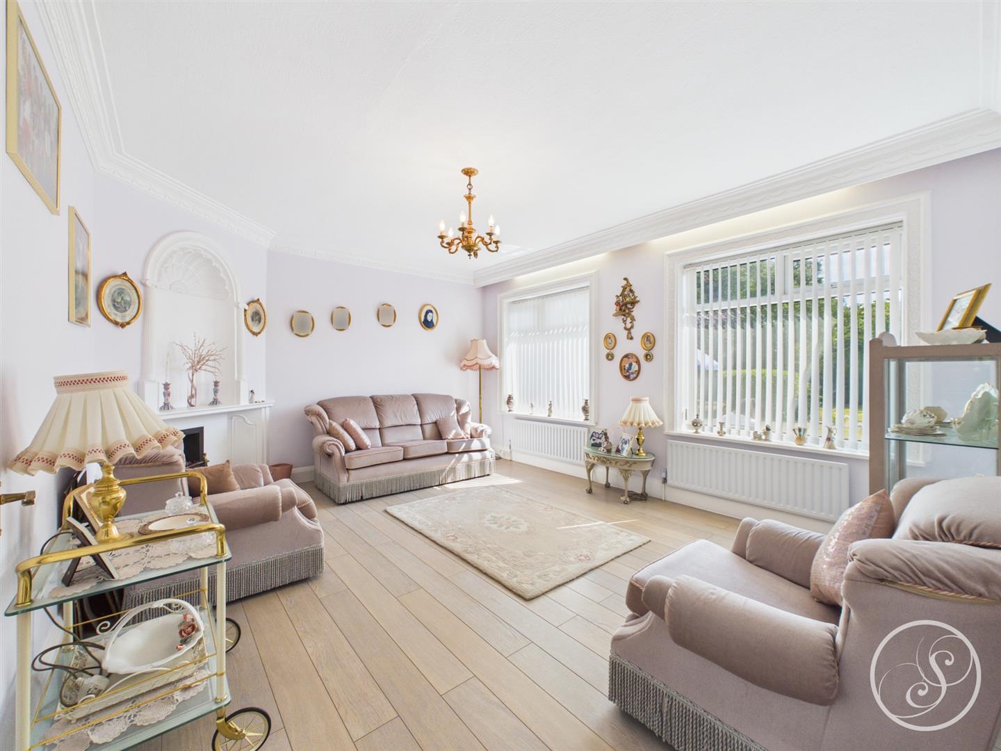
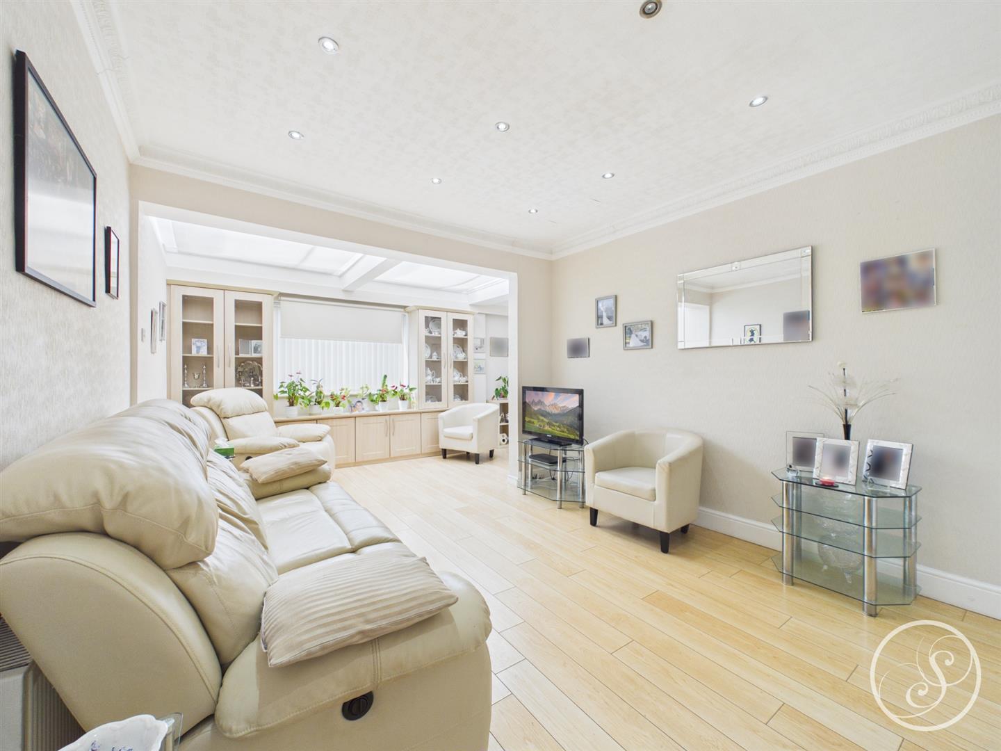
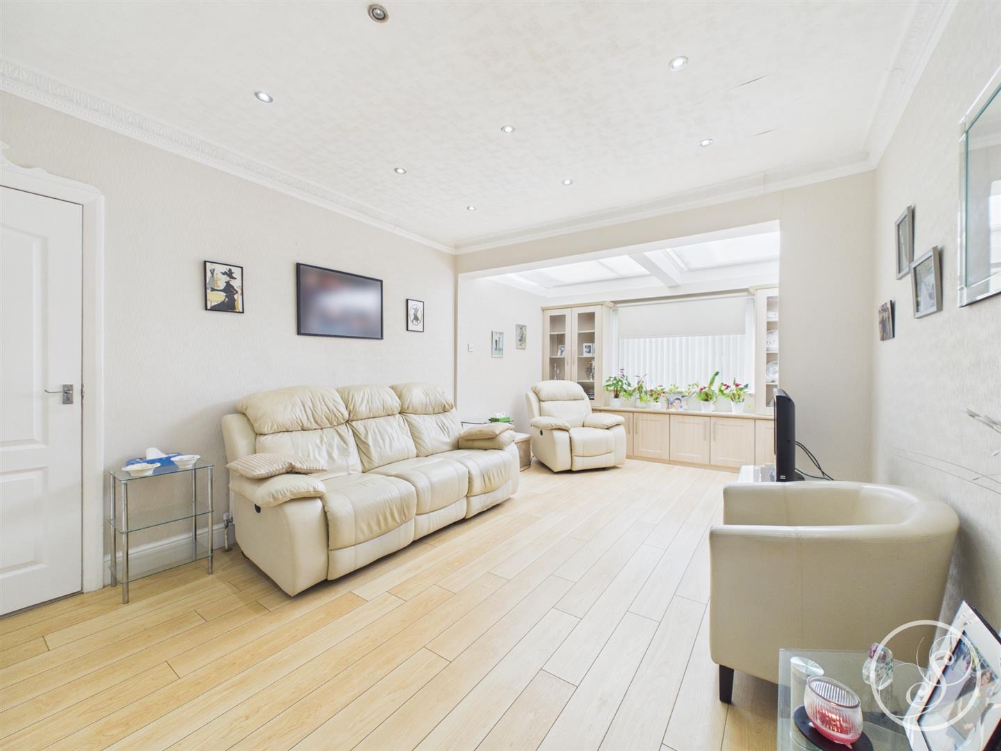
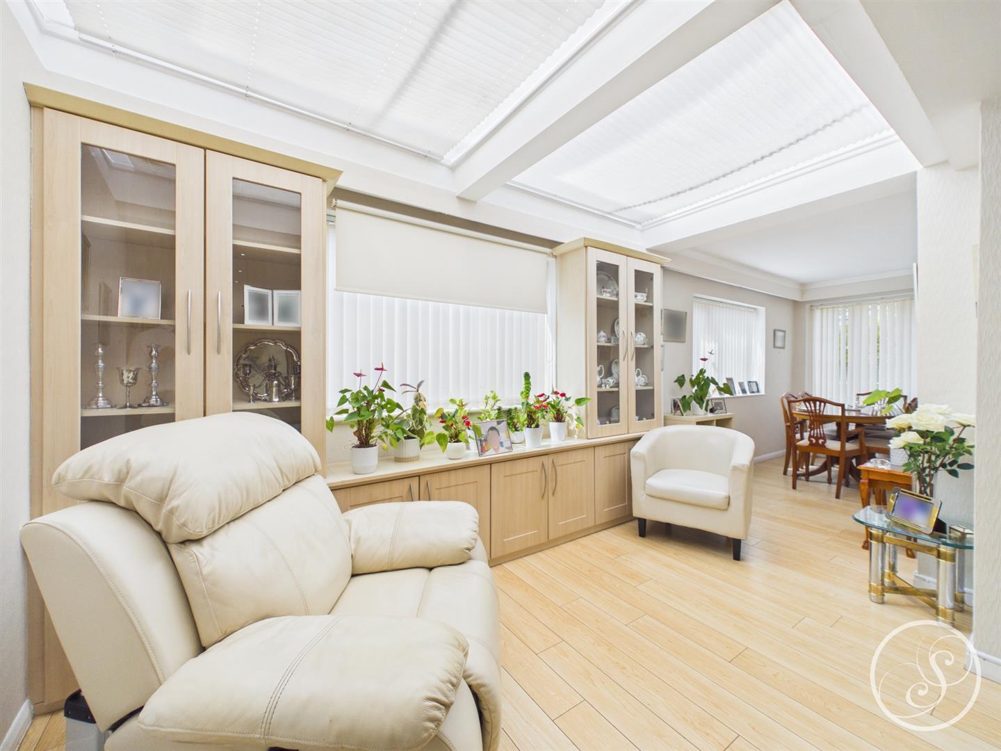
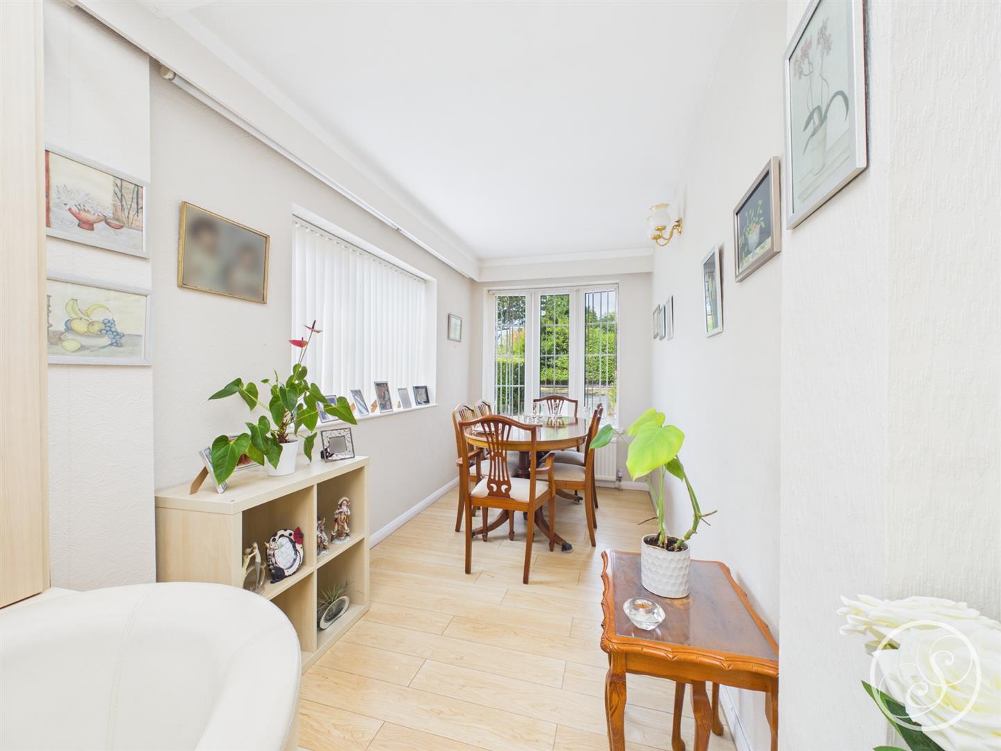
Living/Dining Room - A great space for hosting and socialising, this living space serves as the heart of the home connecting the front of the property and formal reception room, to the kitchen at the rear of the property. This living room offers ample space for seating as well as a formal dining area and is naturally bright and airy.
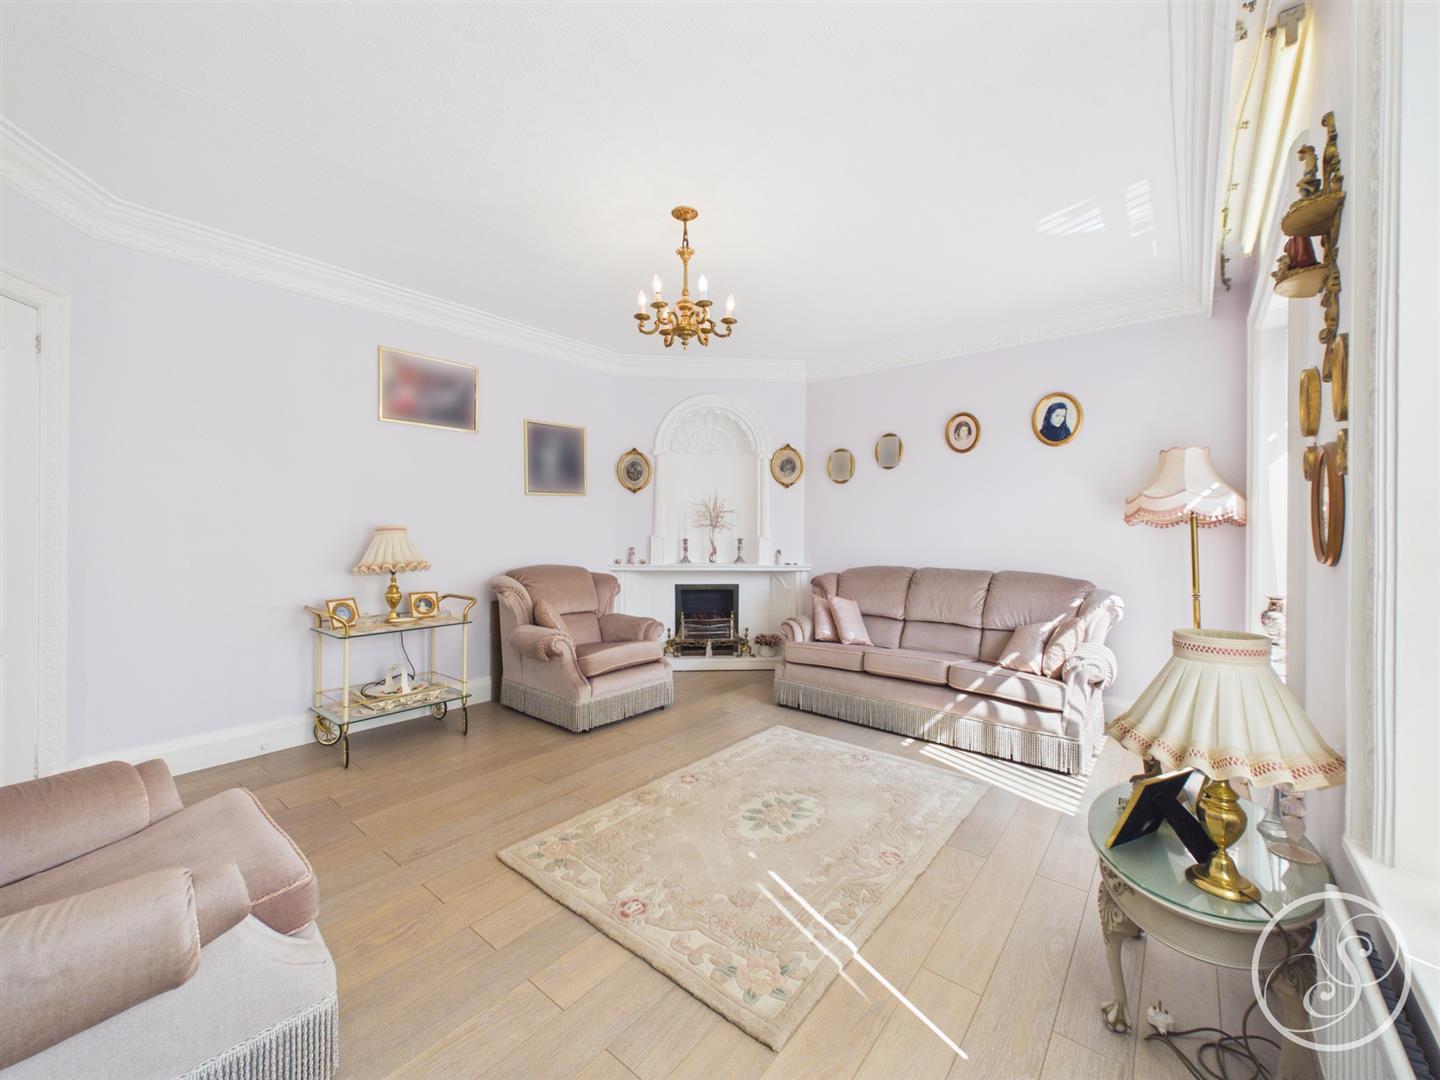
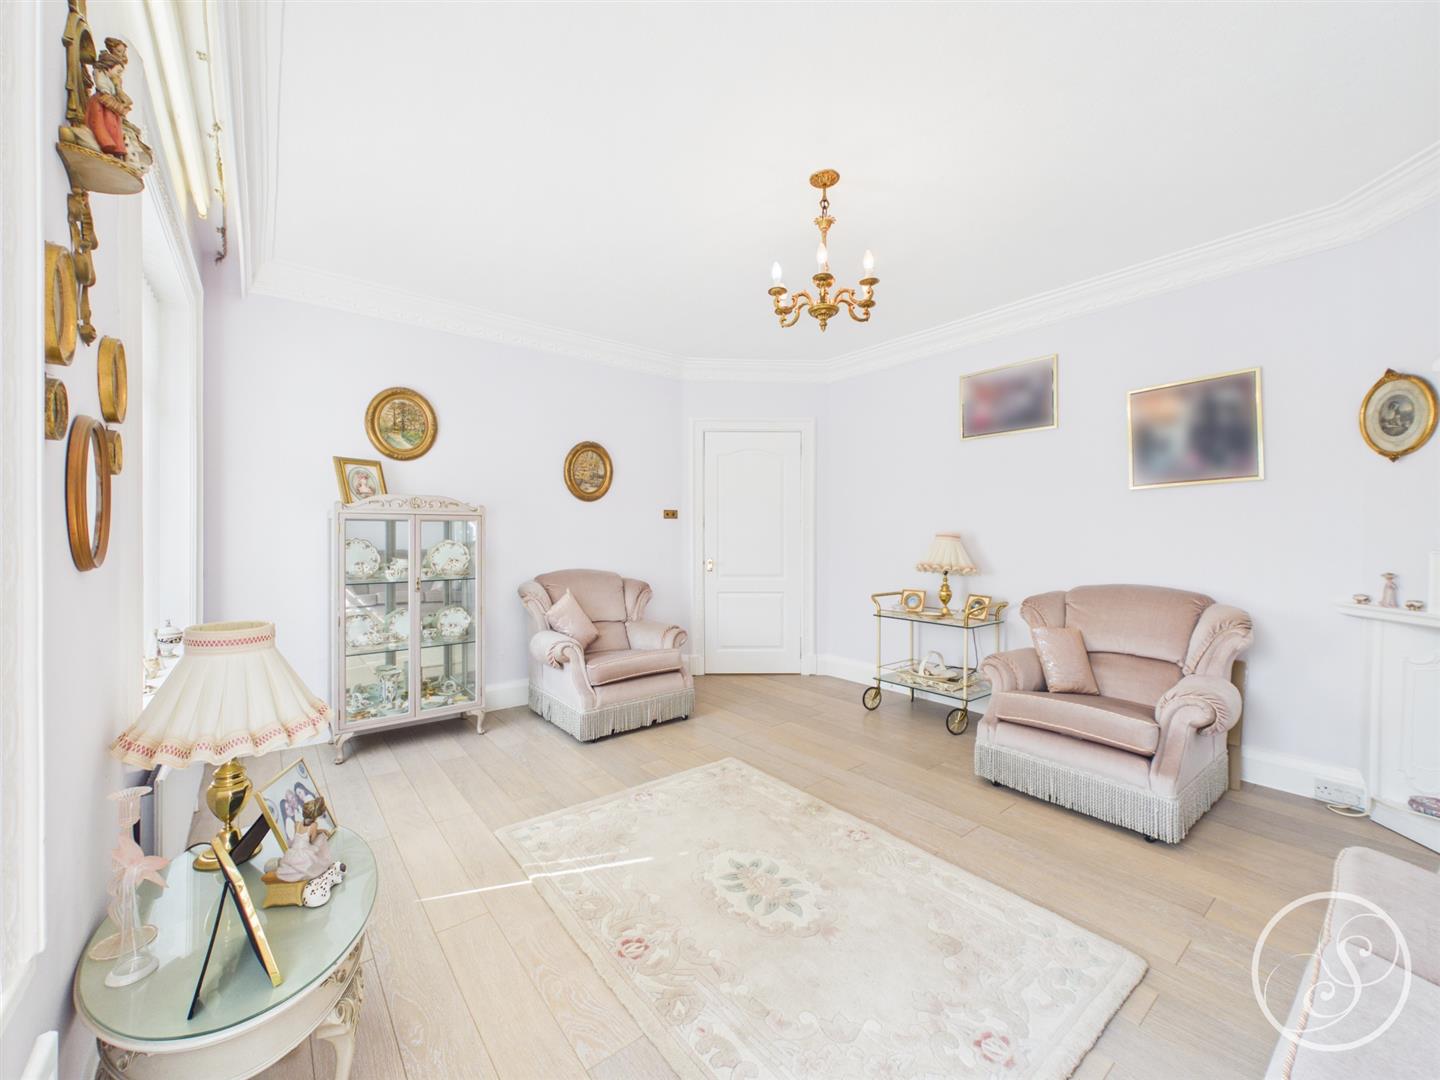
Formal Reception Room / Bedroom 3 - This grand, formal living room offers plenty of space for seating and provides great versatility with the potential of being used as a third bedroom if required.
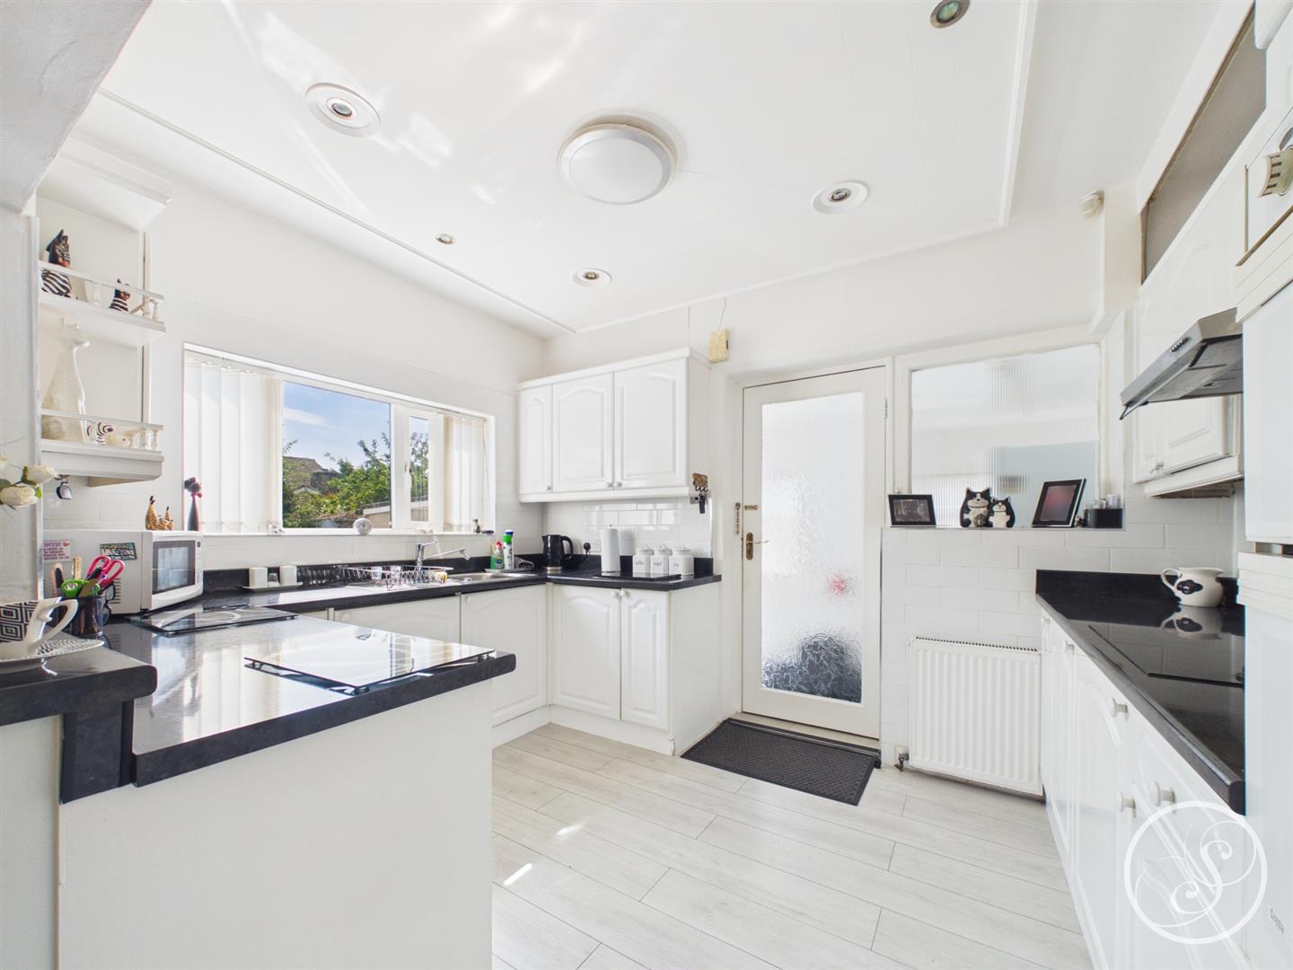
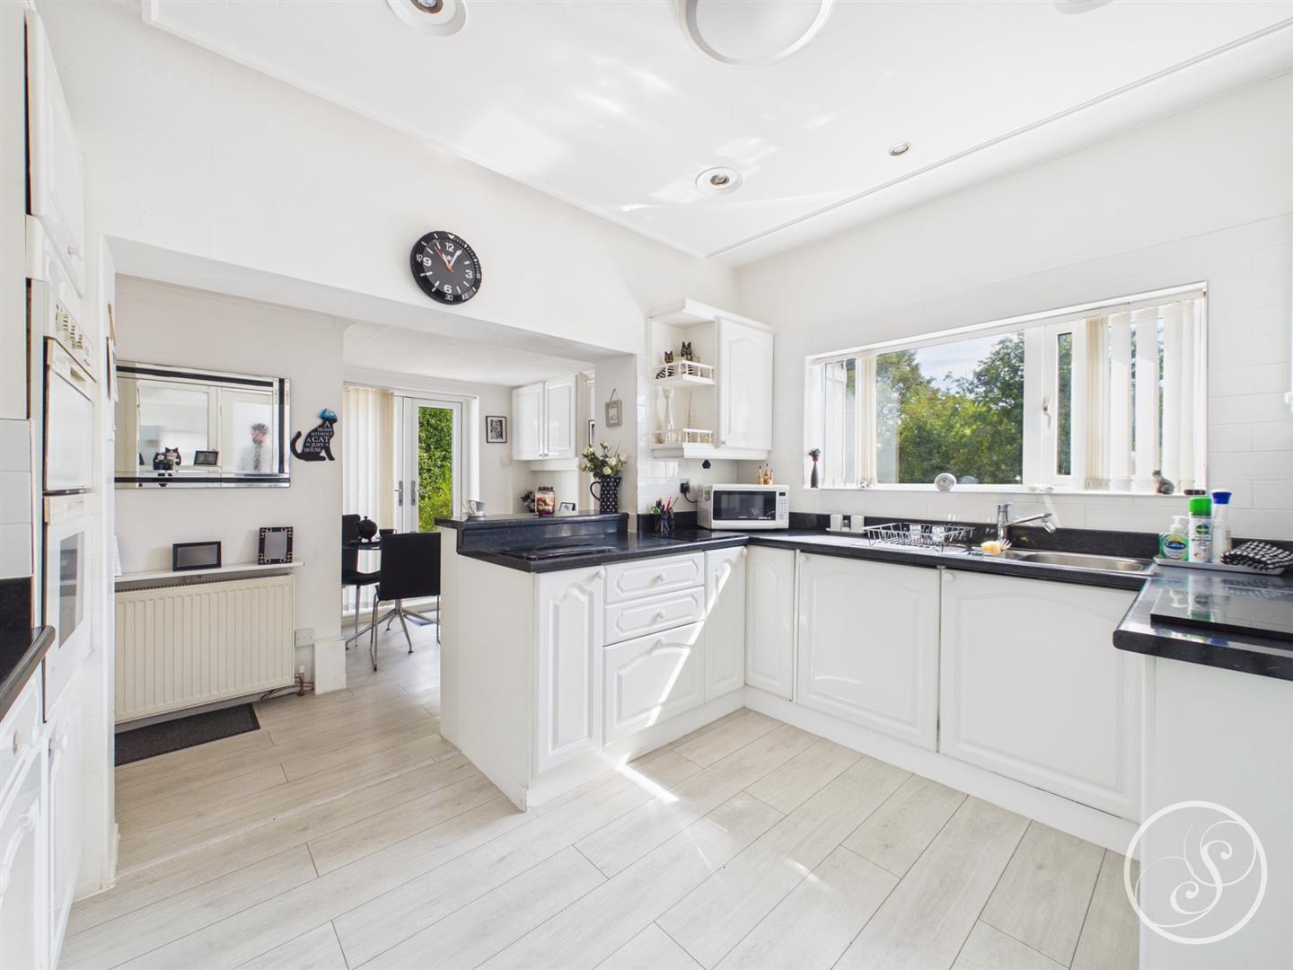
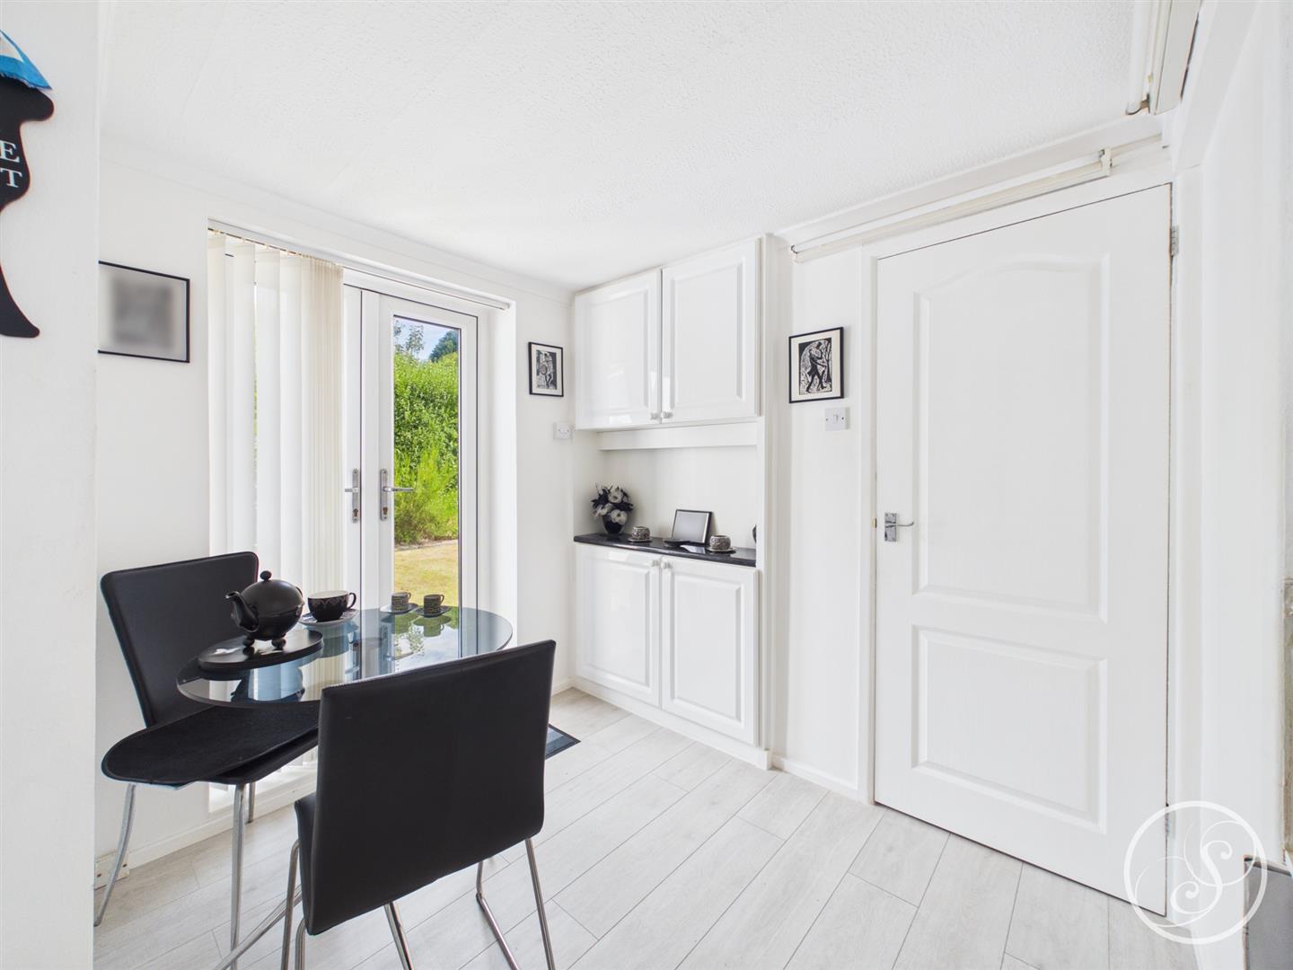
Kitchen/Breakfast Room - Kitchen is made up of wall and base units and offers plenty of storage as well as integrated double oven and electric hob with extractor above. There is space for a bistro style breakfast table and French doors lead out to the rear patio. The kitchen also leads to the a second rear door and porch area that houses the washing machine and dryer.
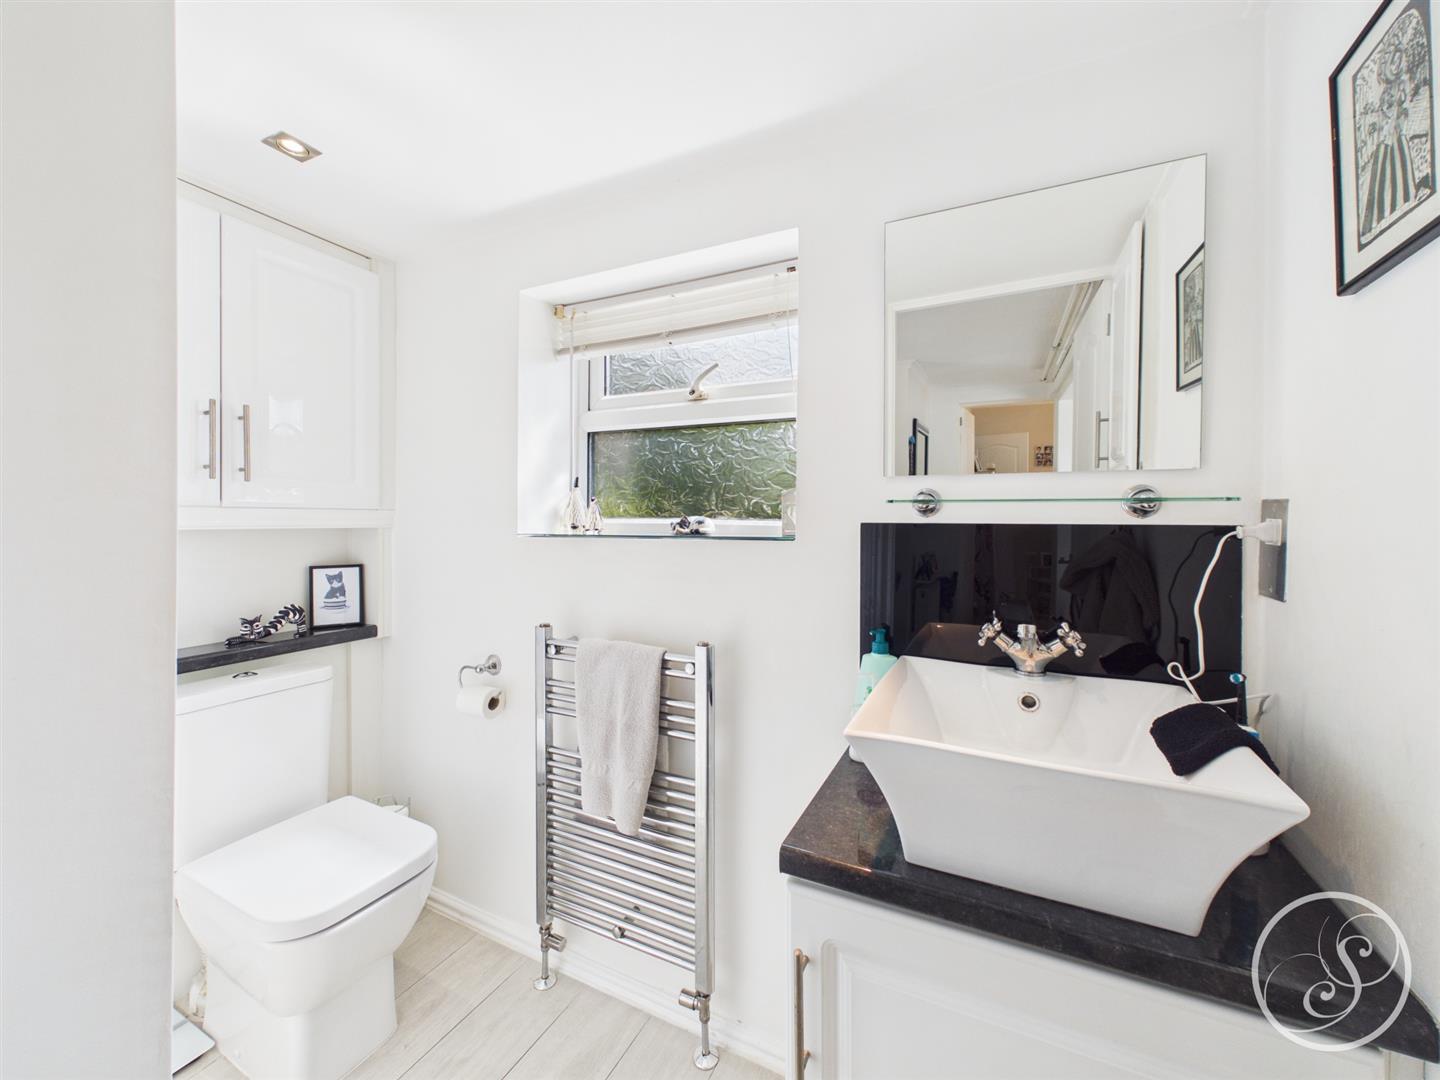
W/C - Comprising toilet and sink.
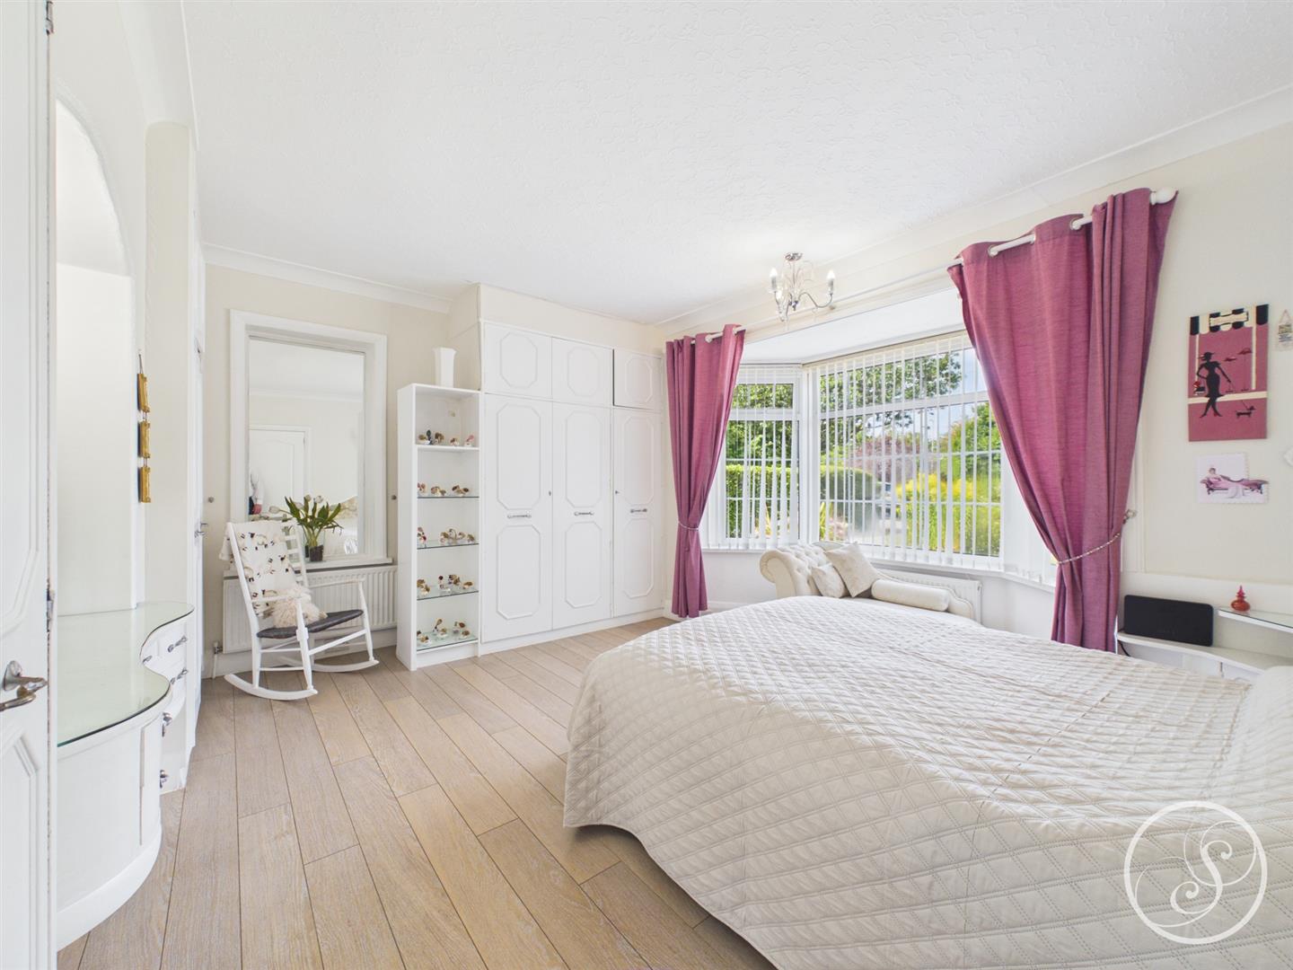
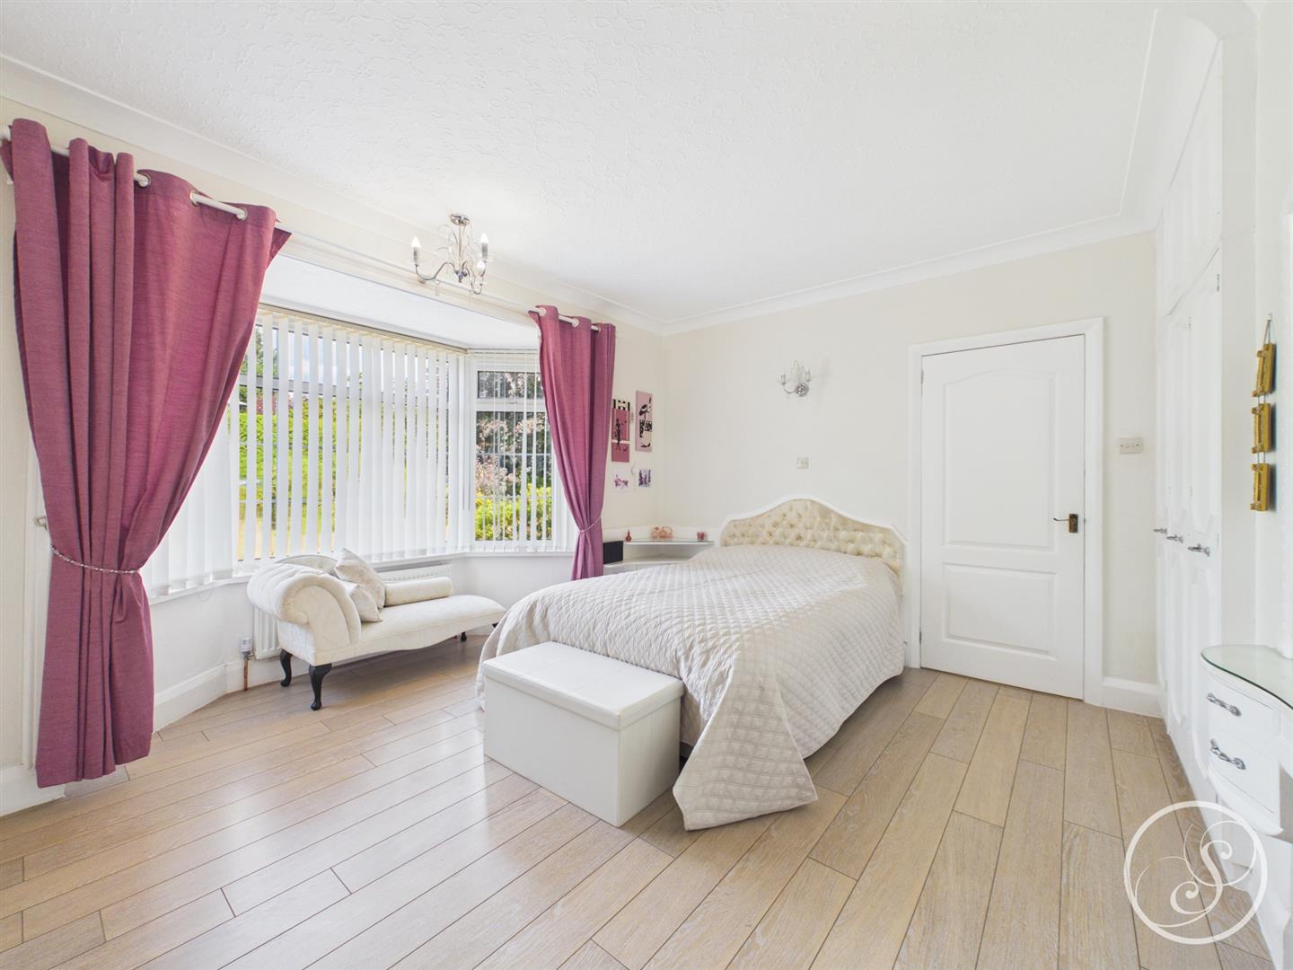
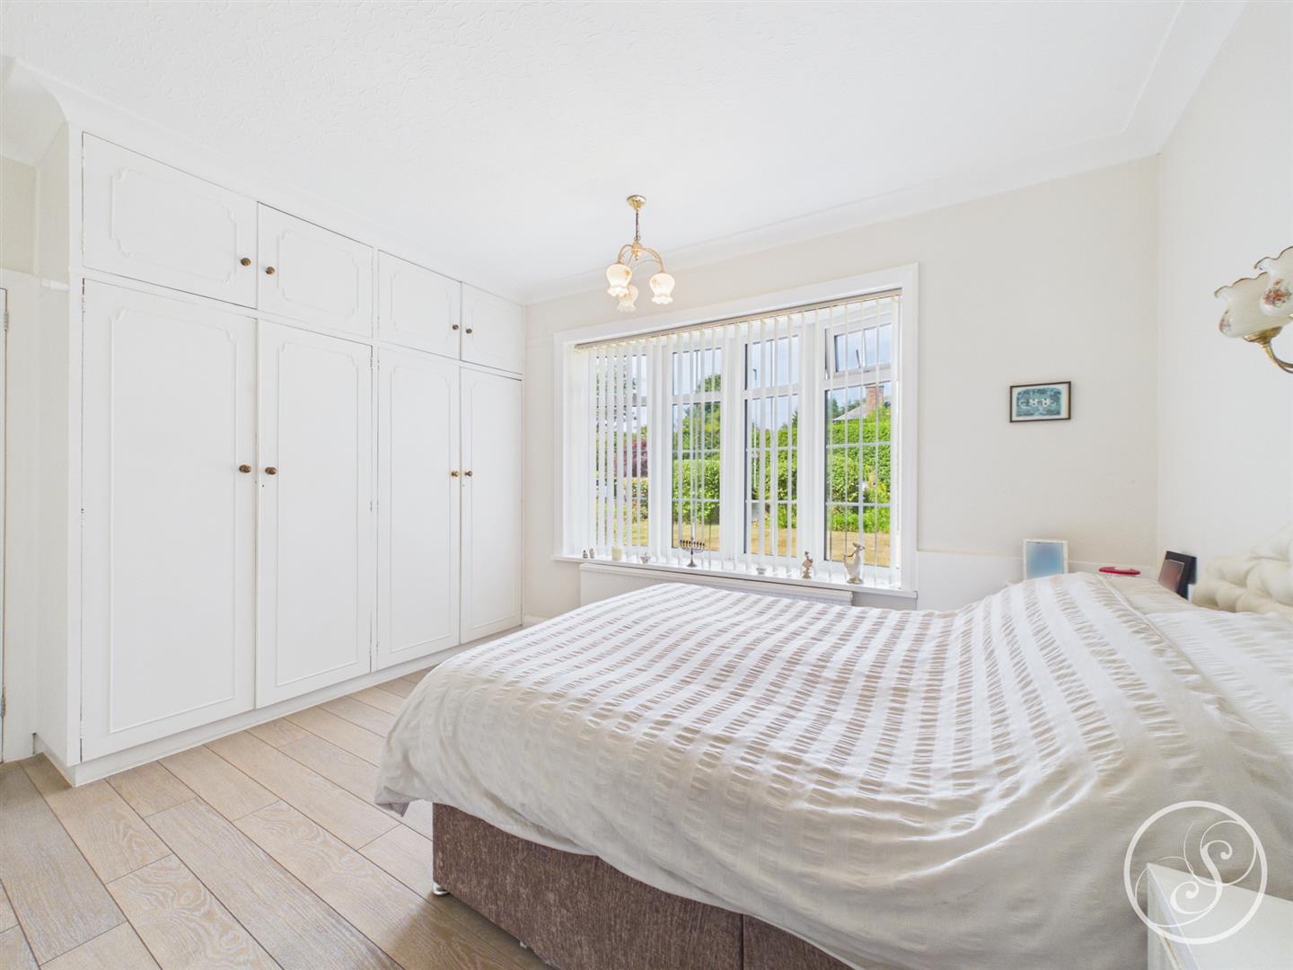
Bedroom 1 - Large double bedroom with fitted wardrobes, drawers and dressing table.
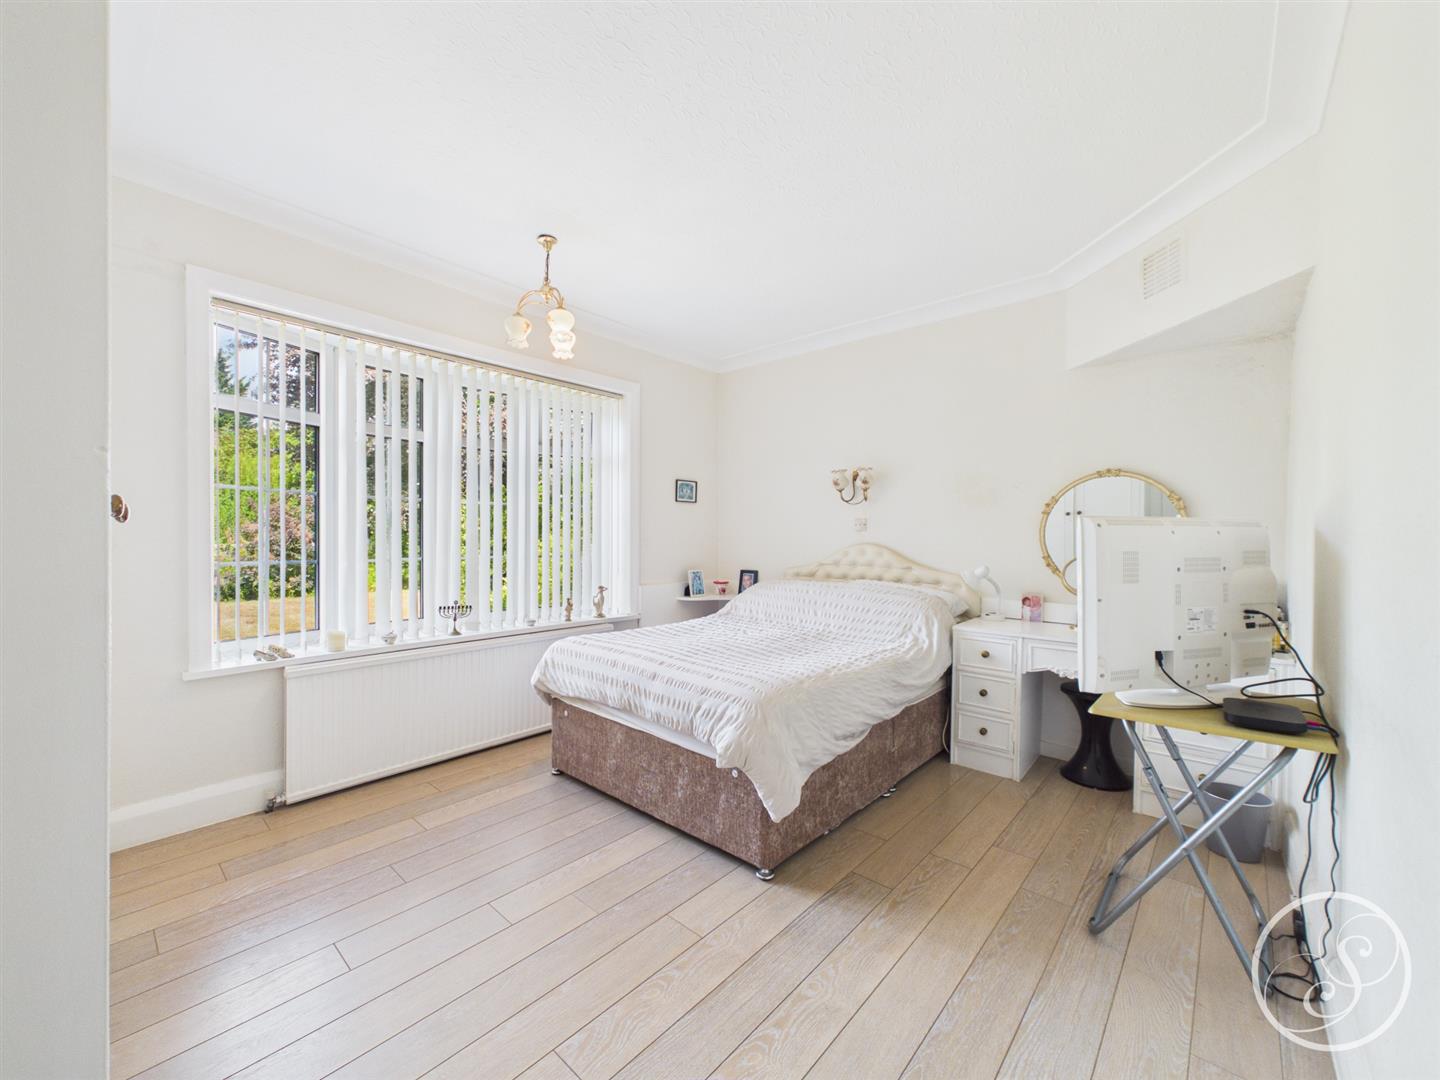
Bedroom 2 - Second spacious double bedroom again with fitted wardrobes.
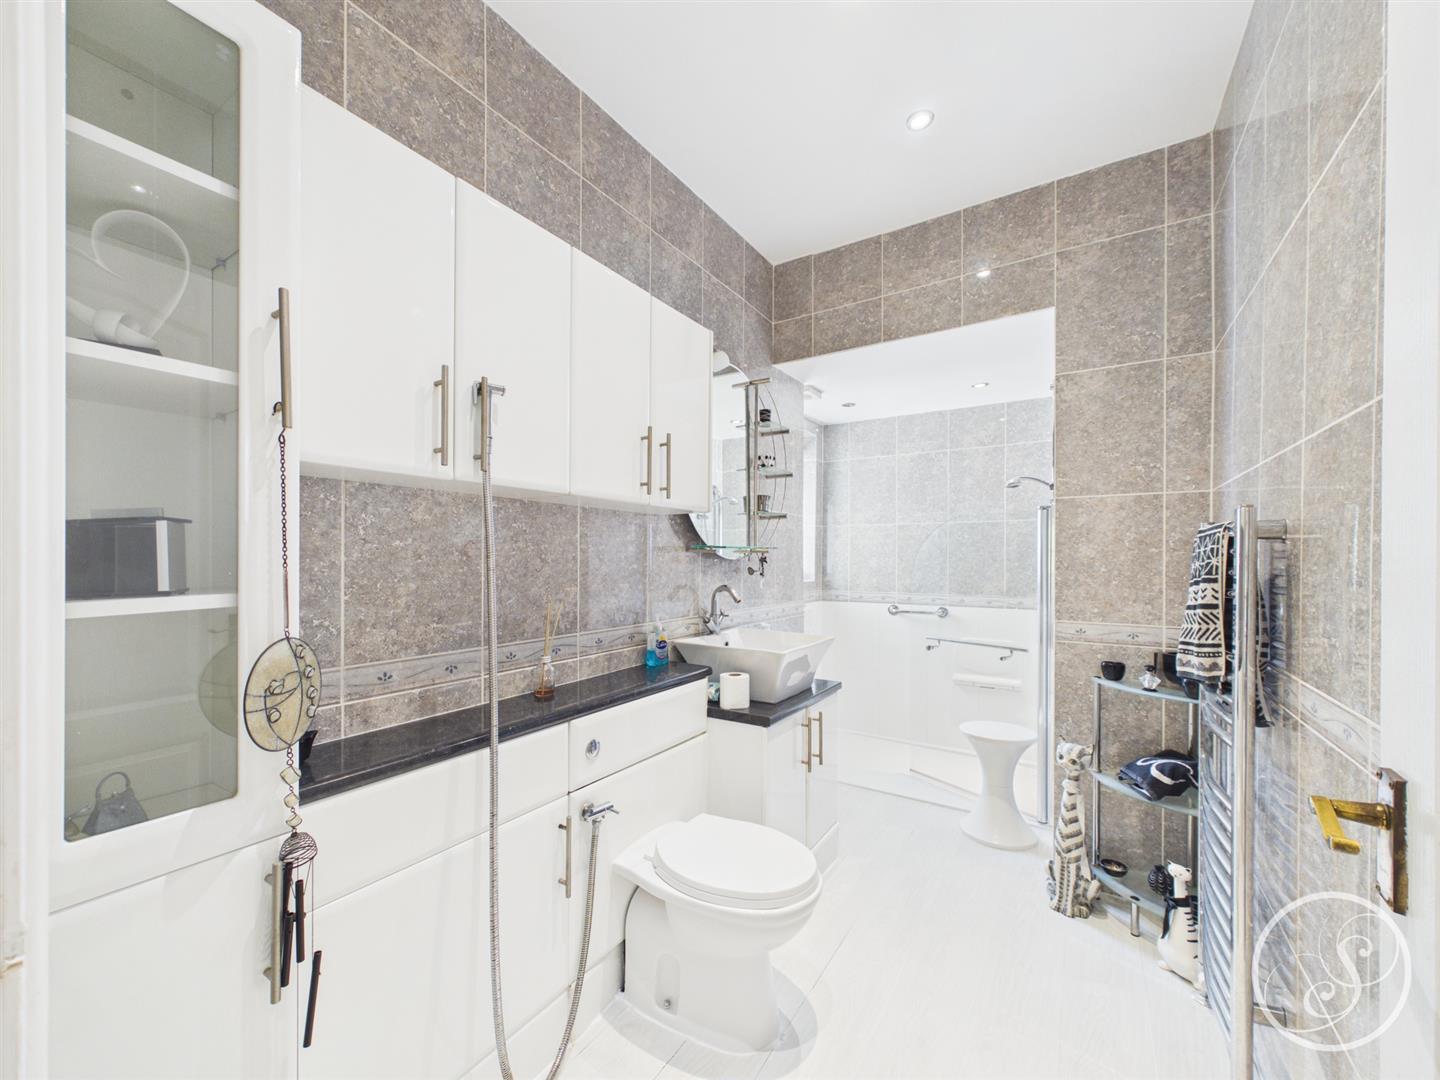
Bathroom - Large tiled bathroom with walk in shower, toilet, sink and storage.
Garage - The property boasts a large tandem garage ideal for everyday storage.
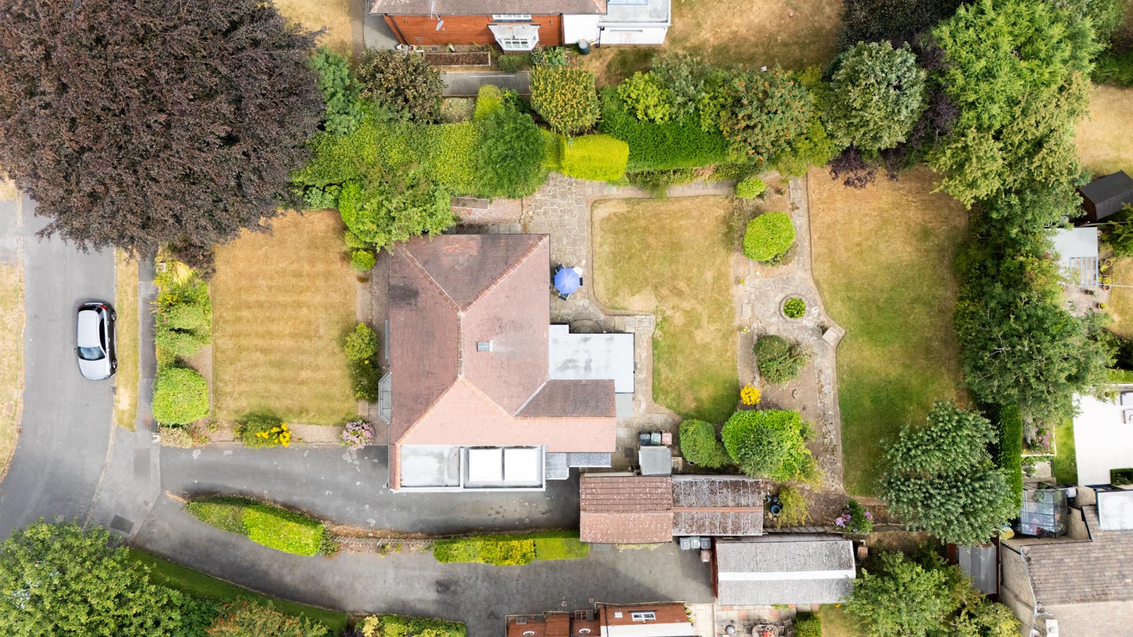
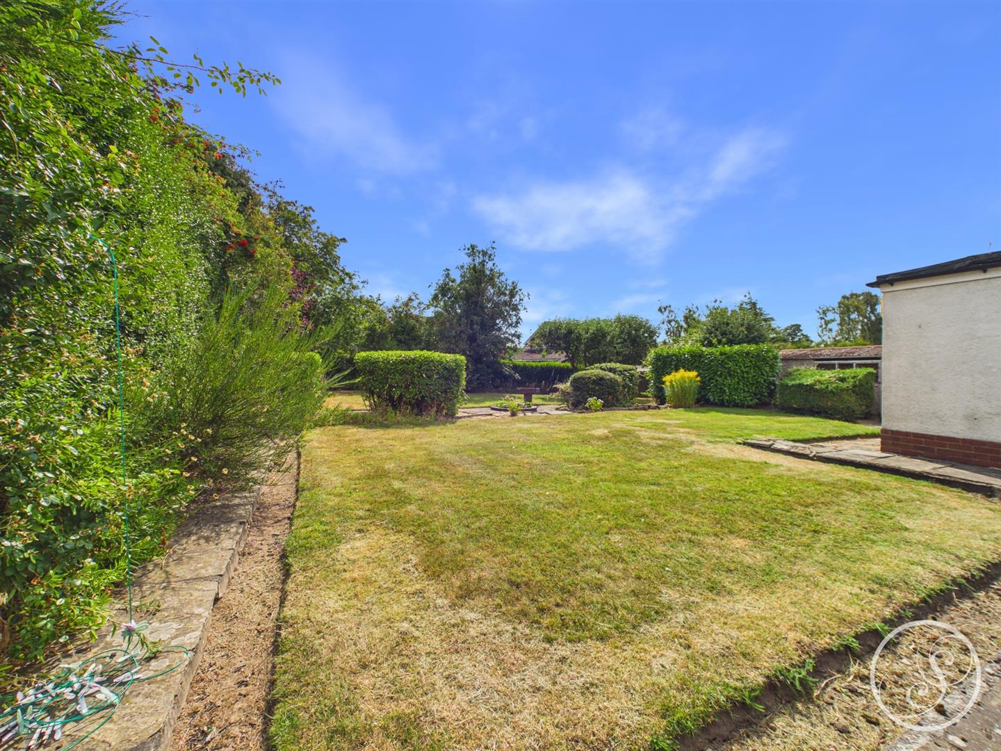
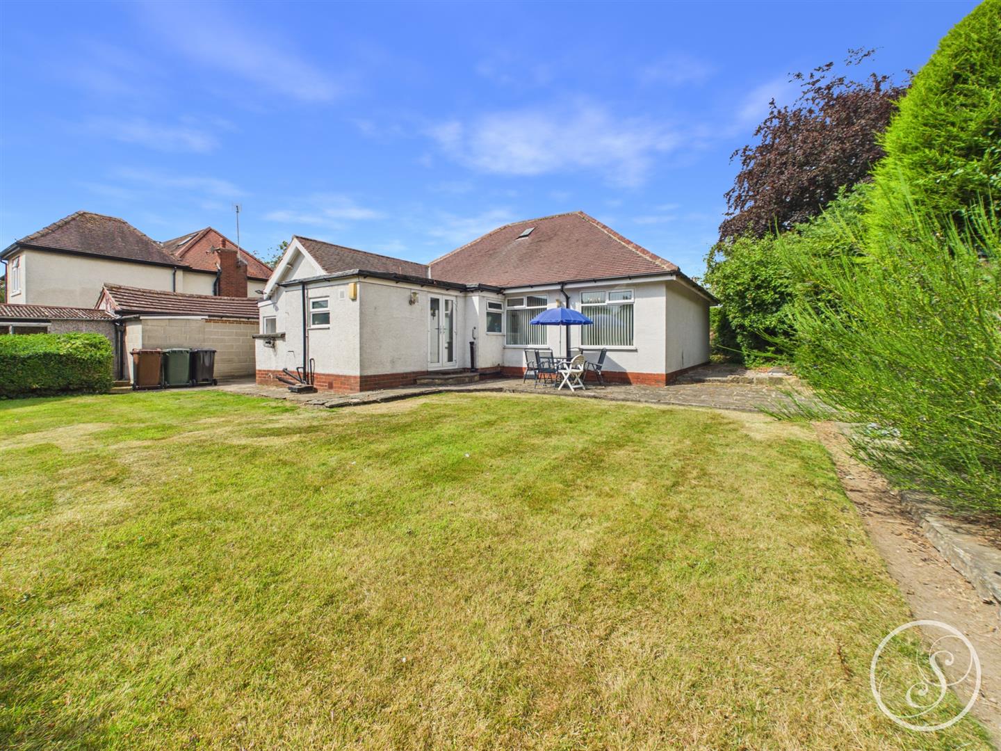
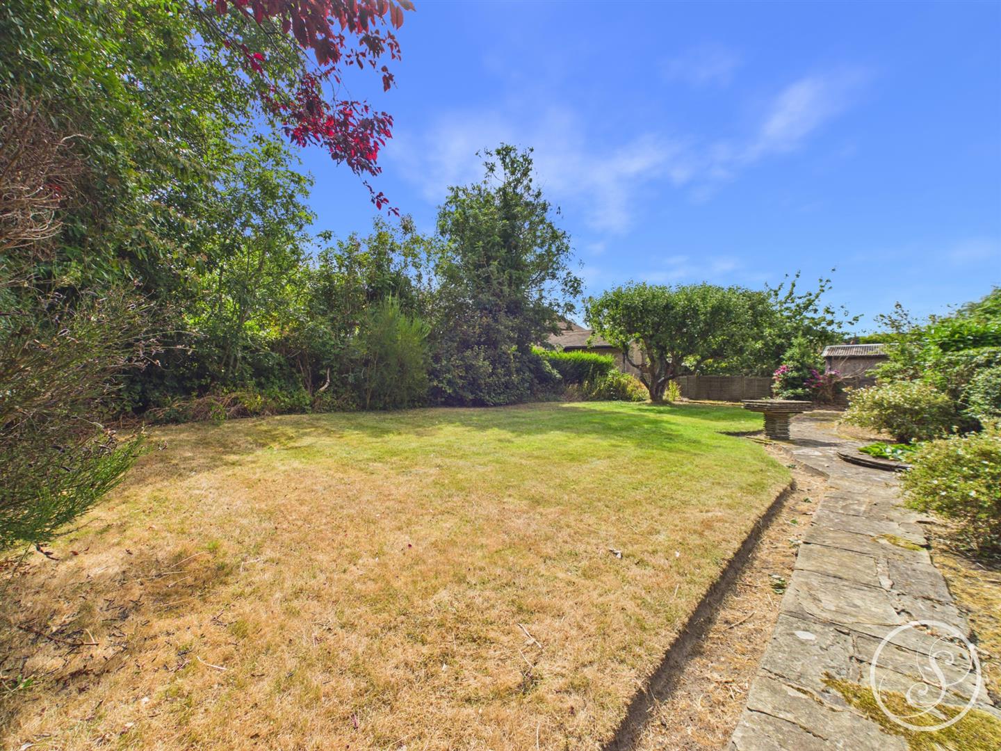
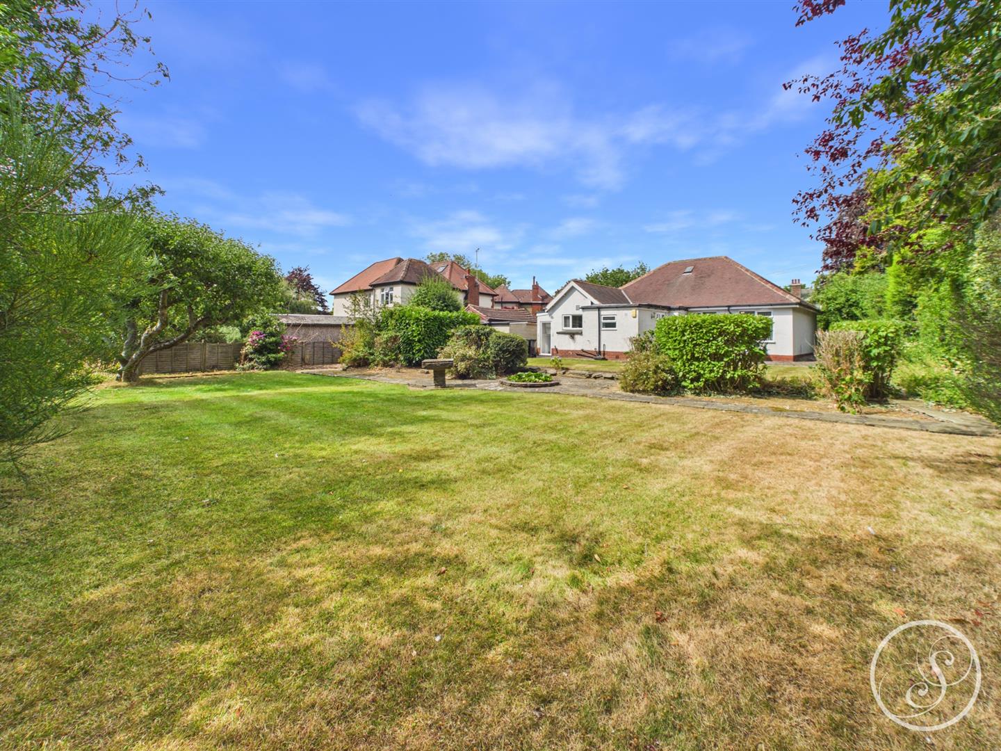
External - One of the real highlights of this property is its overall plot size which in itself offers huge potential for further development. To the front of the property is a large driveway and front garden laid to lawn, and to the rear is an expansive lawned garden with patio seating. Mature shrubbery runs around the perimeter of the plot giving excellent privacy.
To arrange a viewing, please complete this short form and we will contact you shortly.



©2026 Stoneacre Properties - Estate and Letting Agent in Leeds specialising in property for sale and to let.
Privacy Policy | Terms & Conditions | Cookies Policy | Complaints | Fees | CMP Certificate
