

Available: NOW
£525,000
Call our North Leeds and City Centre branch on 0113 237 0999
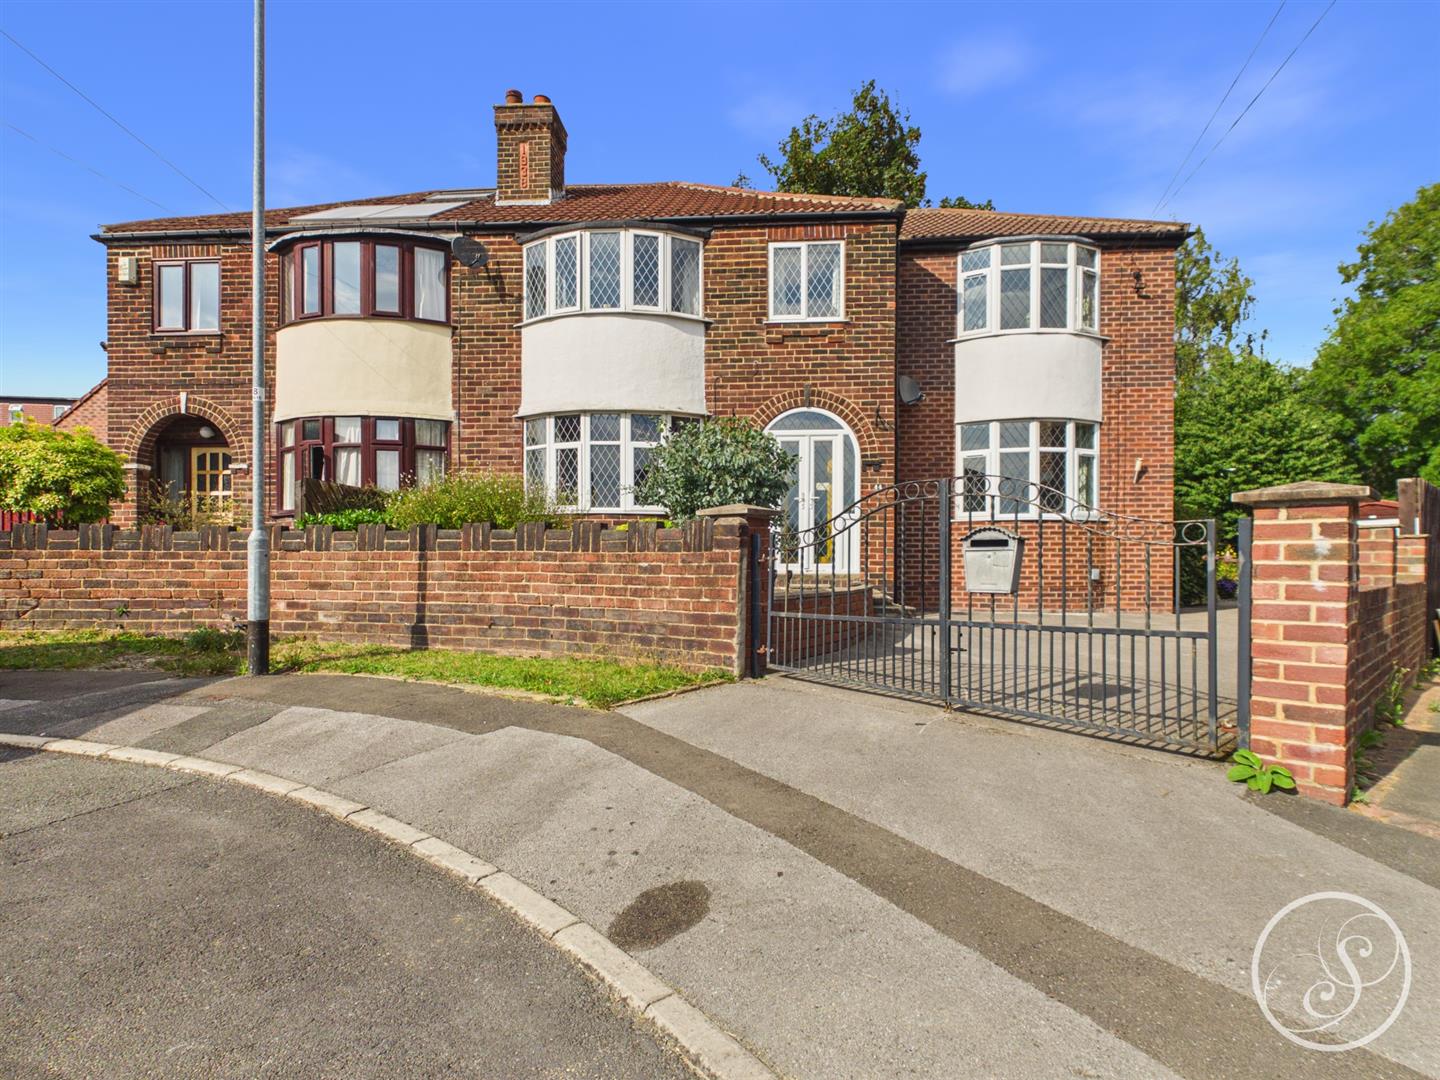
Welcome to this impressive extended semi-detached home located on Roxholme Avenue in Leeds, perfect for growing and large families. This spacious property boasts five well-proportioned bedrooms, providing ample space for everyone. With two bathrooms, morning routines will be a breeze, ensuring convenience for the whole family.
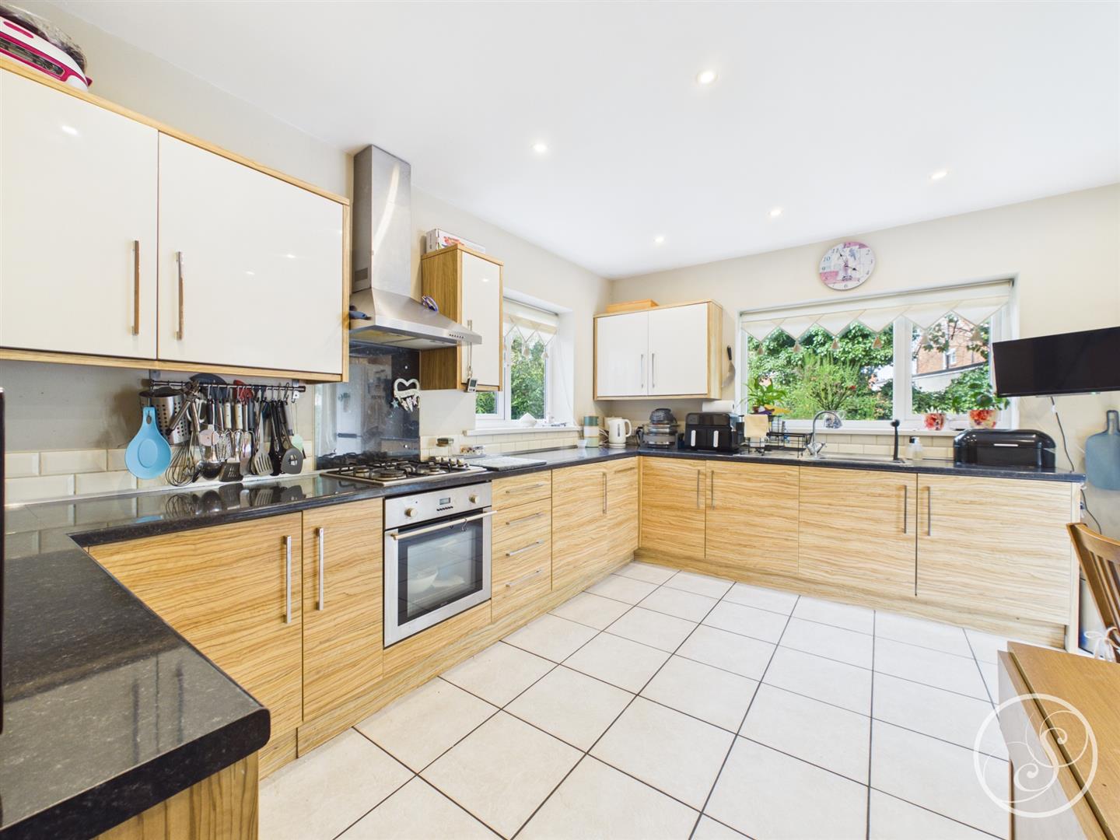
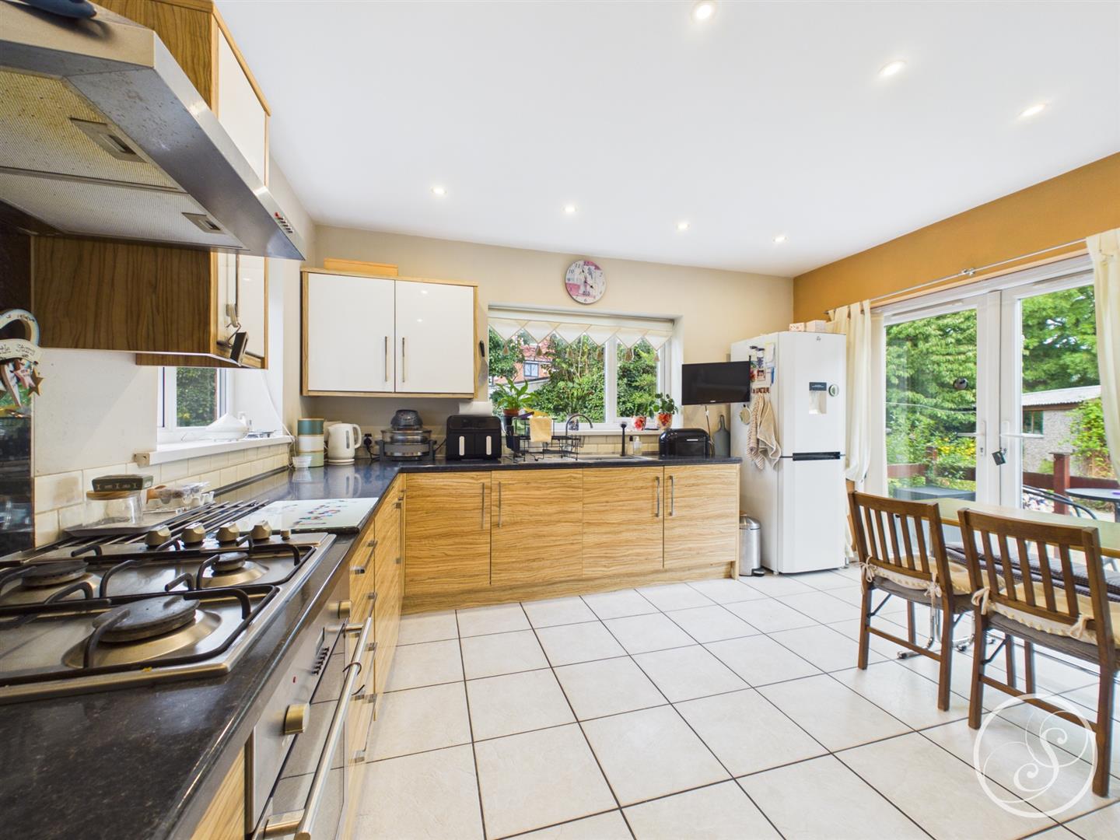
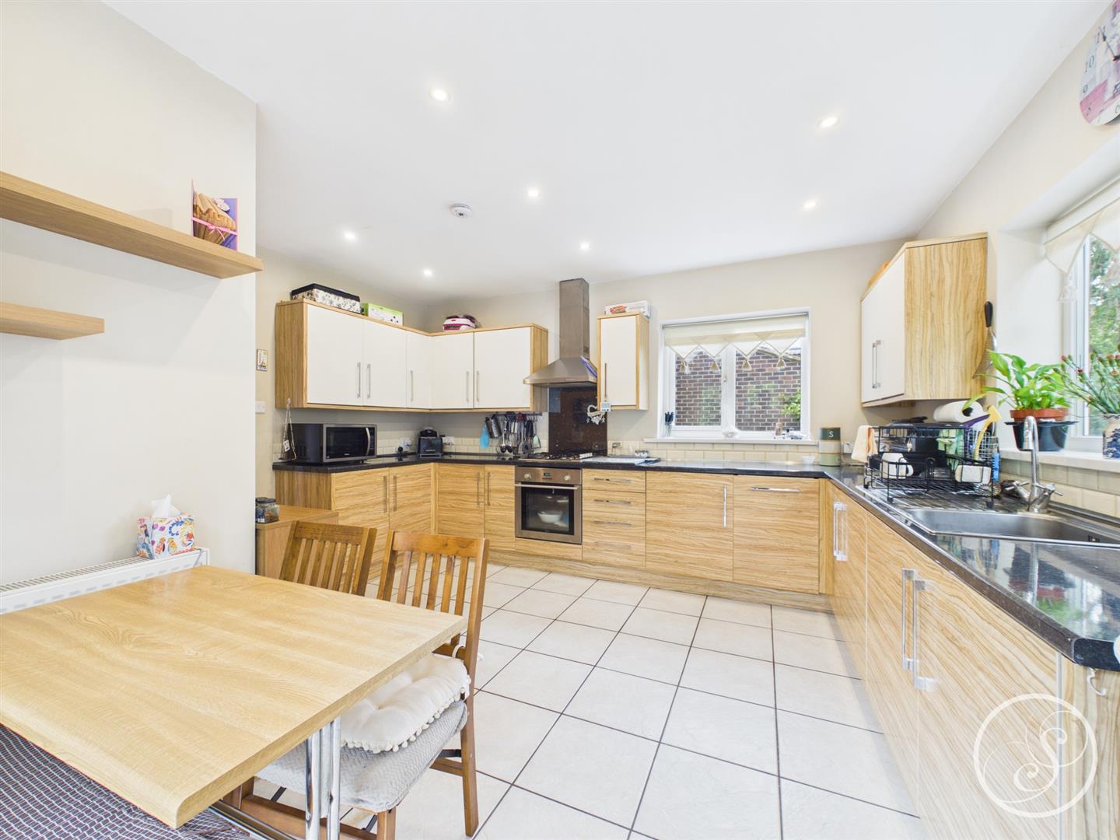
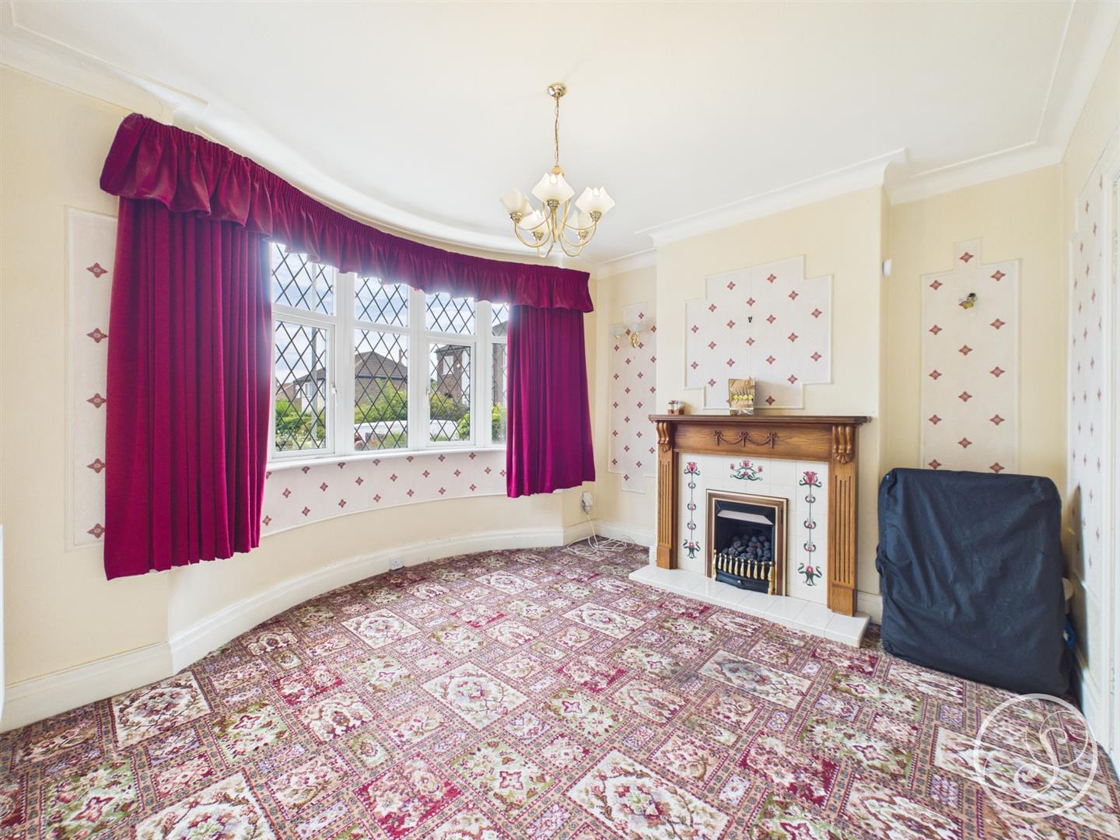
The heart of the home is undoubtedly the large kitchen and dining area, ideal for family meals and entertaining guests. Additionally, the property features three inviting reception rooms, offering versatile spaces that can be tailored to your family's needs, whether for relaxation, play, or study. The extended part of the property is offered in a modern condition, and the original part of the home allows the new buyer to put their own stamp on the property.
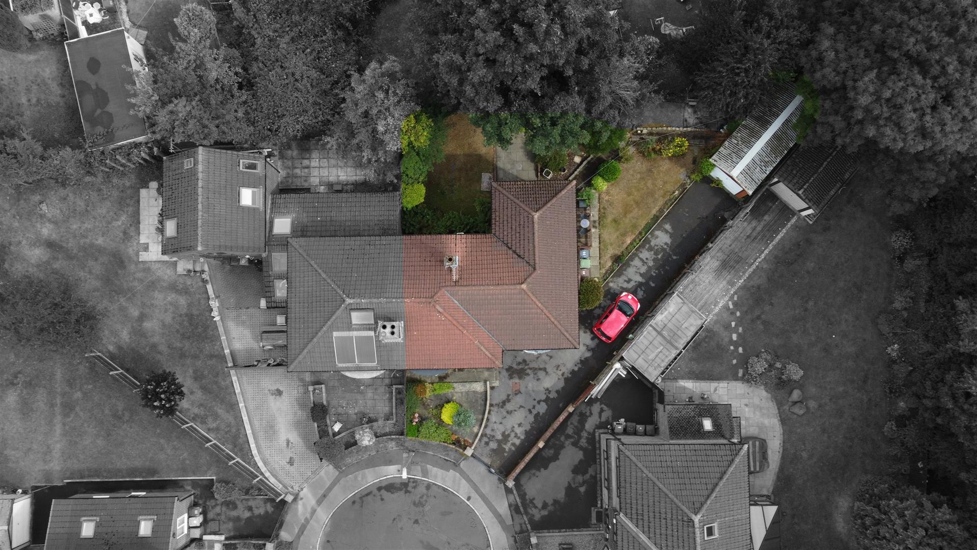
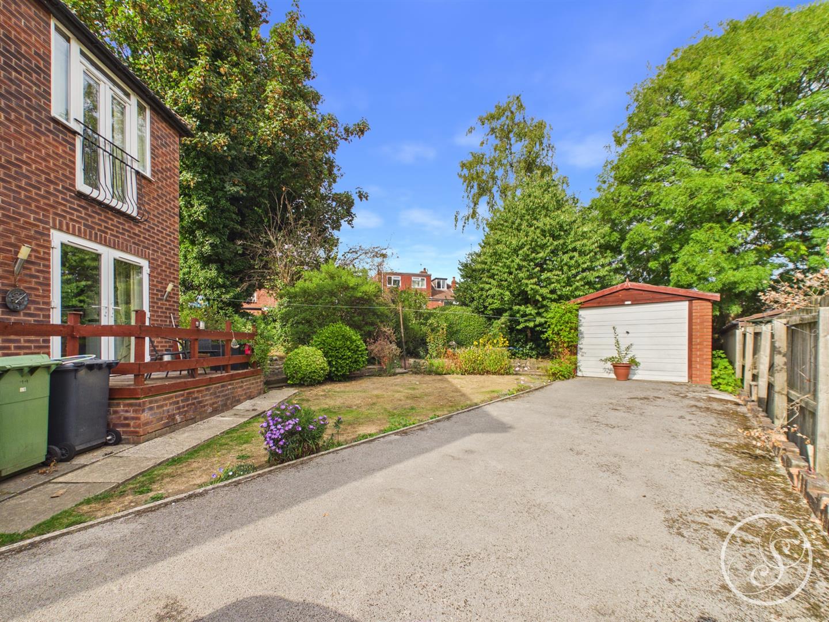
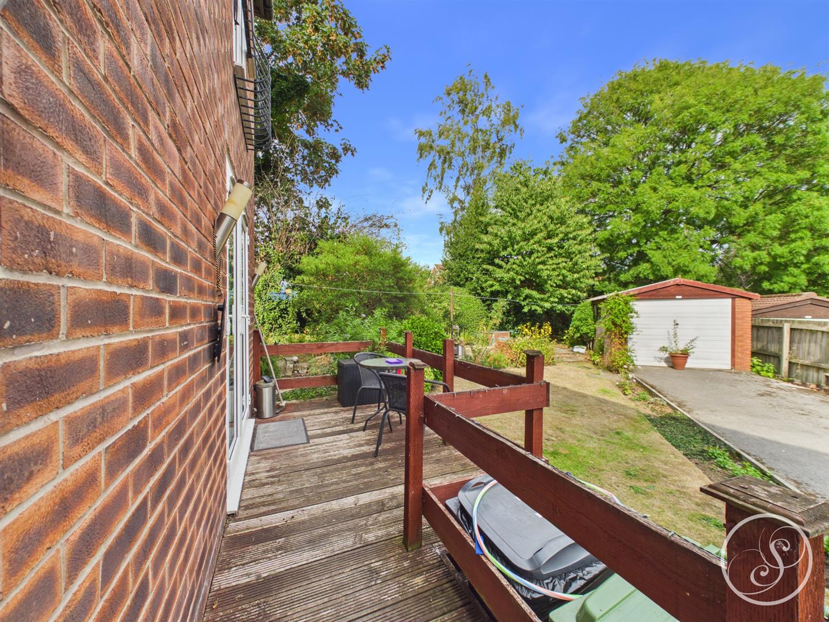
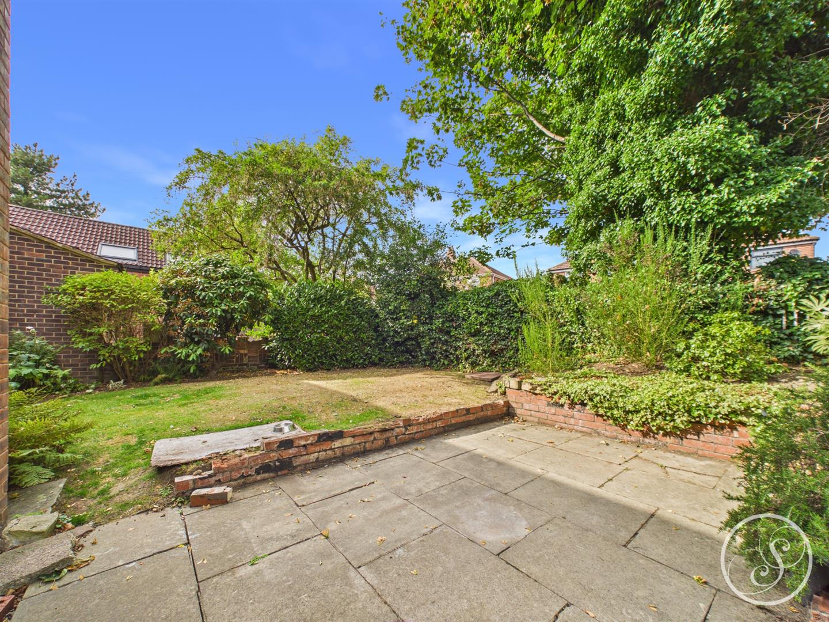
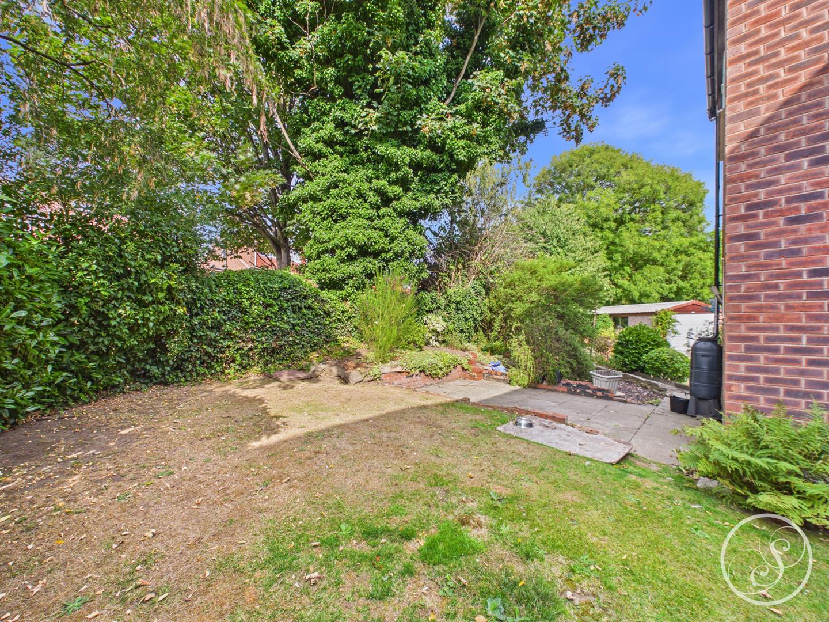
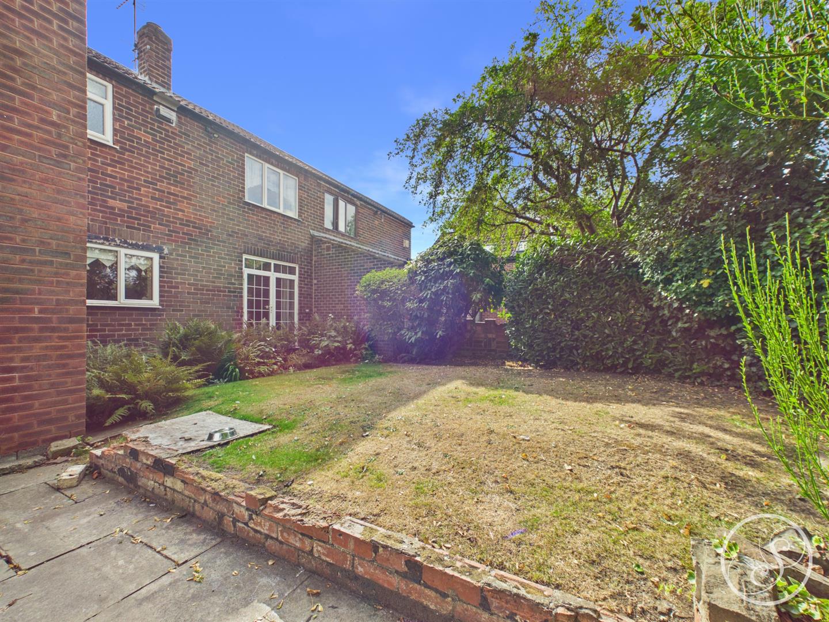
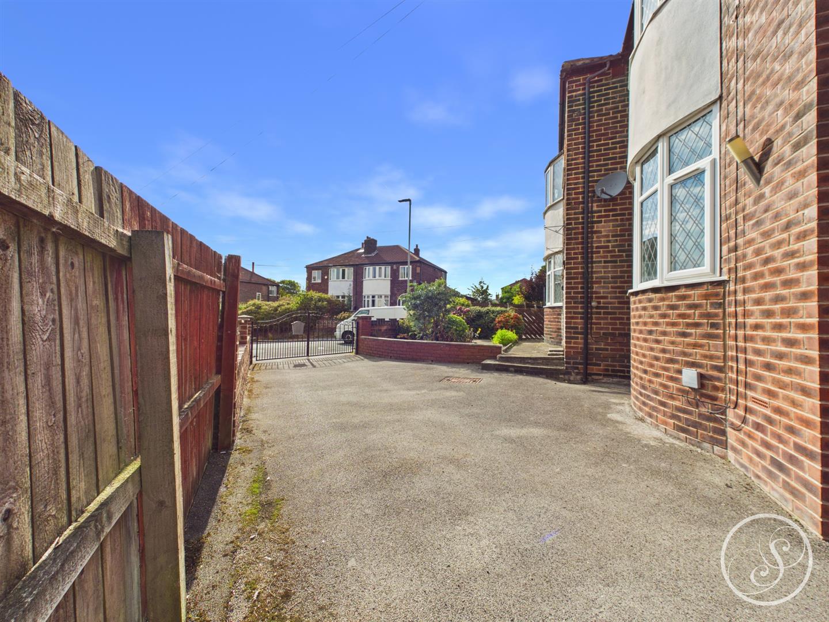
Set on an impressive plot, the exterior of the home is equally appealing. The lawned gardens provide a lovely outdoor space for children to play or for hosting summer gatherings. The large driveway offers ample parking, complemented by a detached garage, ensuring that you have plenty of room for vehicles and storage.
Located on Roxholme Avenue the property is a short distance from the shops, bars and restaurants of both Chapel Allerton and Oakwood and is a short walk from Potternewton Park. Regular and easily accessible transport links are available from both Harrogate Road and Harehills Lane.
This semi-detached house is not just a home; it is a sanctuary for family life, combining comfort, space, and practicality in a desirable location. Don't miss the opportunity to make this wonderful property your own.
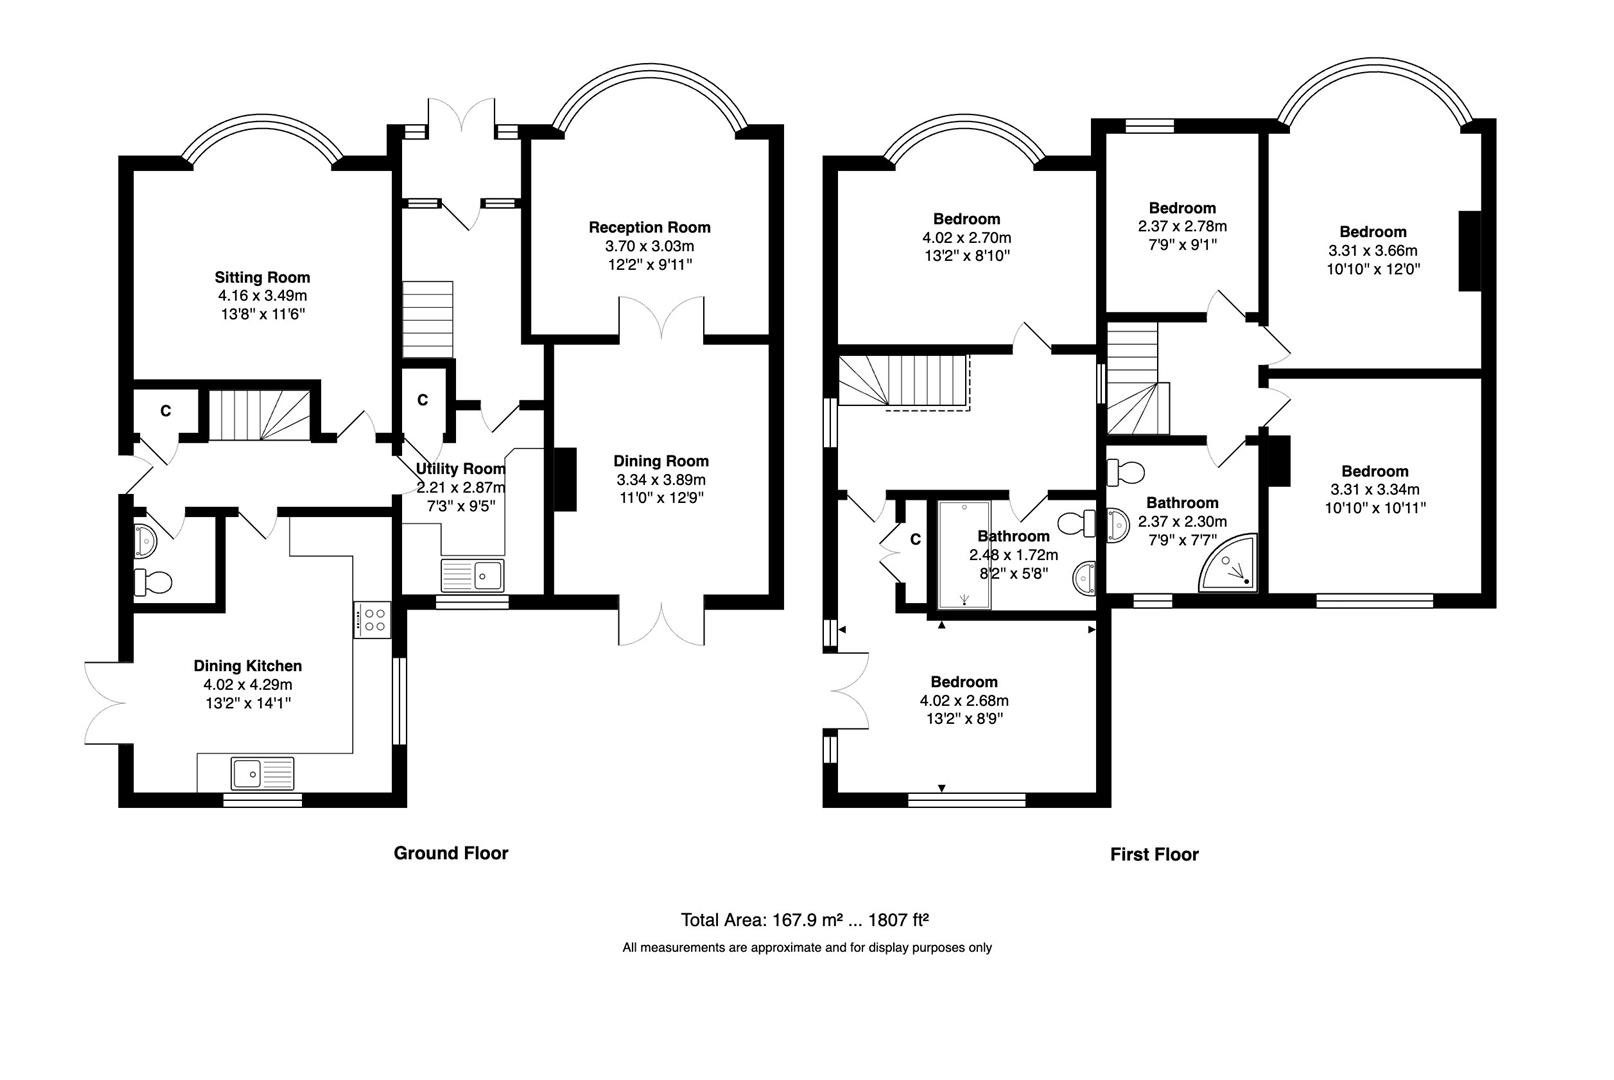
Entrance - Entering the property you are welcomed into the hallway.
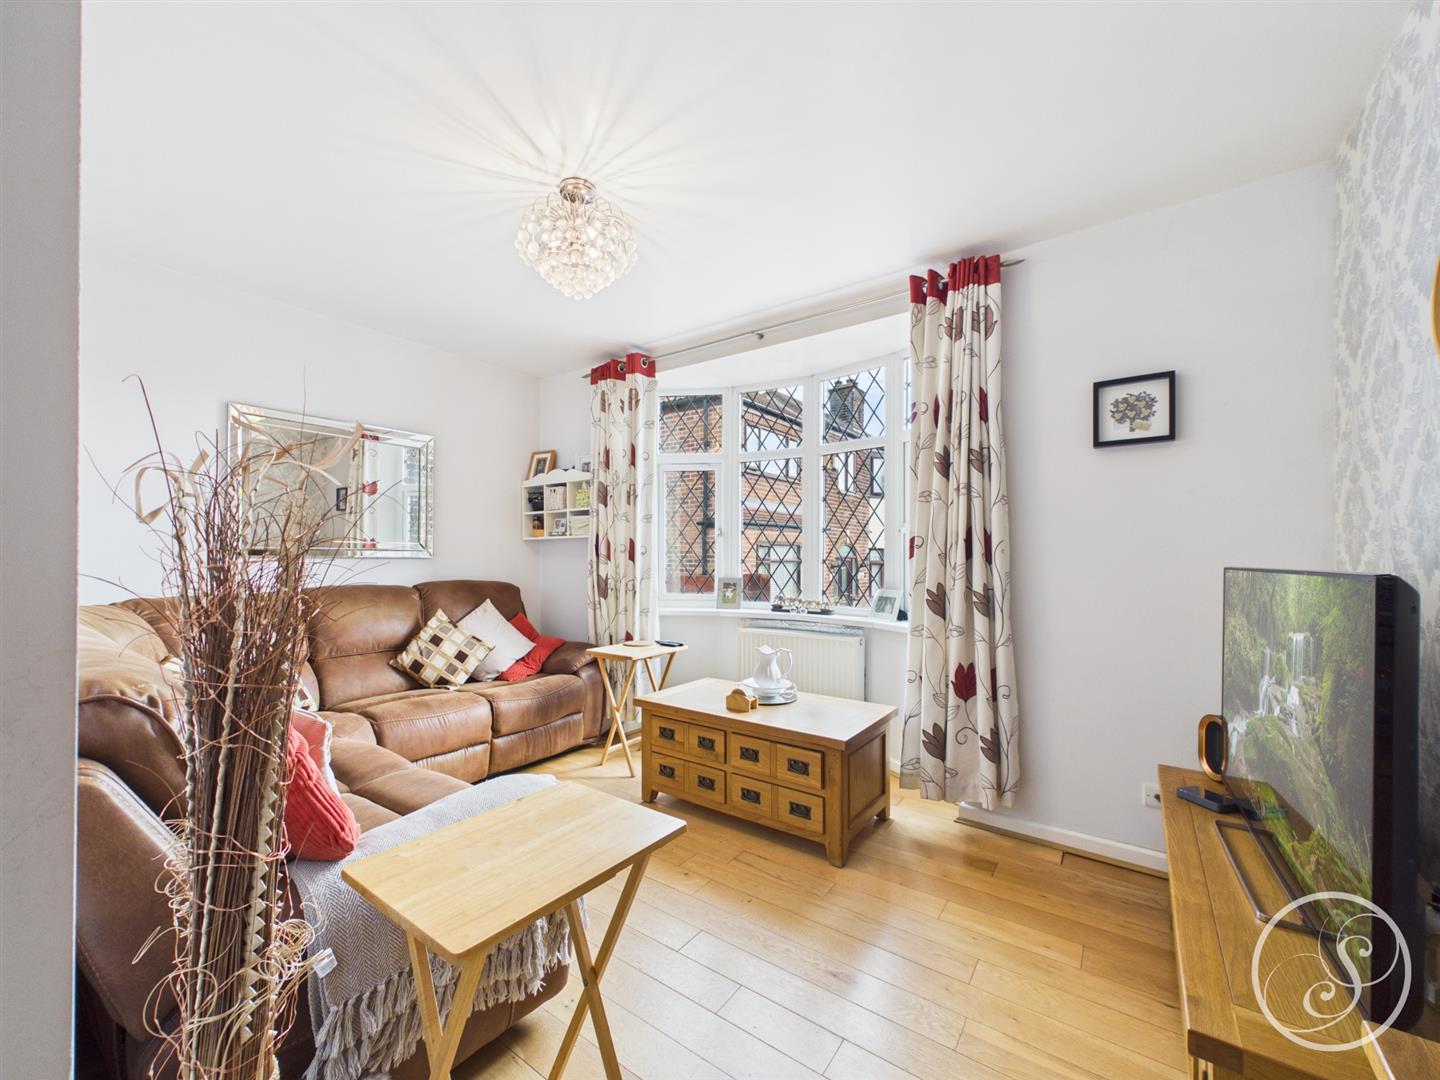
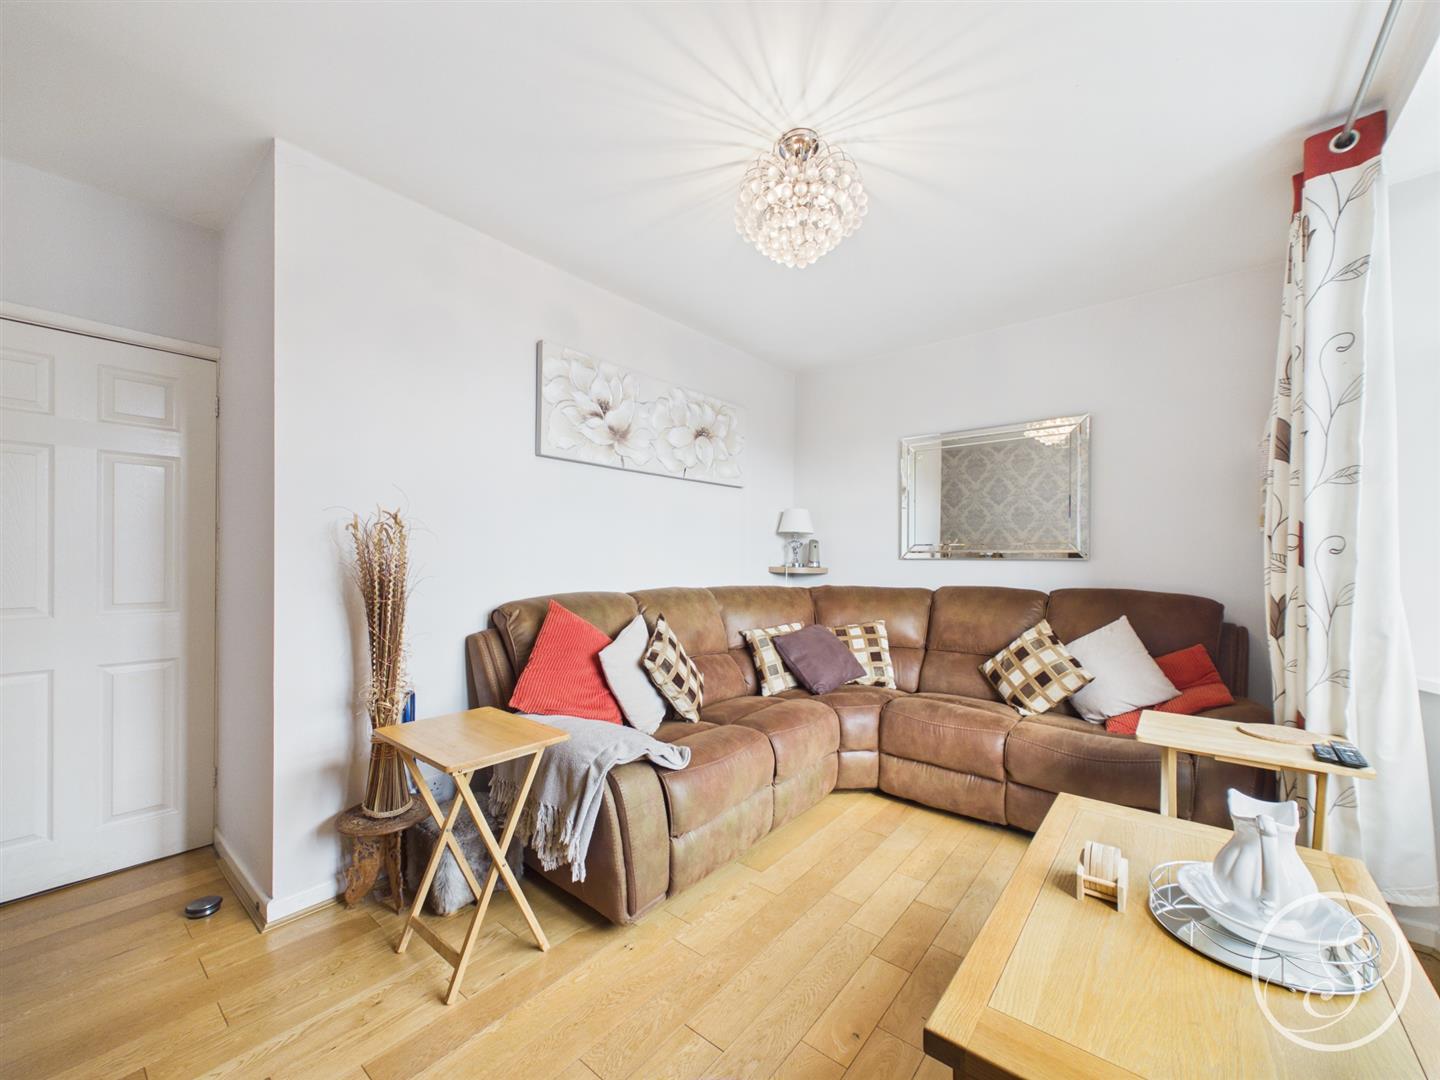
Reception 1 - Spacious sitting room finished with laminate flooring, providing ample space for seating and large bay window to front elevation.
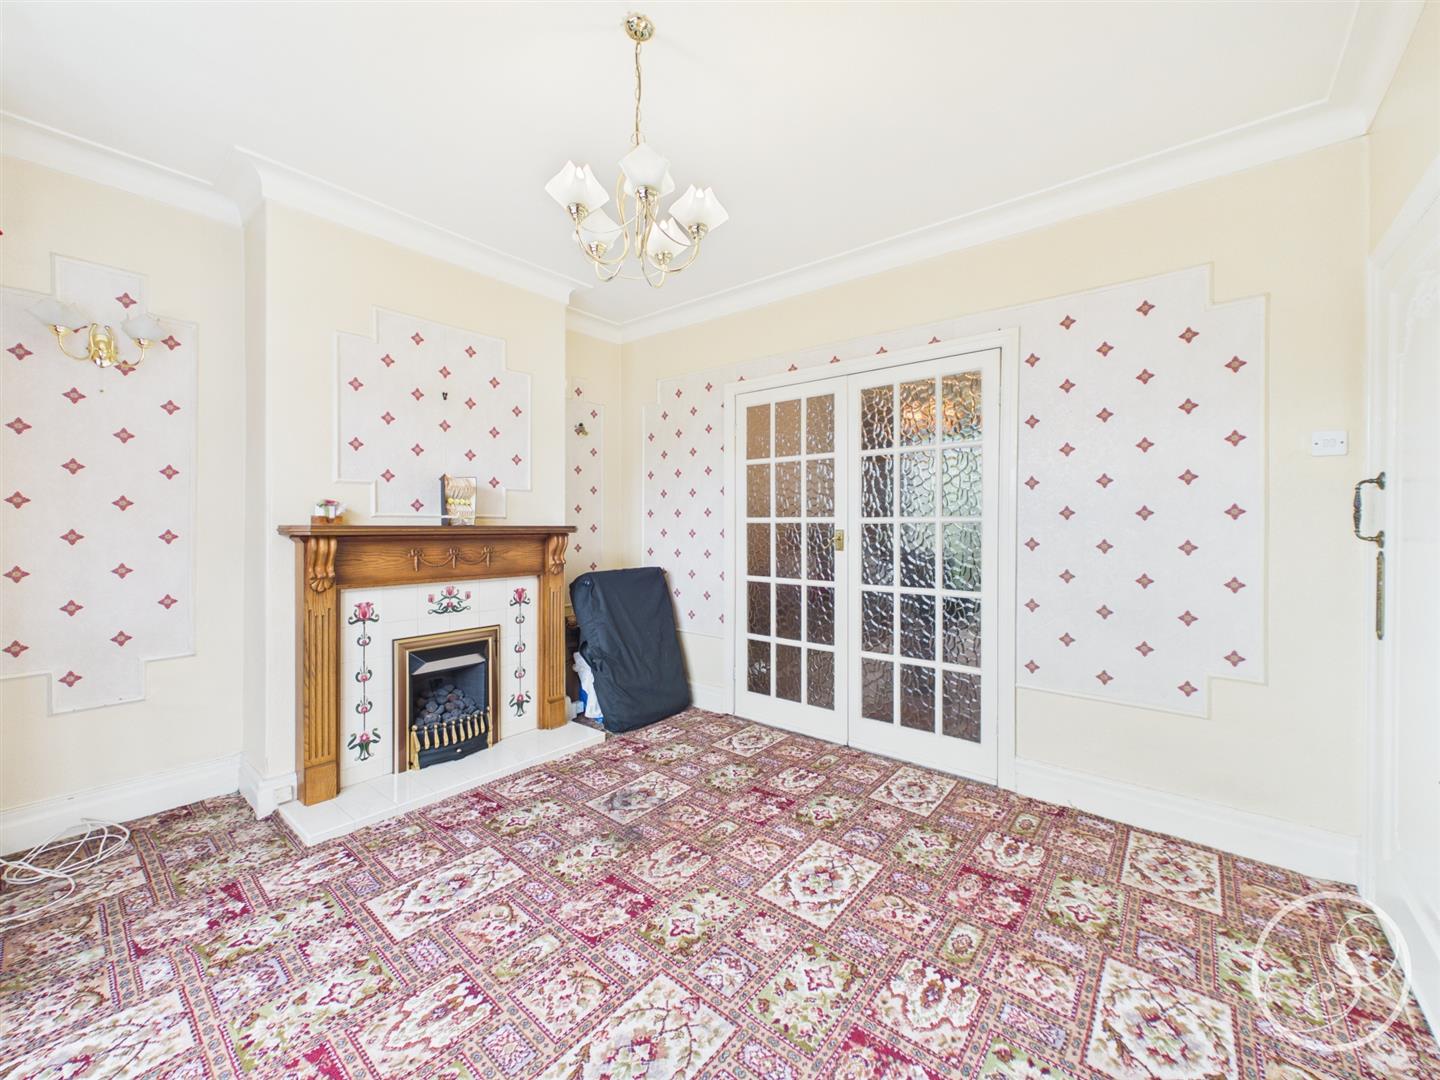
Reception 2 - Second spacious sitting room, laid to carpet again with large bay window. Internal glass doors lead through to the third reception room.
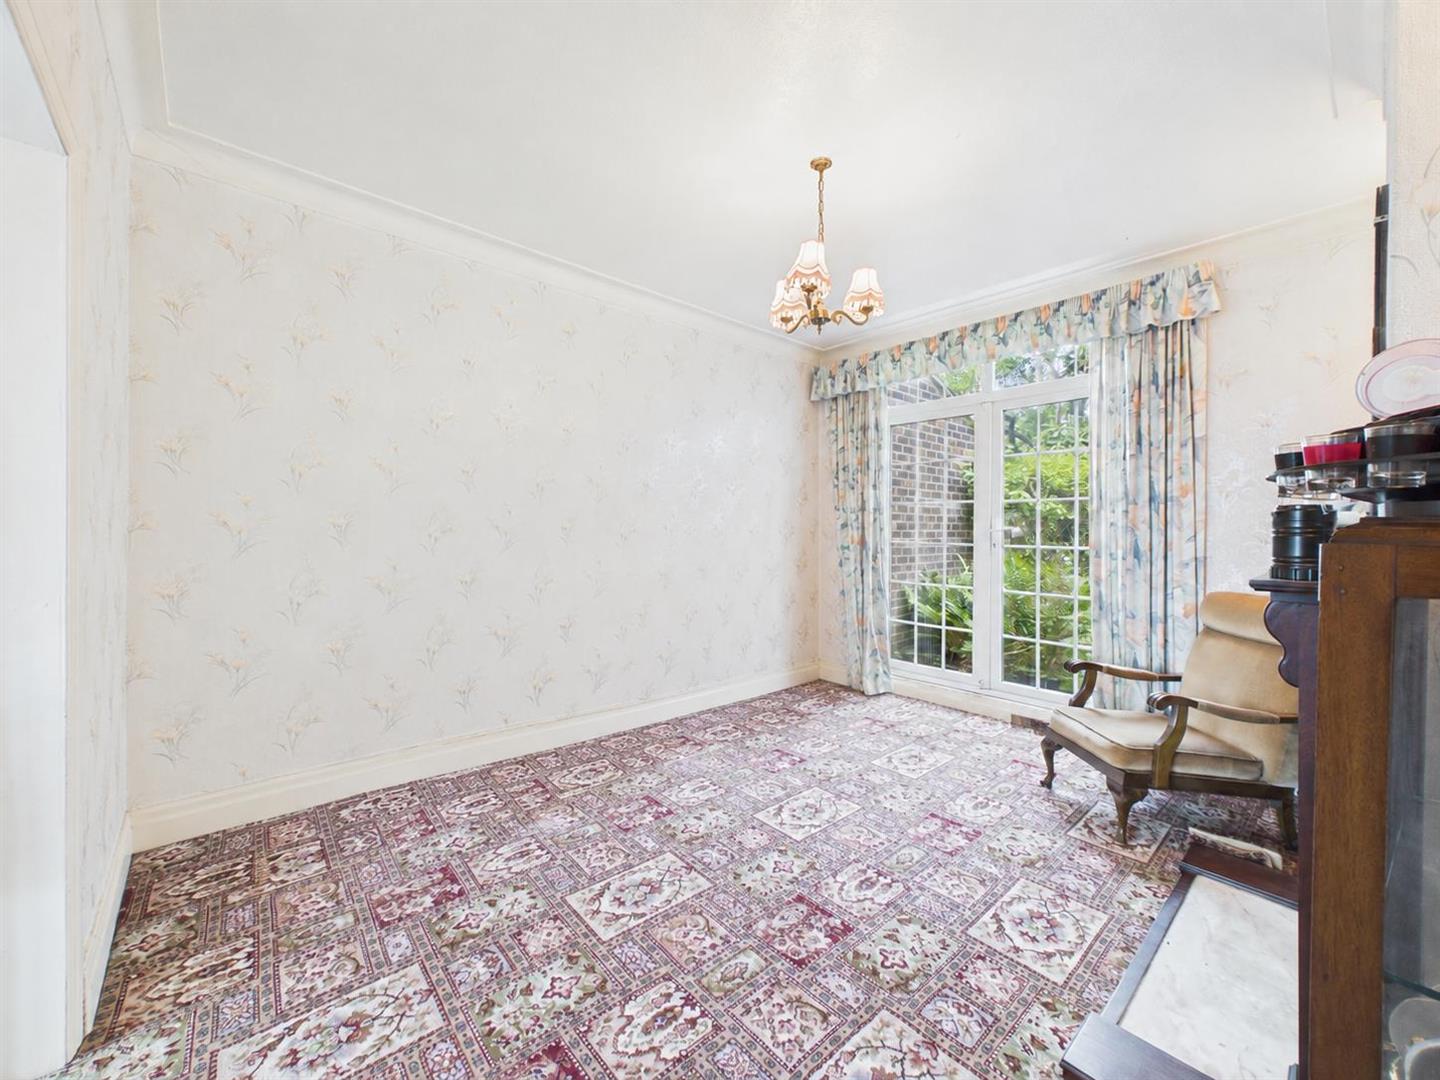
Reception 3 - Third reception room, laid to carpet with French doors out to the rear garden.
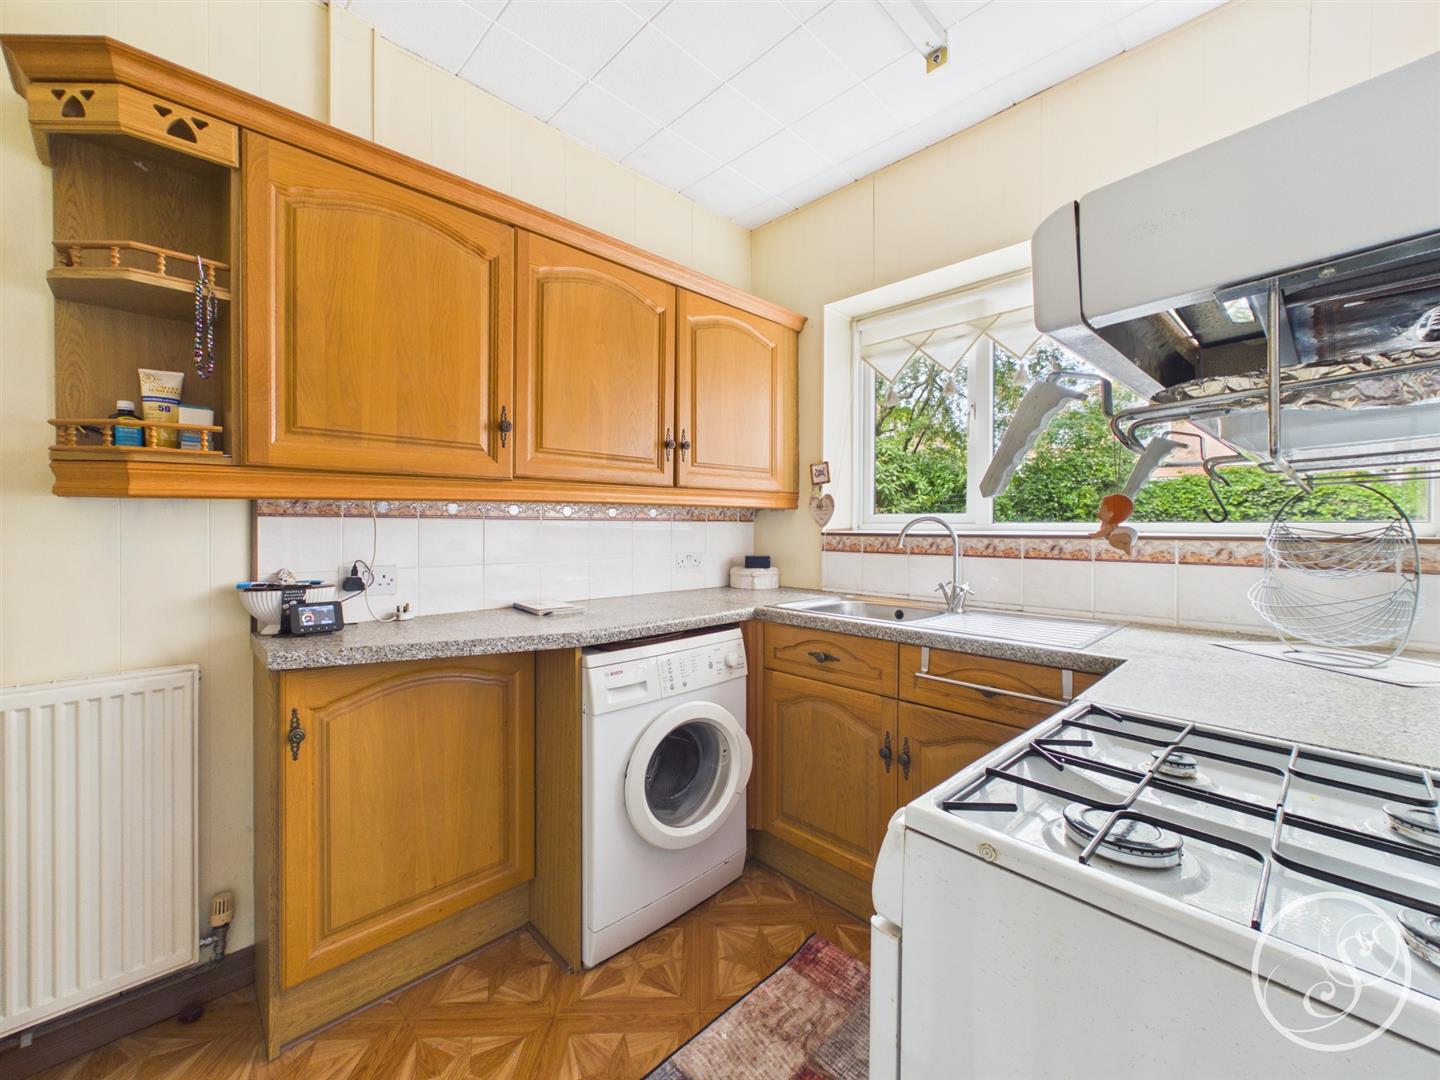
Kitchen/Diner - The heart of the home is this spacious kitchen/diner with an abundance of storage as well as integrated dishwasher, washing machine, oven, gas hob with extractor above, and space for fridge/freezer, and dining table. French doors lead out to the deck on onto the garden.
Utility Room - Additional storage and plumbing for washing machine.
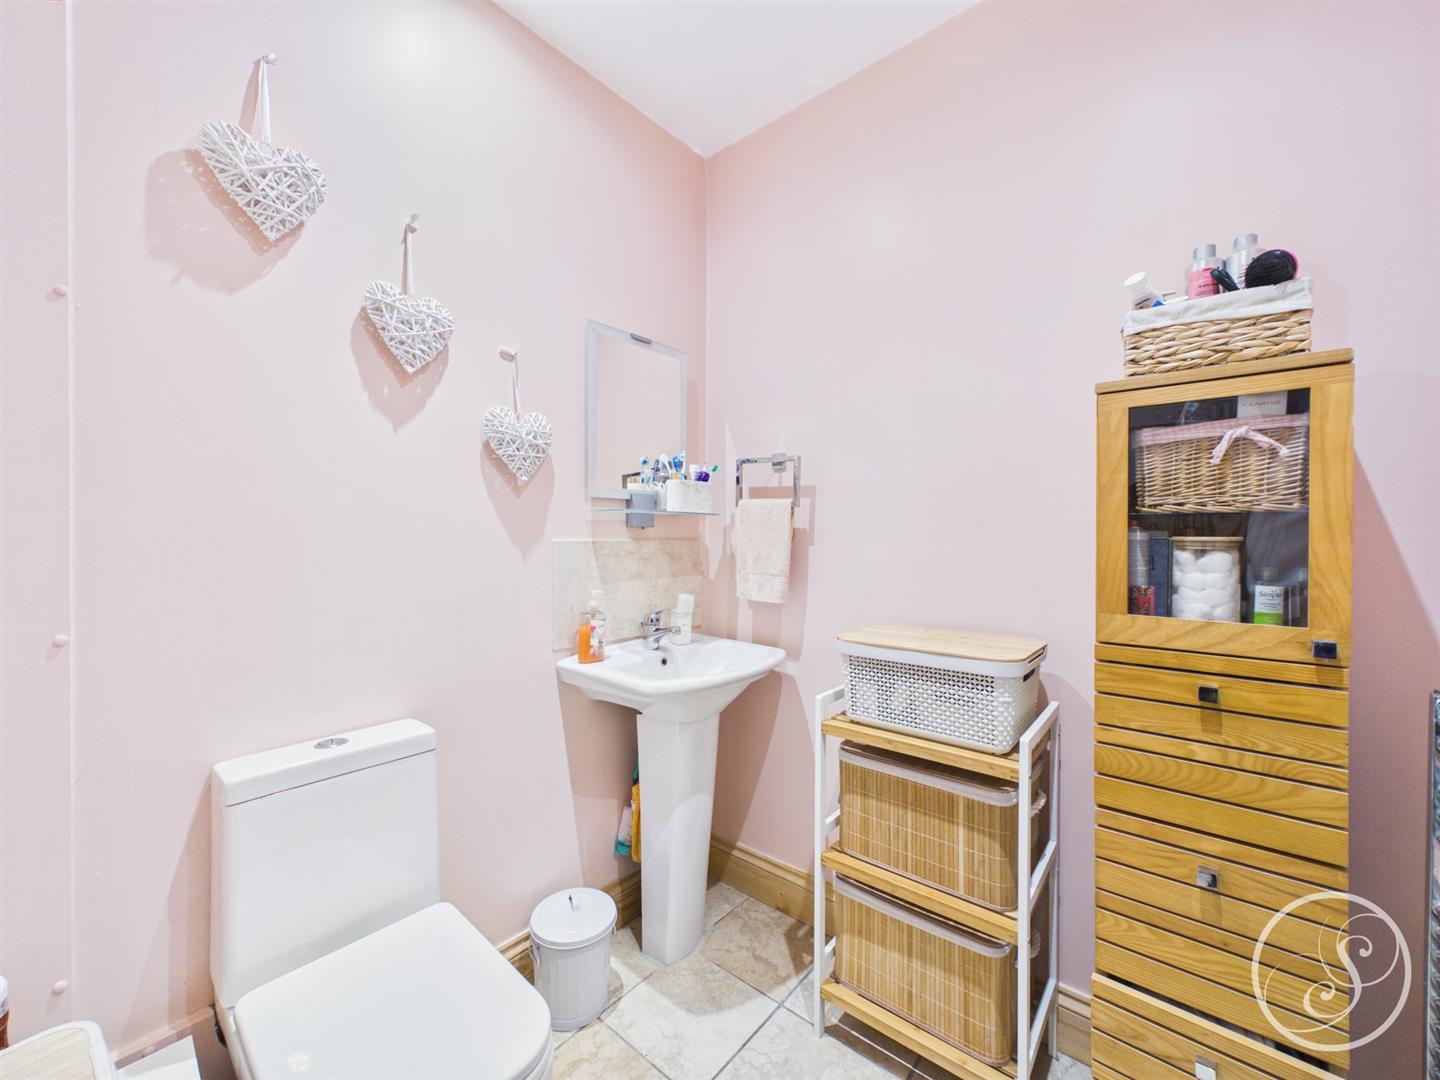
W/C - Comprising toilet and sink.
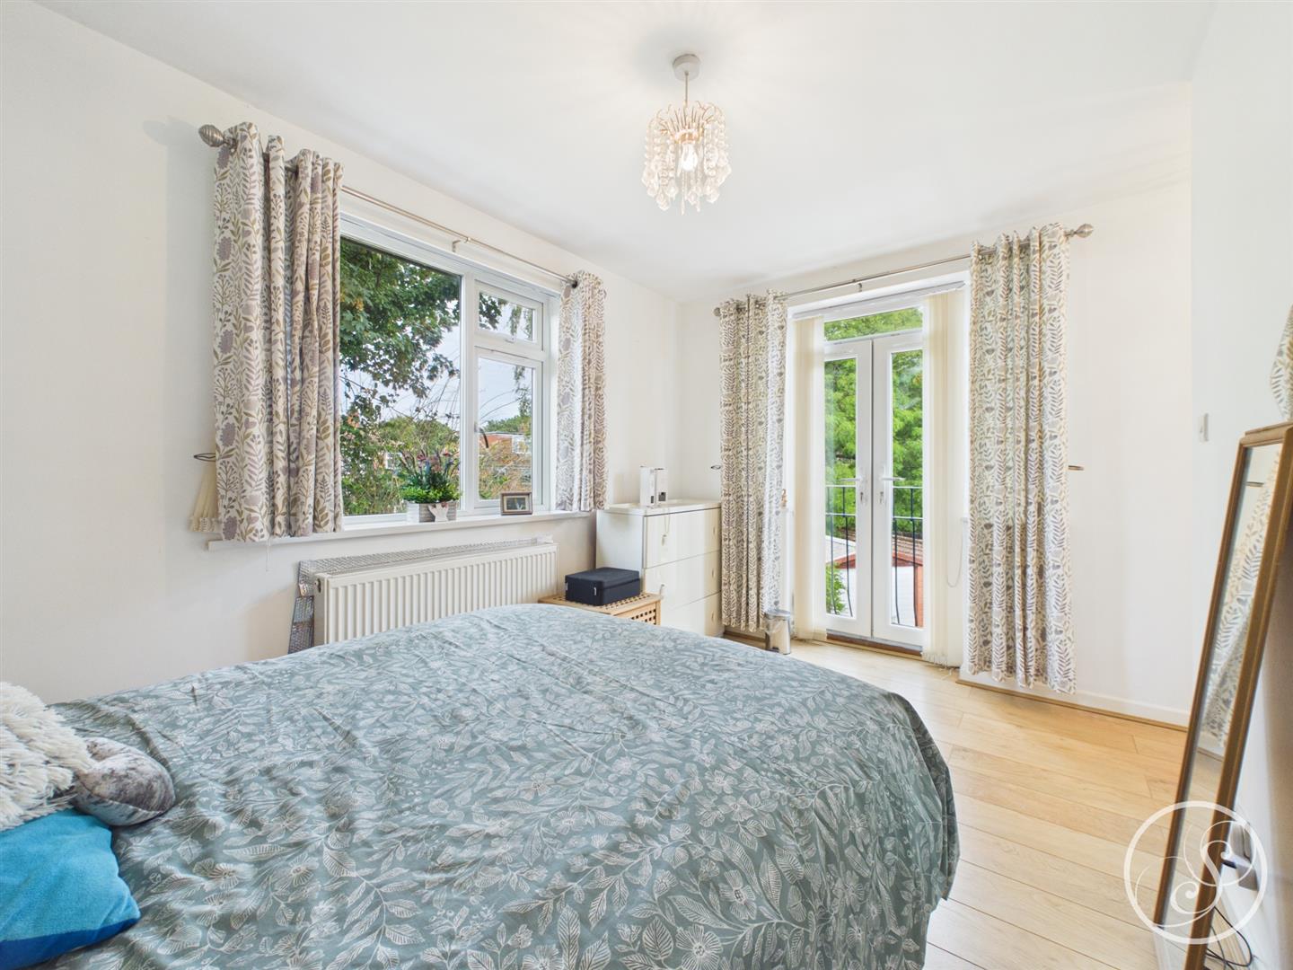
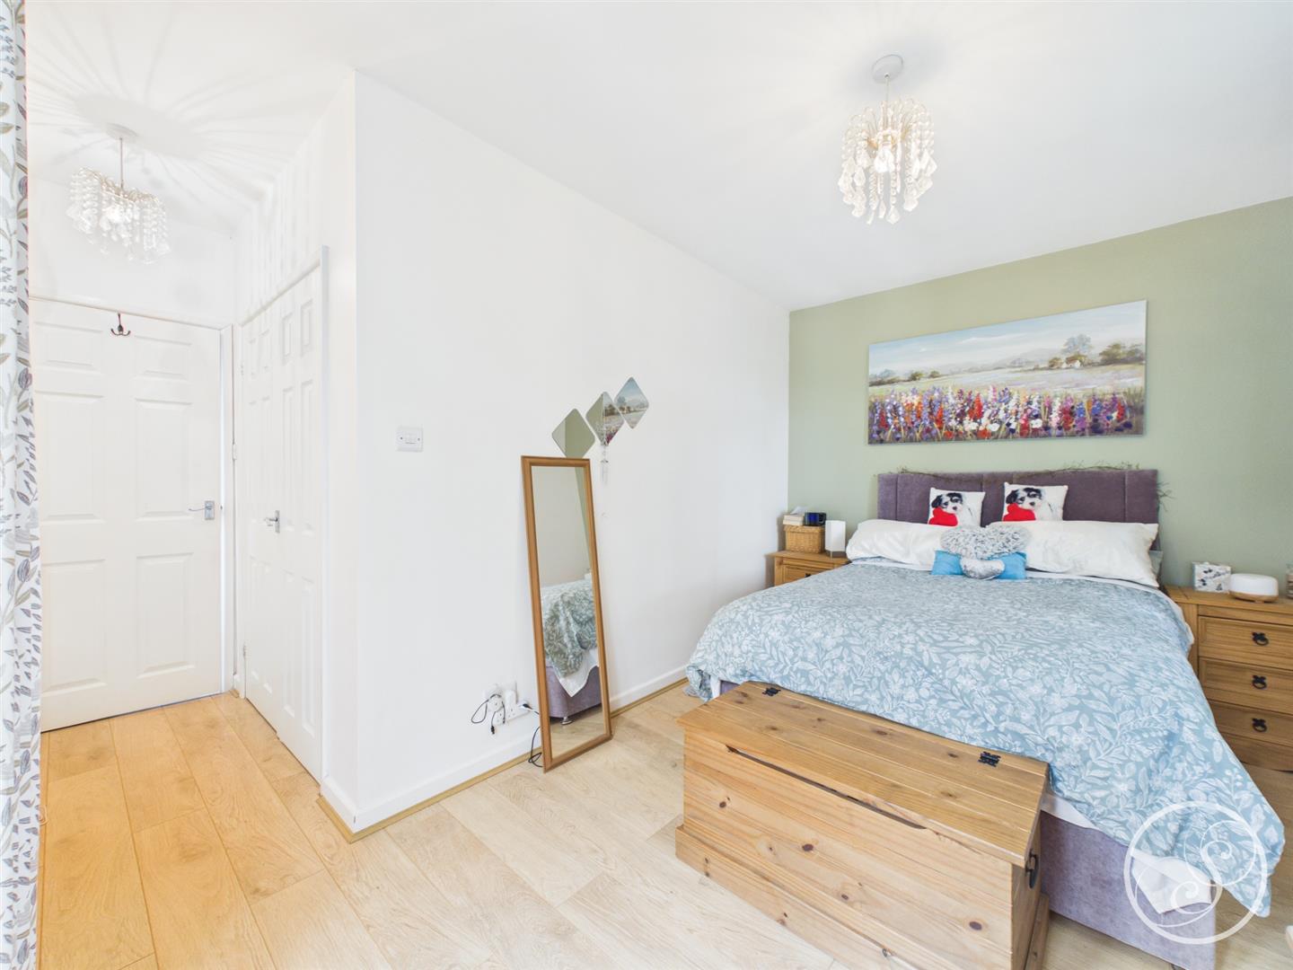
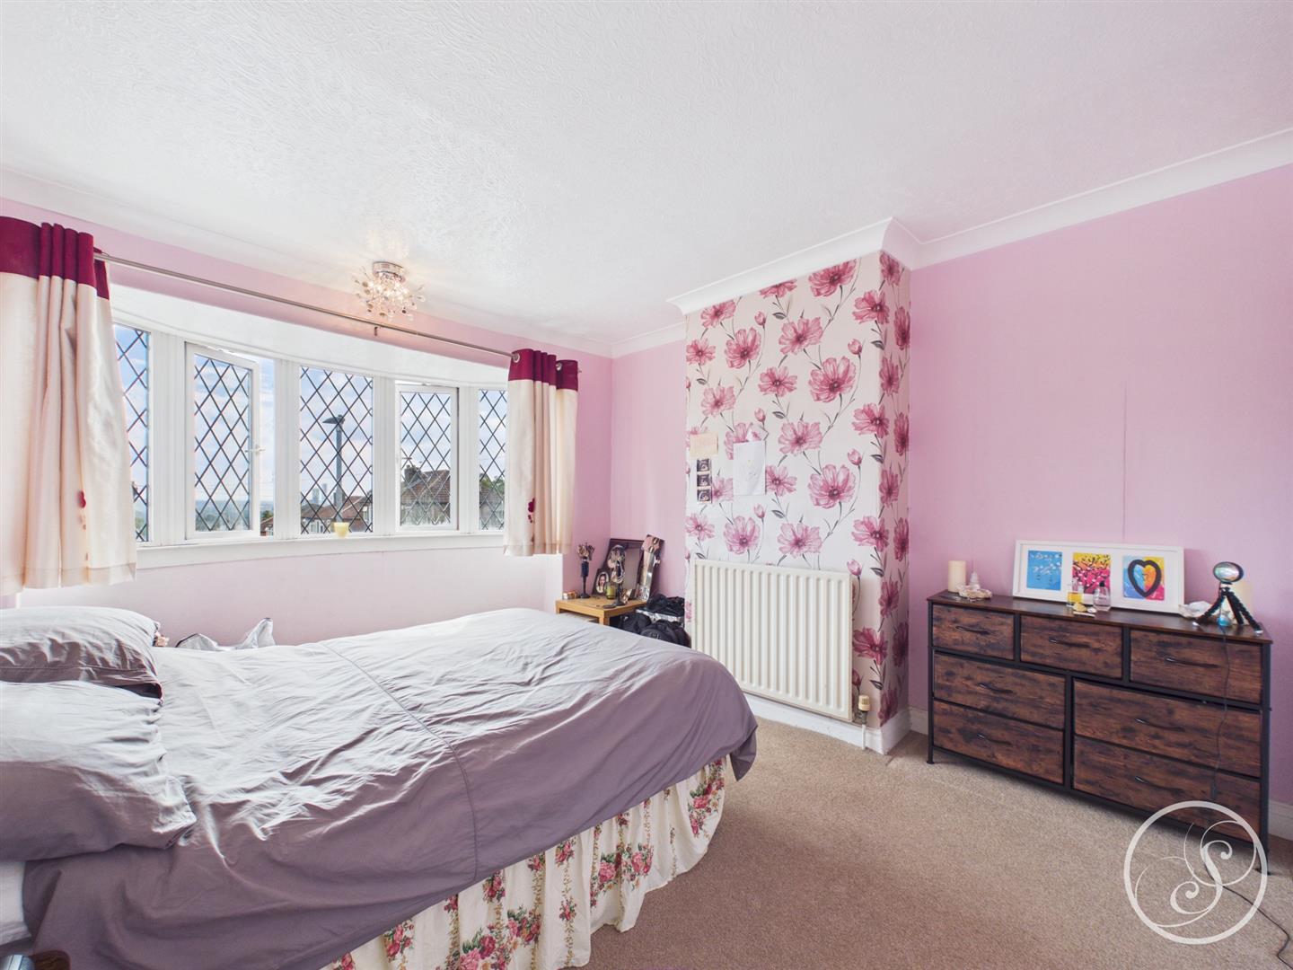
Bedroom 1 - Large double bedroom with built in wardrobes and Juliet balcony overlooking to garden.
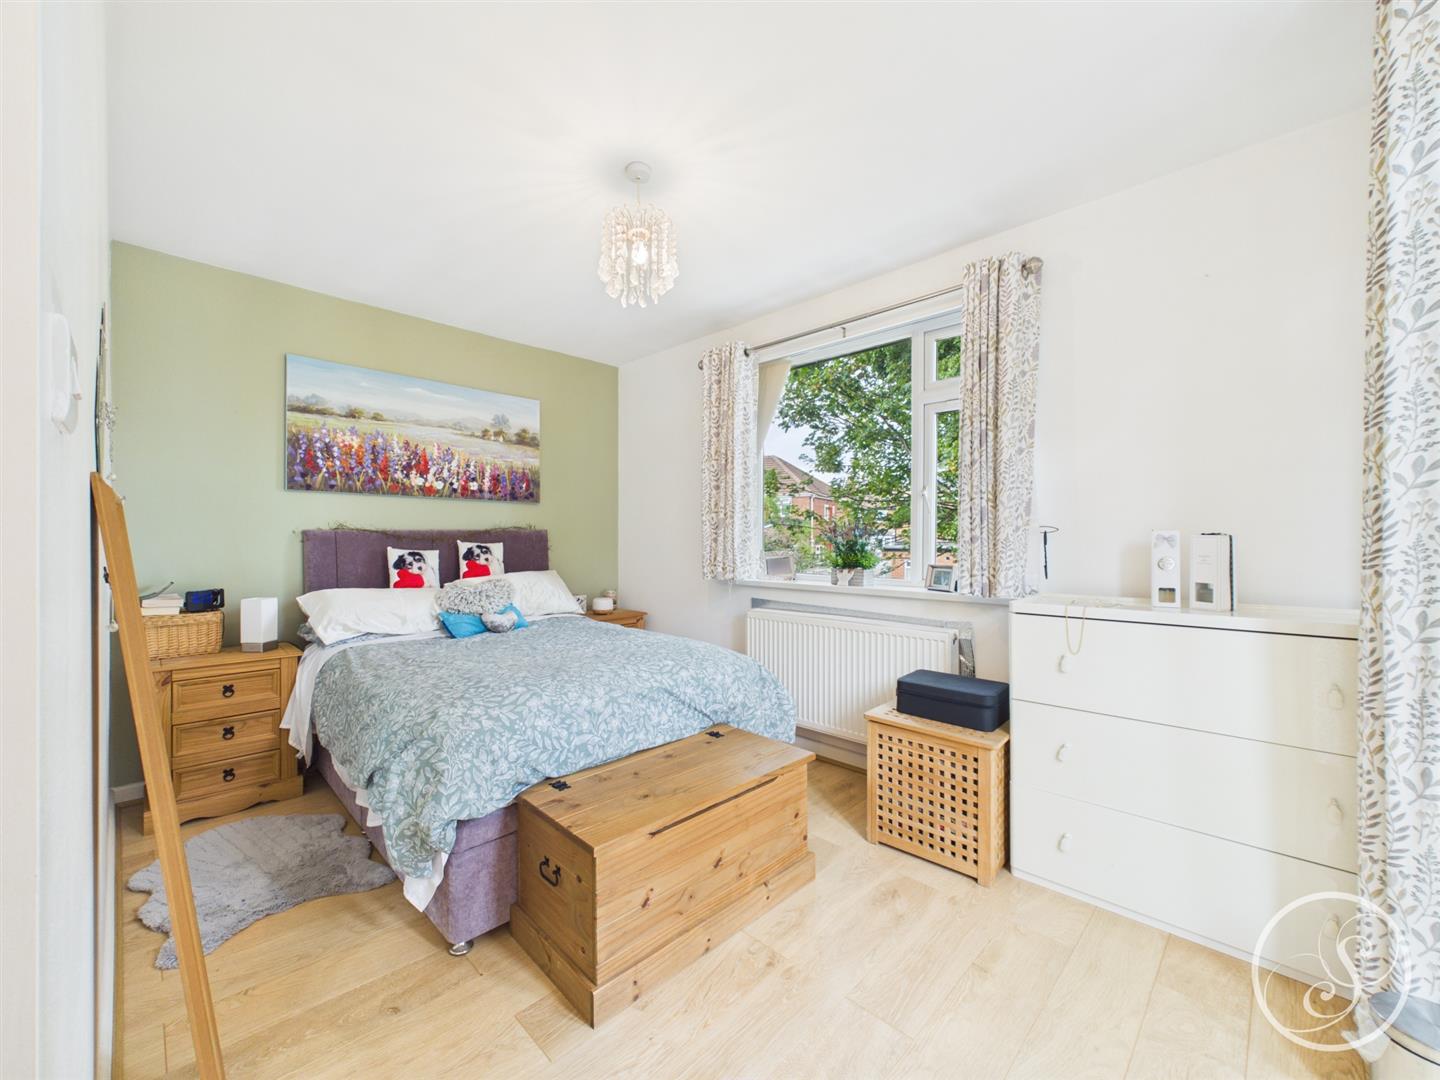
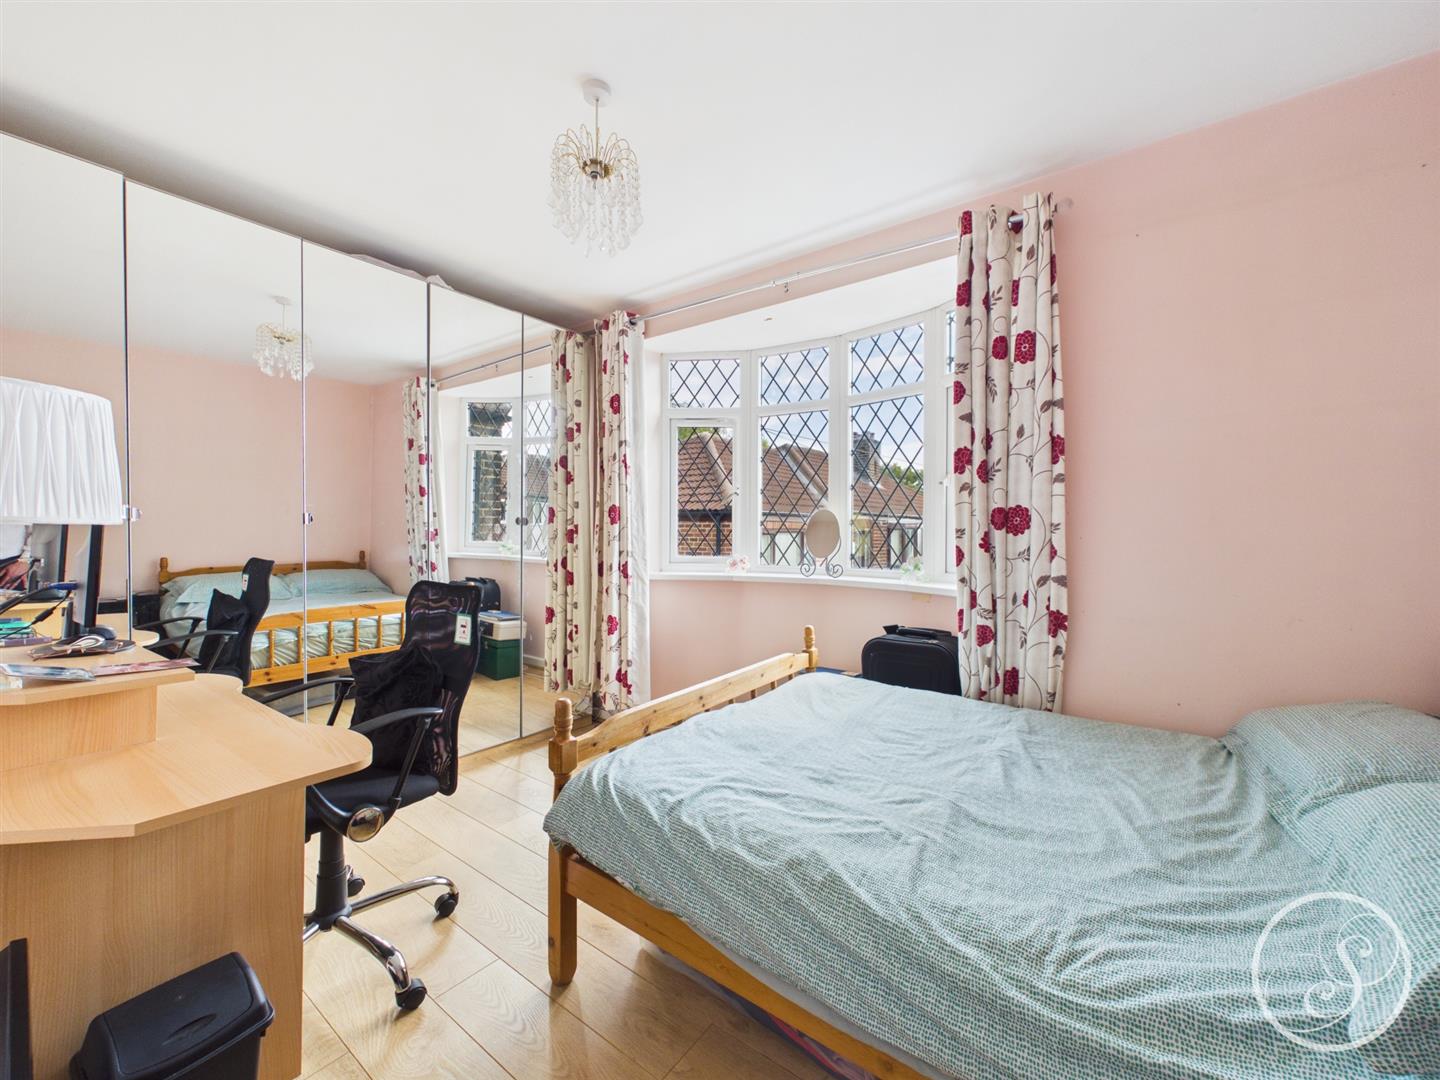
Bedroom 2 - Second double bedroom with ample space for bedroom furniture and bay window.
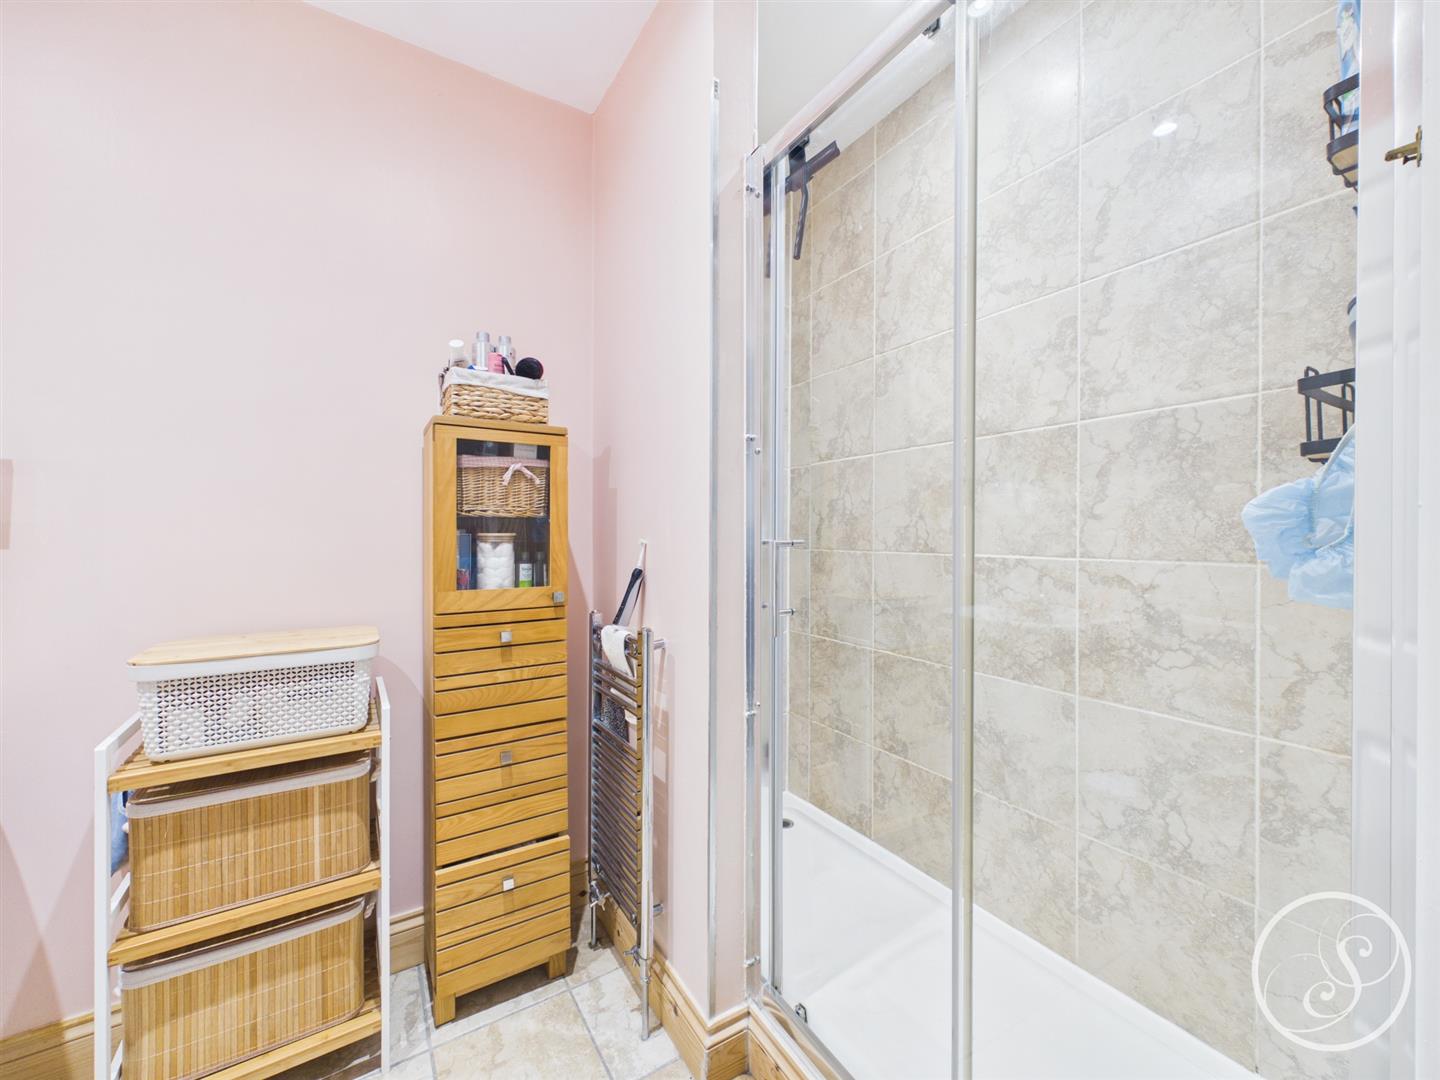
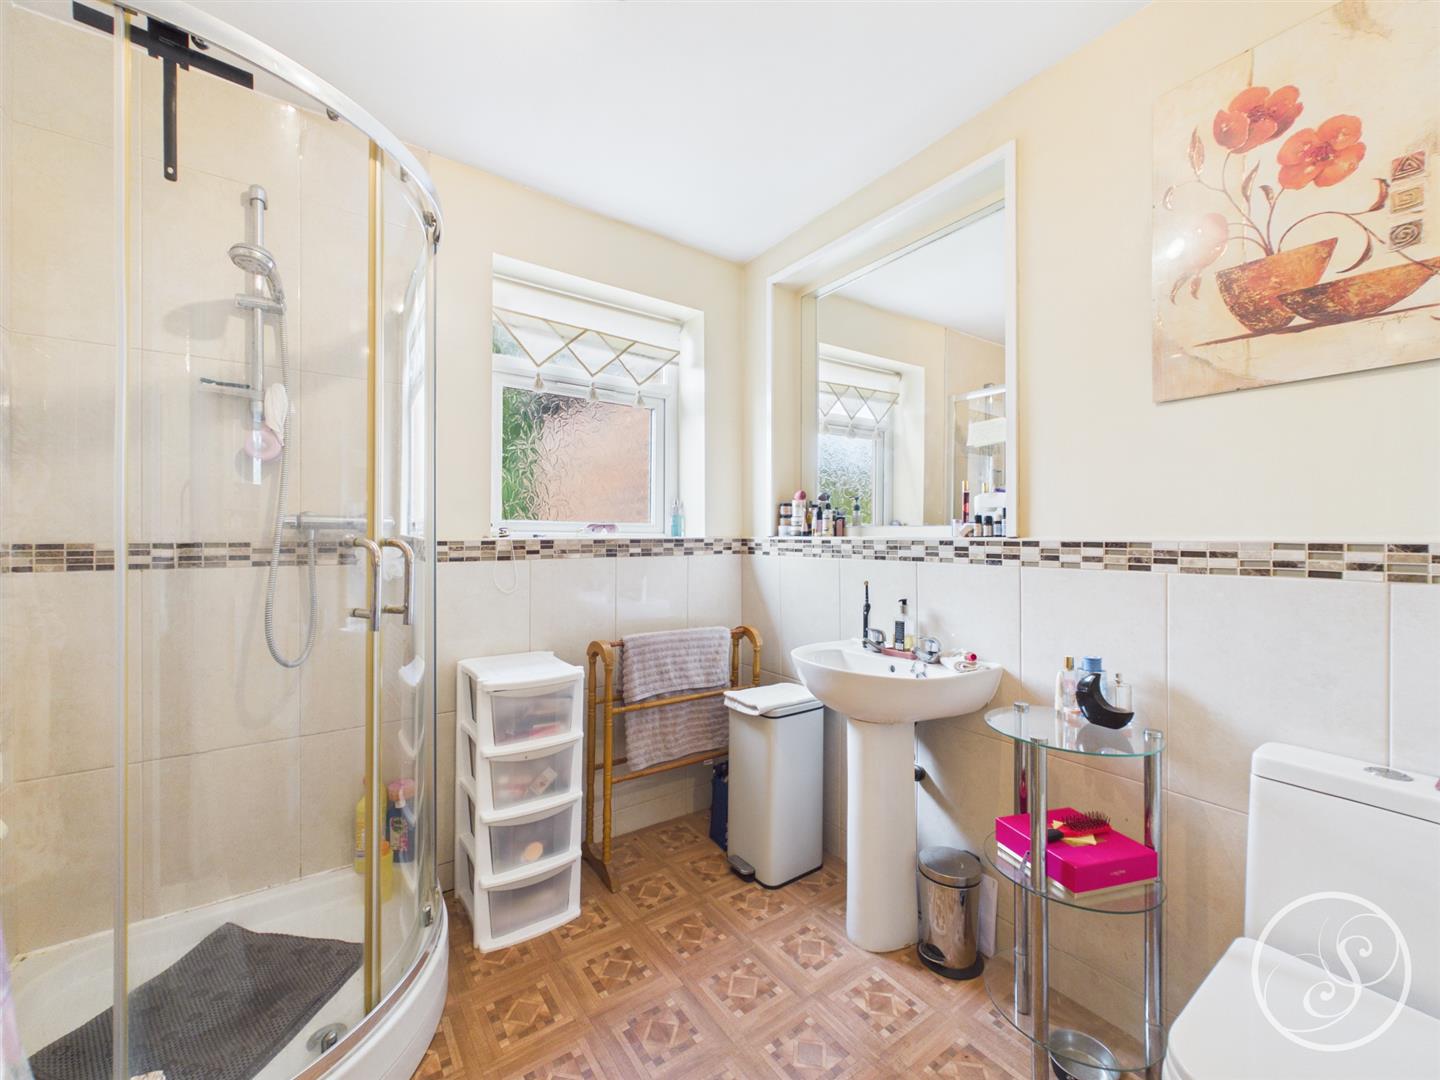
Shower Room - Modern shower room with walk-in shower, toilet and sink.
Bedroom 3 - Third large double bedroom, with bay window offering superb views across Leeds.
Bedroom 4 - Fourth double bedroom overlooks the rear garden.
Bedroom 5 - Fifth single bedroom, also ideal as a home office.
Shower Room - Second shower room is a good size with walk-in shower, toilet and sink.
External - To the front of the property you will find wrought iron gates that lead to the large driveway that runs up to the detached garage. The property sits on a large corner plot and this boasts a large lawned rear garden with patio seating and a raised deck.
To arrange a viewing, please complete this short form and we will contact you shortly.


©2026 Stoneacre Properties - Estate and Letting Agent in Leeds specialising in property for sale and to let.
Privacy Policy | Terms & Conditions | Cookies Policy | Complaints | Fees | CMP Certificate
