

Available: NOW
£395,000
Call our North Leeds and City Centre branch on 0113 237 0999
Situated on the desirable Argie Avenue in Leeds, this well-presented semi-detached house offers an impressive living space of nearly 2000 square feet. With five spacious bedrooms and two bathrooms, this property is perfect for families seeking comfort and convenience.
Upon entering, you are greeted by a spacious hallway that leads to two large reception rooms that provide ample space for relaxation and entertaining. The modern fitted kitchen is a highlight, designed to meet the needs of contemporary living while offering a warm and inviting atmosphere.
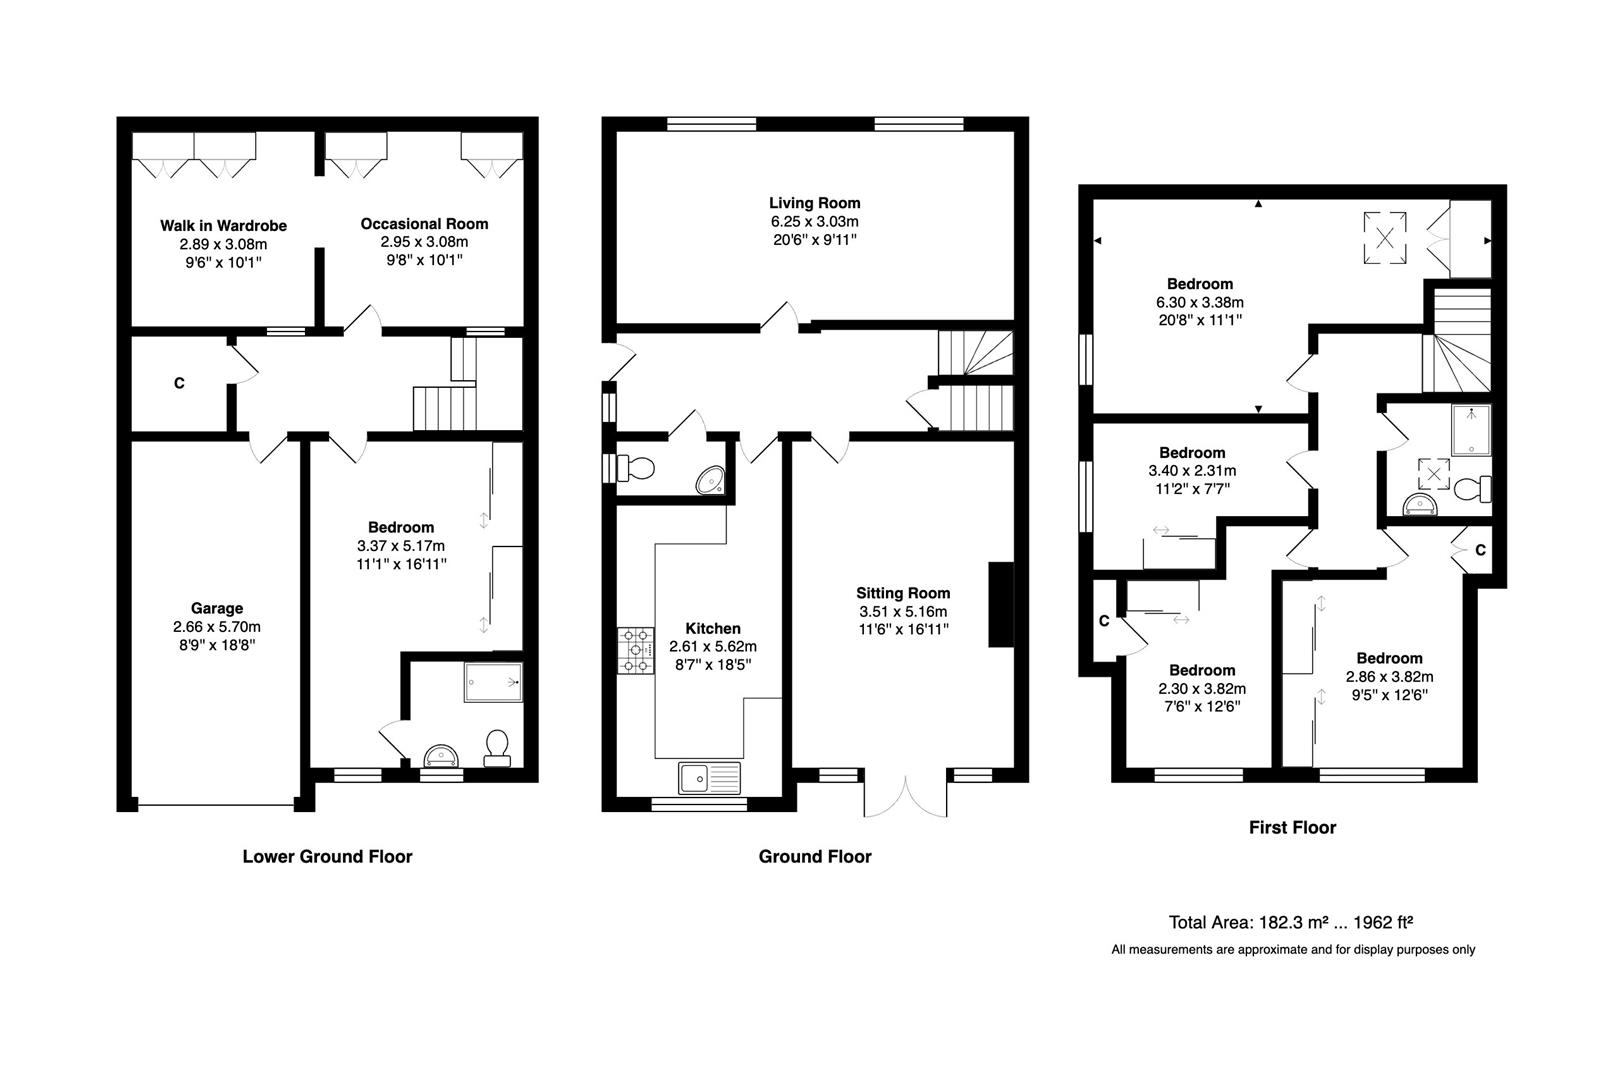
The layout of the home is thoughtfully designed, with four bedrooms located on the first floor, ensuring privacy and tranquillity. The fifth bedroom, complete with its own en-suite, is situated on the lower ground floor, making it an ideal guest suite or a private retreat for older children.
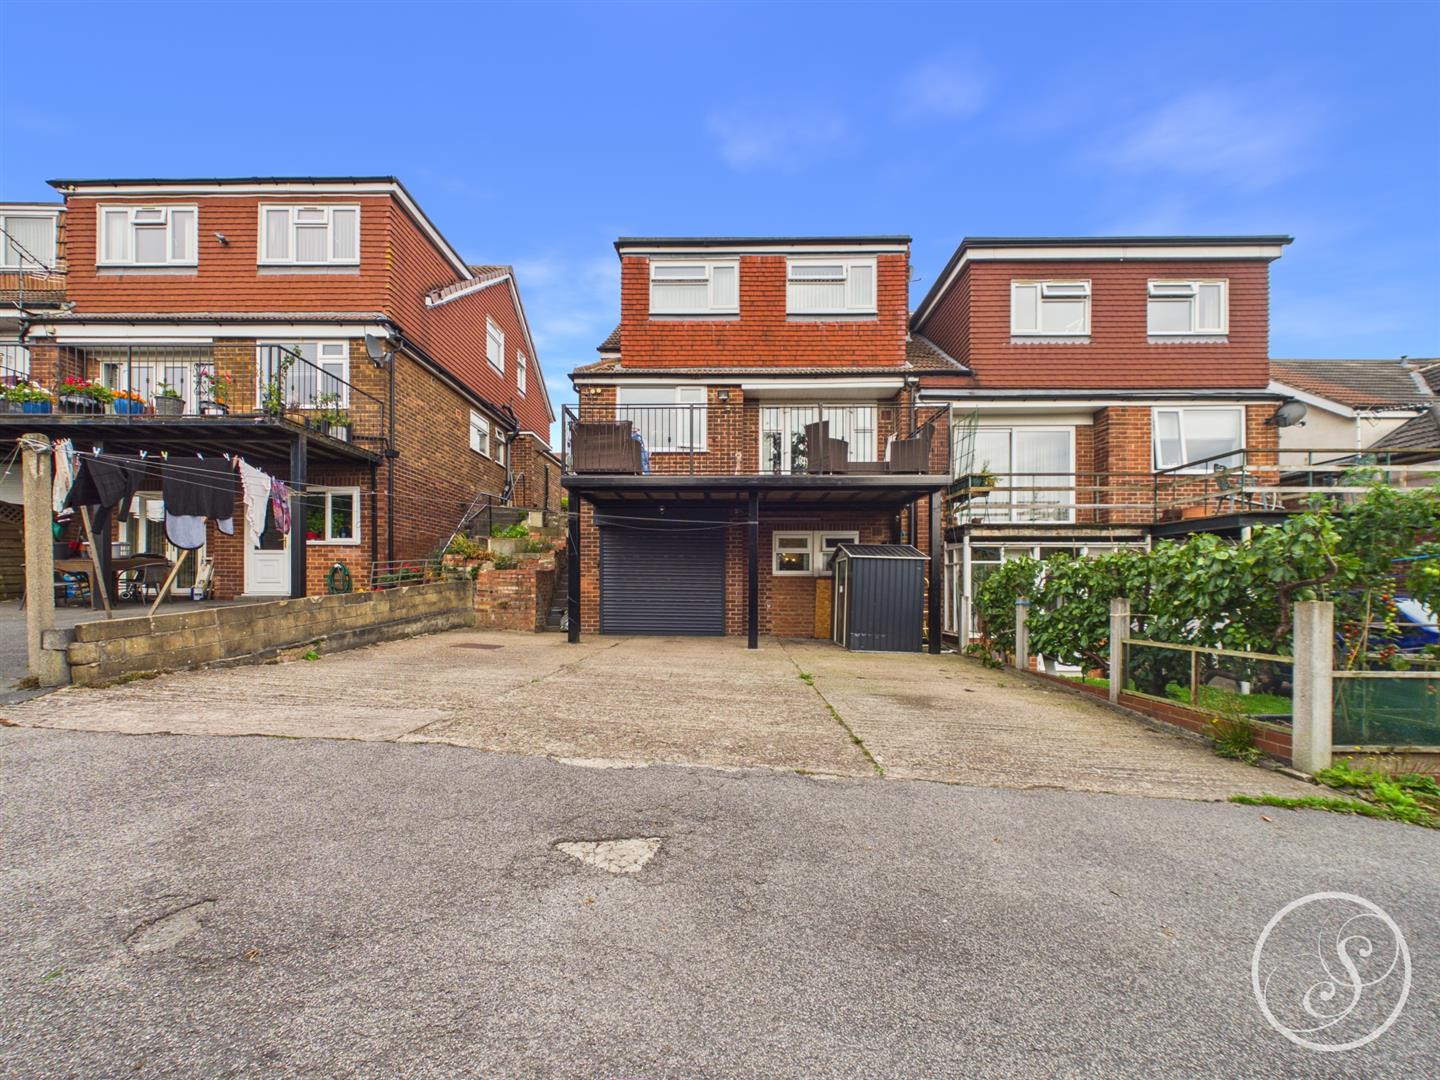
In addition to its generous living space, the property features an integral garage, providing secure parking and additional storage options.
The location is truly fantastic, with a wealth of amenities, excellent transport links, and reputable schools all within easy reach. This home not only offers a comfortable living environment but also the convenience of urban life, making it an ideal choice for those looking to settle in a vibrant community.
This semi-detached house on Argie Avenue is a rare find, combining space, style, and a prime location. It is a perfect opportunity for families or anyone seeking a spacious home in Leeds.
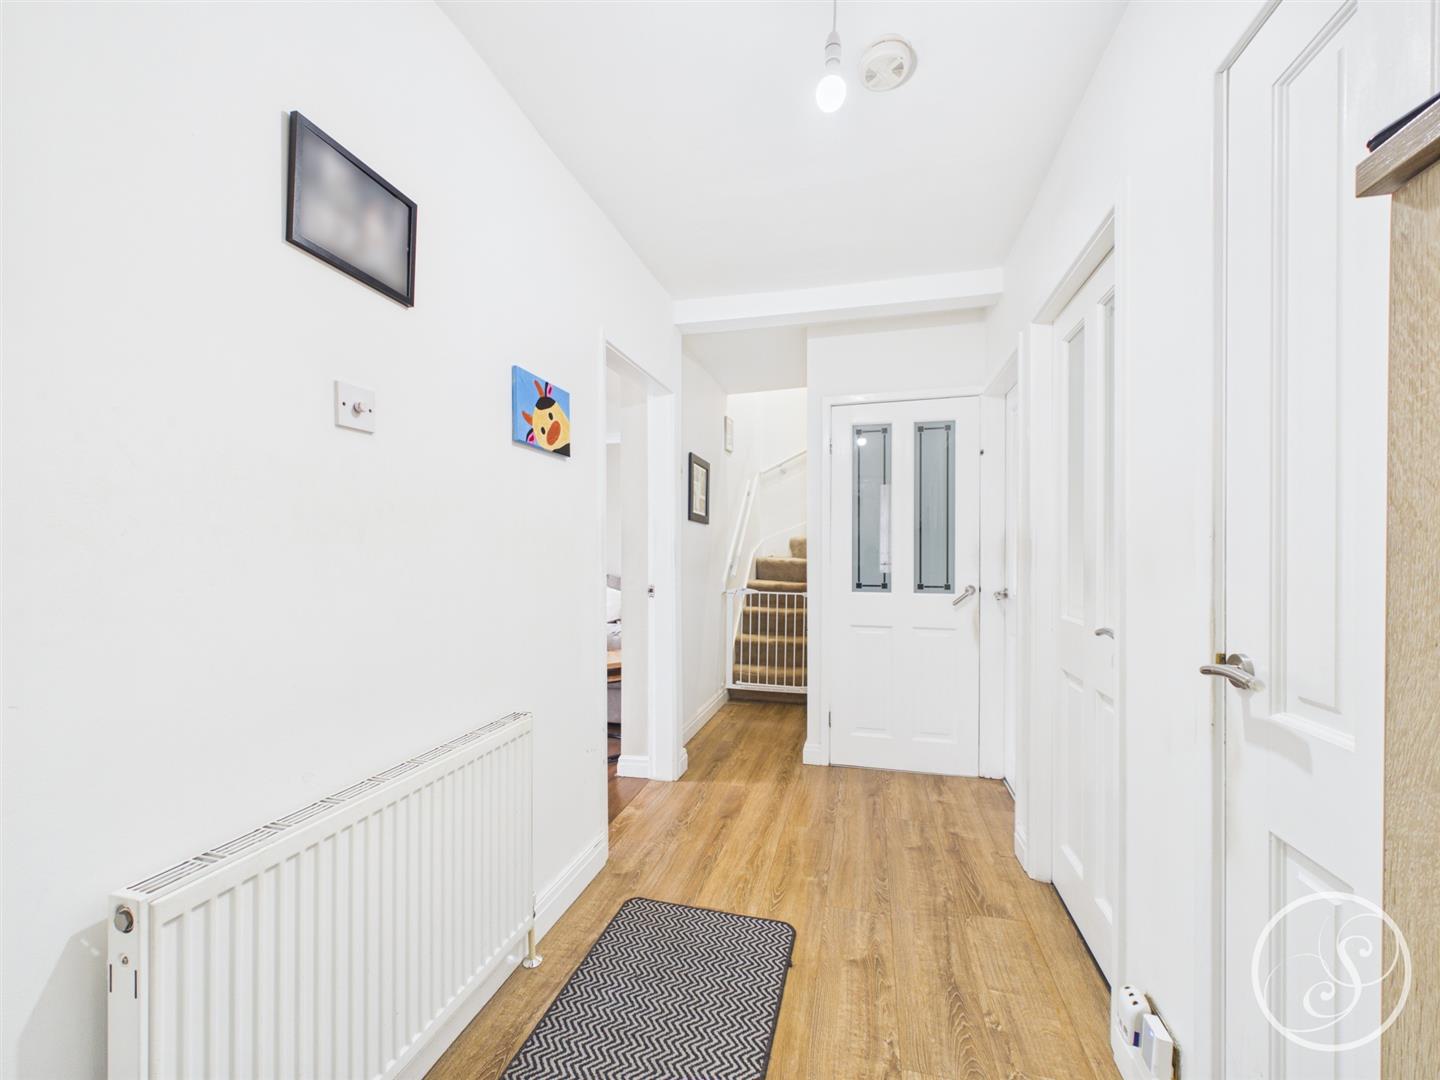
Entrance - Entering the property you are welcomed into the hallway which offers access throughout the ground floor.
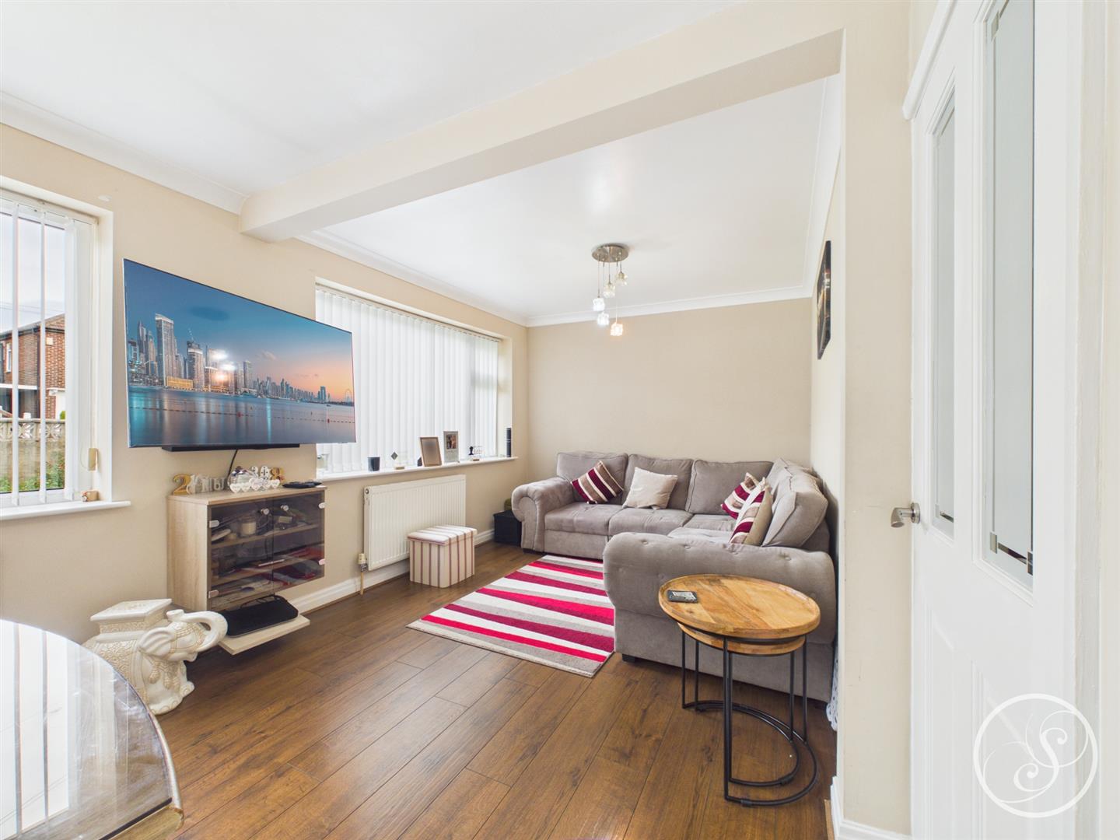
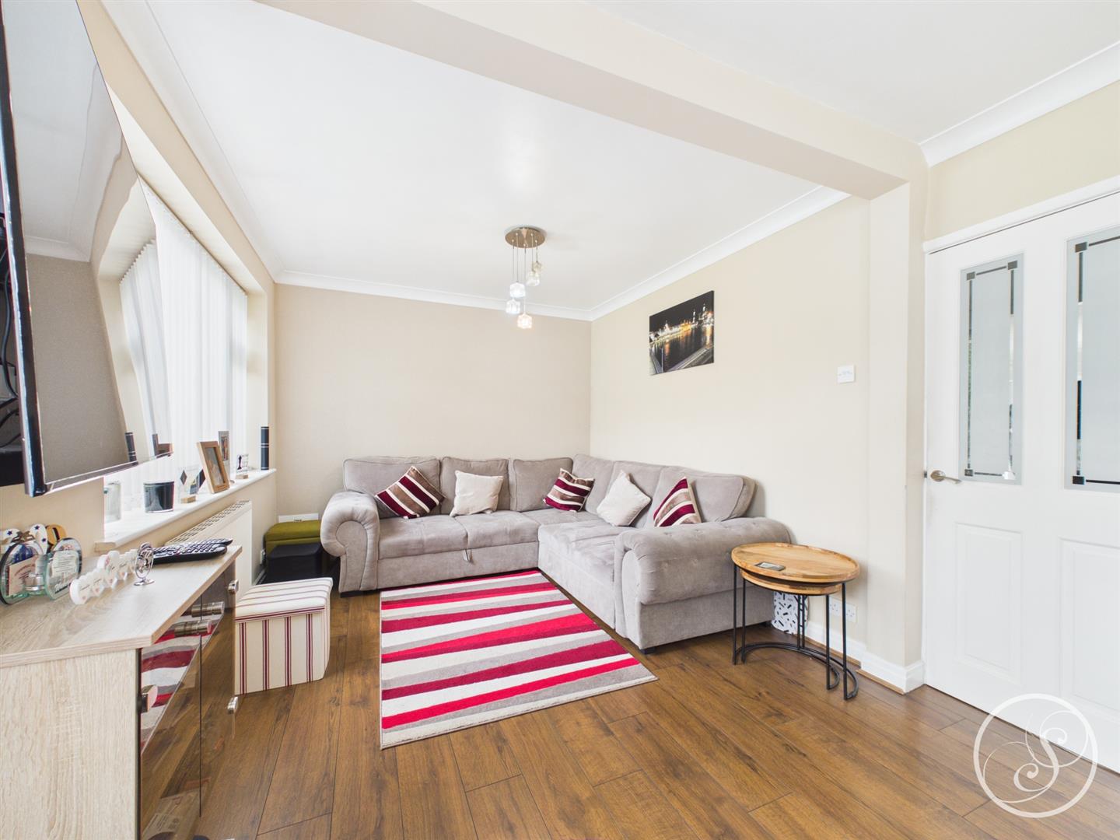
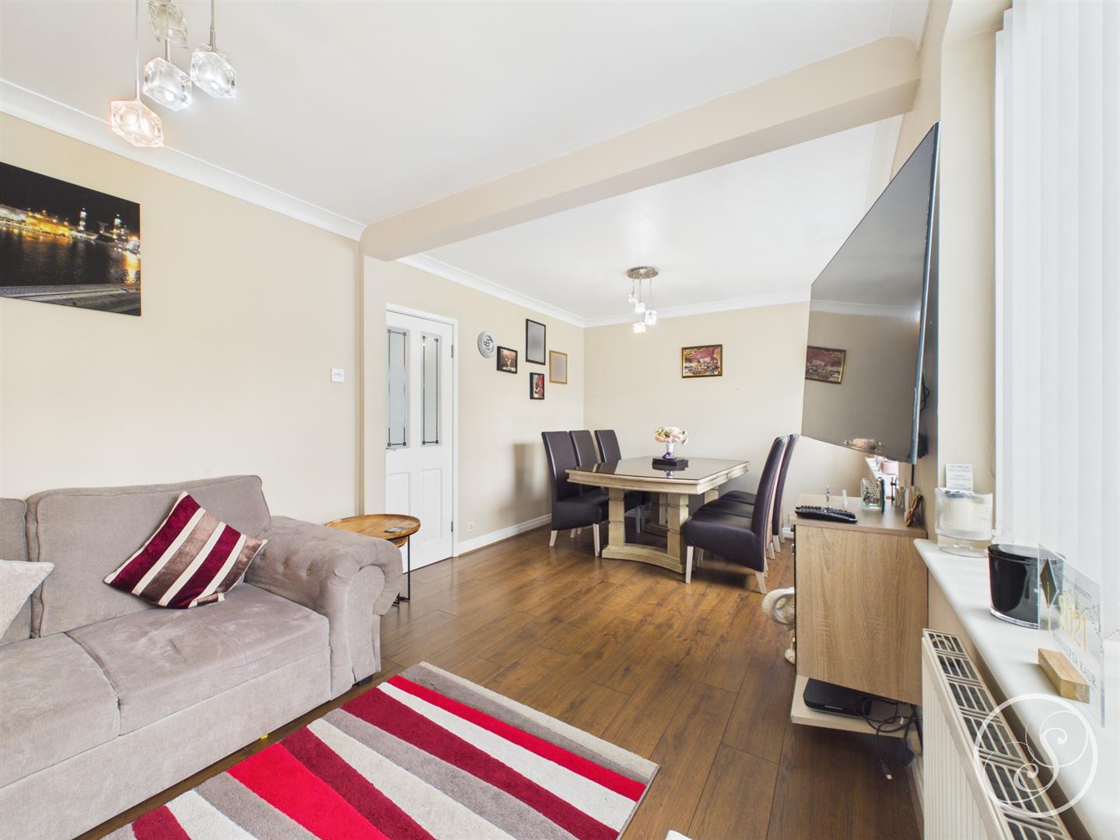
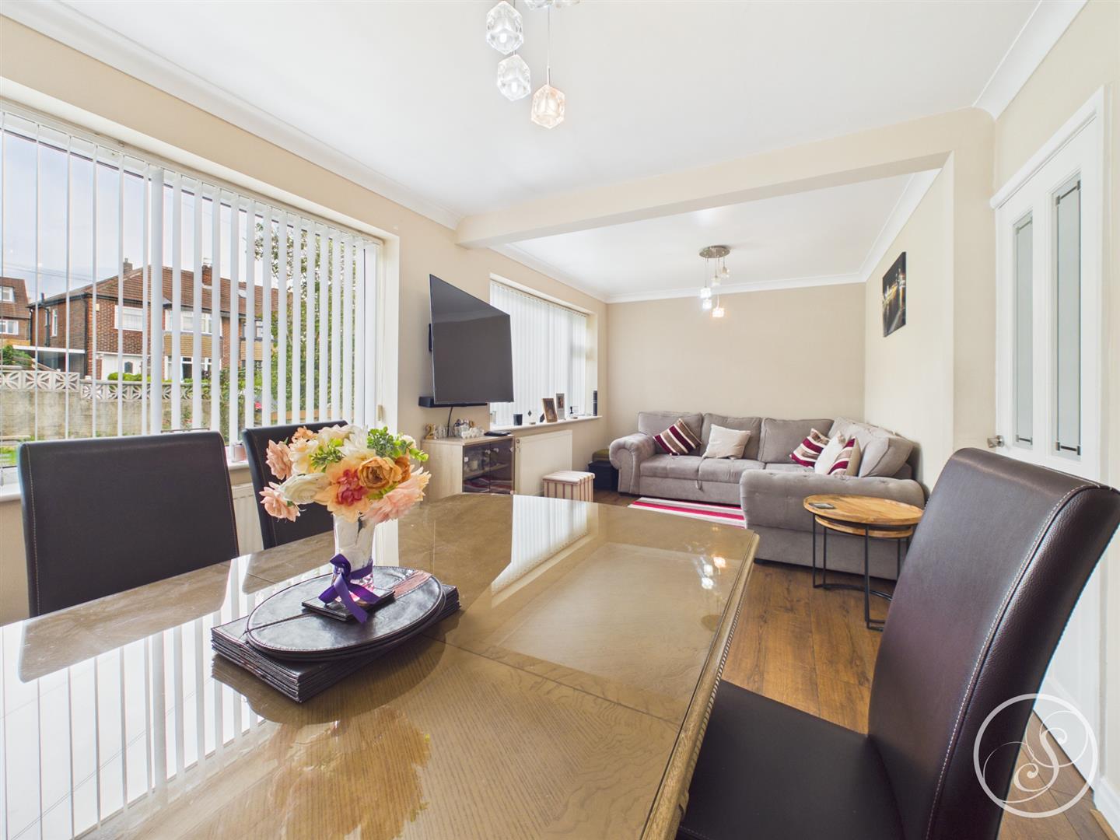
Reception Room 1 - Positioned to the front of the property this generous sized living room provides ample space for seating as well as a formal dining space.
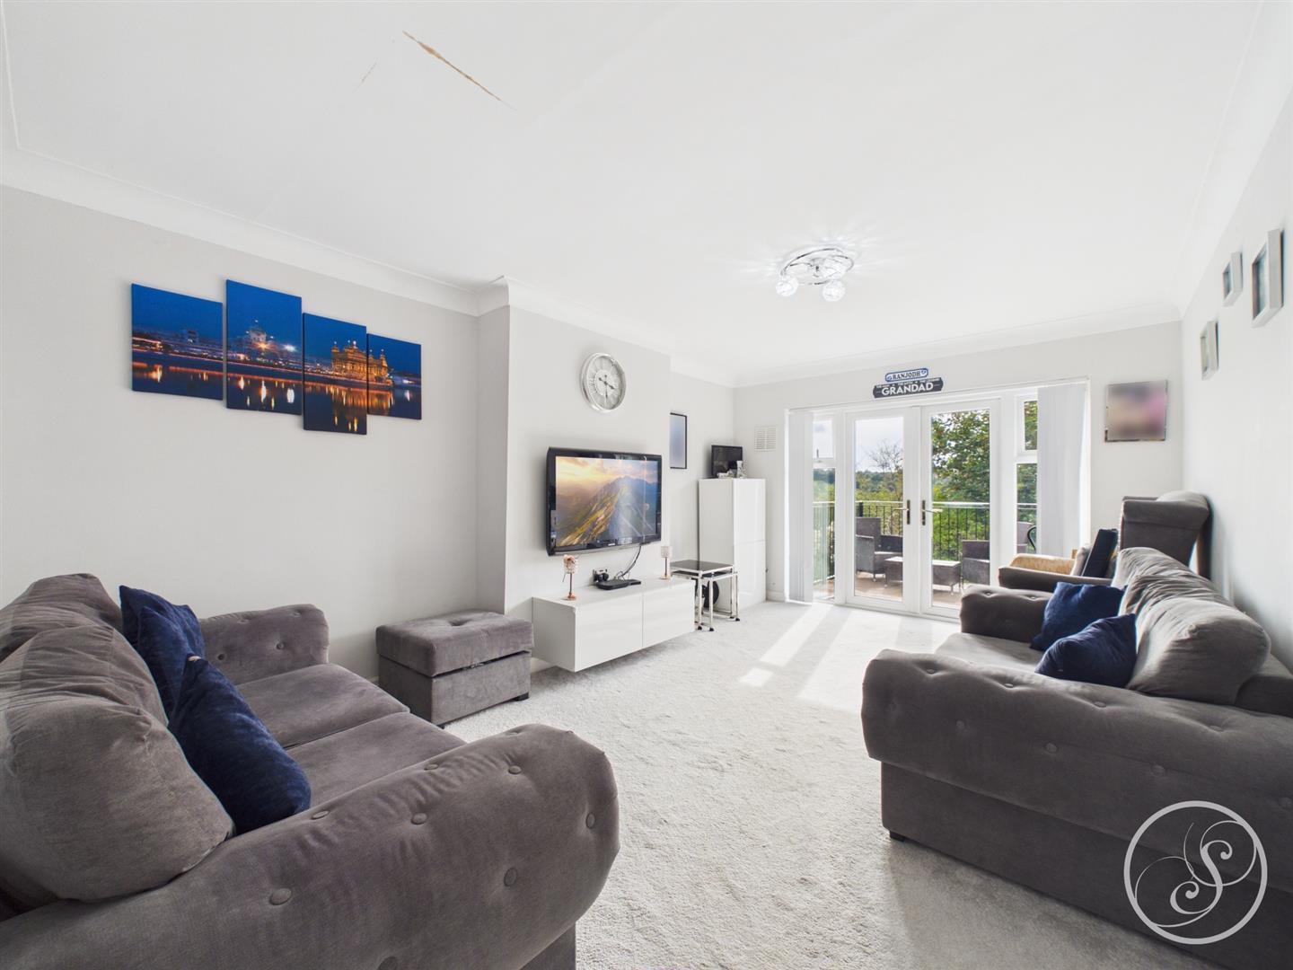
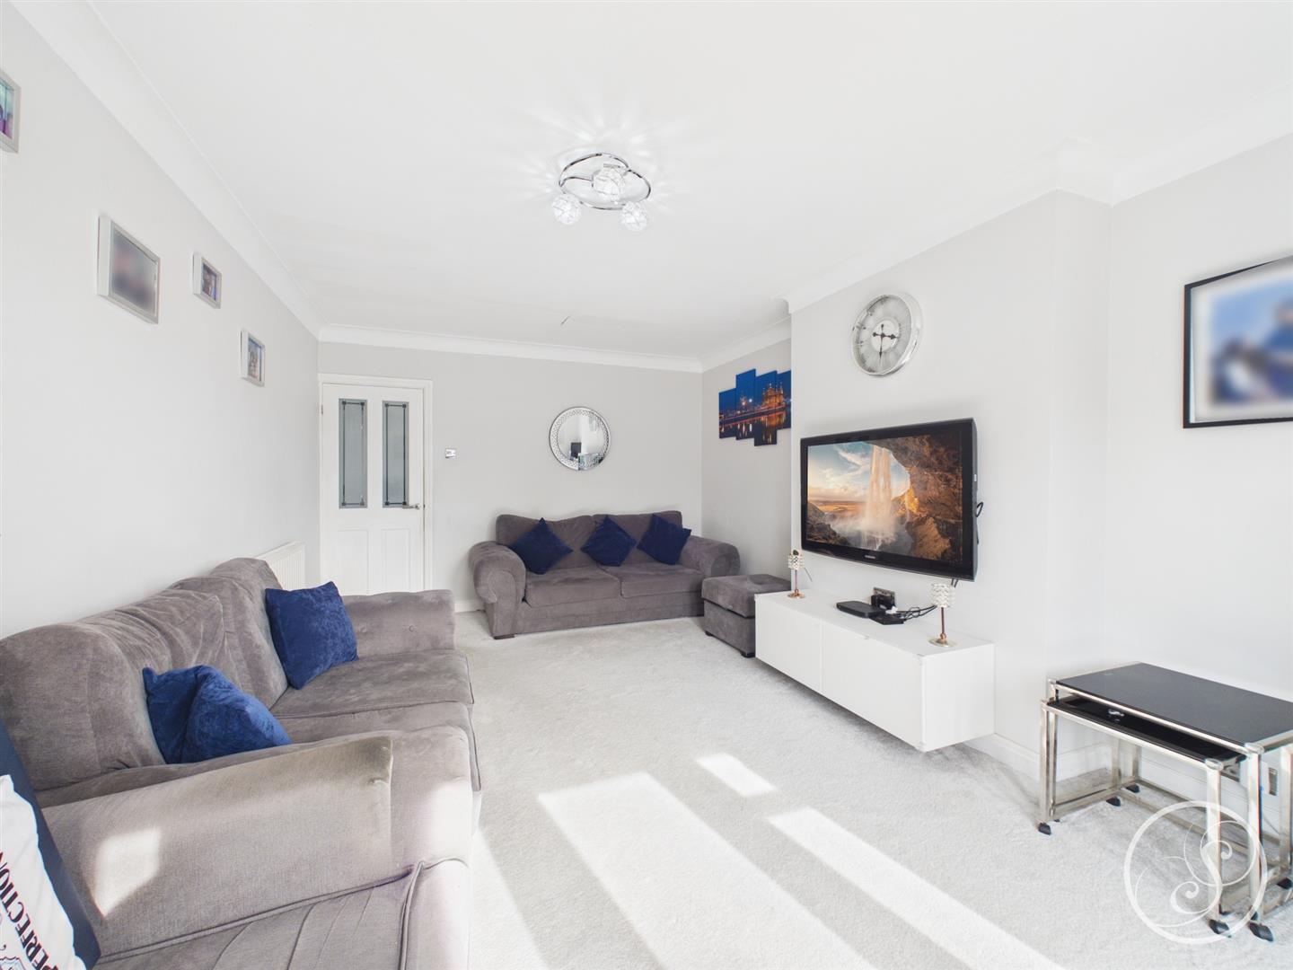
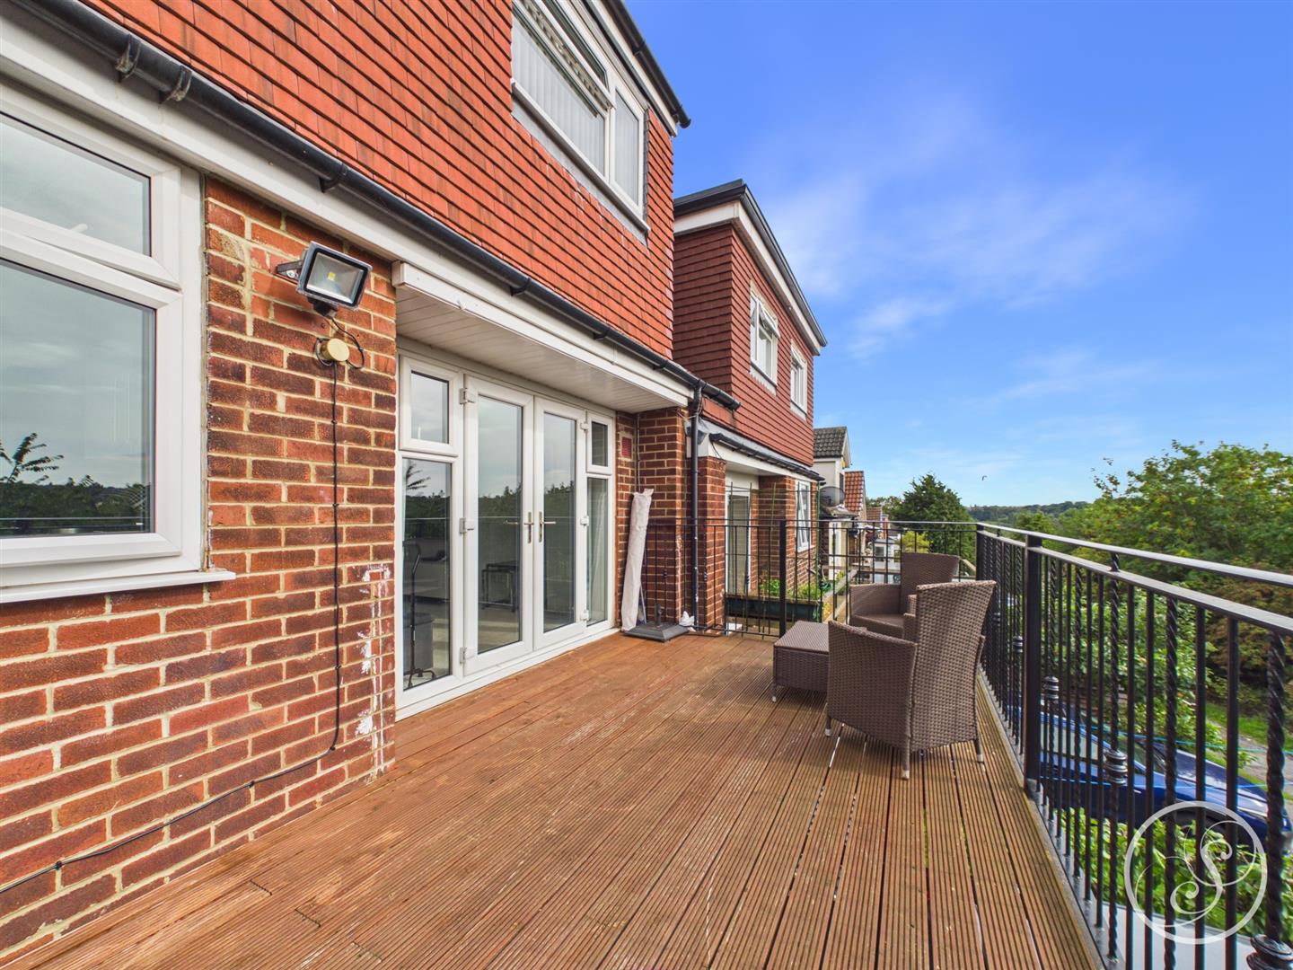
Reception Room 2 - Second generous sized living room again offers plenty of space for seating and French doors lead out to the balcony.
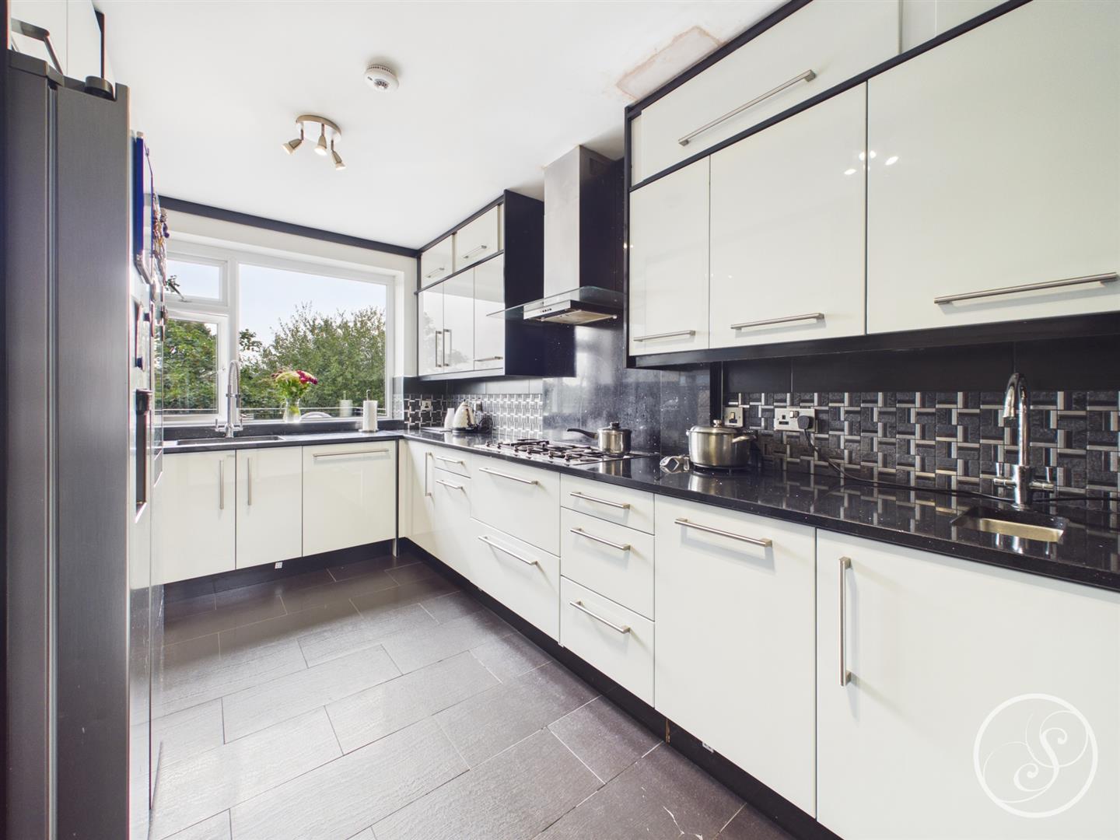
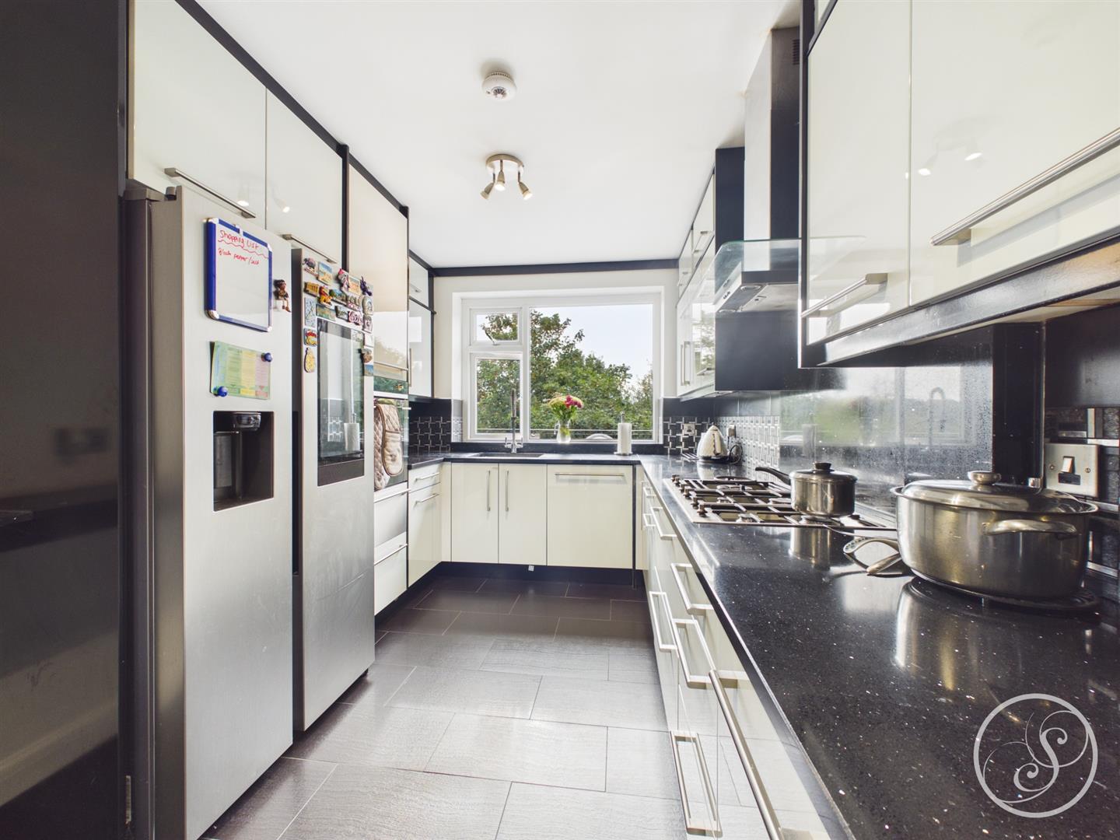
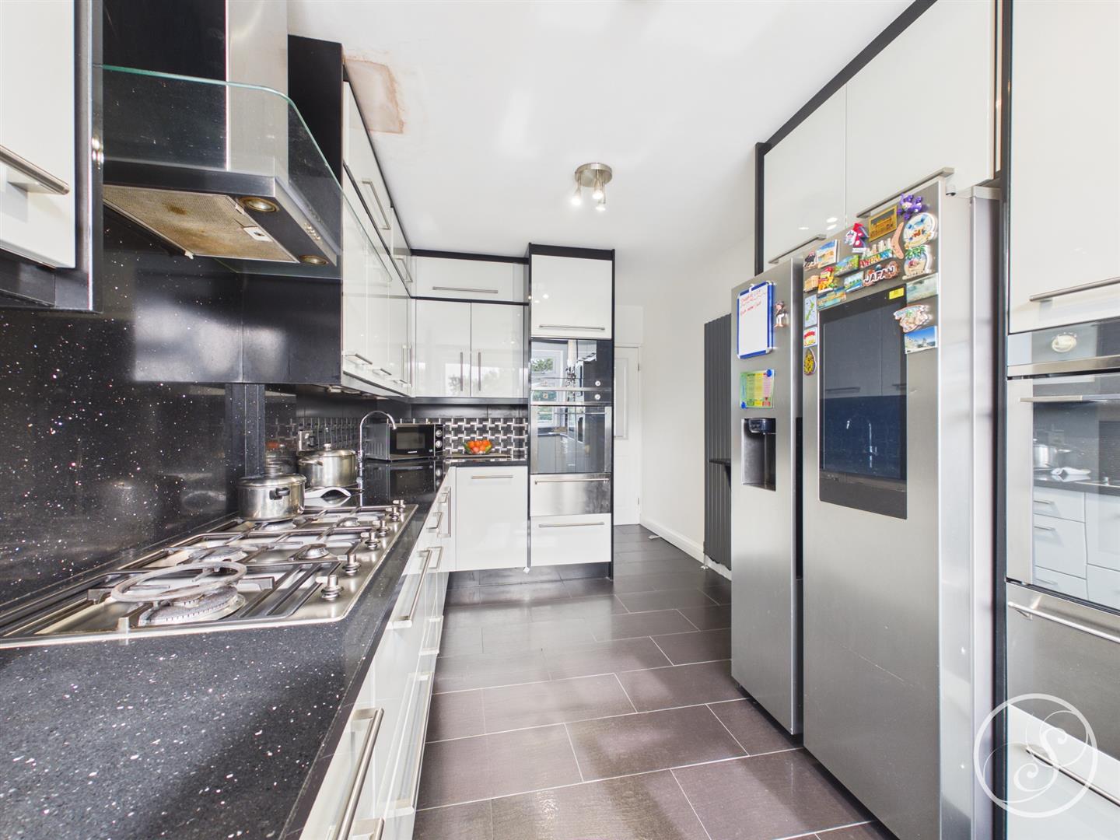
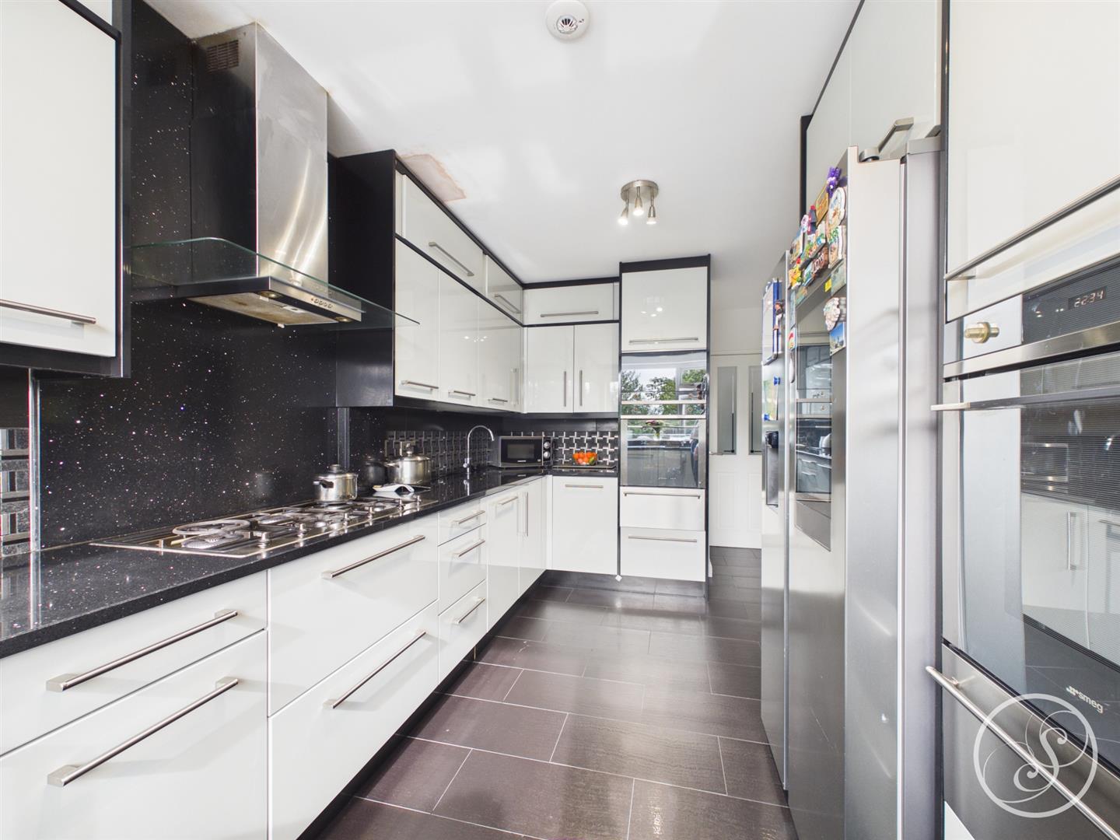
Kitchen - Modern fitted kitchen is made up of wall and base units providing ample storage space and benefits from an two integrated ovens, microwave, dishwasher and space for a large fridge/freezer.
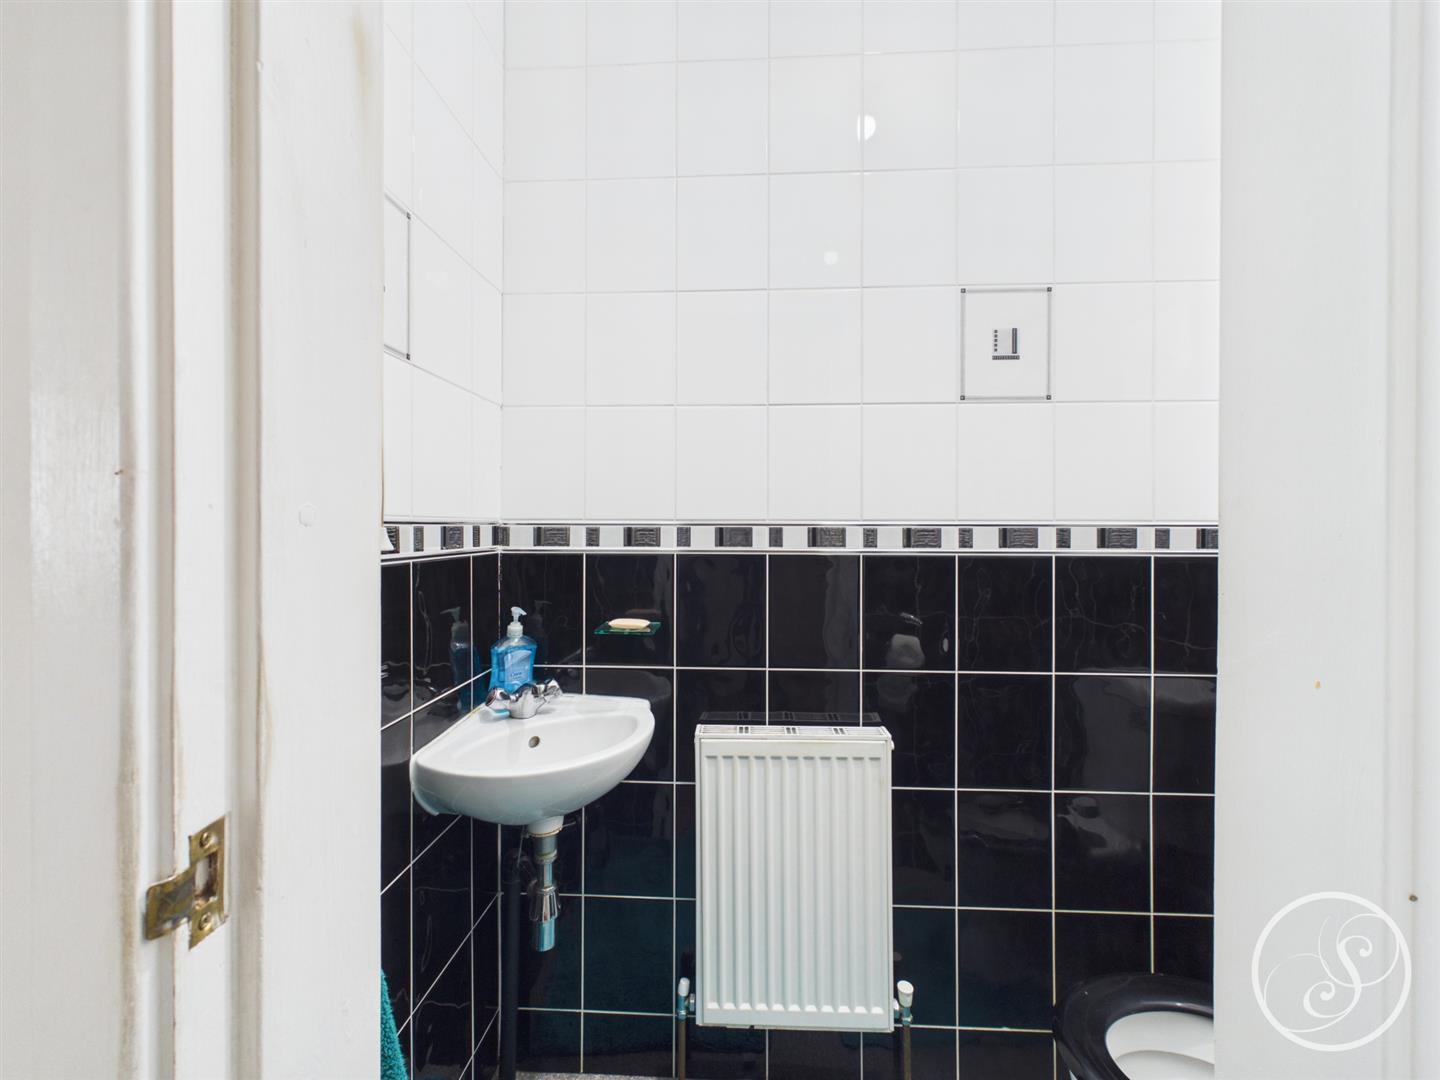
W/C - Comprising toilet and sink.
Lower Ground Floor - Hallway leads to the fifth bedroom, a further occasional /guest room, and the garage.
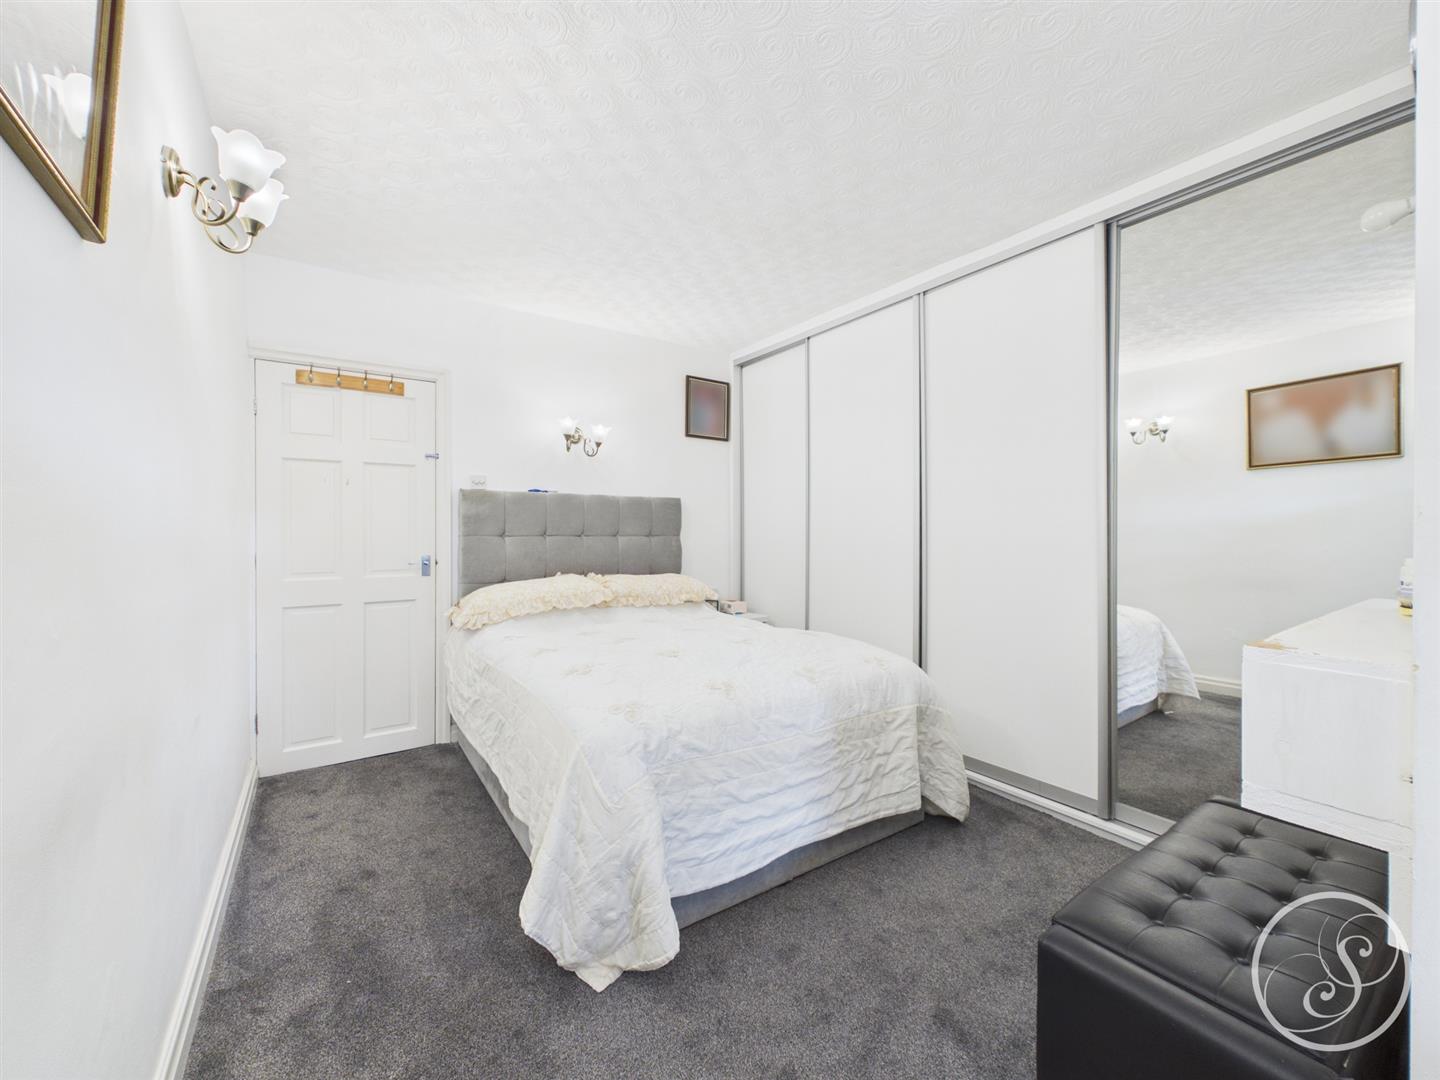
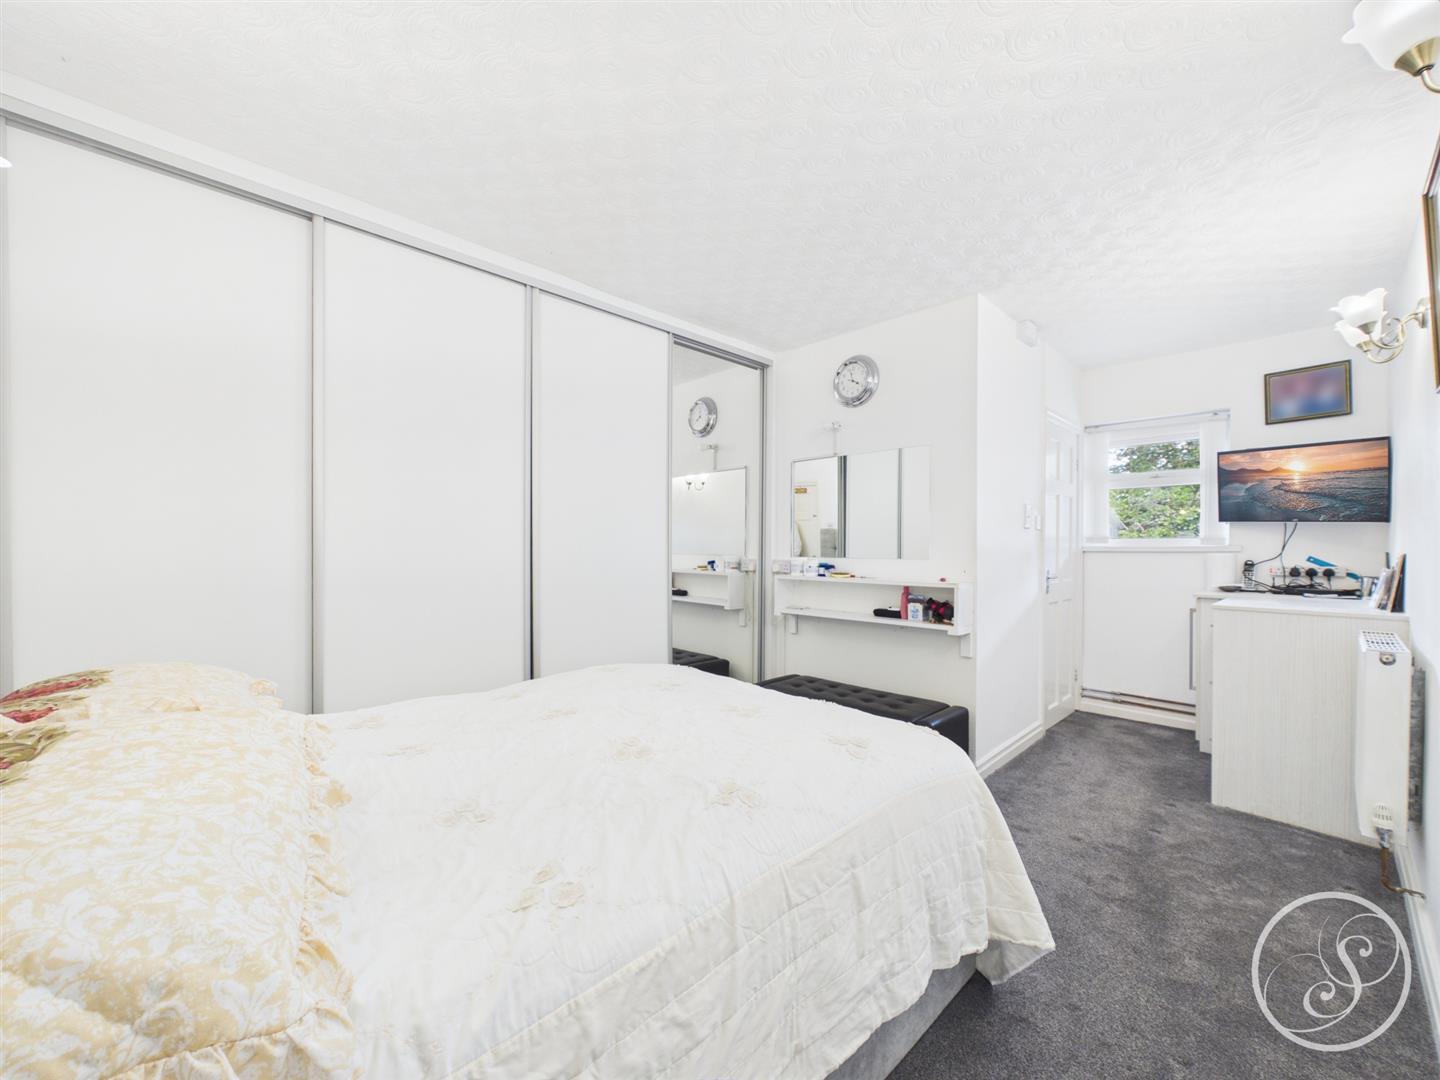
Fifth Bedroom - A generous sized double bedroom with fitted wardrobes and en-suite wet room.
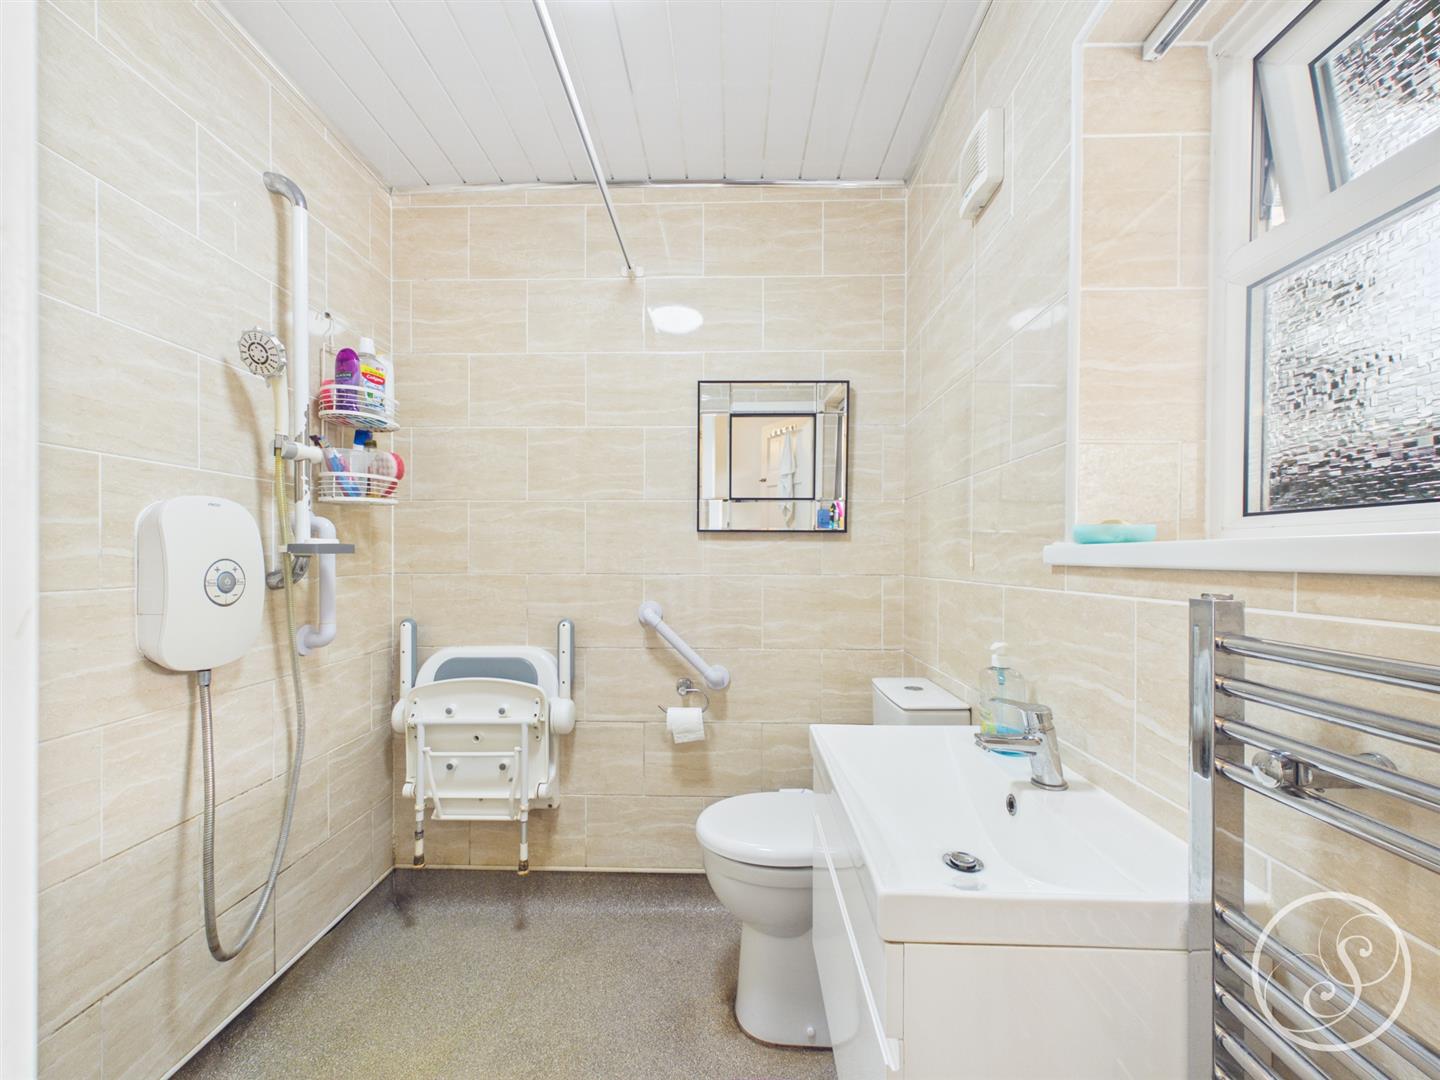
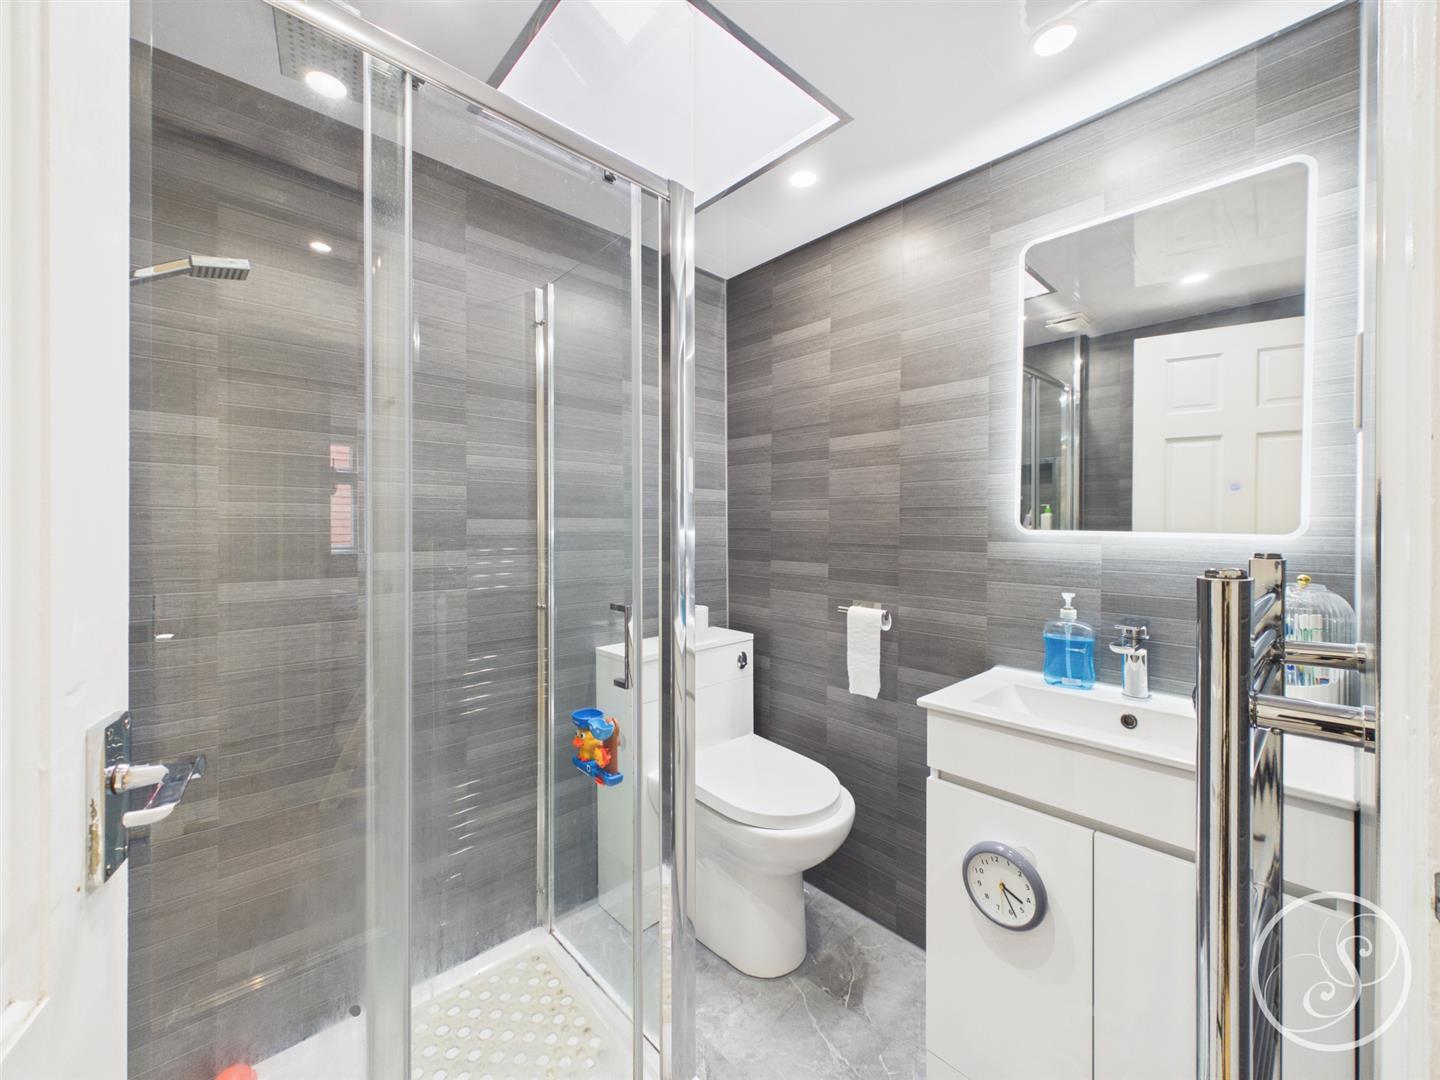
En-Suite - Wet room style shower room with toilet and sink.
Occasional / Guest Room - Am additional bonus room could be used as an occasional bedroom. The room leads to a large storage area.
Garage - The integral garage offers plenty of space for storage, has plumbing for washing machine, and an electric roller door leads out to the driveway.
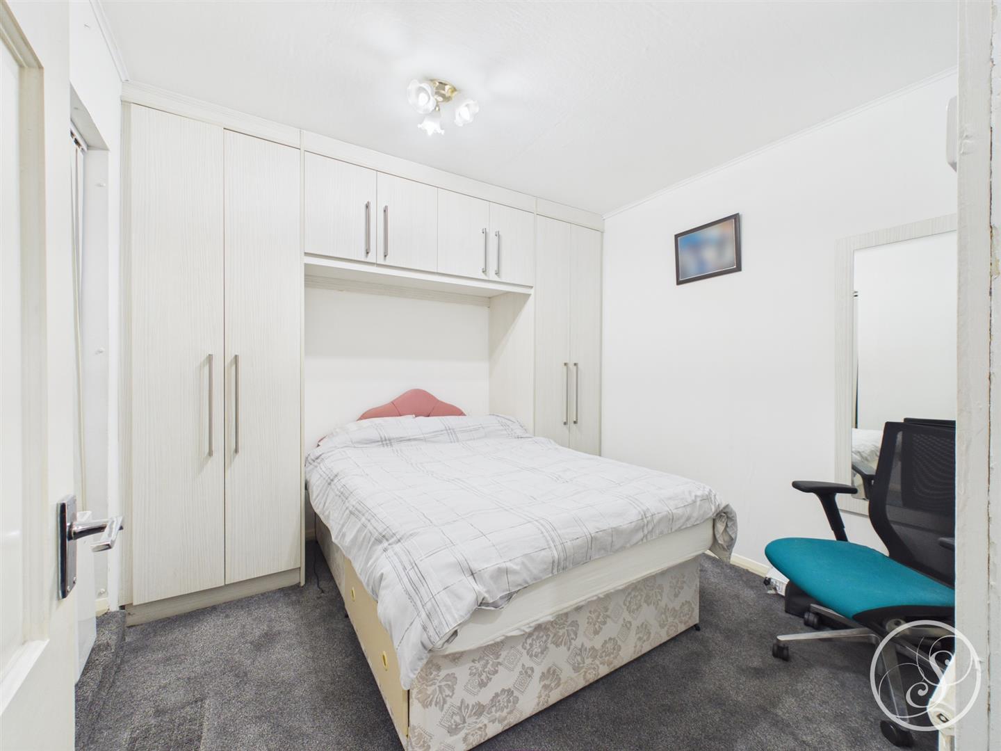
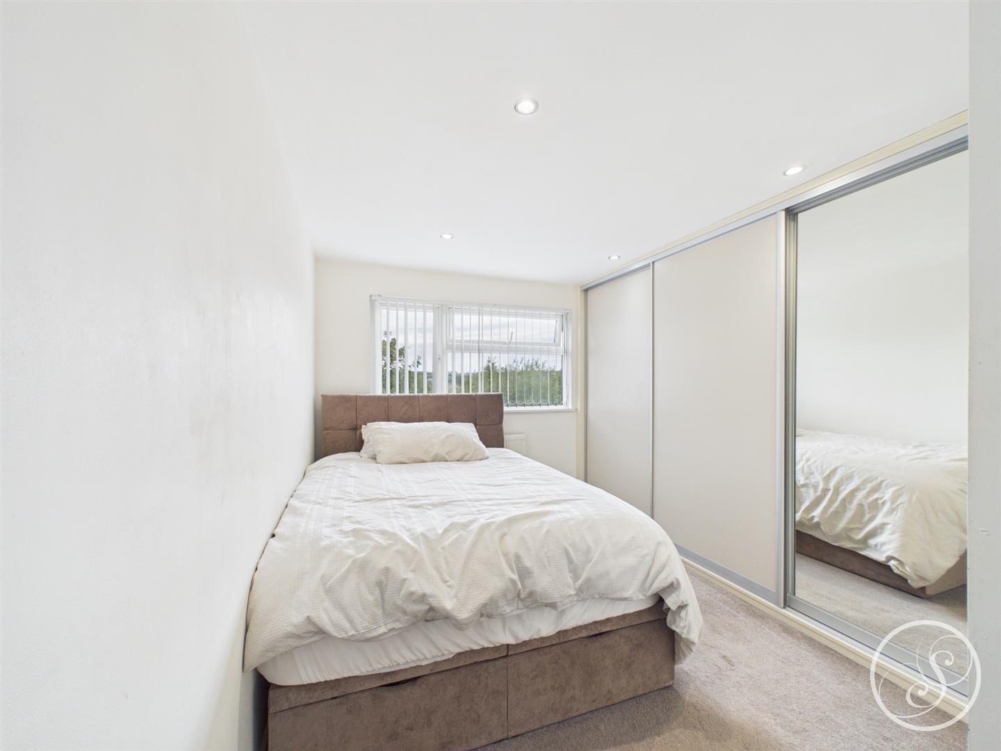
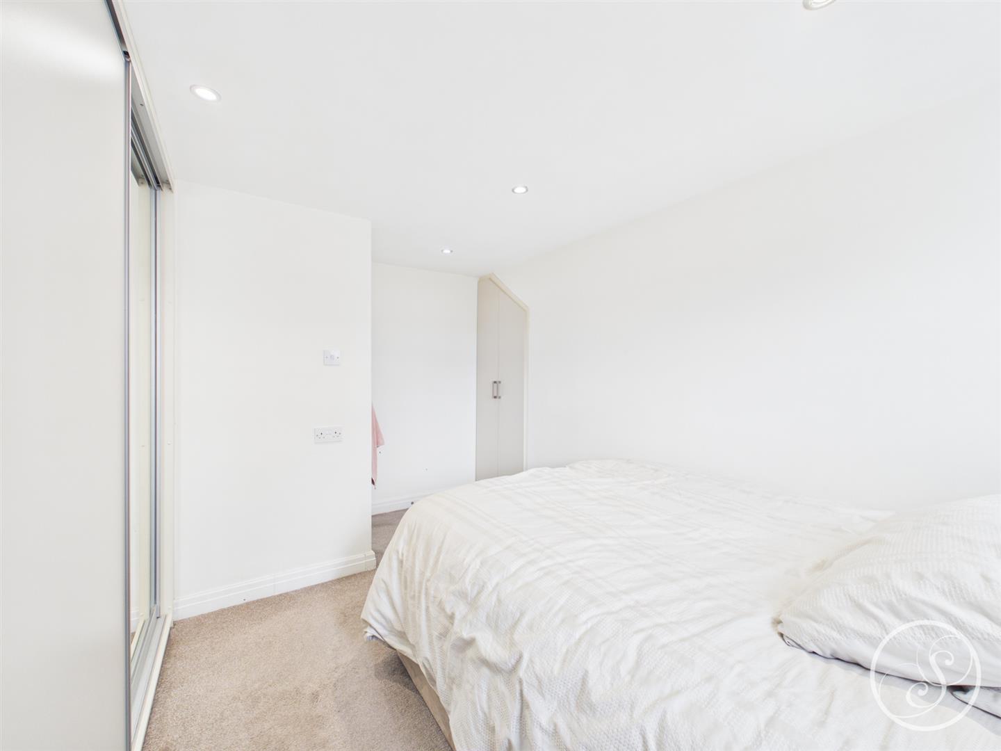
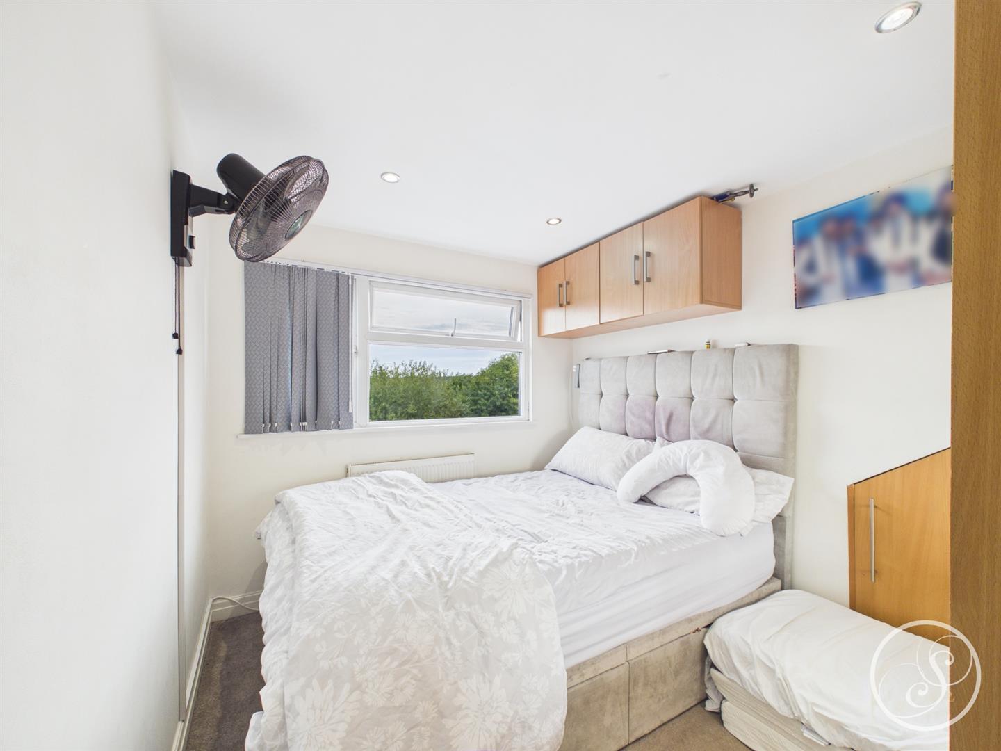
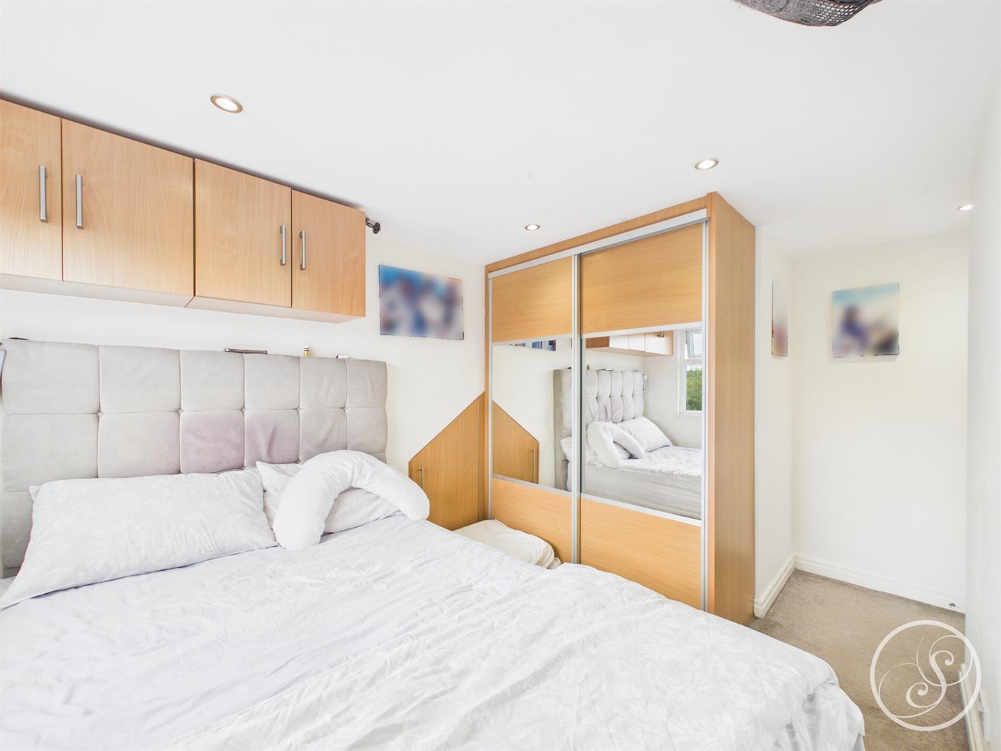
Bedroom 1 - Double bedroom with fitted wardrobes.
Bedroom 2 - Double bedroom with fitted wardrobes.
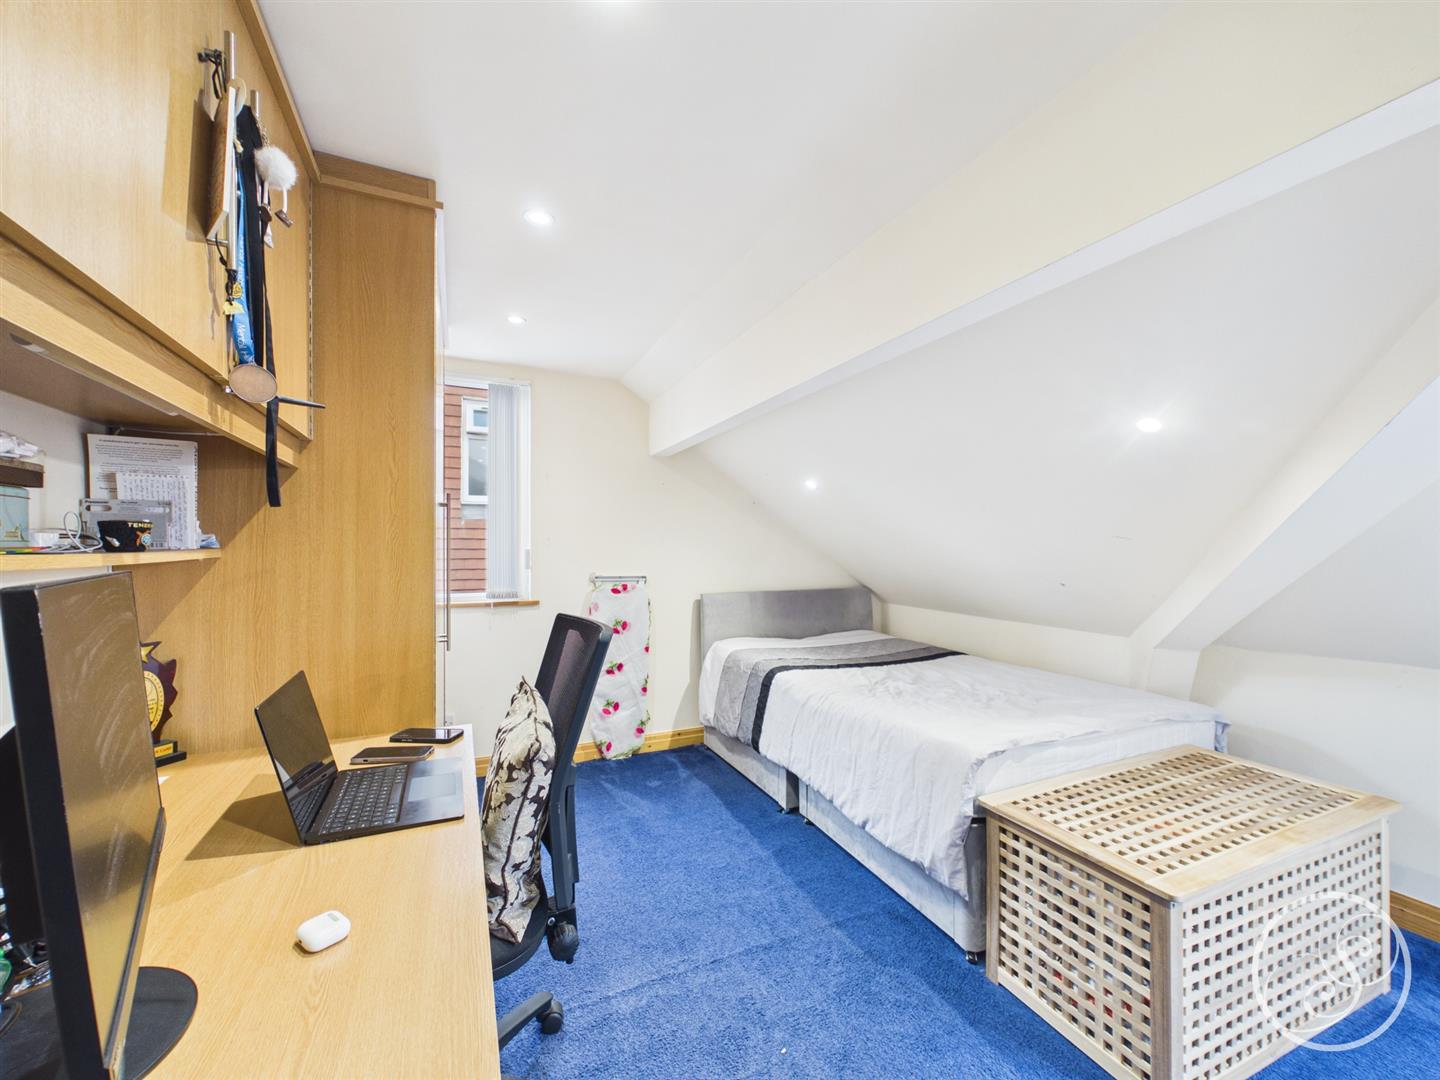
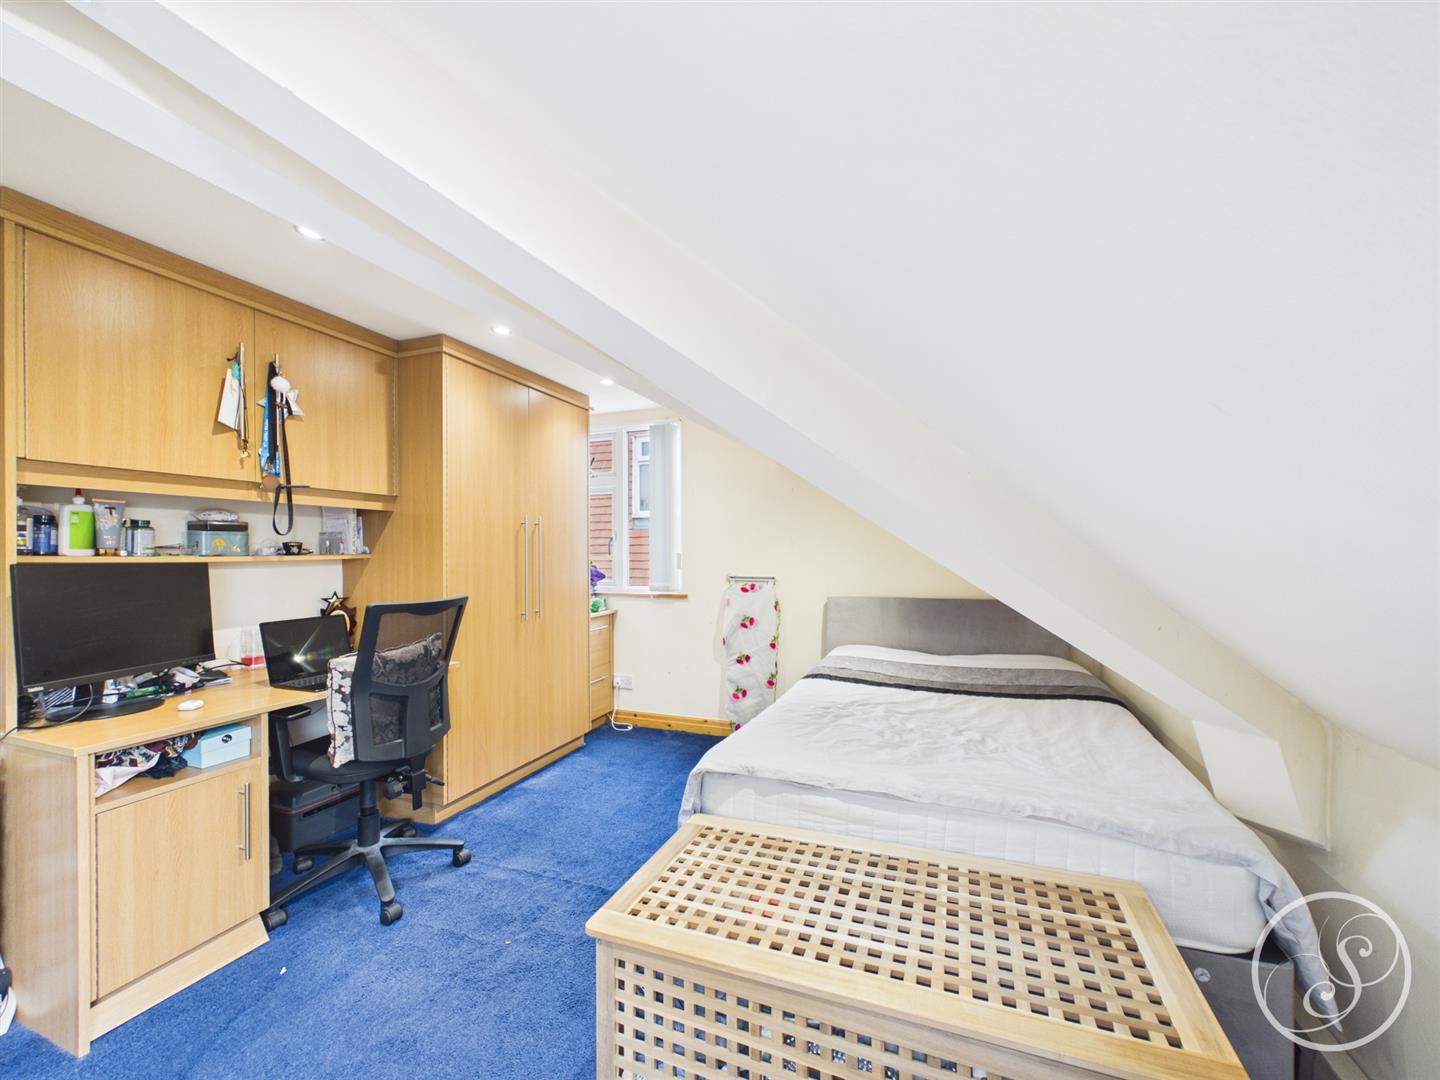
Bedroom 3 - Large double bedroom with fitted wardrobe and desk.
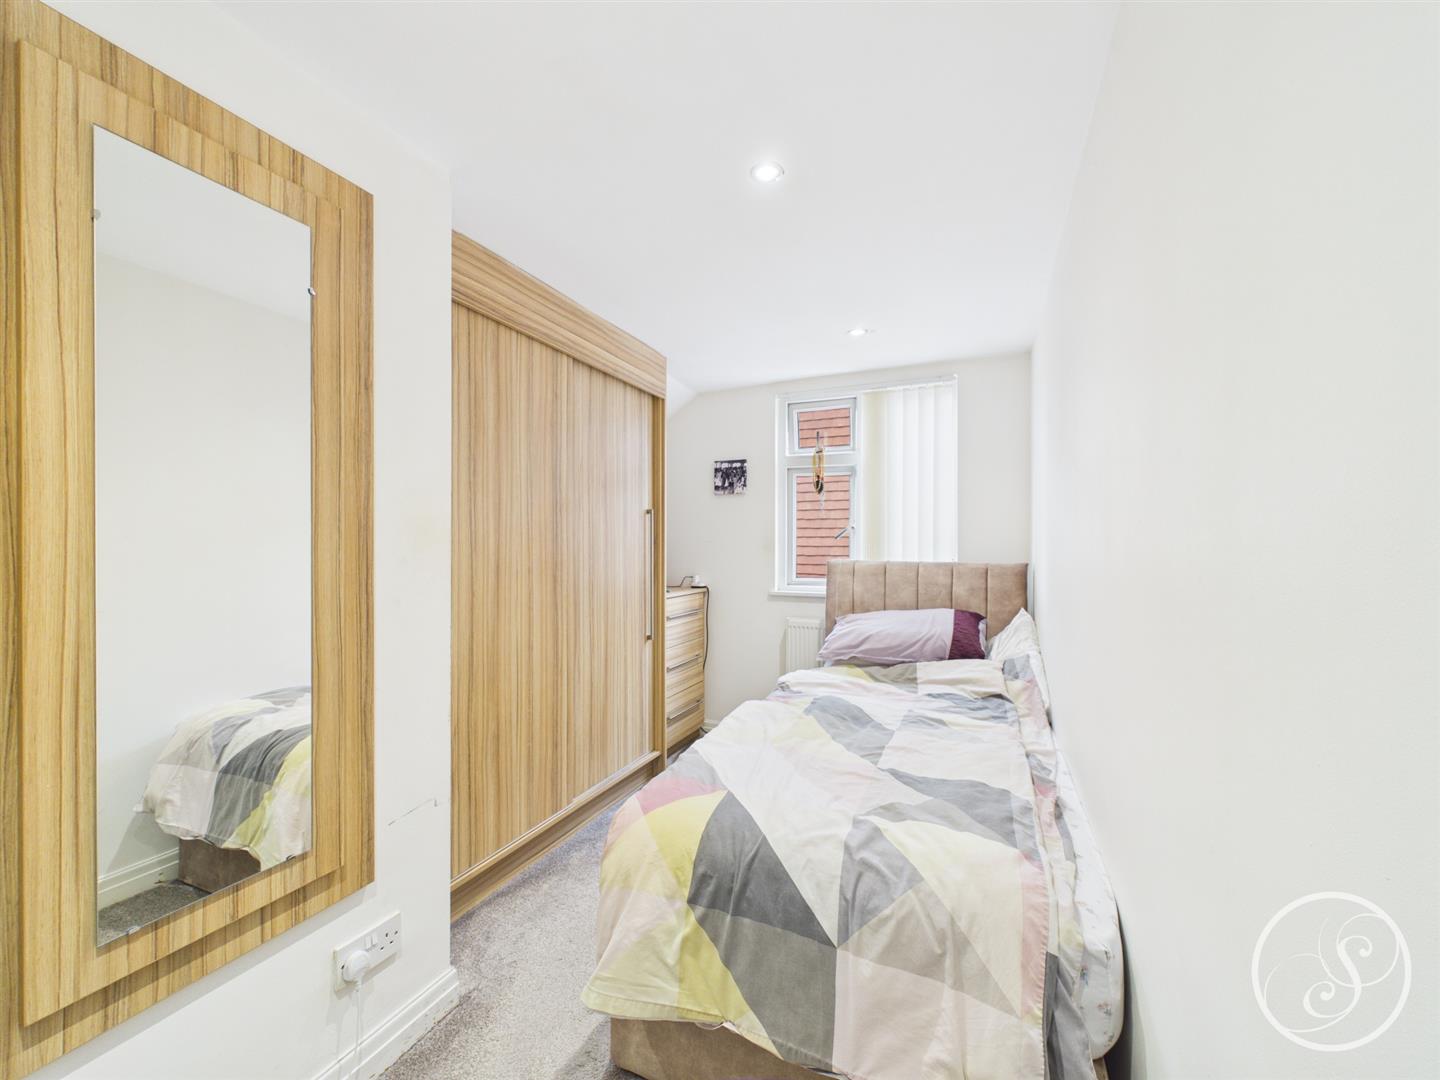
Bedroom 4 - Single bedroom with fitted wardrobes.
Bathroom - Comprising shower, toilet and sink.
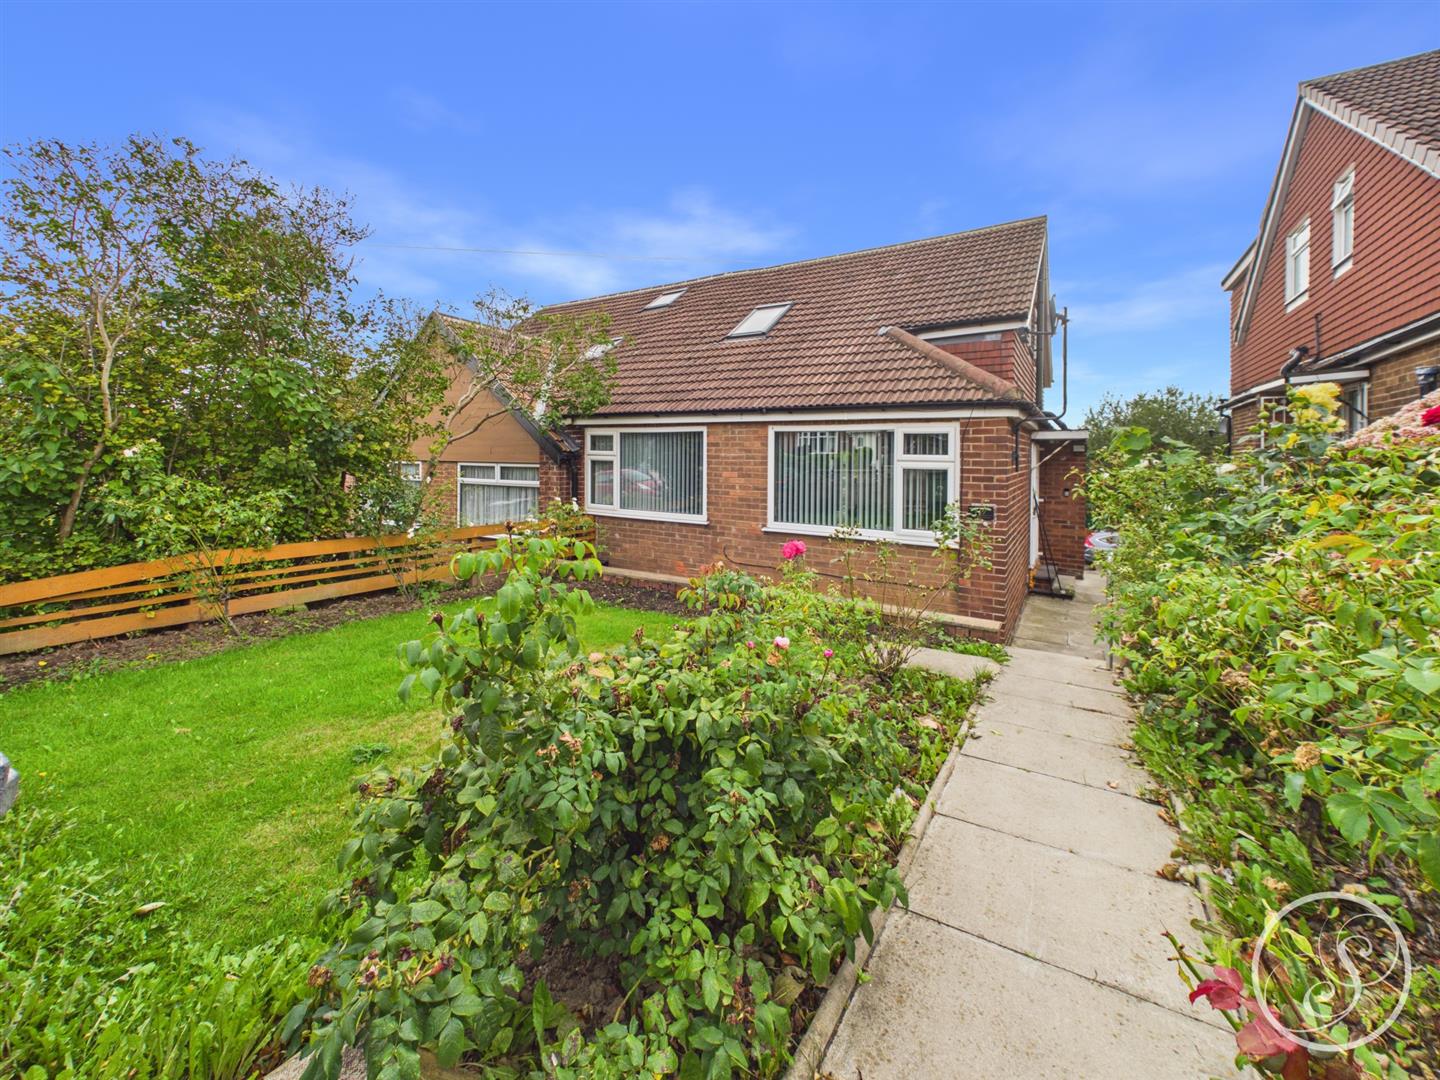
External - The property boasts a front lawned garden with mature borders and to the rear a driveway for three cars and an additional space opposite the driveway, so parking for up to 4 cars.
To arrange a viewing, please complete this short form and we will contact you shortly.


©2026 Stoneacre Properties - Estate and Letting Agent in Leeds specialising in property for sale and to let.
Privacy Policy | Terms & Conditions | Cookies Policy | Complaints | Fees | CMP Certificate
