

Available: NOW
Offers Over
£800,000
Call our North Leeds and City Centre branch on 0113 237 0999

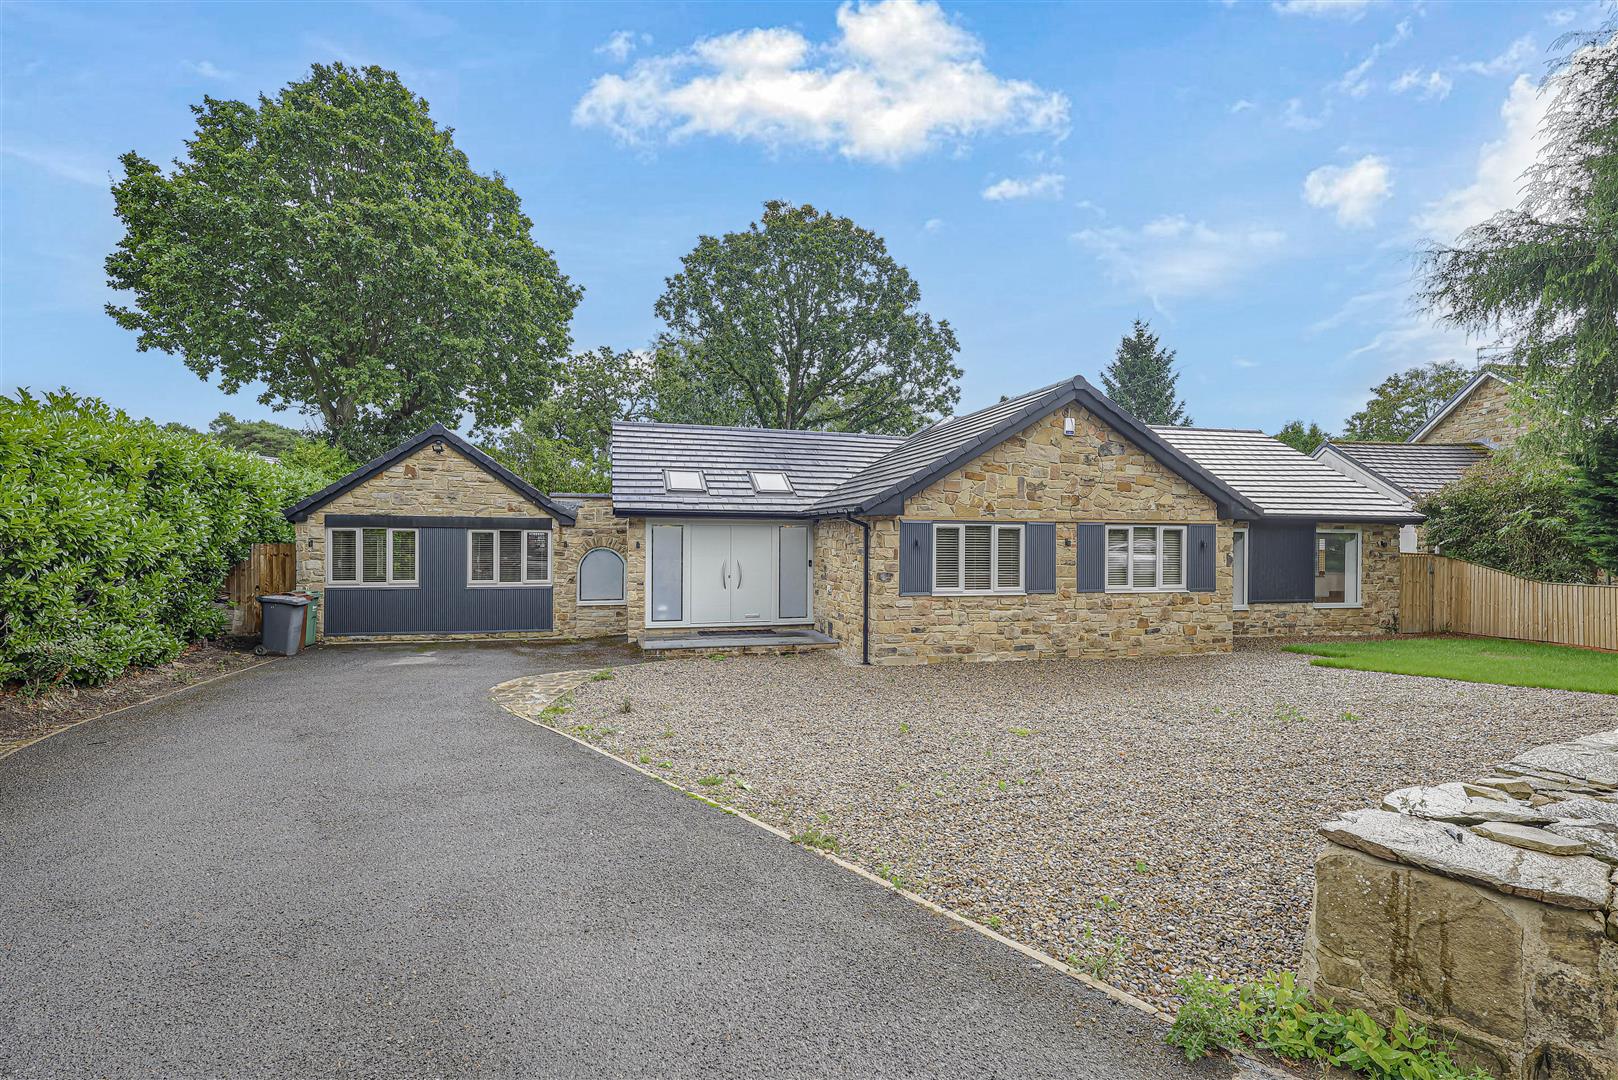
Nestled in the tranquil cul-de-sac of Heather Vale, Scarcroft, Leeds, this immaculately presented five-bedroom detached bungalow offers a perfect blend of modern living and comfort. Spanning over an impressive 2200 square feet, the property has been fully renovated over the last two years, ensuring that every corner reflects contemporary style and functionality.
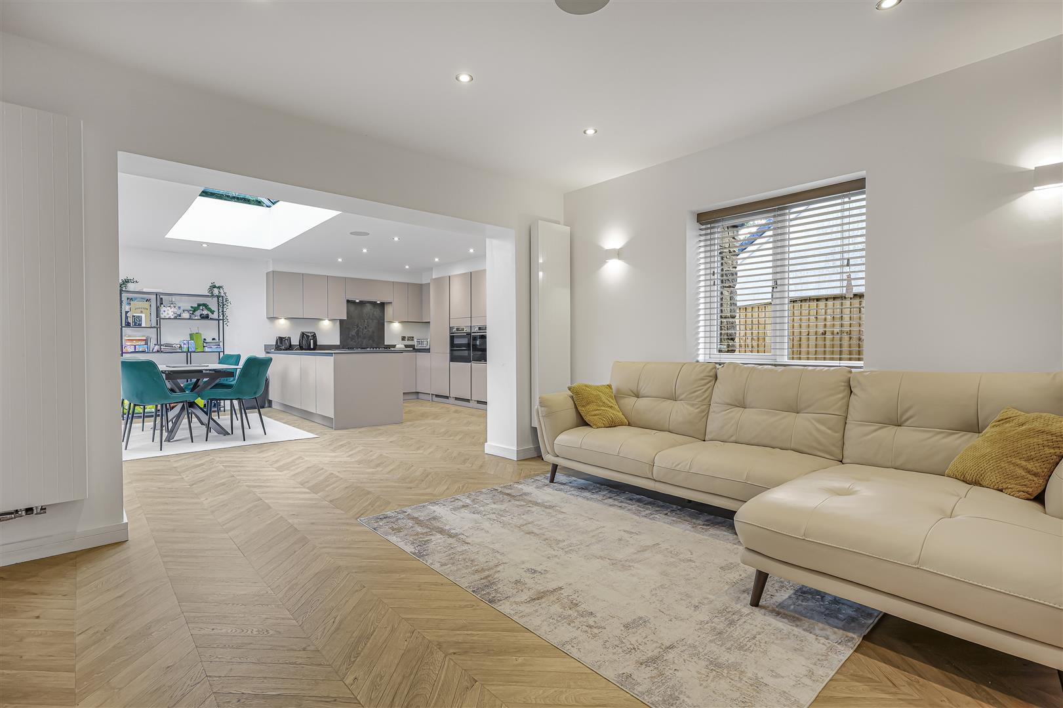
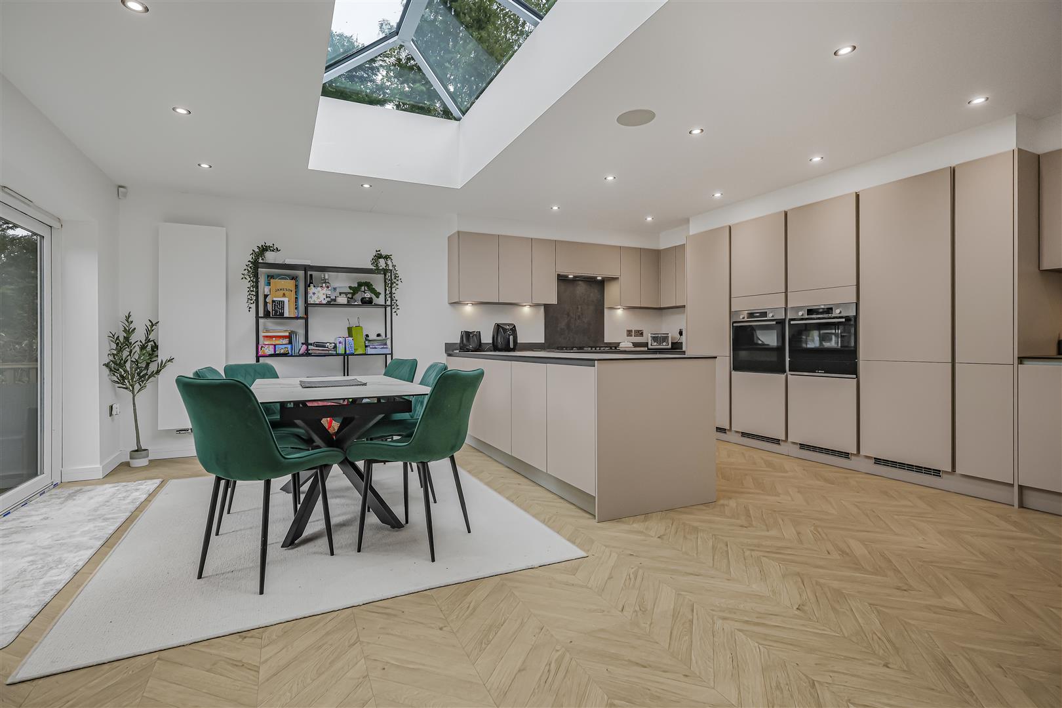
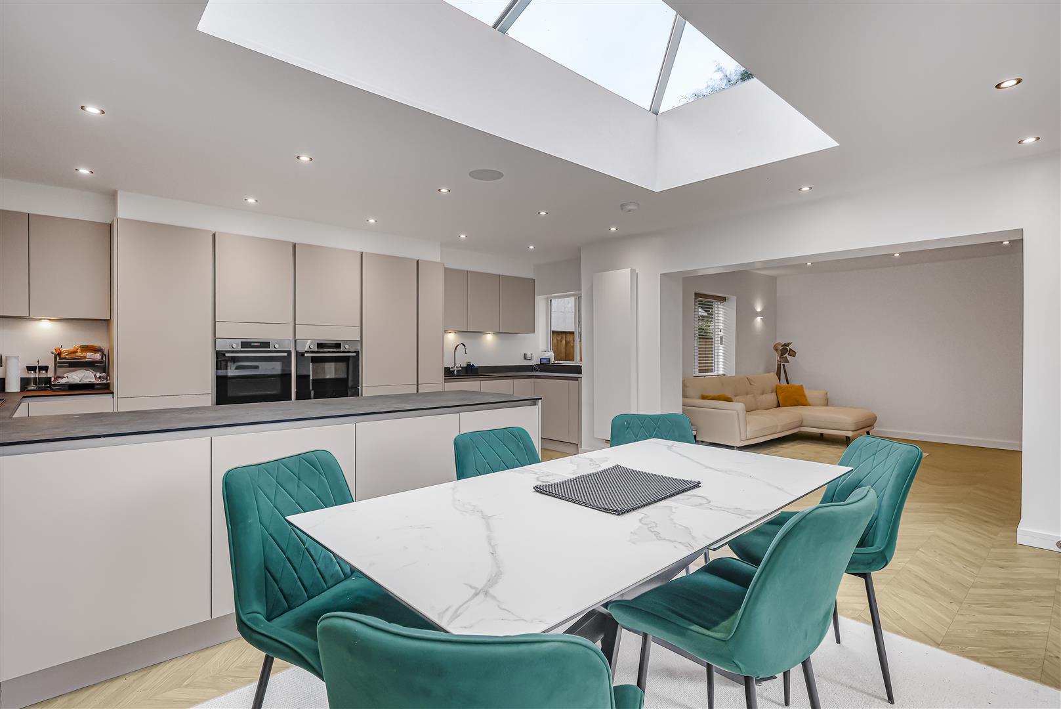
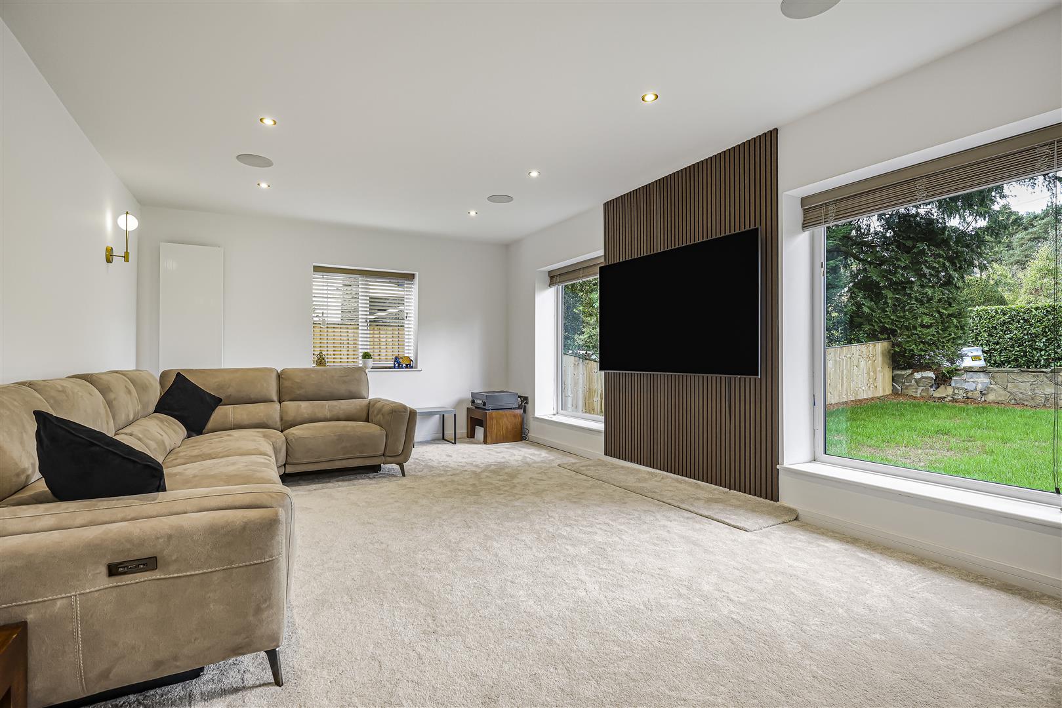
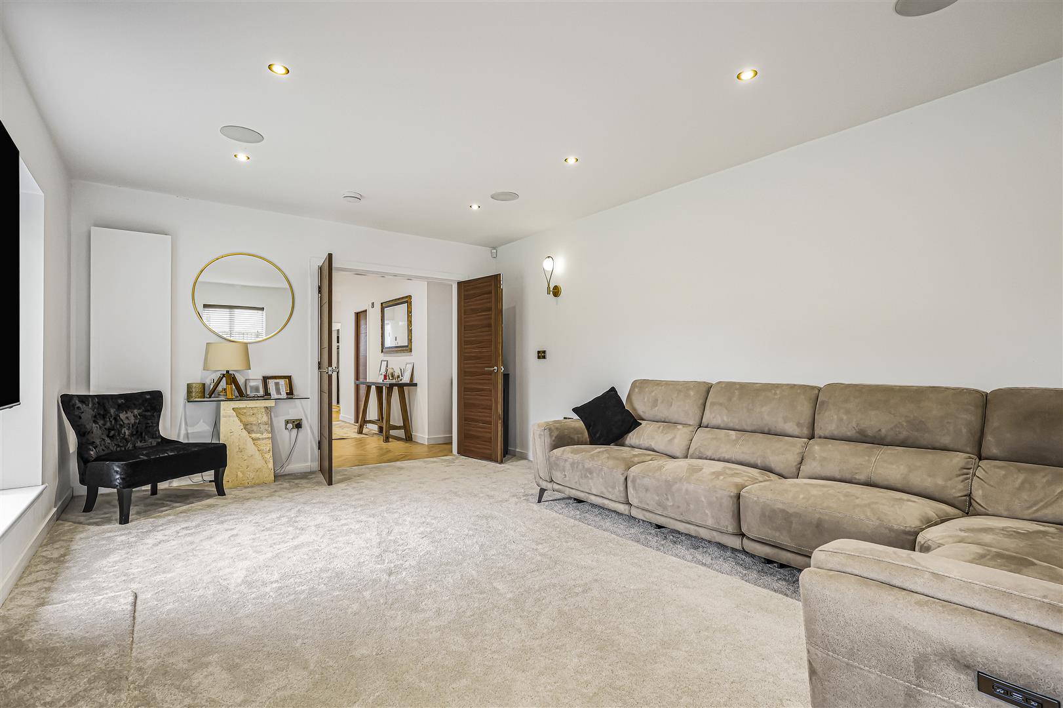
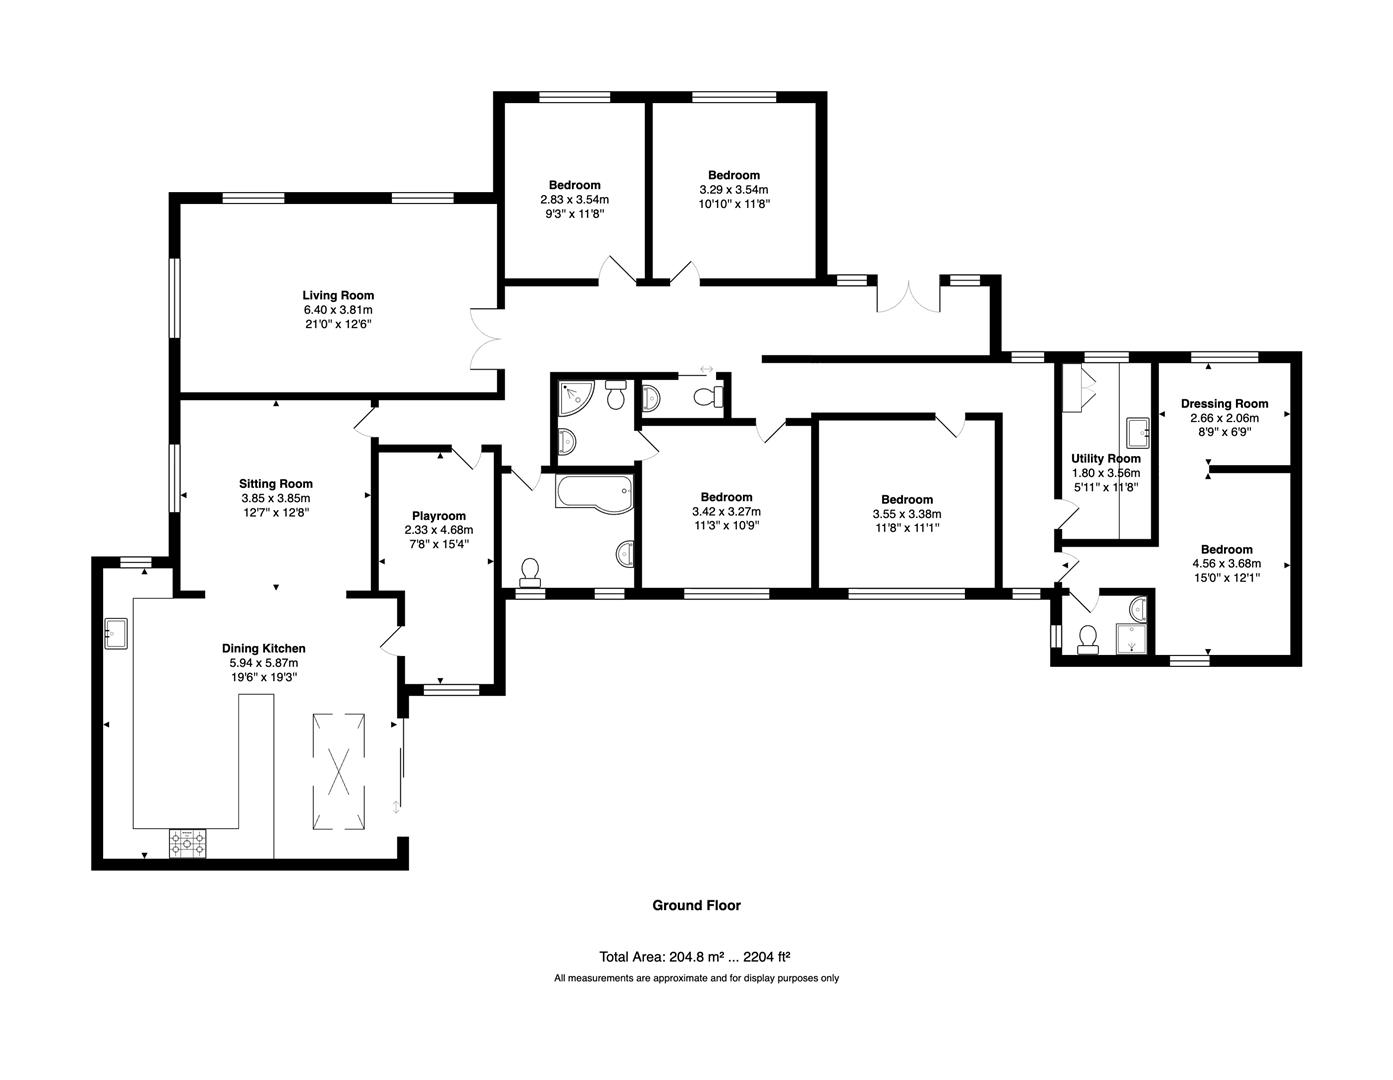
At the heart of this splendid home lies a superb open plan kitchen, living, and dining area, designed to be the ideal space for both entertaining and family gatherings. The layout promotes a sense of togetherness while providing ample room for relaxation and enjoyment. There is also a large living room which offers a separate living space as well as a further reception room which leads on to the open plan kitchen/living/diner and makes for a great playroom or games room.
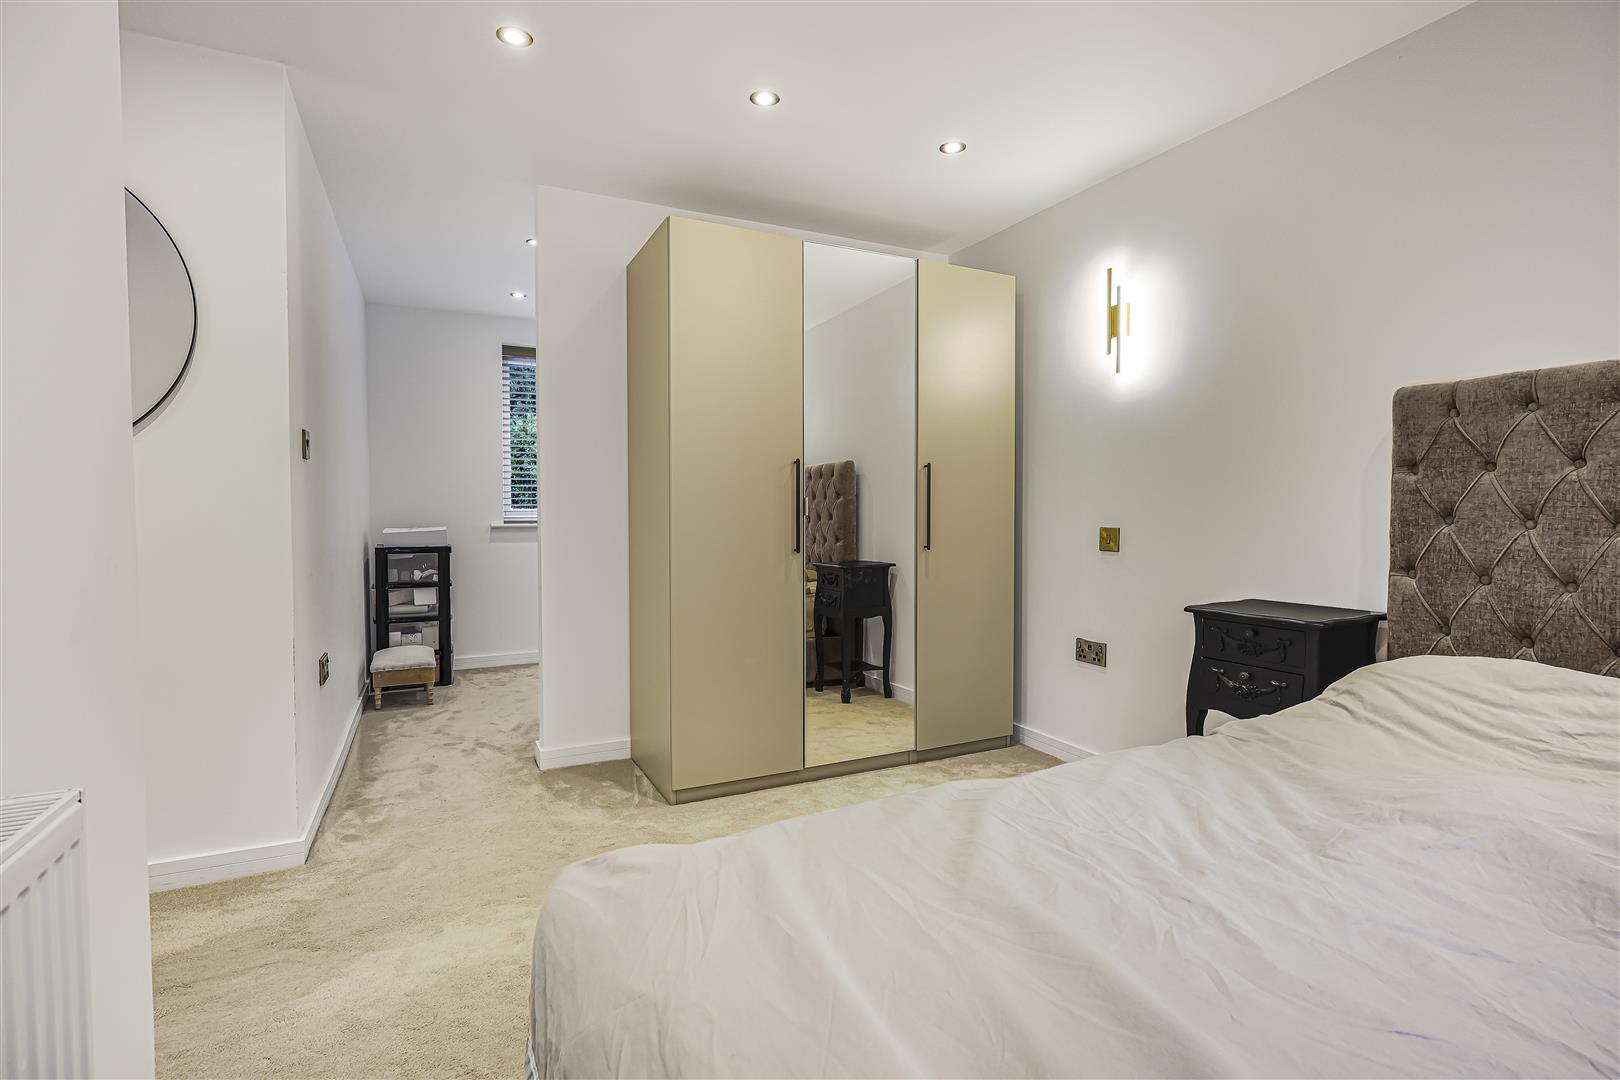
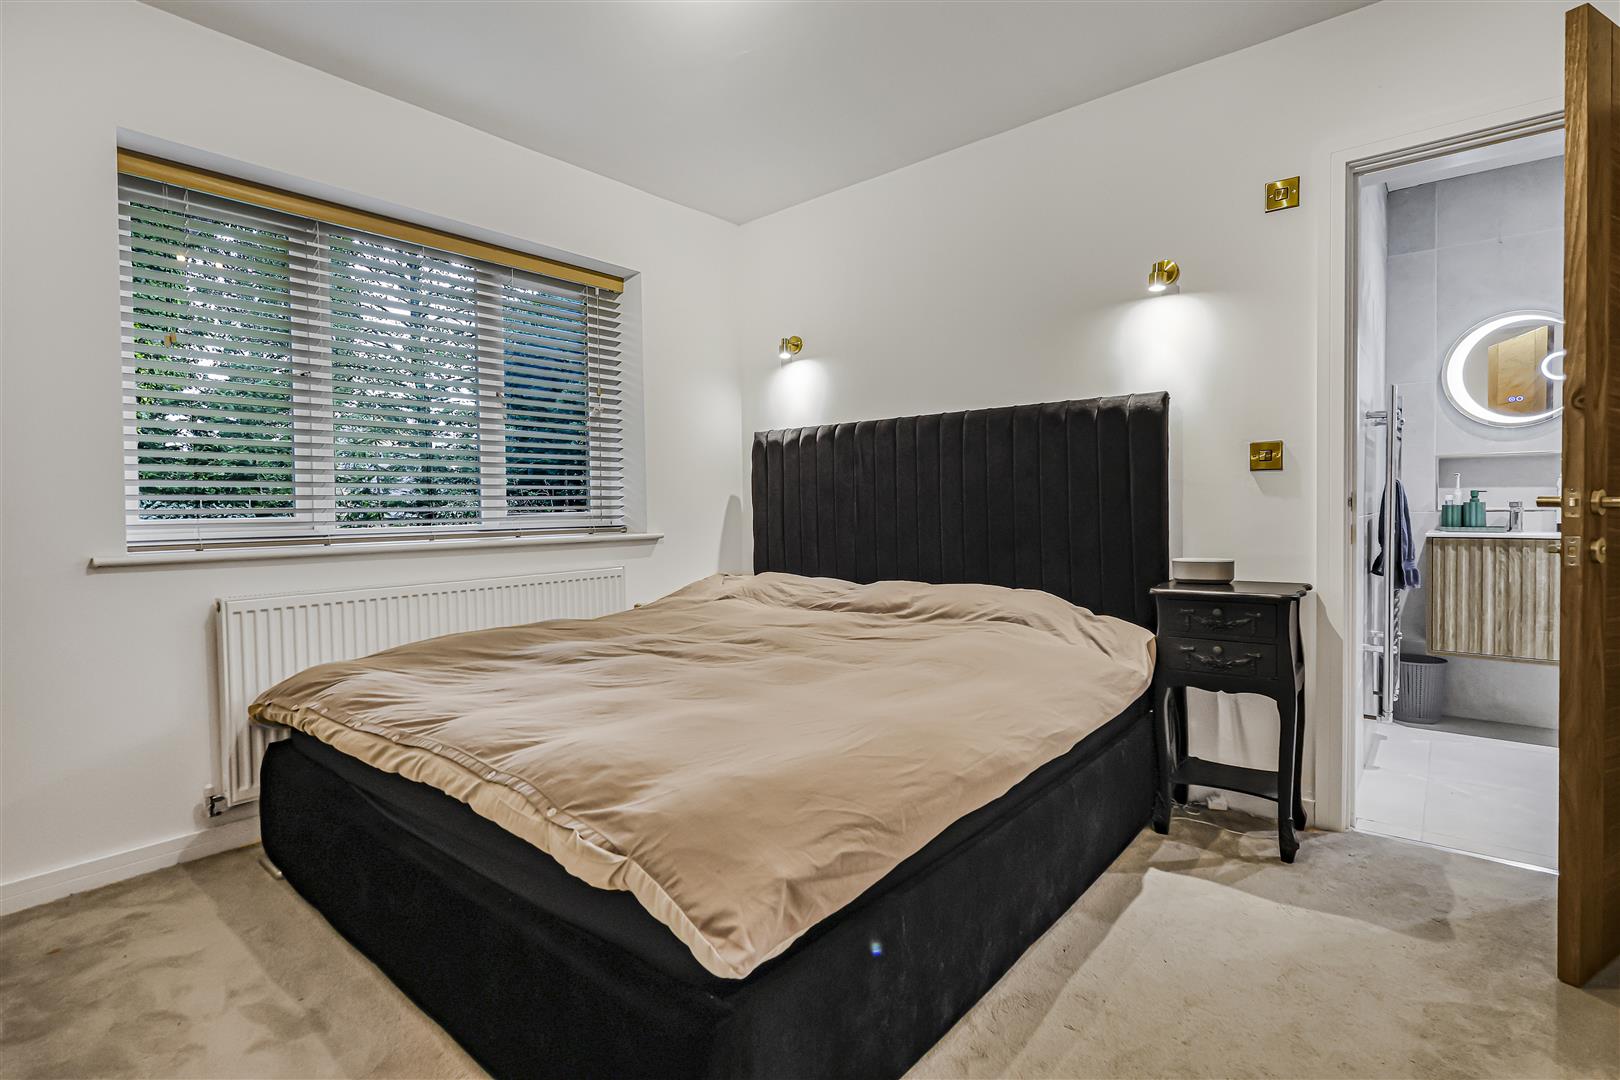
The bungalow features five spacious bedrooms, with the primary and a secondary bedrooms both benefitting from an en-suite bathroom, providing privacy and convenience for family members or guests. This thoughtful design enhances the overall appeal of the property, making it suitable for a variety of lifestyles.
Situated in a fantastic and quiet location just off Ling Lane, this home offers a peaceful retreat while still being conveniently close to local amenities and transport links. Whether you are looking for a family home or a serene place to retire, this property is sure to impress with its spaciousness, modern finishes, and desirable location. Do not miss the opportunity to make this exceptional bungalow your new home.
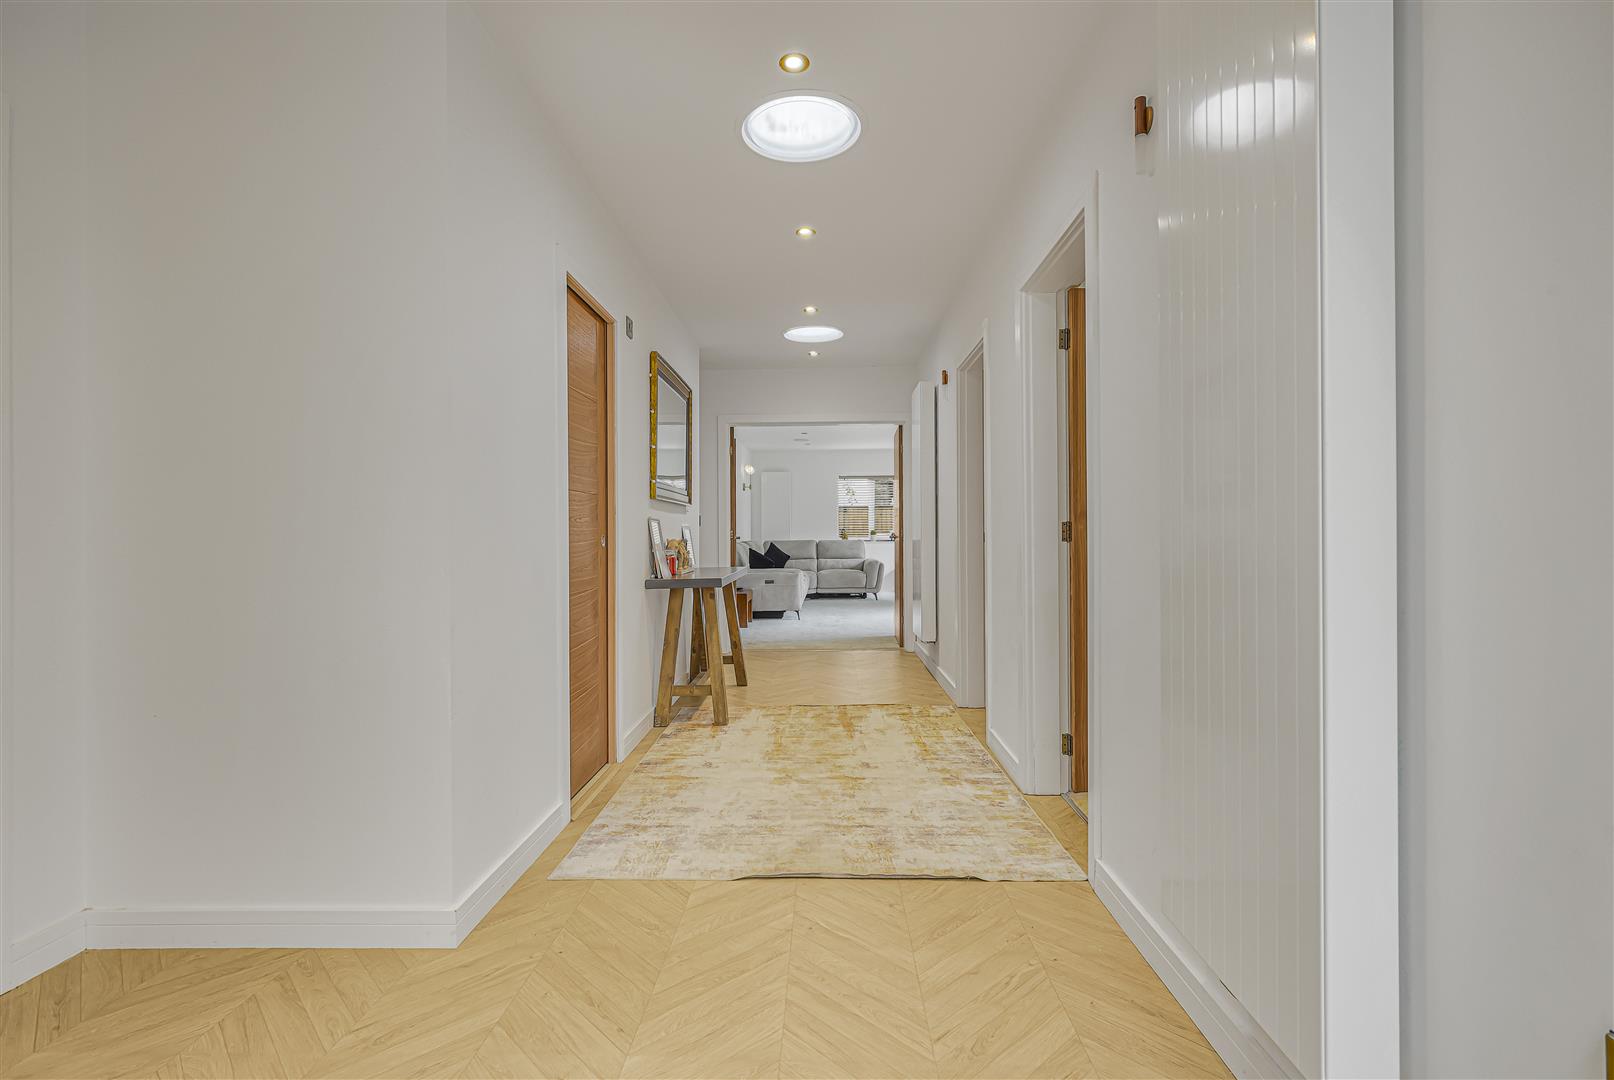
Entrance - Entering the property you are welcomed into the hallway, an open and airy space that provides access throughout the property.
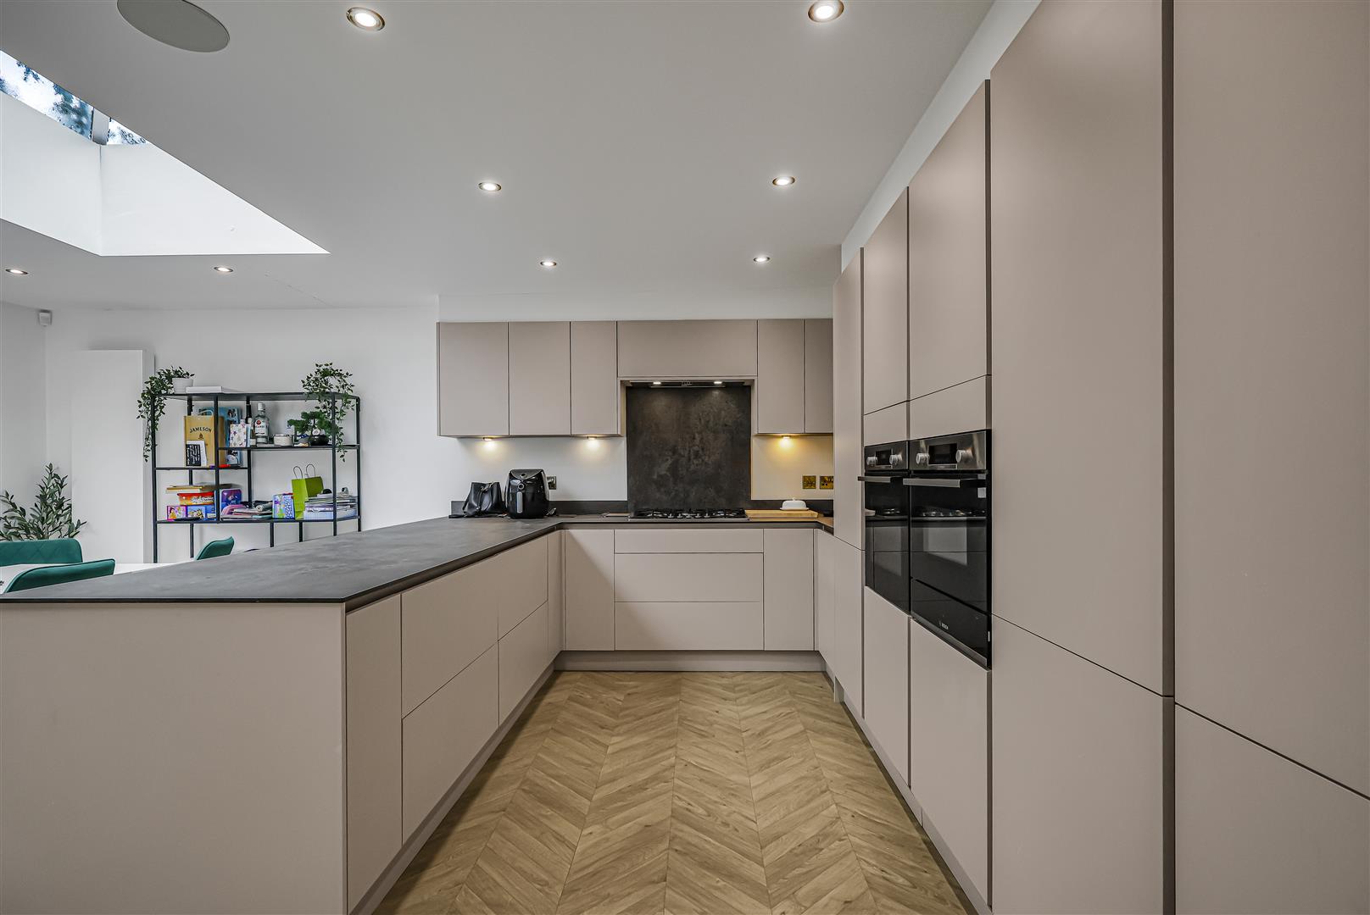
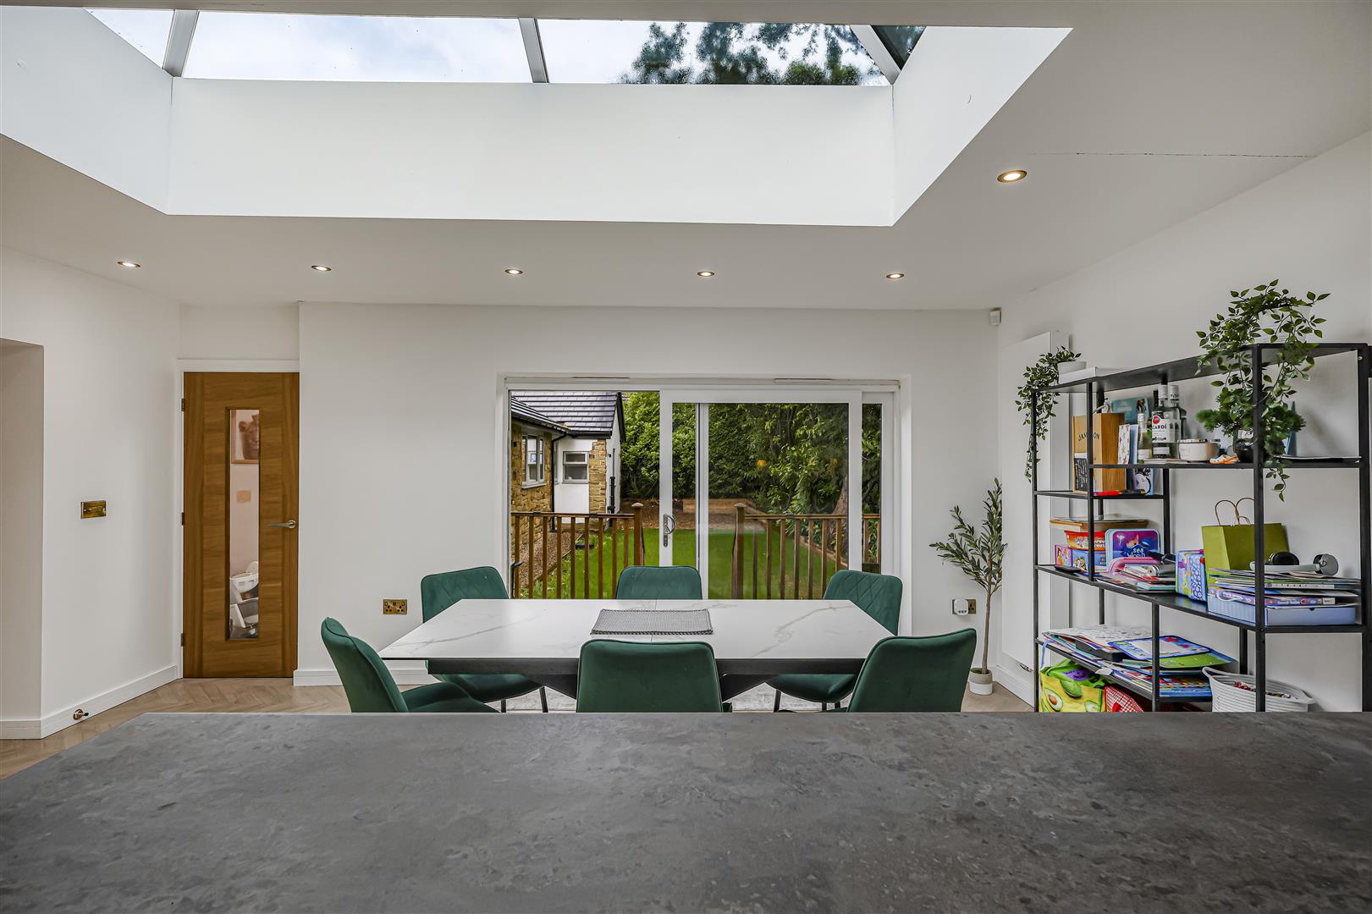
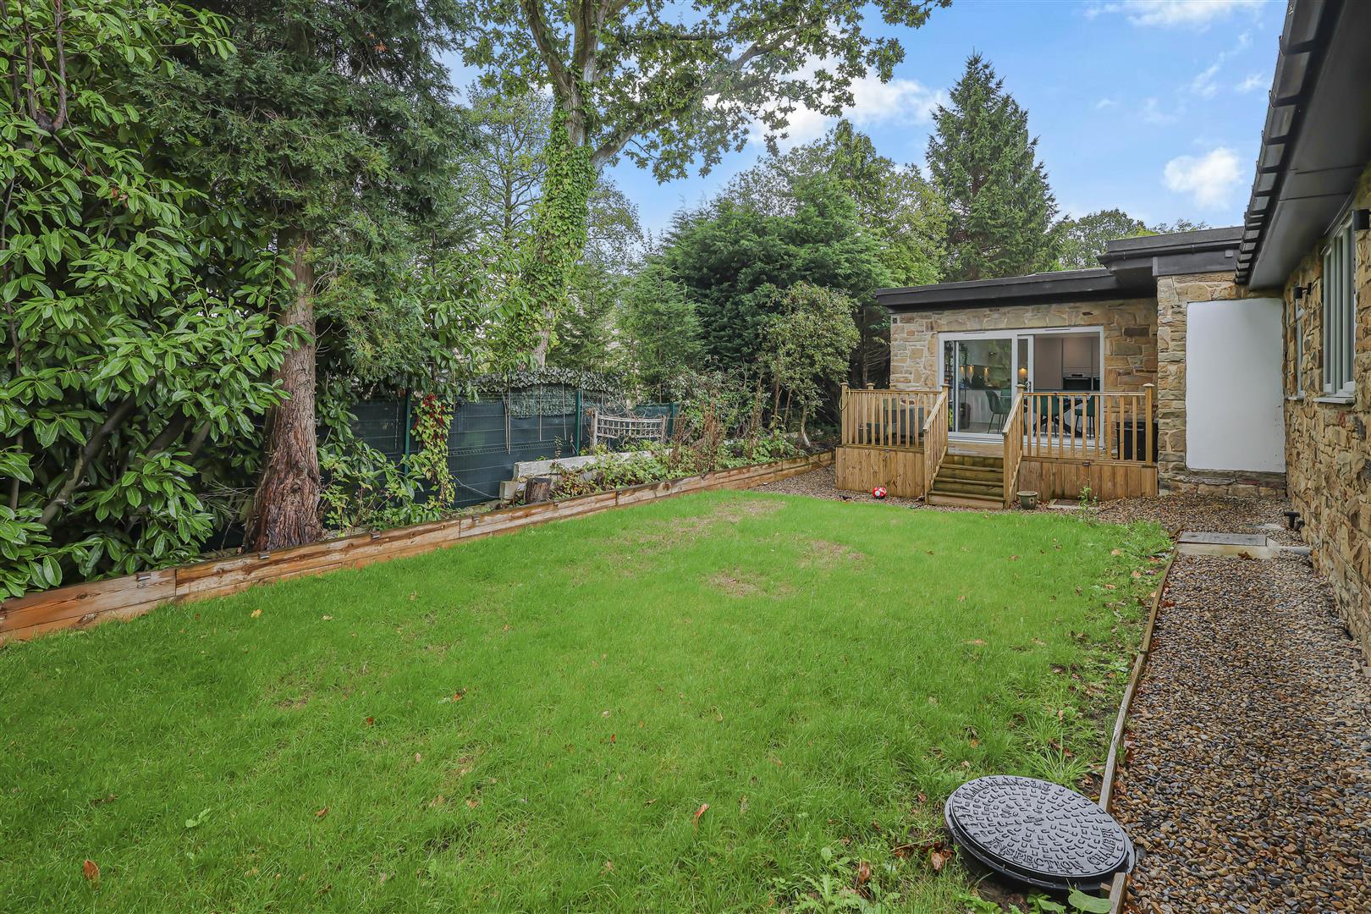
Kitchen/Living/Diner - The heart of this wonderful home is this splendid open plan kitchen/living/diner. The space is flooded with natural light thanks to the large sky light and provides the perfect space for hosting and socialising, especially with direct access out to the rear garden via sliding door. The space offers a dedicated sitting area and formal dining area and the modern fitted kitchen benefits from an array of integrated appliances including fridge/freezer, oven, microwave, warming drawer and dishwasher.
Living Room - Large living room provides a separate more intimate sitting area. The room is laid to carpet and dual aspect windows keep this room naturally bright.
Reception Room 3 - Accessed via the hallway and the kitchen/living/diner this room is ideal as a playroom or games room.
W/C - Comprising toilet and sink.
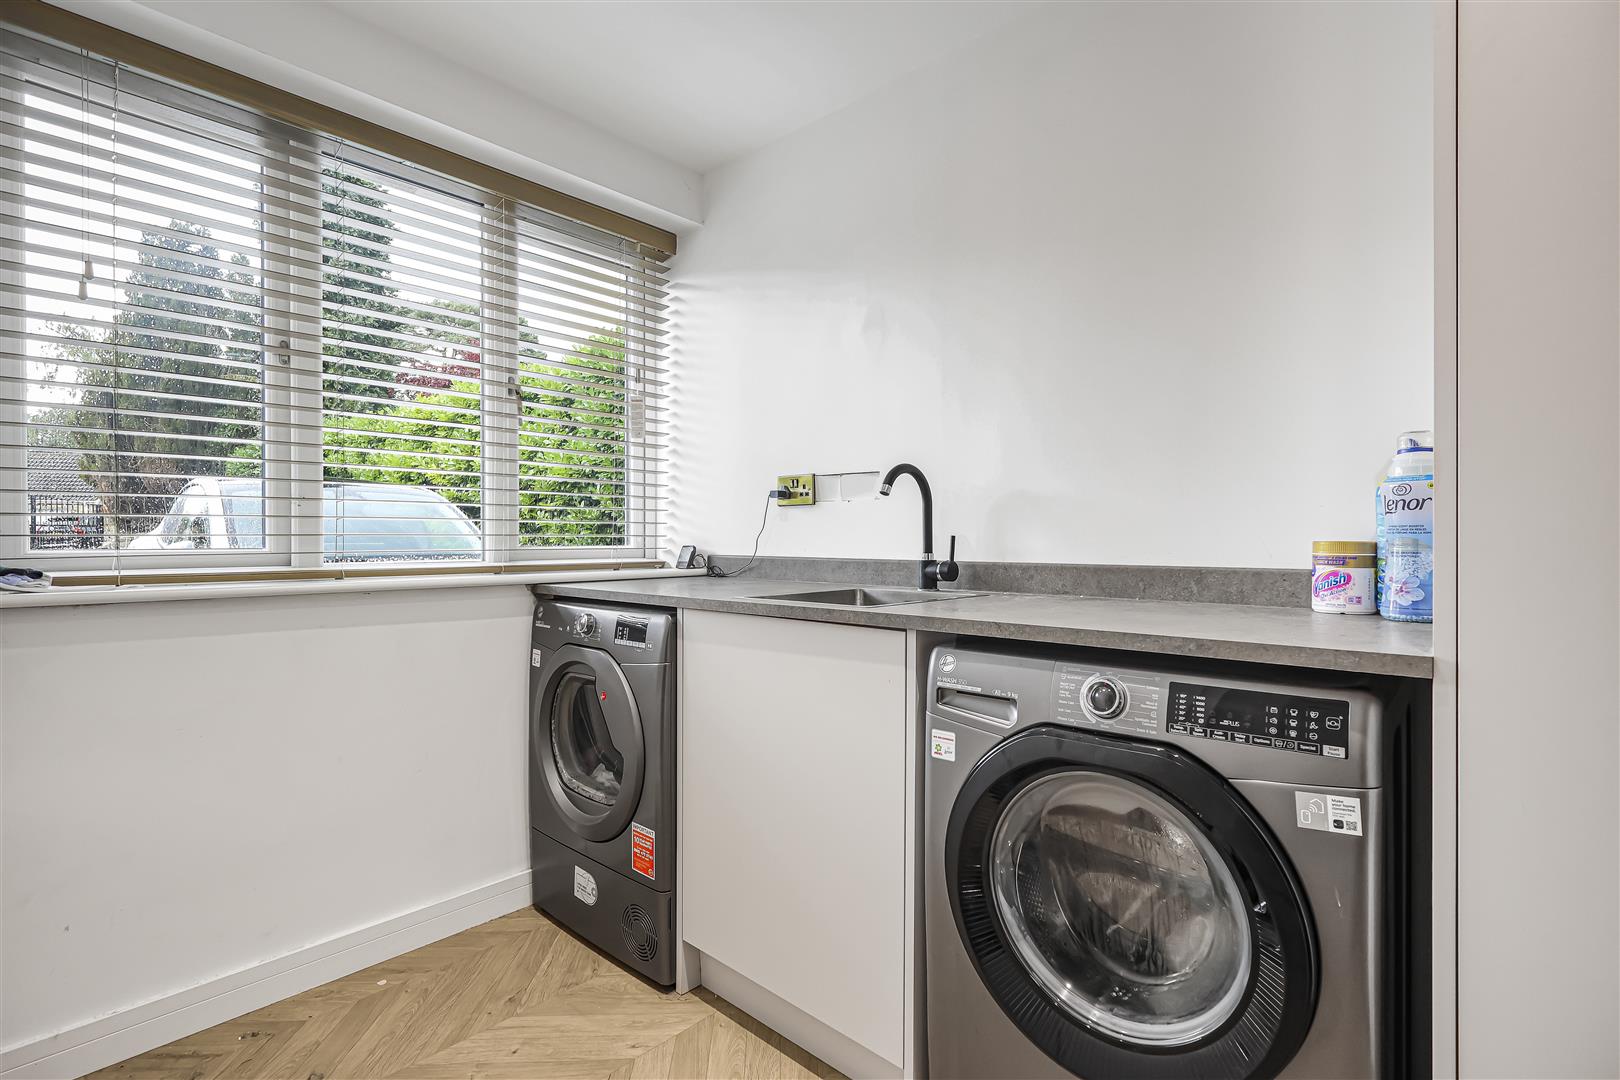
Utility Room - With storage space and plumbing for washing machine and space for dryer.
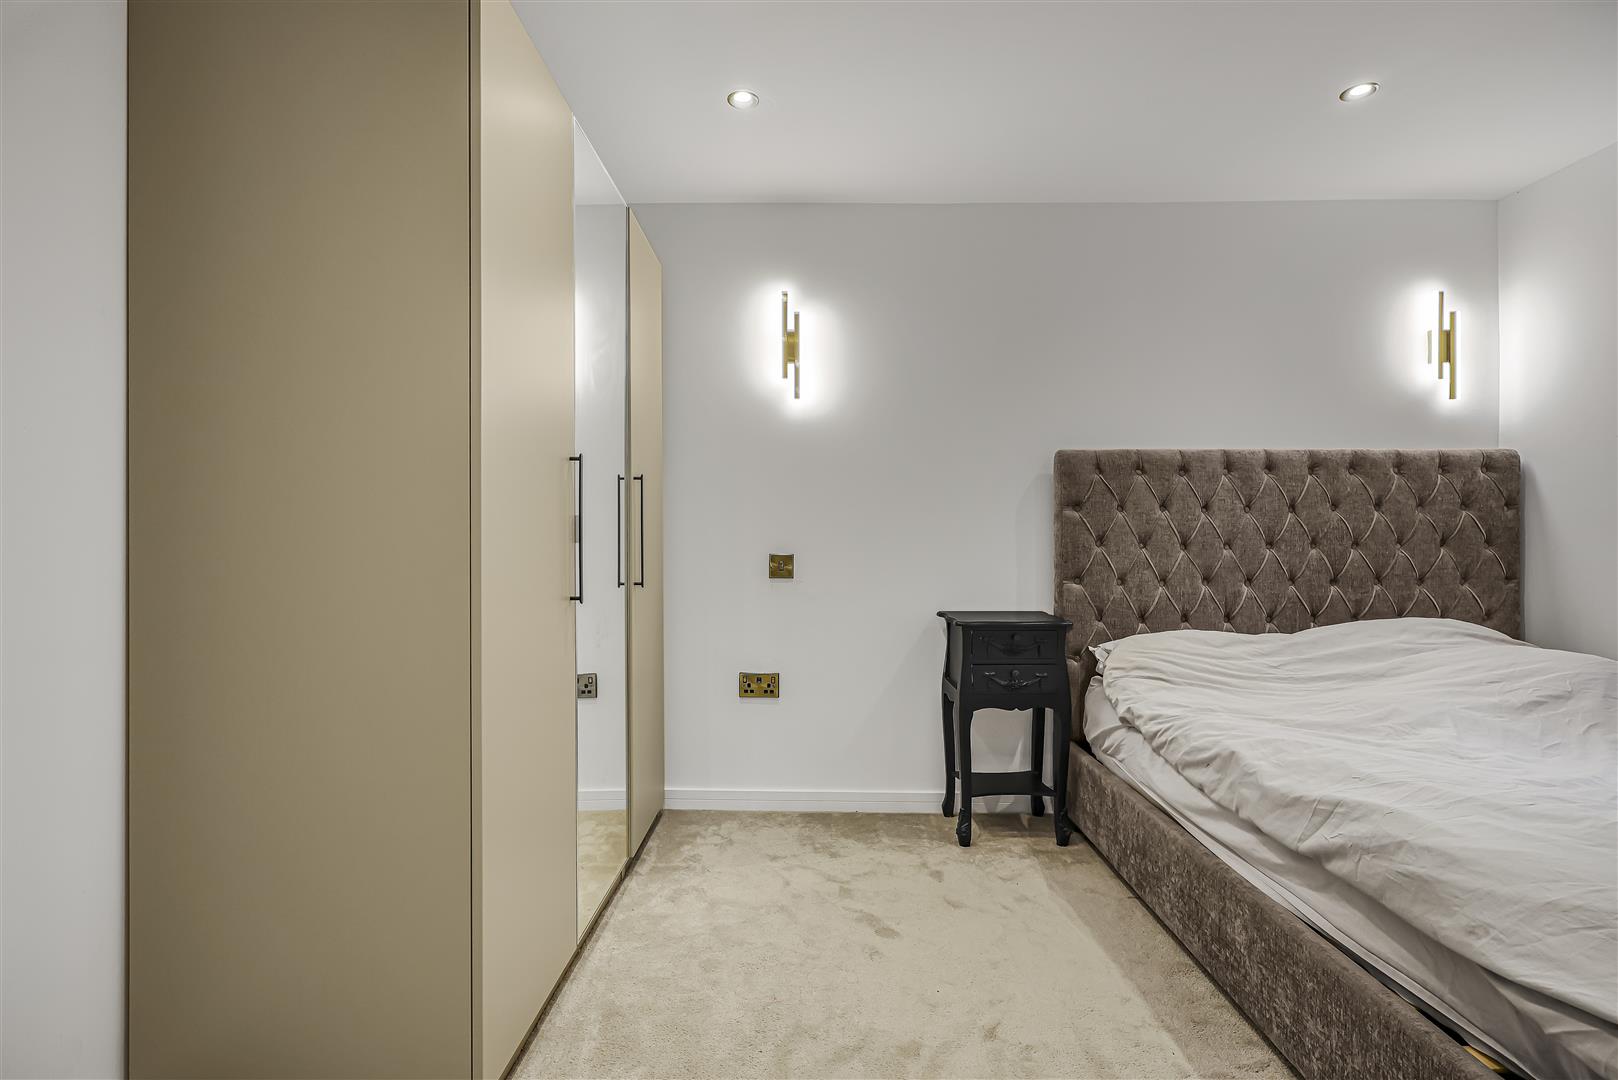
Bedroom 1 - Situated to the far end of the property this primary suite boasts a walk in wardrobe space as well as an en-suite bathroom.
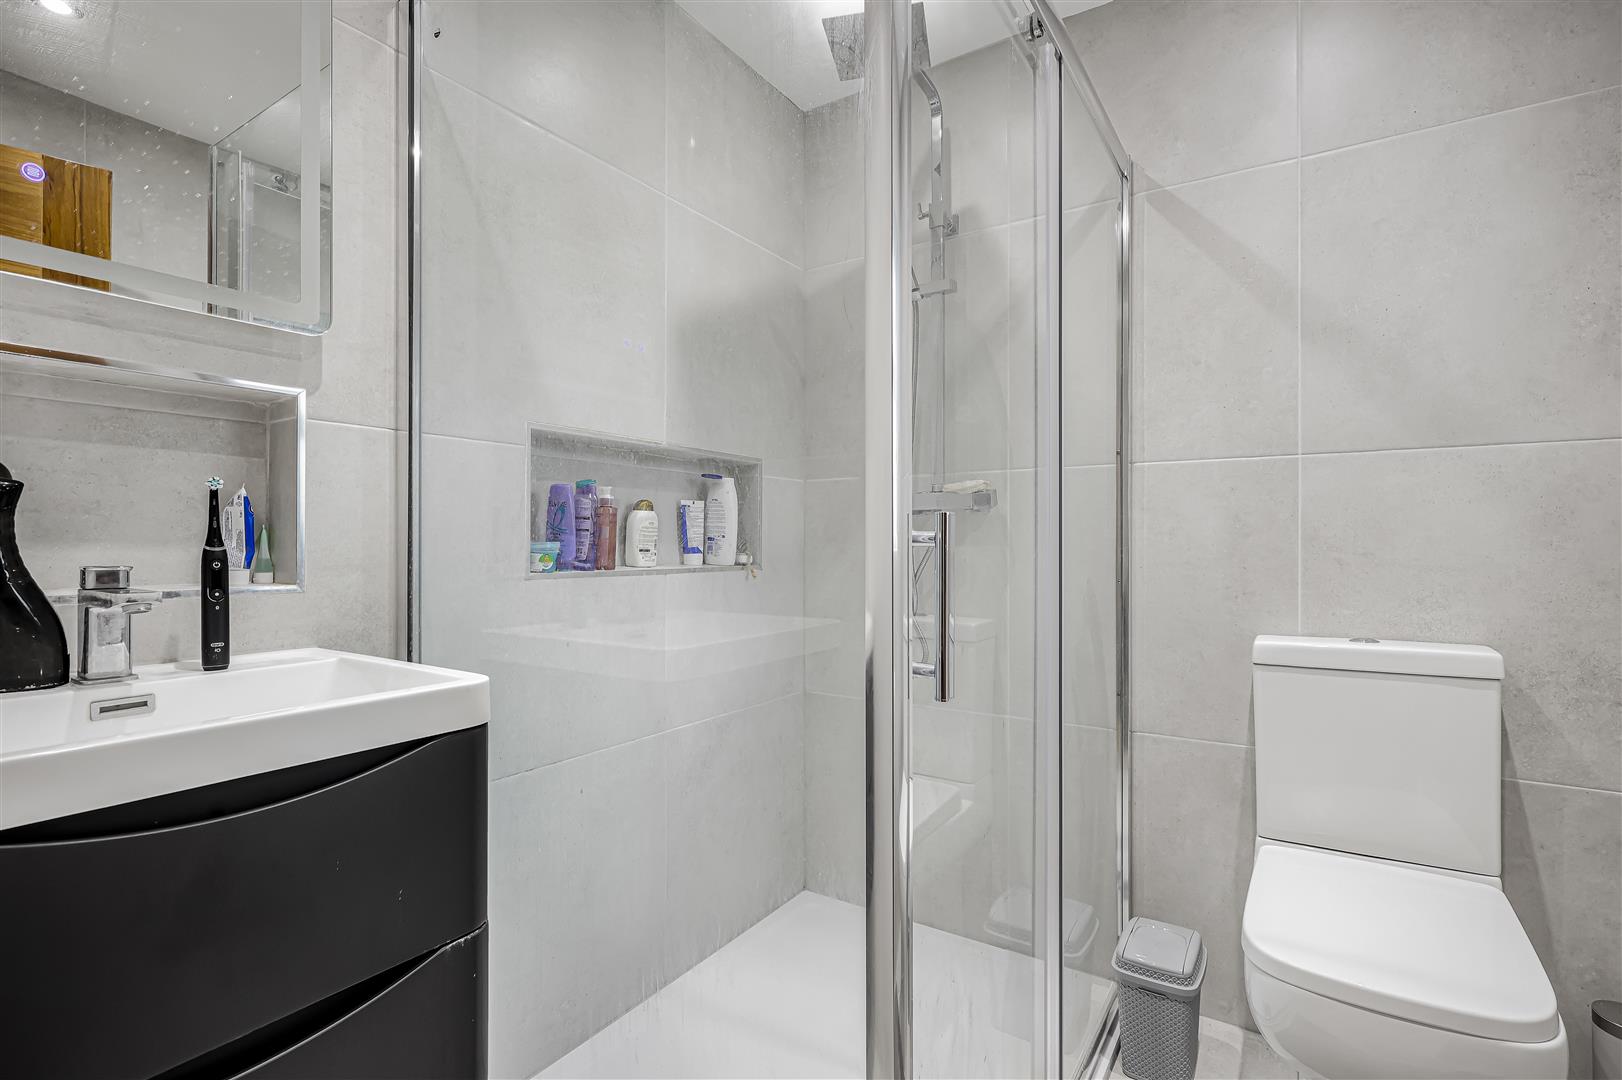
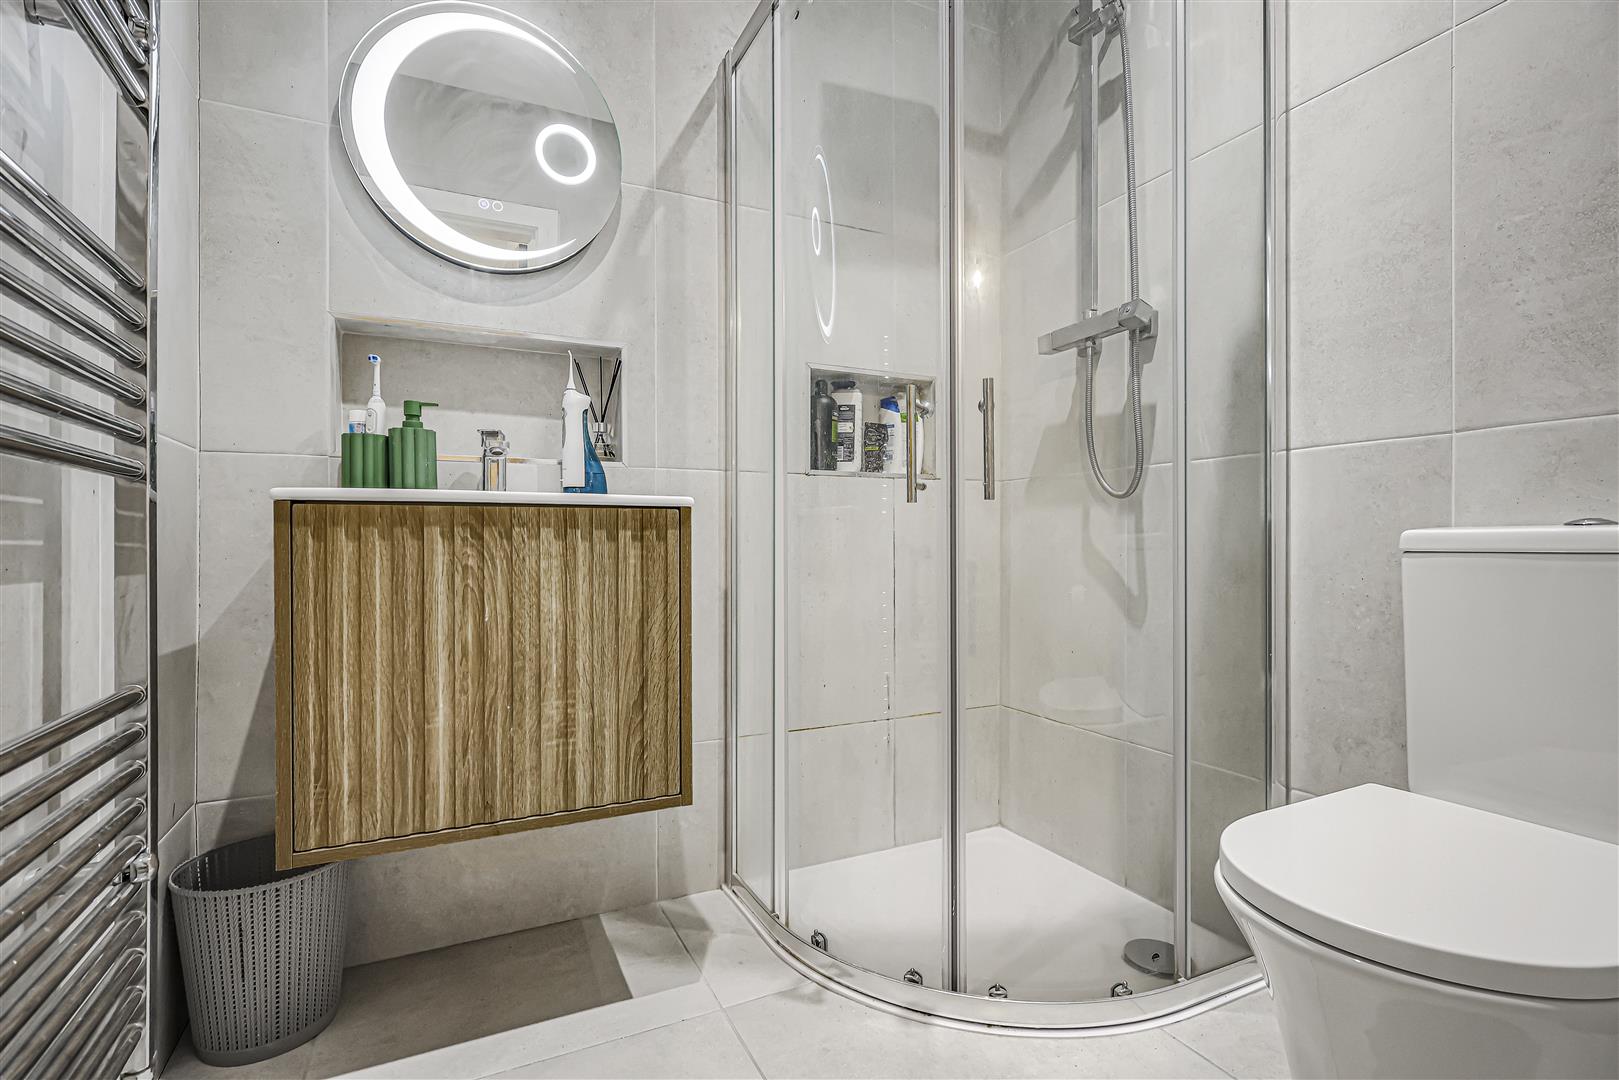
En-Suite - Fully tiled and comprising shower, toilet and sink.
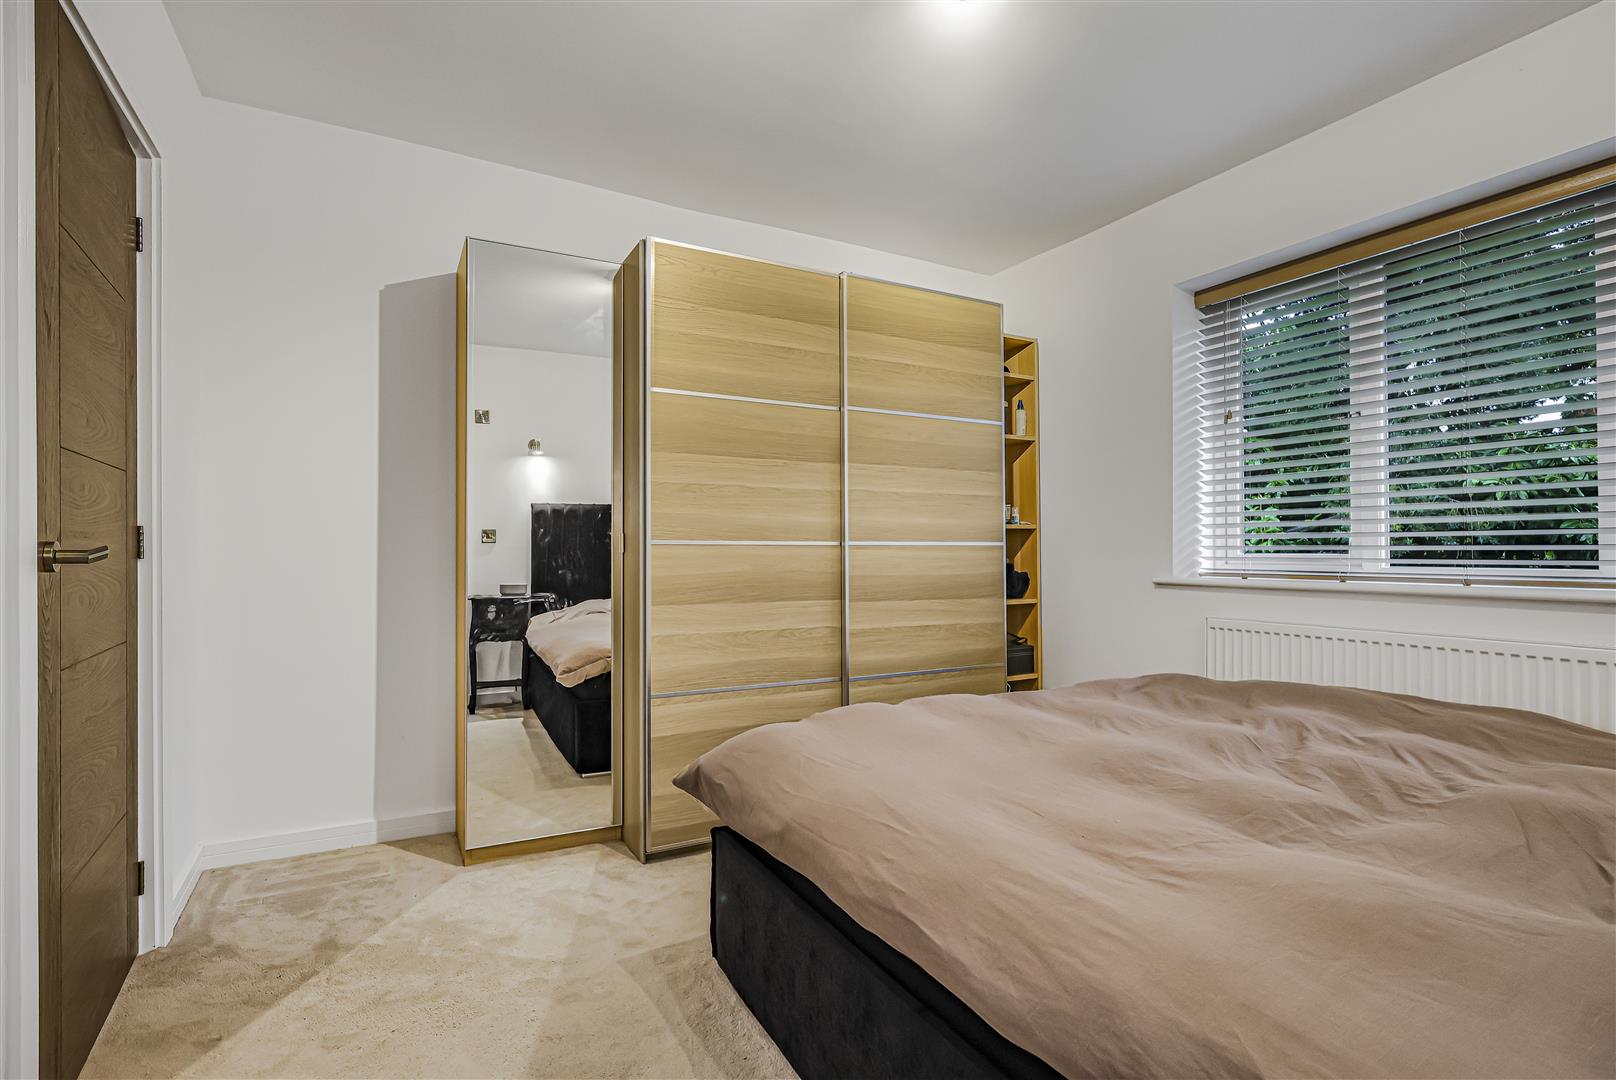
Bedroom 2 - Second large double bedroom with en-suite bathroom.
En-Suite - Fully tiled and comprising shower, toilet and sink.
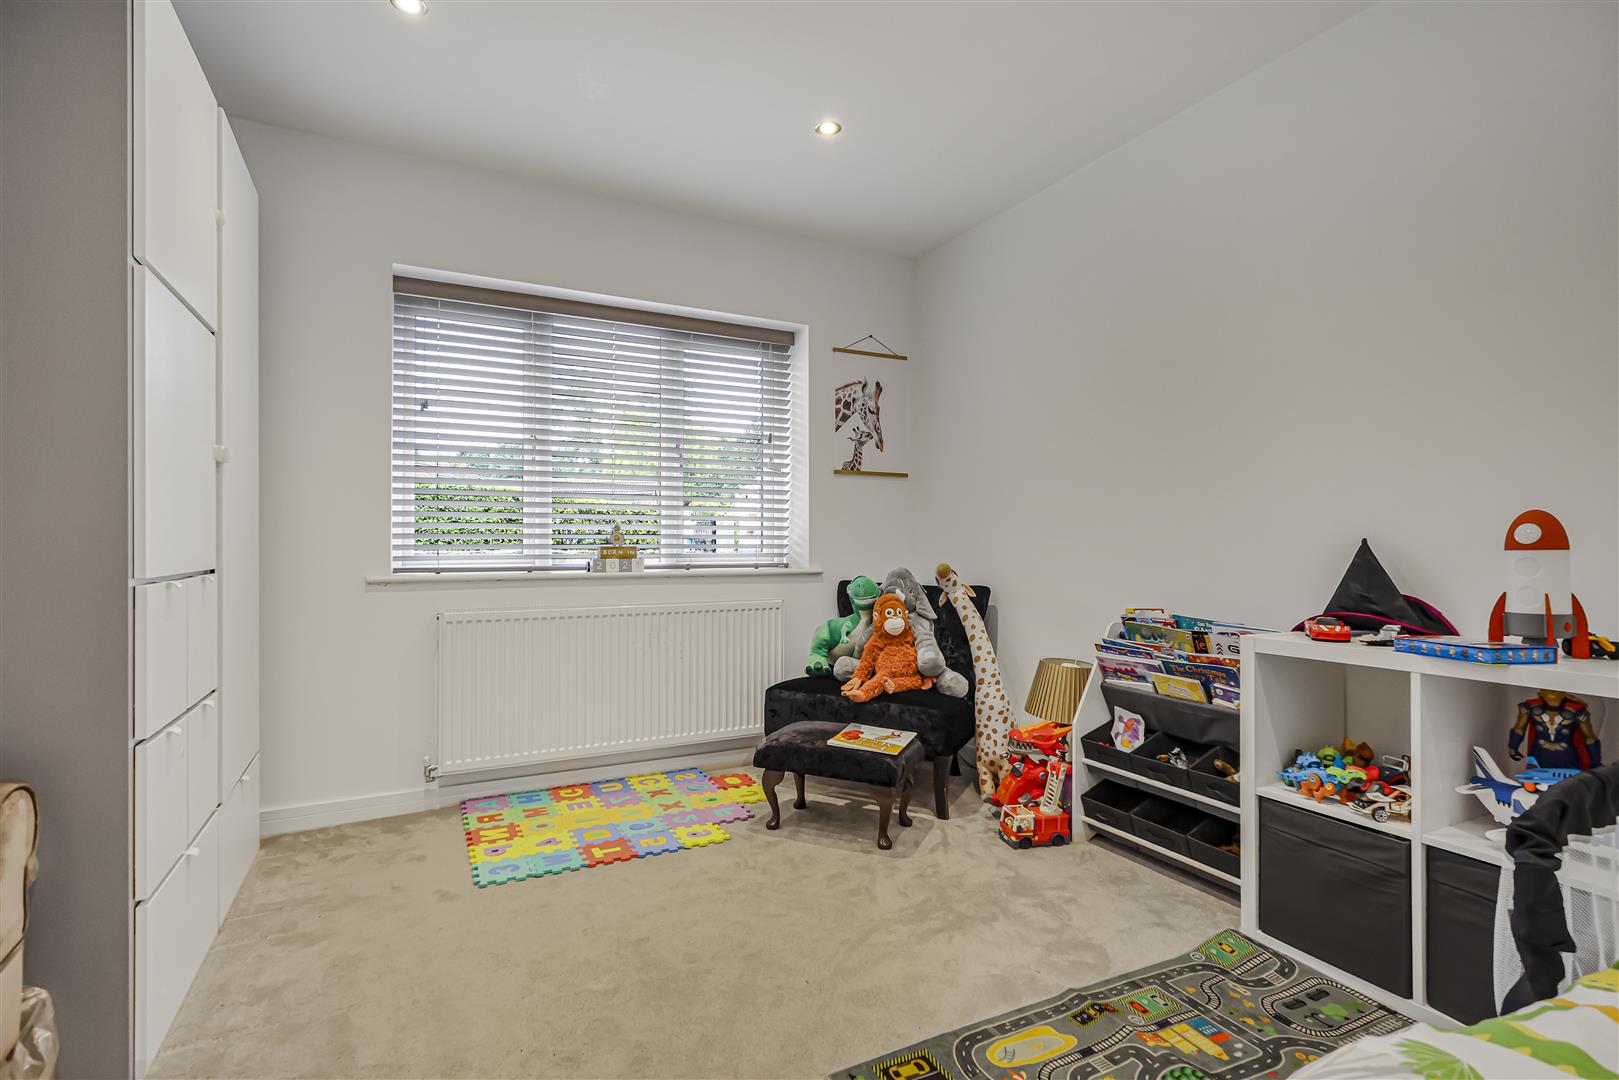
Bedroom 3 - Third large double bedroom with ample space for bedroom furniture.
Bedroom 4 - Further large double bedroom.
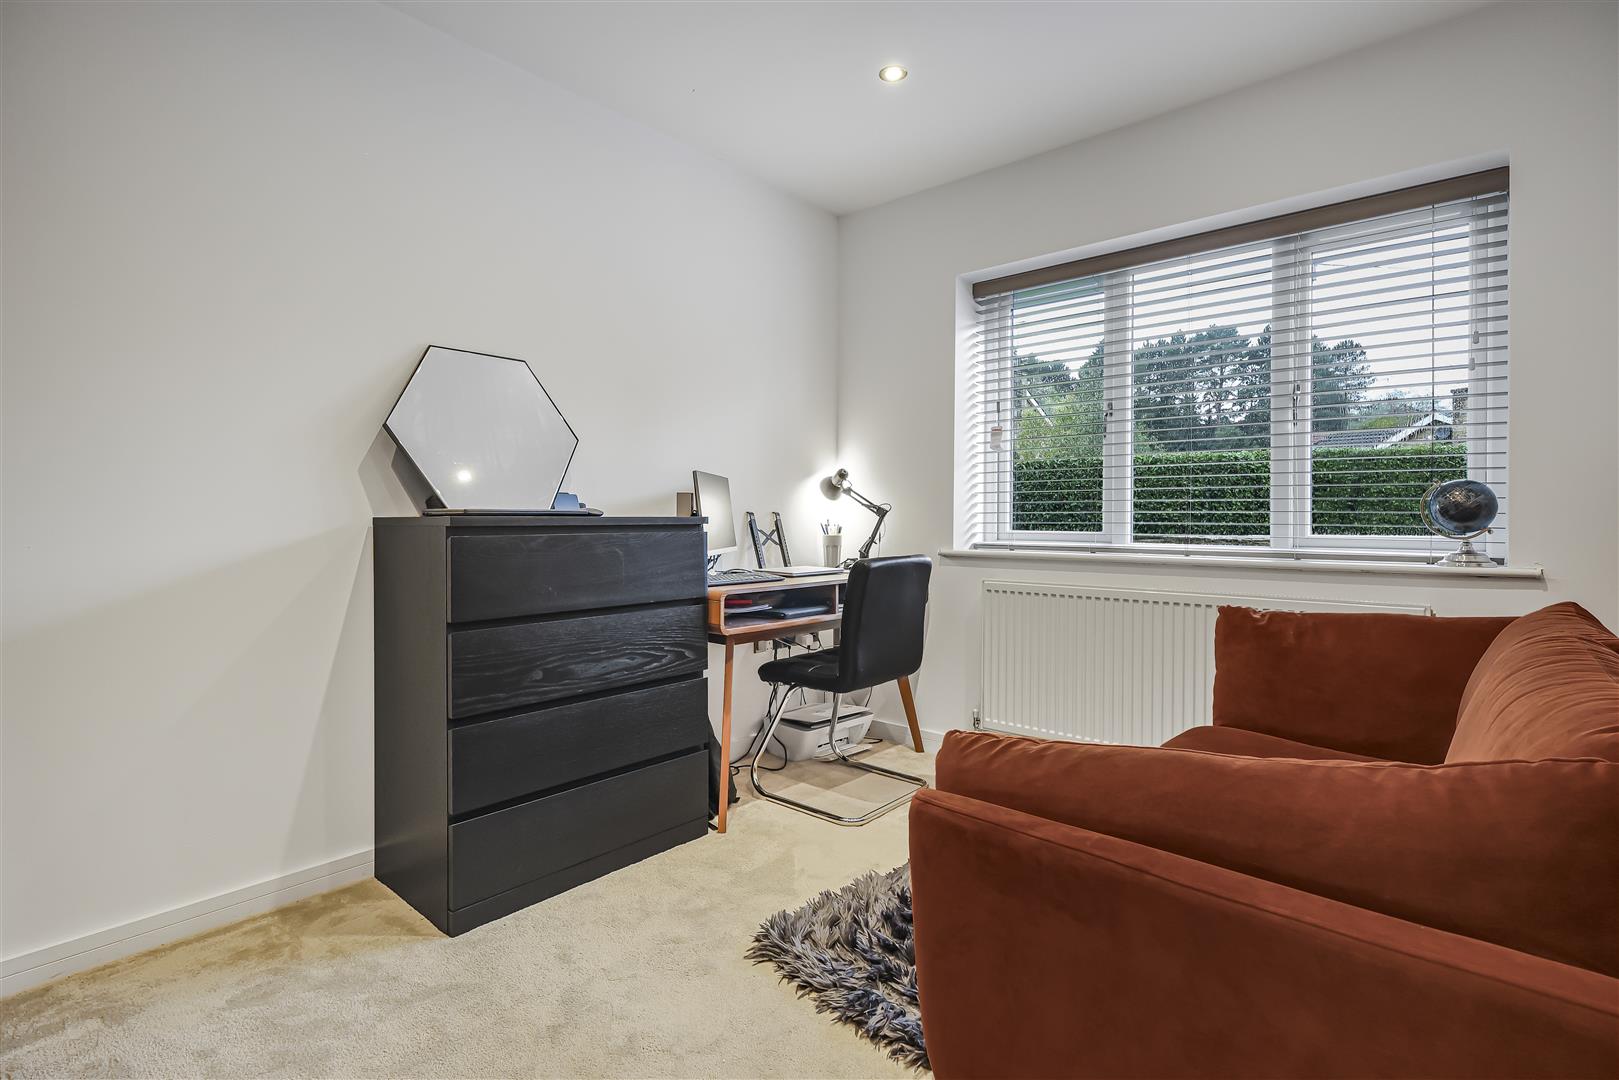
Bedroom 5 - Final double bedroom currently used as a home office. The room offers good versatility.
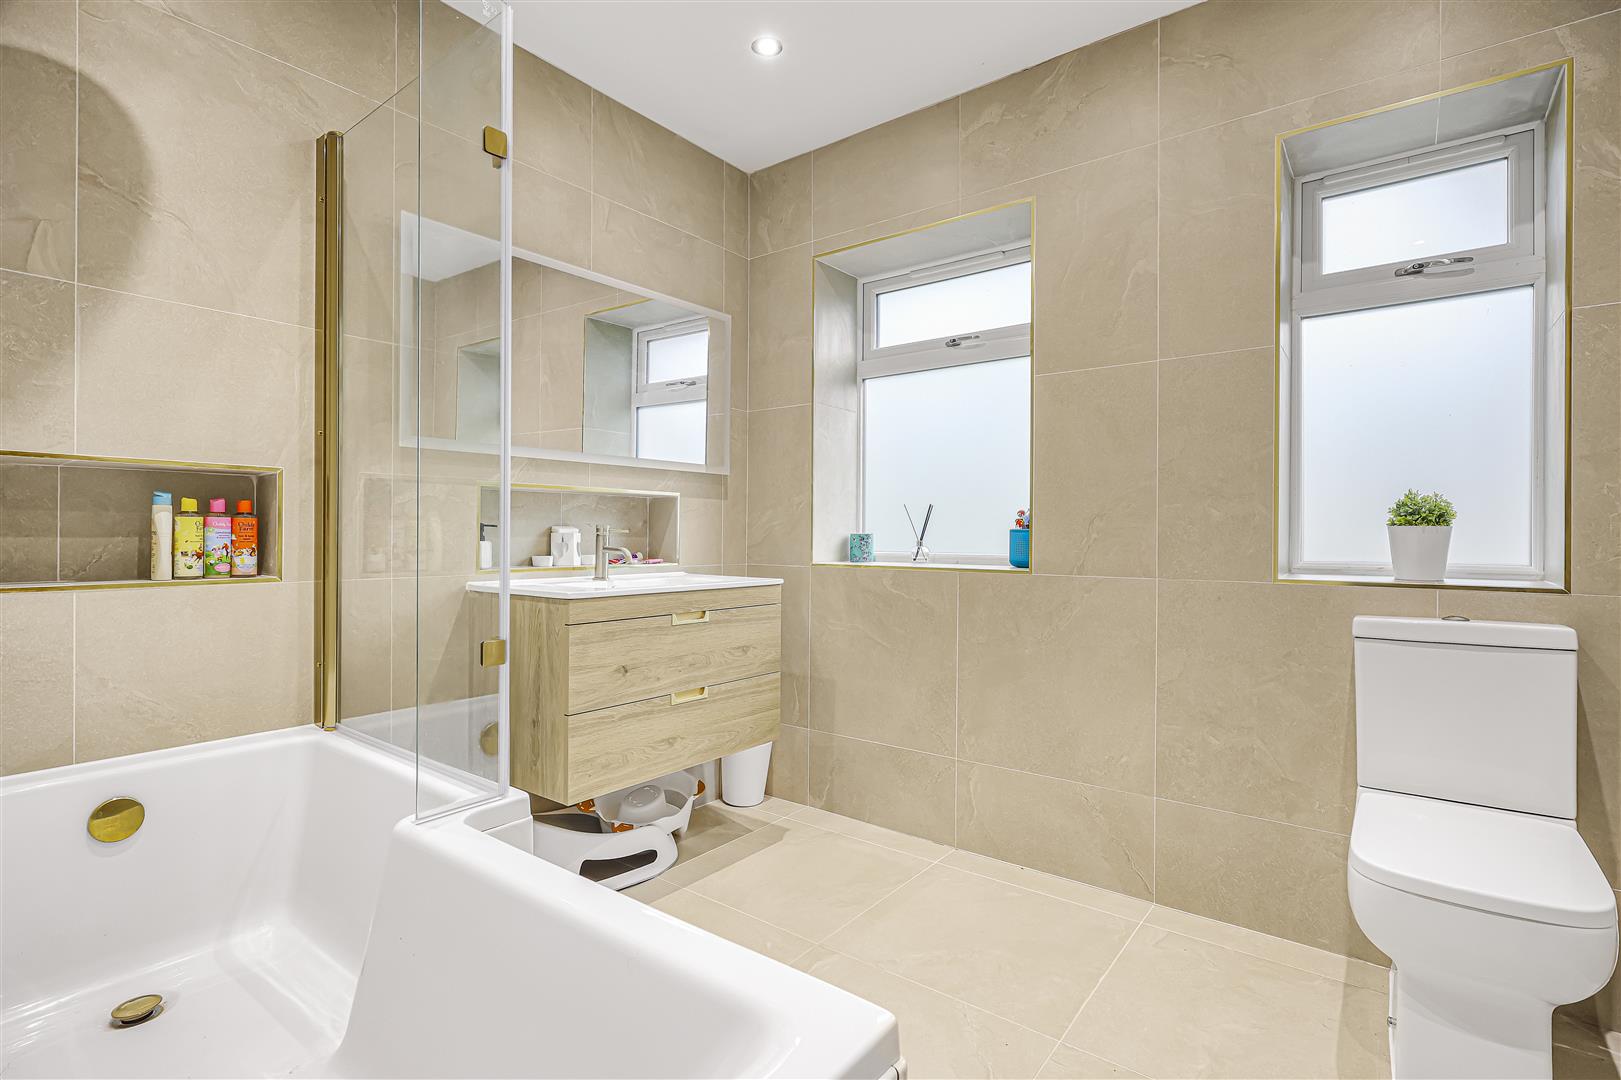
Bathroom - Fully tiled with shower over bath, toilet and sink.
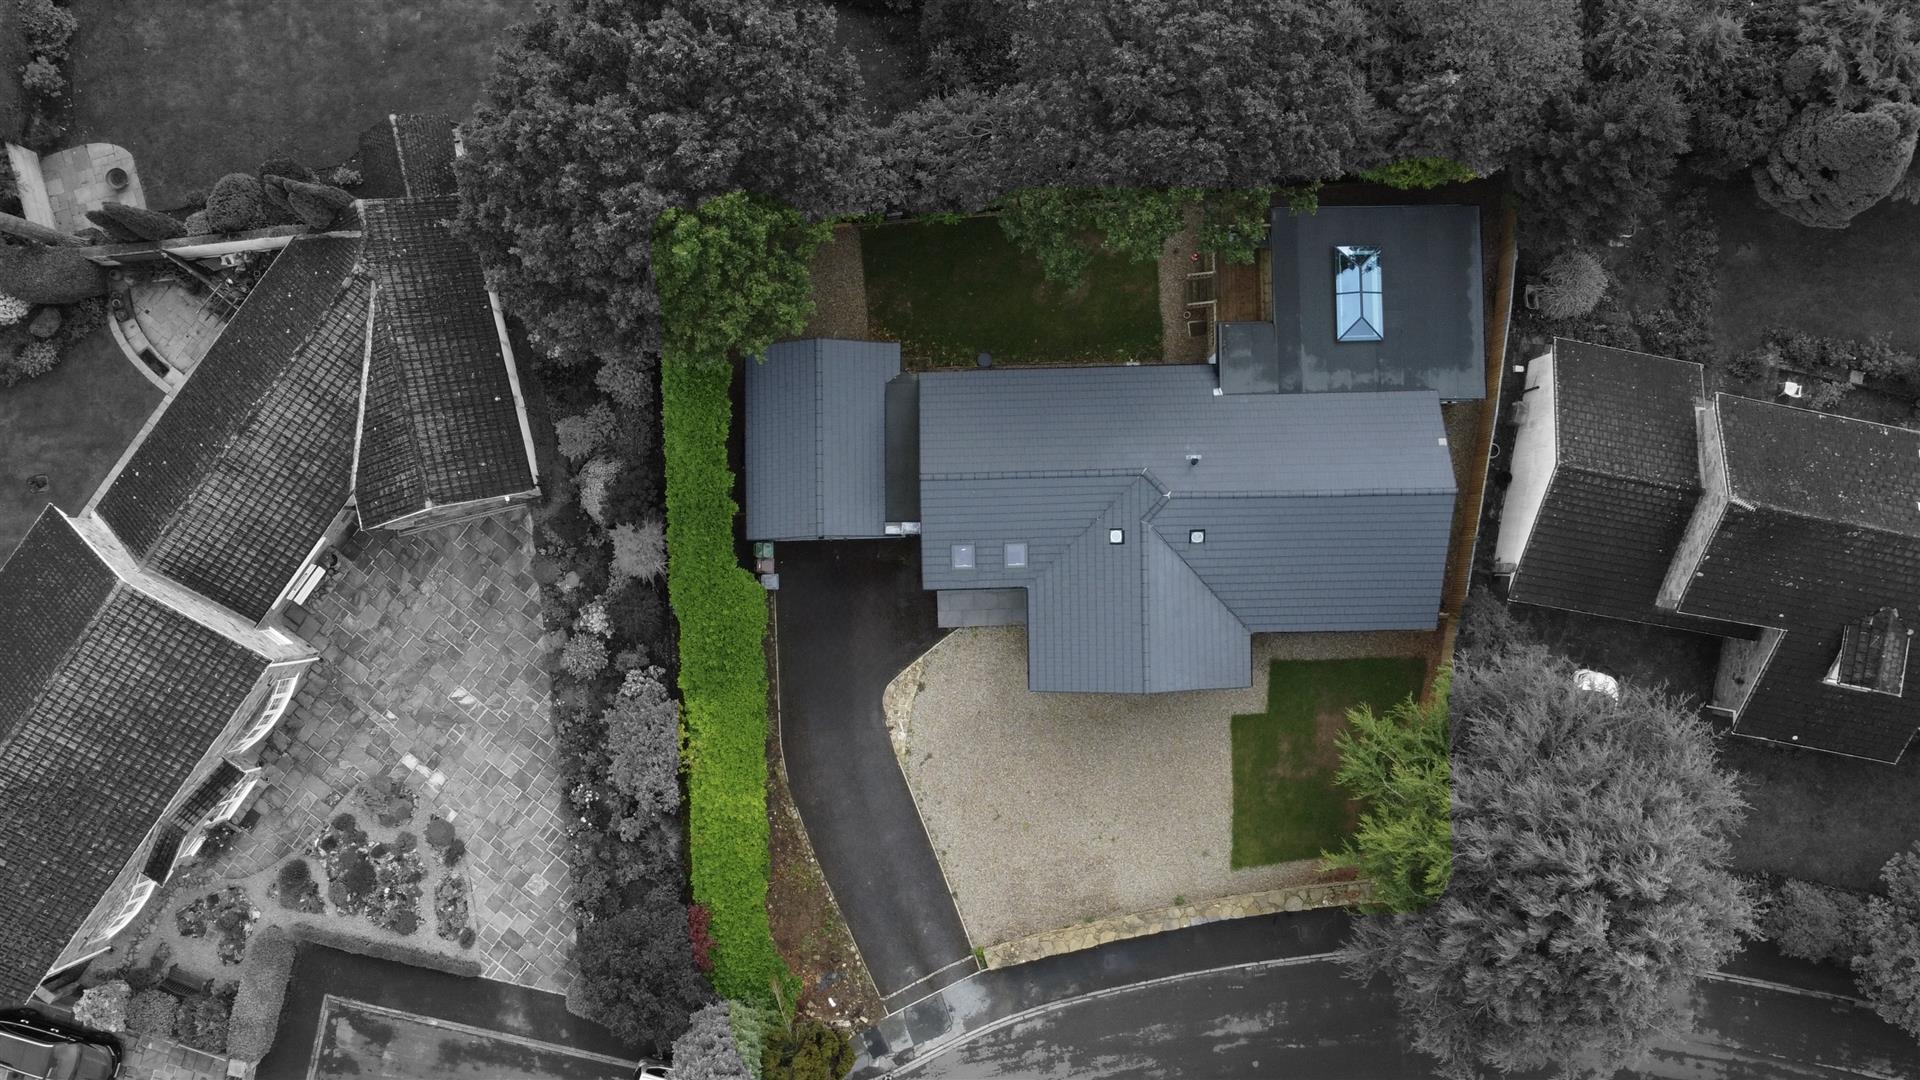
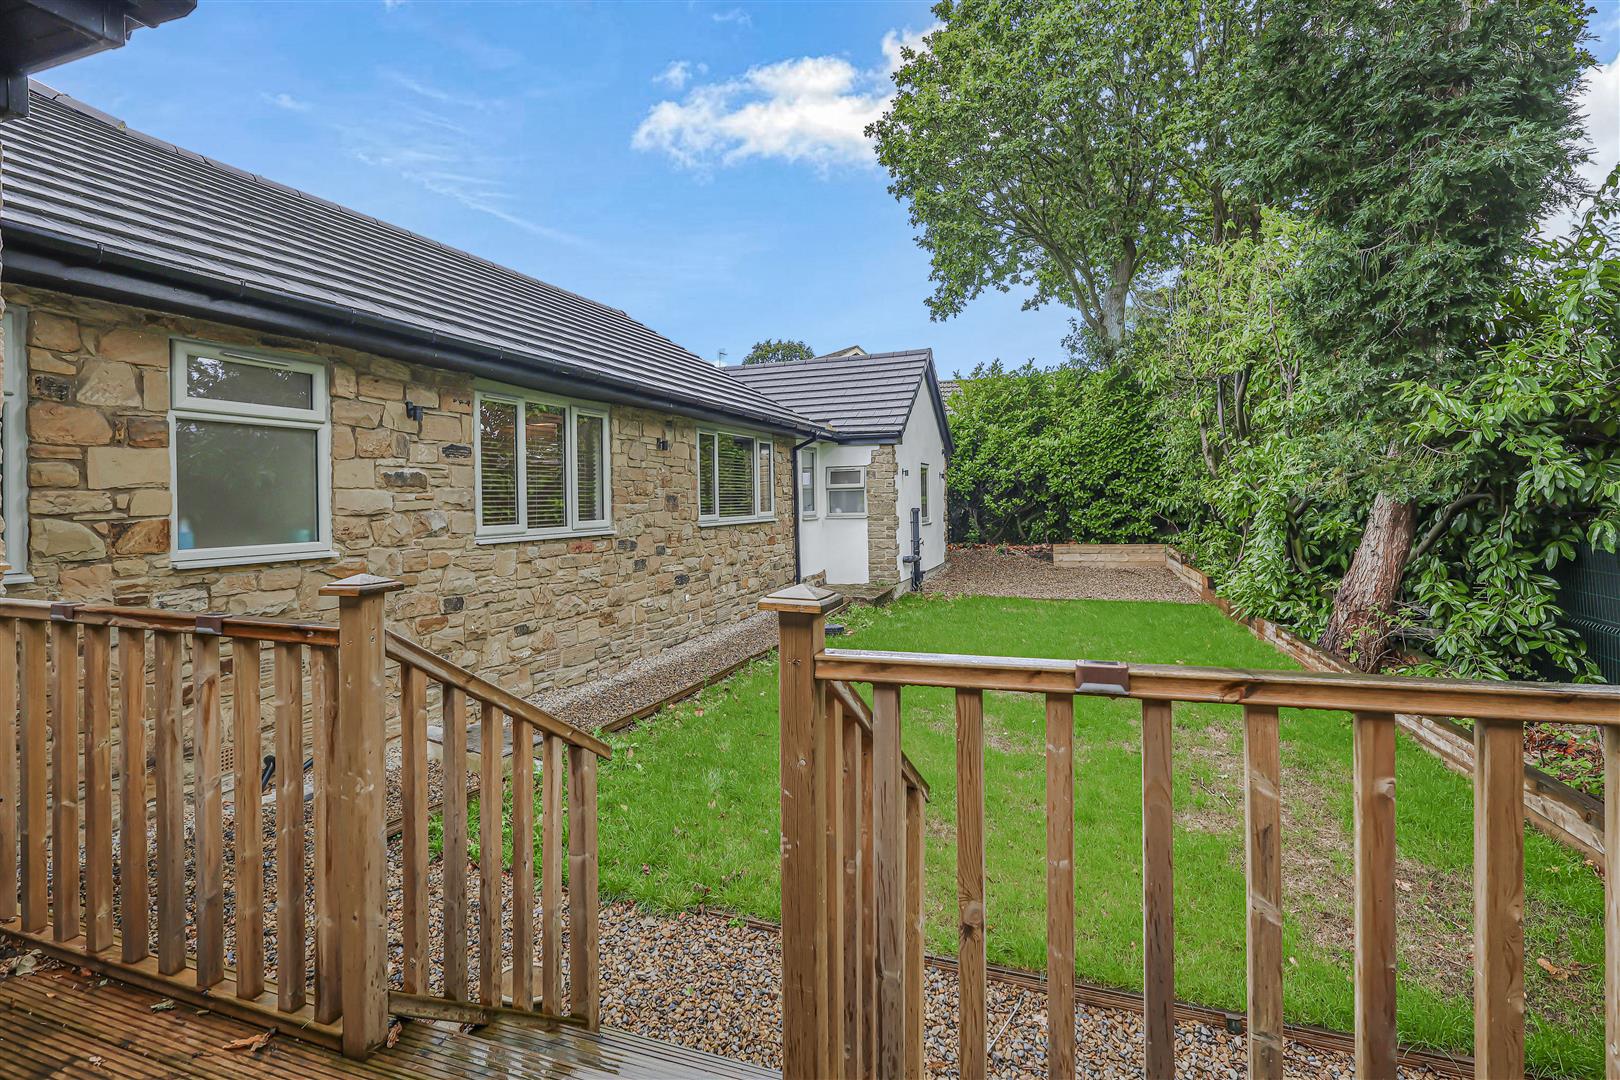
External - The property sits on a generous sized plot with a large driveway and front garden, to the rear of the property is a private and enclosed garden laid to lawn with a raised decked seating area accessed via the kitchen/living/diner.
To arrange a viewing, please complete this short form and we will contact you shortly.


©2026 Stoneacre Properties - Estate and Letting Agent in Leeds specialising in property for sale and to let.
Privacy Policy | Terms & Conditions | Cookies Policy | Complaints | Fees | CMP Certificate
