

Available: NOW
£525,000
Call our North Leeds and City Centre branch on 0113 237 0999
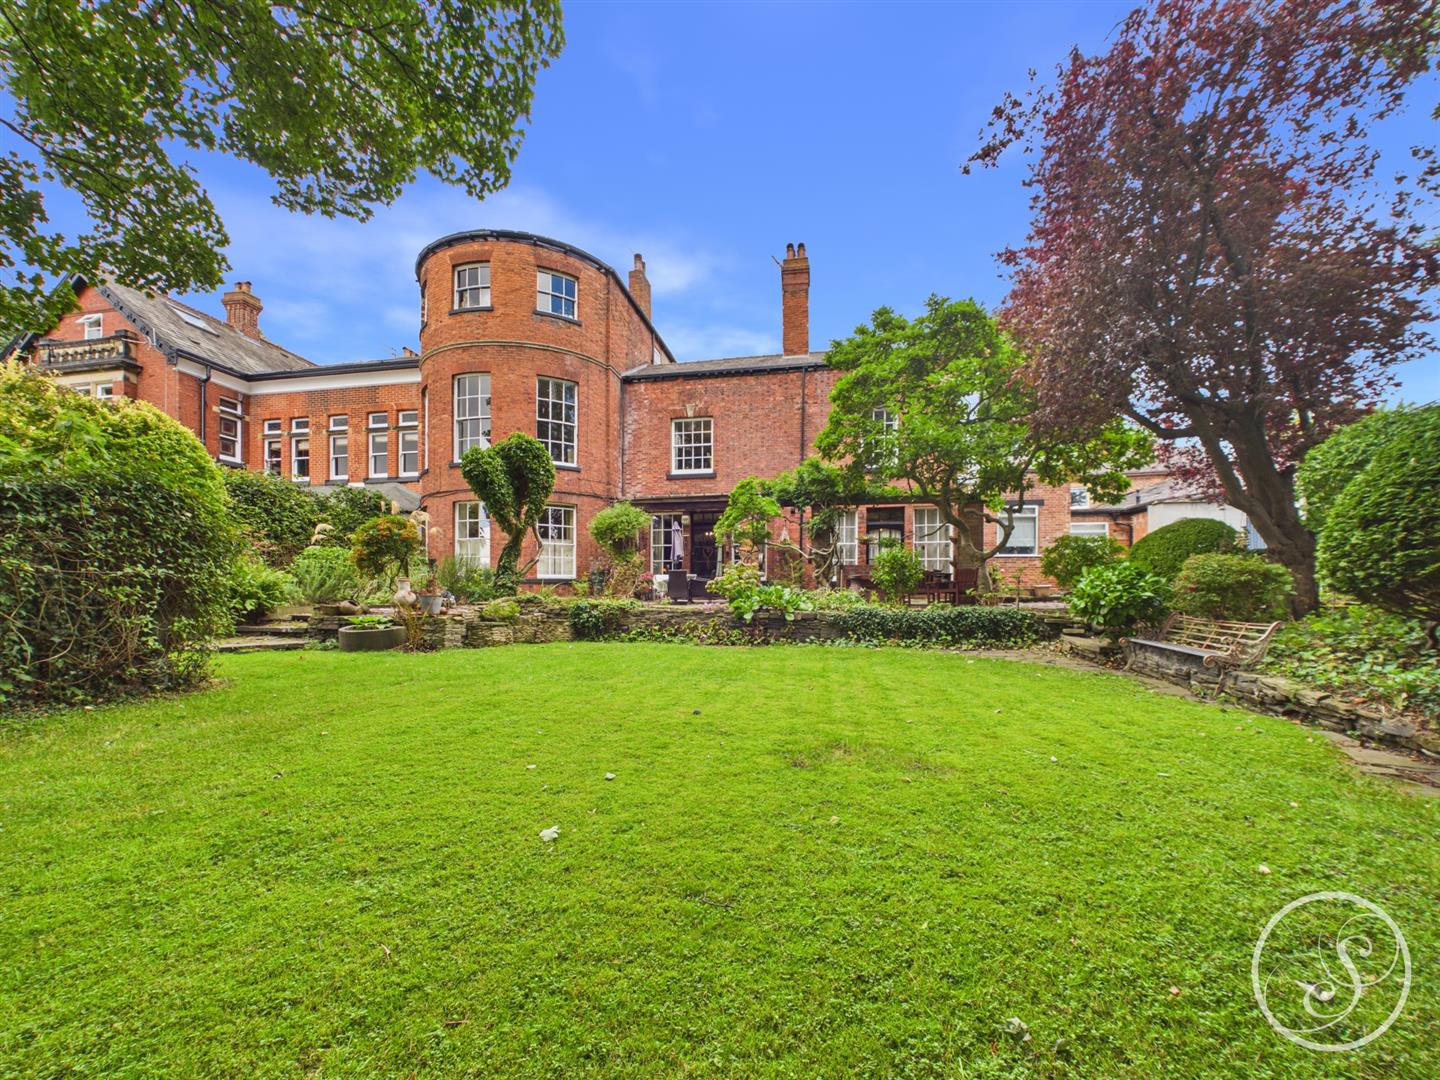
Nestled in the heart of Chapel Allerton, this remarkable flat located in Allerton Hall is a true gem, steeped in history and character. Allerton Hall itself dates back to the 1700s, and this 3-bed apartment offers a unique blend of traditional charm and modern living, making it one of the most distinctive residences in the area.
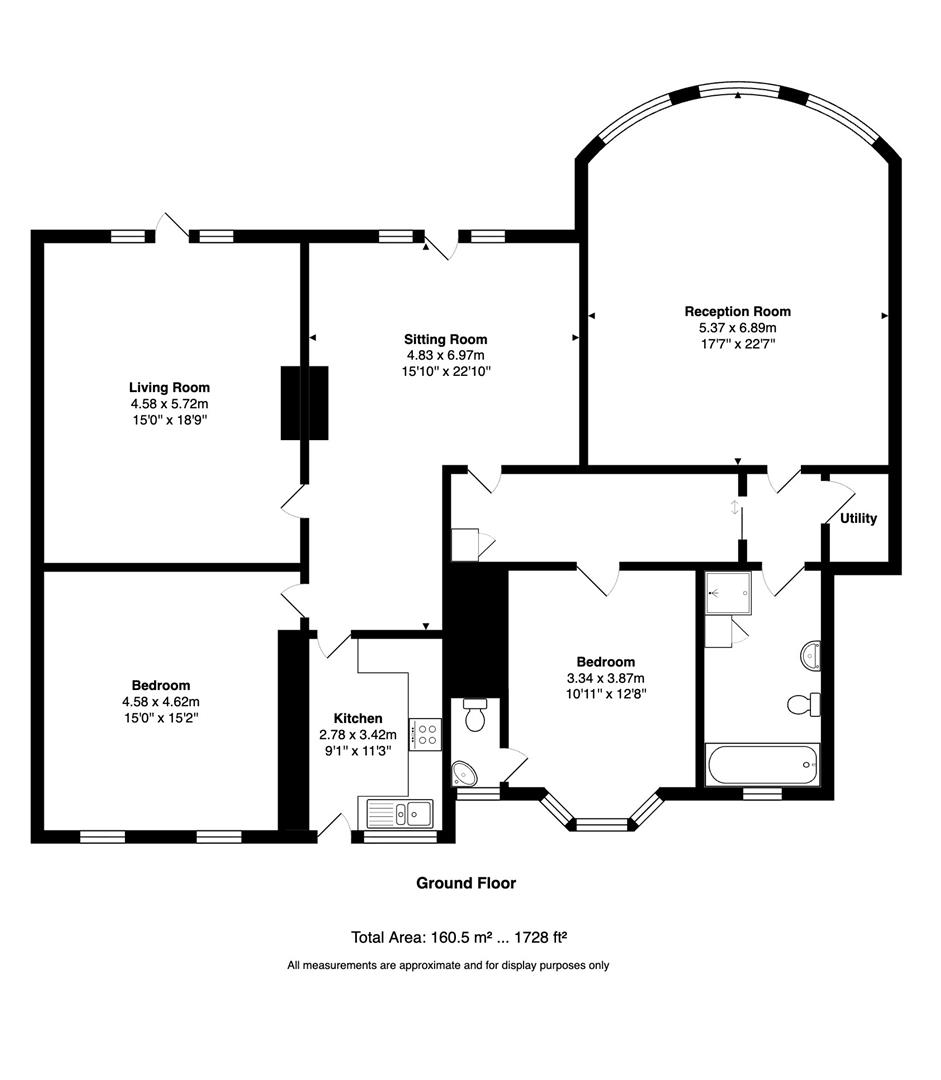
Spanning an impressive 1700 square feet, this ground-floor apartment features three spacious bedrooms and a well-appointed bathroom, providing ample space for comfortable living. The grandeur of the property is further enhanced by the reception rooms that all offer different features from the original building they are also perfect for entertaining guests or enjoying quiet evenings at home. Each room is filled with natural light, creating a warm and inviting atmosphere.
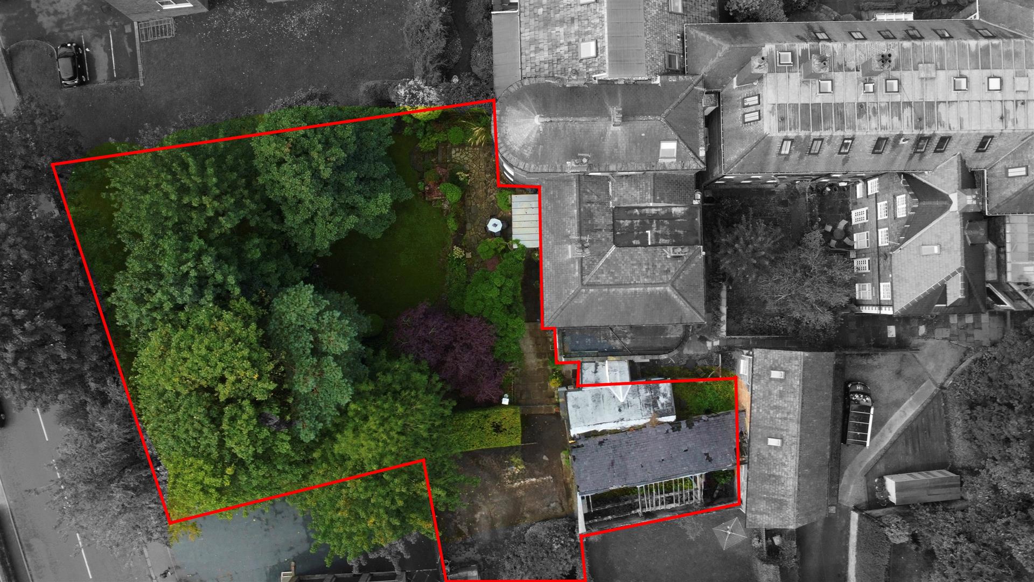
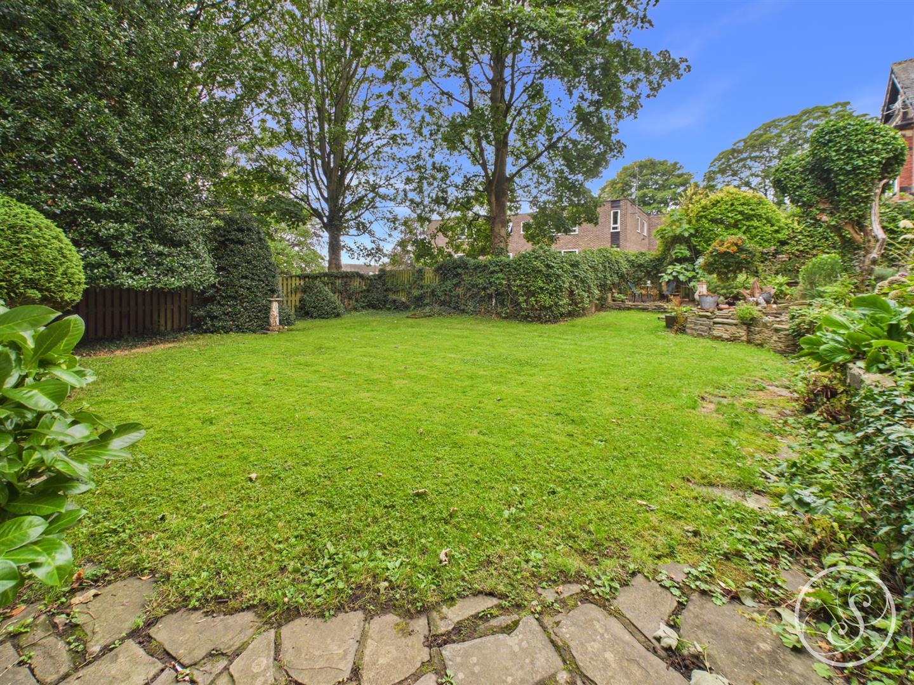
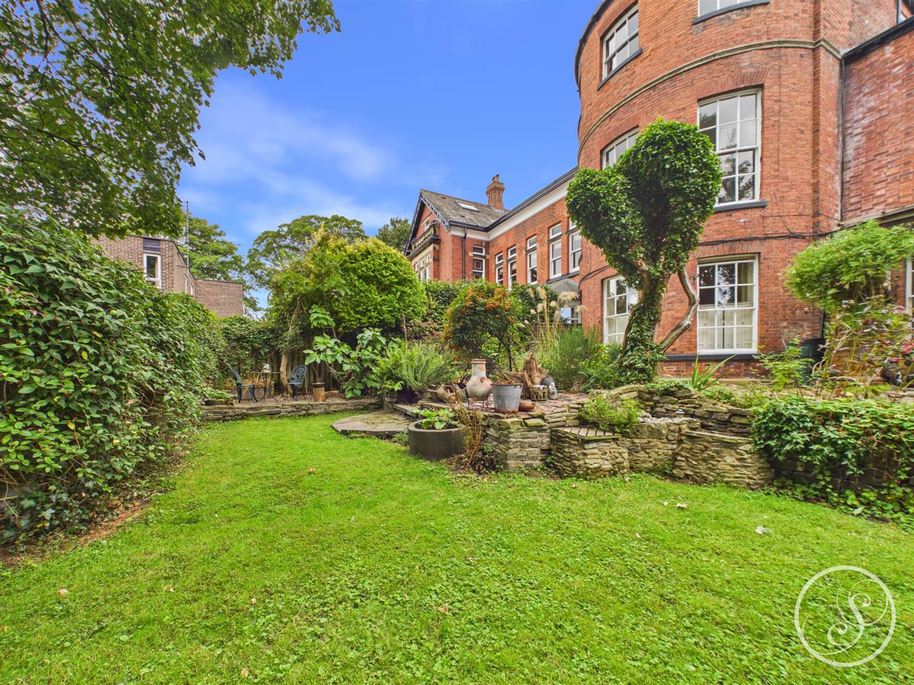
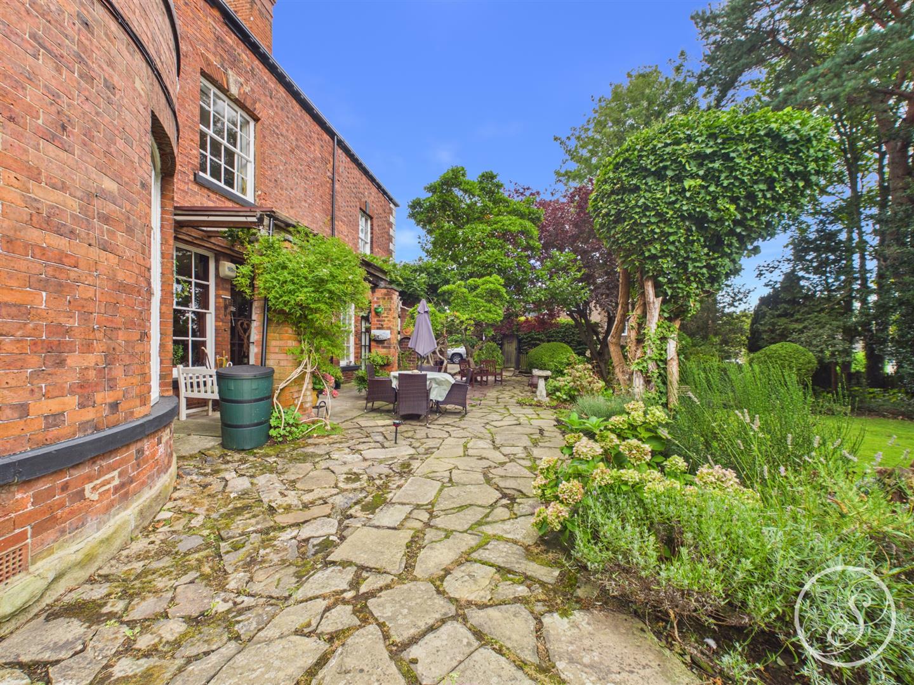
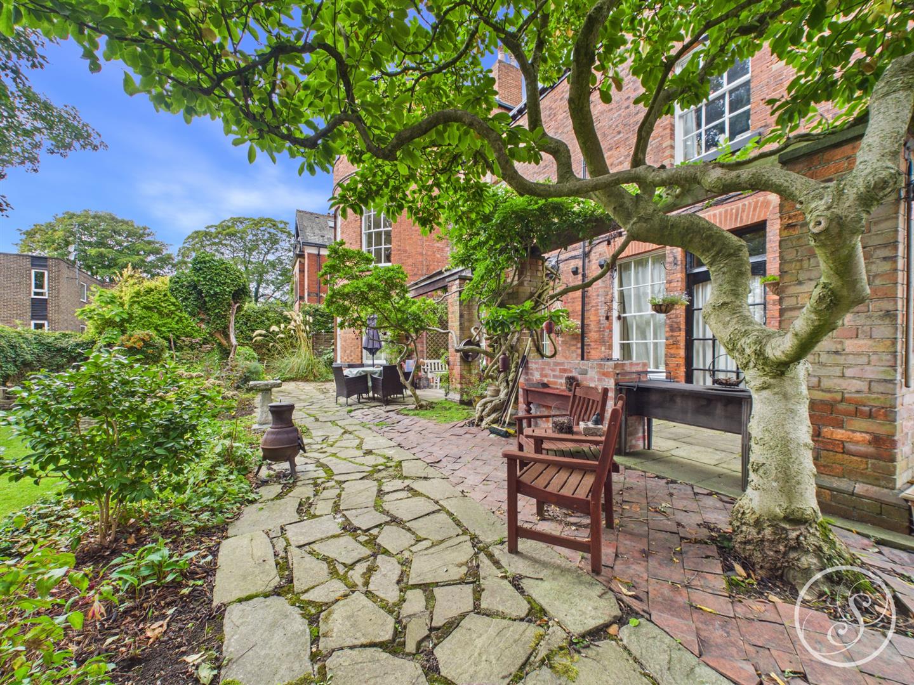
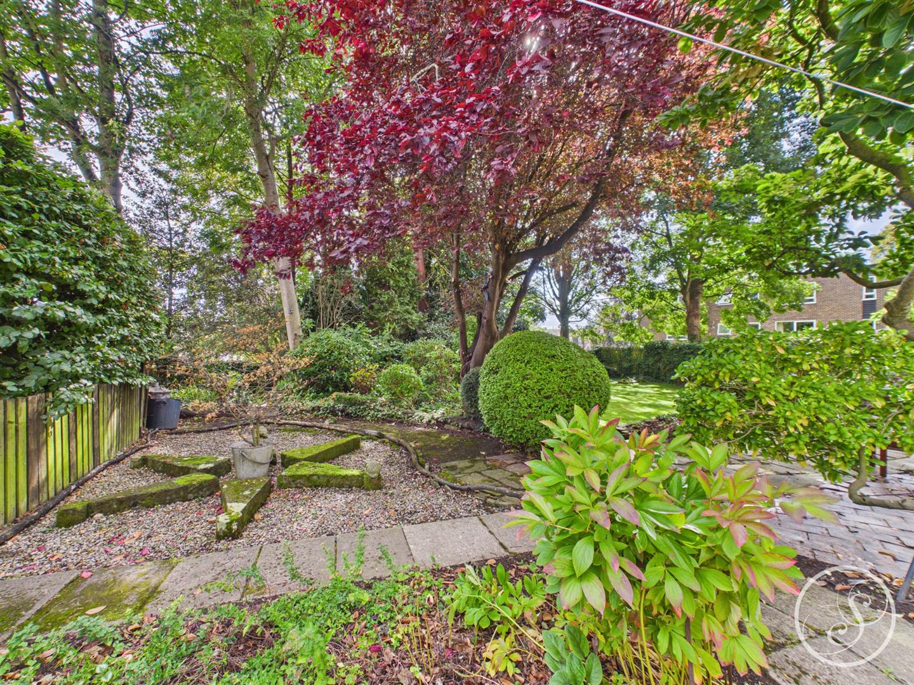
One of the standout features of this property is the stunning private garden, a true sanctuary for relaxation and outdoor enjoyment. Additionally, the private driveway offers convenient parking, a rare find in such a central location.
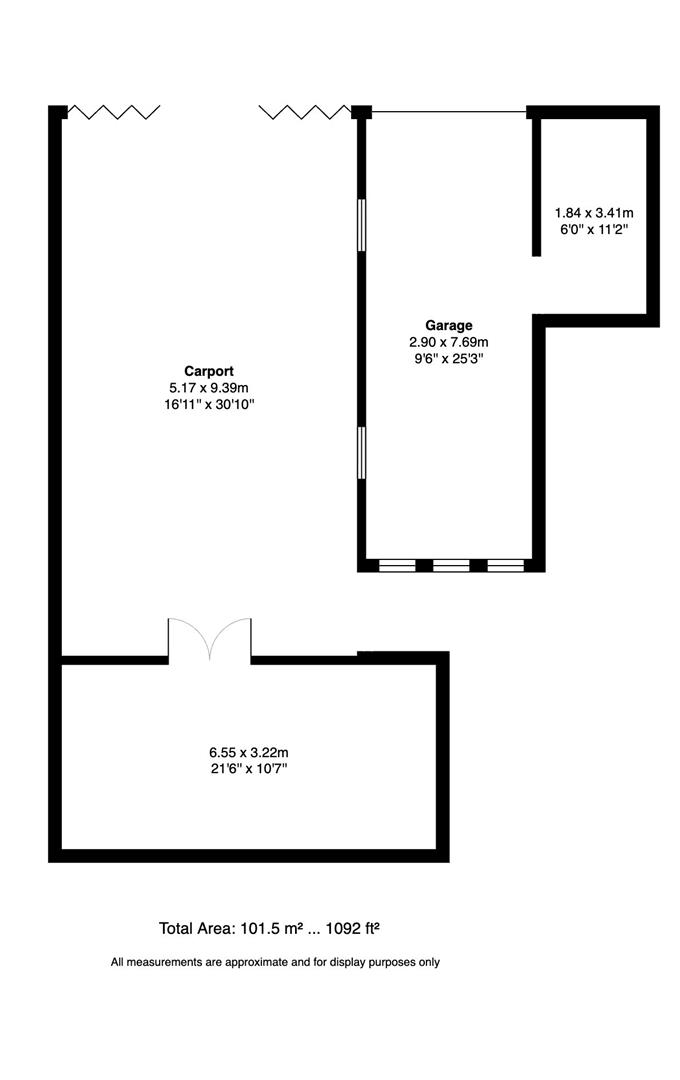
For those with an eye for potential, the outbuildings, which span an impressive 1100 square feet, present an exciting opportunity for development, subject to planning permission. This adds an extra layer of versatility to the property, allowing for personalisation to suit your needs.
In summary, this flat in Allerton Hall is an ultra-rare find, combining historical significance with modern comforts in a prime location. Whether you are looking for a family home or a unique investment opportunity, this property is sure to impress. Do not miss the chance to make this extraordinary residence your own.
Entrance - Entering the property you are welcomed into the first reception room.
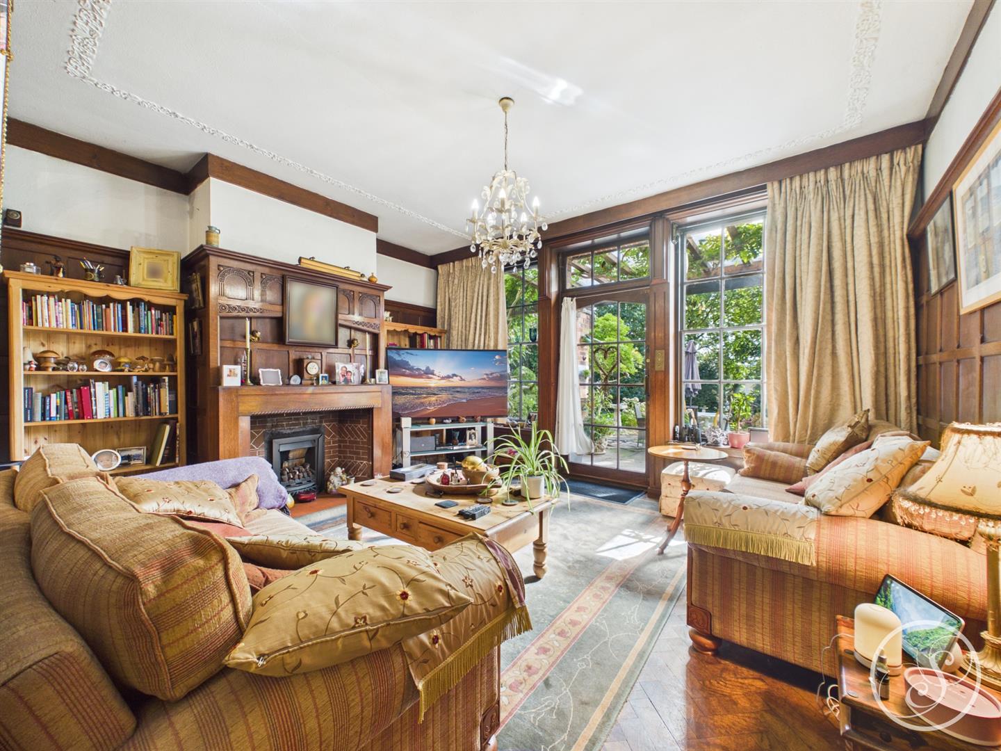
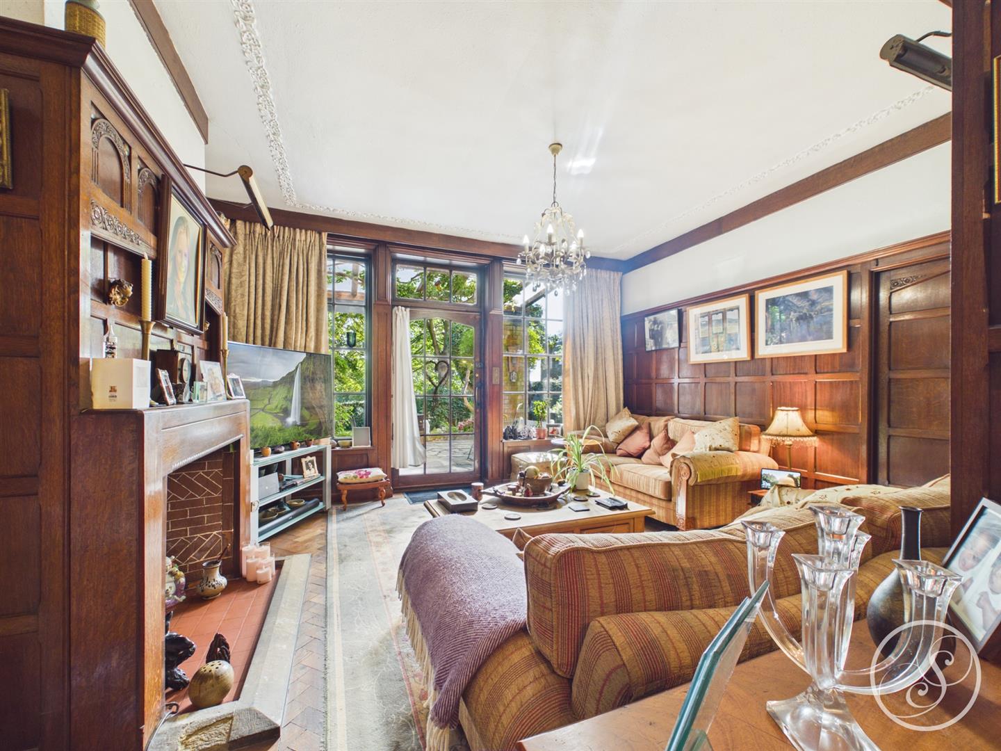
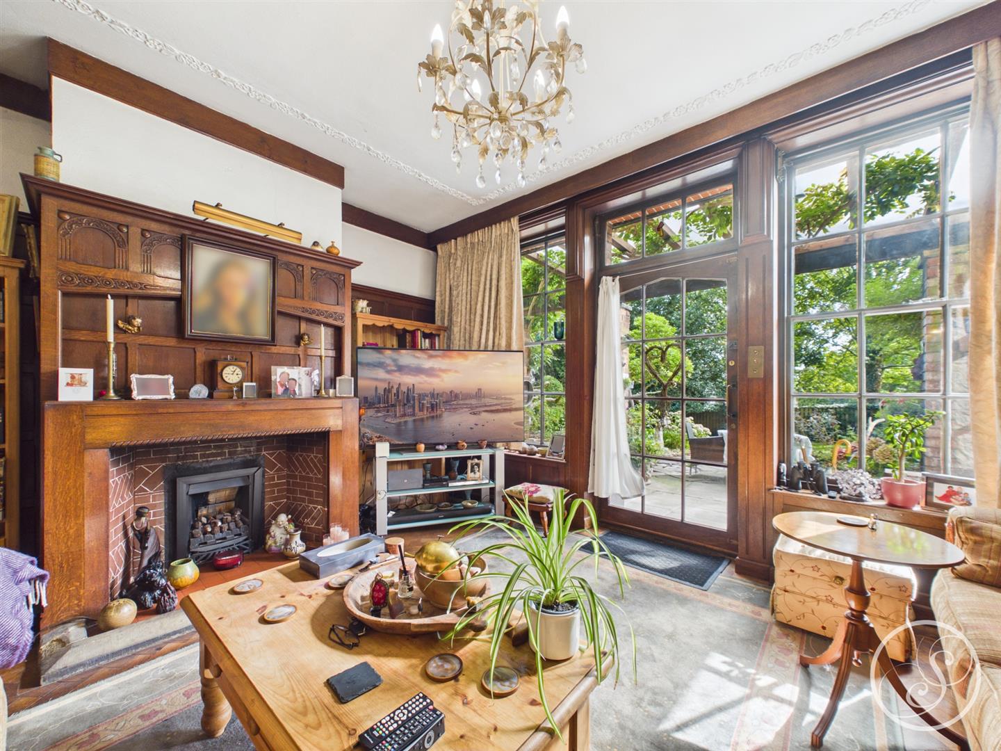
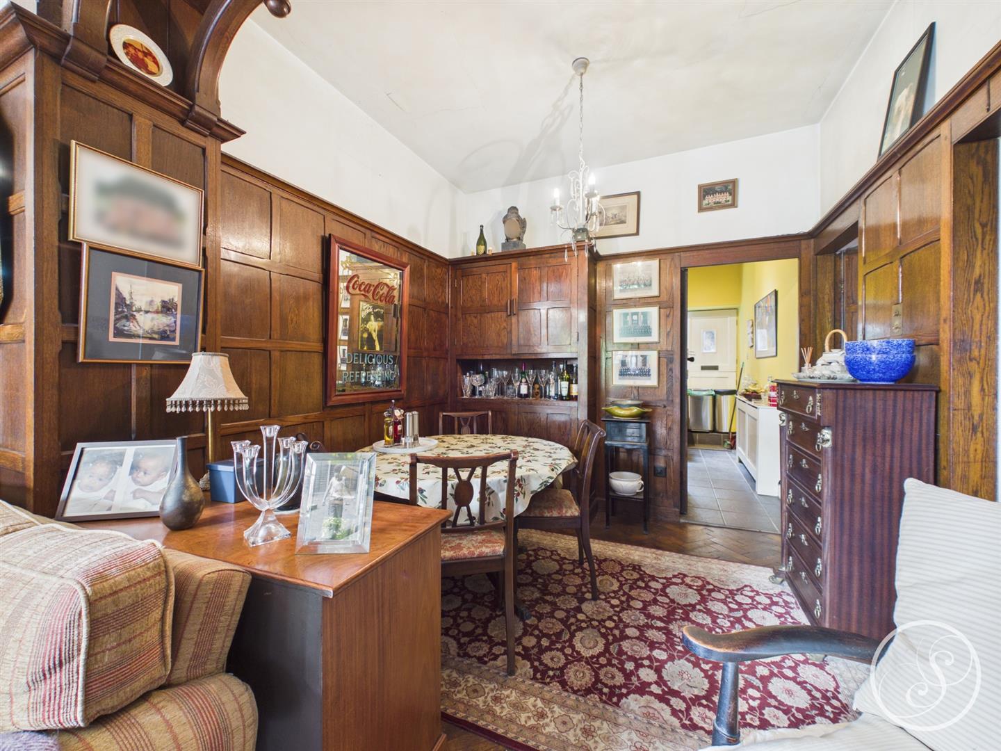
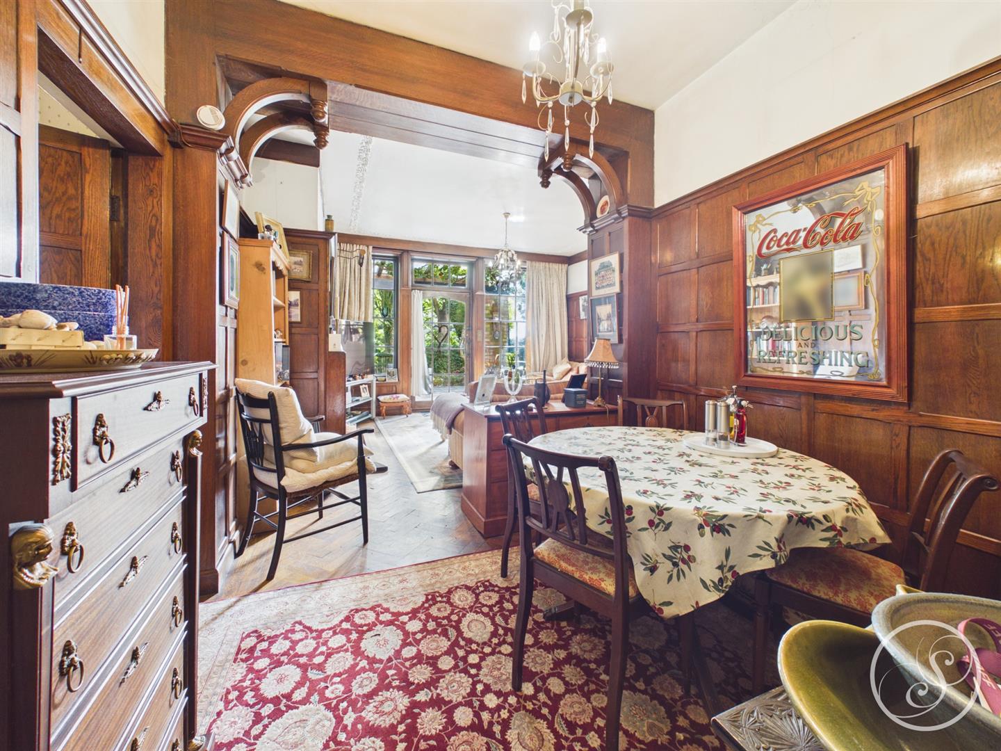
Reception Room 1 - This spacious open plan reception room provides space for seating with wonderful views across the private garden and a dedicated formal dining space with easy access to the kitchen. The room features wonderful wood paneling as well as a feature fireplace. This reception room provides access to the formal living room, one of the three bedrooms and the kitchen, as well as to the hallway which leads to the rest of the flat.
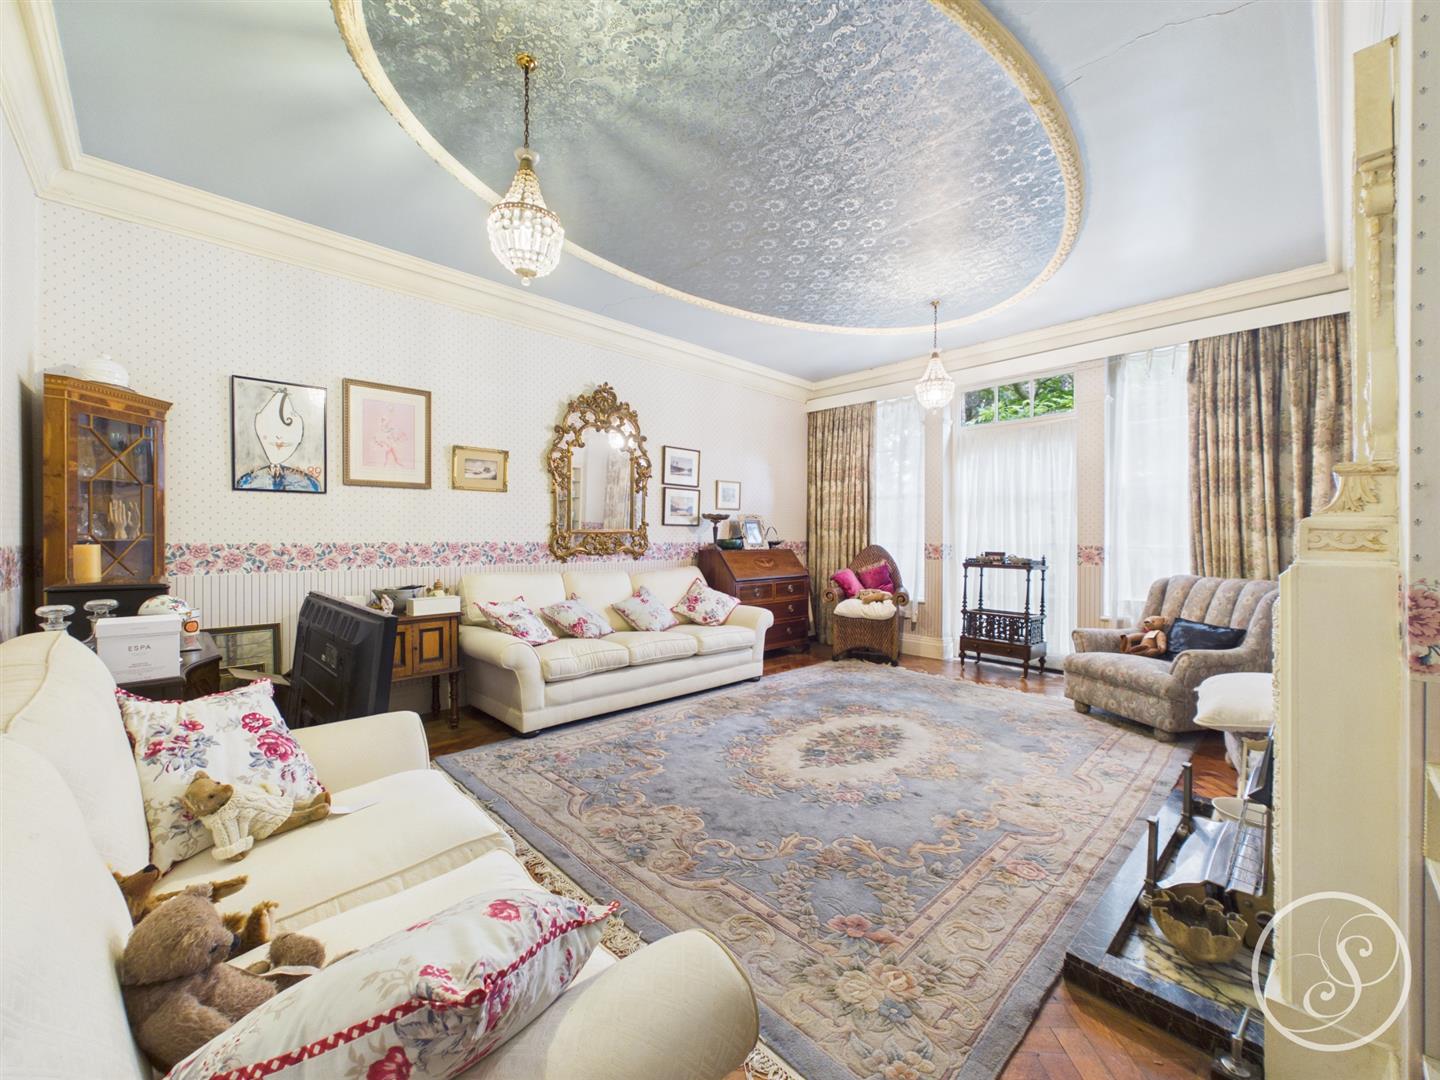
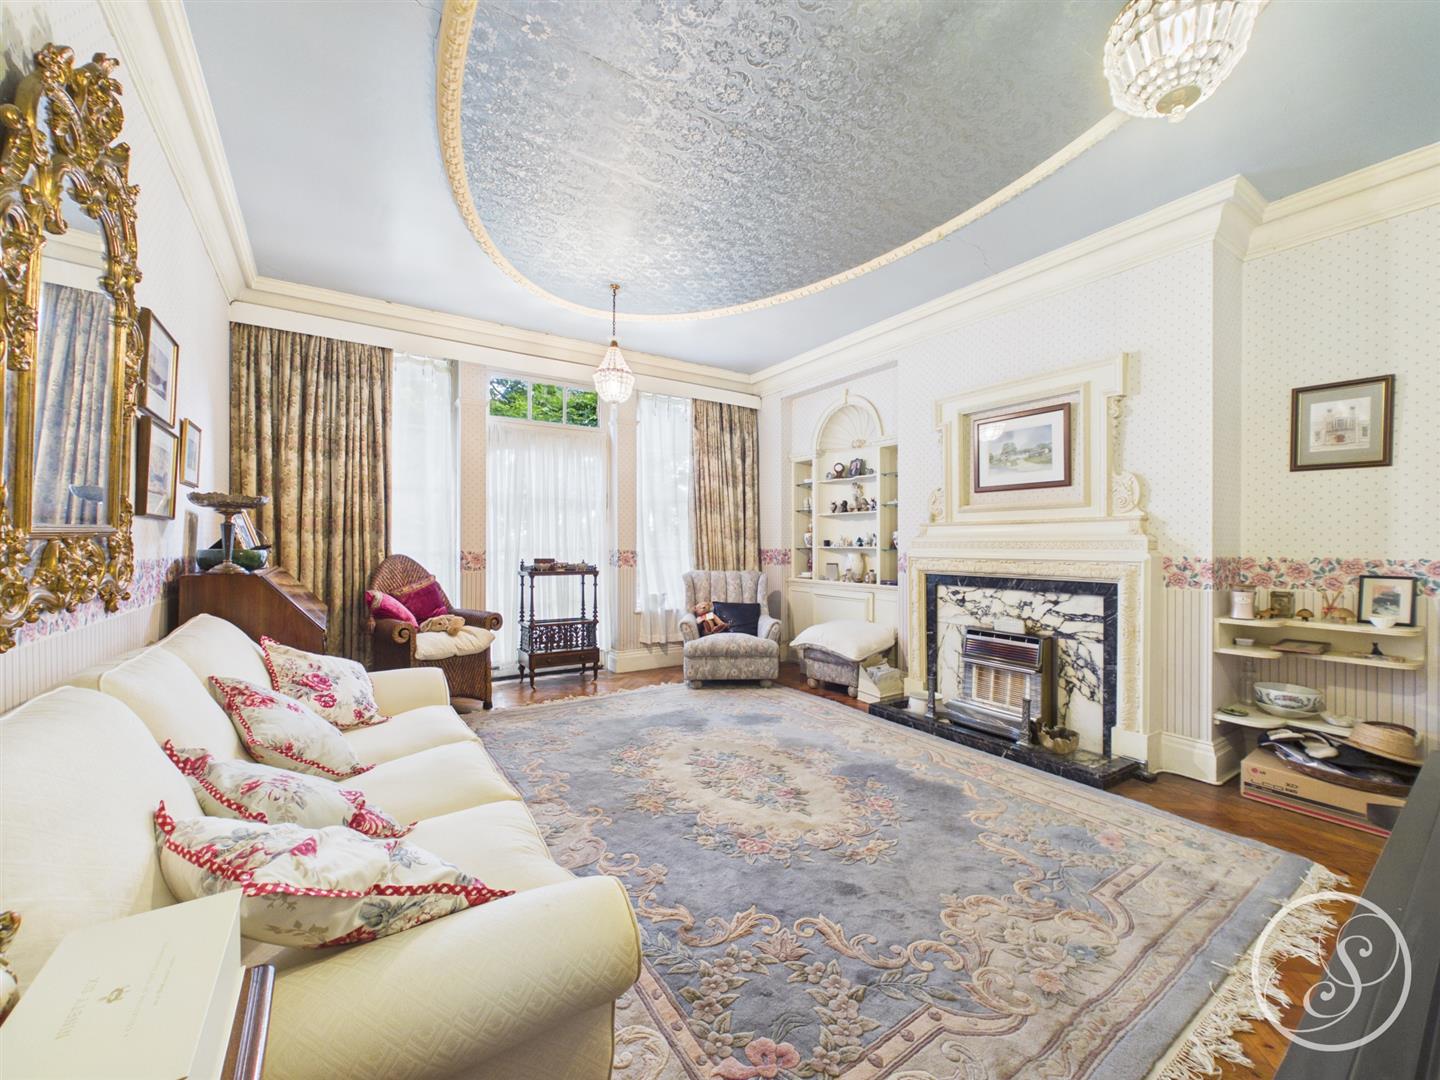
Reception Room 2 (Formal Living Room) - This grand room oozes character with original detailing to the ceiling as well as a feature fireplace. Large floor to ceiling windows flood the room with natural light.
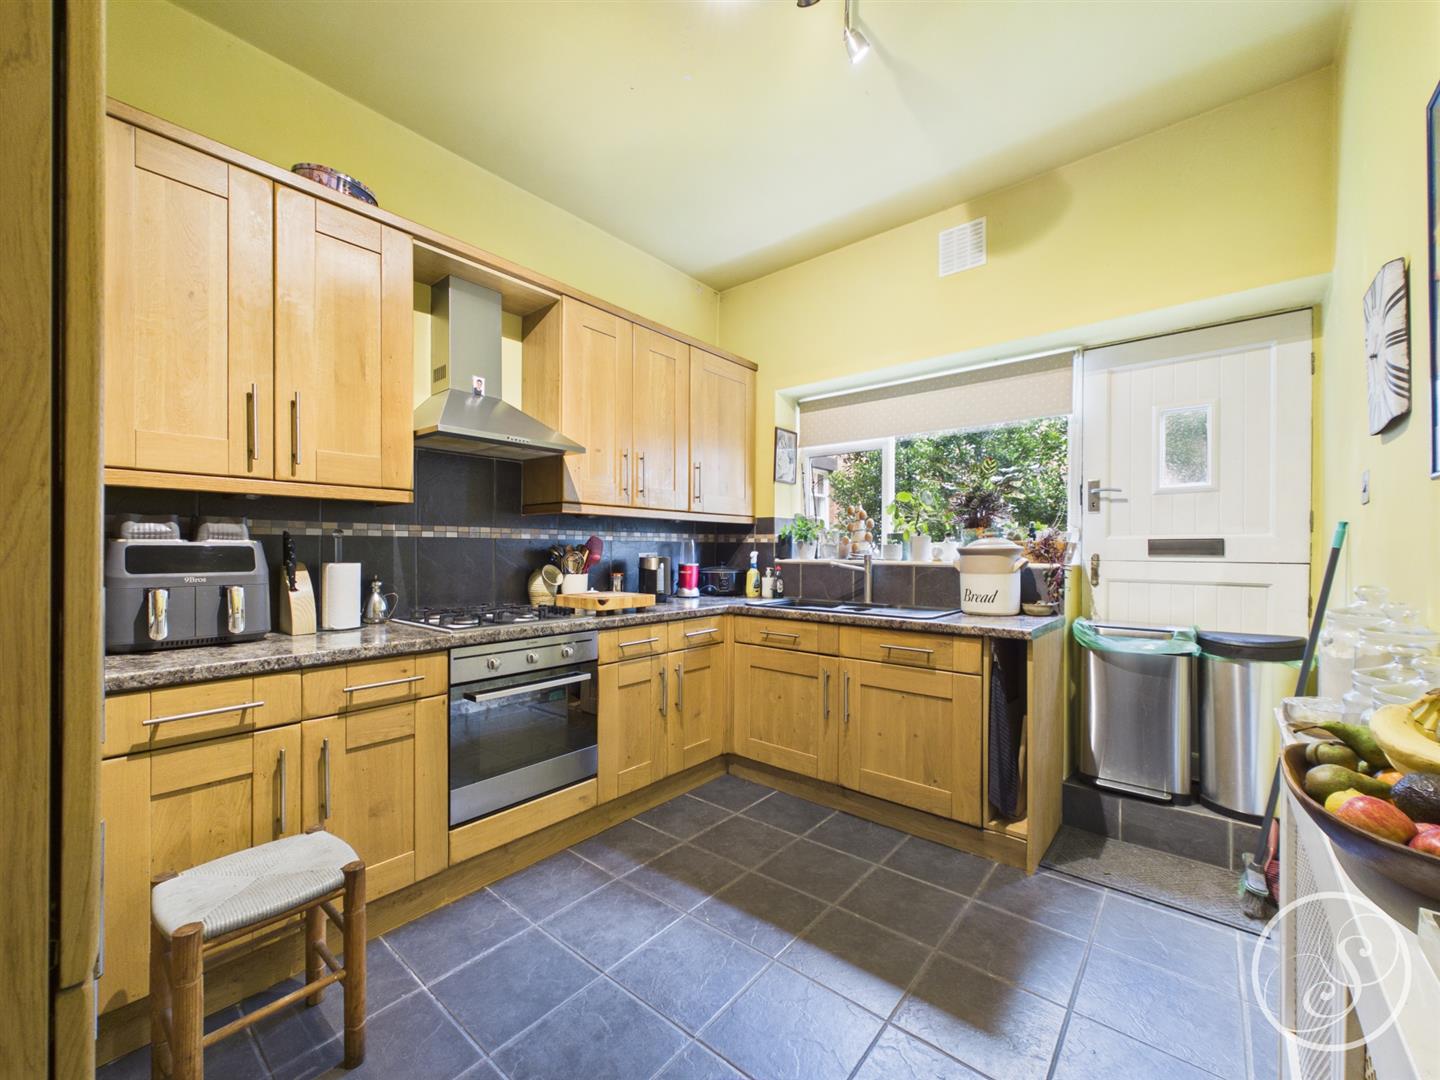
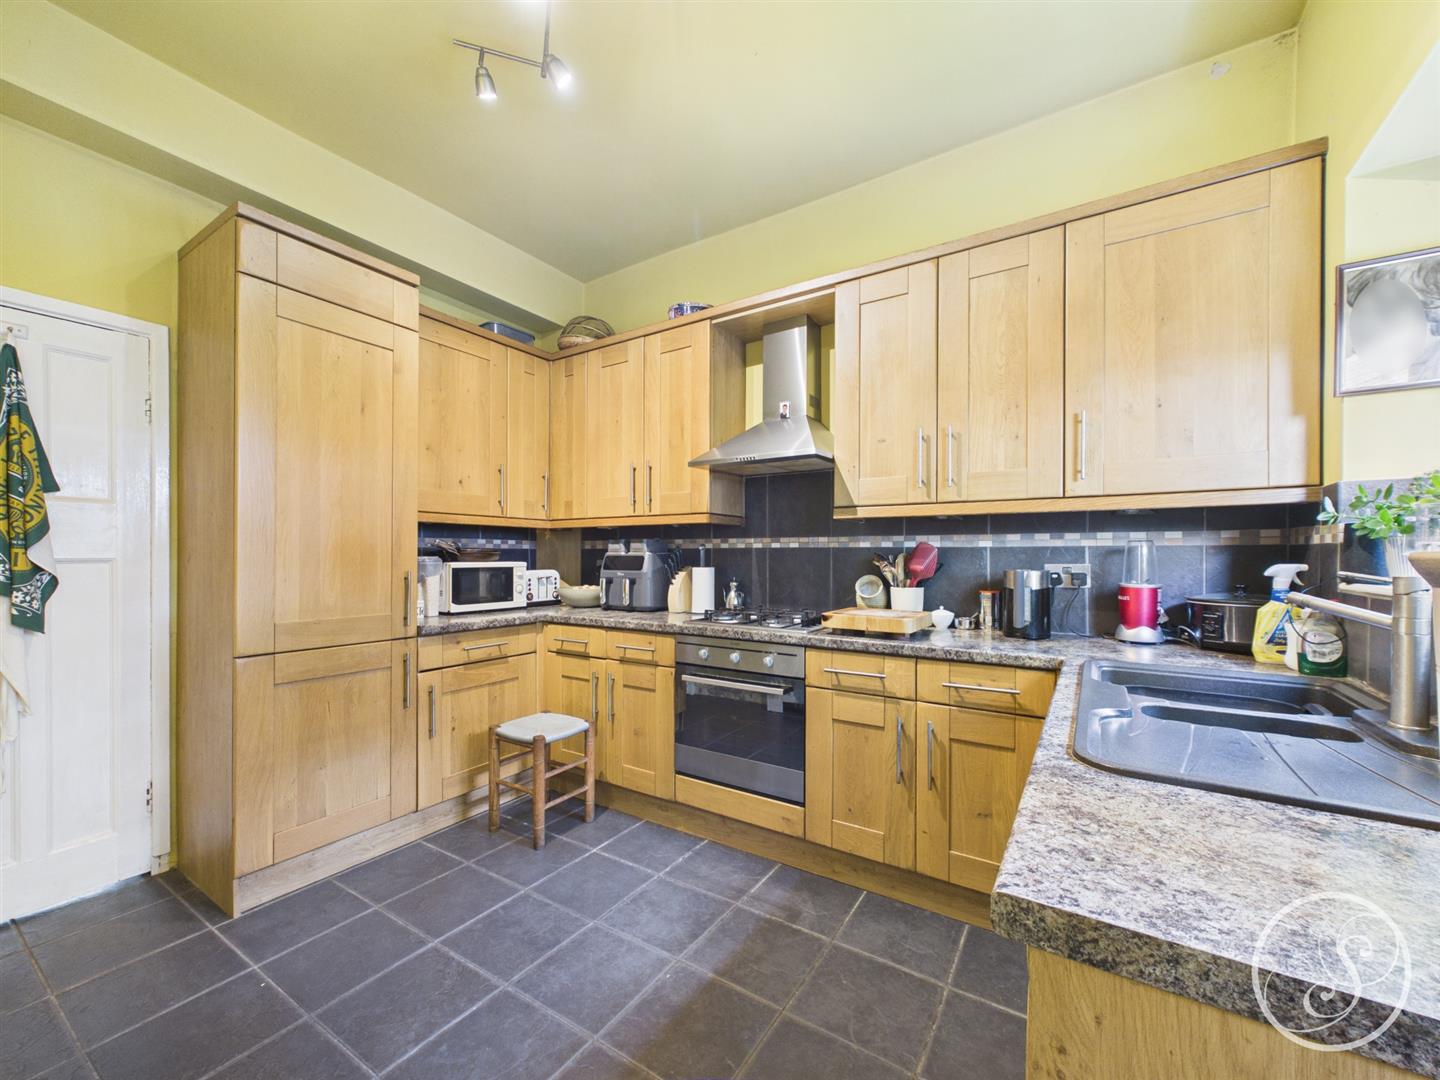
Kitchen - A modern kitchen but innkeeping with the period of the property. Made up of shaker style wall and base units with built in fridge/freezer, oven, gas hob with extractor above and plenty of storage space.
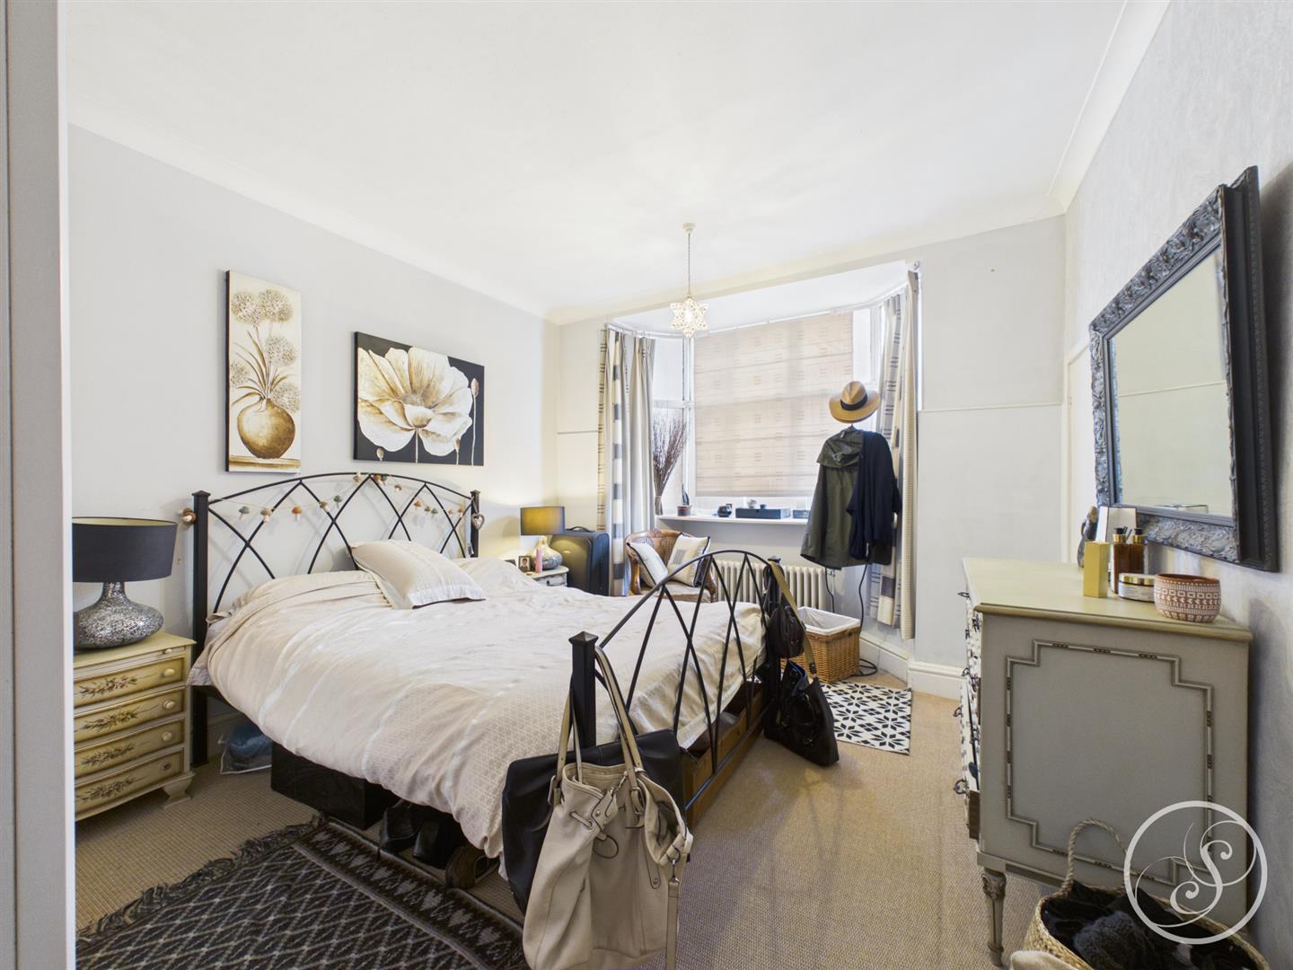
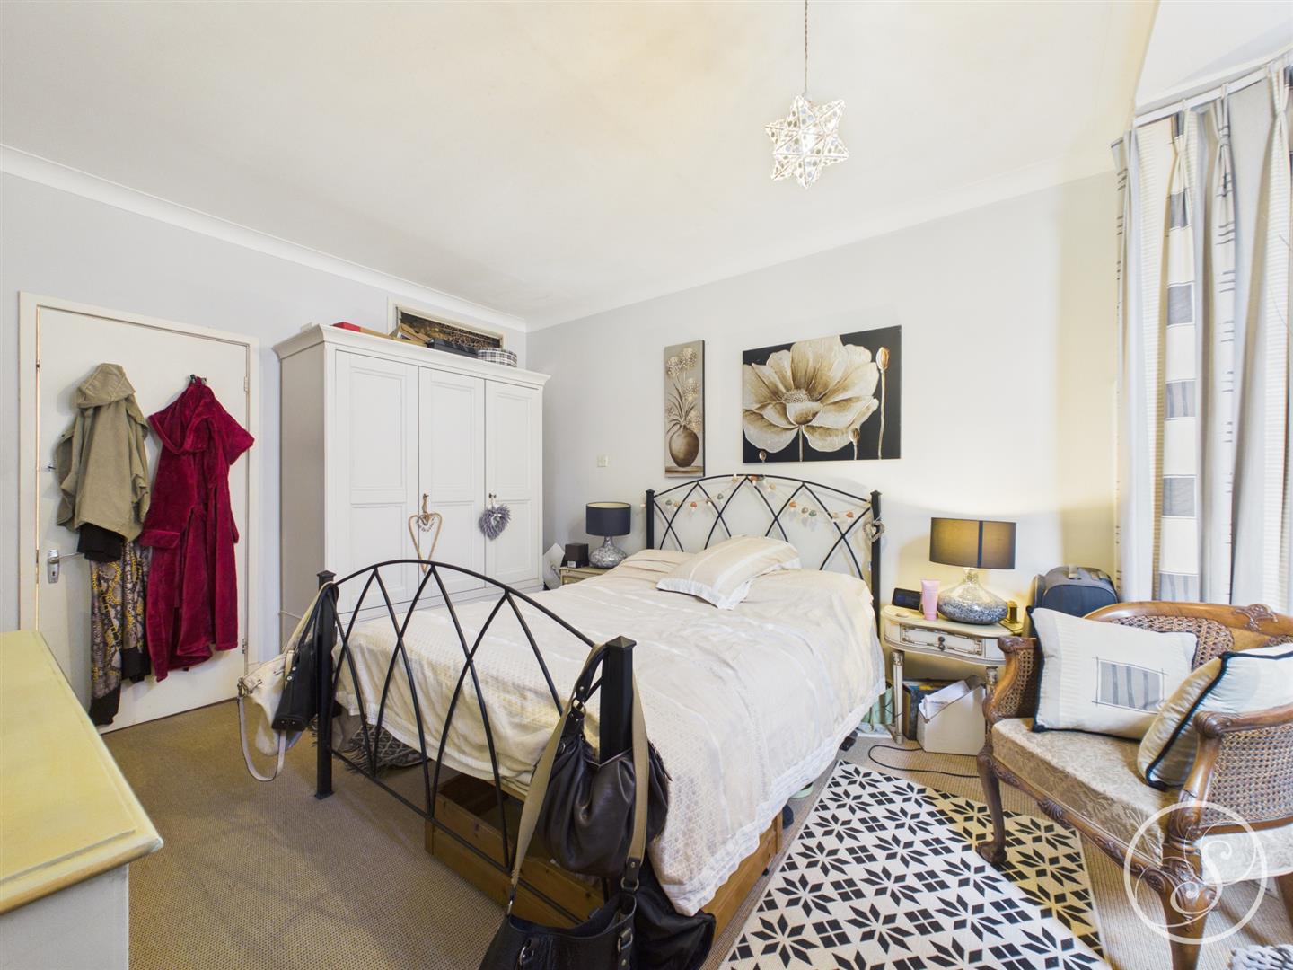
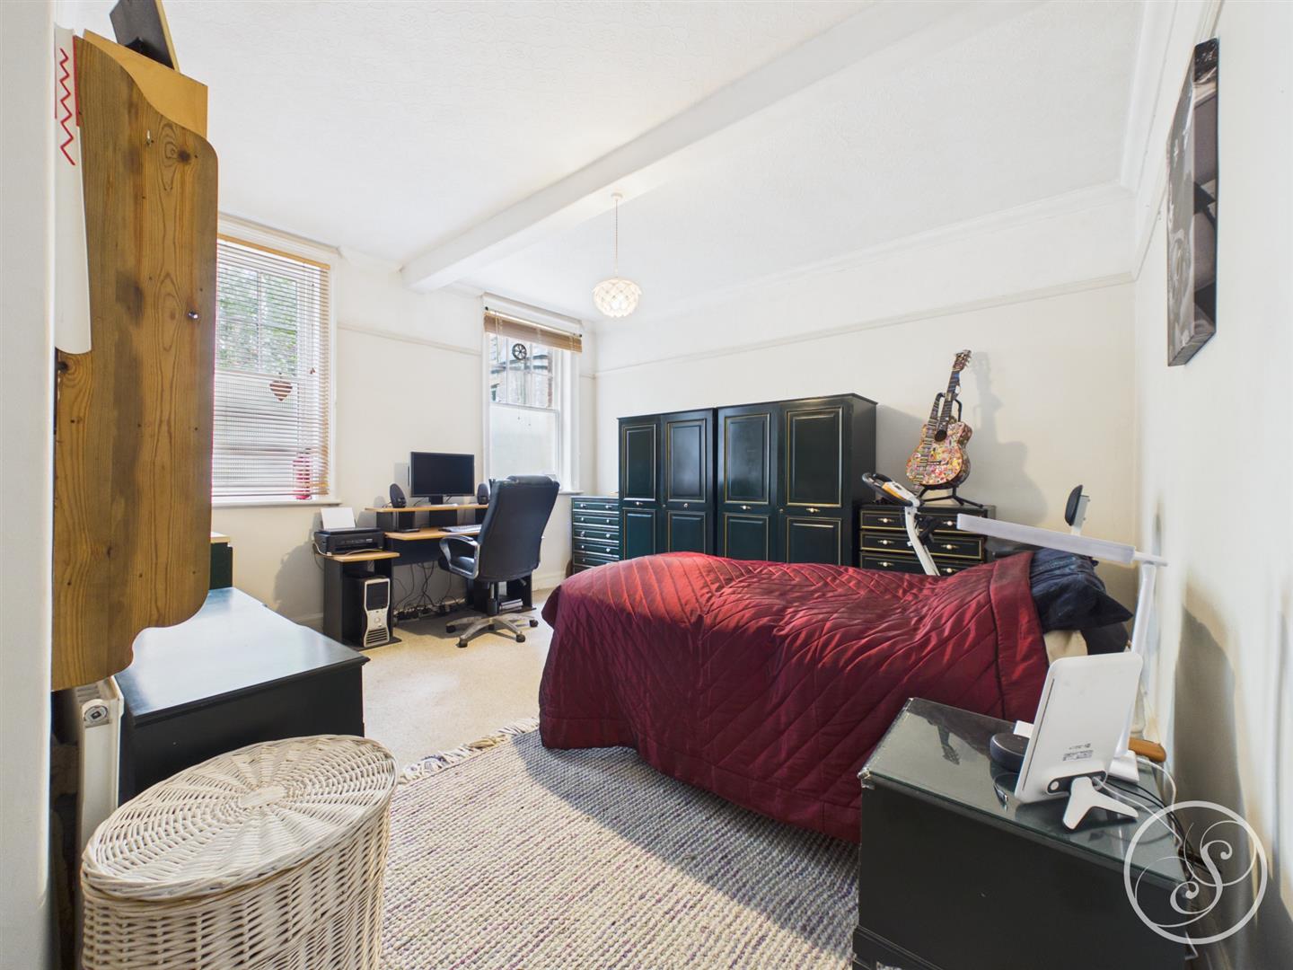
Bedroom - The first of three bedrooms. A large double bedroom with ample space for bedroom furniture.
Hallway - Offering access to the second of the three bedrooms, the main bathroom, the utility cupboard and through to the third bedroom which could also be used as an additional reception room.
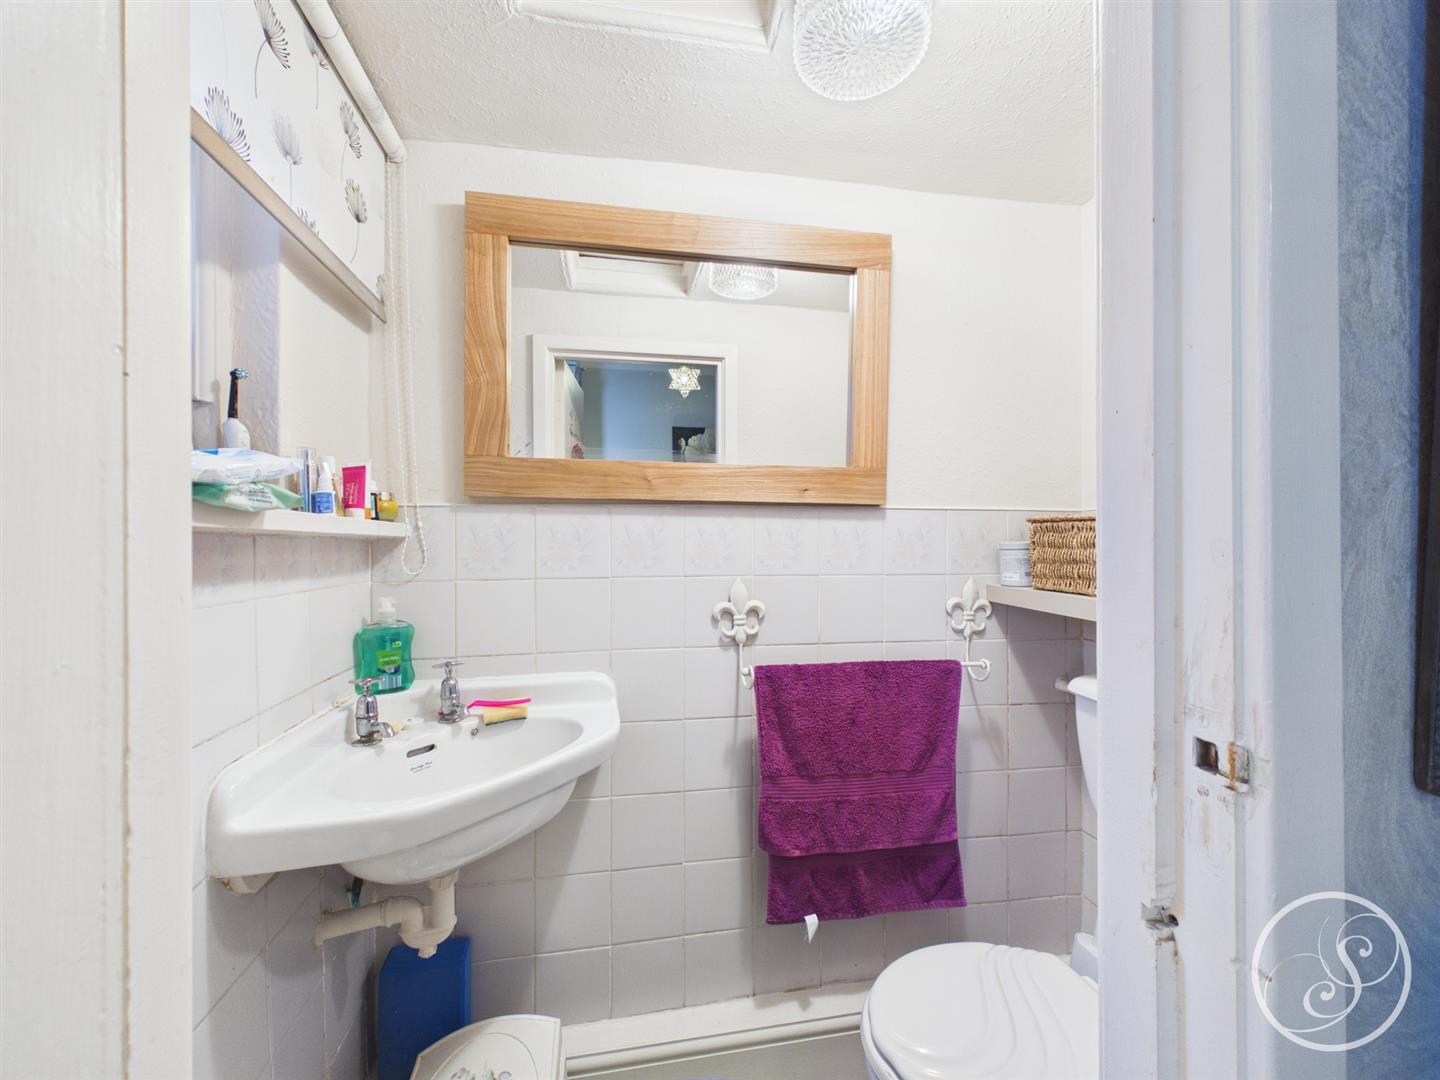
Bedroom - The second of the three bedrooms, again a large double with space for wardrobes. The room boasts a w/c comprising toilet and sink.
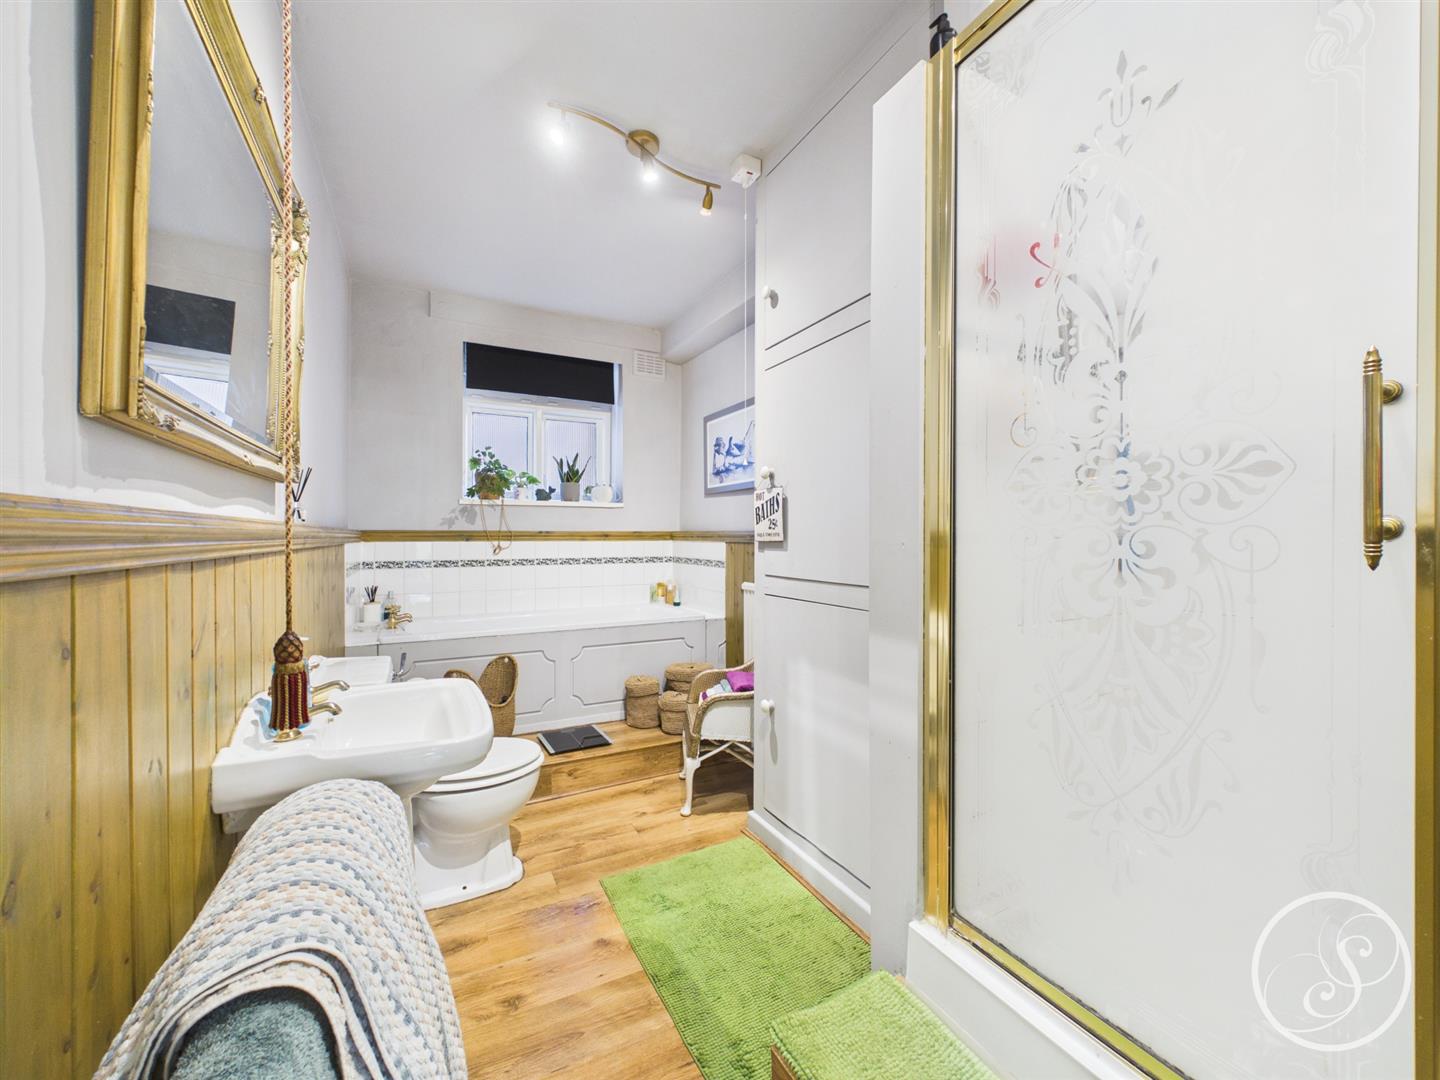
Bathroom - Main bathroom is a four piece suite with shower, bath, toilet and sink.
Utility - A utility cupboard can be found at the end of the hallway which is plumed for a washing machine and also provides useful storage.
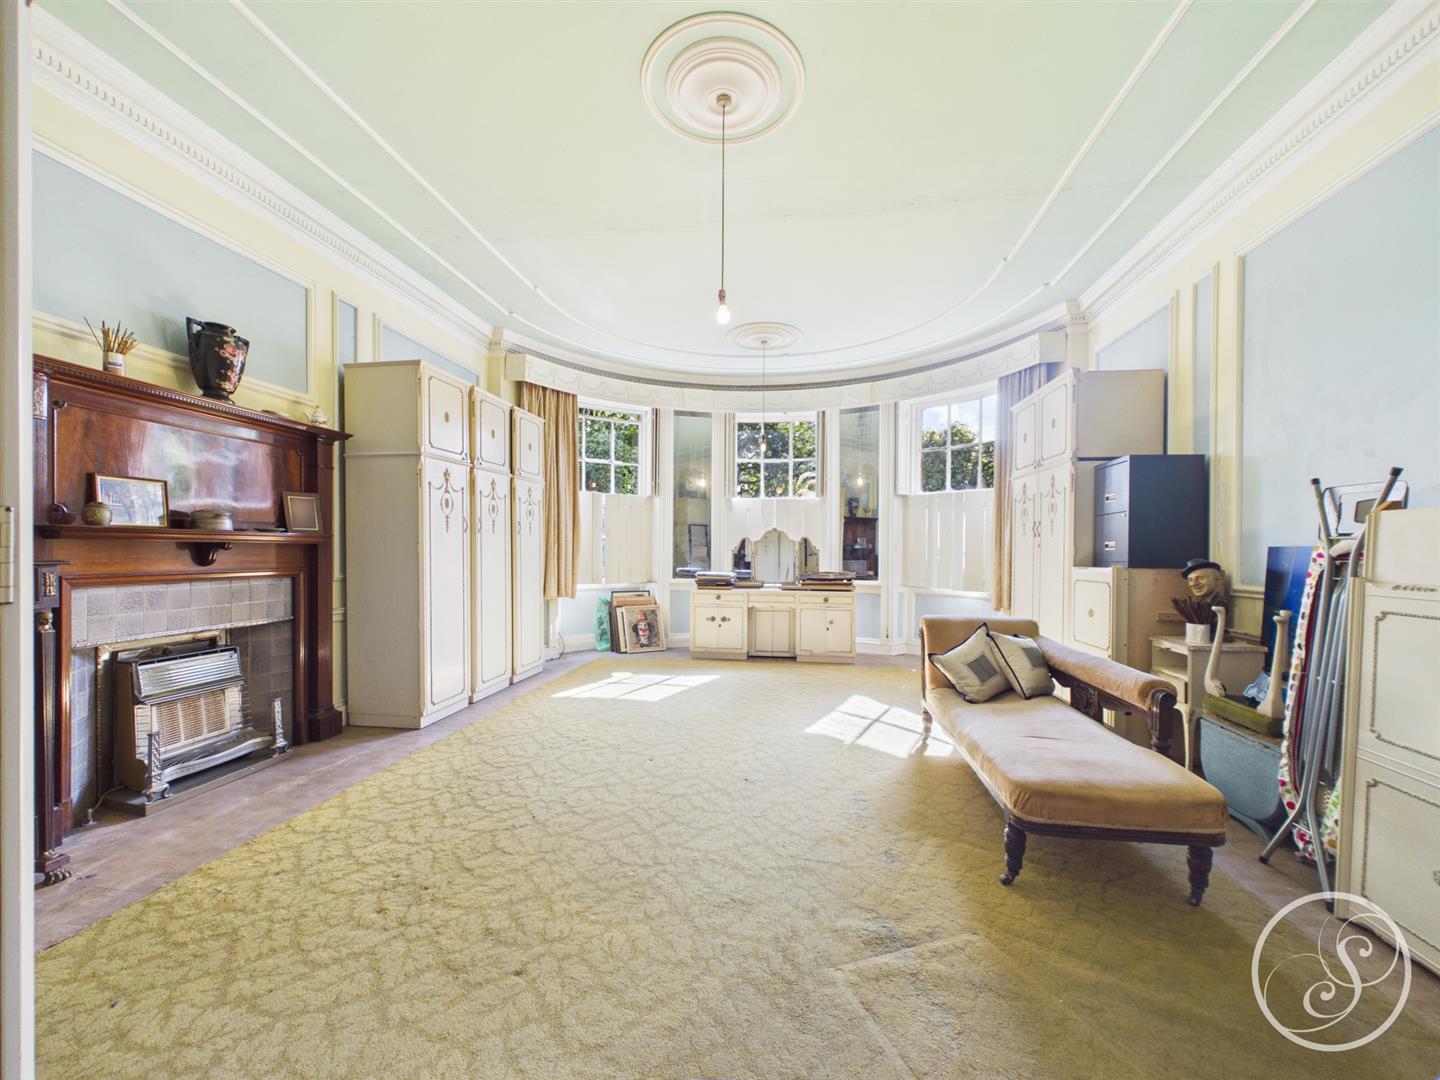
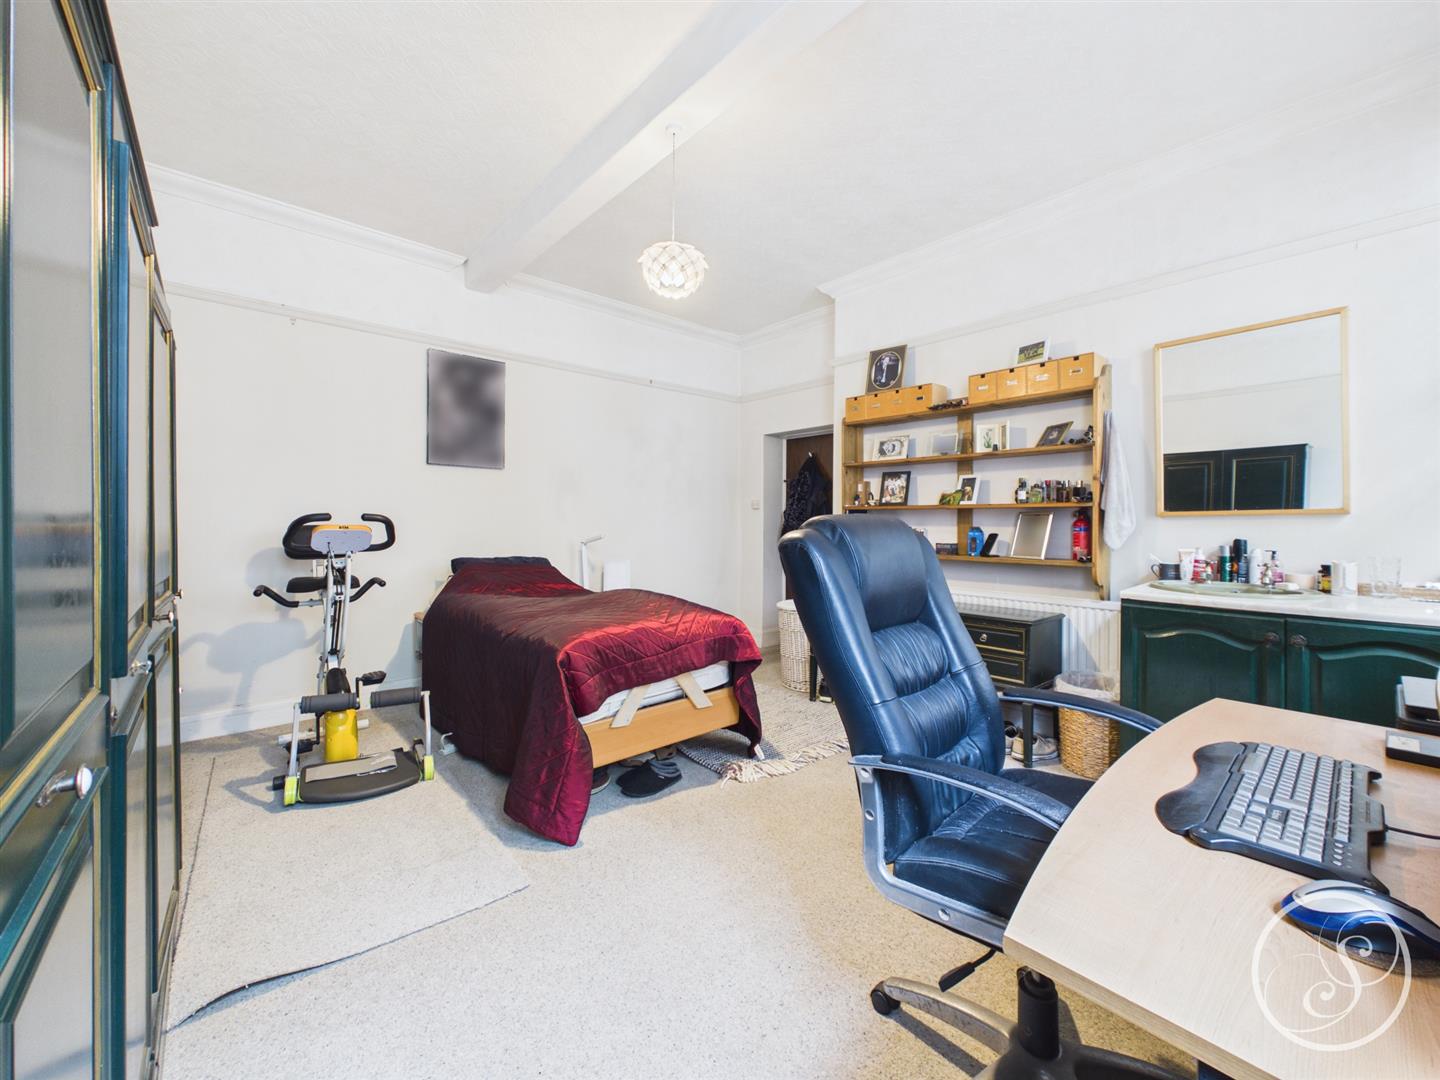
Bedroom / Reception Room - The third and final bedroom is possibly one the grandest rooms of them all. Benefitting from the large curved wall and windows and impressive high ceilings with decorative detailing, this room oozes grandeur. Previously used as the third bedroom it is also ideal as a further reception room if preferred. This room also connects back through to reception room 1.
External - One of the additional highlights of this property is its outdoor space. With such a central Chapel Allerton location, to then find a garden as hidden, private and well presented as this is almost impossible to find. The garden is interwoven with a plethora of mature plants and trees as well as a large lawn and patio seating area. Once you see this garden, you will fall in love with it, and it is South facing!!
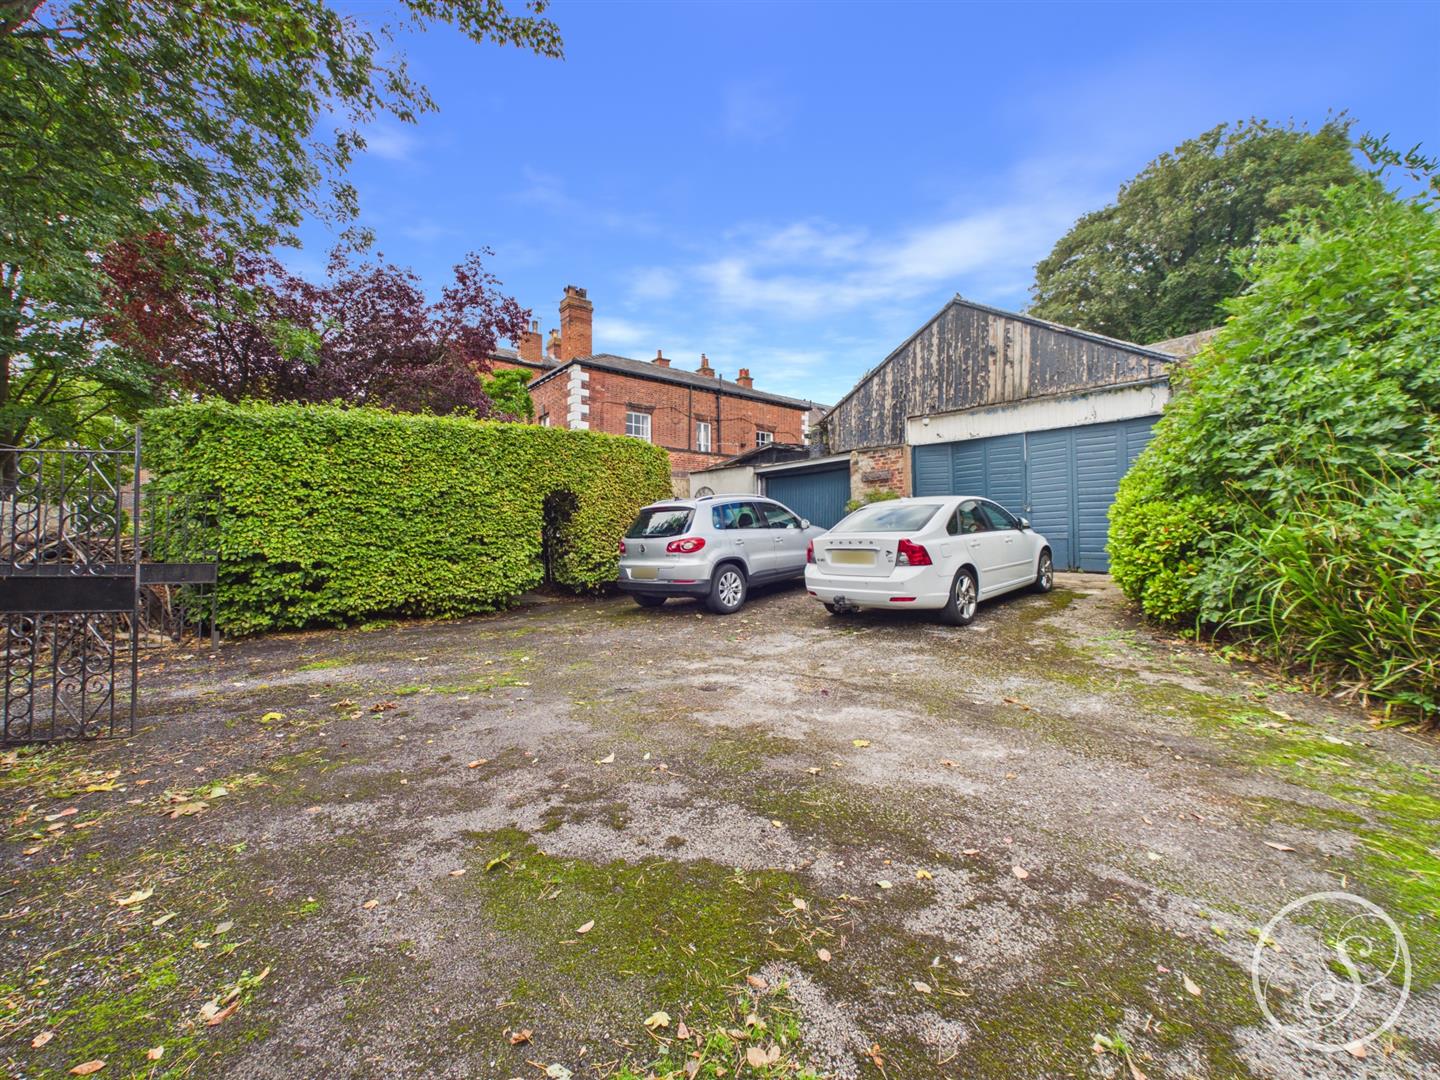
Parking - The property also benefits from a large private driveway with wrought iron gates.
Outbuildings - Finally, this property also comes with outbuildings spanning 1100 sqft. They are in need of repair but offer an amazing opportunity to replace like for like, or to develop. The current owners have previously had plans drawn up for a residential dwelling, but any potential development would all be subject to planning. The only way to get a true feel for what this property offers is to come and view.
Lease - We are advised by the vendor that the property is leasehold with a term of approximately 84 years remaining but the owner will also acquire the freehold of the property. The current service charge is approximately £150 per month and ground rent is approximately £25 per annum. A buyer is advised to obtain verification from their solicitor or legal advisor.
To arrange a viewing, please complete this short form and we will contact you shortly.



©2026 Stoneacre Properties - Estate and Letting Agent in Leeds specialising in property for sale and to let.
Privacy Policy | Terms & Conditions | Cookies Policy | Complaints | Fees | CMP Certificate
