

Available: NOW
£375,000
Call our North Leeds and City Centre branch on 0113 237 0999
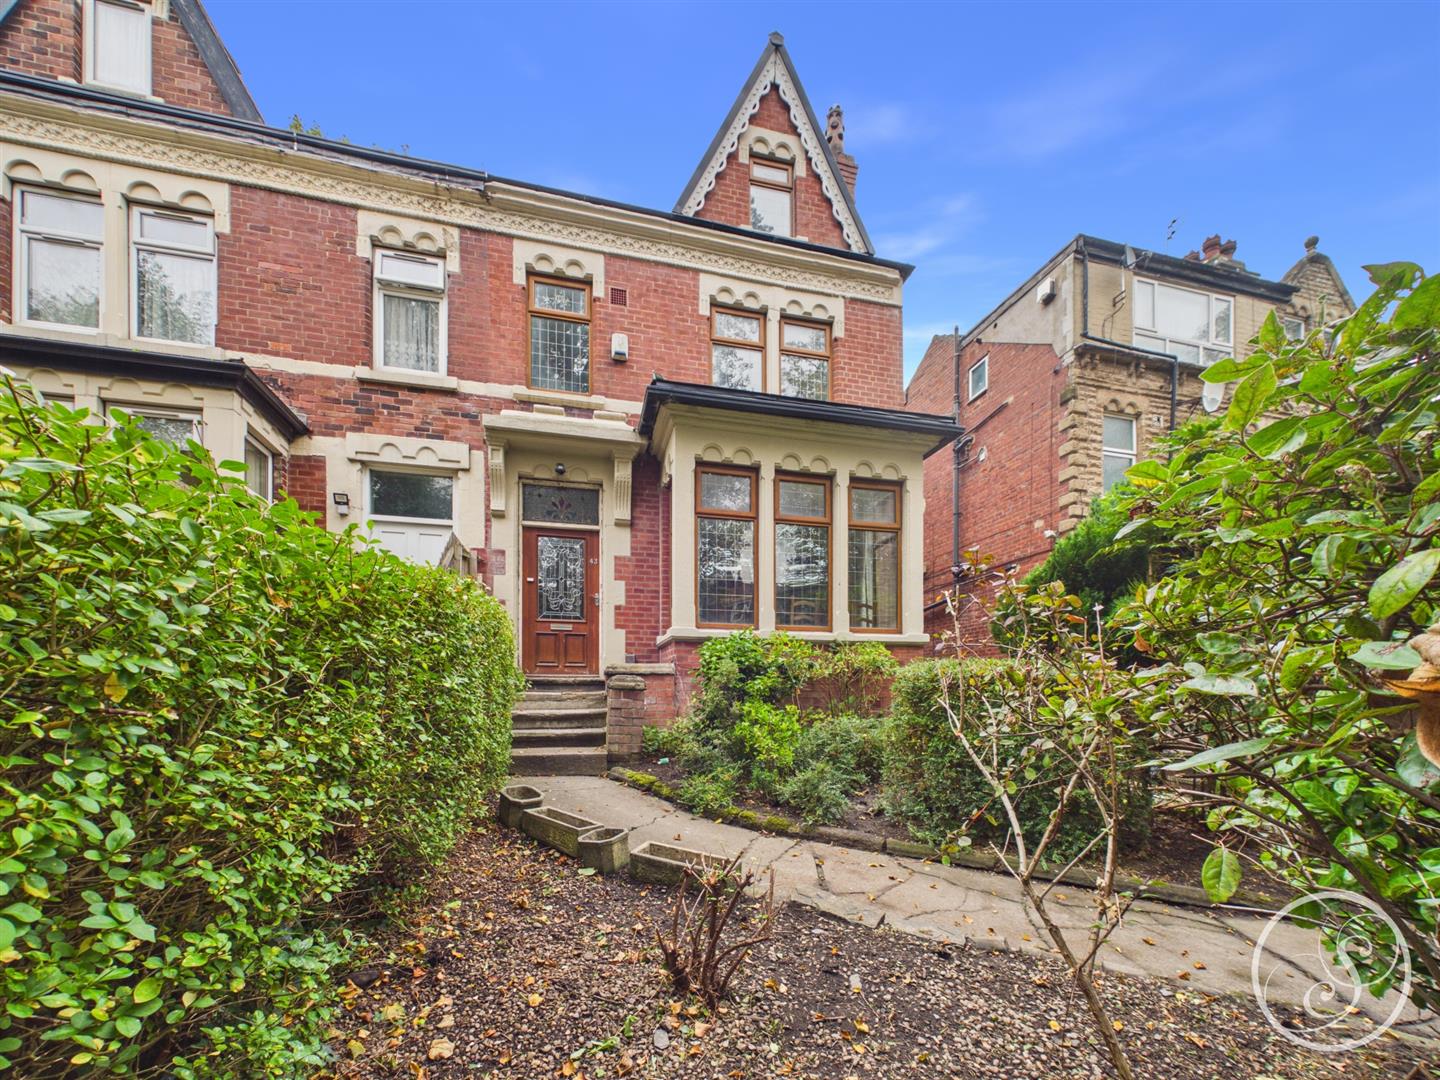
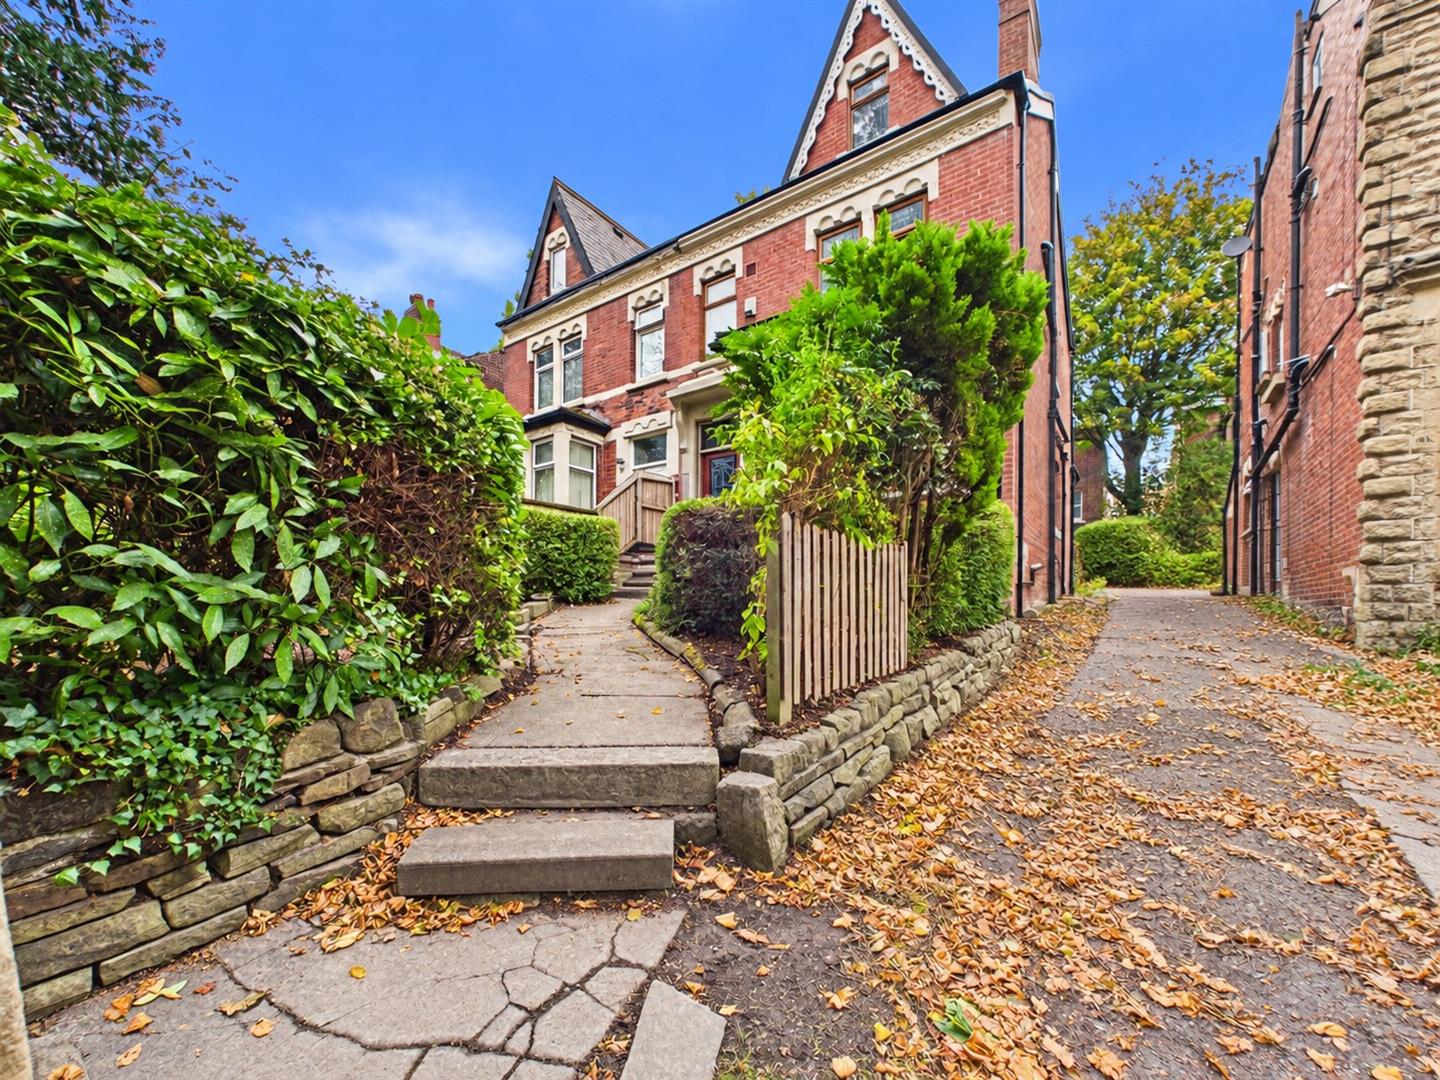
Situated on Harehills Avenue, Leeds, this beautifully presented semi-detached house offers an exceptional living experience for families or those seeking ample space. The property boasts five generously sized bedrooms, making it ideal for larger households or those who require extra room for guests or a home office.
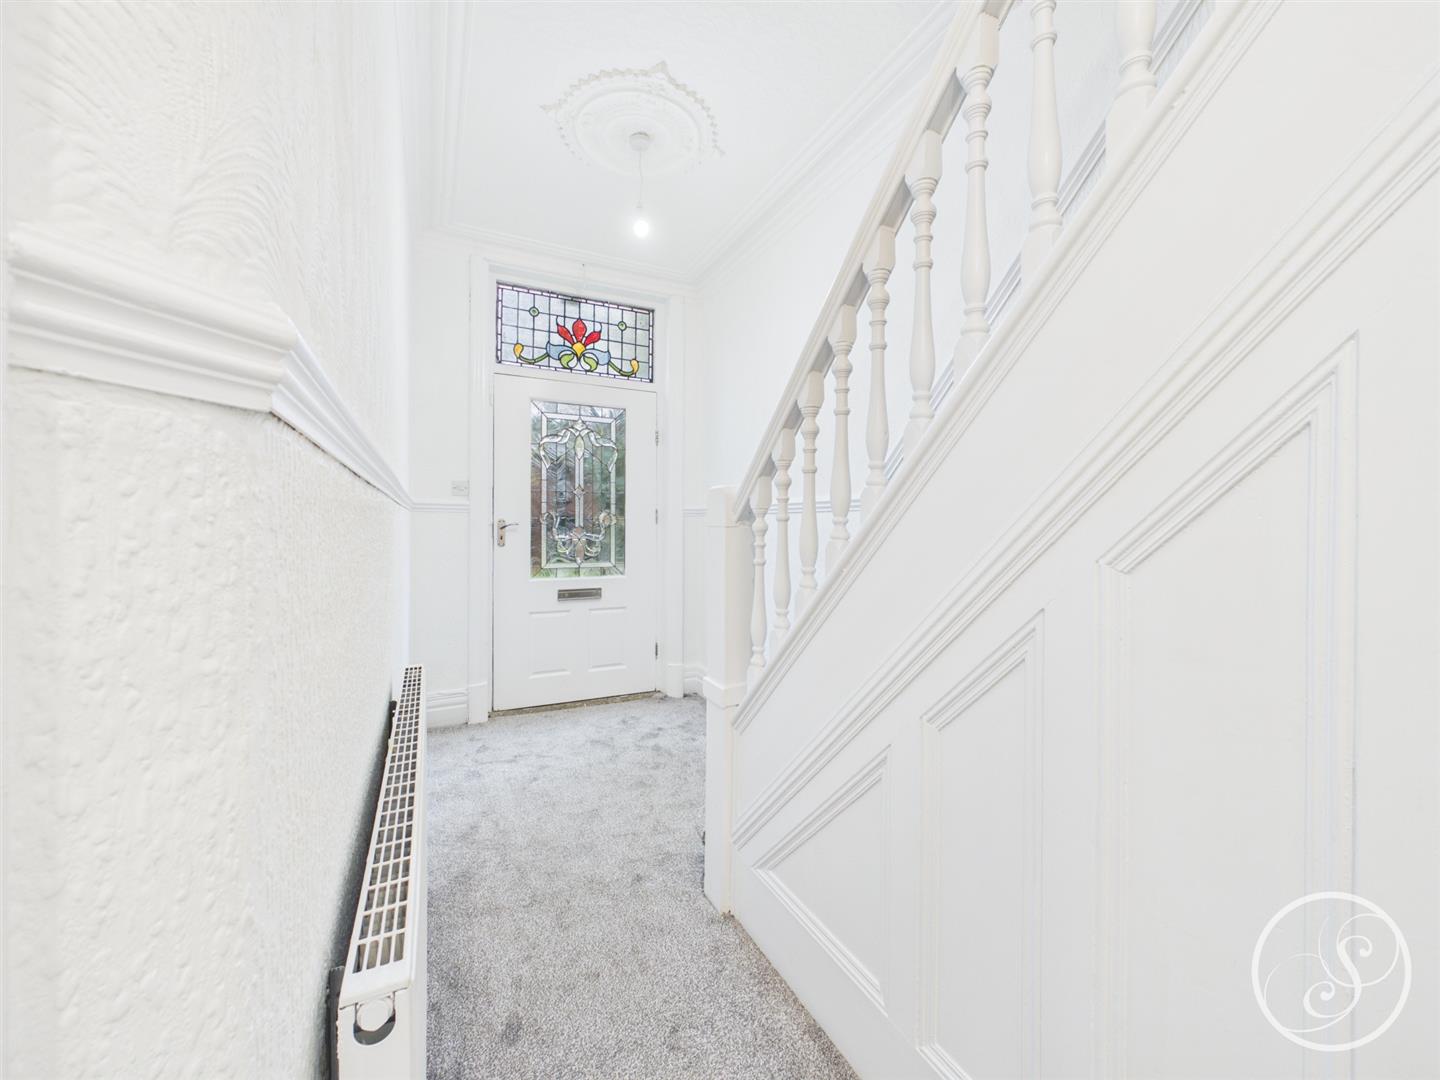
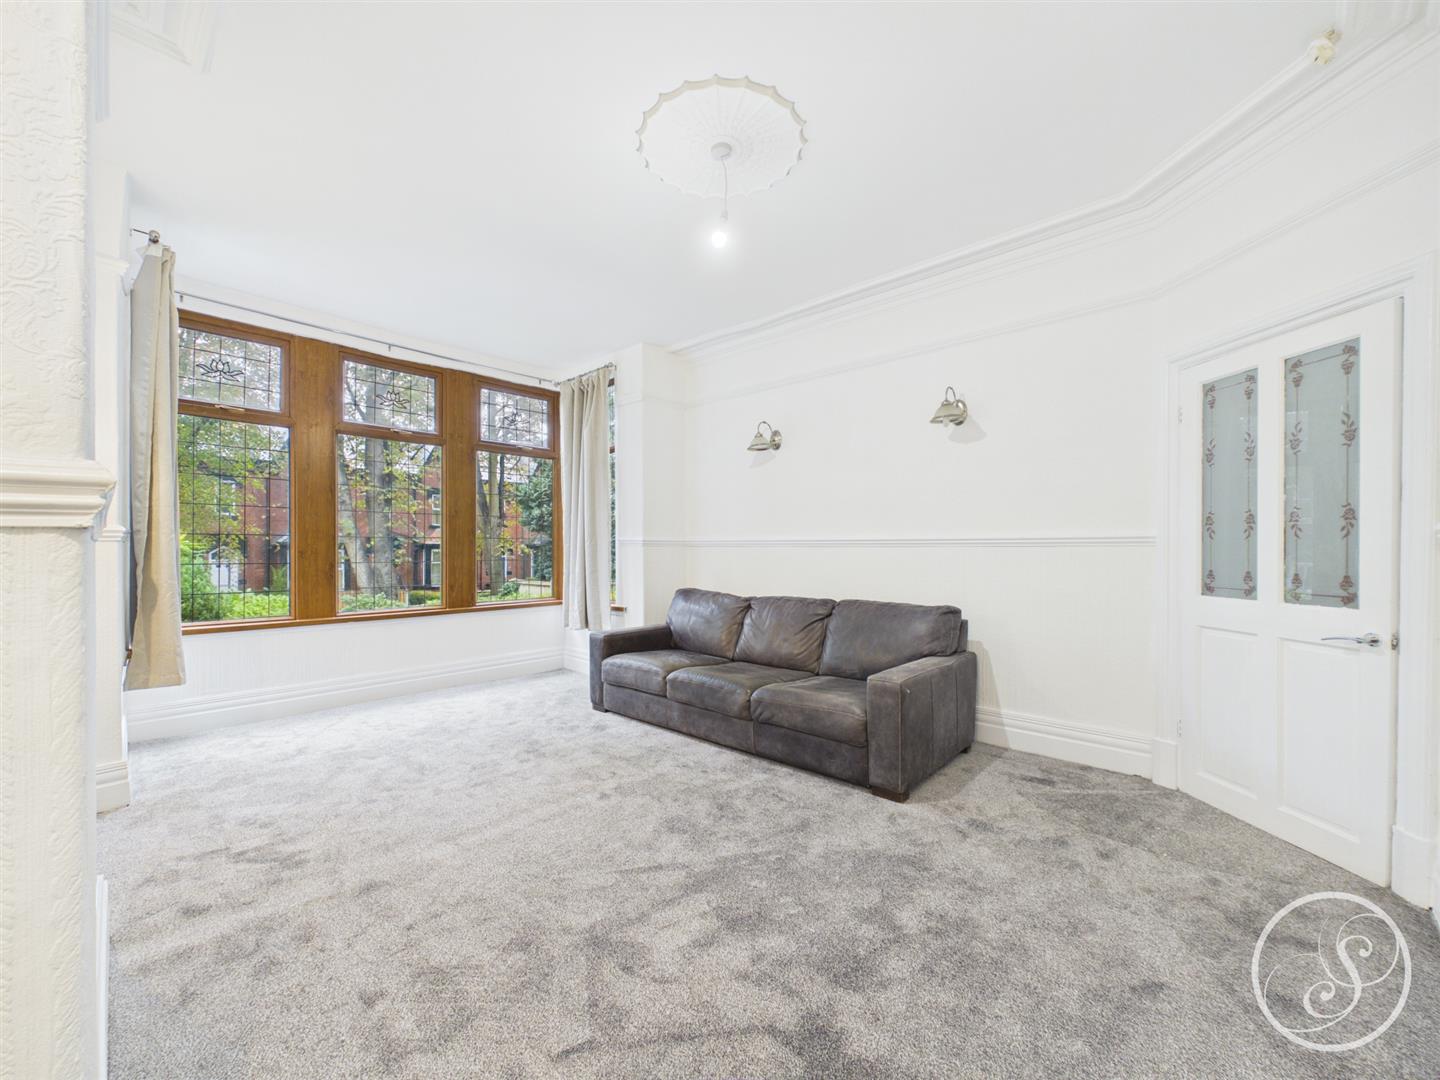
Upon entering, you are greeted by a spacious entrance hallway that sets the tone for the rest of the home. The two large reception rooms provide versatile spaces for relaxation and entertainment, with the lounge featuring an elegant bay window that allows natural light to flood the room, creating a warm and inviting atmosphere.
The property has been fully redecorated and features new carpets throughout, ensuring a fresh and modern feel. The property also benefits from a new roof installed in 2020 which is still under guarantee. The three well-appointed bathrooms, including an en-suite to one of the bedrooms, are tastefully tiled and provide convenience for busy mornings or hosting guests.
Offered for sale chain-free, this home presents a fantastic opportunity for buyers looking to move in without delay. With its combination of space, style, and practicality, this semi-detached house on Harehills Avenue is a must-see for anyone seeking a comfortable and well-located family home in Leeds.
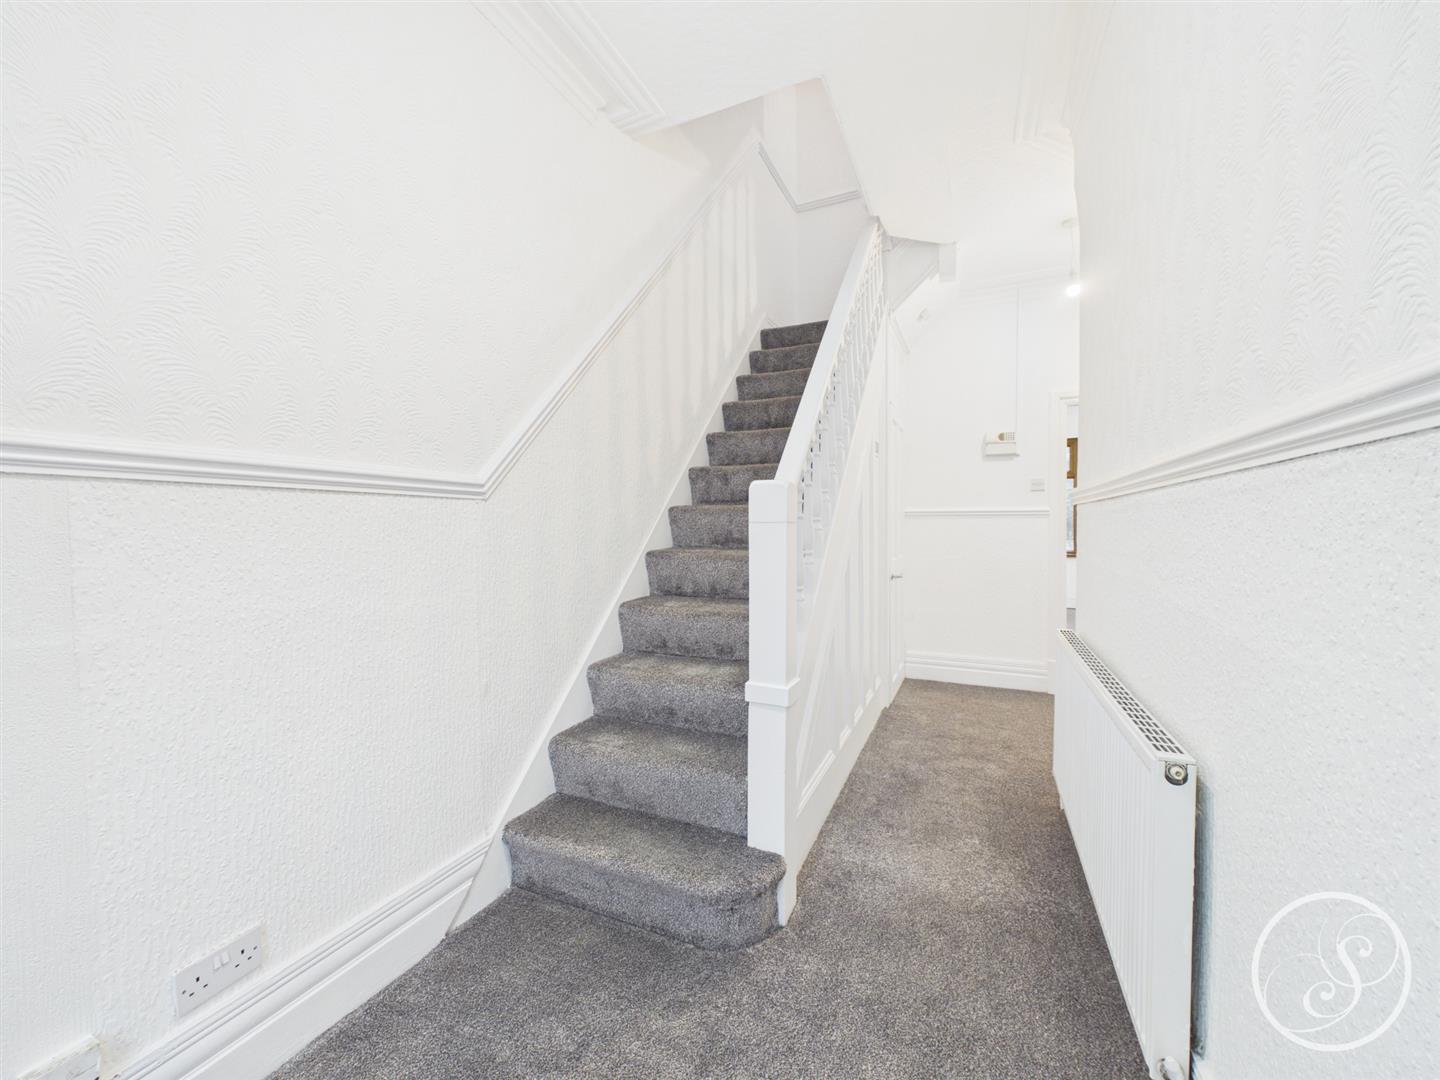
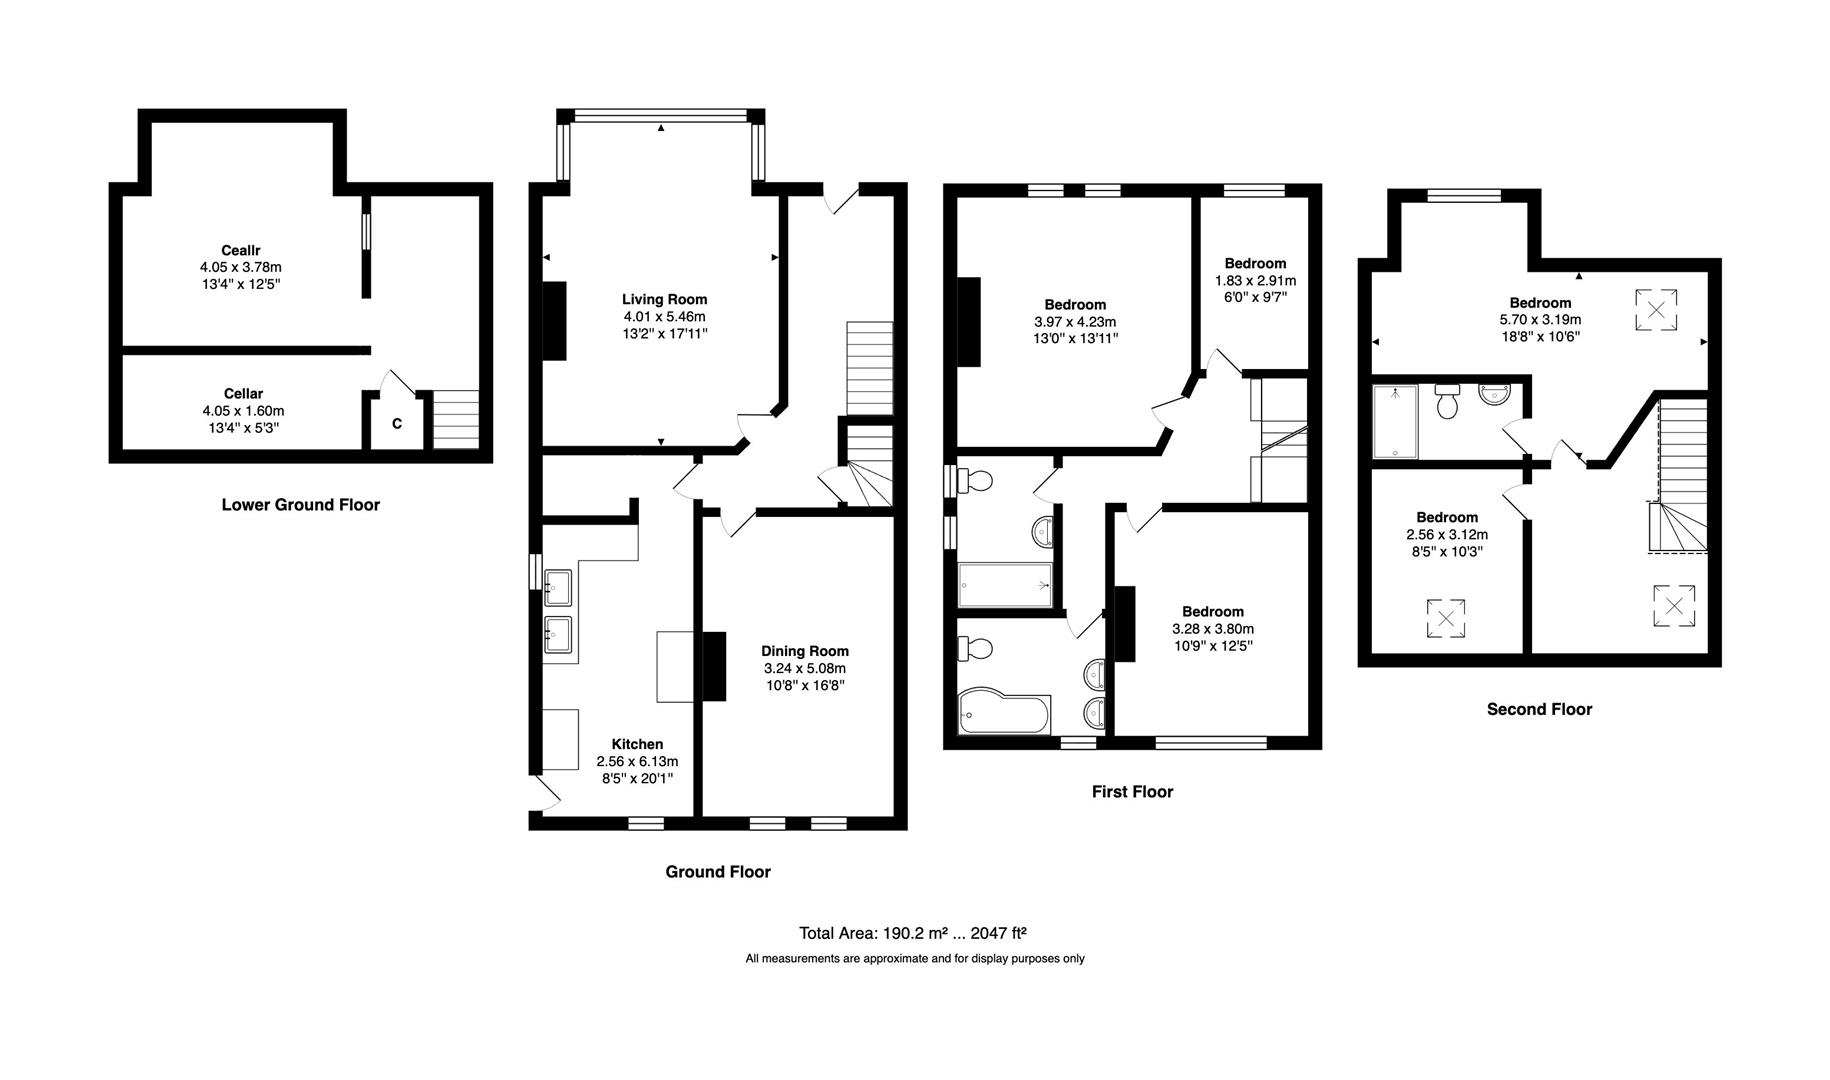
Entrance - Entering the property you are welcomed into the large entrance hallway. High ceilings set the tone for the rest of the ground floor along with the dado rails and coving. New carpet runs throughout the hallway and into the living room.
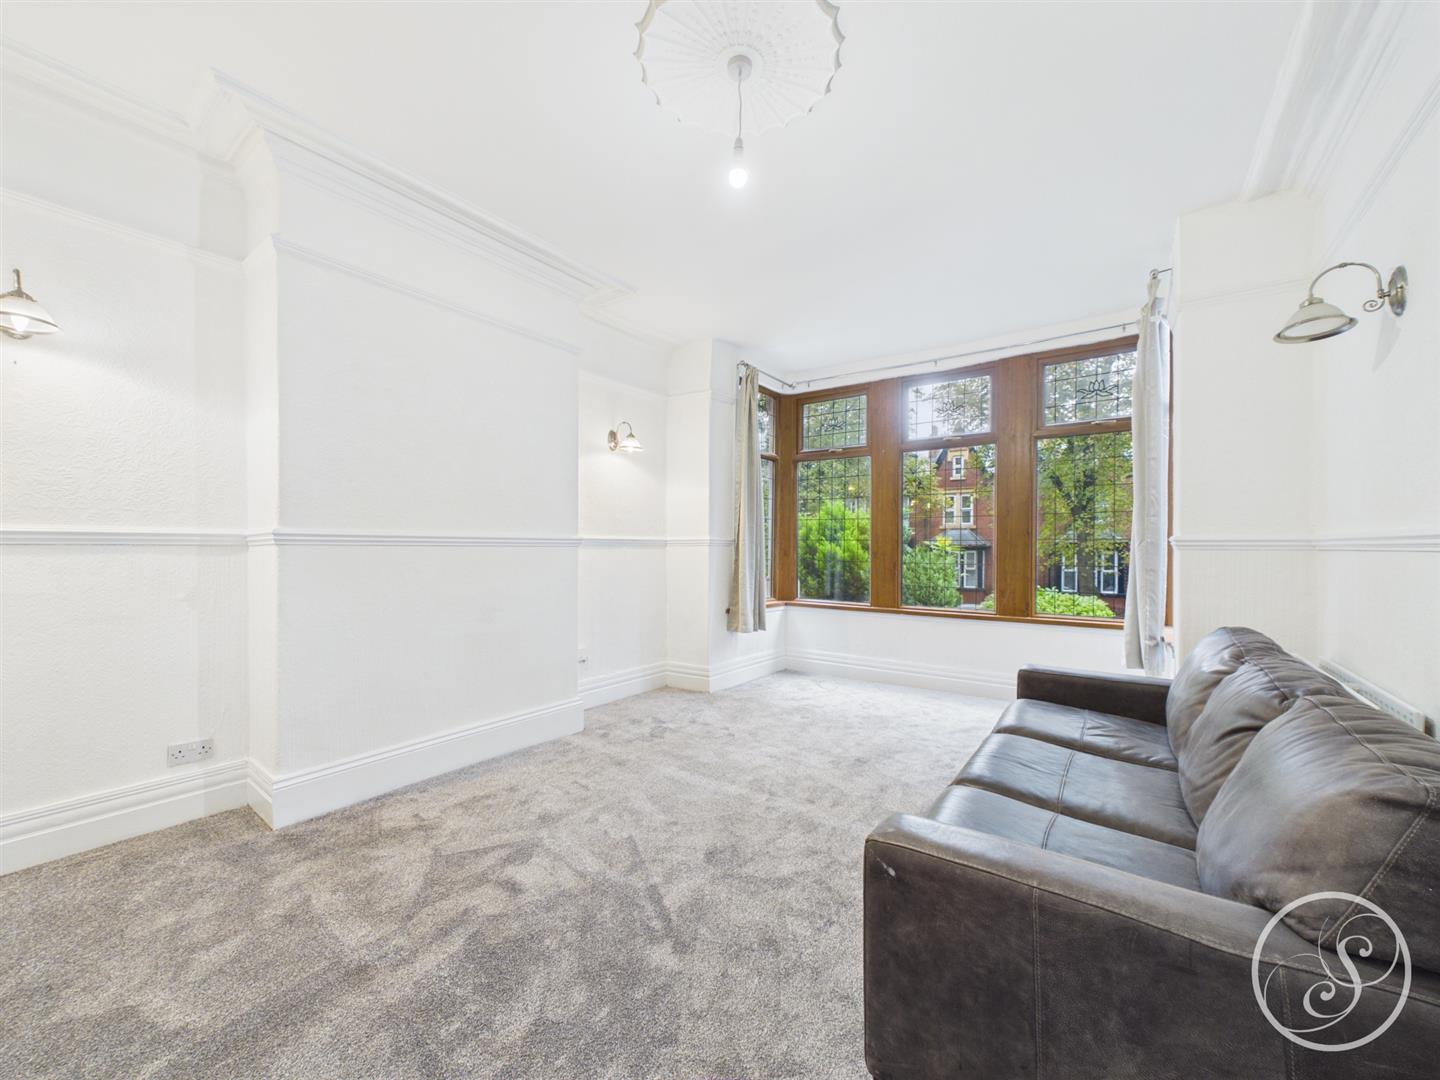
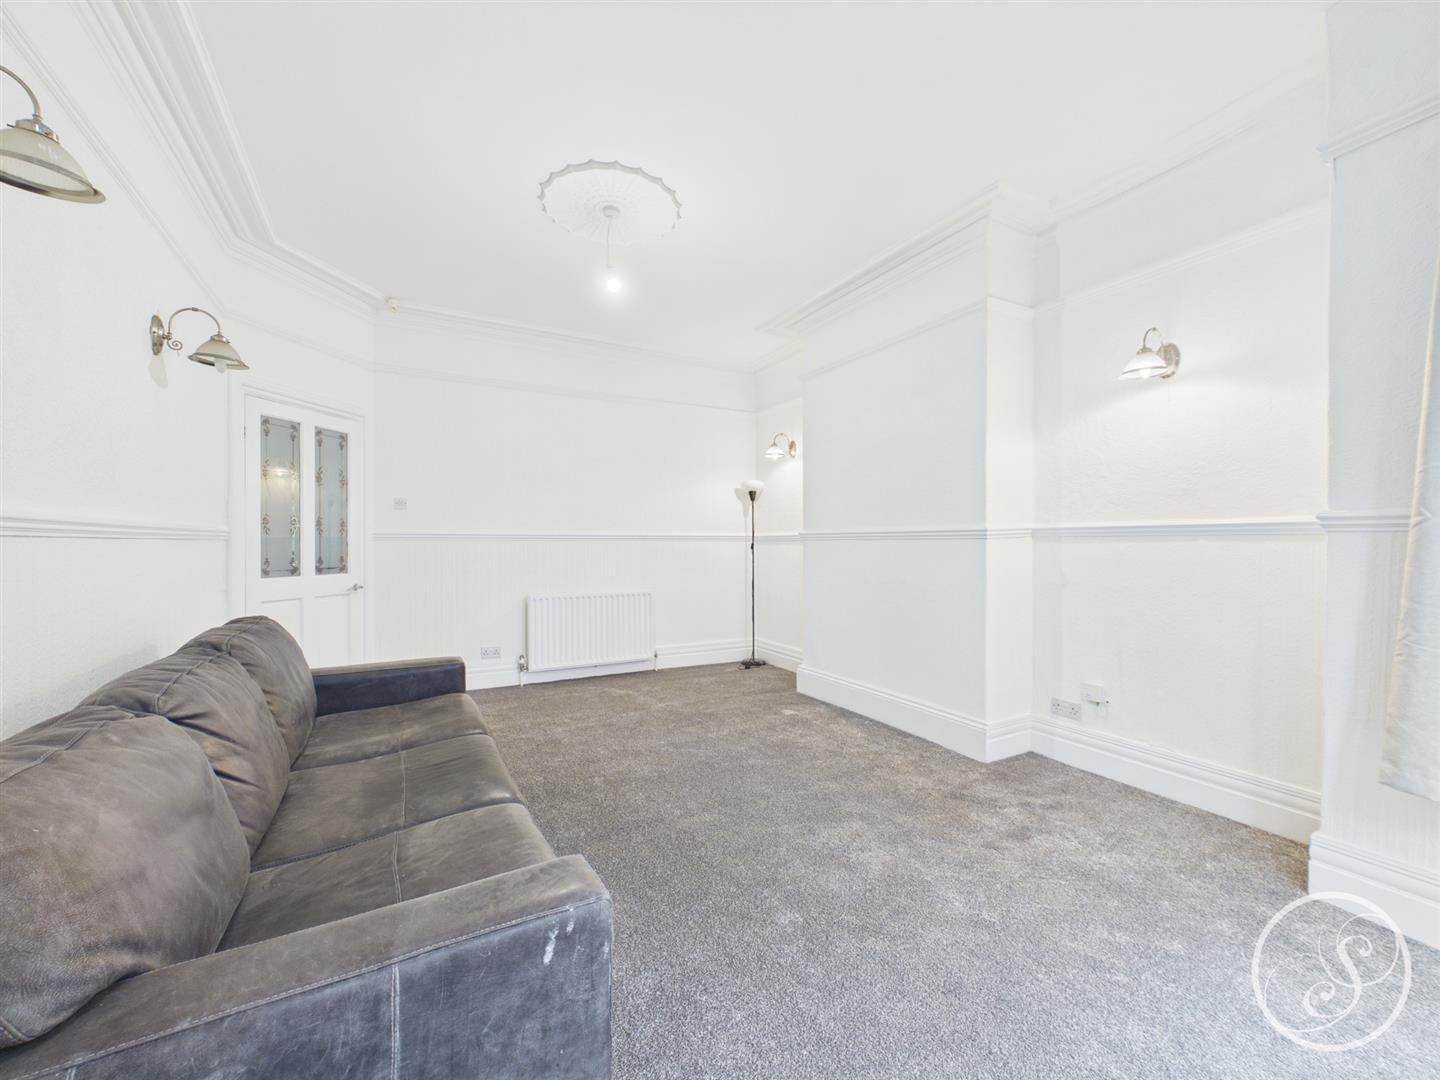
Living Room - The first of two formal reception rooms. The spacious room is naturally bright and airy thanks to the large bay window to the front elevation. The room has been newly carpeted and decorated and offers ample space for seating.
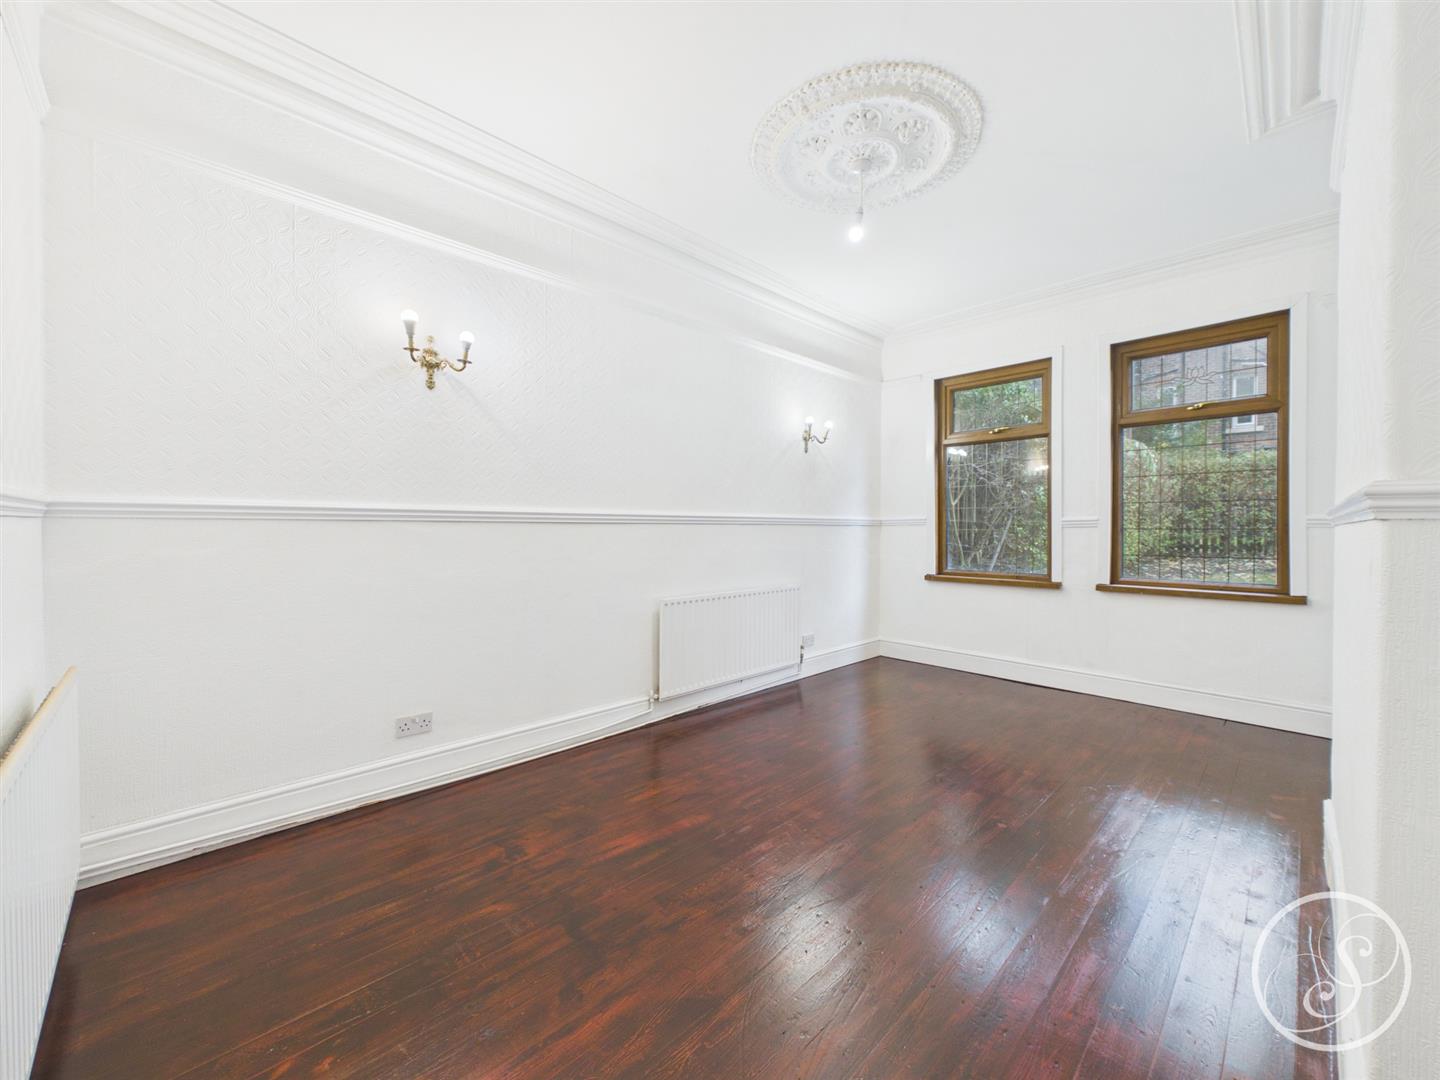
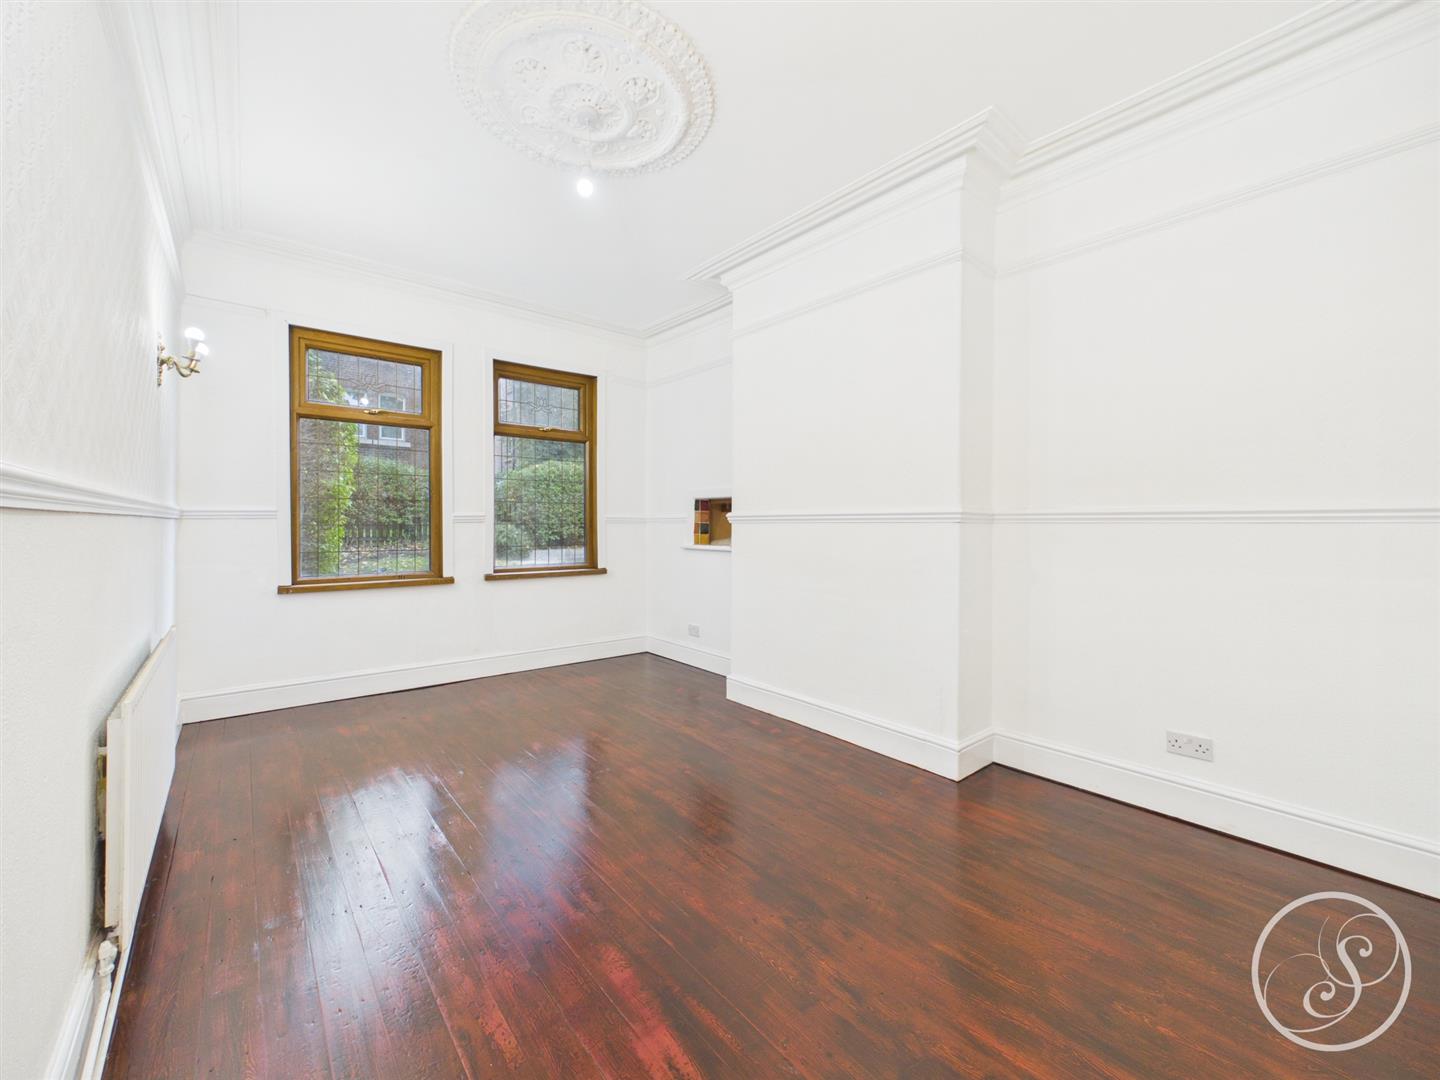
Dining Room - Second formal reception room is situated to the rear of the property, next to the kitchen. The room has been recently decorated and boasts a fantastic stained wood floor. This spacious room can easily accommodate a dining table that can seat up to 12 people.
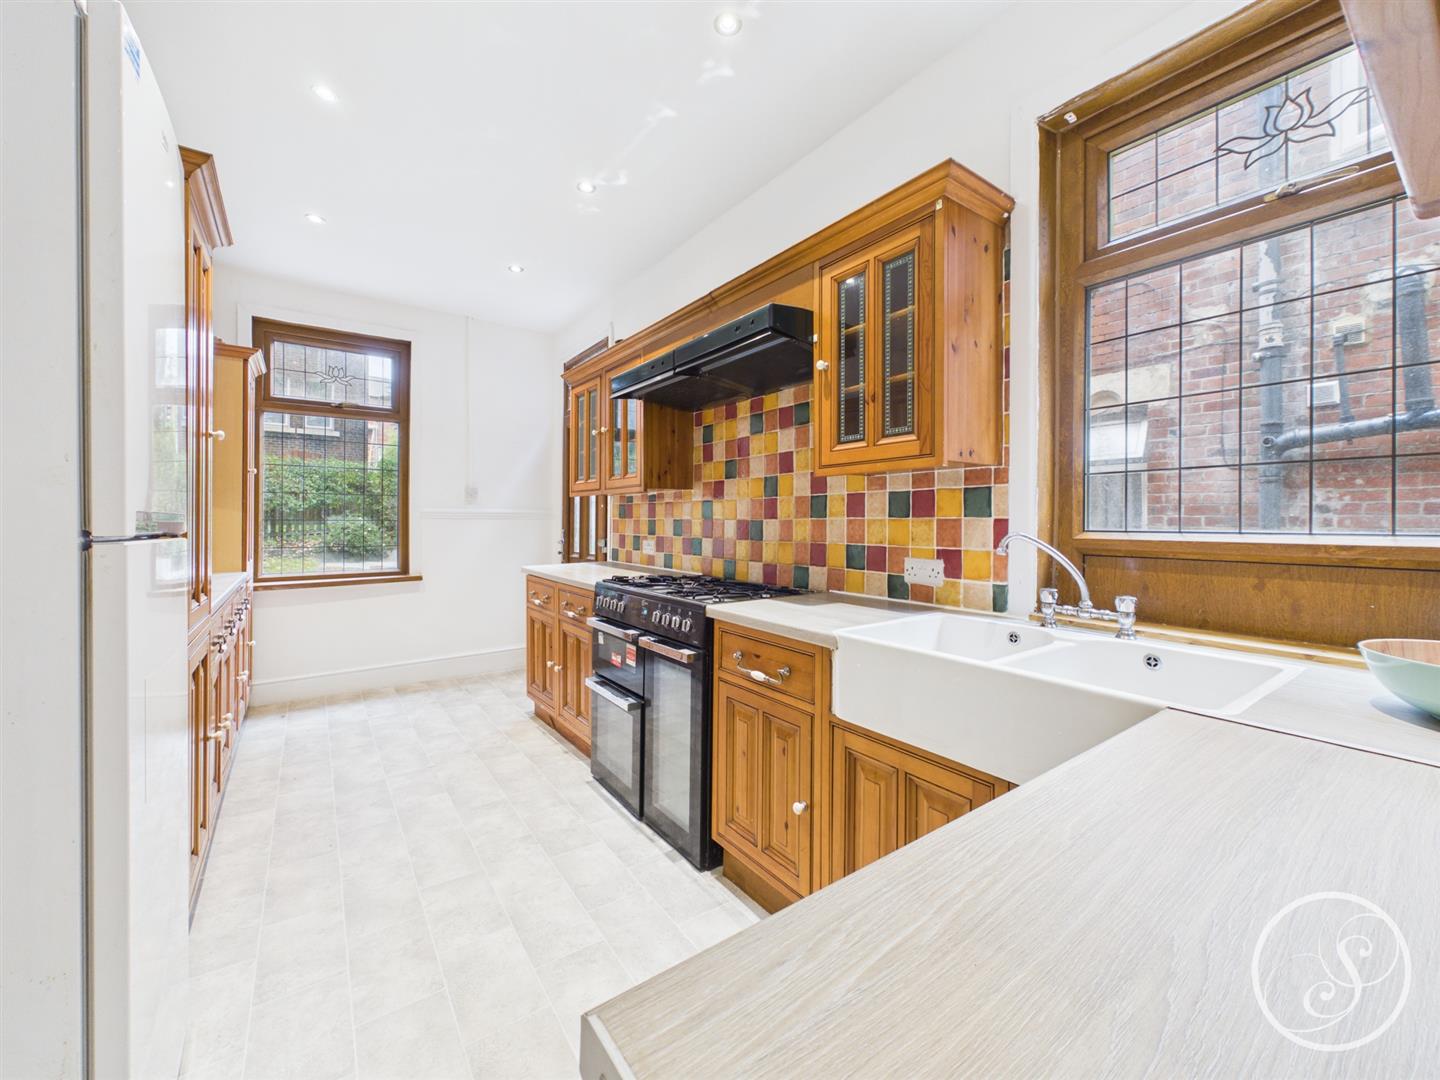
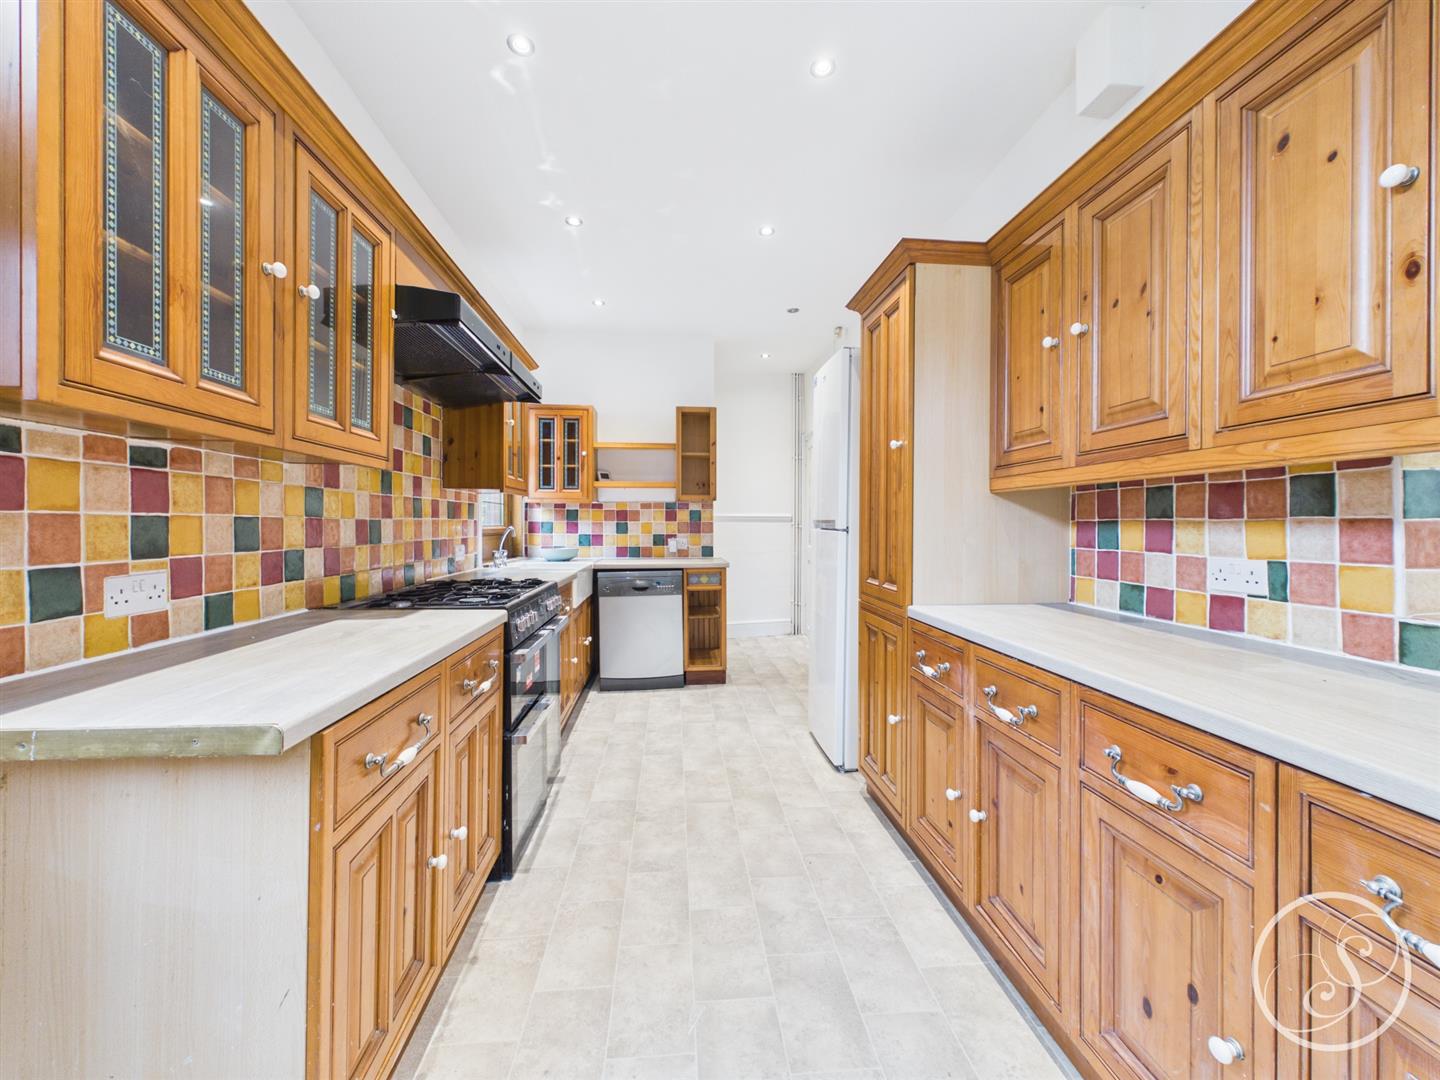
Kitchen - Spacious kitchen boasts ample storage. The kitchen boasts a large range cooker with 5 ring gas hob with extractor above. Large Belfast double sink, free standing fridge/freezer, and plumbing and space for dishwasher. Rear door leads out to the garden, and a separate utility space is semi open to the kitchen housing a washing machine.
Cellar - Accessed from the hallway there are three separate sections to the cellar, a great storage space!
First Floor Landing - Large landing provides access to three of the five bedrooms, the bathroom and shower room. New carpets runs throughout the first floor.
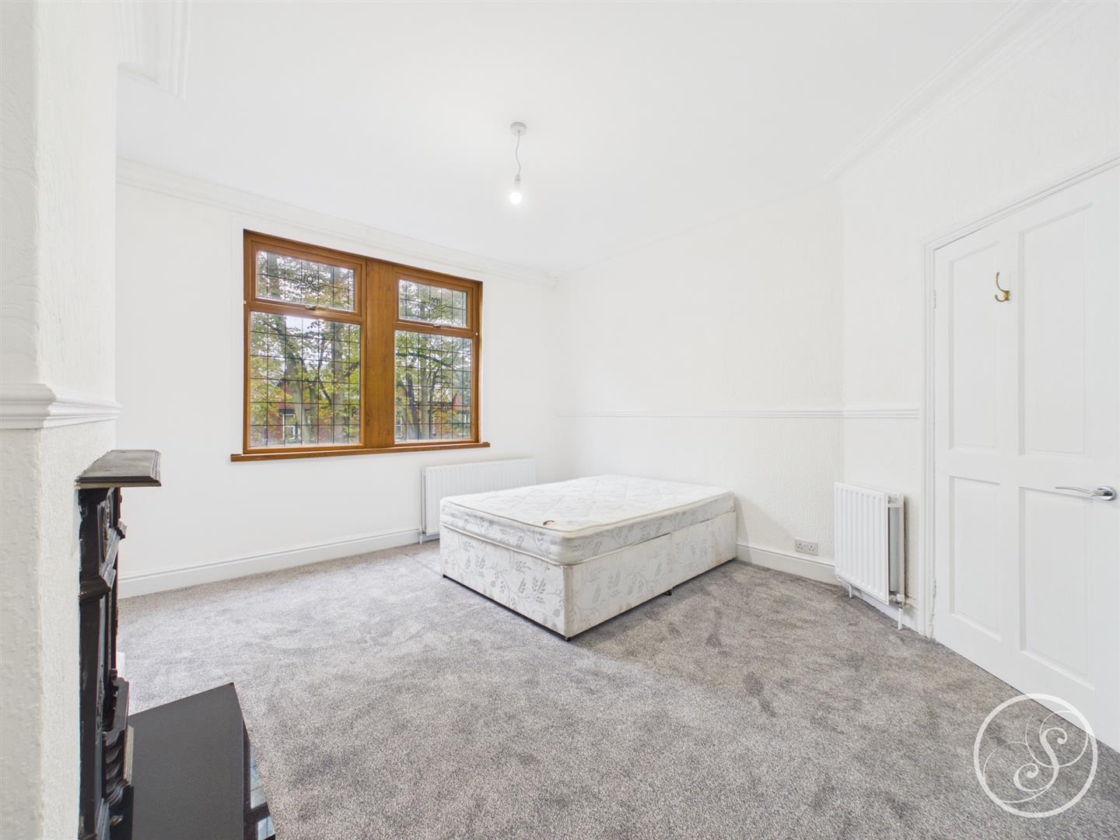
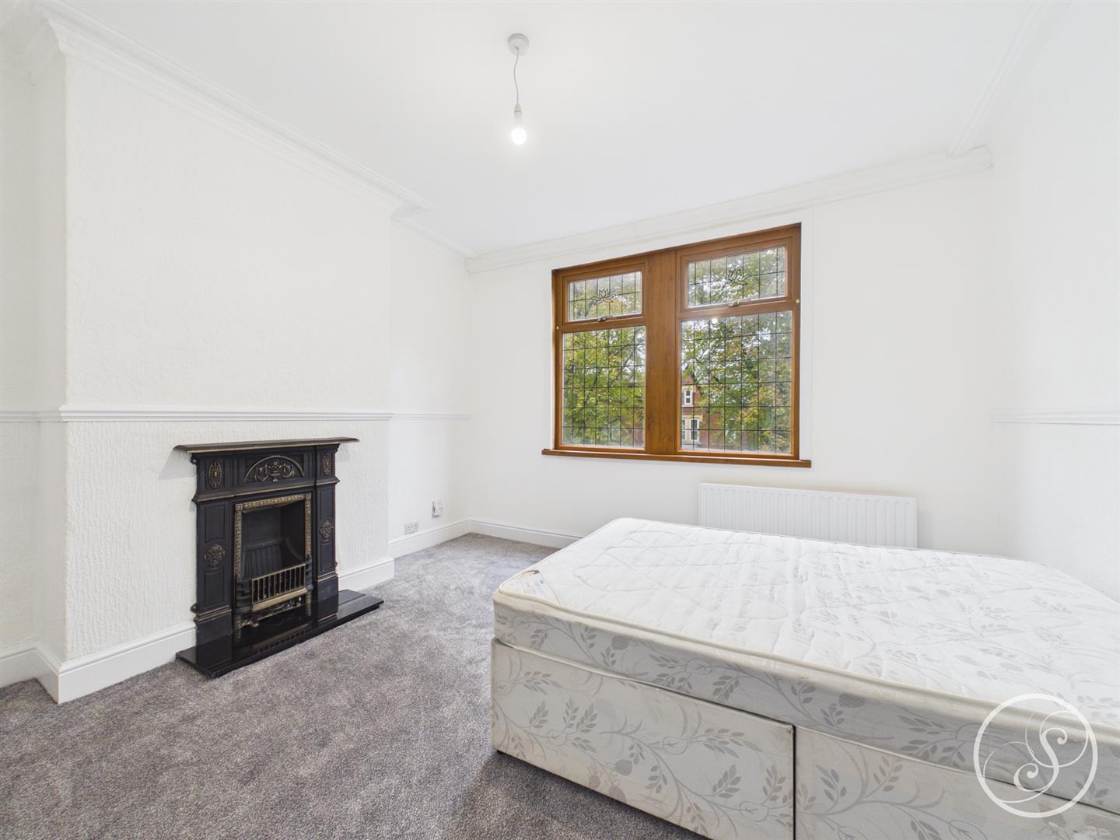
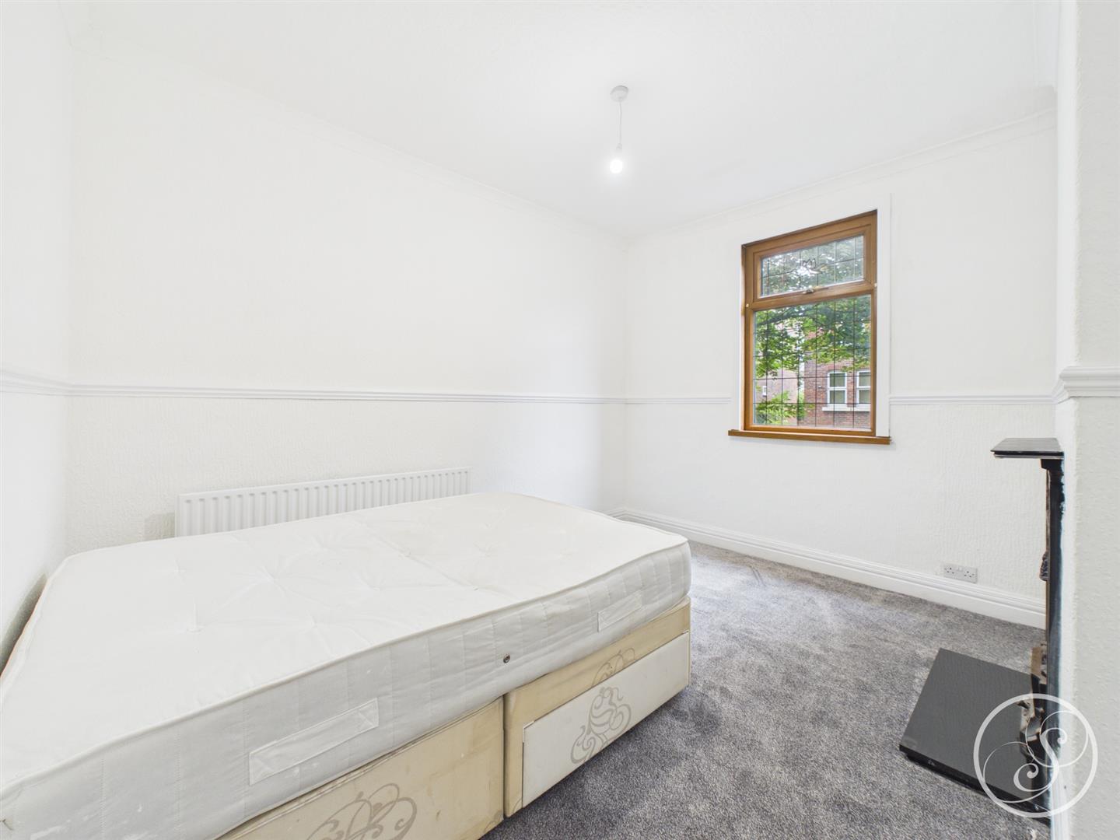
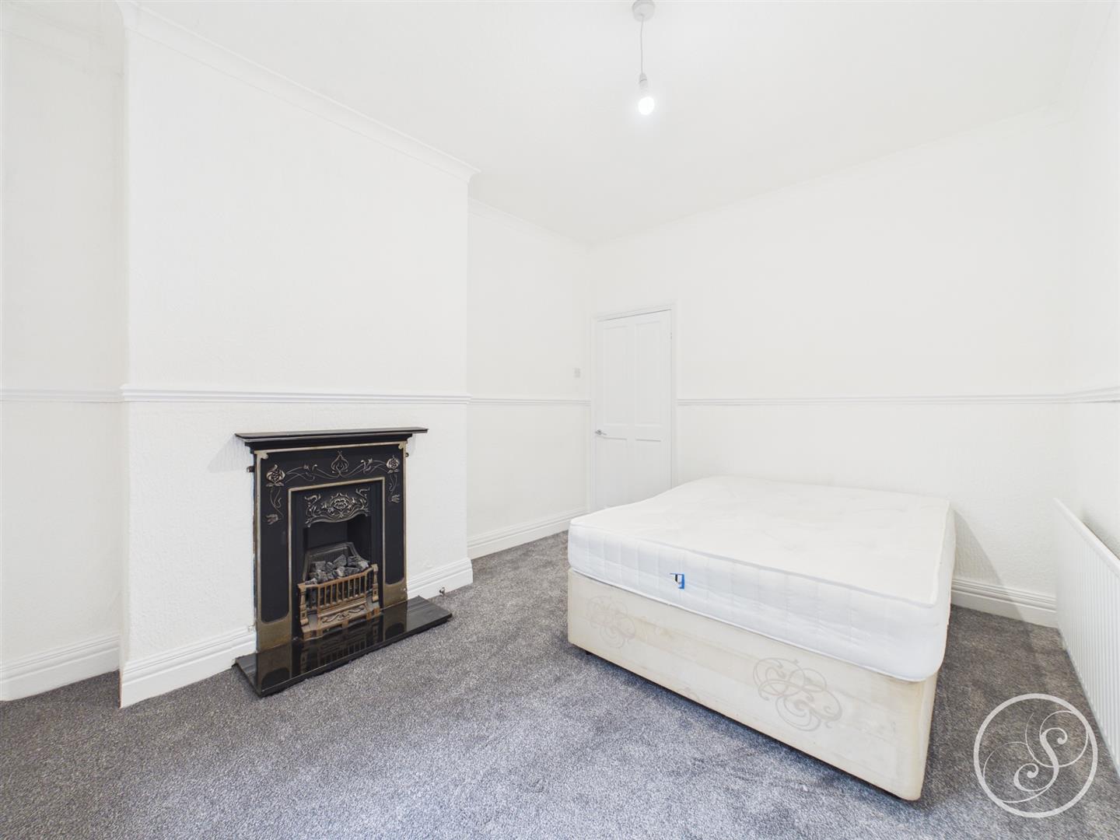
Bedroom 1 - Large double bedroom with feature fireplace and plenty of space for bedroom furniture.
Bedroom 2 - Second spacious double bedroom, again with feature fireplace.
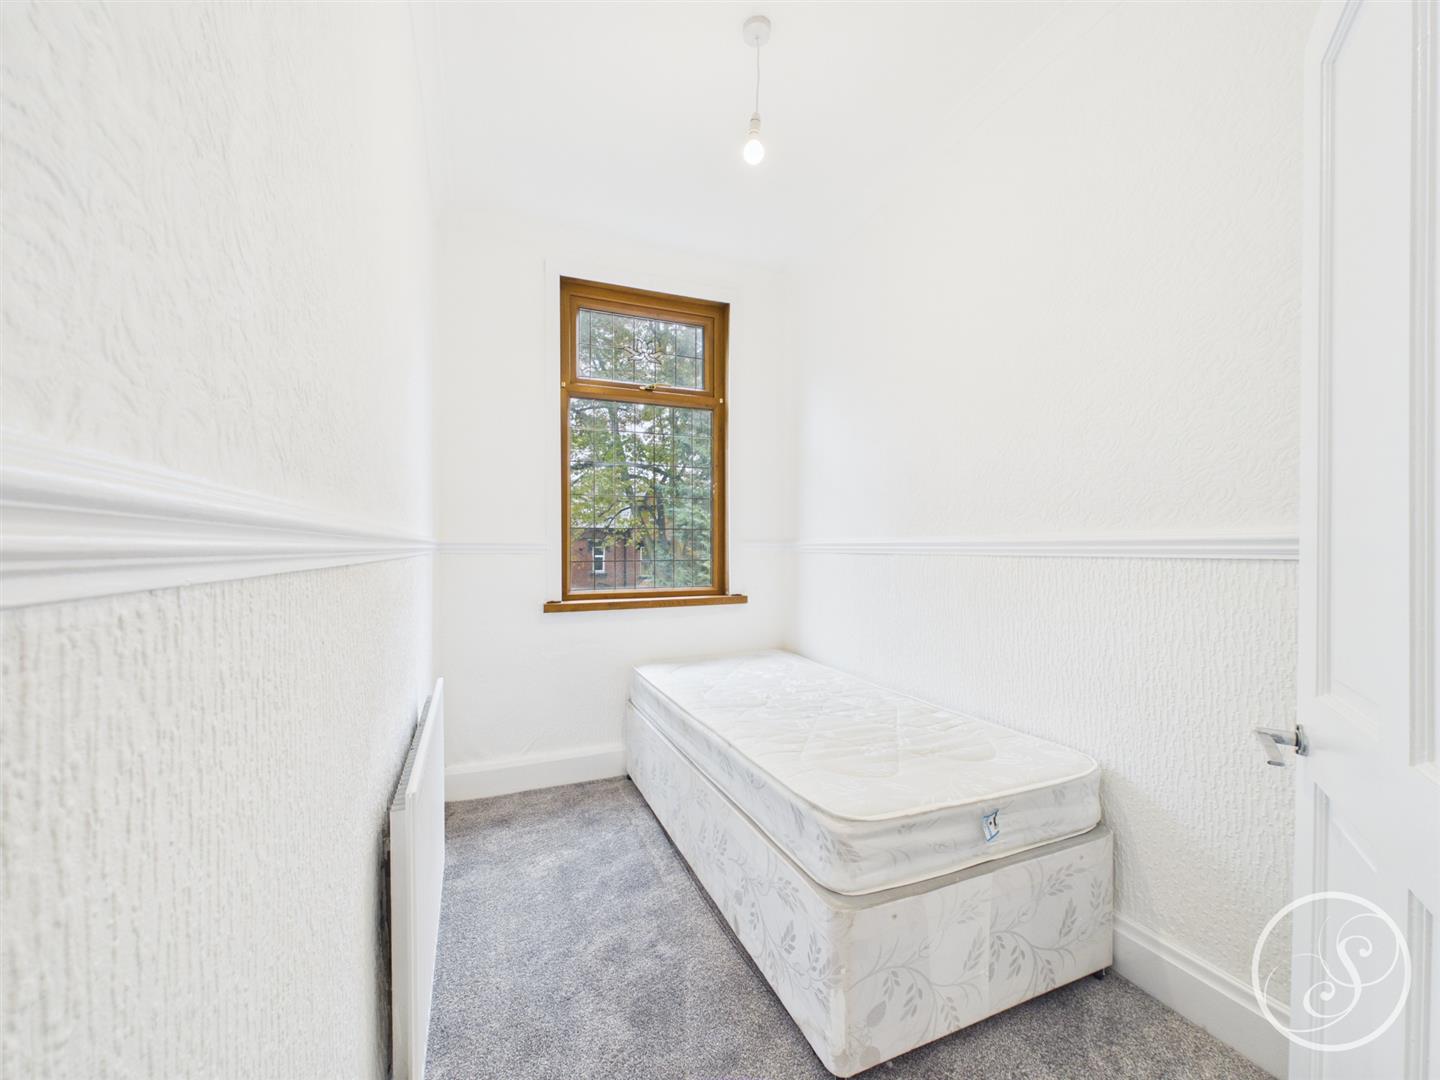
Bedroom 3 - Single bedroom, also ideal as a home office.
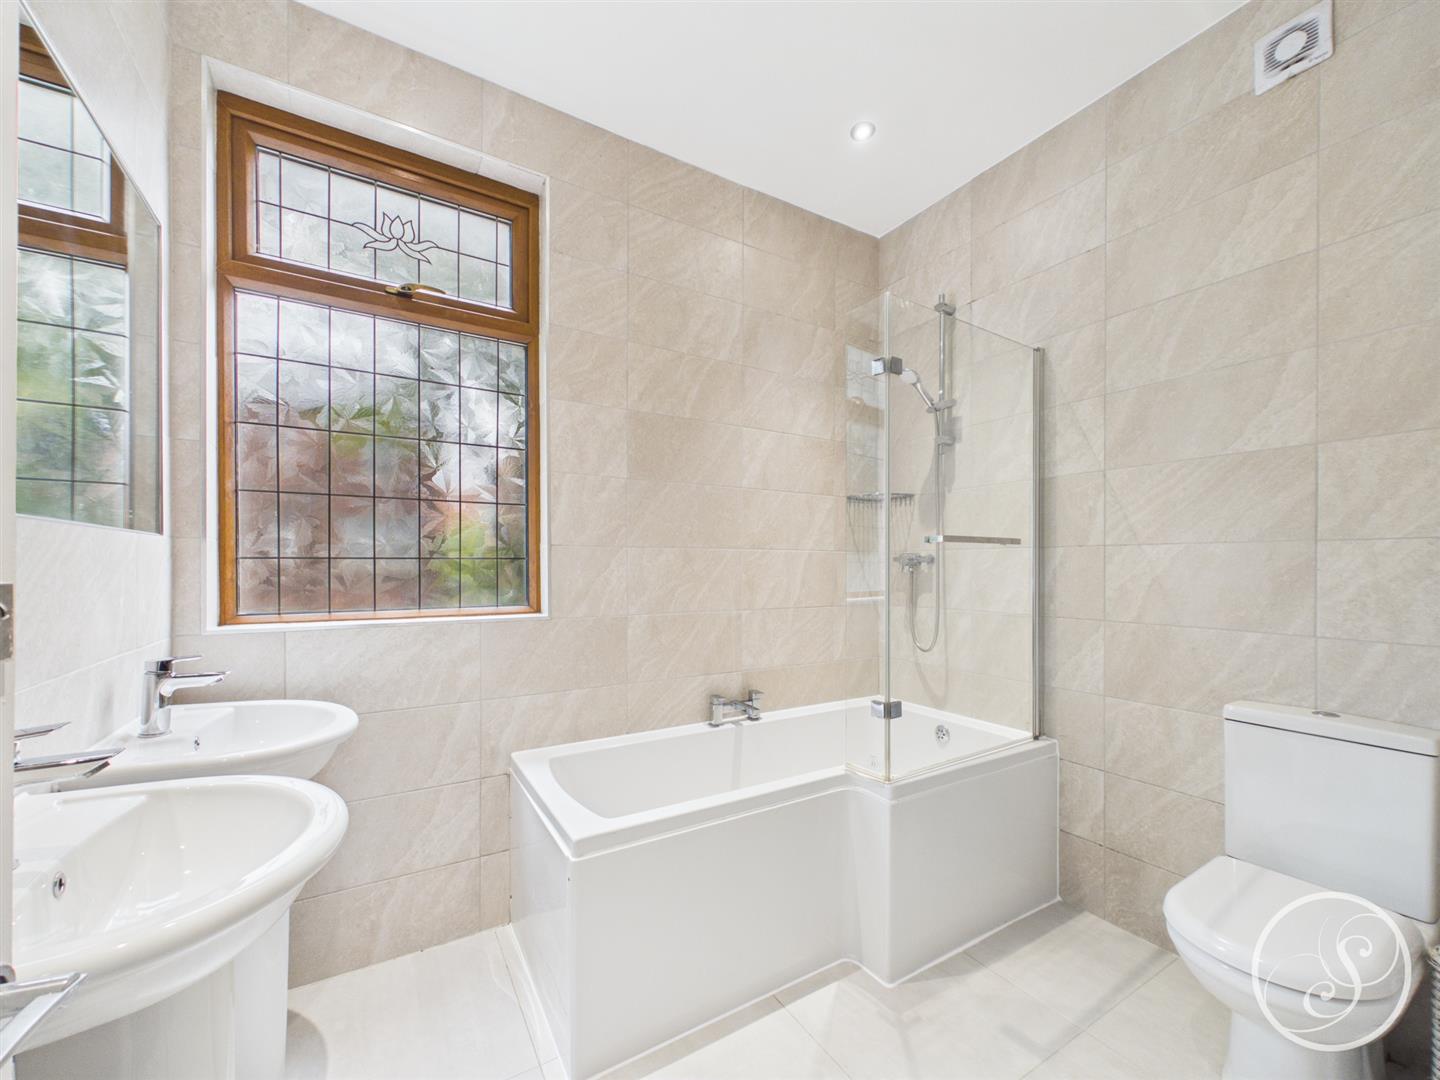
Bathroom - Tiled bathroom comprising shower over P shaped bath, toilet and sink.
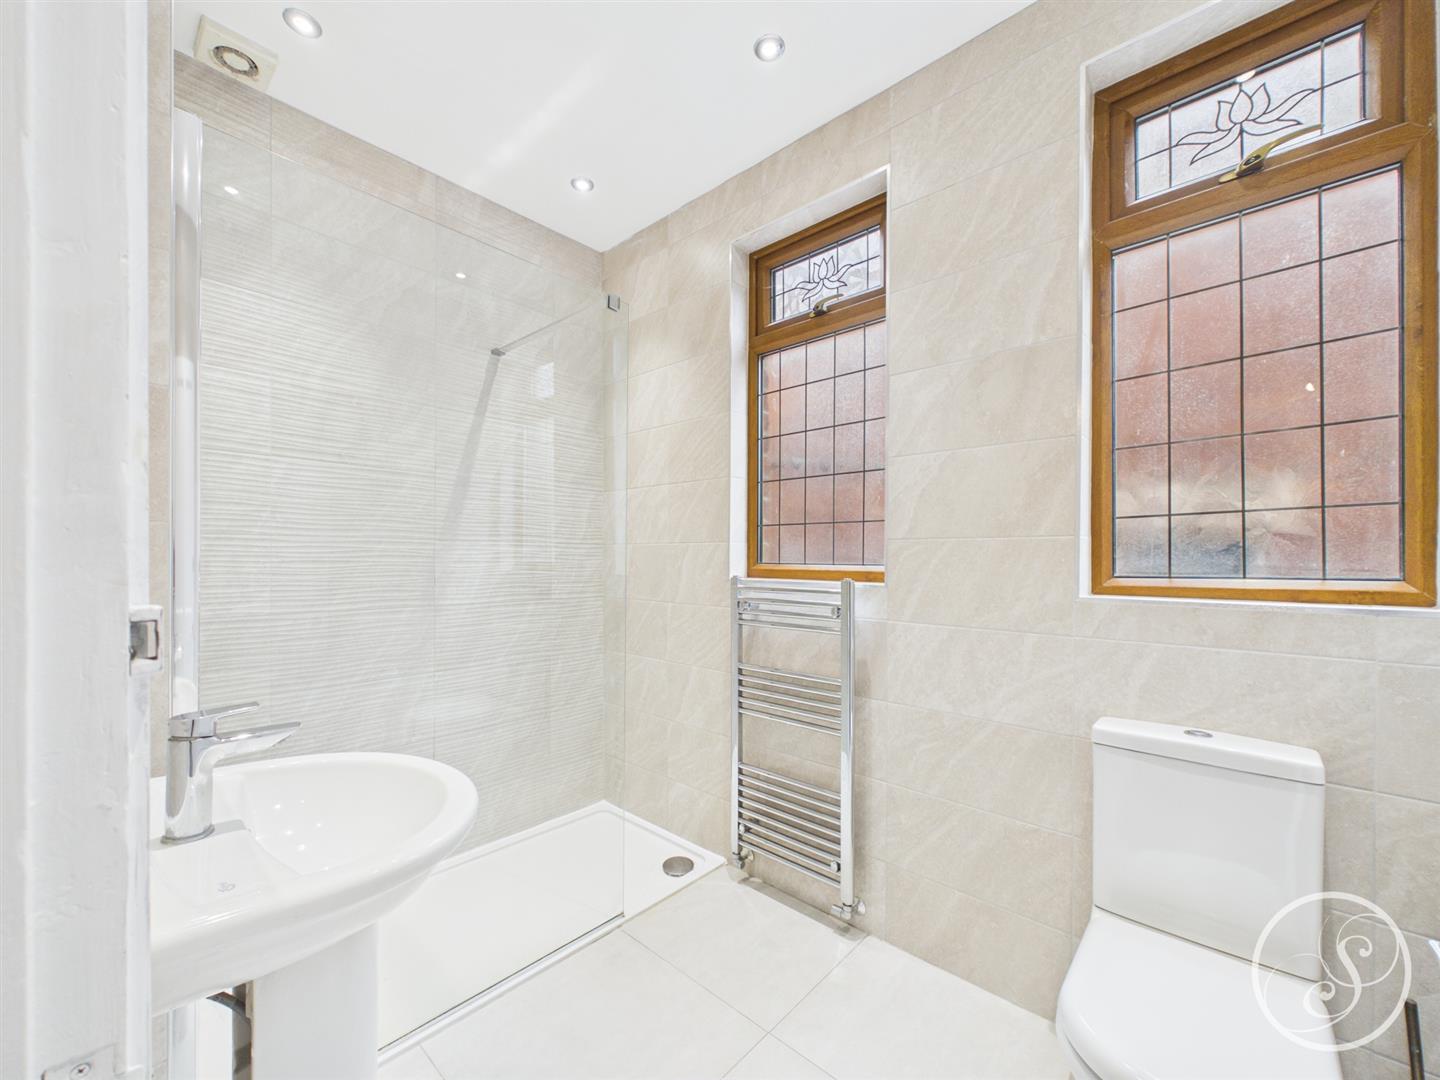
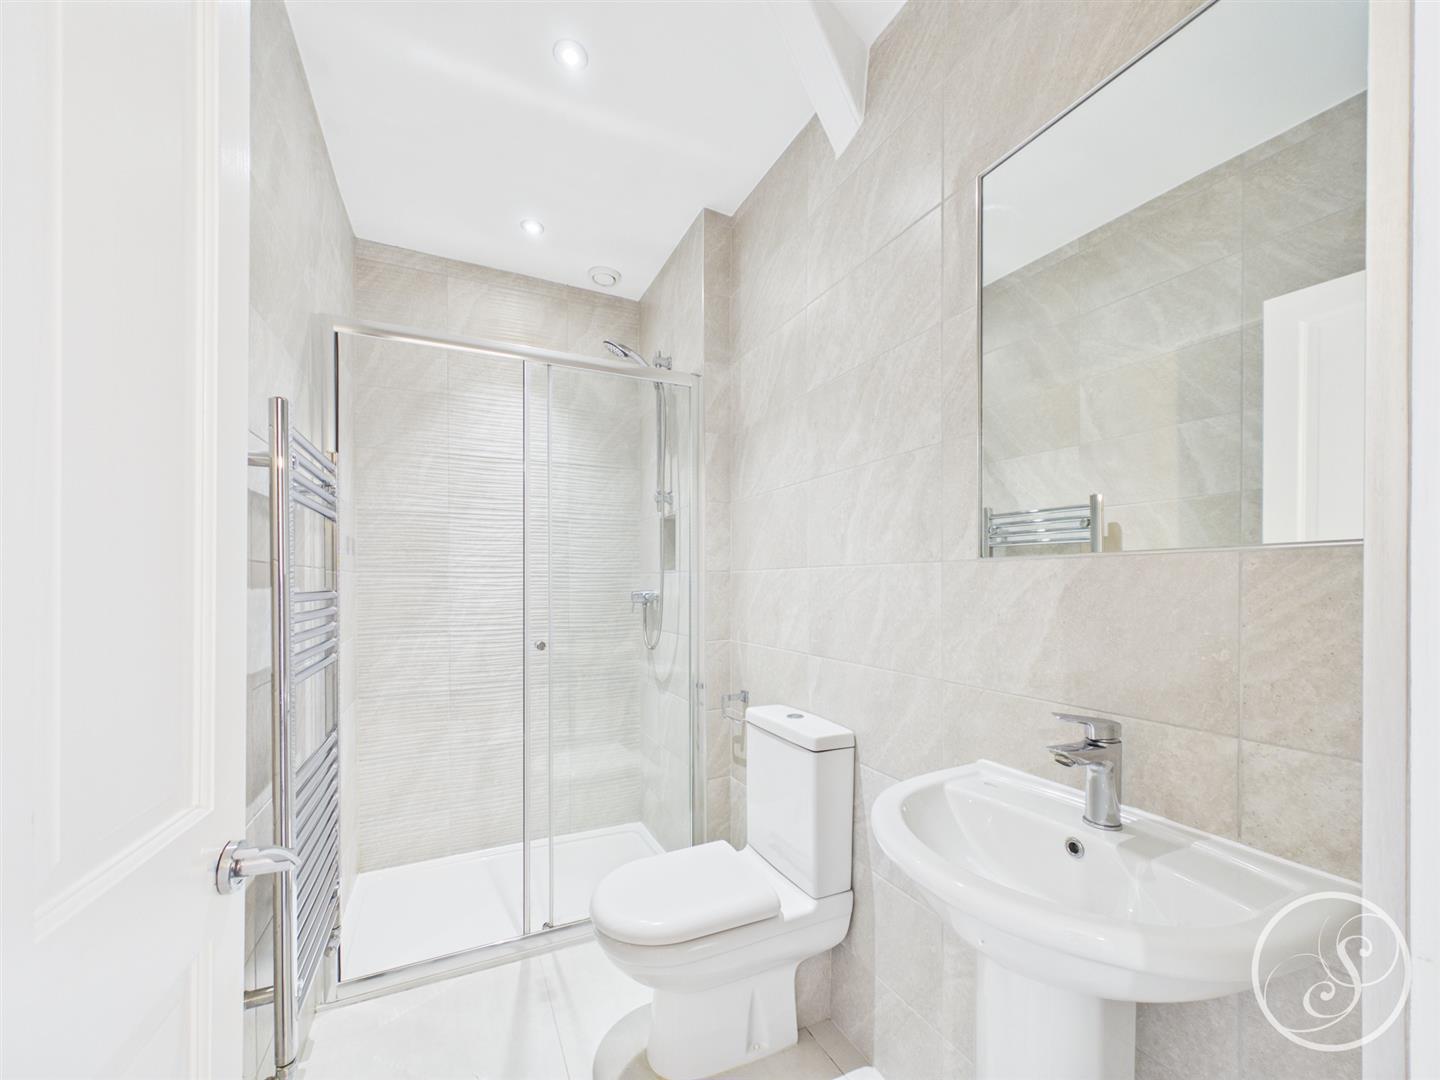
Shower Room - Tiled with a large walk in shower, toilet and sink.
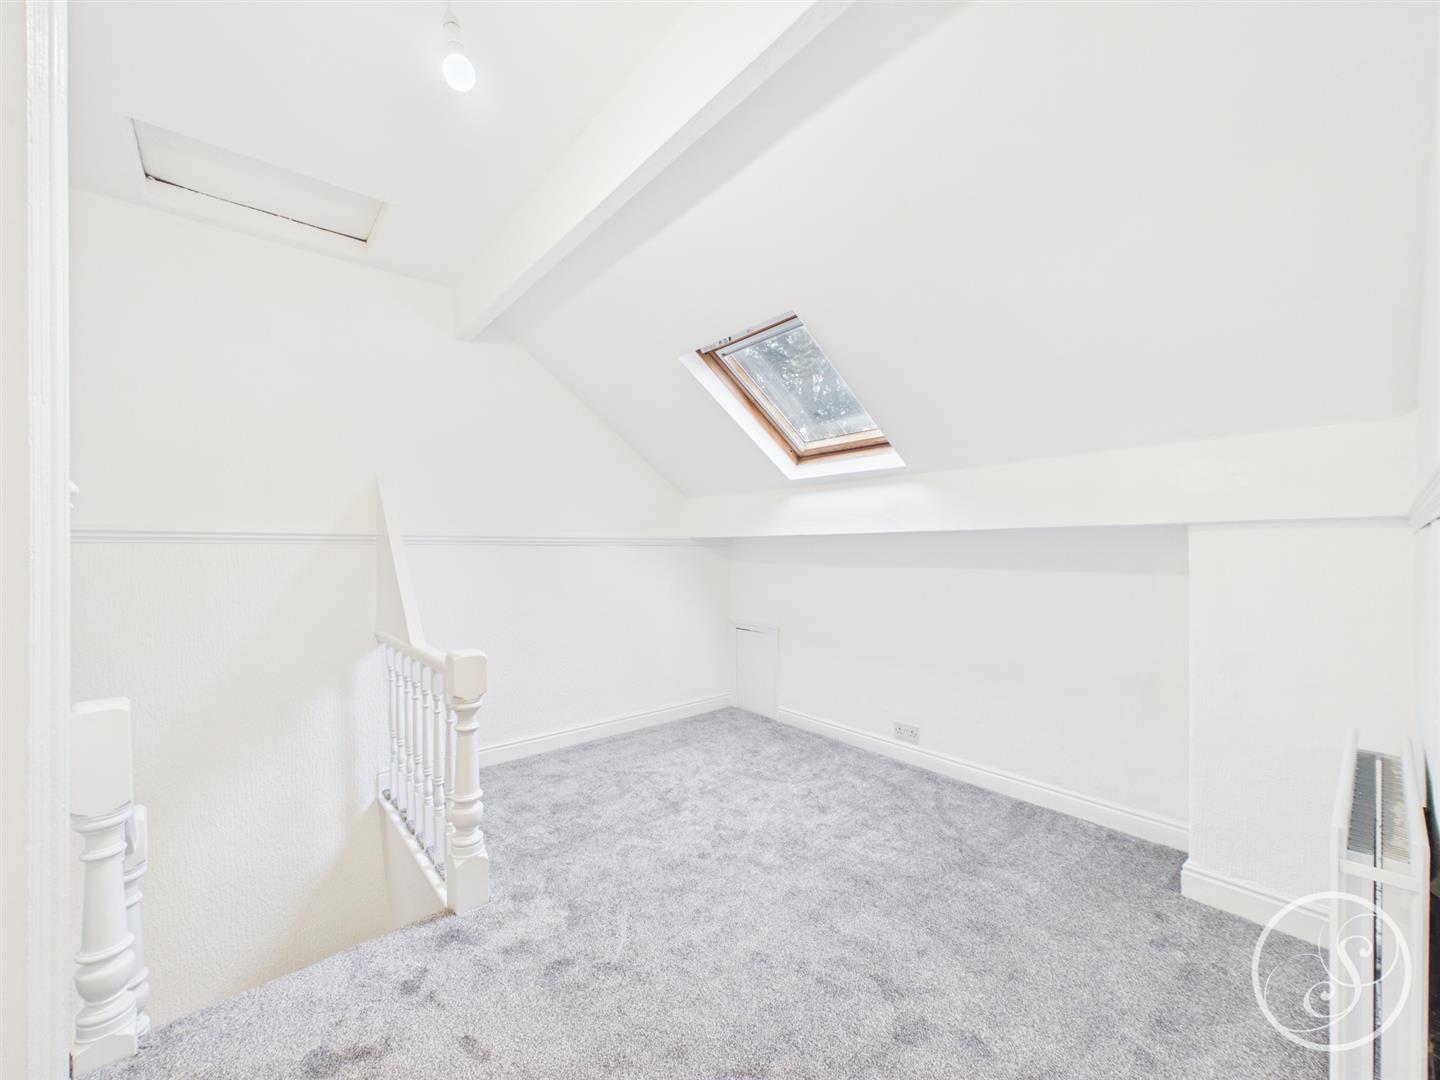
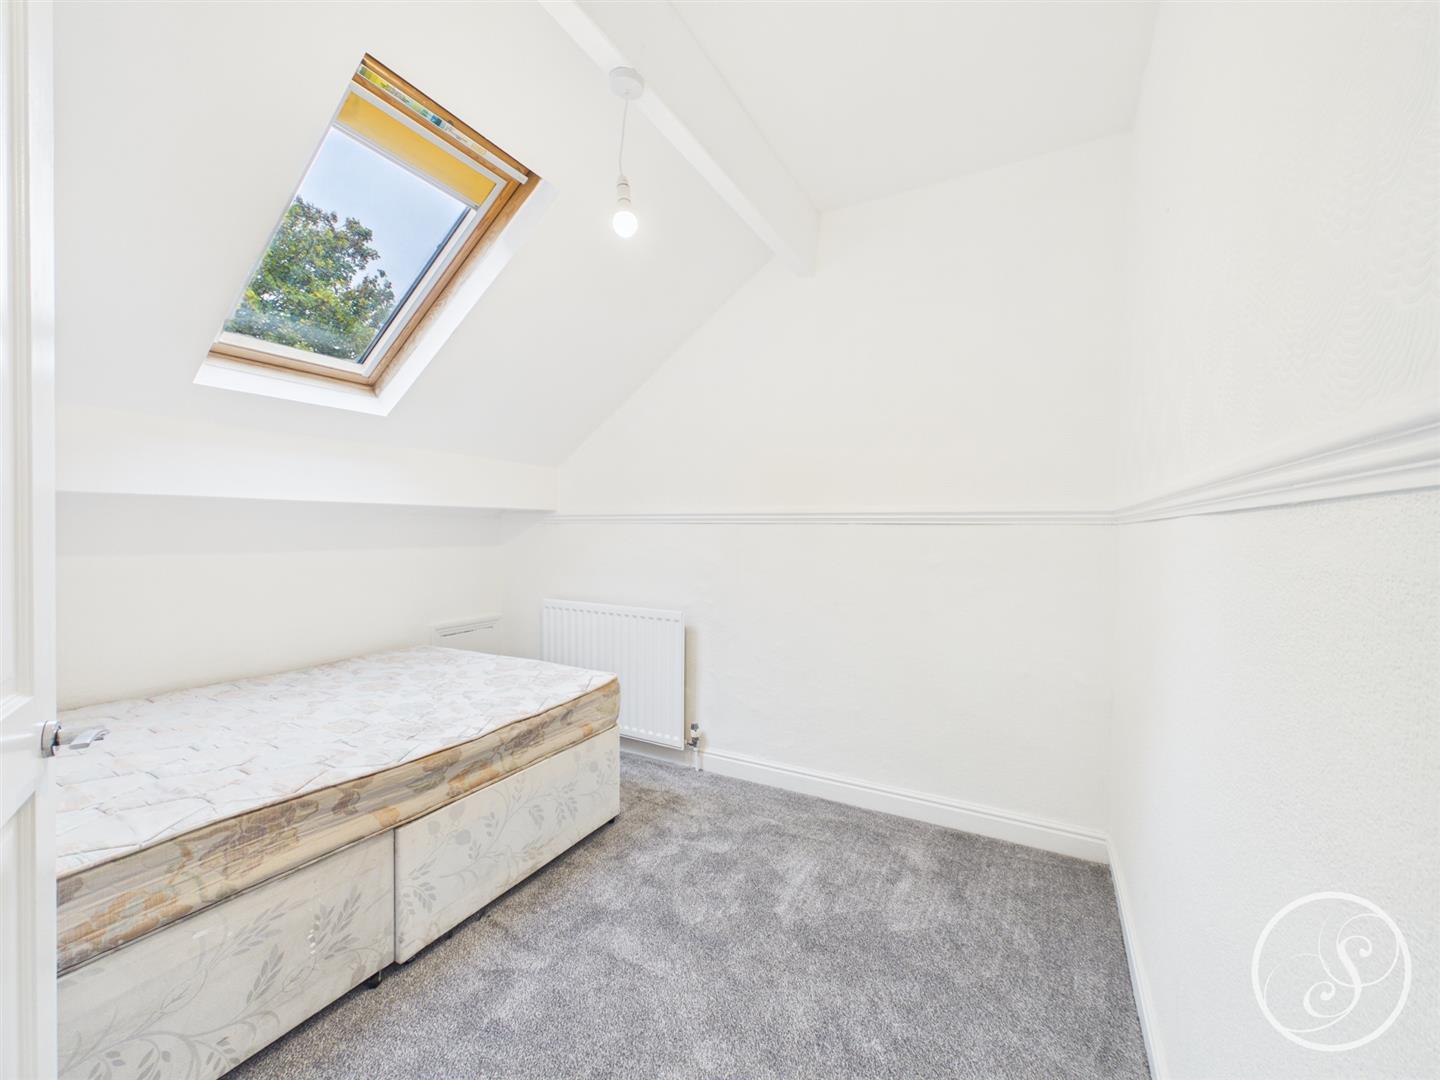
Second Floor Landing - Large landing space with Velux window. This space is very versatile and could be used as a sitting area, or a office. Access is provided to the further two bedrooms.
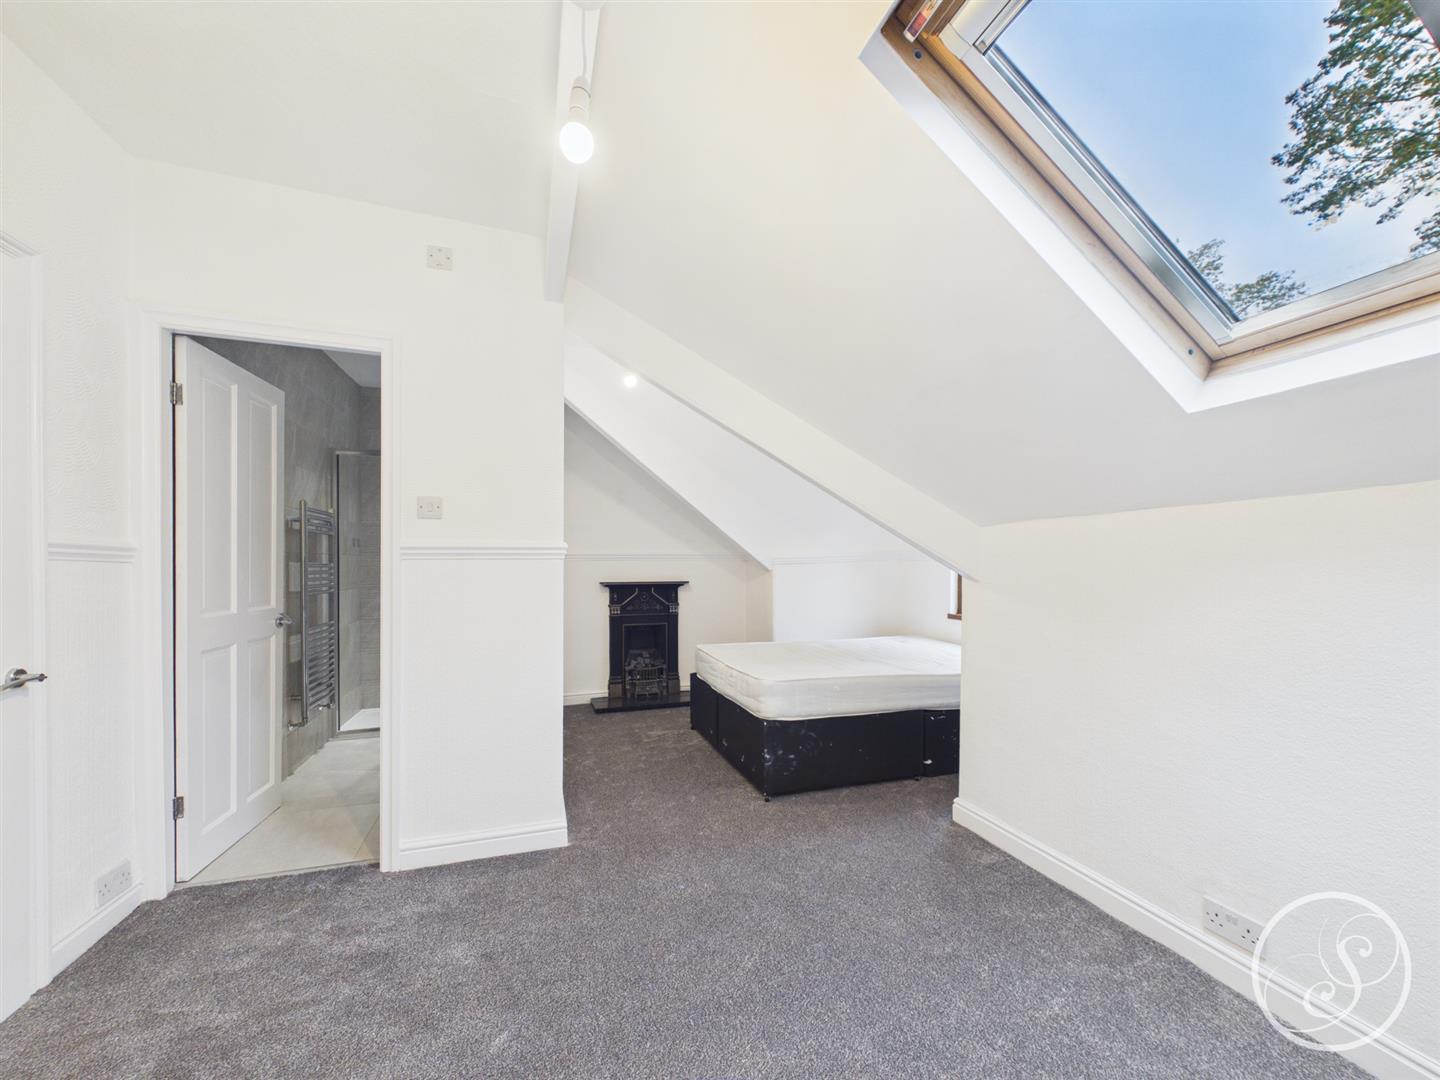
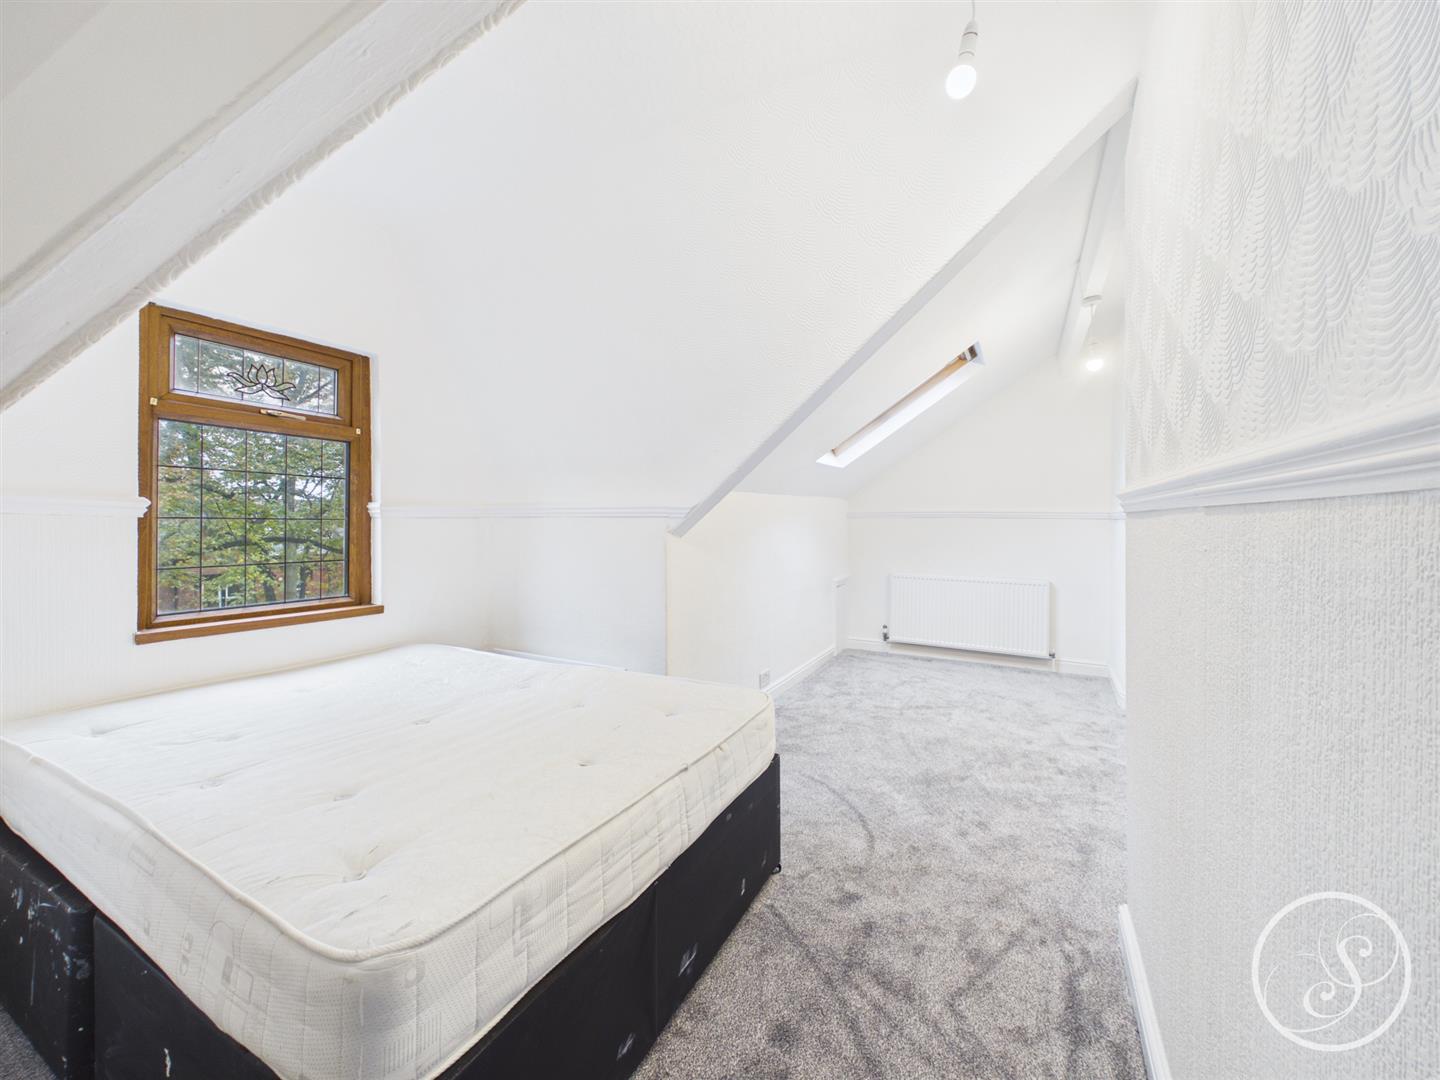
Bedroom 4 - Third spacious double bedroom with feature fireplace and en-suite bathroom.
En-Suite - Tiled with walk in shower, toilet and sink.
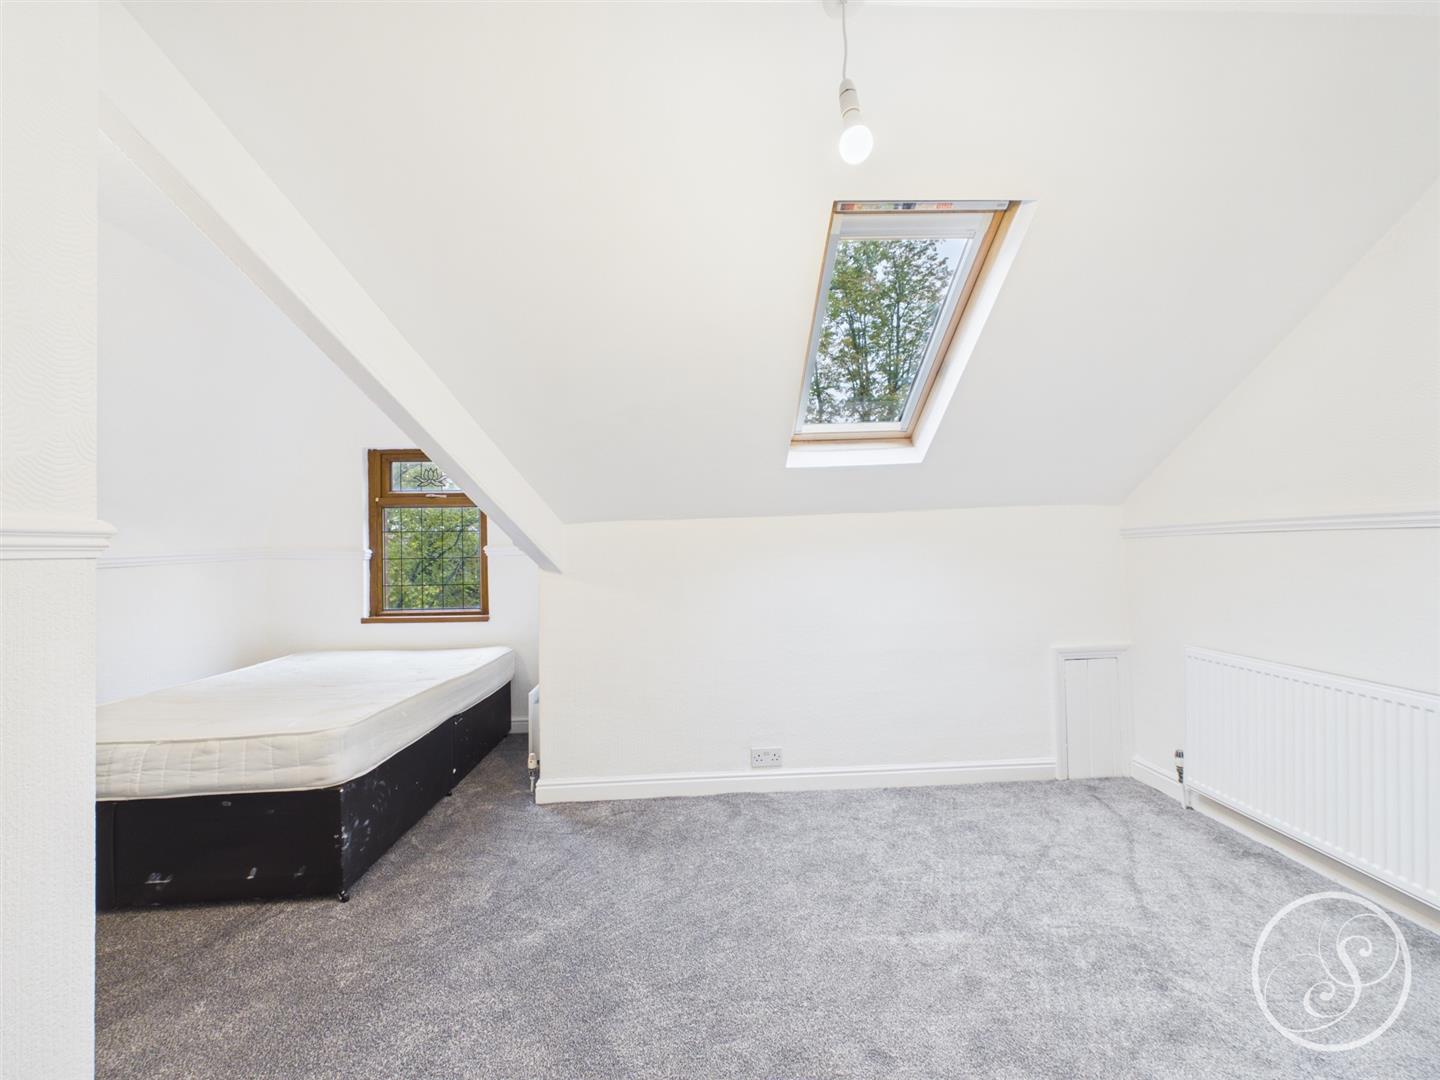
Bedroom 5 - Fifth bedroom accommodates a double bed.
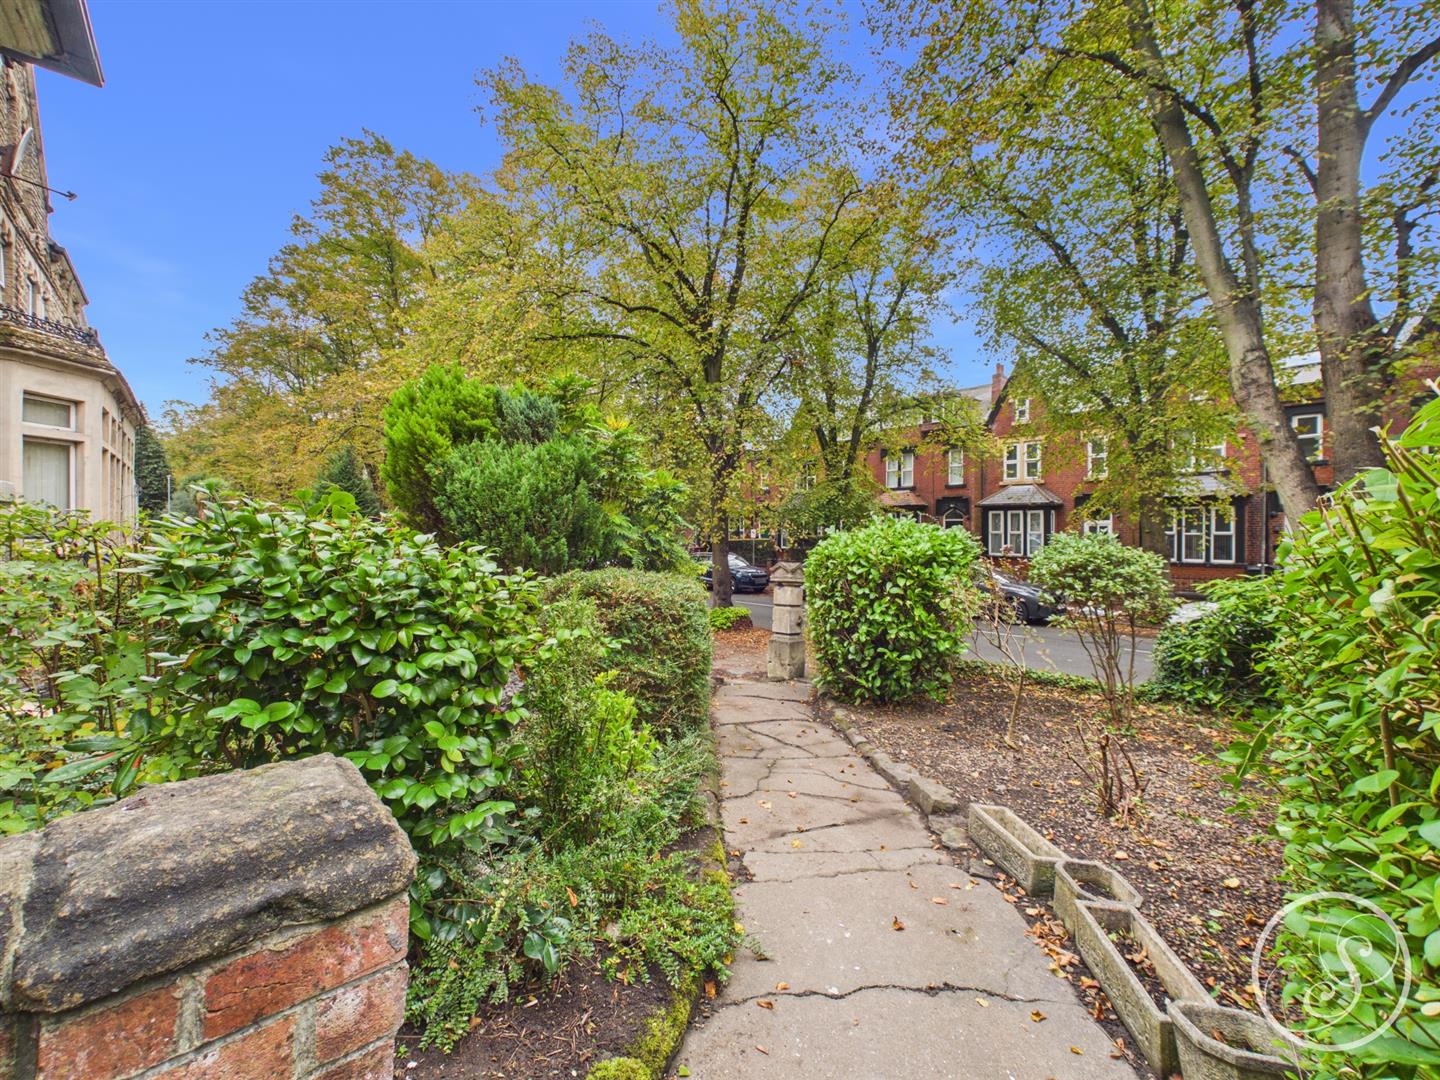
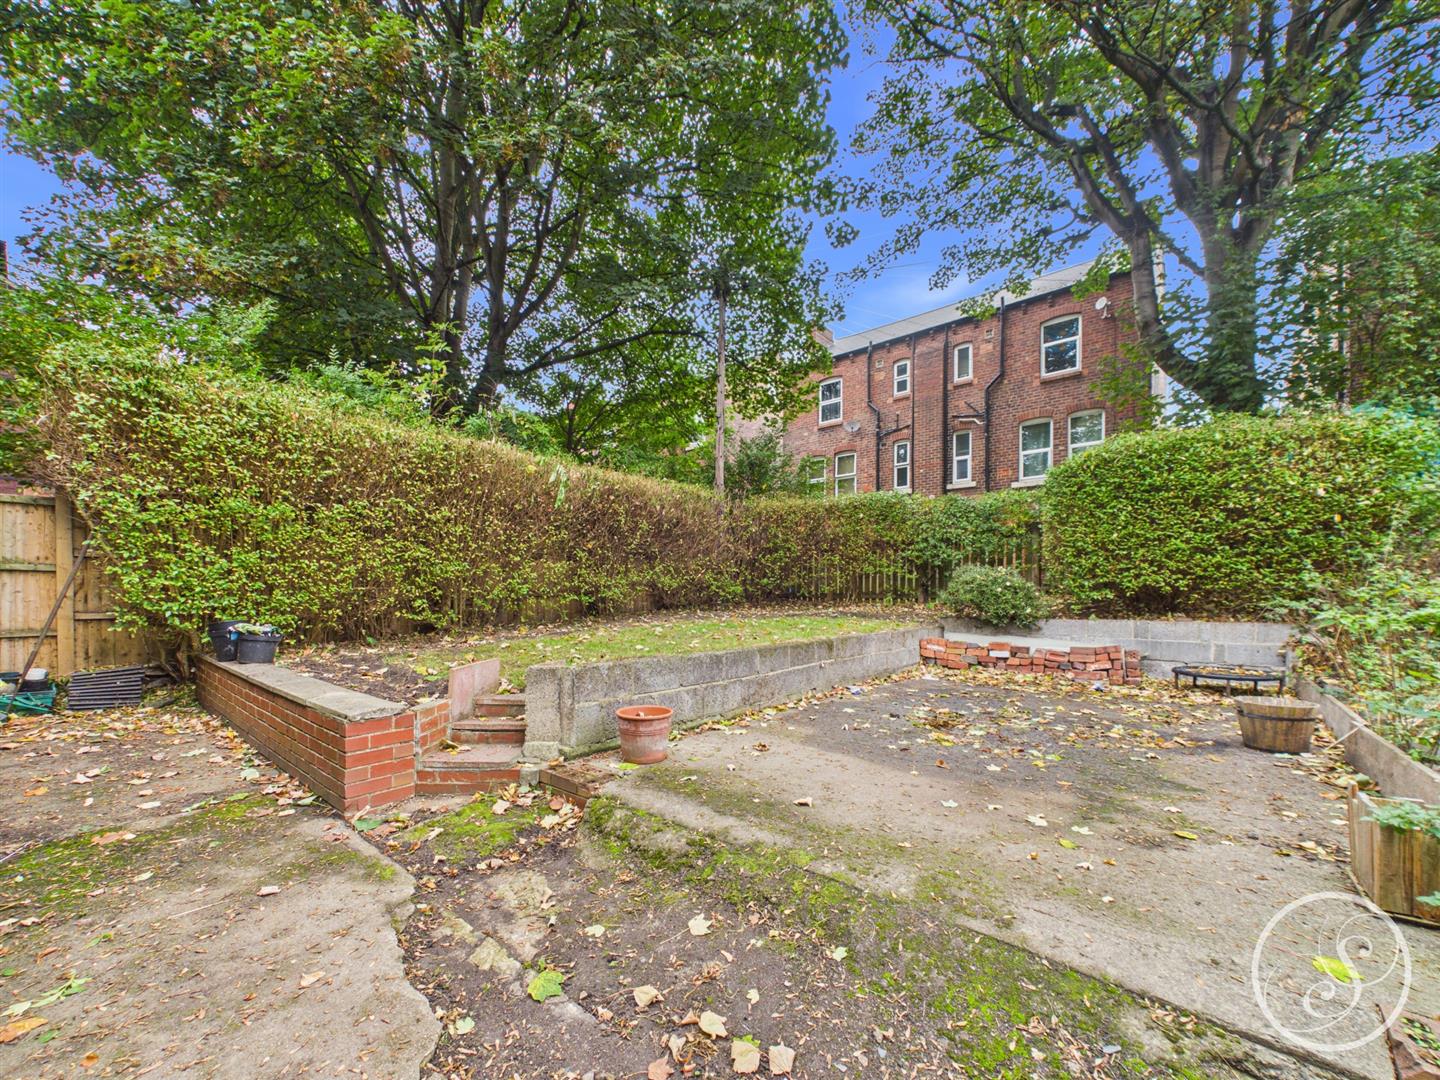
External - To the front of the property is a mature garden with path leading up to the front door. To the side is a shared driveway that leads to the rear where you will find a lawned garden.
To arrange a viewing, please complete this short form and we will contact you shortly.


©2026 Stoneacre Properties - Estate and Letting Agent in Leeds specialising in property for sale and to let.
Privacy Policy | Terms & Conditions | Cookies Policy | Complaints | Fees | CMP Certificate
