


Available: NOW
£335,000
Call our East Leeds branch on 0113 260 9111
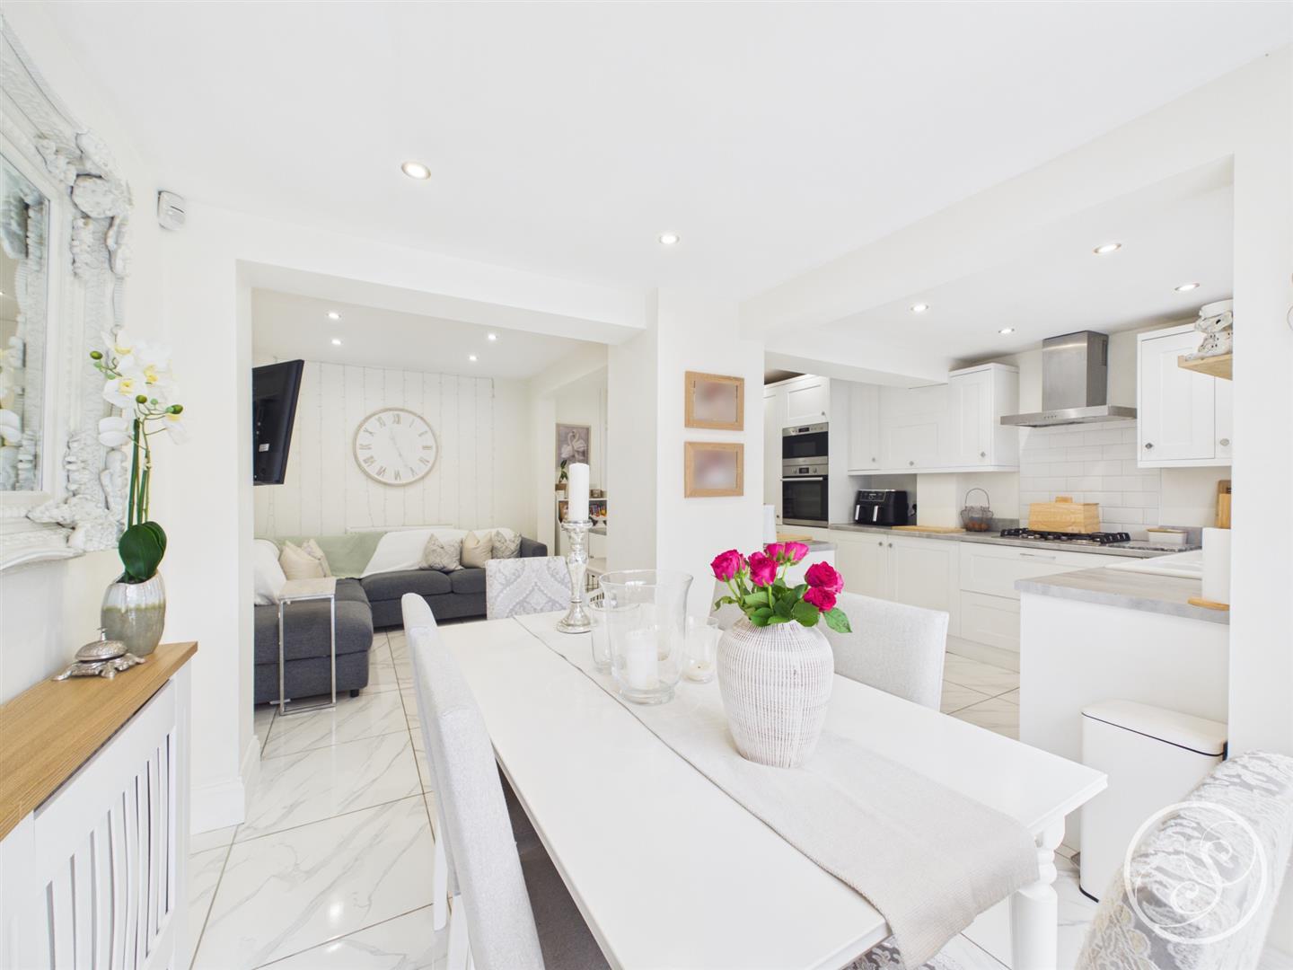
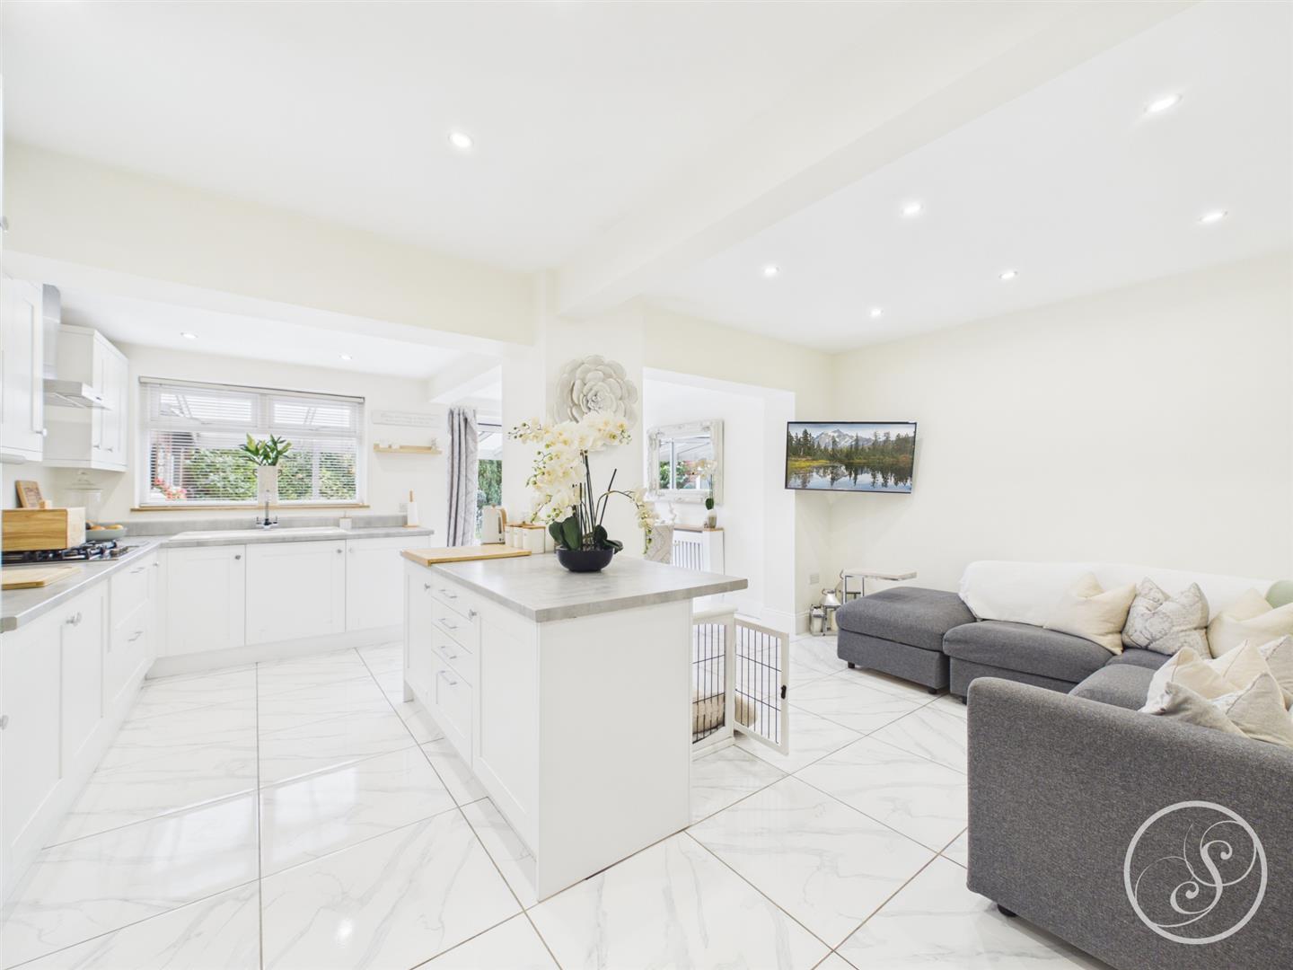
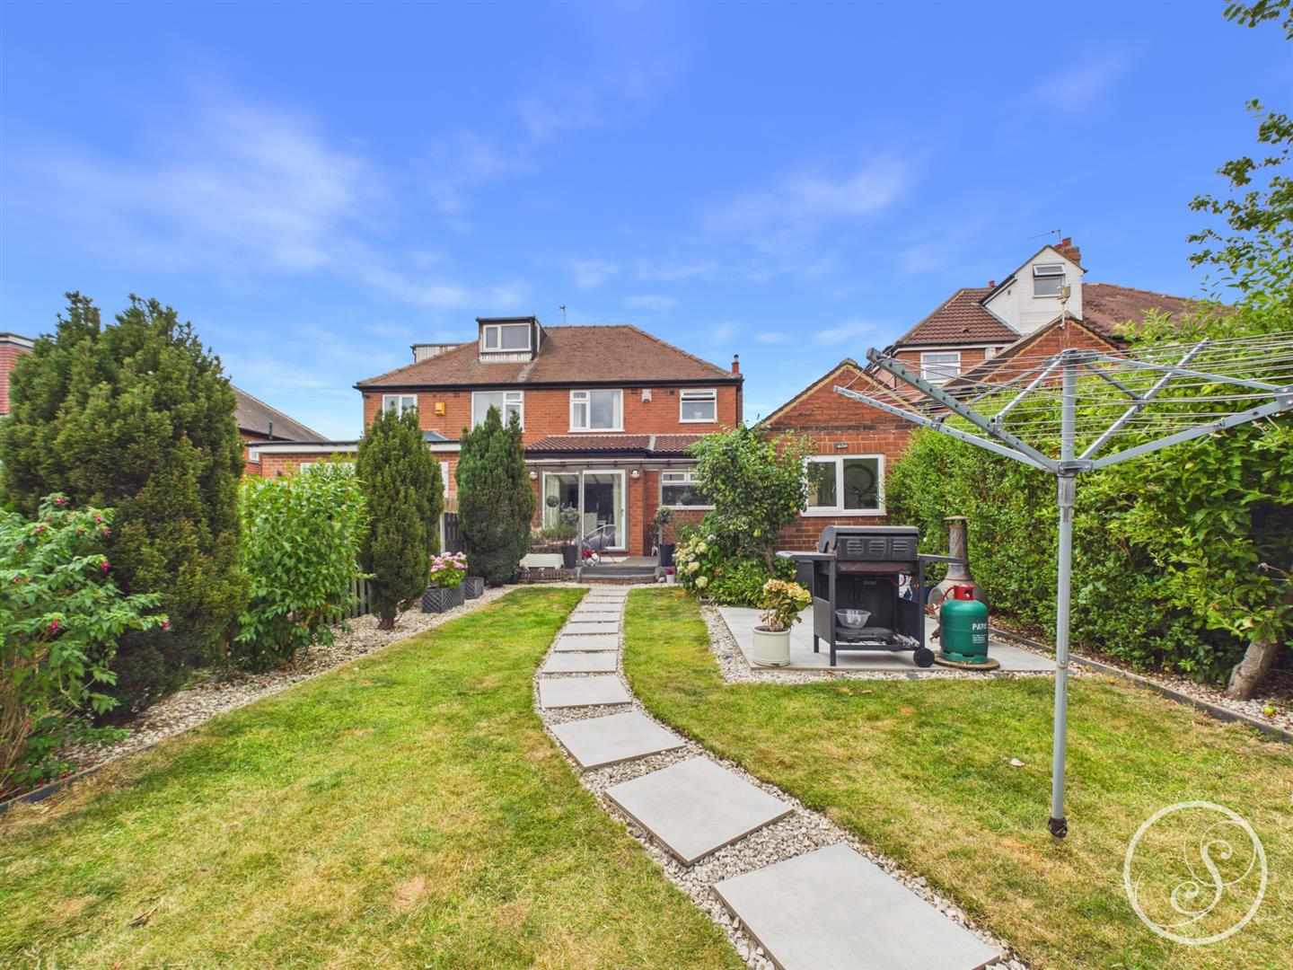
This semi-detached house is a splendid opportunity for those seeking a stunning family home. The property has been presented to a high standard throughout, showcasing a thoughtful extension to the rear that creates a delightful open-plan kitchen, dining, and living space. This contemporary layout is perfect for both entertaining and everyday family life. The ground floor also features an additional space at the front, accommodating a convenient downstairs WC, enhancing the practicality of the home. Upstairs, you will find three beautifully presented bedrooms, each offering a serene retreat for rest and relaxation. The stunning bathroom is a true highlight, complete with a luxurious bath, a walk-in shower, a wash hand basin, and a WC. The property is ideally located near shops and schools and is just a short distance from Crossgates train station, providing excellent transport links for commuters. The recently tarmacked driveway offers ample parking, making it easy for you and your guests. Additionally, the converted garage has been transformed into a versatile space, perfect for a home office or studio, complete with power, lights, and a sink. This charming home combines modern living with convenience, making it an ideal choice for families or professionals alike. Don't miss the chance to make this stunning property your own.
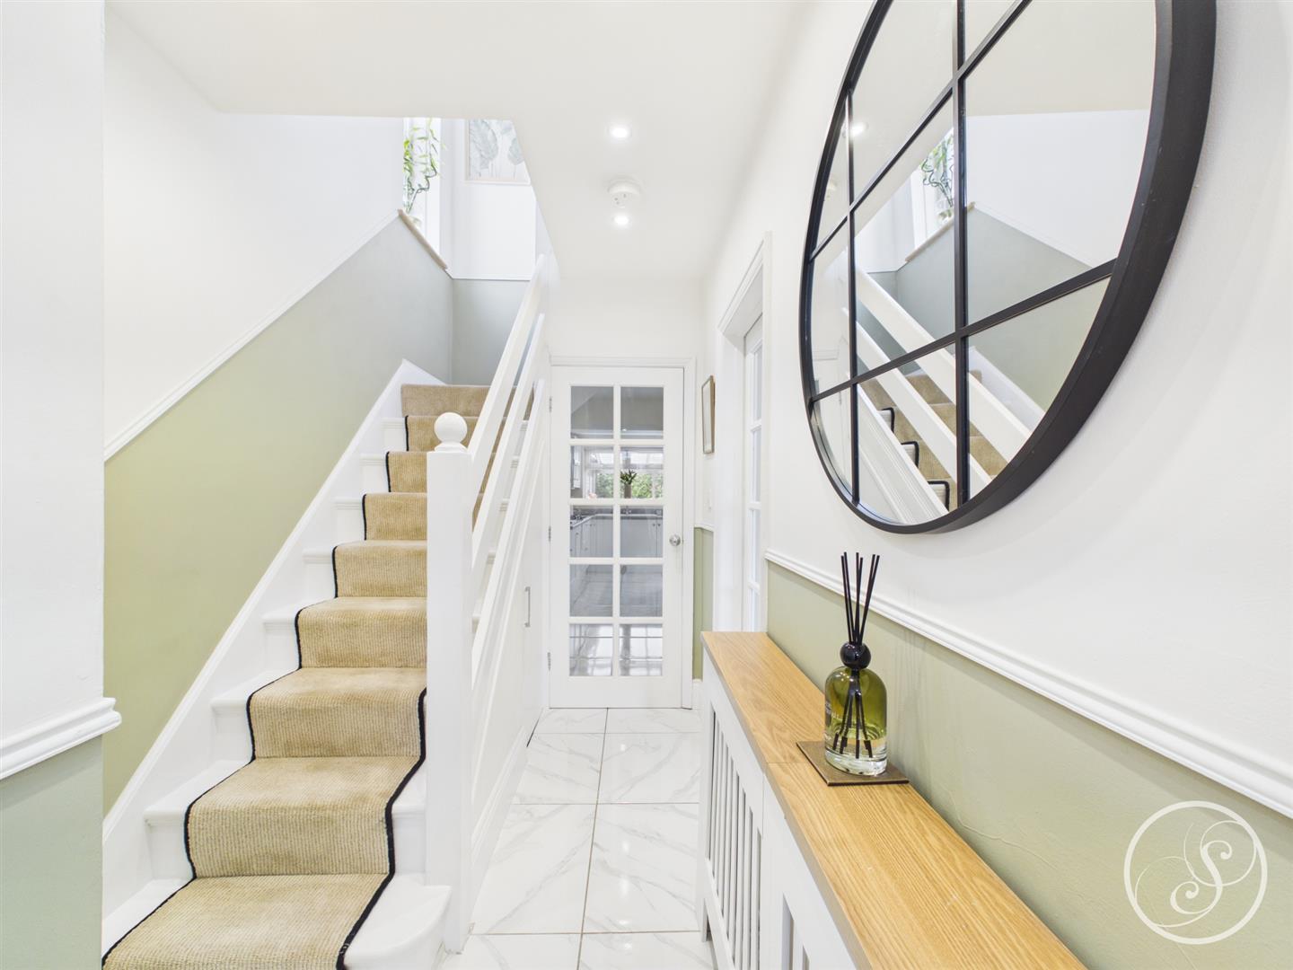
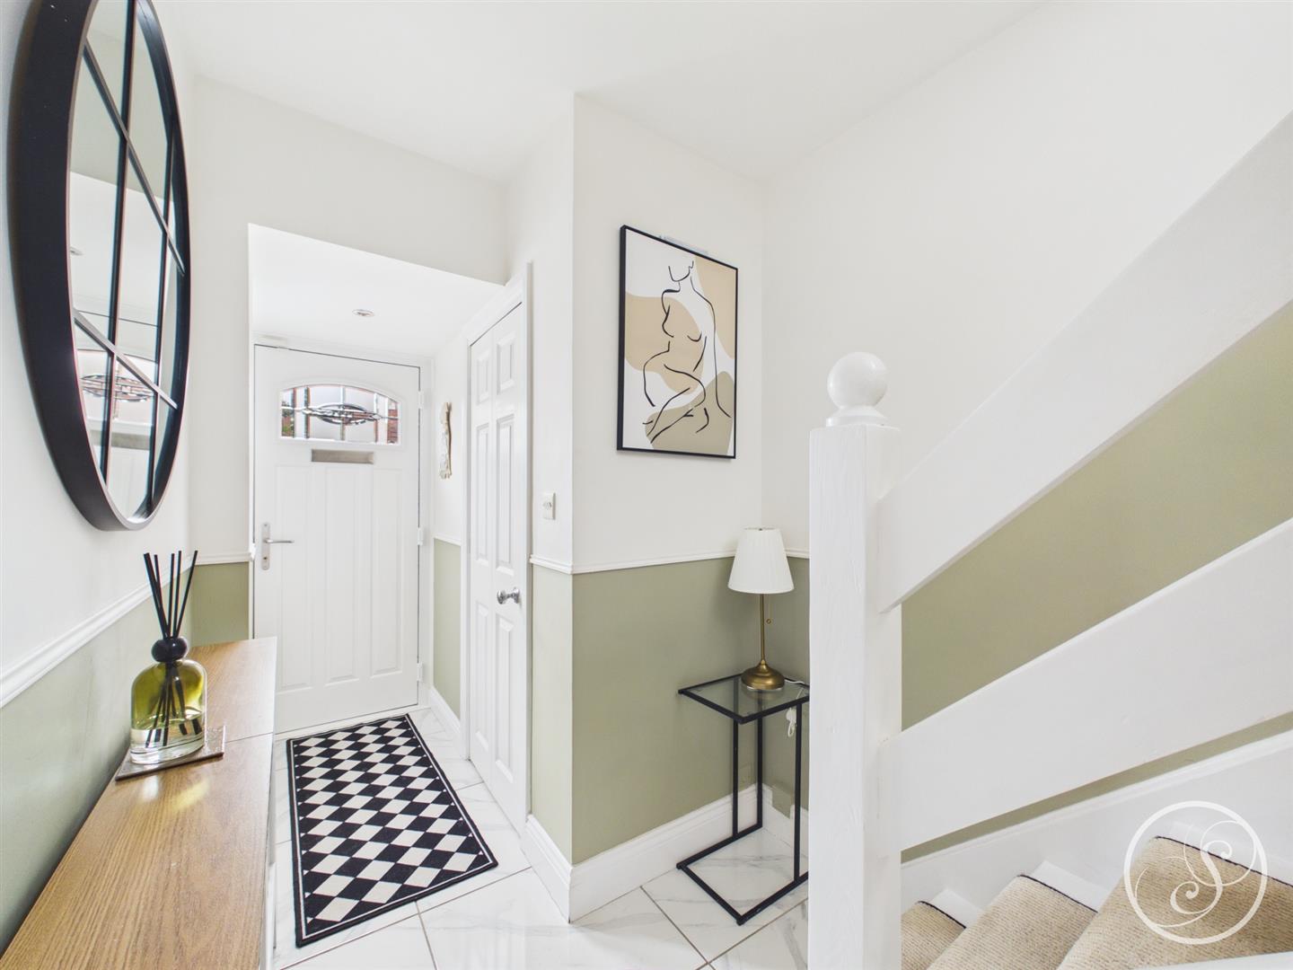
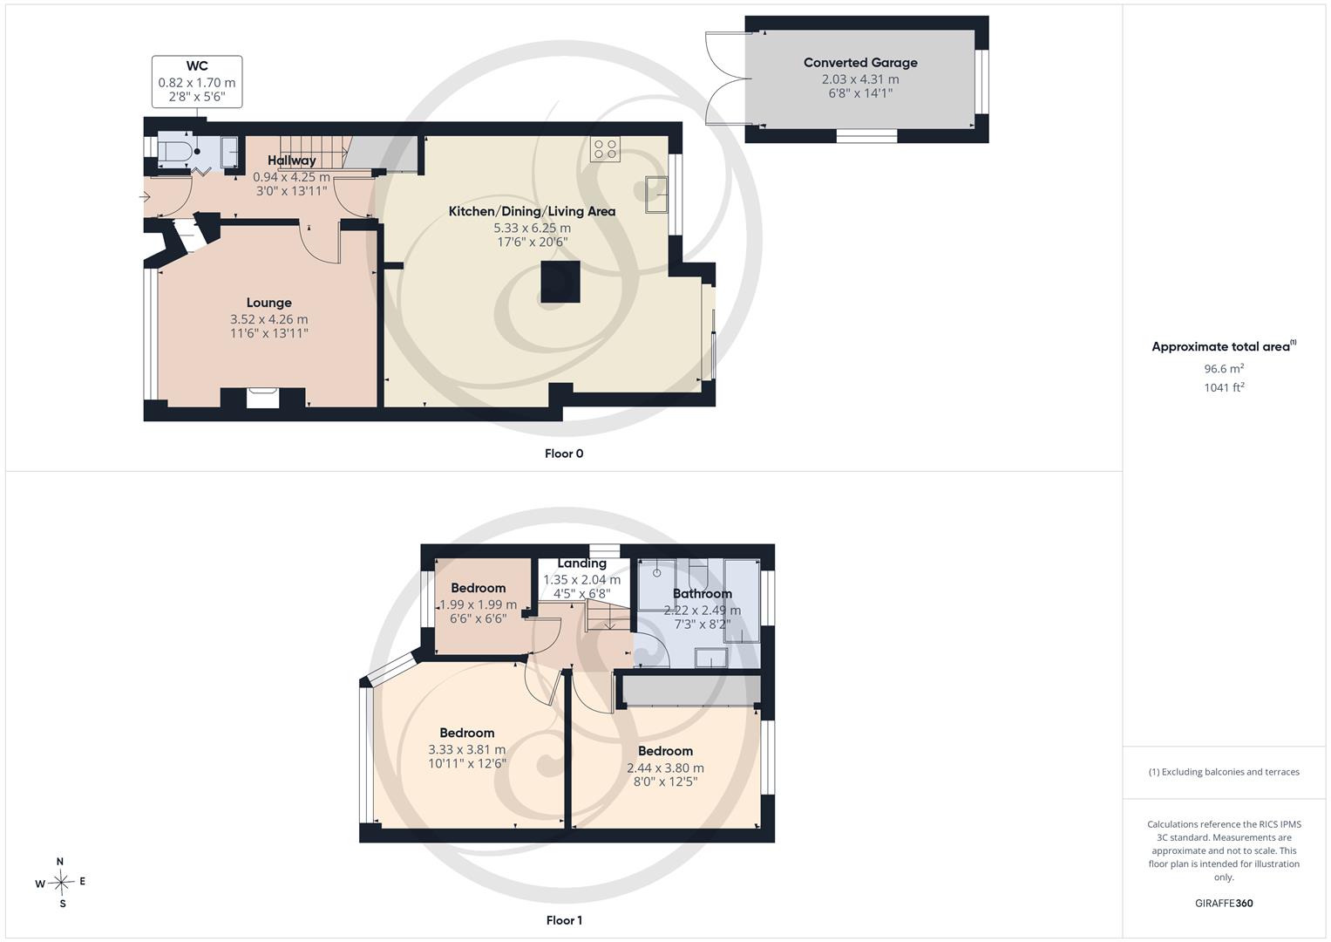
Entrance Hall - Staircase leading to the first floor. Central heating radiator. Under stairs storage.
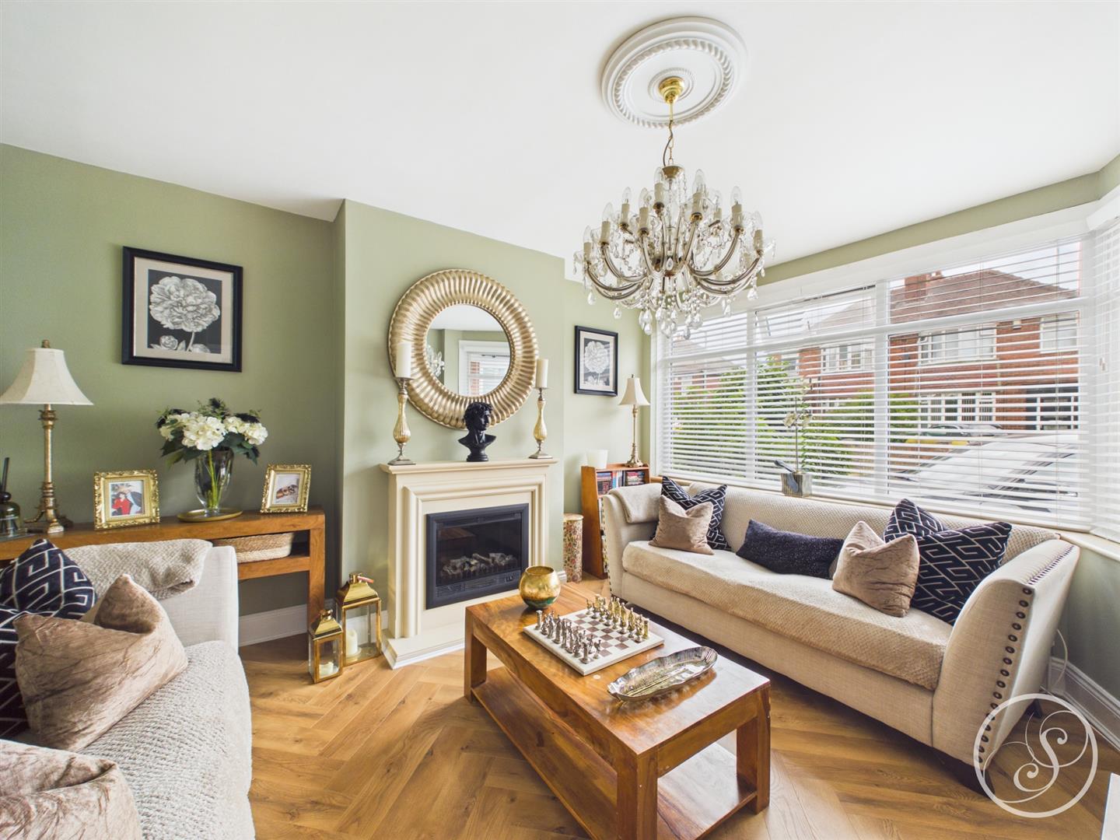
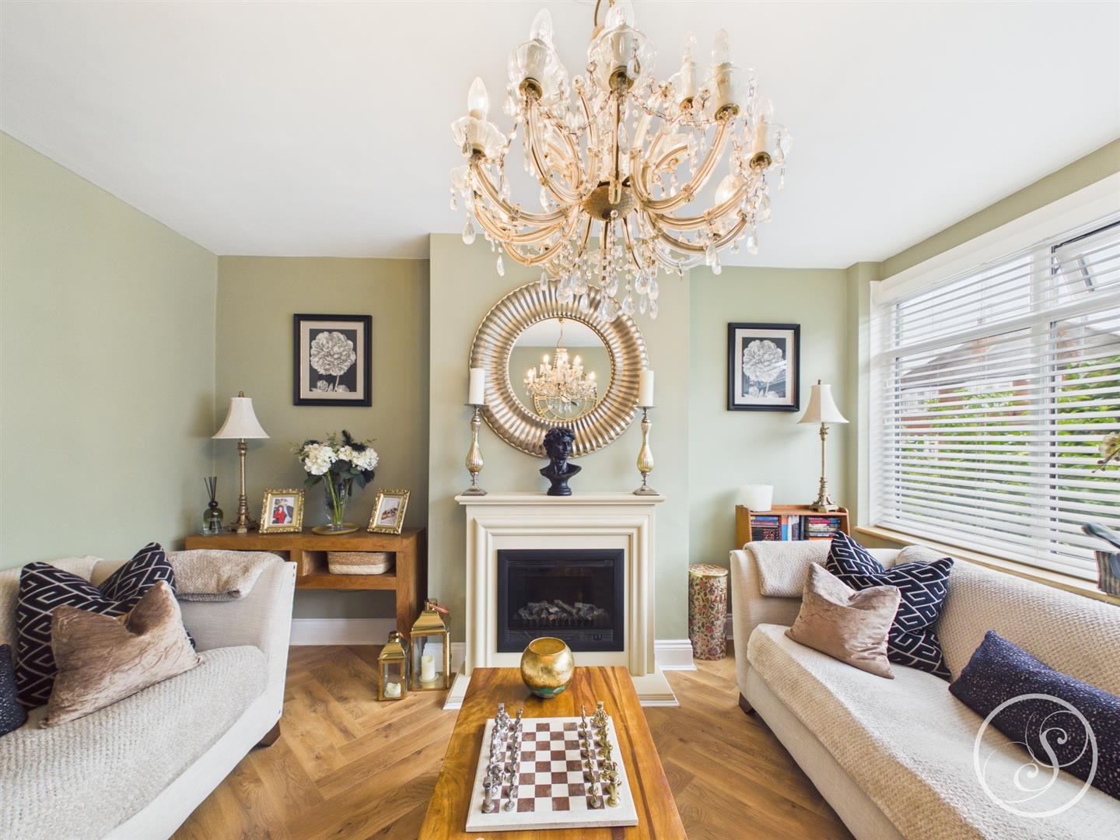
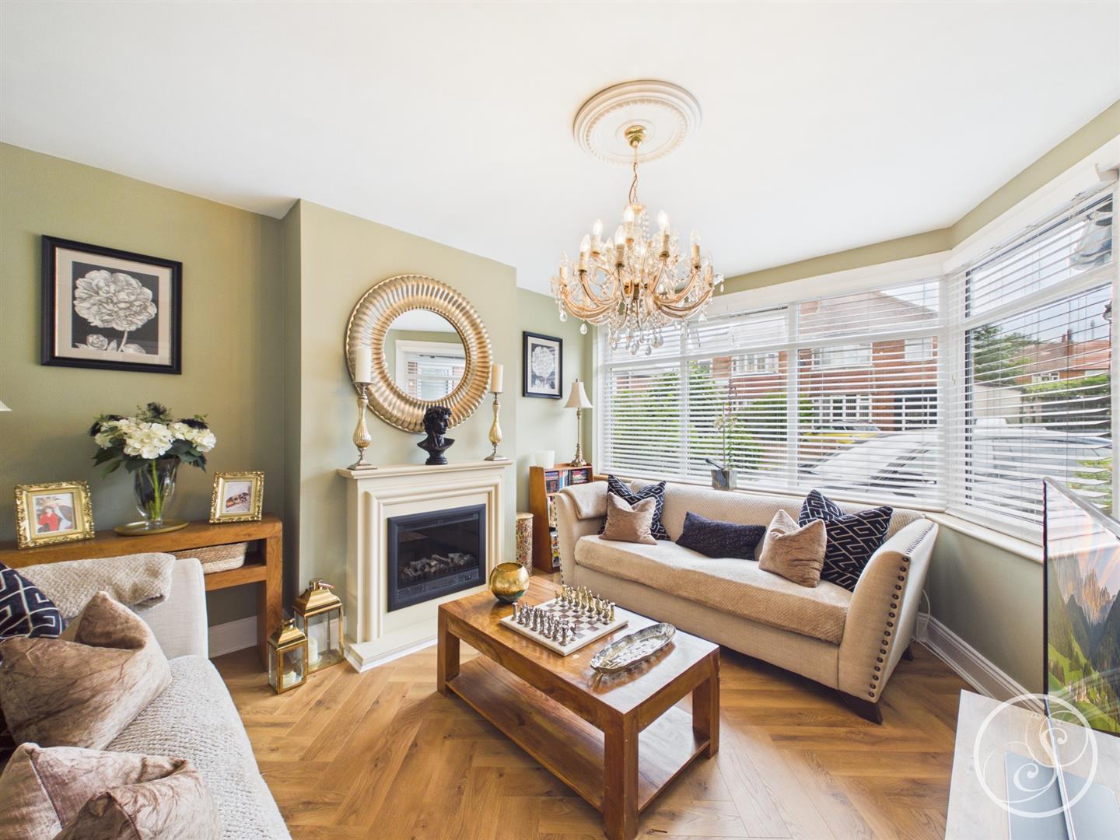
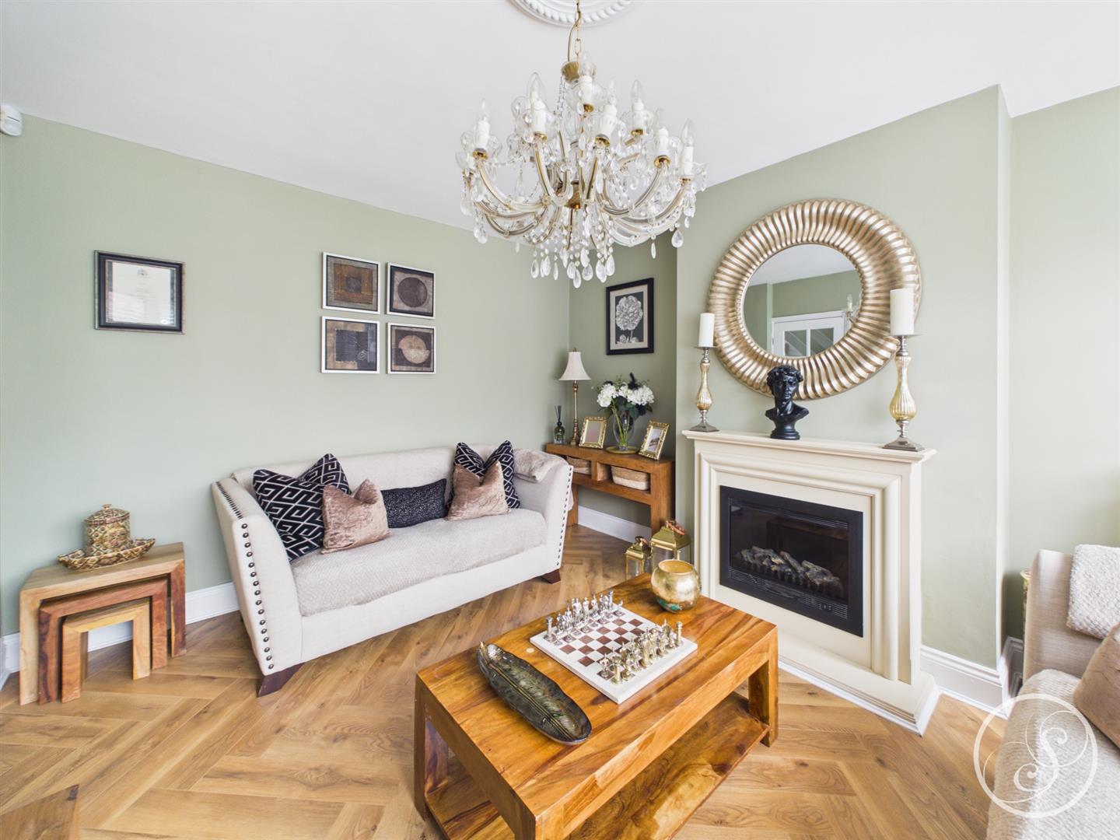
Lounge - This stunning lounge offers a delightful space for relaxing. To the front is a double glazed bay window. Central heating radiator. The focal point of the room is a lovely fire with surround.
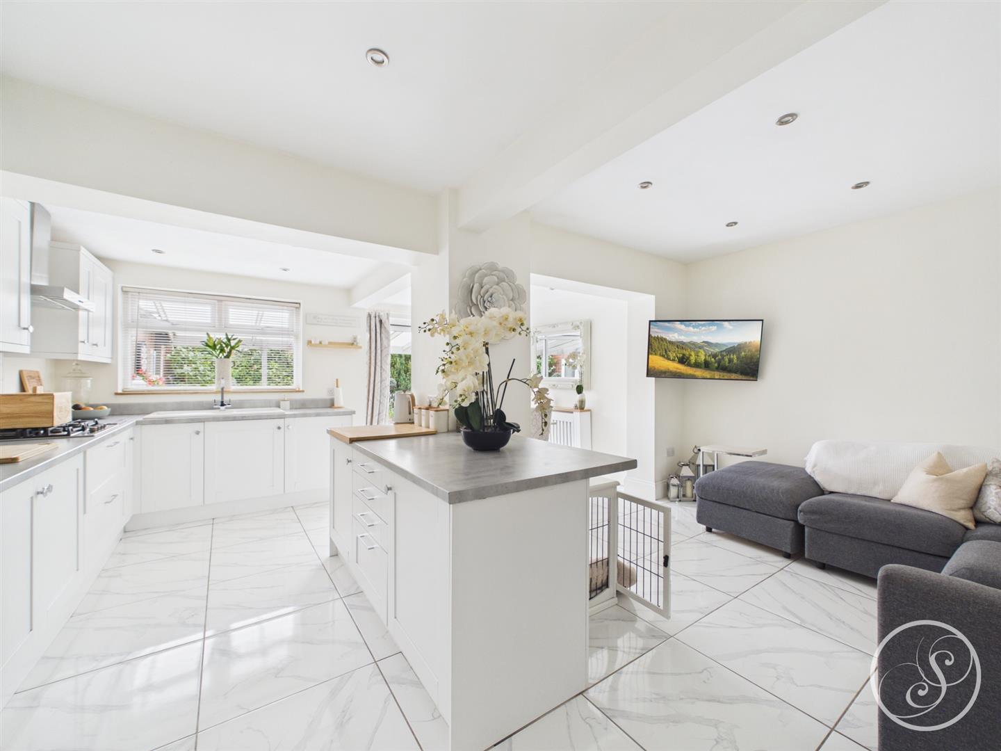
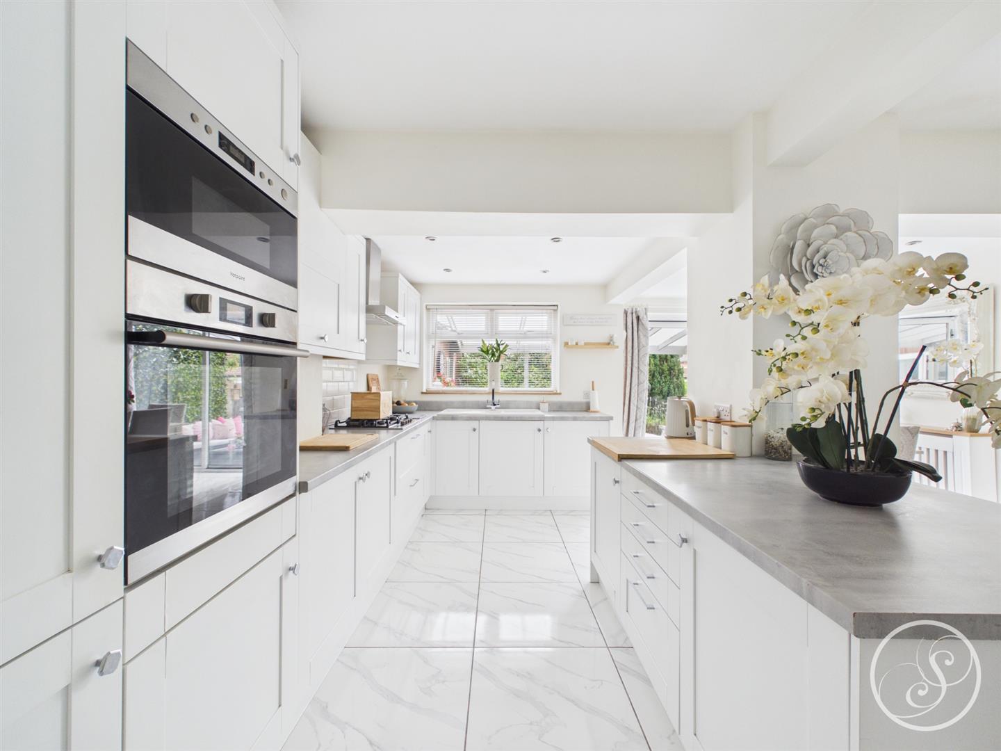
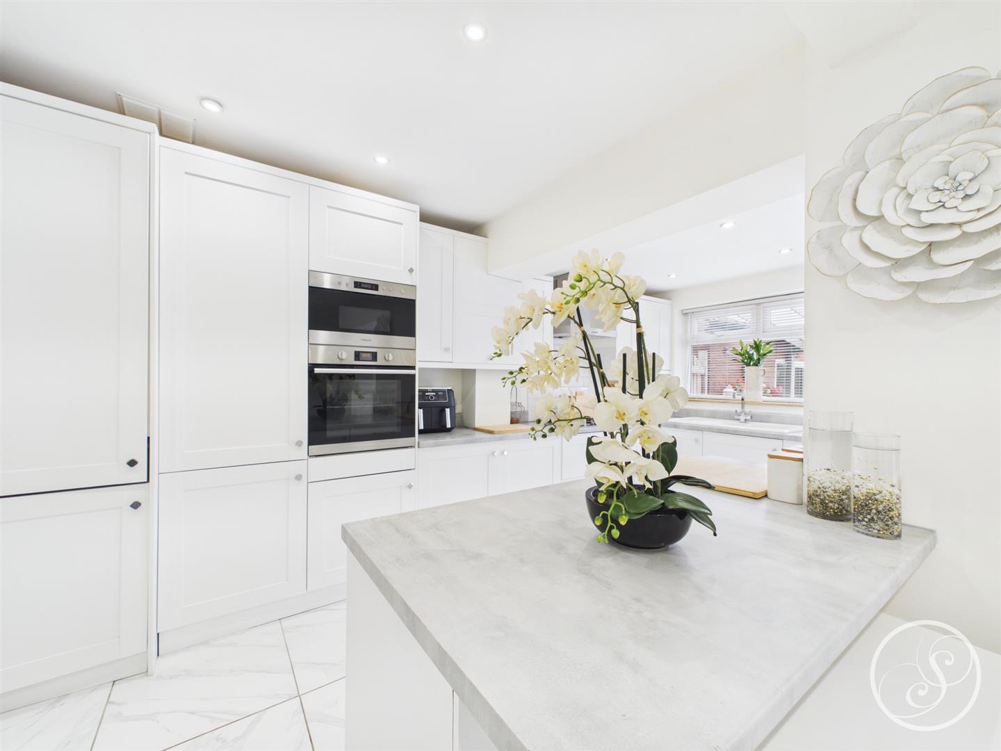
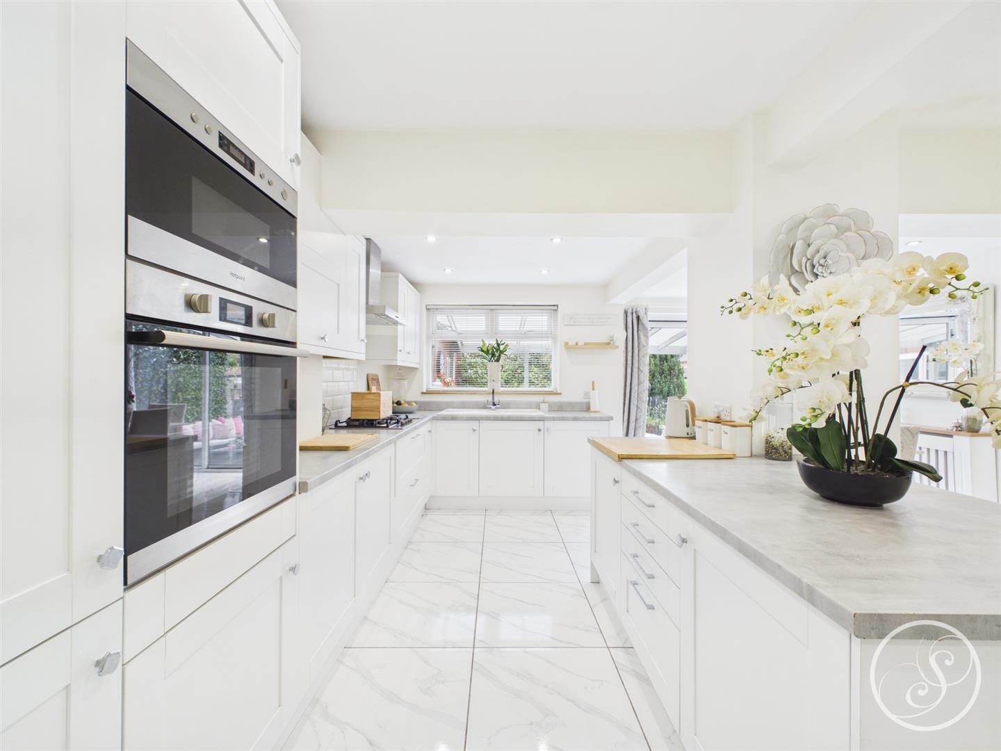
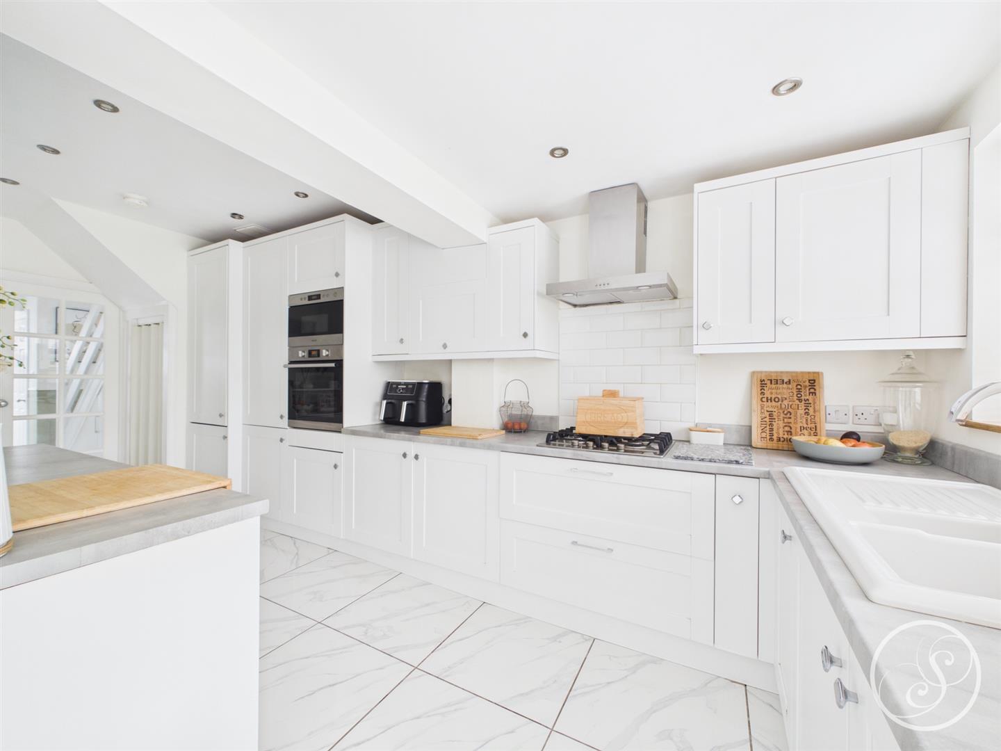
Kitchen/Diner/Living Space - The kitchen/diner/living area is a wonderful space for entertaining. Fitted with a large range of wall and base units with work surfaces over incorporating a sink/drainer and Island. Fitted with integrated appliances including electric oven, microwave, gas hob with cooker hood over and a fridge/freezer. In addition there is plumbing for a washing machine. There is also a further built in storage cupboard/pantry. Ample space for a large dining table and a delightful space for entertaining. Patio door provides direct access into the garden.
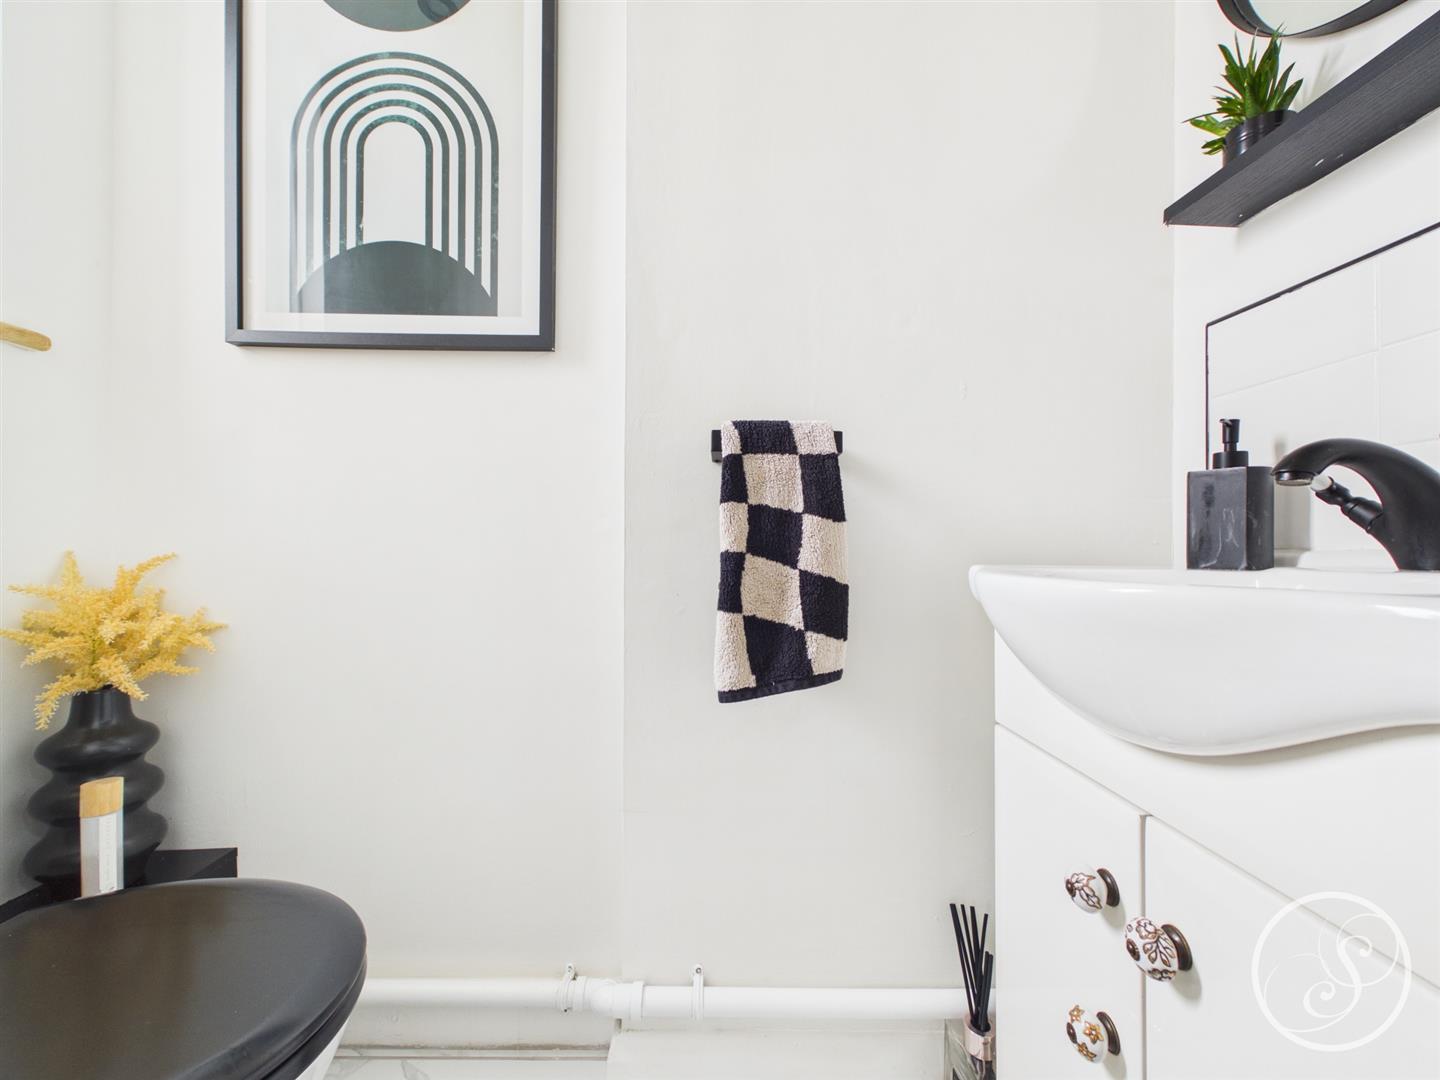
Guest Wc - Fitted with a wc and wash hand basin.
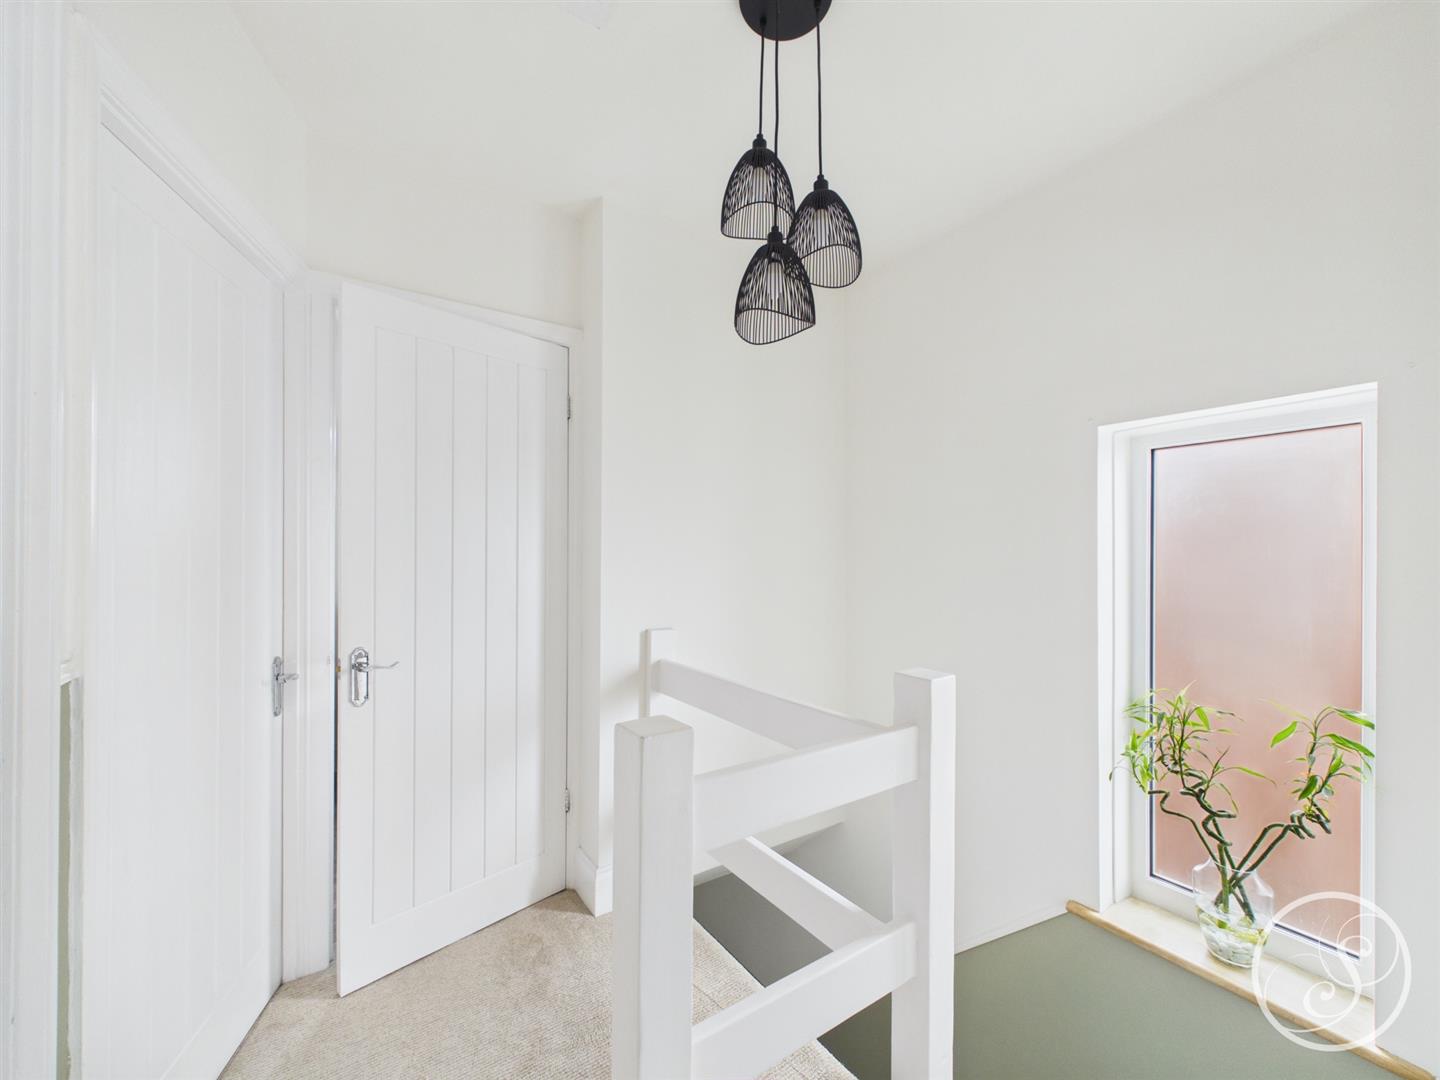
First Floor Landing - Access into loft via a pull down ladder. Double glazed window to side.
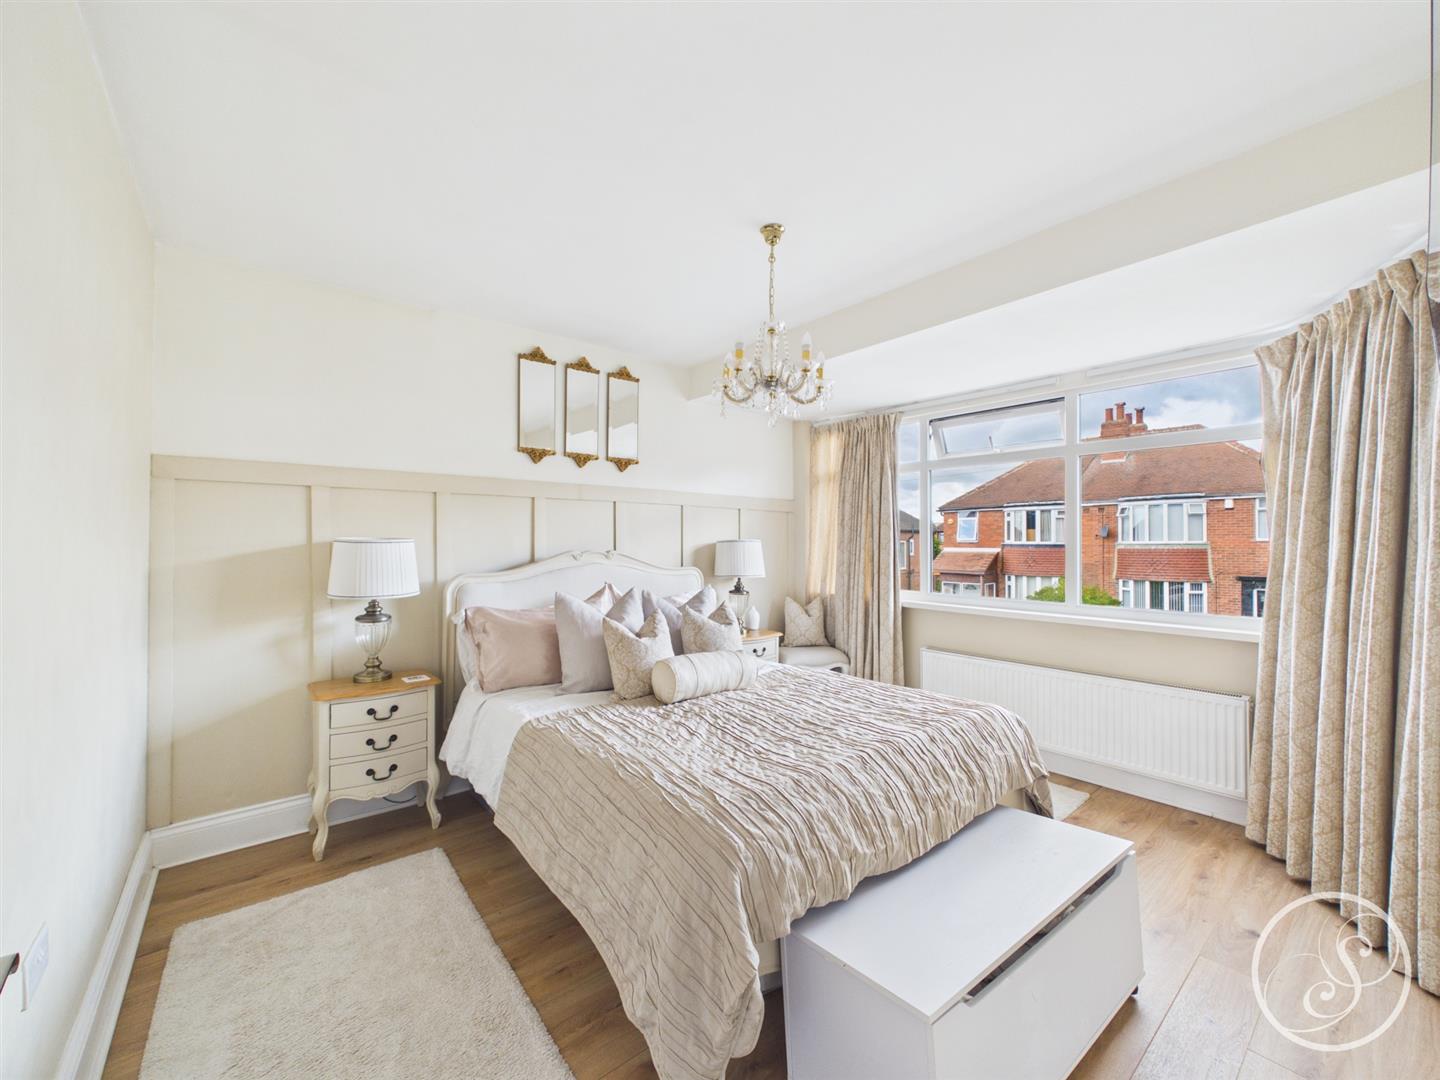
Bedroom One - To the front is a double glazed bay window. Central heating radiator.
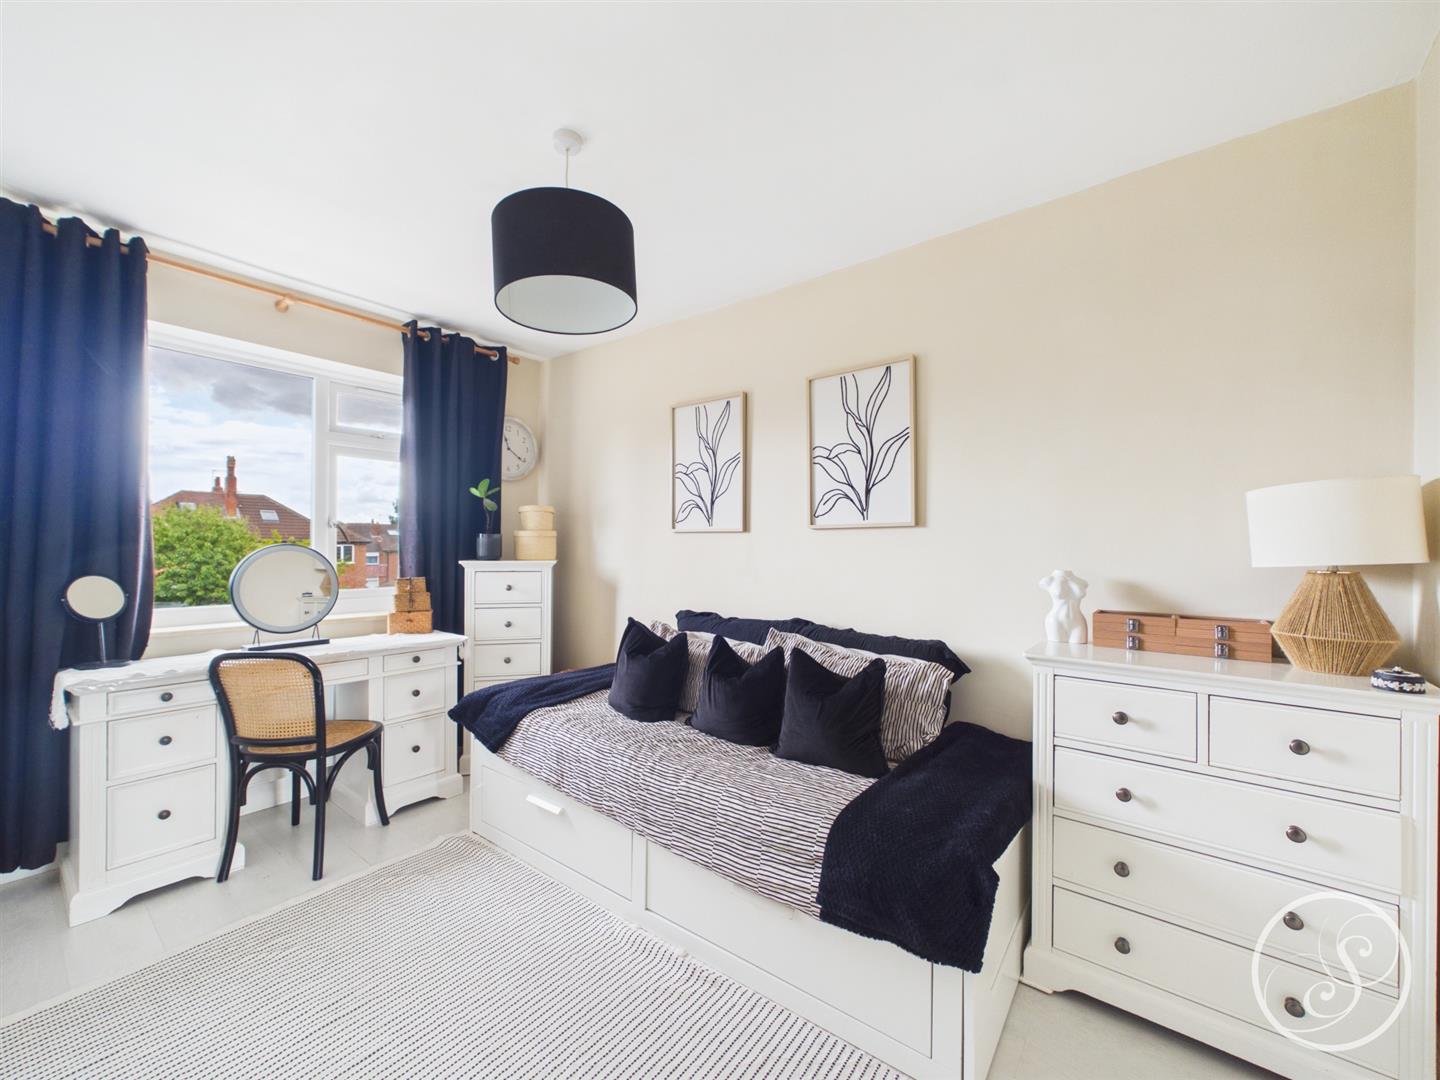
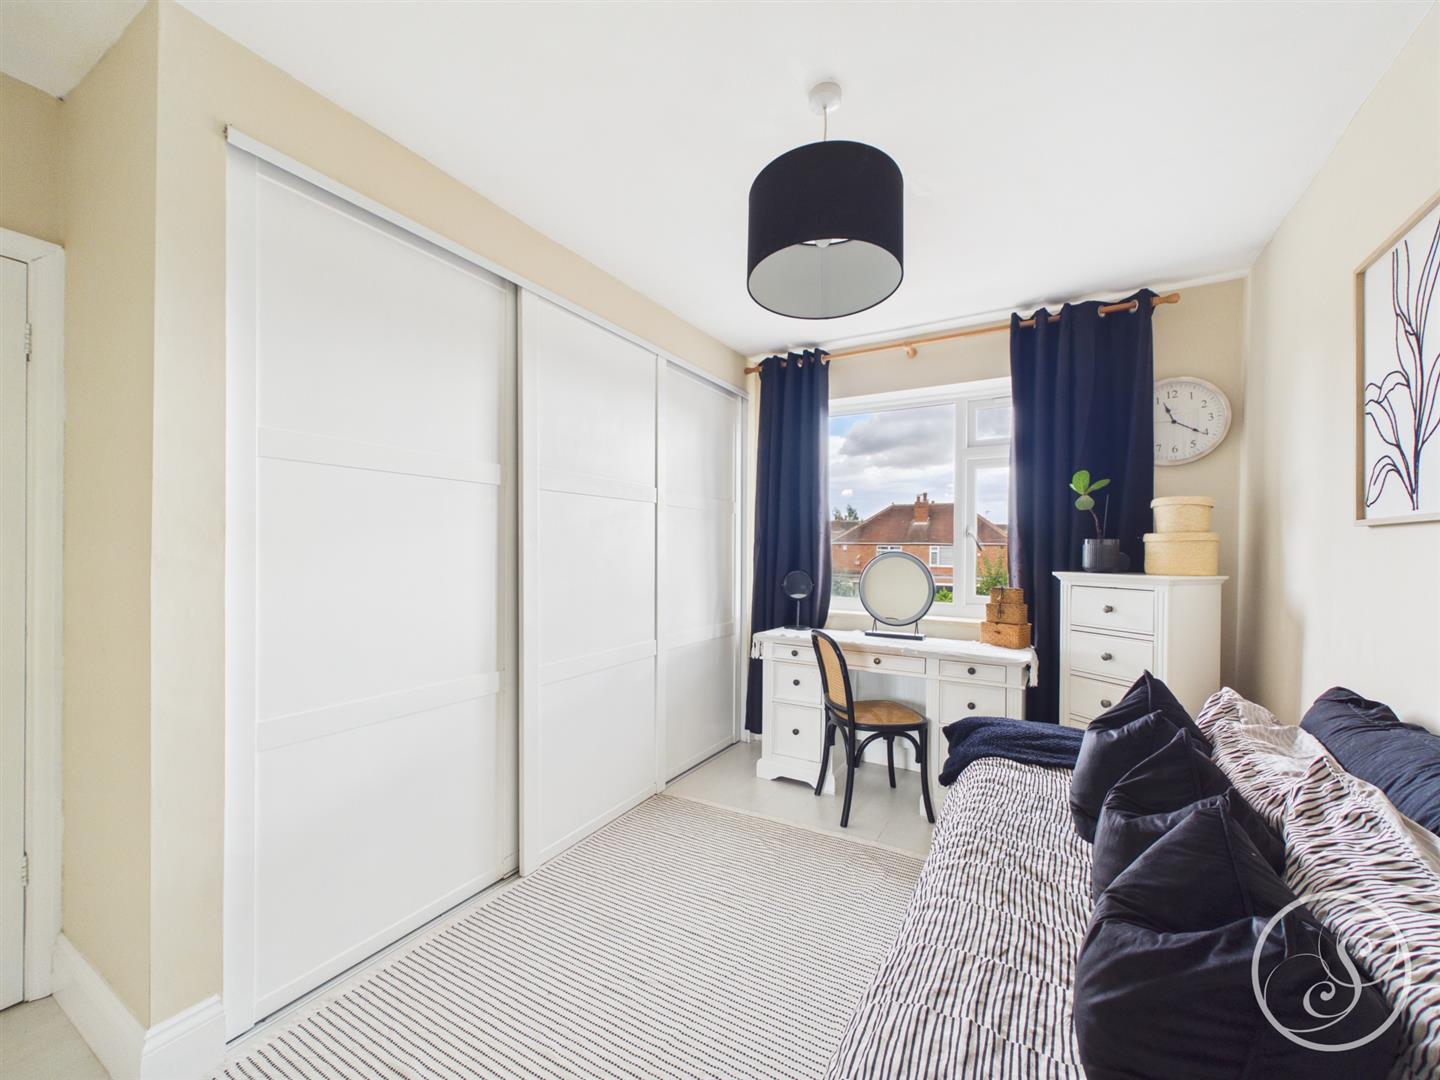
Bedroom Two - Double glazed window to rear. Central heating radiator. Built in wardrobes.
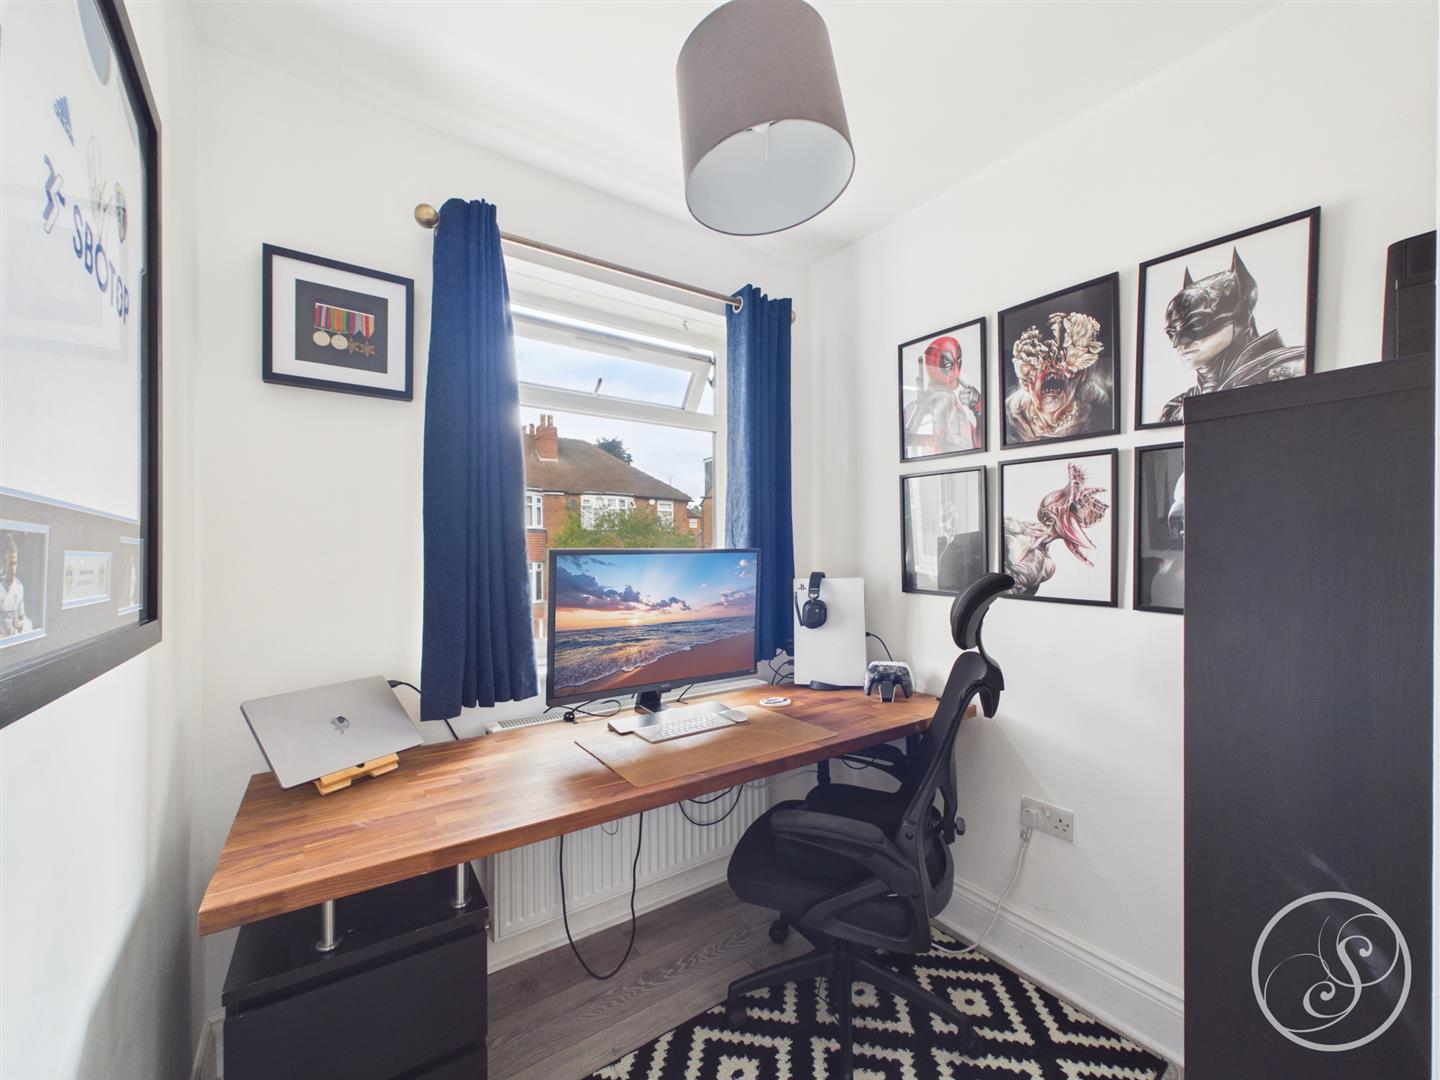
Bedroom Three - Double glazed window to front. Central heating radiator.
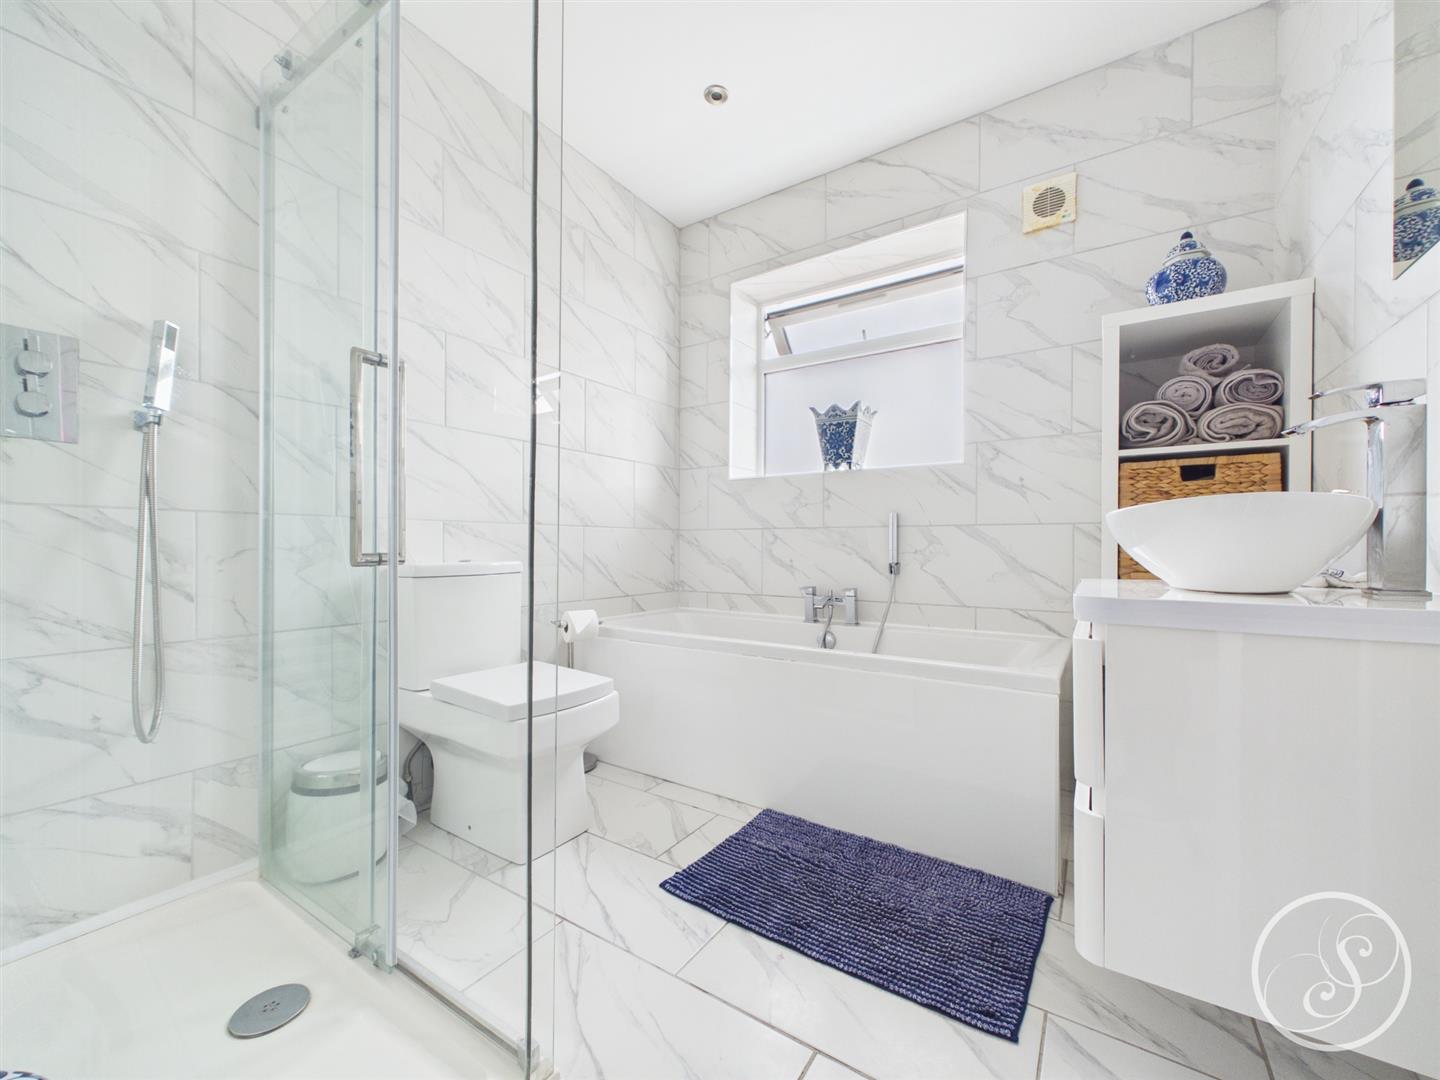
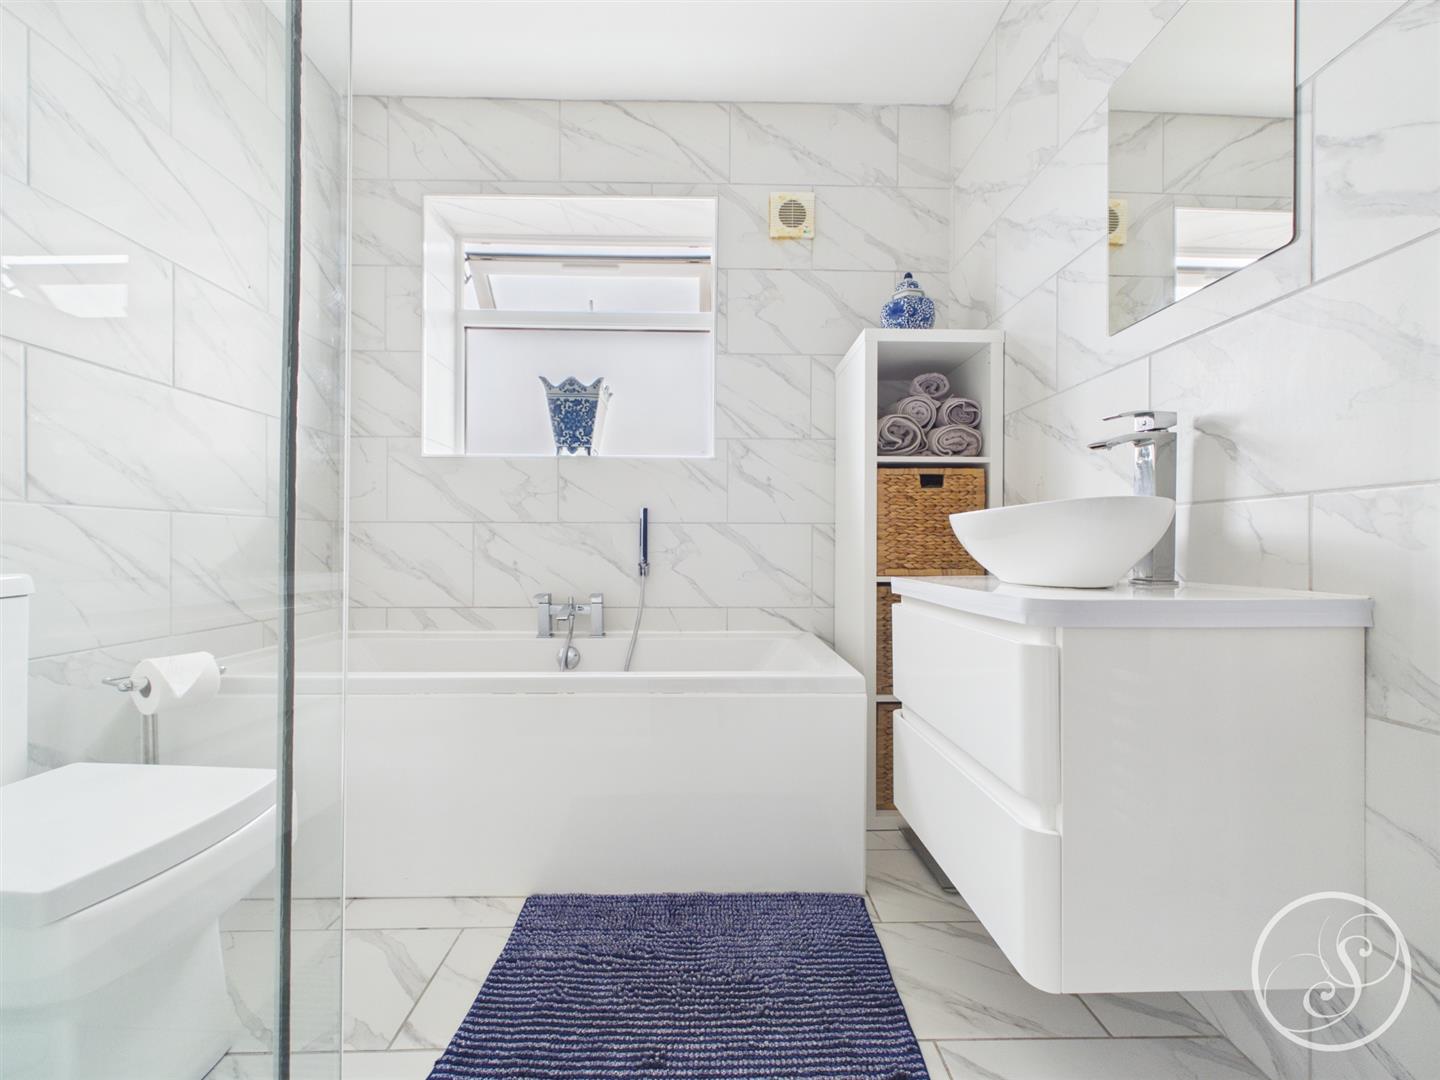
Bathroom - Fitted with a modern white suite comprising: bath, walk in shower, vanity wash hand basin and wc. In addition there is tiling, heated towel rail and a double glazed window.
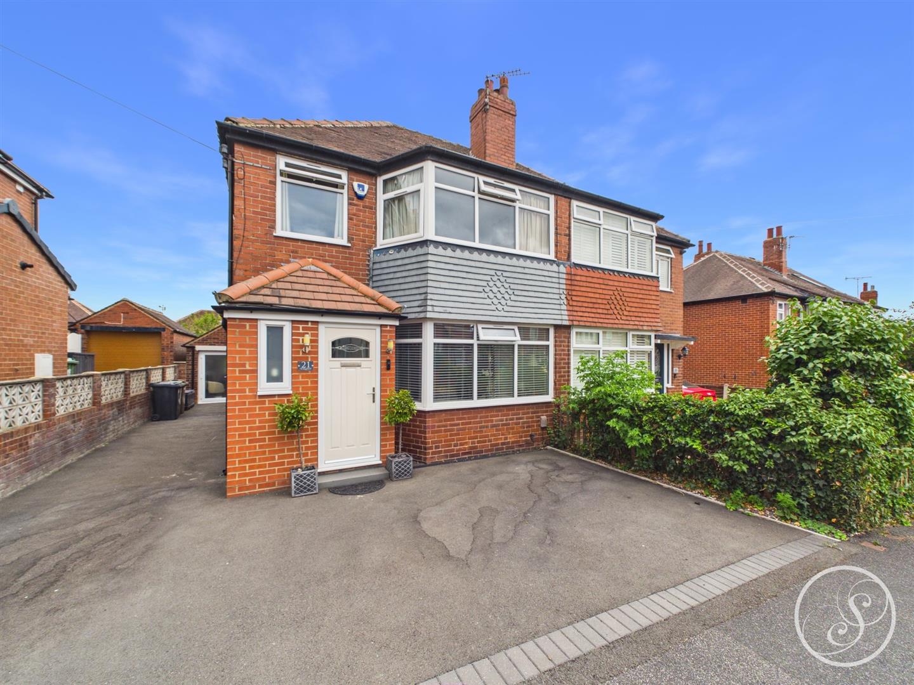
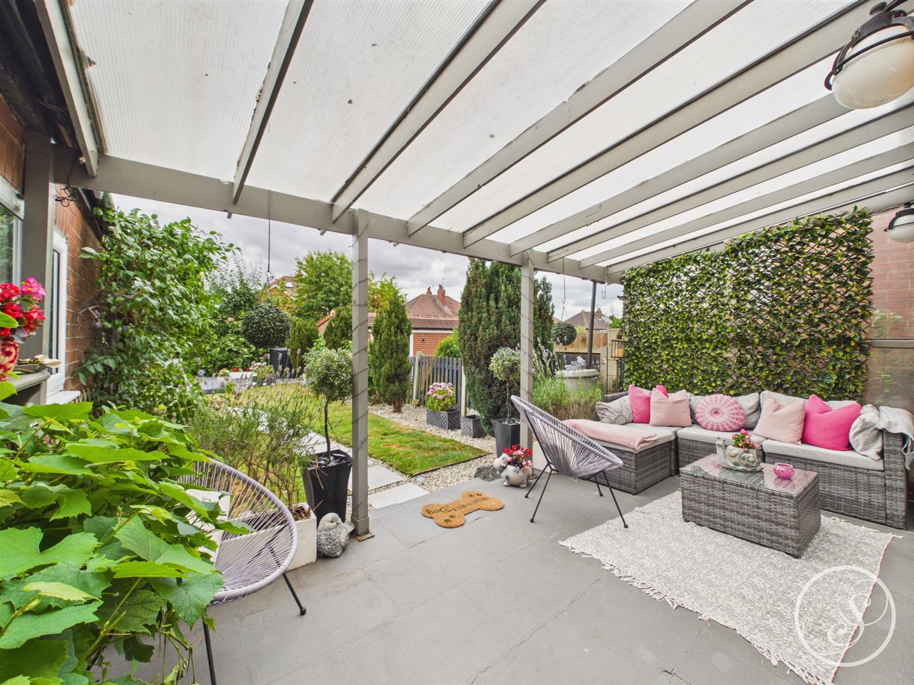
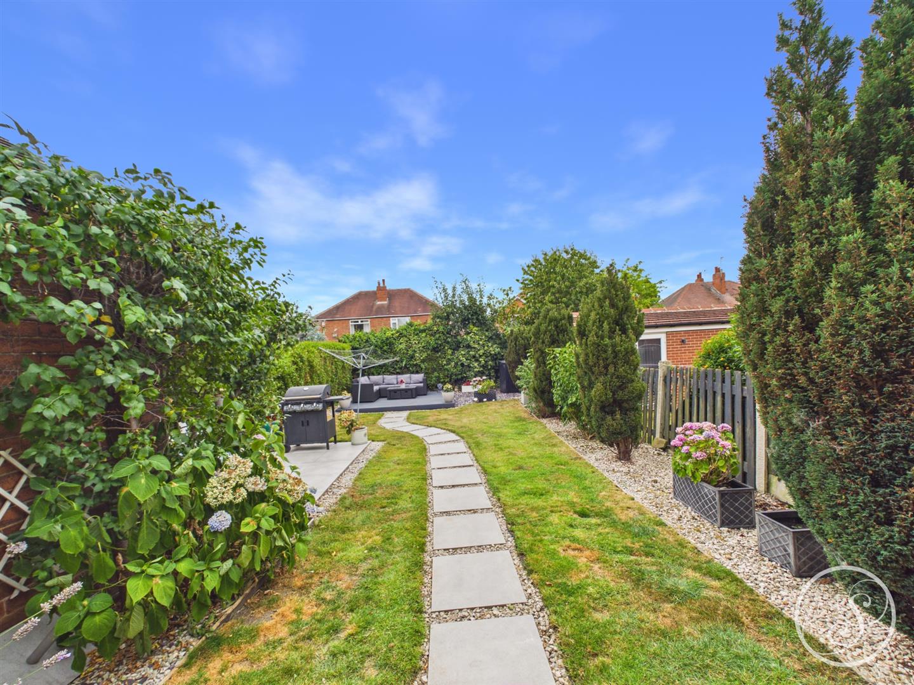
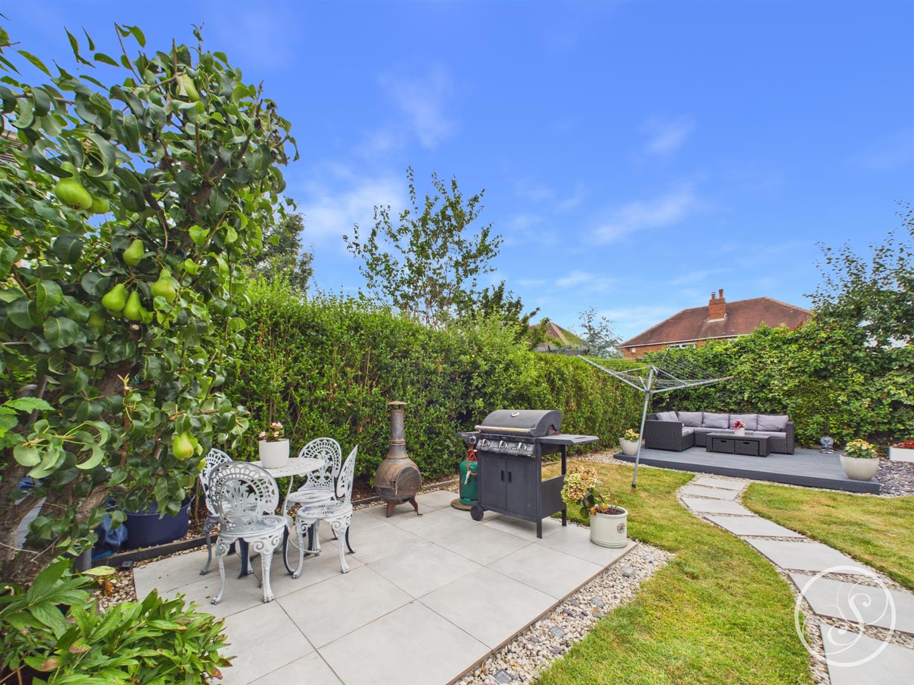
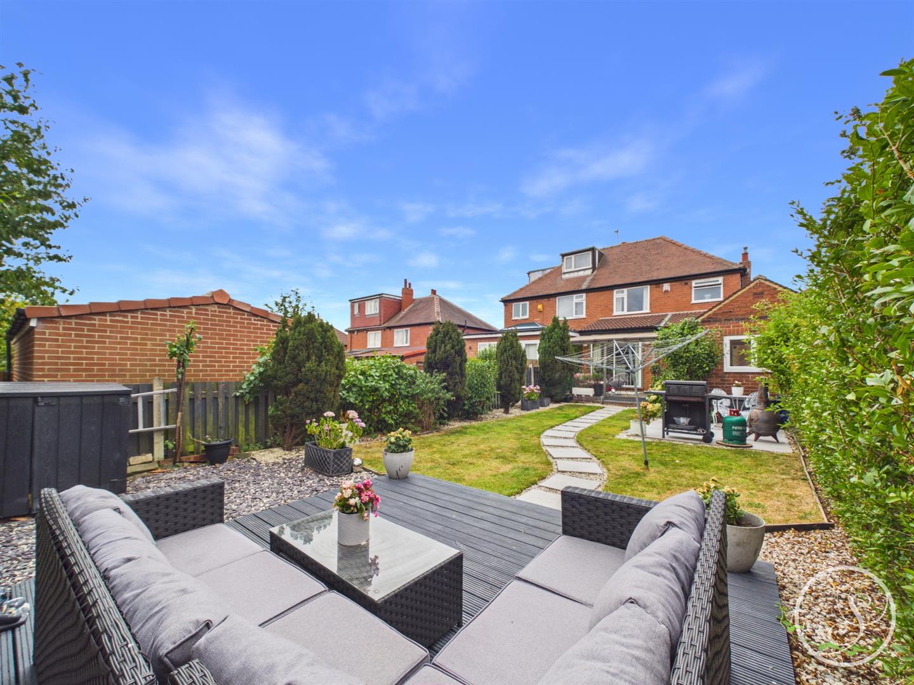
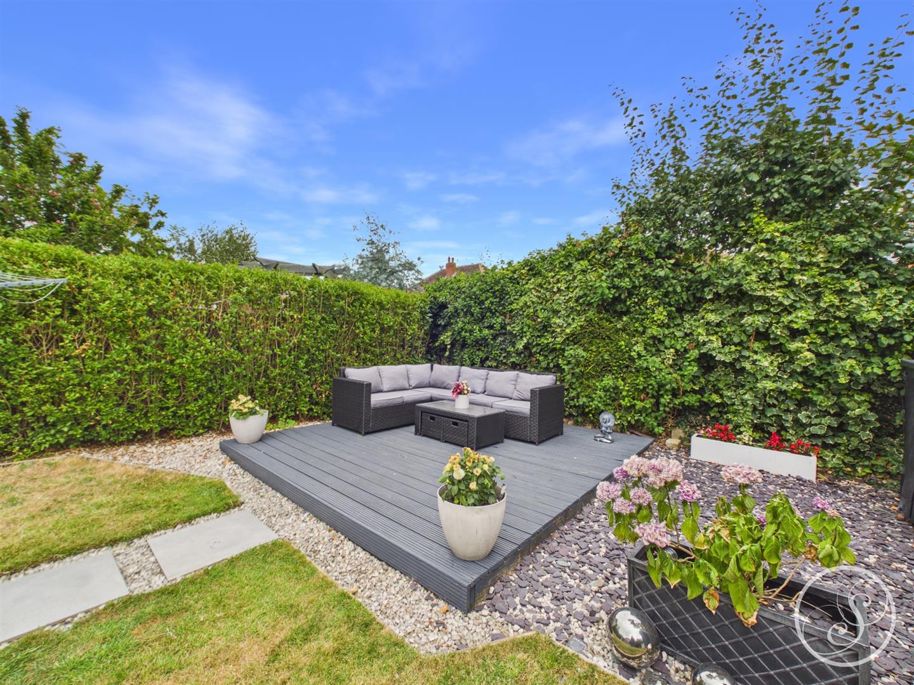
External - To the front is a recently tarmacked driveway providing ample parking. To the rear is a wonderful garden that has recently benefitted from a complete upgrade including, decking and patio areas.
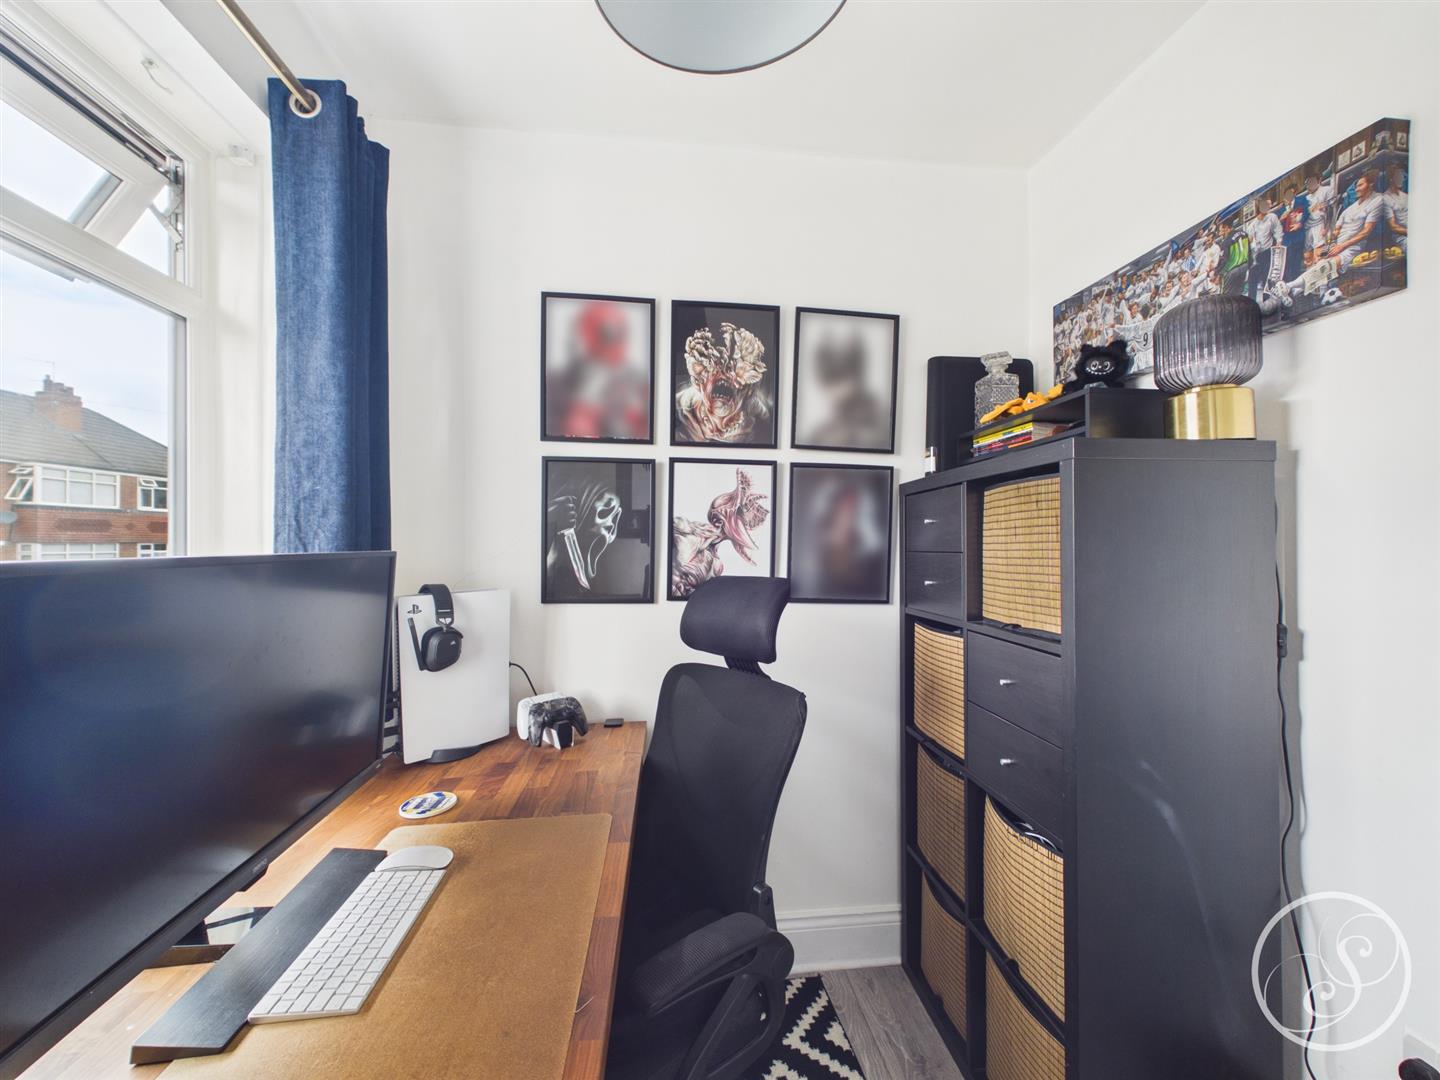
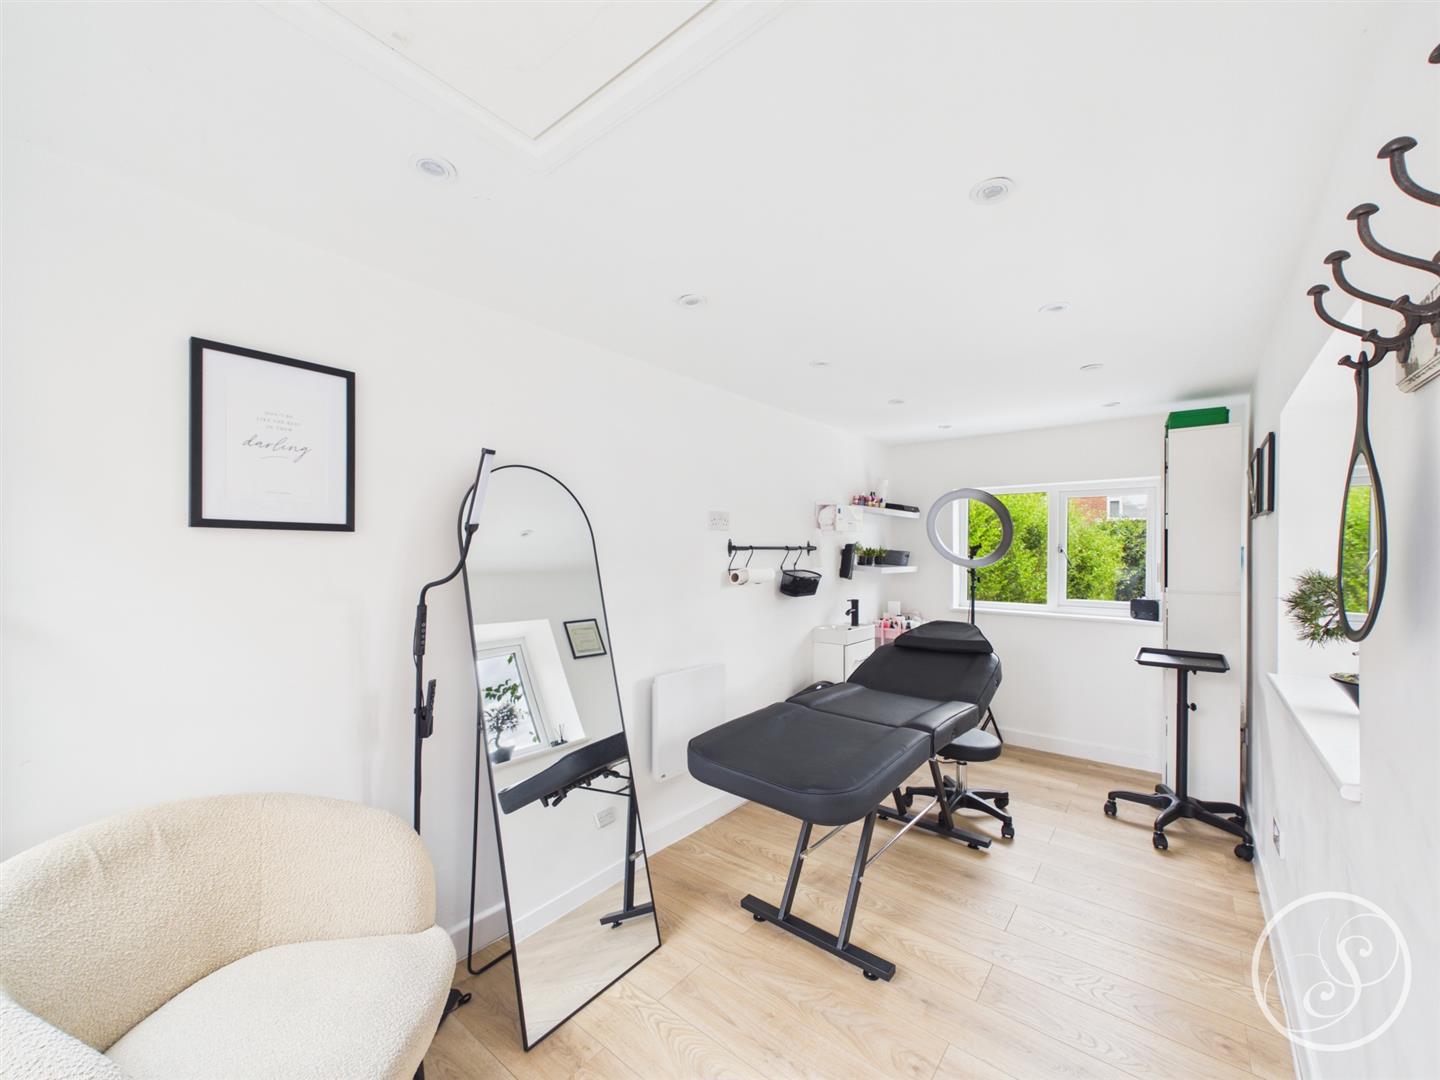
Converted Garage - This is ideal for homeworkers an offers a versatile space. In addition there is a sink for convenience, power and light.
To arrange a viewing, please complete this short form and we will contact you shortly.



©2026 Stoneacre Properties - Estate and Letting Agent in Leeds specialising in property for sale and to let.
Privacy Policy | Terms & Conditions | Cookies Policy | Complaints | Fees | CMP Certificate
