

Available: NOW
£375,000
Call our East Leeds branch on 0113 260 9111
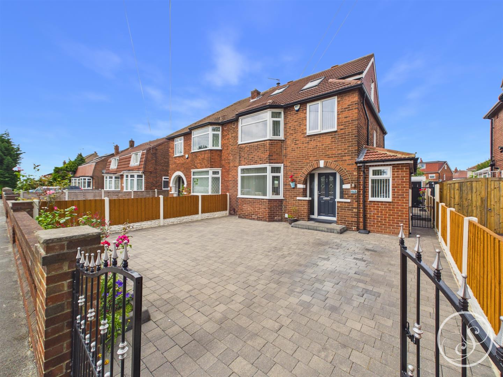
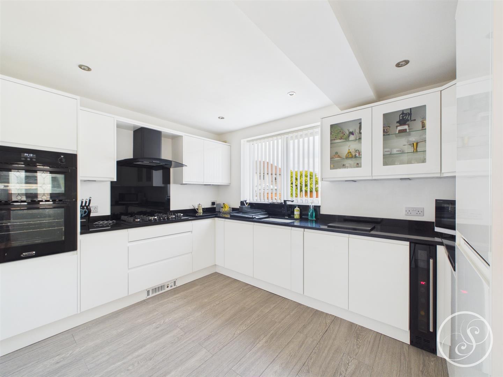
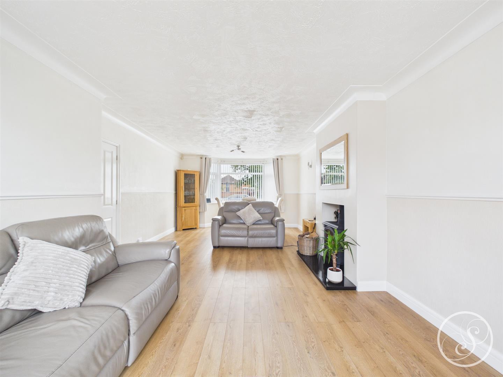
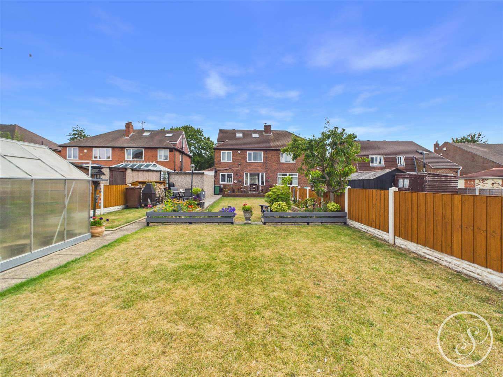
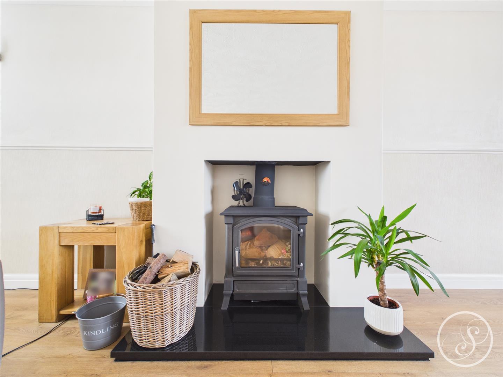
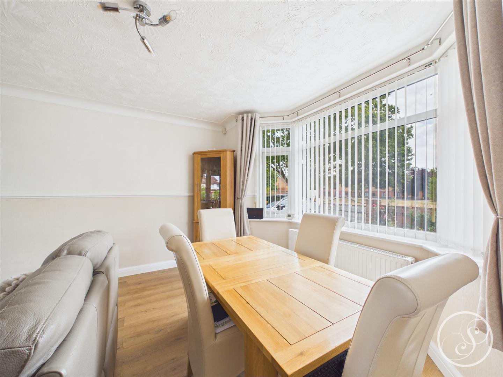
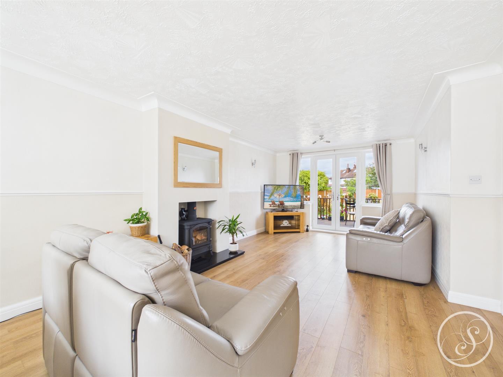
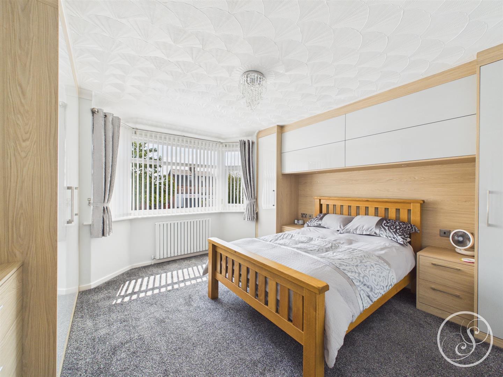
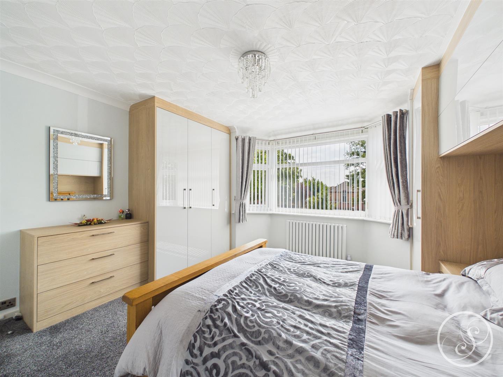
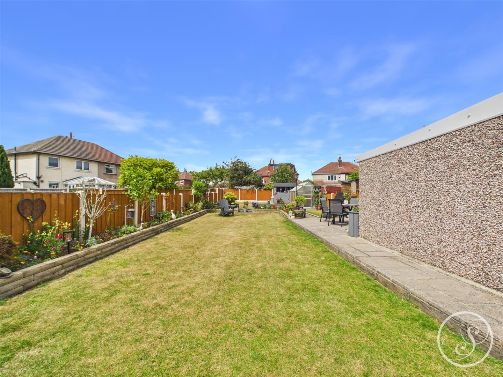
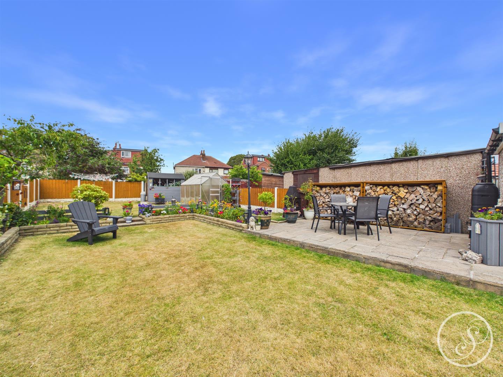
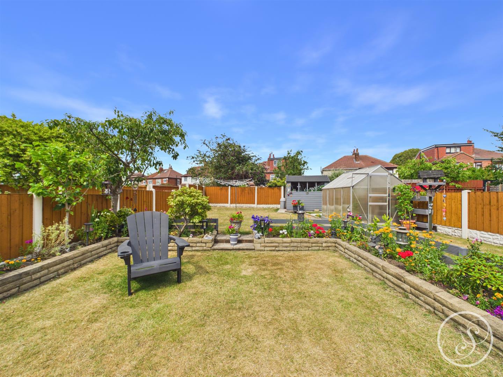
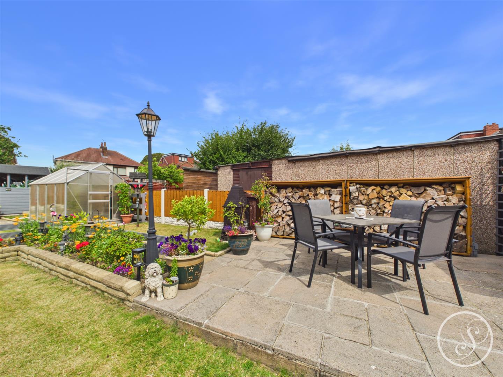
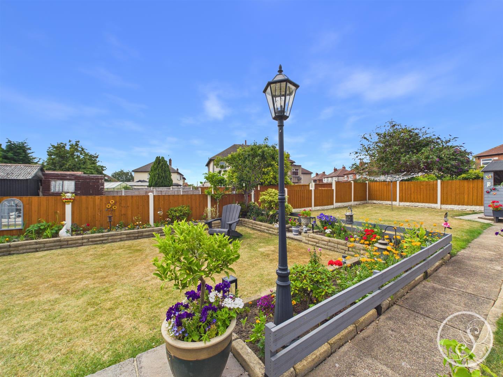
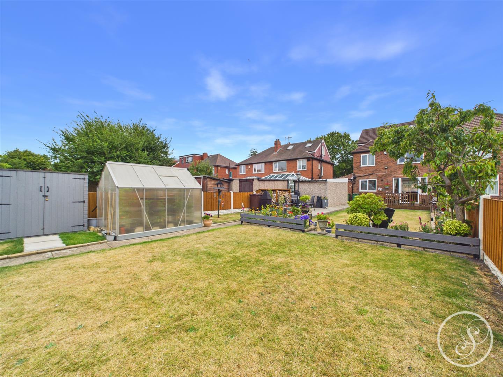
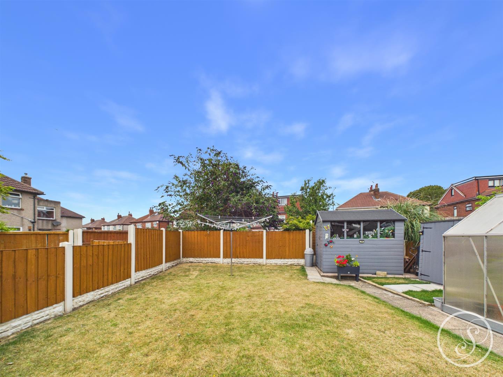
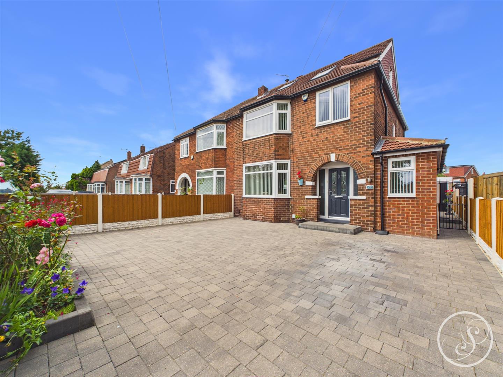
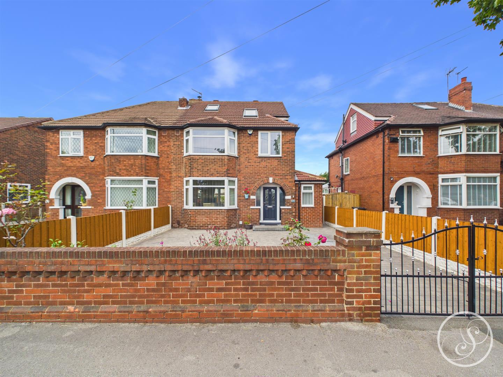
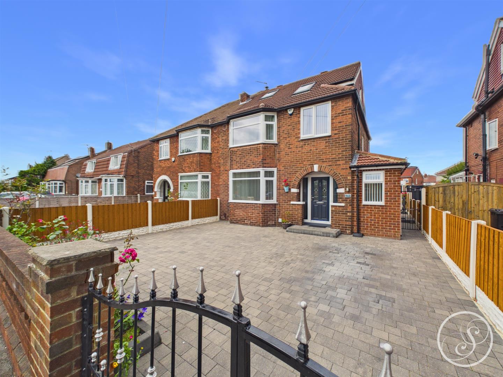
This traditional semi-detached house presents an excellent opportunity for families seeking a spacious and modern home. With four well-proportioned bedrooms, including a loft conversion that adds versatility, this property is designed to accommodate a variety of lifestyles. Upon entering, you are greeted by a generous entrance hall that leads to a large living room and dining area. This inviting space features French doors that open directly onto a beautifully maintained rear garden, perfect for entertaining or enjoying quiet moments outdoors. The living area is further enhanced by a dual fuel stove, providing warmth and comfort during the colder months. The modern fitted kitchen is a chef's delight, boasting elegant granite worktops and a suite of integrated appliances, including a double gas oven and hob, fridge/freezer, washing machine, and a wine cooler. This well-appointed kitchen is ideal for both everyday cooking and hosting gatherings. The property also benefits from a side extension that includes a convenient downstairs WC, adding to the practicality of the home. The master bedroom is a true retreat, featuring fitted wardrobes and clever above-bed storage with electric touch open/close function, ensuring that space is maximised. Outside, the large rear garden is a standout feature, complete with a lovely decking area and an additional patio, providing ample space for outdoor dining and relaxation. The location is superb, with easy access to local amenities and transport links, making it an ideal choice for those commuting or seeking a vibrant community. In summary, this semi-detached house on Cross Gates Road offers a perfect blend of modern living and outdoor space, making it a wonderful family home in a desirable area of Leeds.
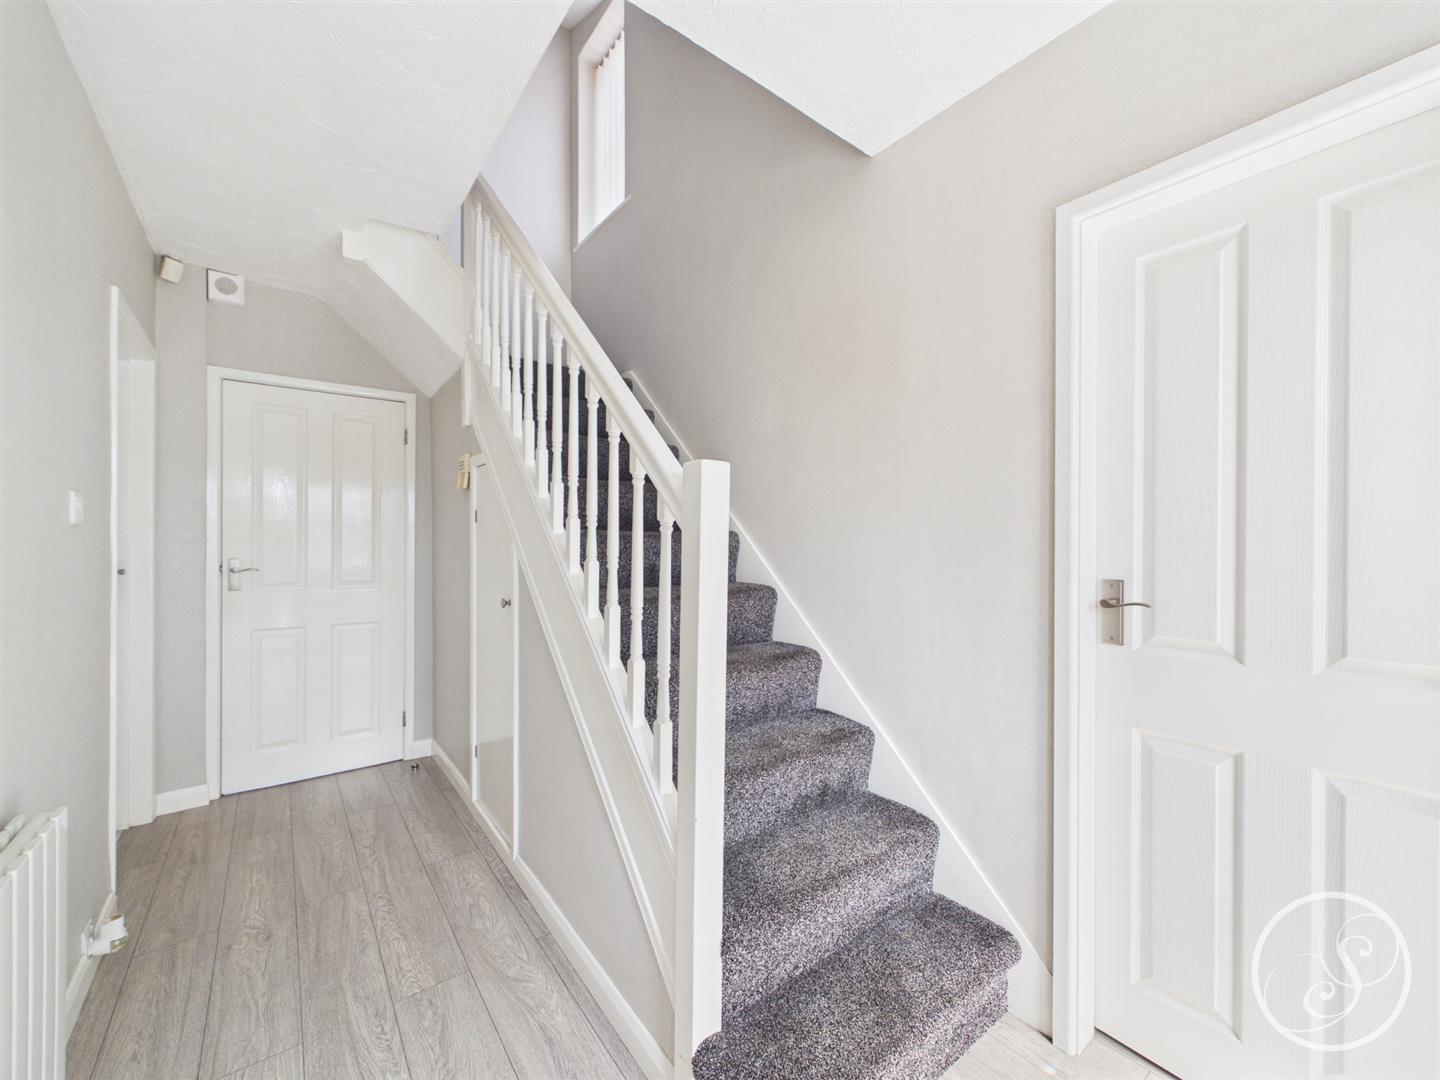
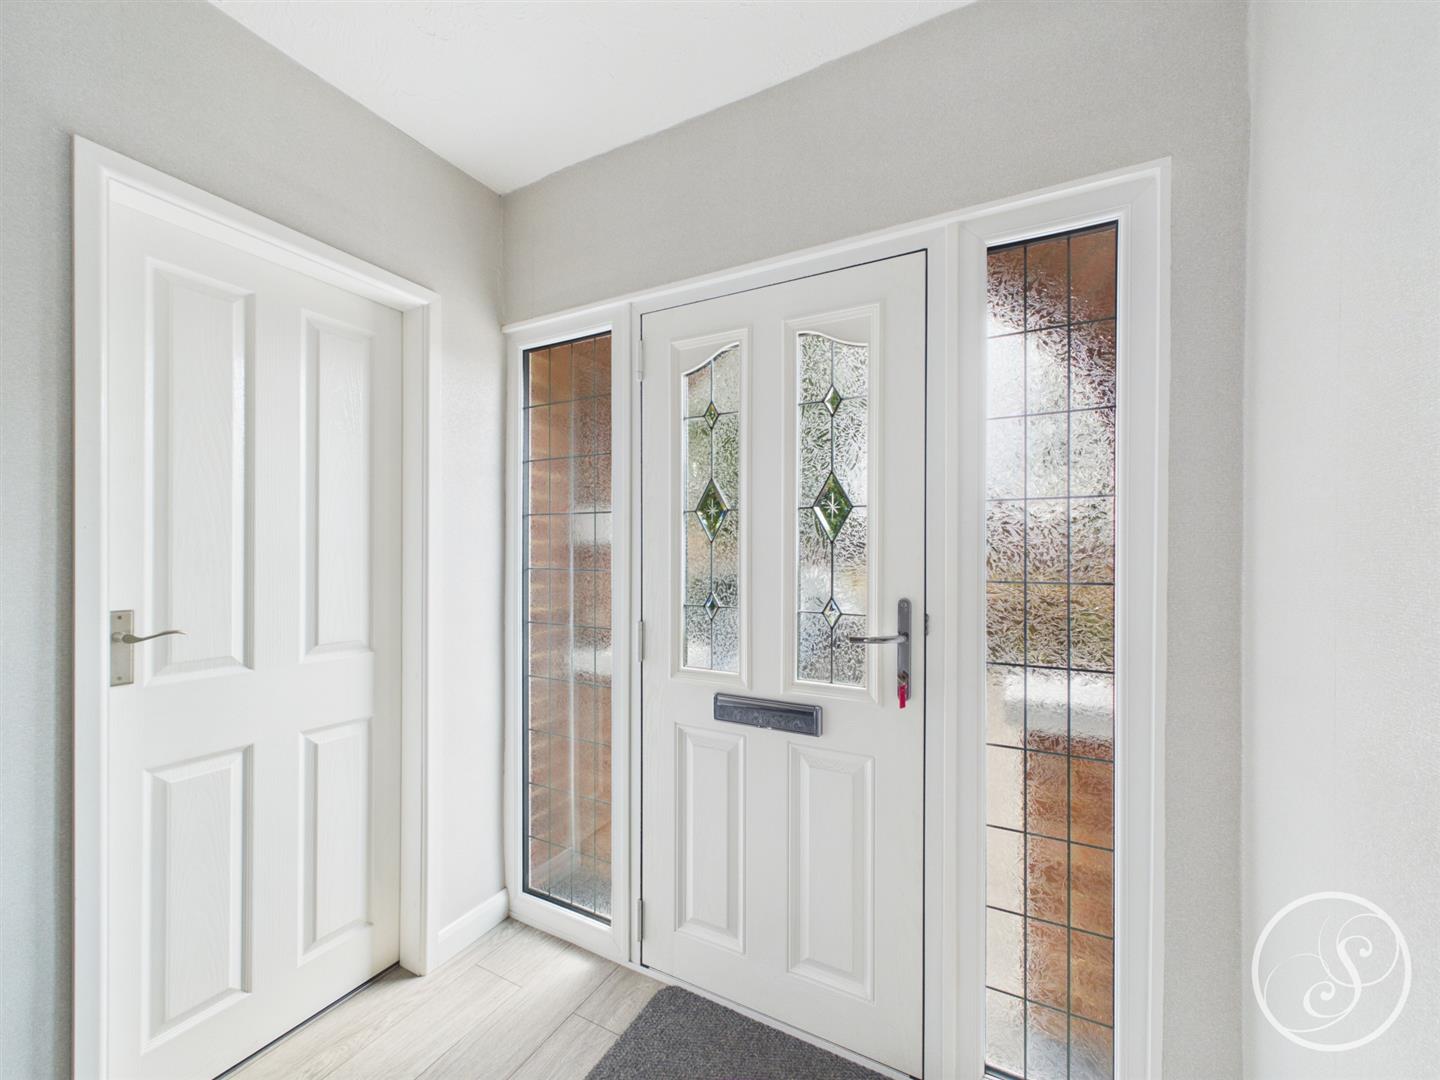
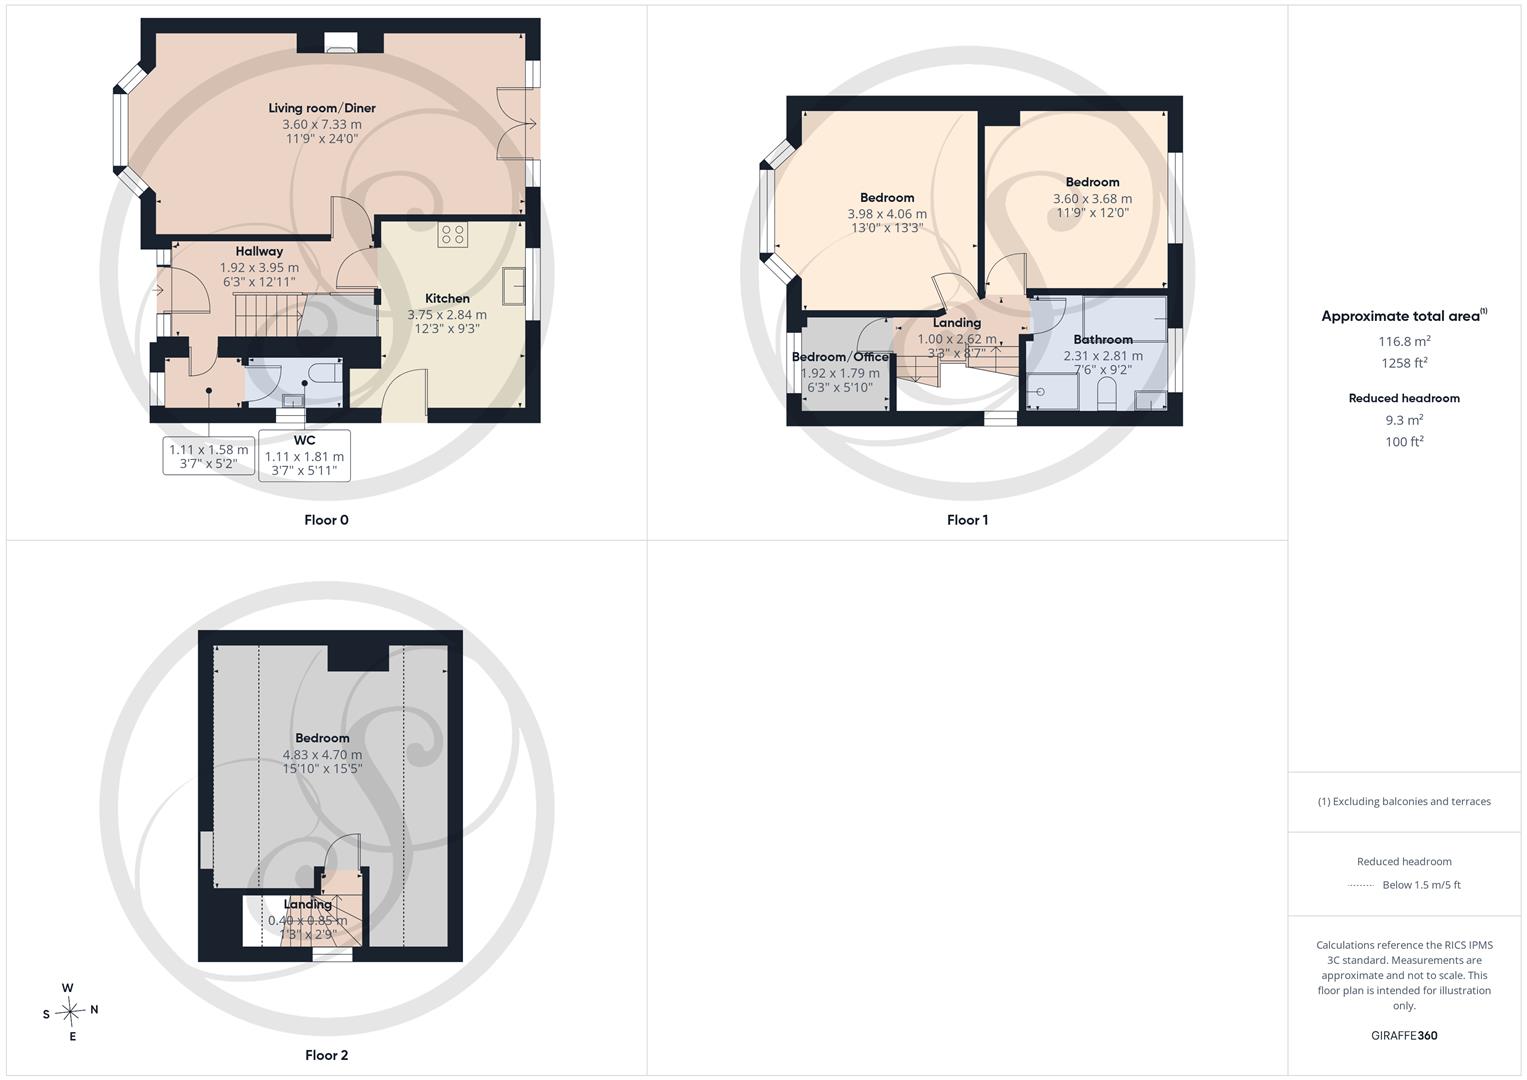
Entrance Hall - External door to front. Staircase leading to first floor. Under stairs storage cupboard. Central heating radiator.
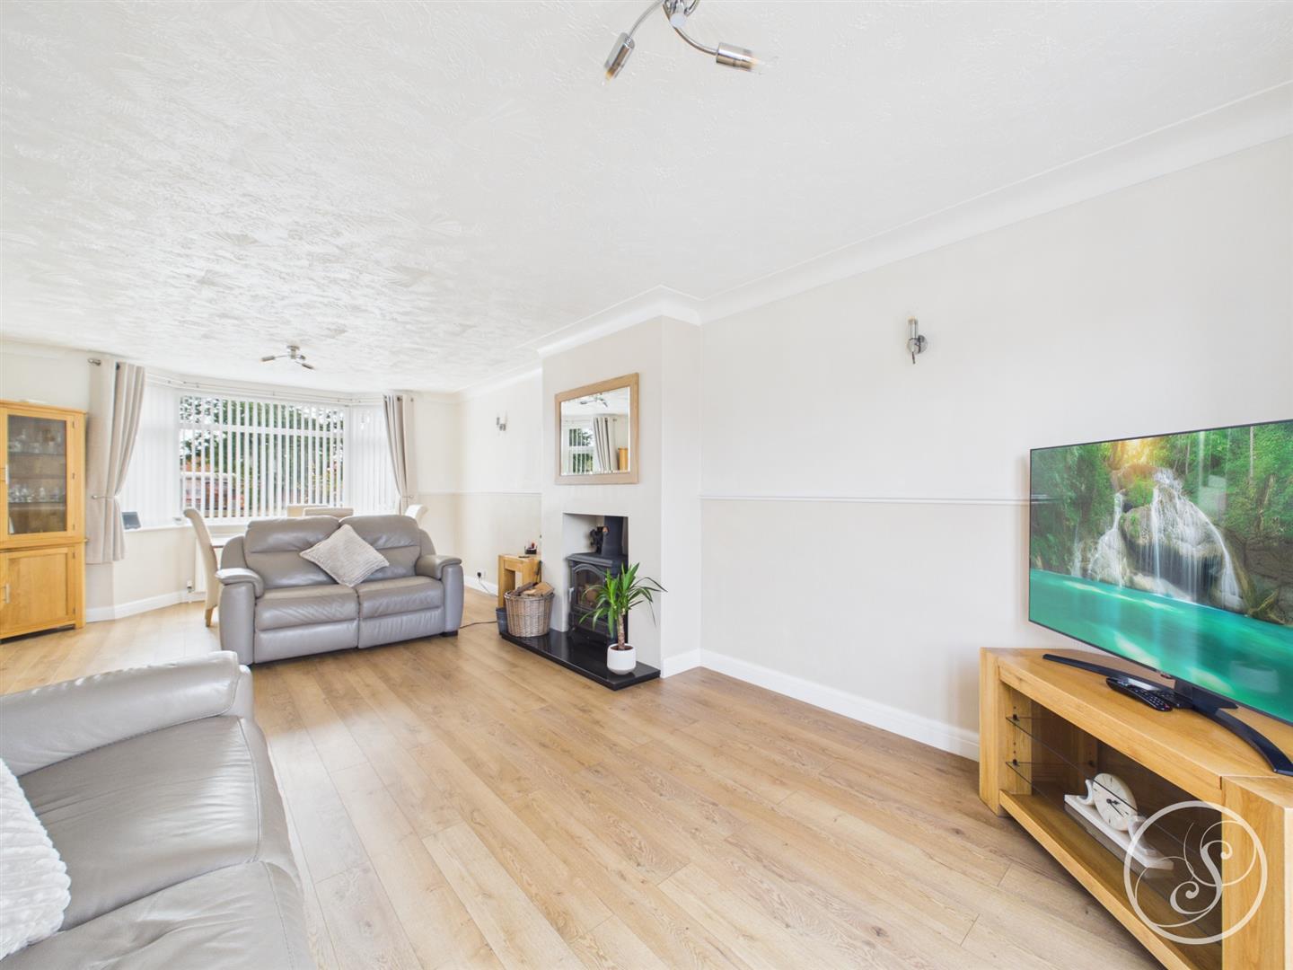
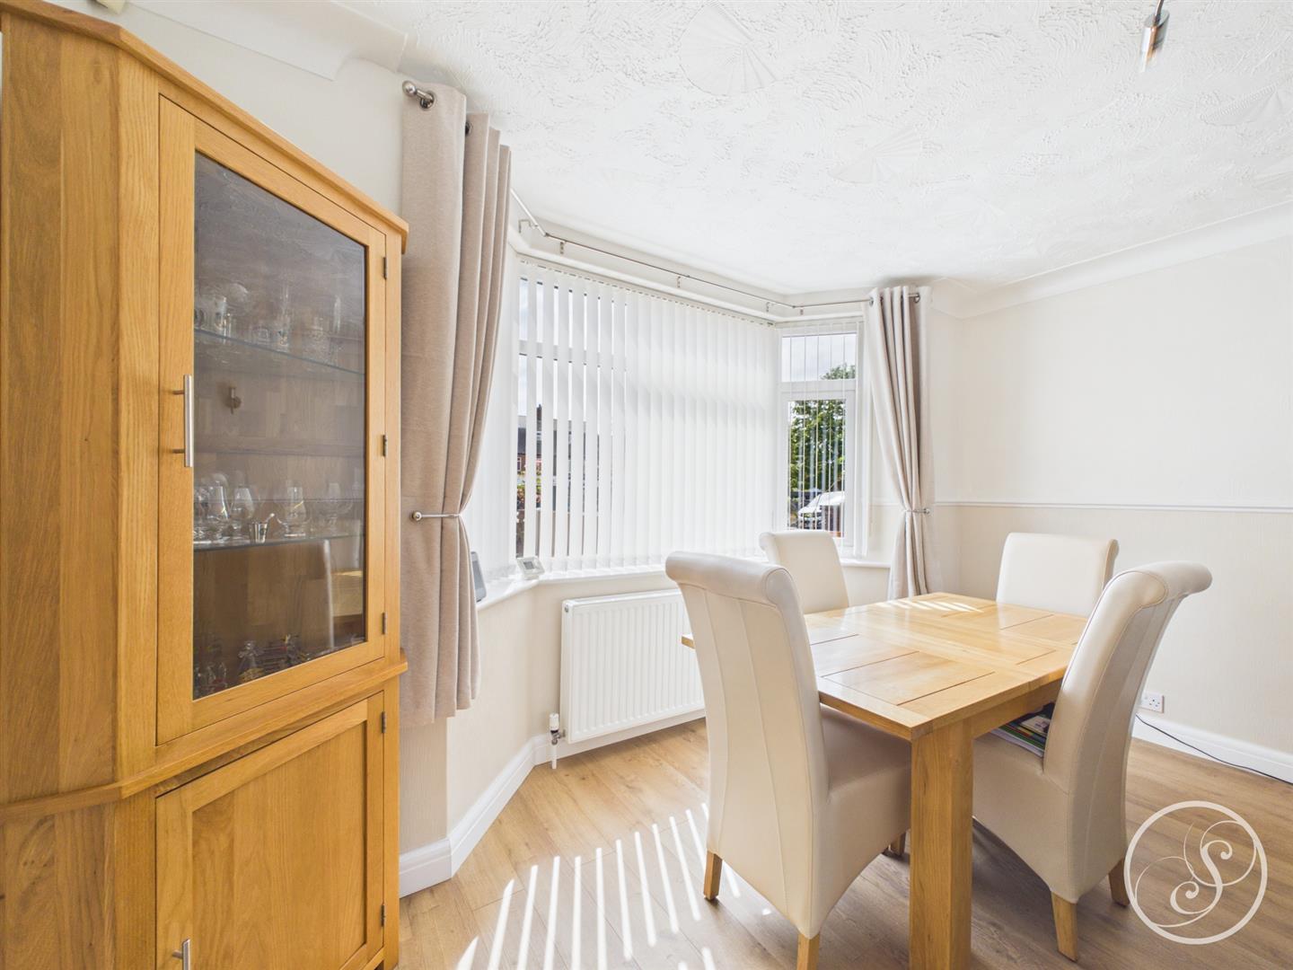
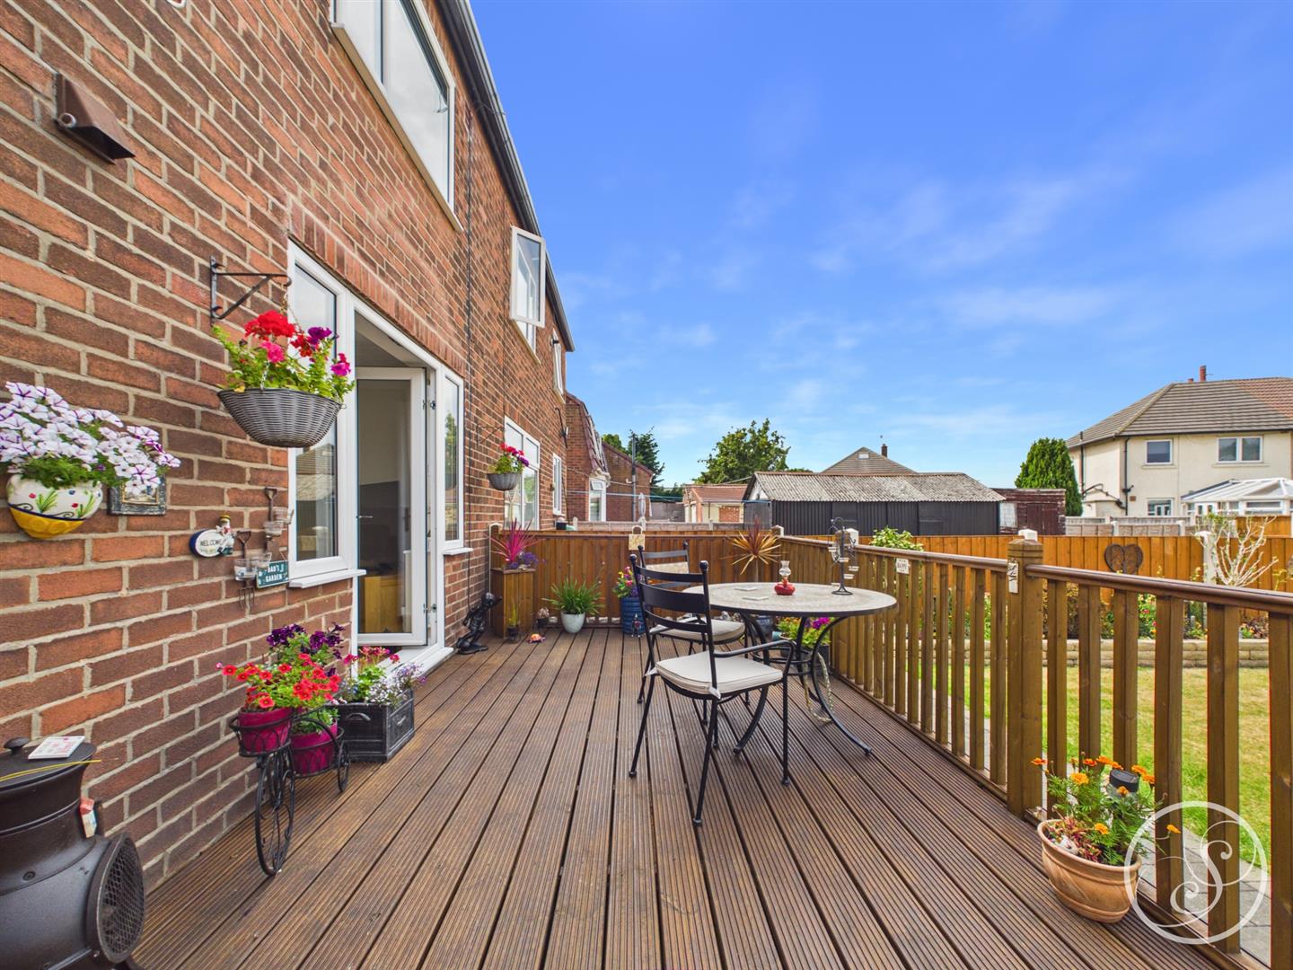
Lounge/Diner - To the front is a double glazed bay window. To the rear French doors lead out to the garden. The main focal point of the room is a dual fuel stove.
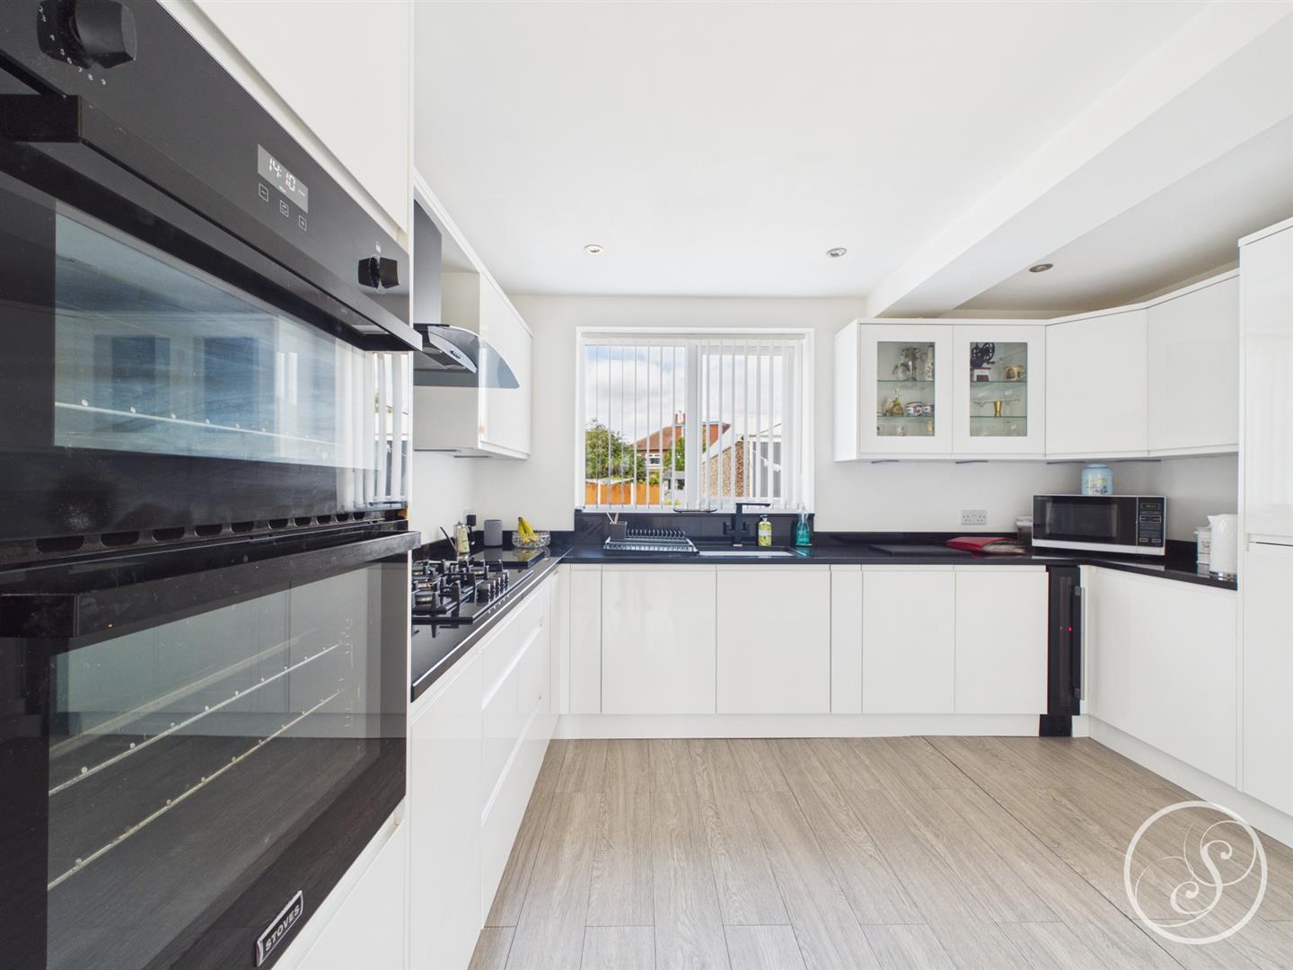
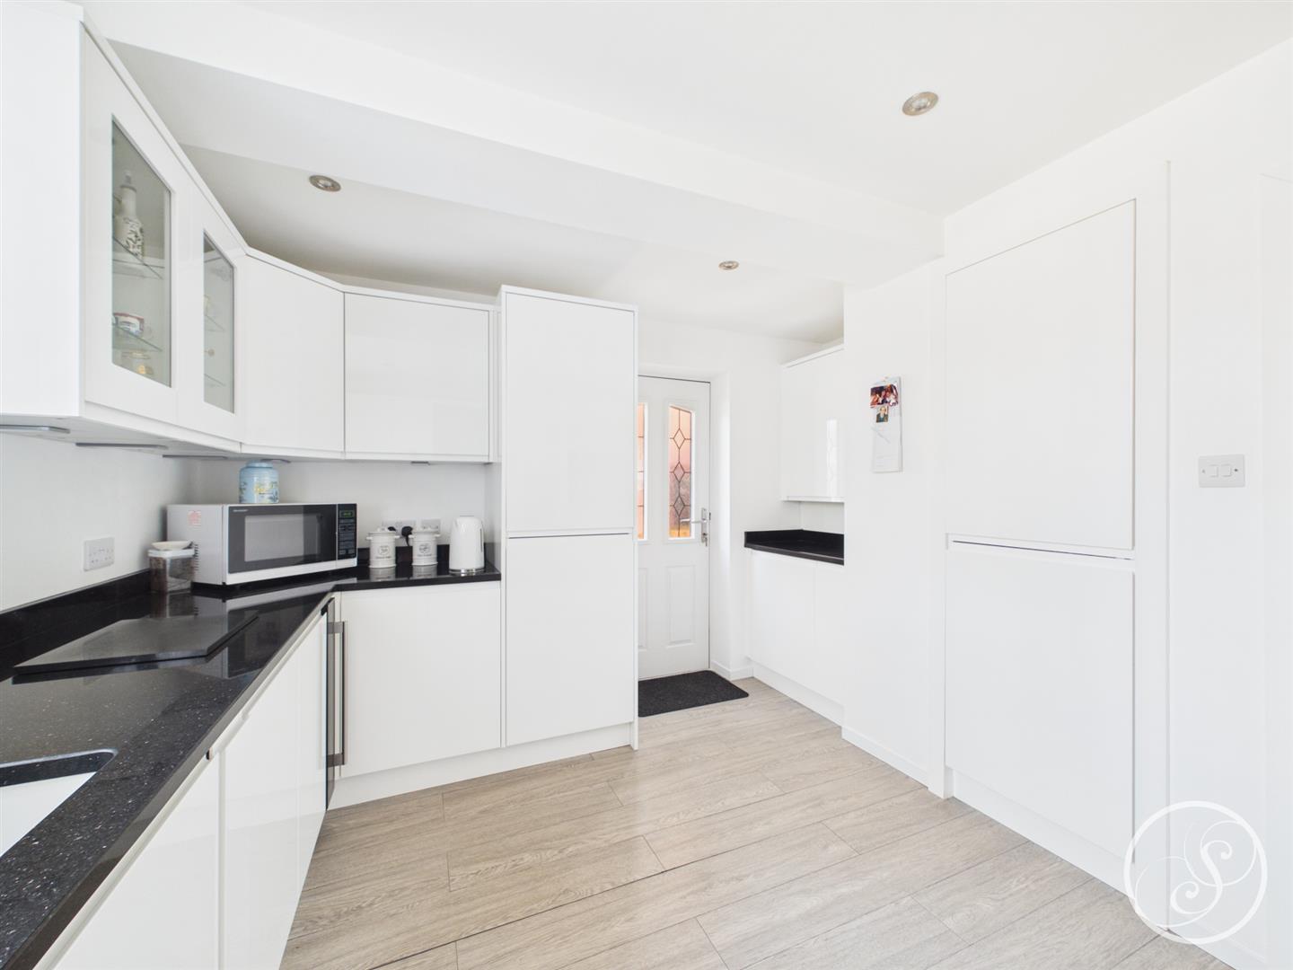
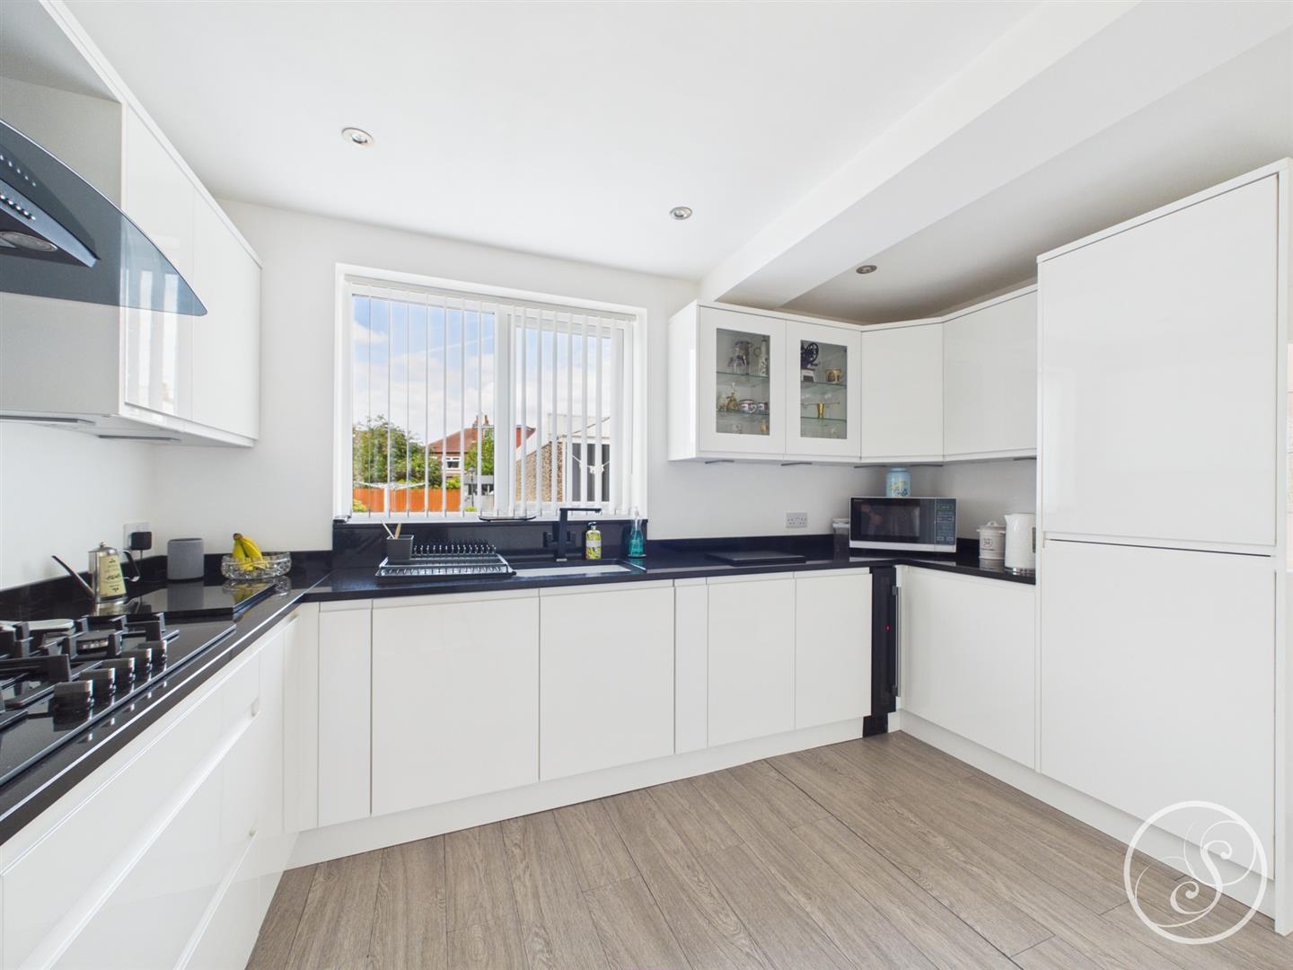
Kitchen - Fitted kitchen with a large range of wall and base units with granite work surfaces over incorporating a sink and drainer. In addition there is integrated appliances including a double gas oven and hob, fridge/freezer, washing machine and wine cooler. A larder cupboard provides additional storage. To the rear is a double glazed window. To the side is an external door.
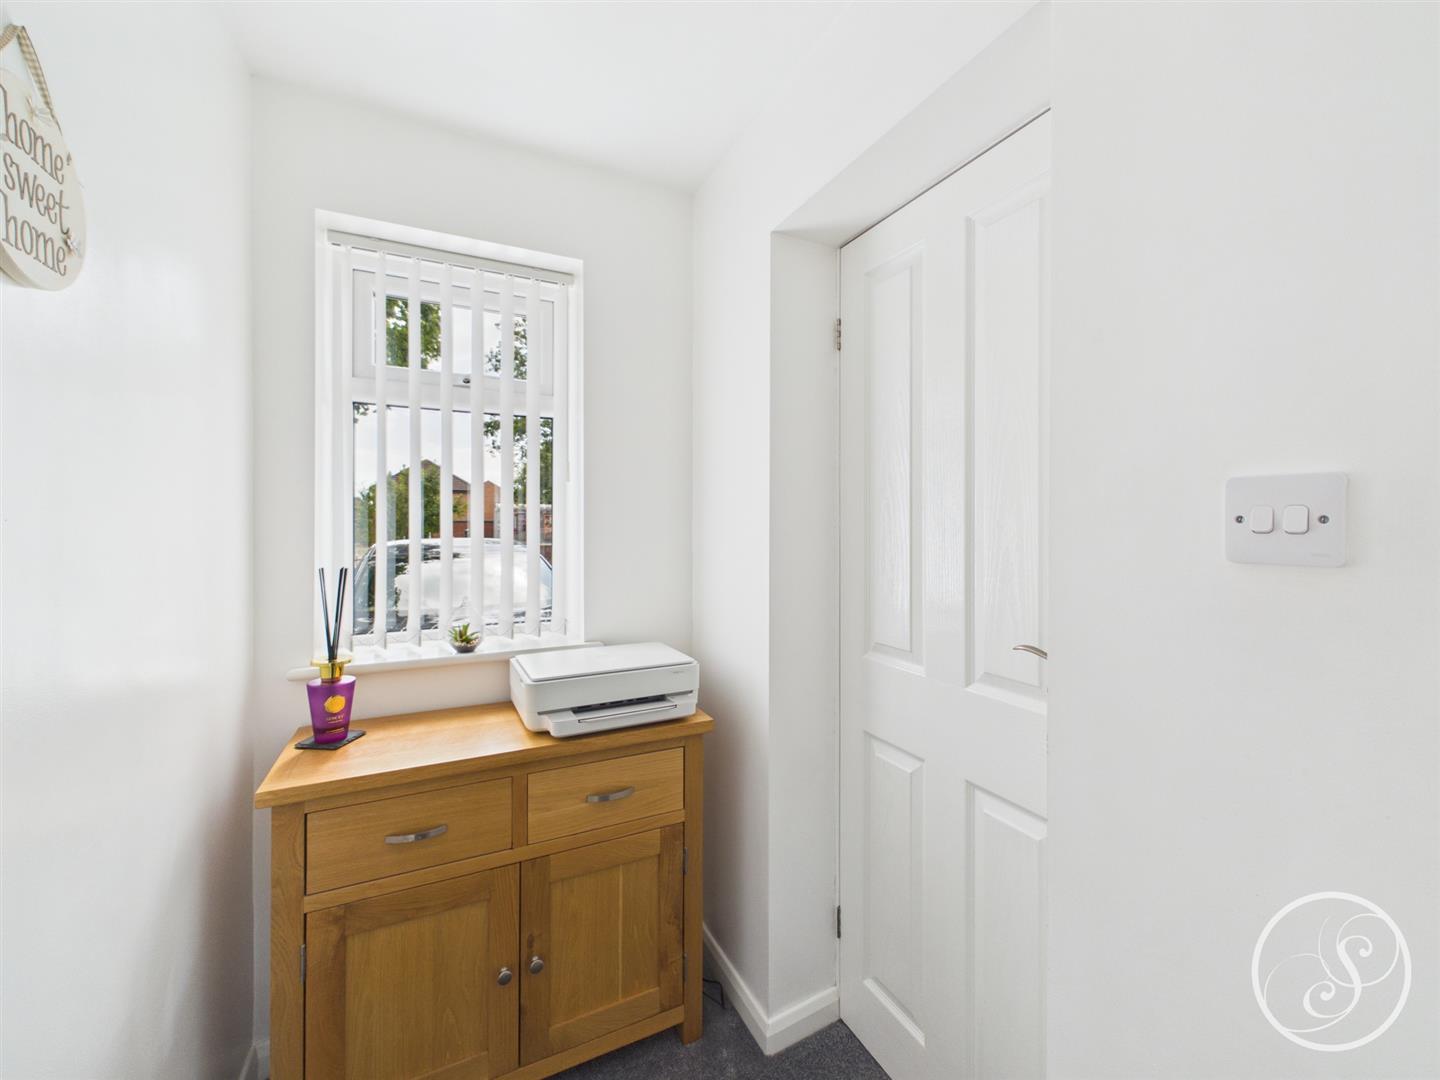
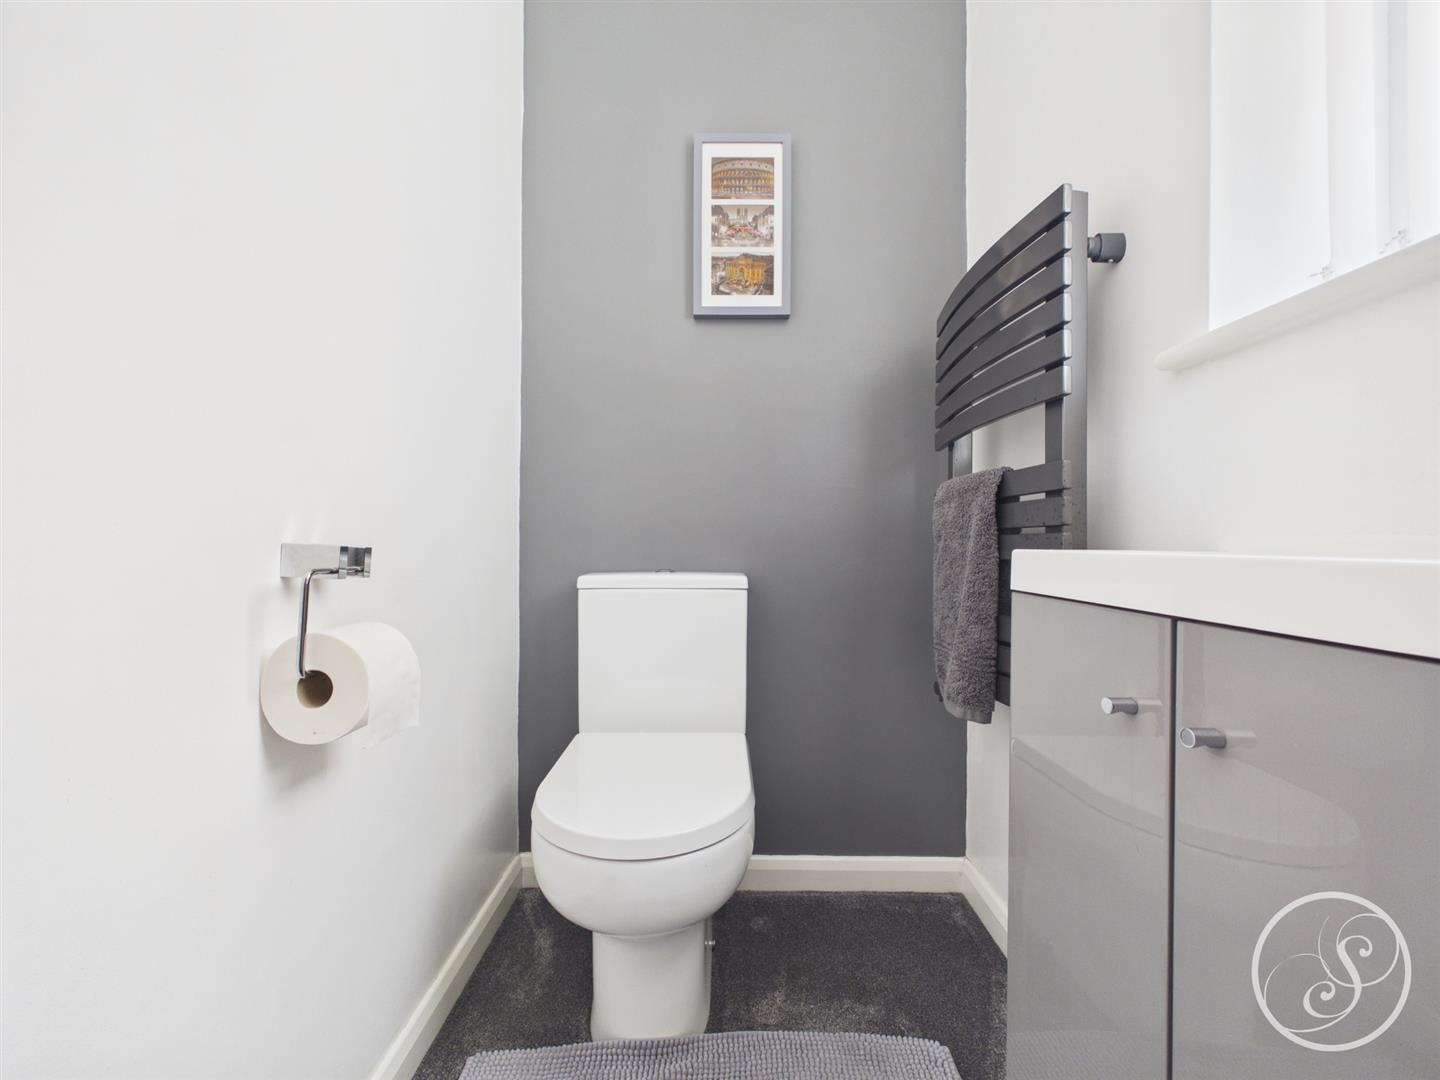
Guest Wc - The wc is accessed via a spacious entrance area. Comprising: low flush wc and vanity wash hand basin. In addition there is a double glazed window and heated towel rail.
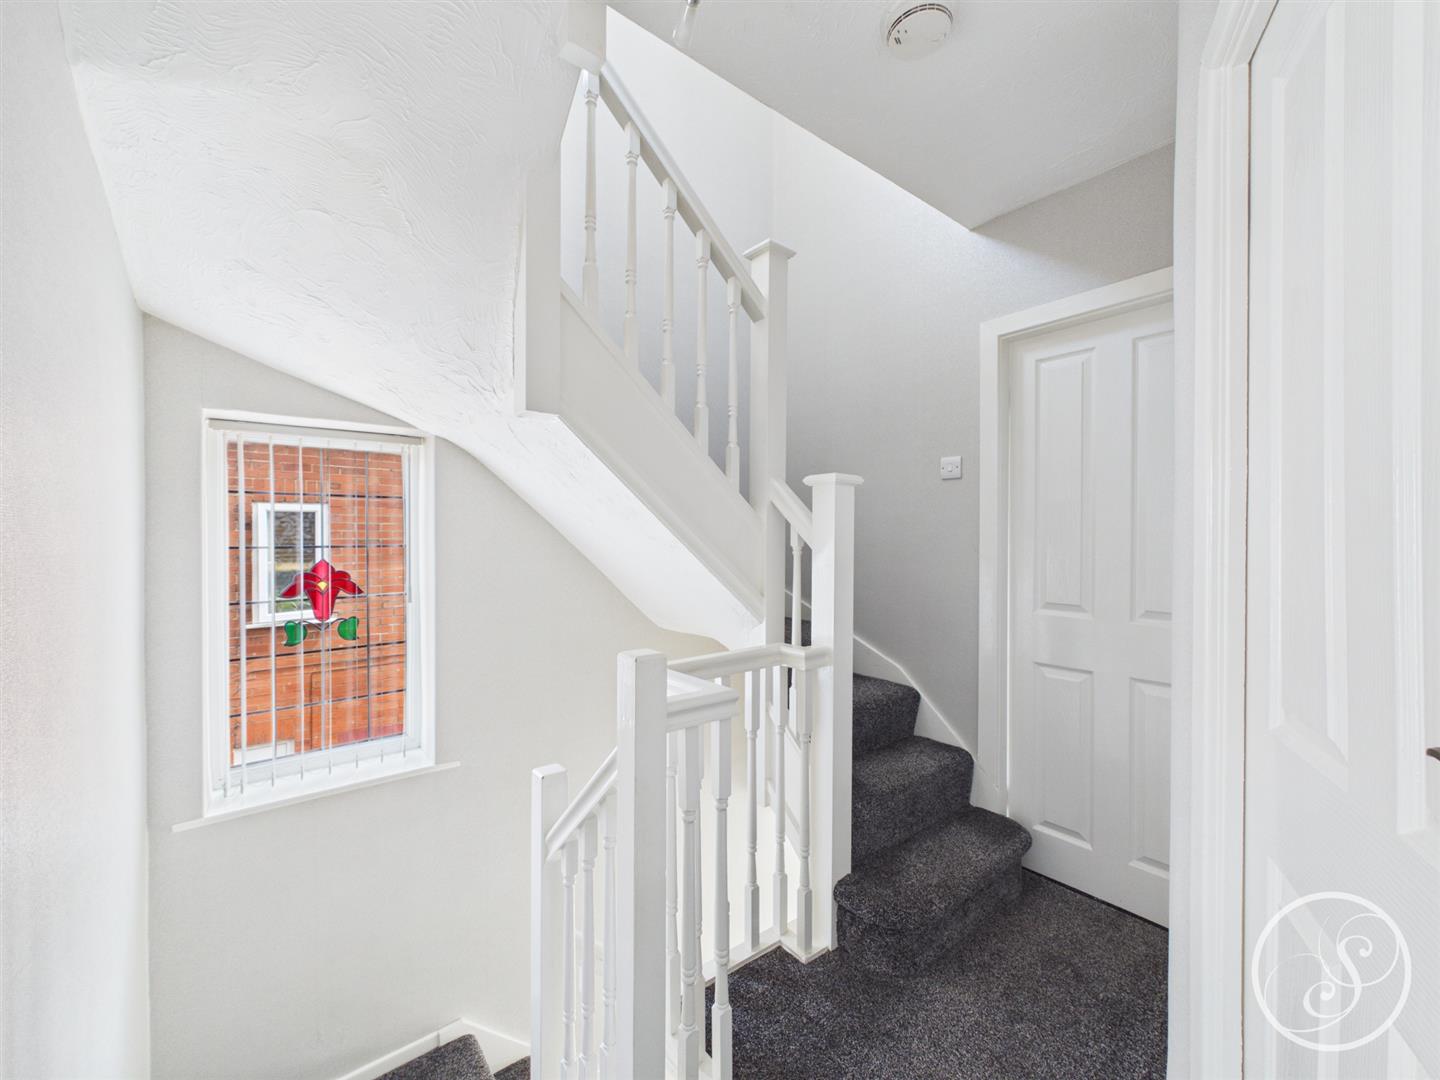
First Floor Landing - To the side is a double glazed stained glass window. Staircase leading to the second floor.
Bedroom One - Fitted with a range of modern wardrobes and storage. The storage above the bed opens and closes with an electric push button. To the front is a double glazed window. Central heating radiator.
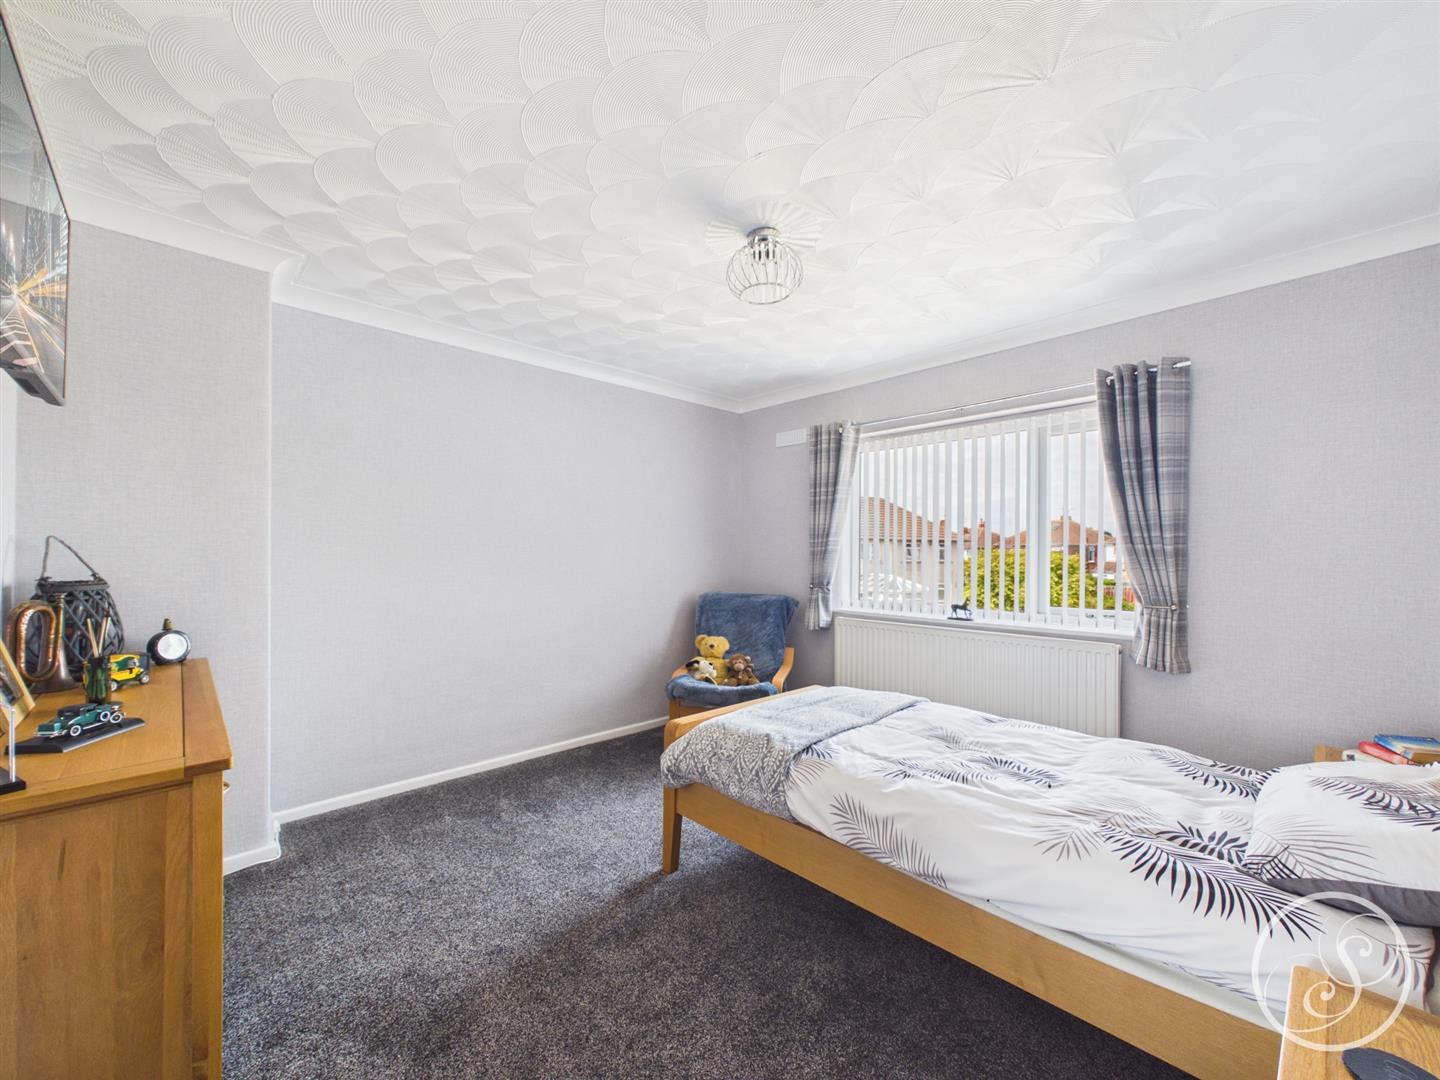
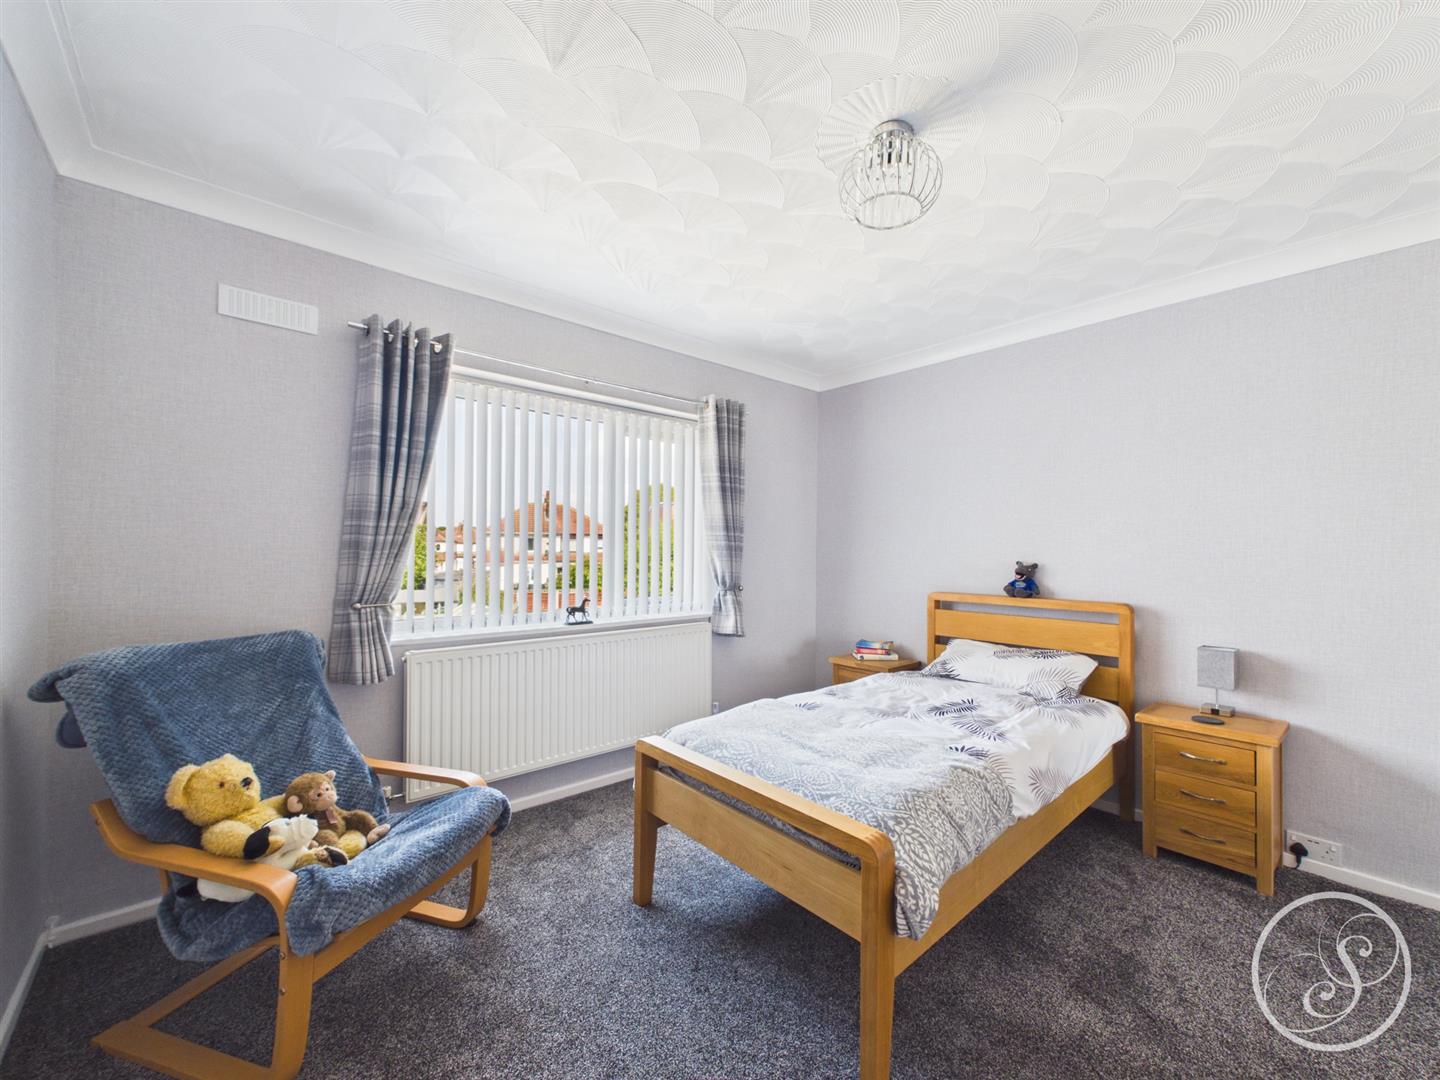
Bedroom Two - To the rear is a double glazed window. Central heating radiator.
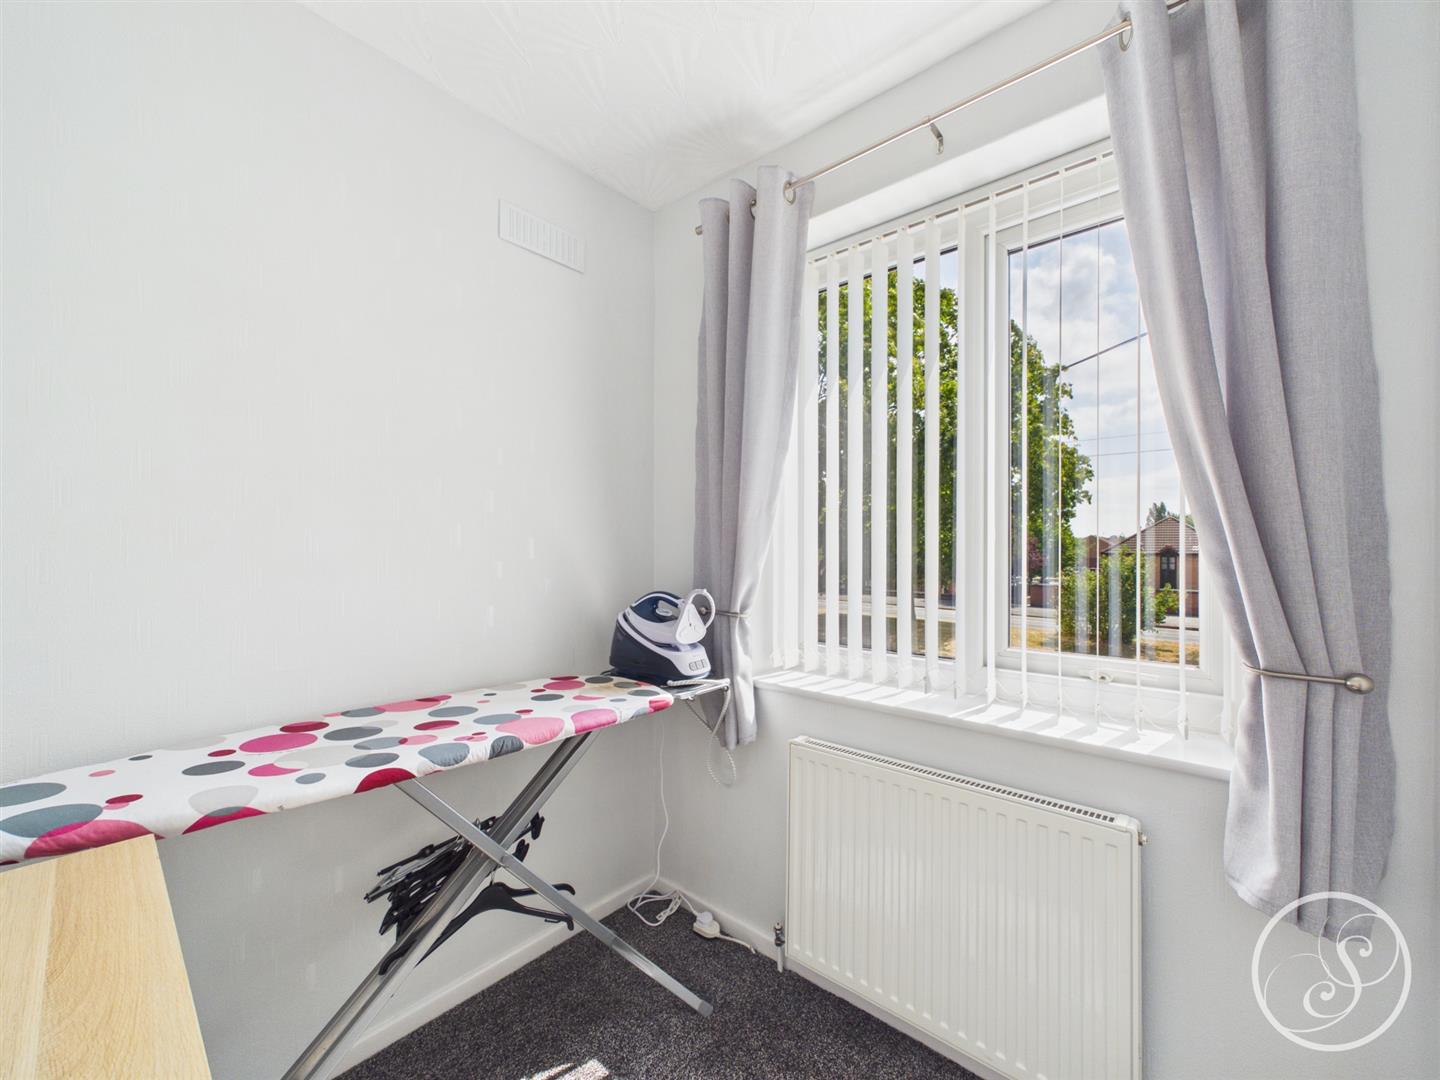
Bedroom Three/Home Office - To the front is a double glazed window. Central heating radiator.
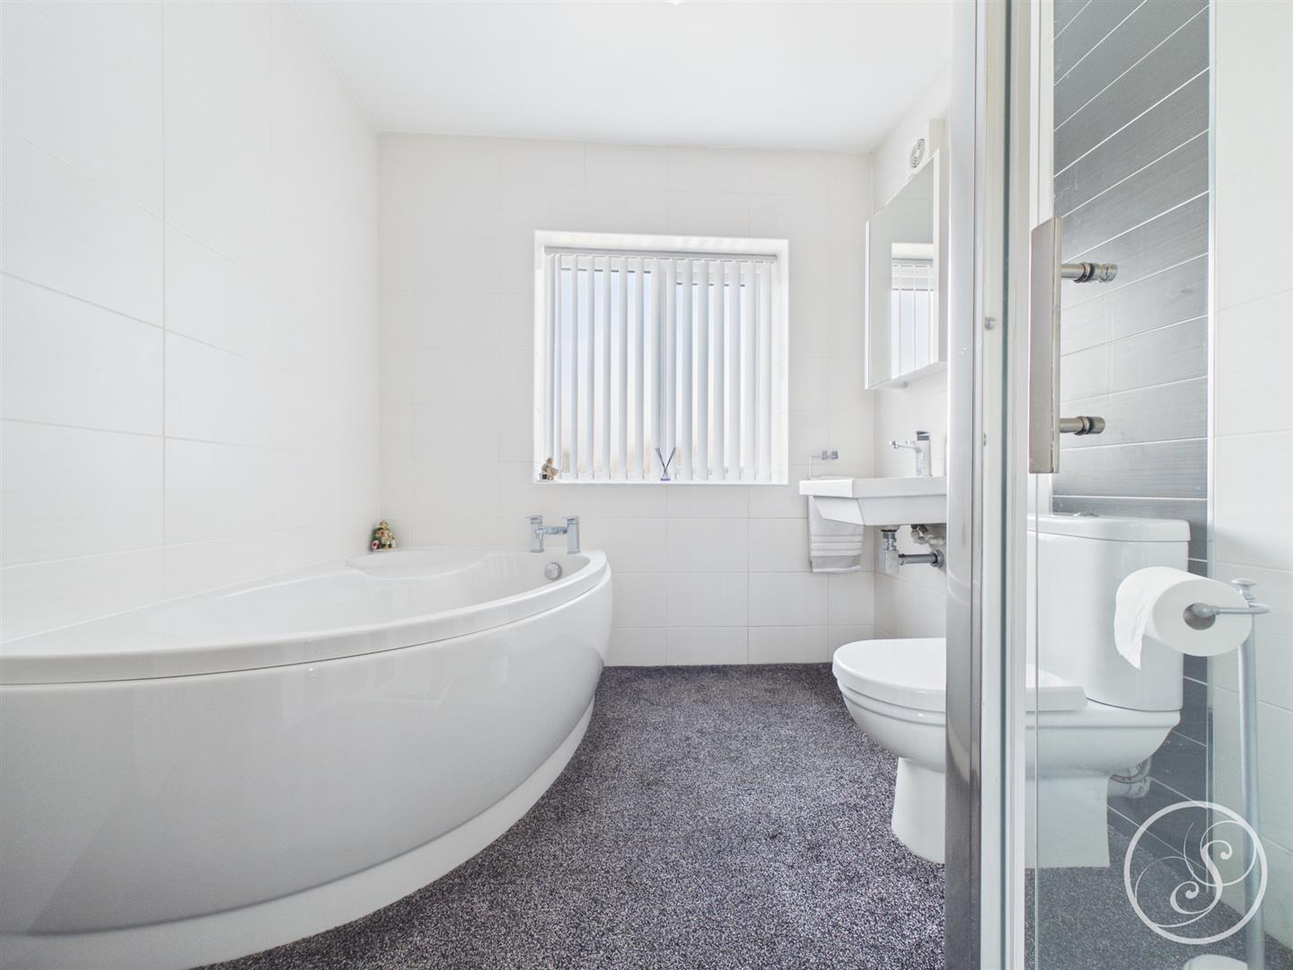
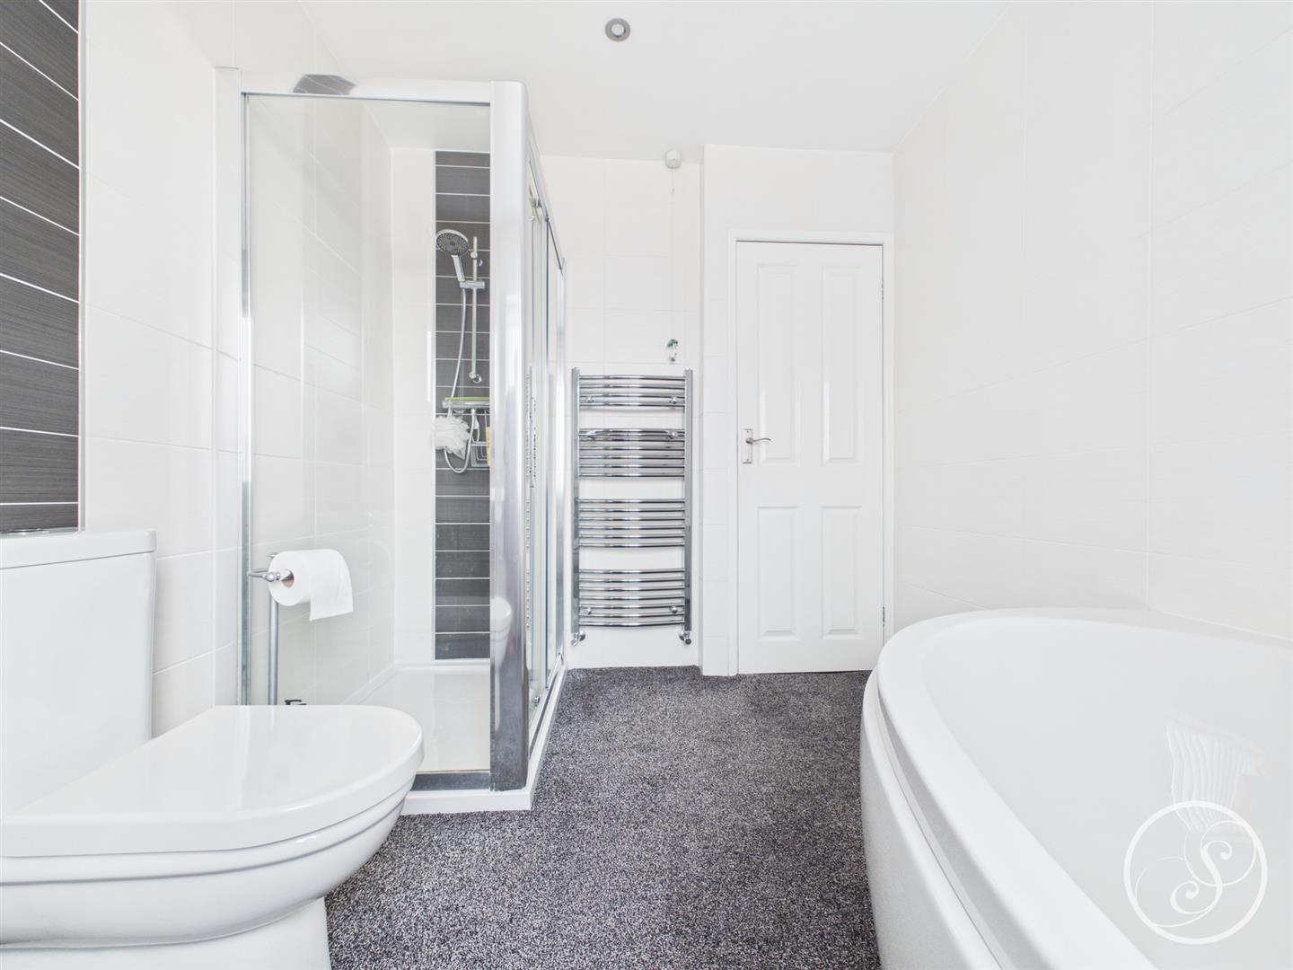
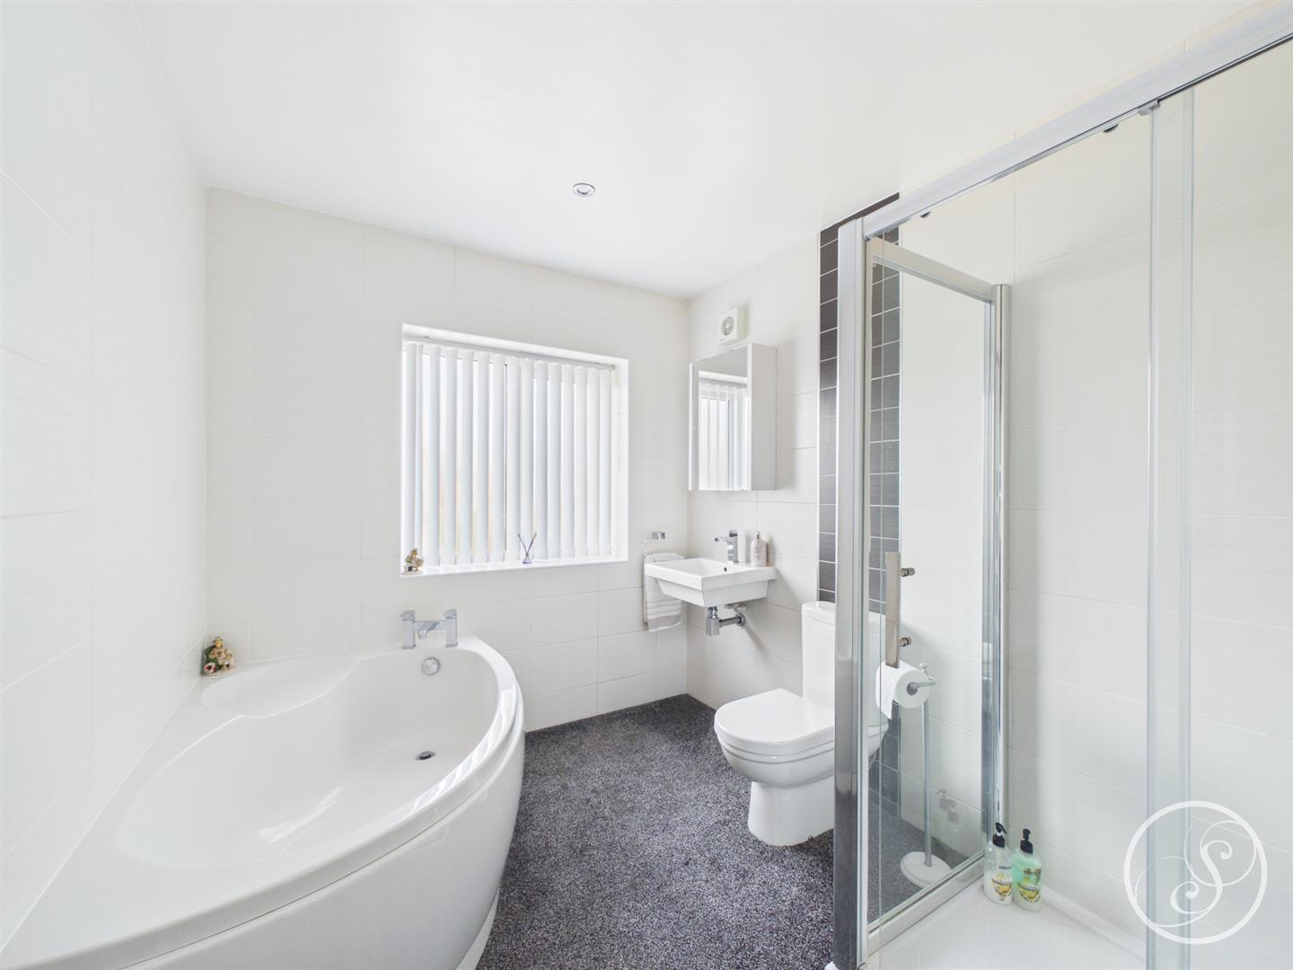
Bathroom - Fitted with a modern white suite comprising of corner bath, walk in shower, wc and wash hand basin. In addition there is tiling, heated towel rail and a double glazed window.
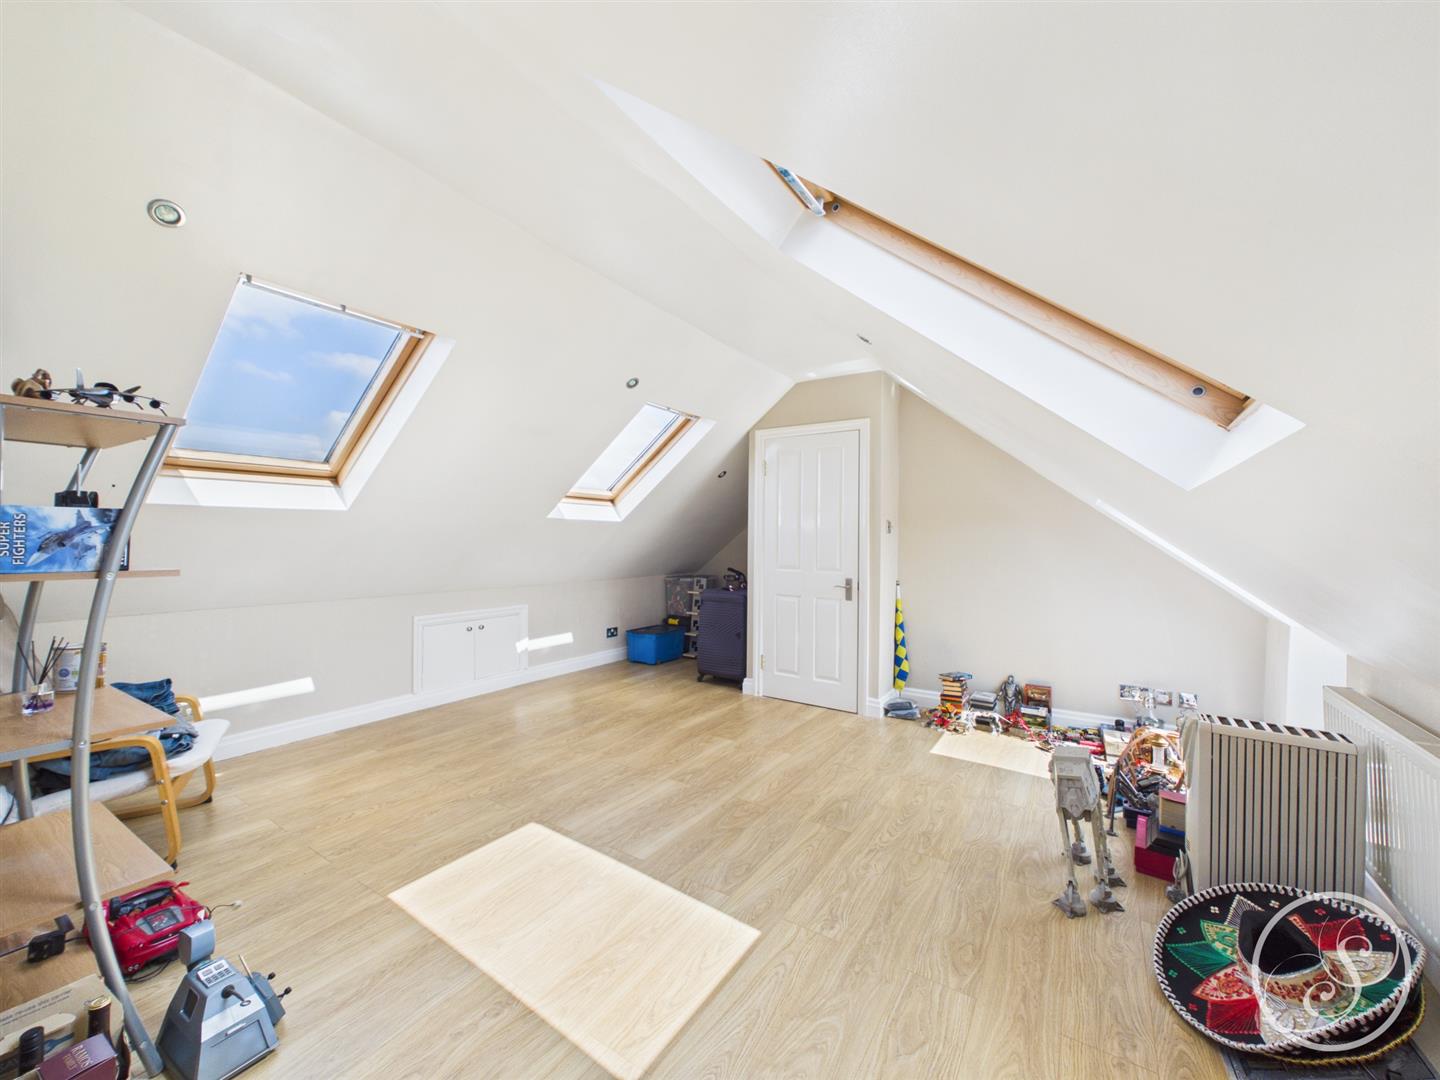
Second Floor - Access into bedroom four. Double glazed window.
Bedroom Four - Four Velux windows. Central heating radiator and eaves storage.
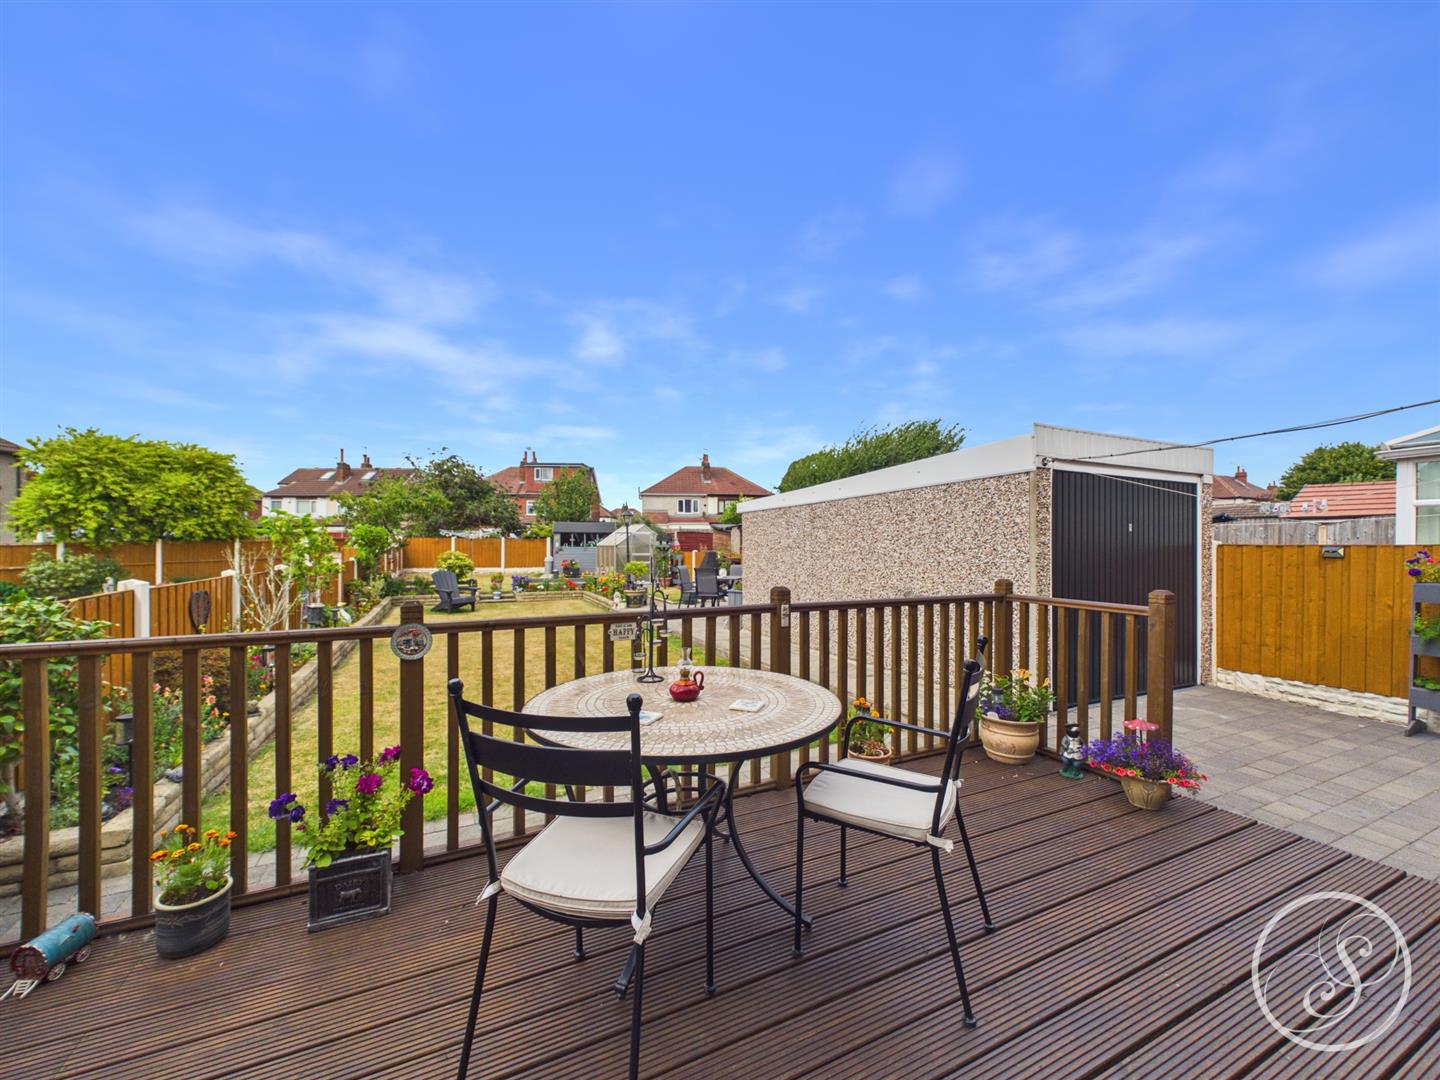
External - To the front is a large paved driveway that is accessed via iron gates. To the rear is a wonderful large garden that is beautifully maintained and boasts lovely areas for relaxing/entertaining.
Garage - The garage is alarmed and also has an electric up and over door.
To arrange a viewing, please complete this short form and we will contact you shortly.


©2026 Stoneacre Properties - Estate and Letting Agent in Leeds specialising in property for sale and to let.
Privacy Policy | Terms & Conditions | Cookies Policy | Complaints | Fees | CMP Certificate
