

Available: NOW
£335,000
Call our East Leeds branch on 0113 260 9111
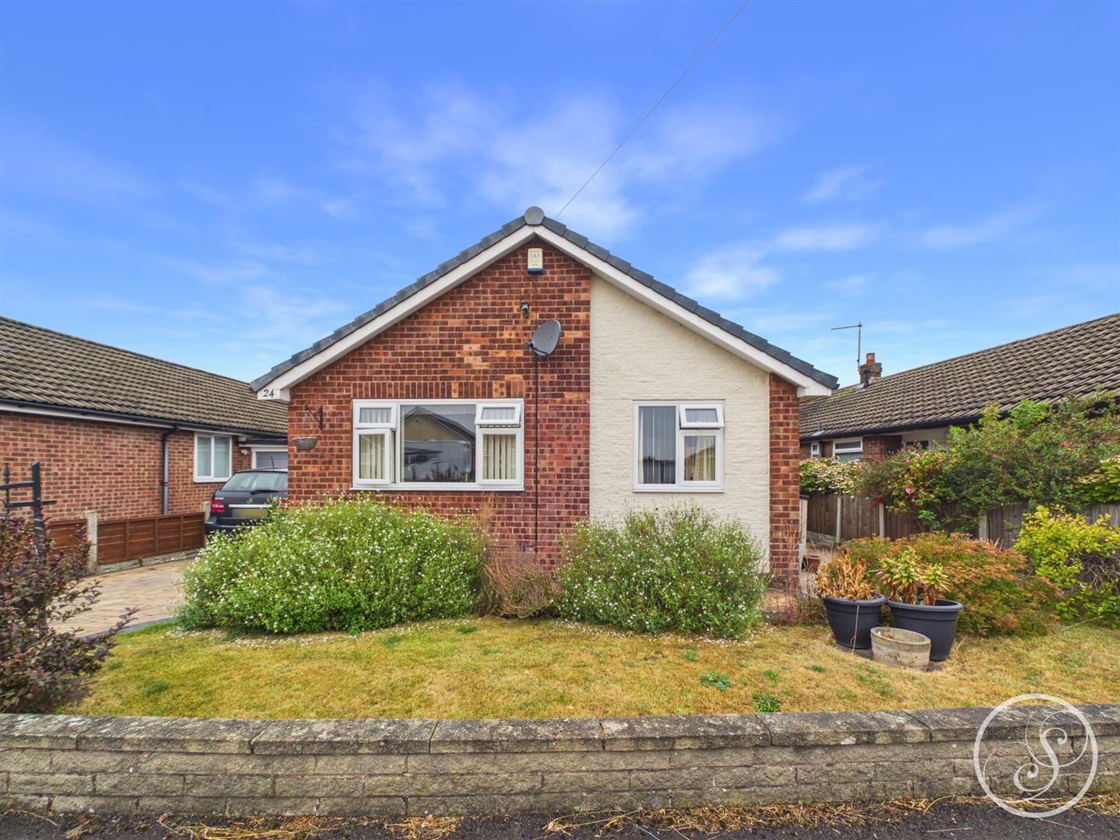
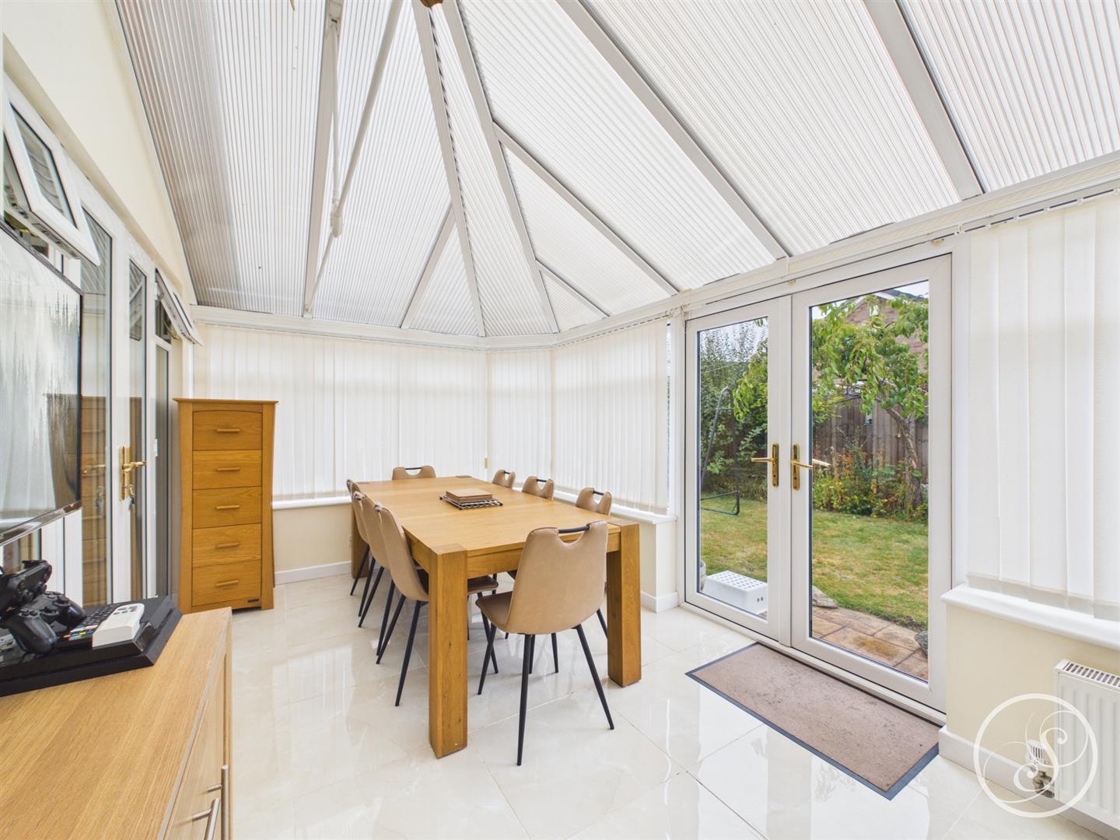
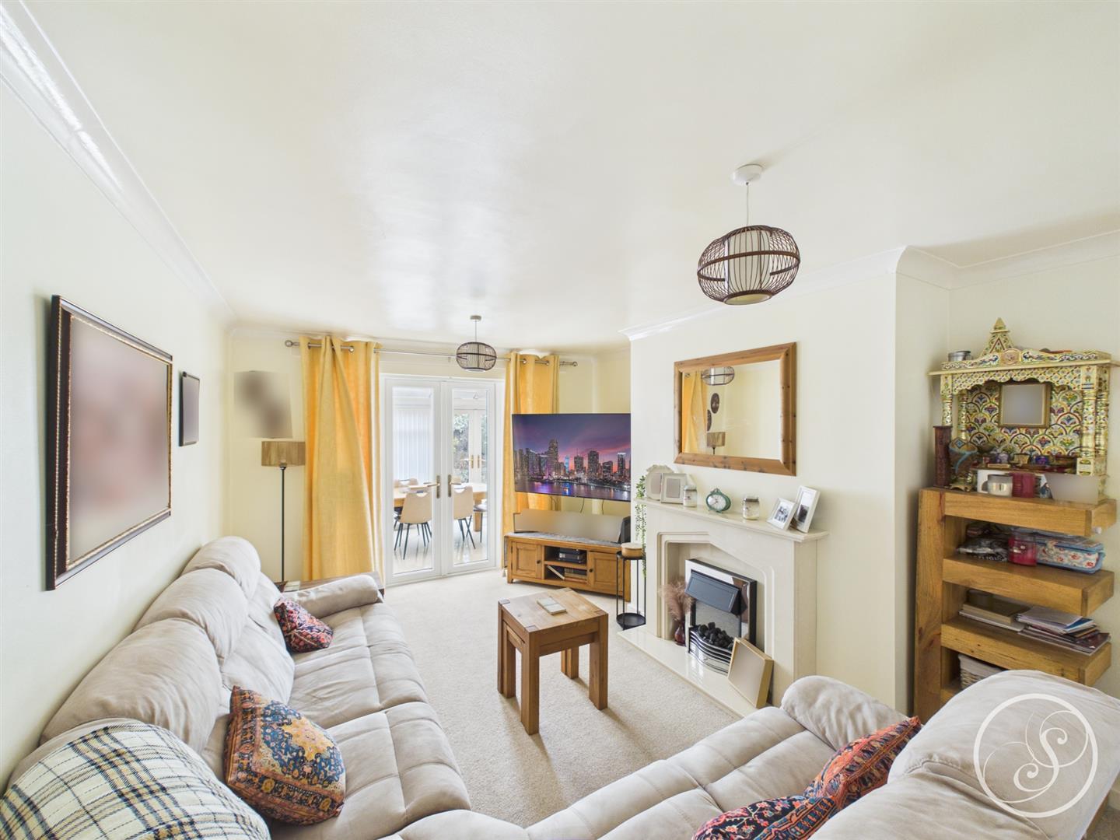
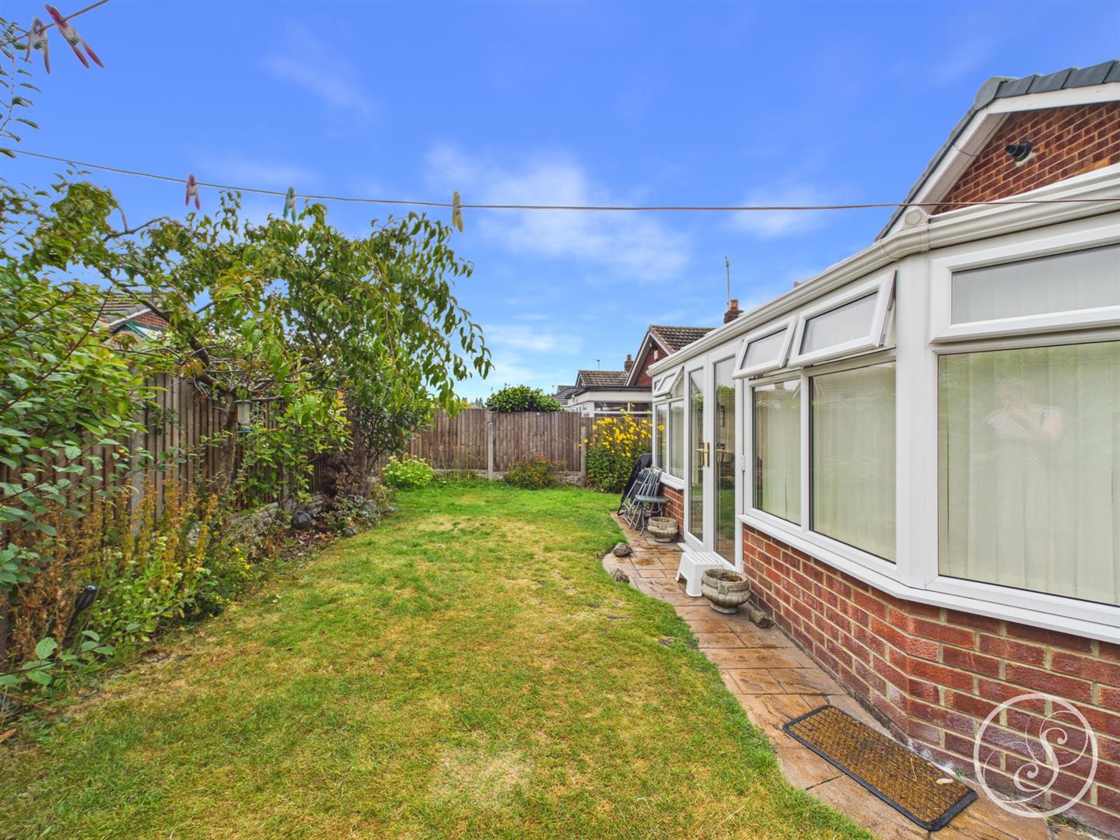
Located on Templegate Crescent is this charming link detached bungalow that offers a perfect blend of comfort and convenience. Upon entering, you are welcomed by a spacious entrance porch that leads into a bright and airy entrance hall. The lounge provides a warm and inviting space, ideal for relaxation or entertaining guests. The well-appointed kitchen is functional and practical, catering to all your culinary needs. A large conservatory extends the living space, allowing for an abundance of natural light and a lovely view of the garden, making it a perfect spot for enjoying your morning coffee or hosting family gatherings. This delightful property boasts three generously sized bedrooms, providing ample space for family or guests. The shower room is complemented by a separate WC, ensuring convenience for all residents. Outside, the property features a garage and a driveway, offering off-street parking and additional storage options. The well-maintained garden provides a tranquil outdoor space, perfect for enjoying the fresh air. Situated in a popular area, this home is just a stone's throw away from the beautiful Temple Newsam Park, ideal for leisurely walks and outdoor activities. This well-presented bungalow is a fantastic opportunity for those seeking a comfortable and inviting home in a sought-after location. Don't miss the chance to make this lovely property your own.
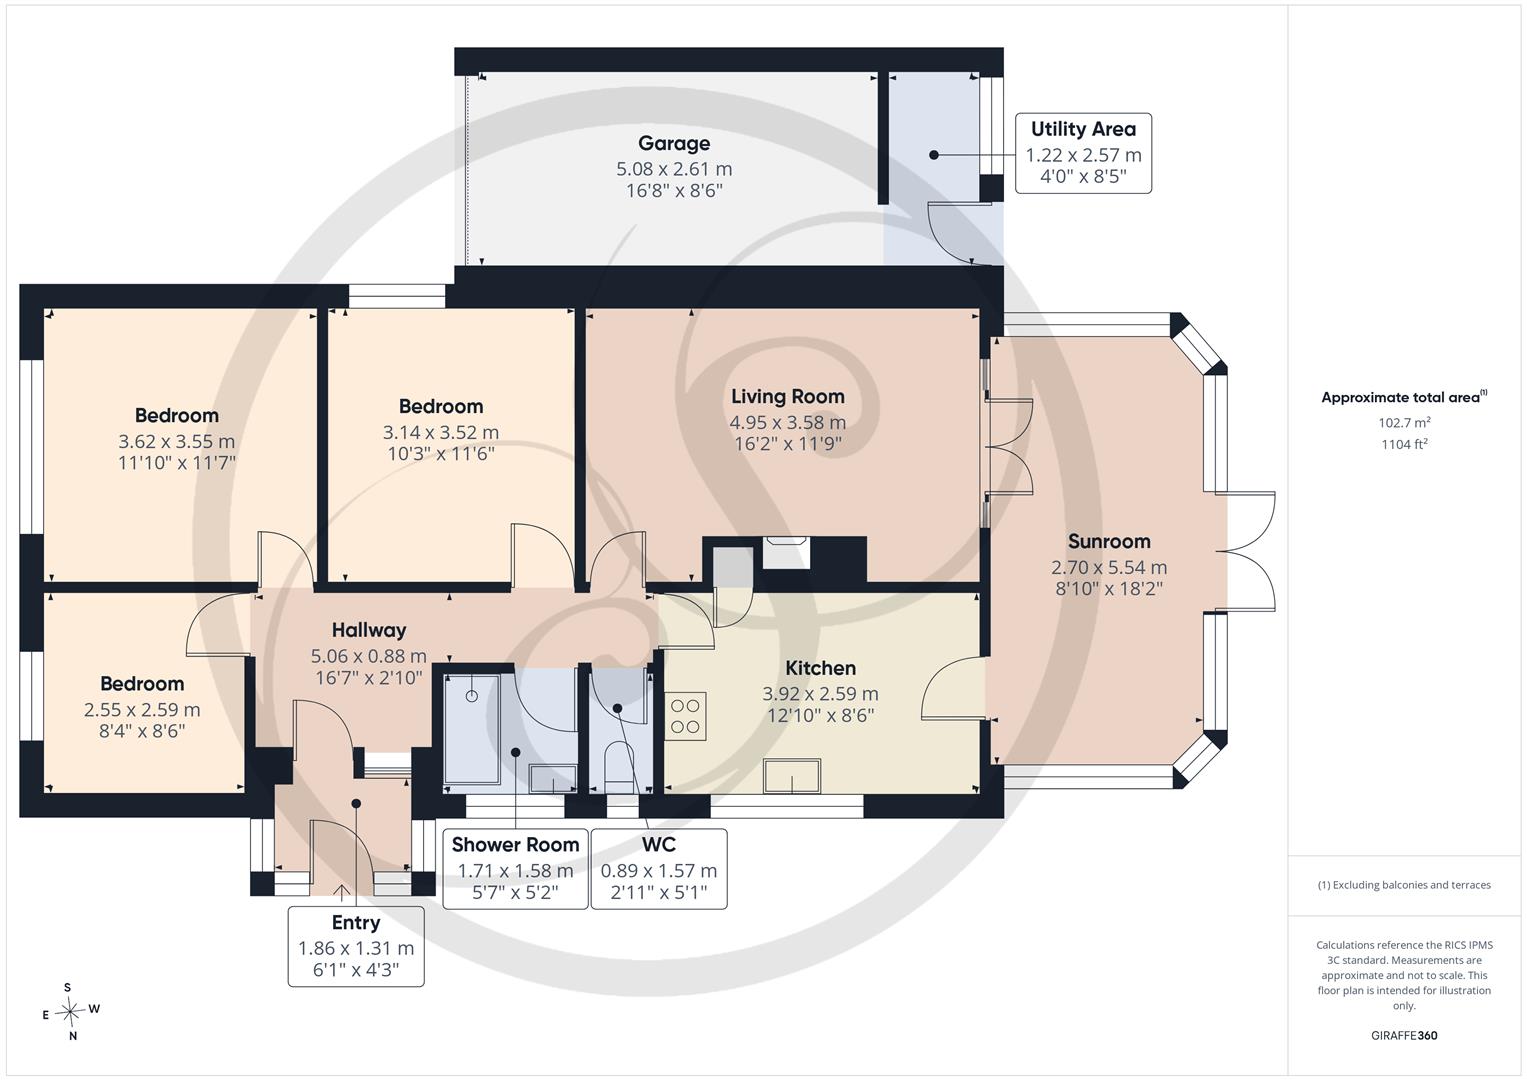
Entrance Porch - External door to side. Door leading into entrance hall.
Entrance Hall - Spacious entrance hall, central heating radiator, access into loft.
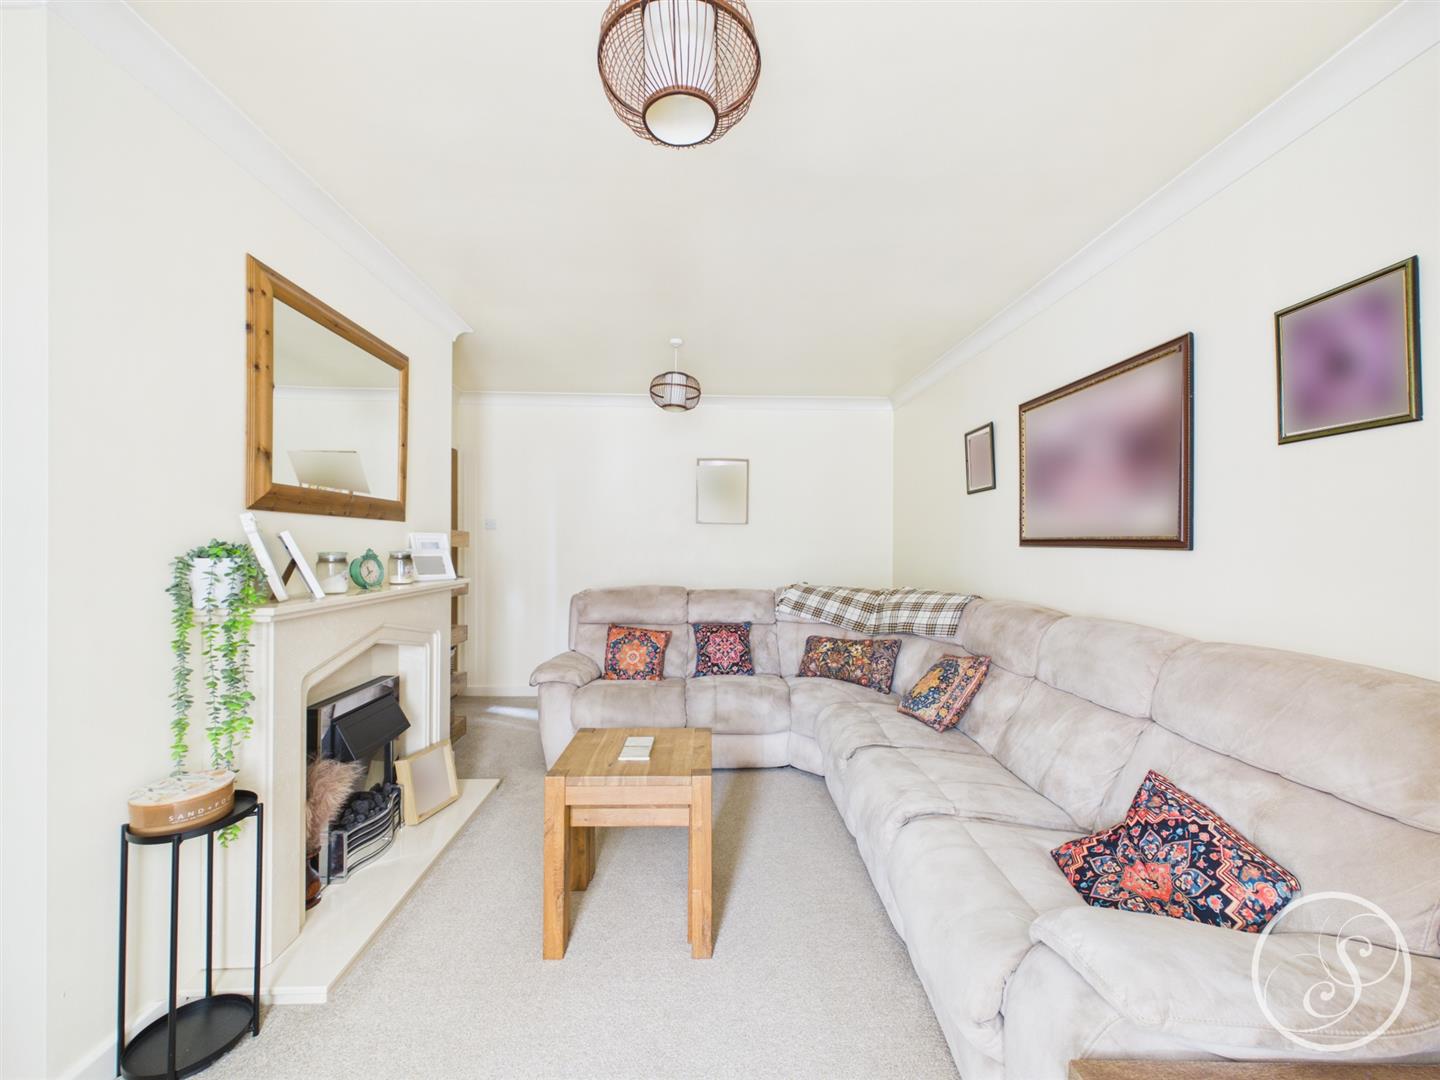
Lounge - French doors leading into the conservatory. Central heating radiator. Fire with feature surround.
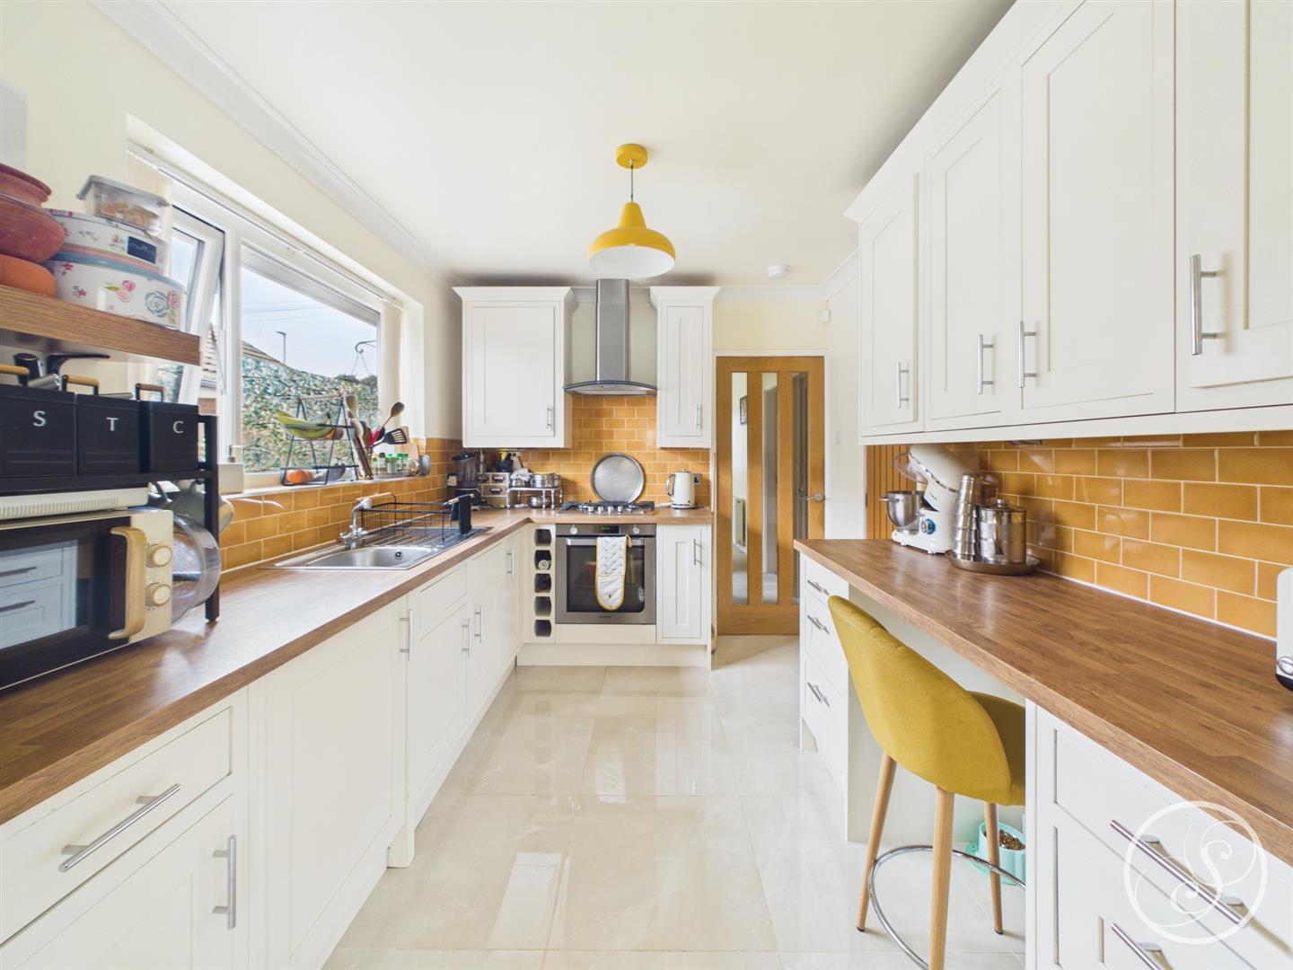
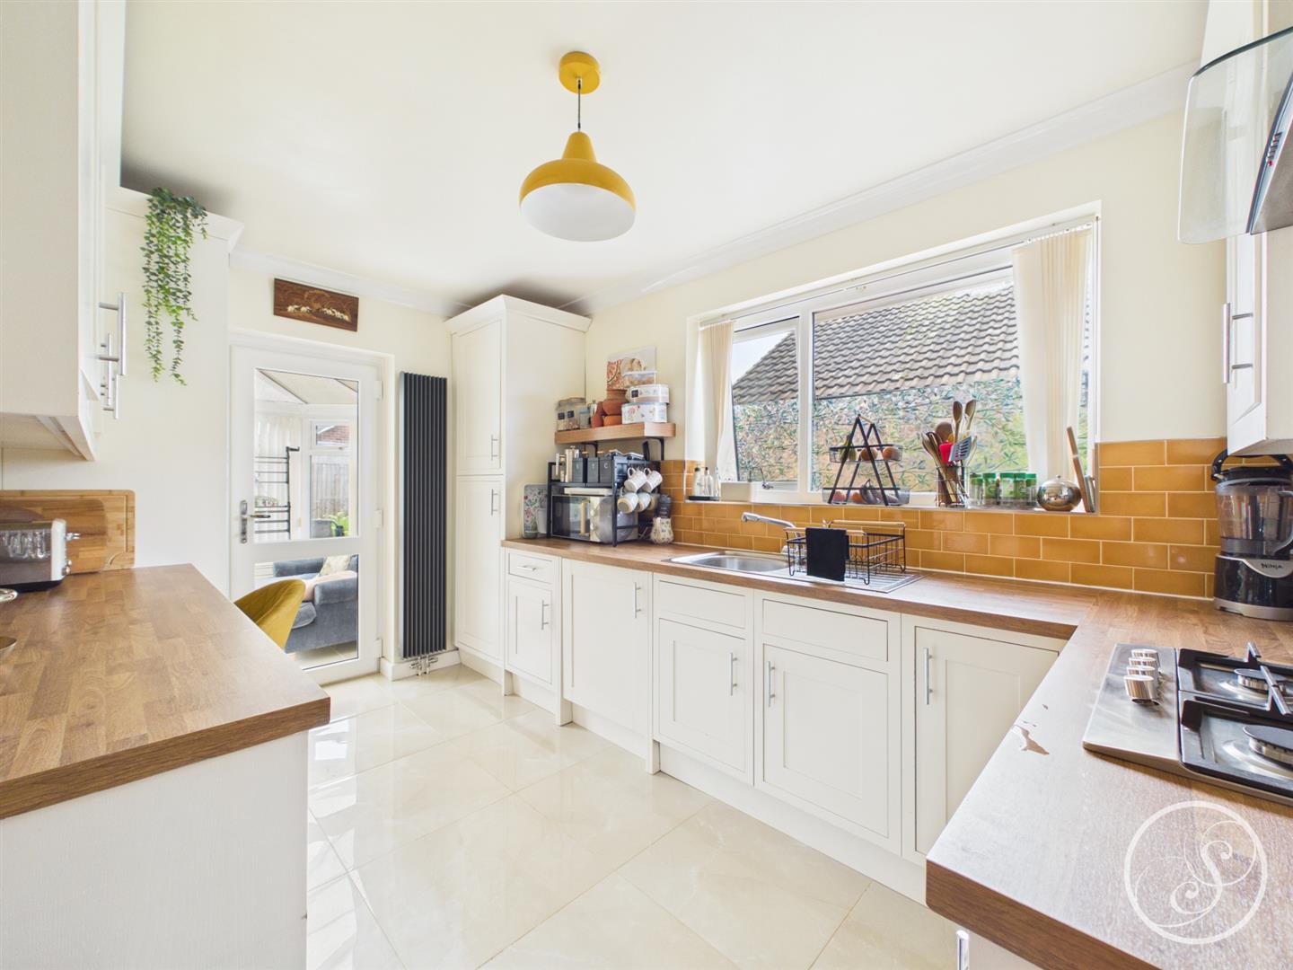
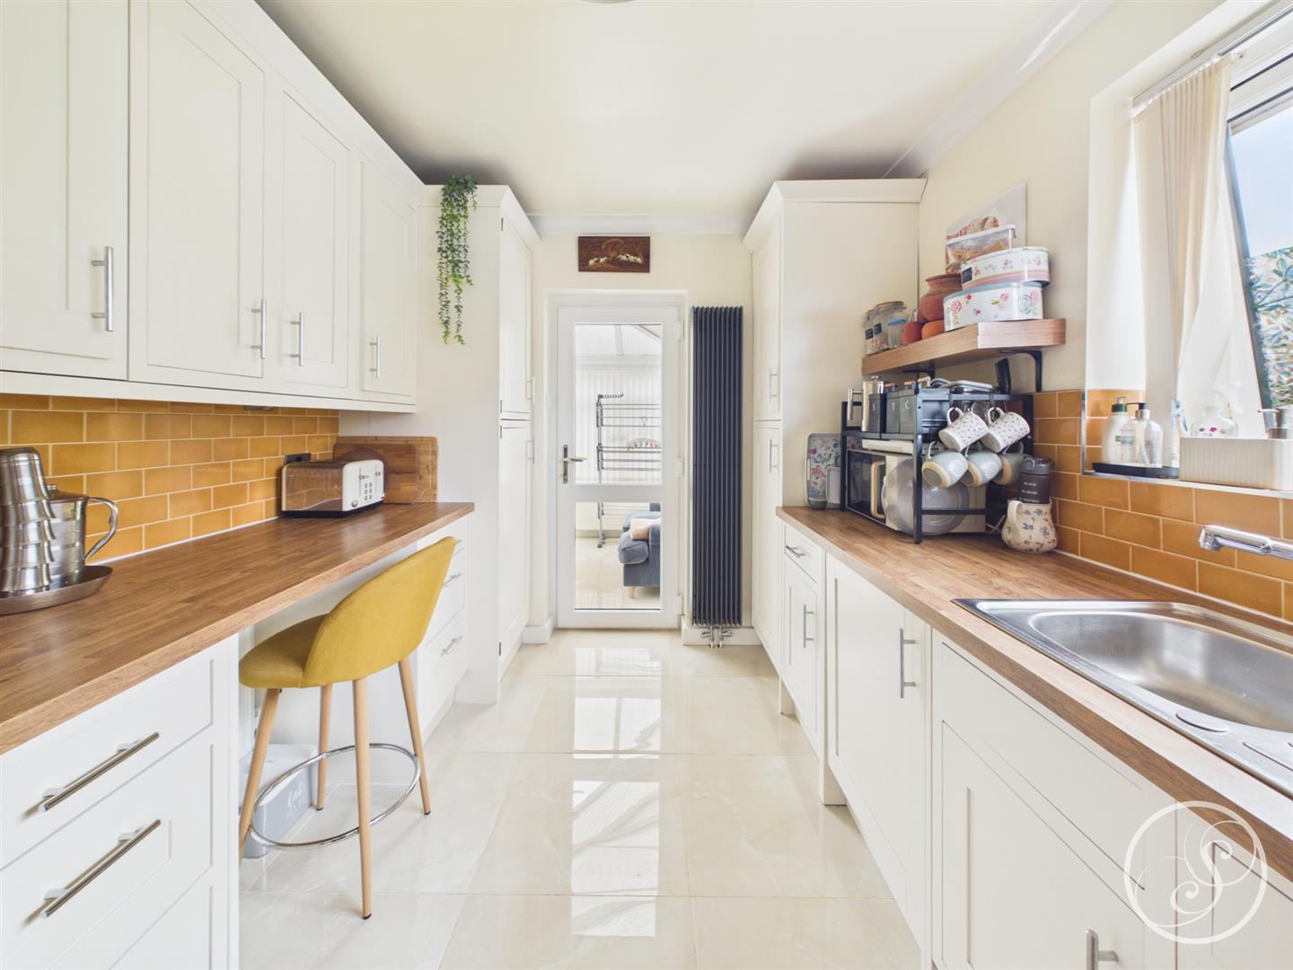
Kitchen - Fitted with a range of wall and base units with work surfaces over incorporating a sink and drainer unit. Oven with gas hob and cooker hood over. Integrated washing machine and fridge. Door leading into the conservatory. Tall central heating radiator. Additional built in storage cupboard.
Conservatory - Large conservatory with French doors leading out to the garden. Central heating radiator.
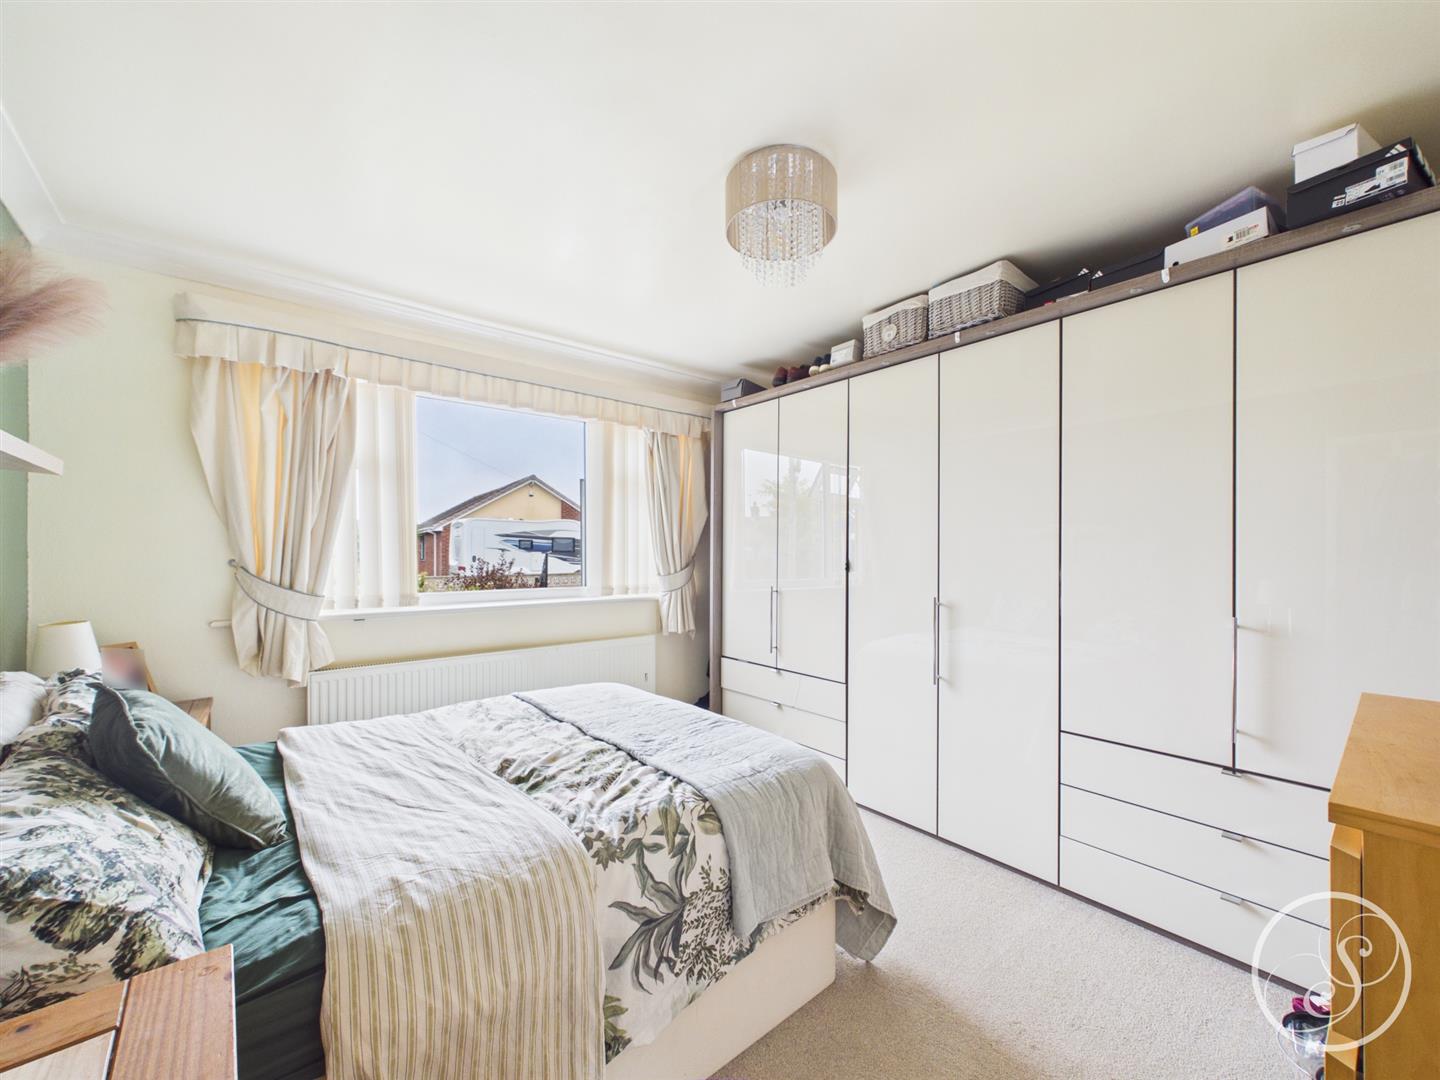
Bedroom One - Double glazed window. Central heating radiator. Built in wardrobes.
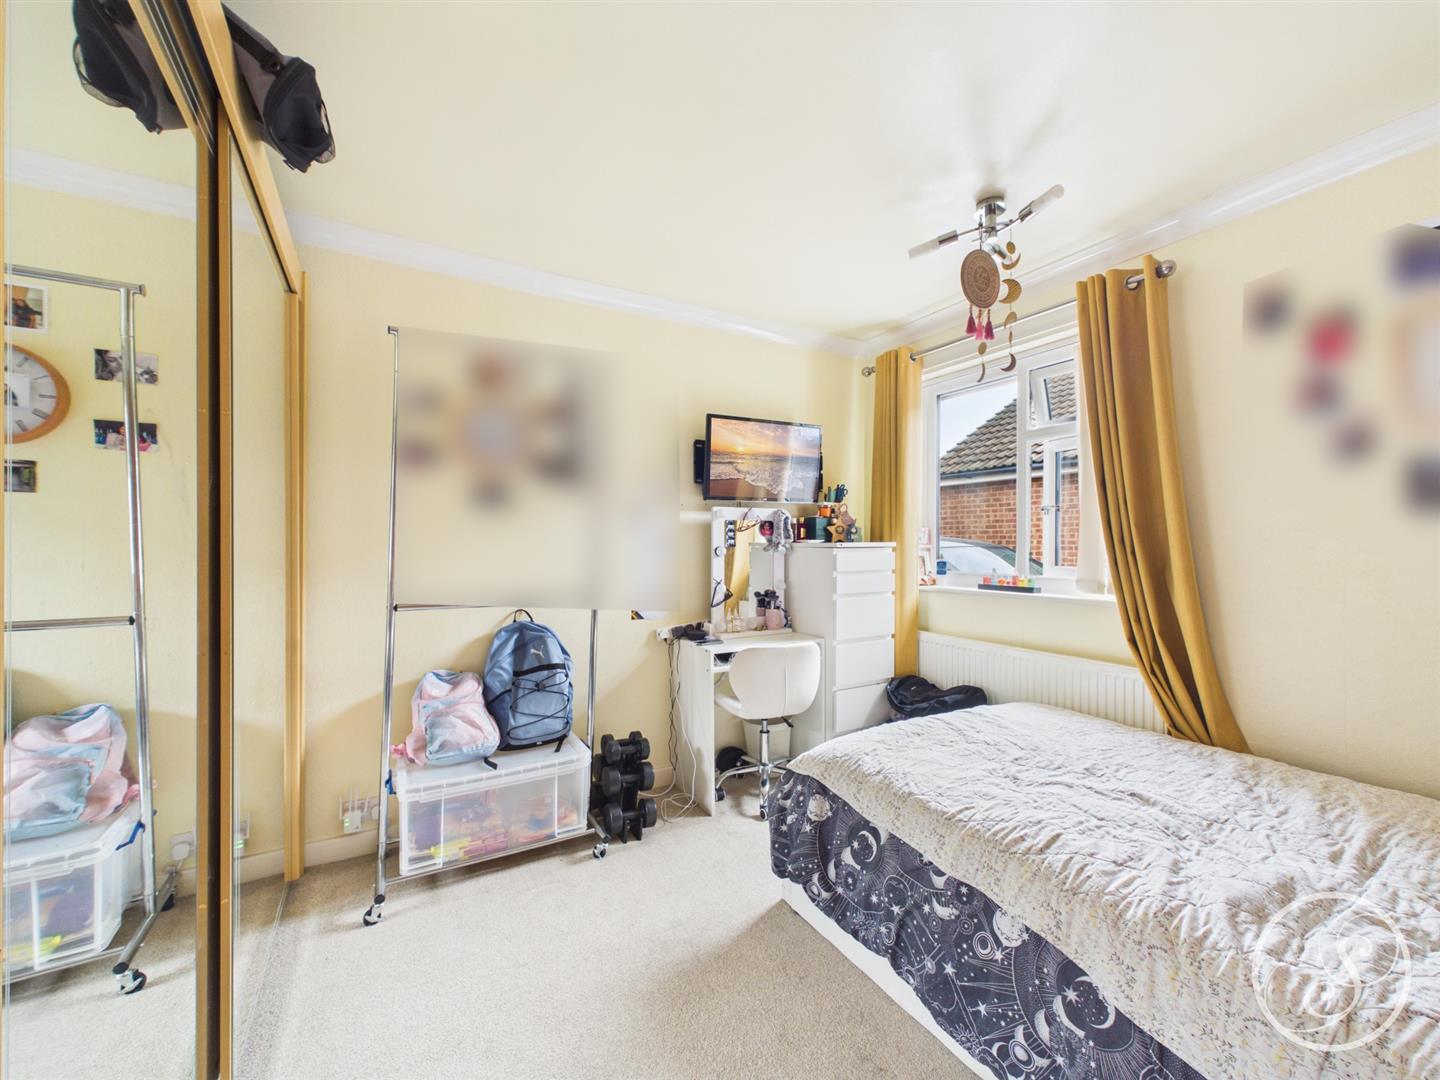
Bedroom Two - Double glazed window. Central heating radiator. Built in wardrobes.
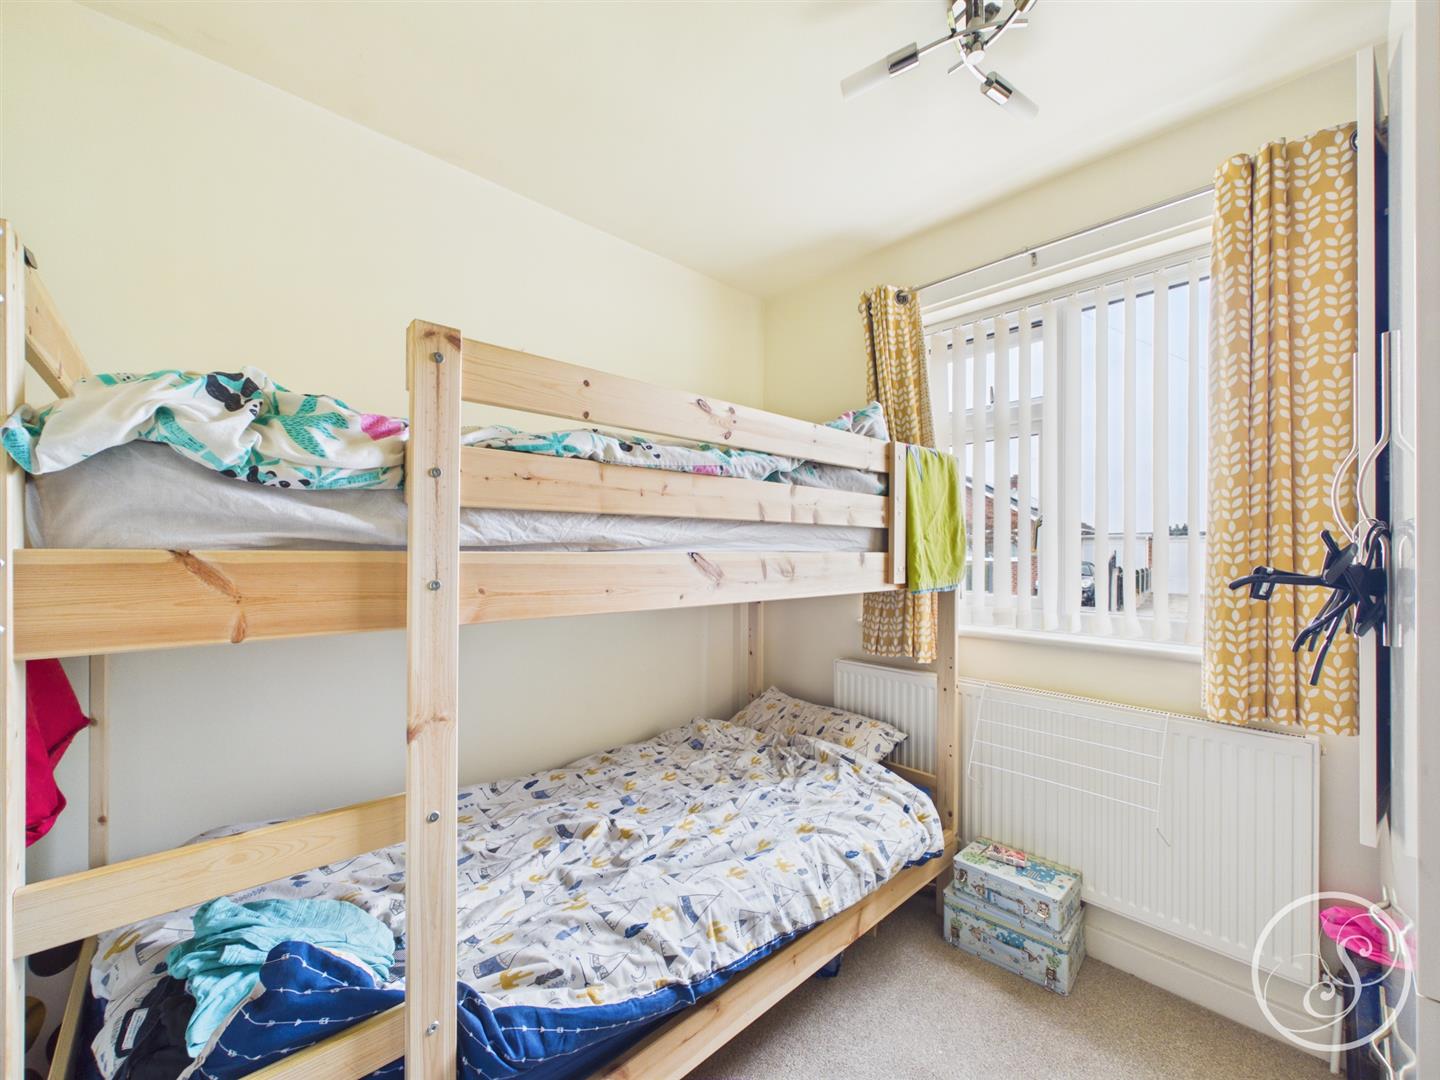
Bedroom Three - To the front is a double glazed window. Central heating radiator.
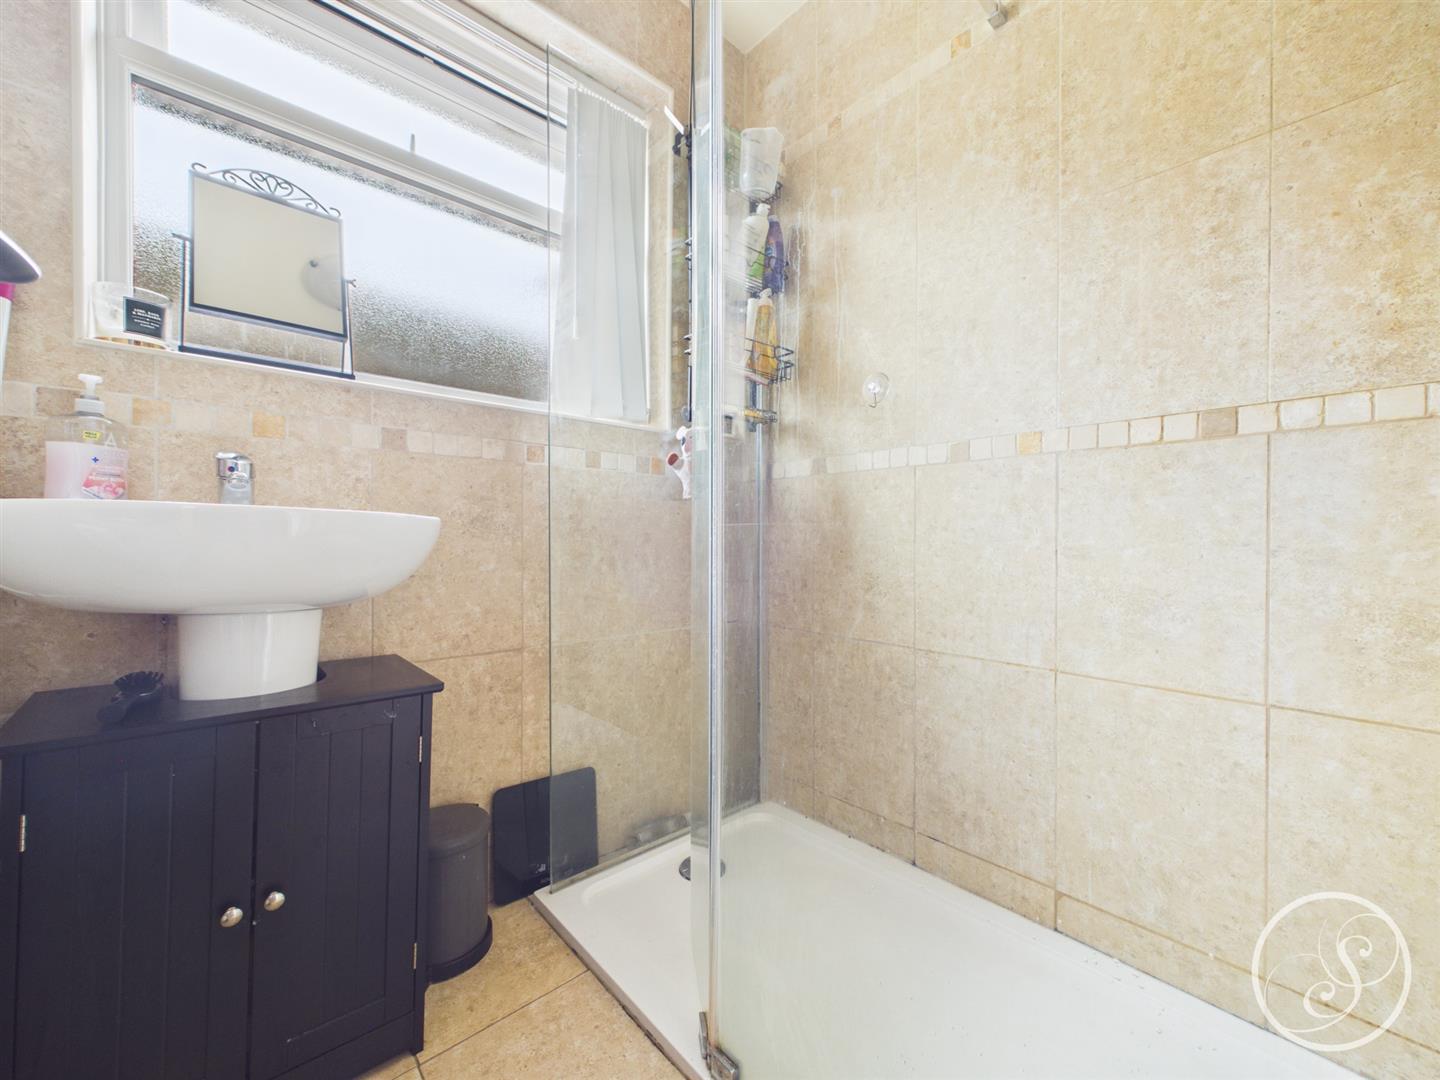
Shower Room - Fitted with a walk in shower and a wash hand basin. In addition there is tiling and a double glazed window.
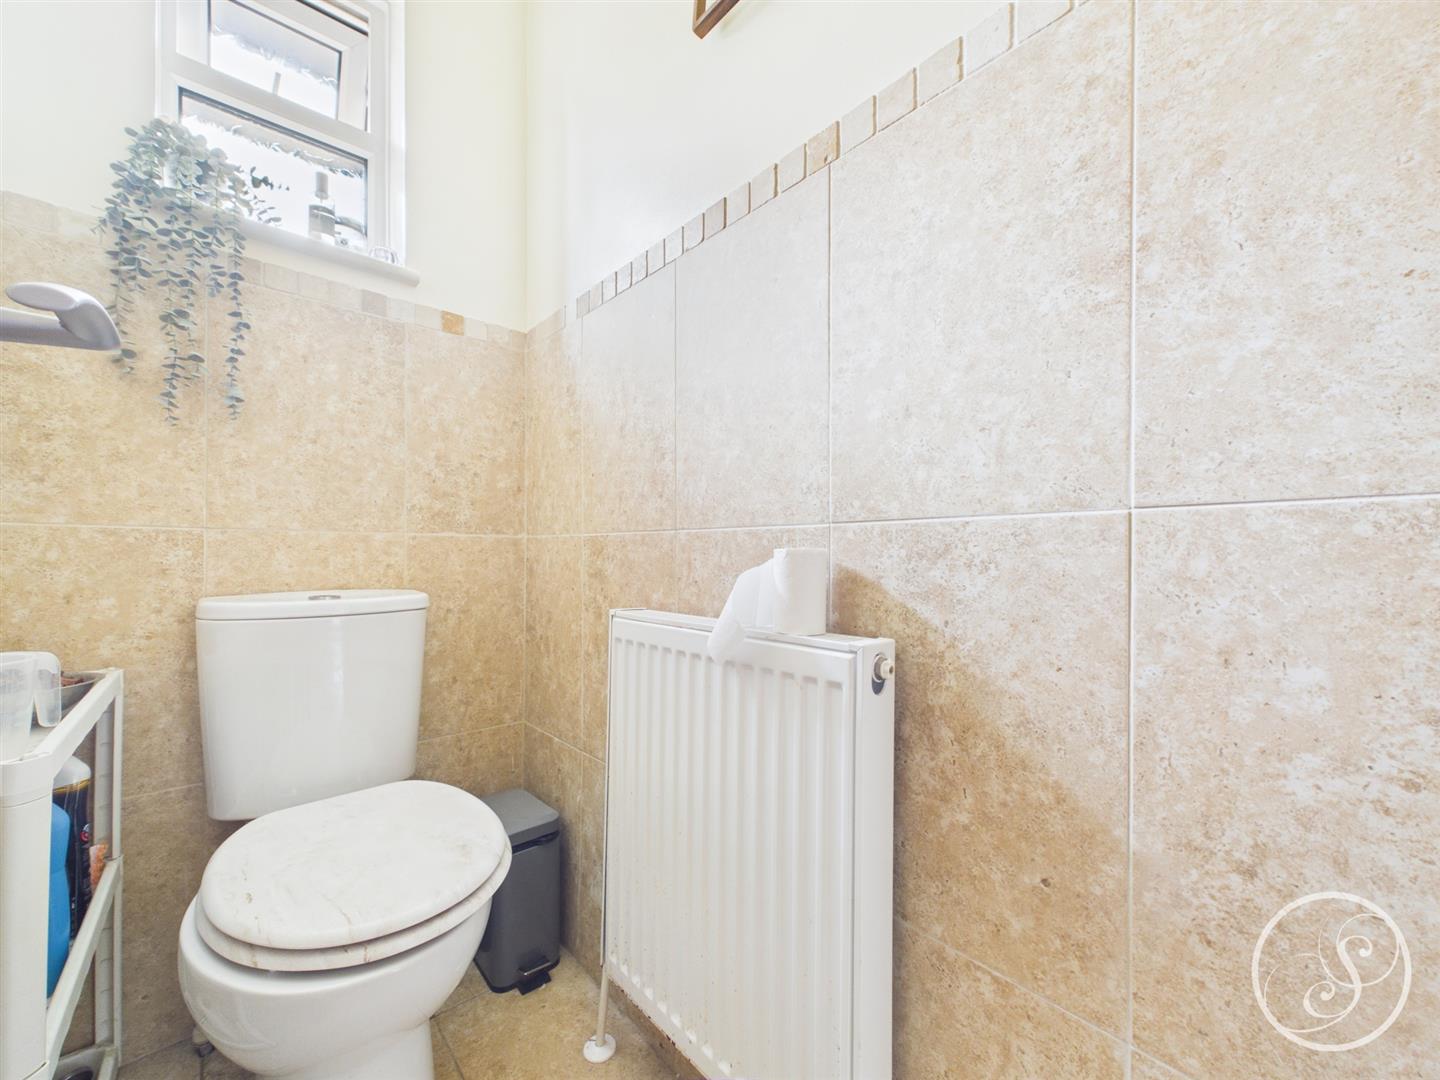
Wc - Fitted with a wc. In addition there is a central heating radiator and a double glazed window.
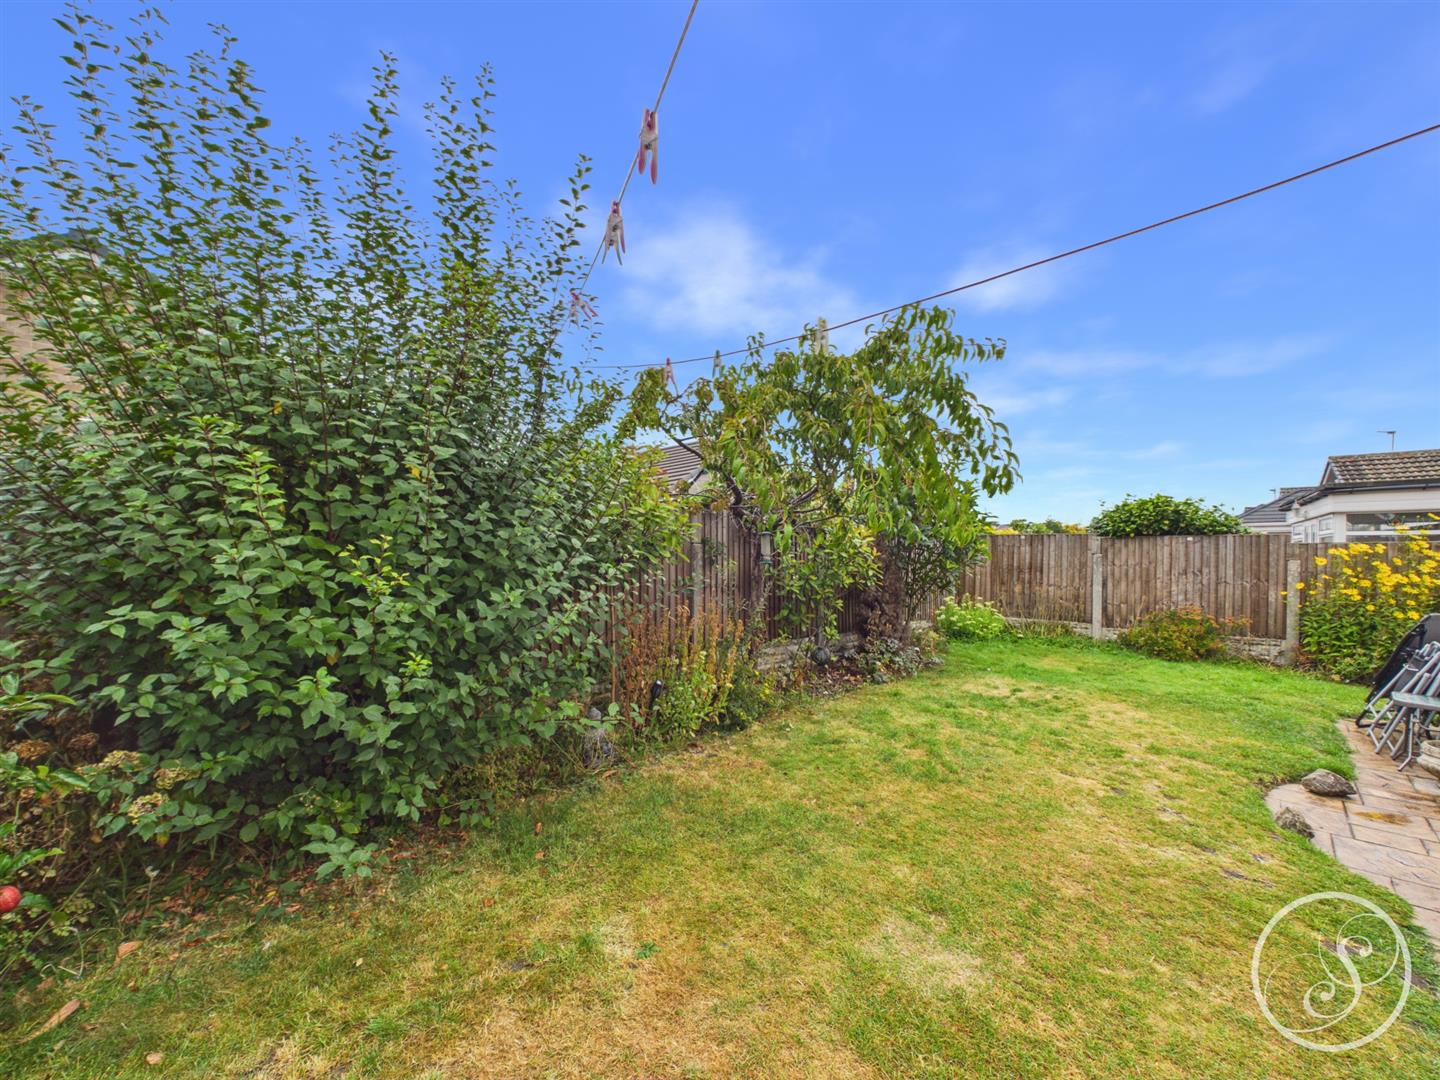
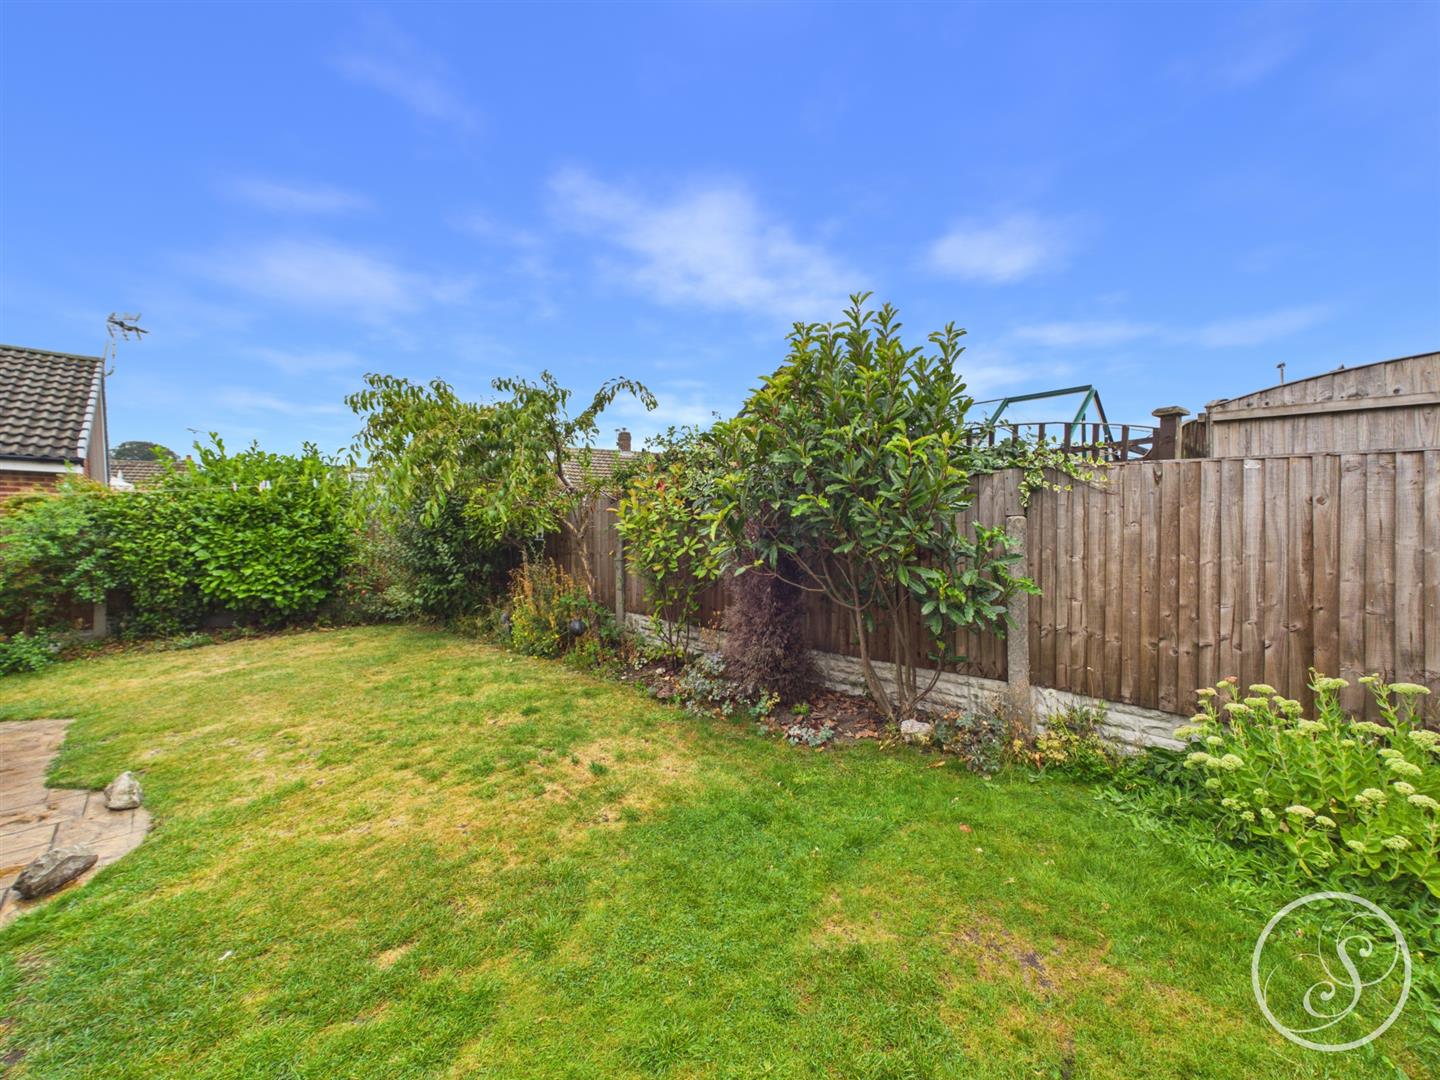
External - To the front is a driveway and a garden. To the rear is a garden that is mainly laid to lawn.
Garage - Power and light. Up and over door to front. Door to rear.
To arrange a viewing, please complete this short form and we will contact you shortly.


©2026 Stoneacre Properties - Estate and Letting Agent in Leeds specialising in property for sale and to let.
Privacy Policy | Terms & Conditions | Cookies Policy | Complaints | Fees | CMP Certificate
