

Available: NOW
£425,000
Call our East Leeds branch on 0113 260 9111
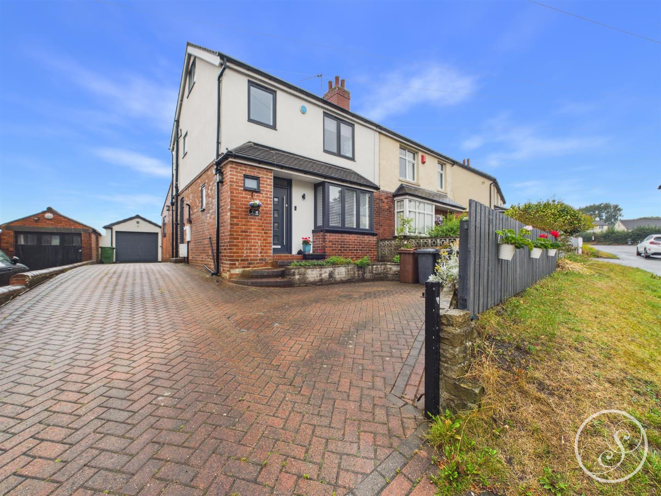
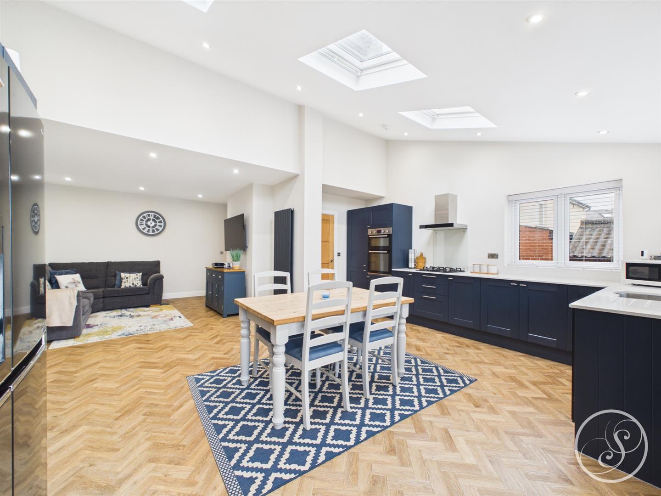
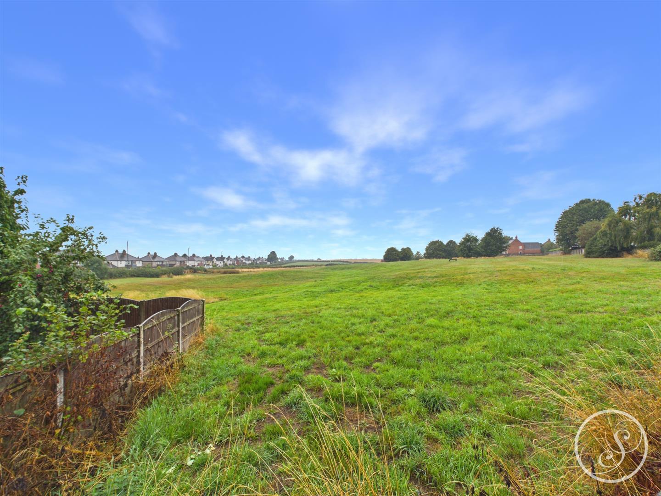
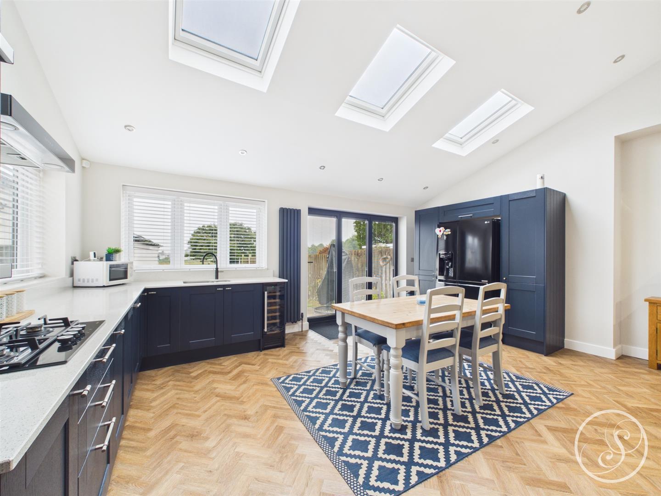
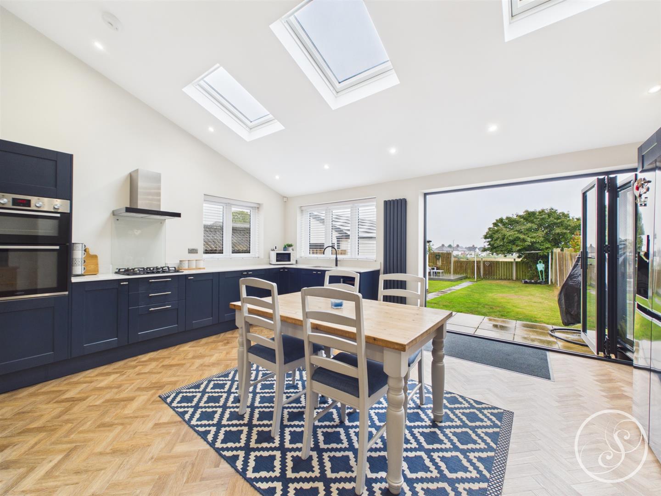
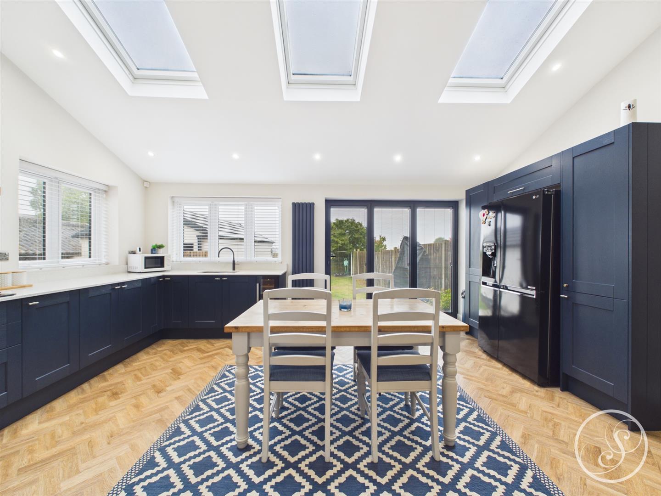
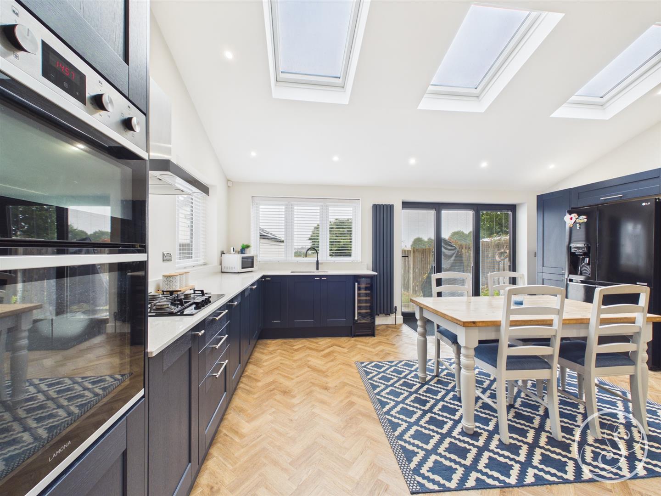
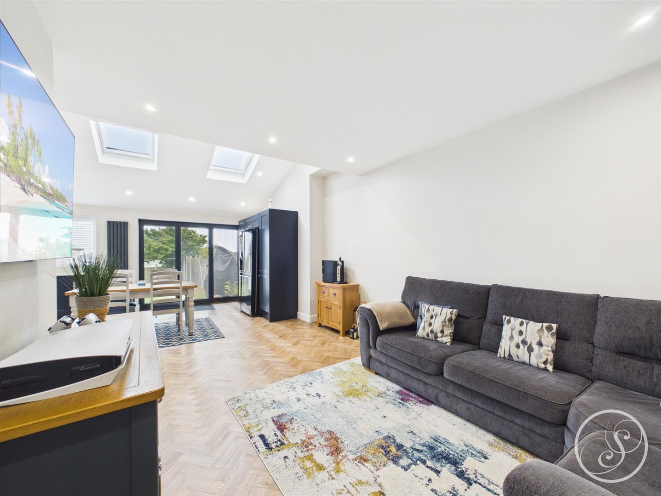
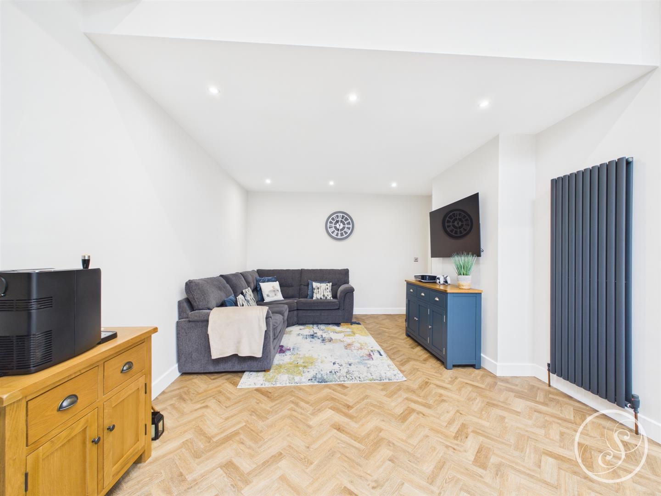
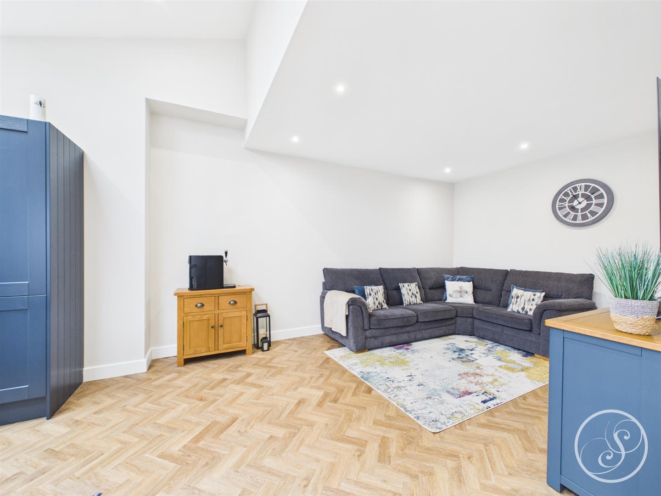
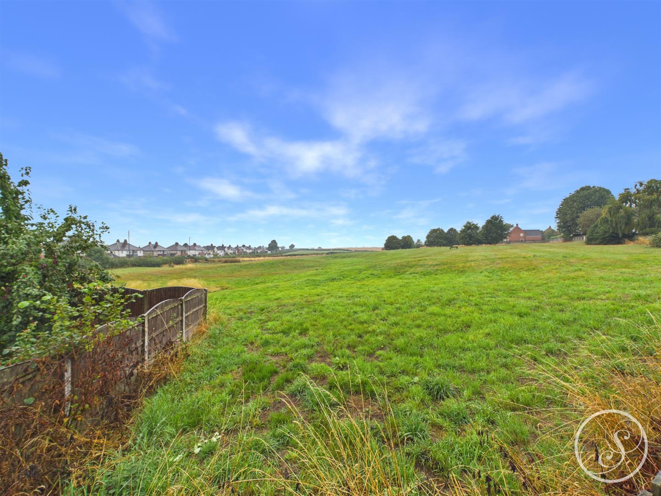
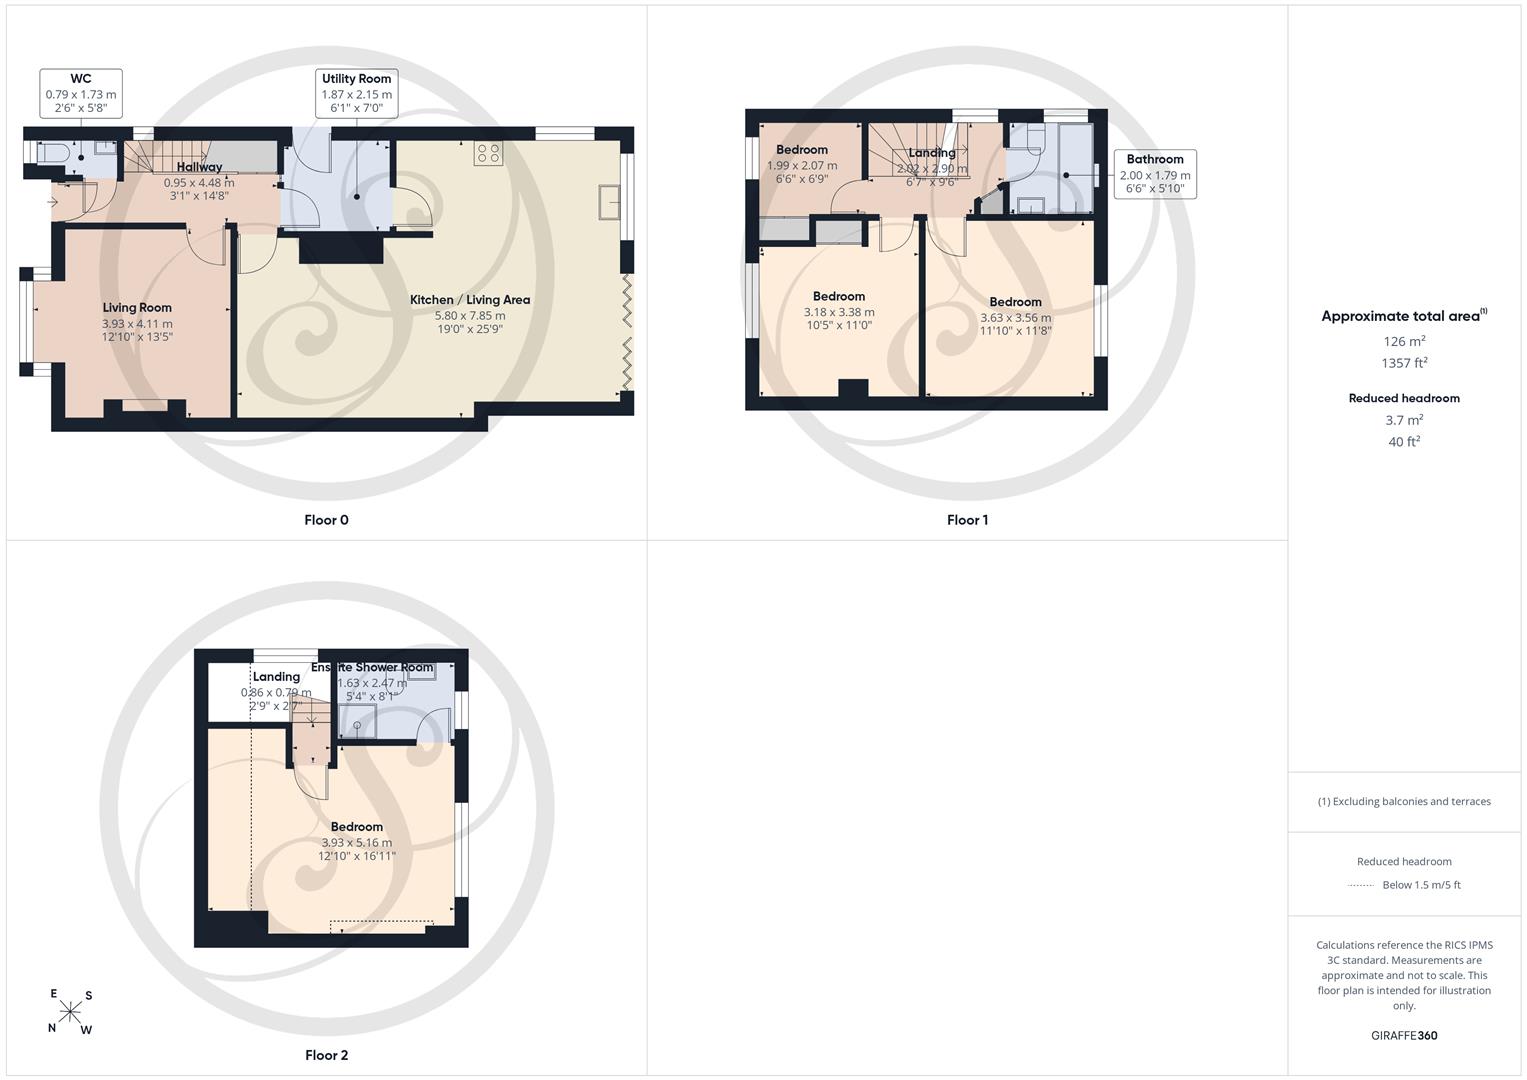
Located in the charming village of Scholes, Leeds, this impressive four bedroom semi-detached house offers a perfect blend of modern living and traditional comfort. This large family home is designed to accommodate the needs of a growing family. The heart of the home is undoubtedly the expansive kitchen diner, which has been thoughtfully extended to create a welcoming family room. This area is bathed in natural light, thanks to the bi-folding doors that seamlessly connect the indoor space to the rear garden, making it ideal for entertaining or enjoying quiet family moments. The utility room adds practicality, while the inviting lounge provides a cosy retreat for relaxation. A convenient ground floor WC enhances the functionality of the layout. On the first floor, you will find three generously sized bedrooms, along with a family bathroom that caters to the needs of the household. The second floor is dedicated to the master bedroom, which boasts an ensuite bathroom, offering a private sanctuary for the homeowners. Outside, the property features a garage to the rear, complete with power and light, as well as off-road parking with an electric door for added convenience. The stunning open views from the garden create a picturesque backdrop, perfect for enjoying the outdoors. This delightful home is situated in a peaceful village location, providing a sense of community while still being within easy reach of local amenities and transport links. This property is an excellent opportunity for those seeking a spacious and versatile family home in a desirable area.
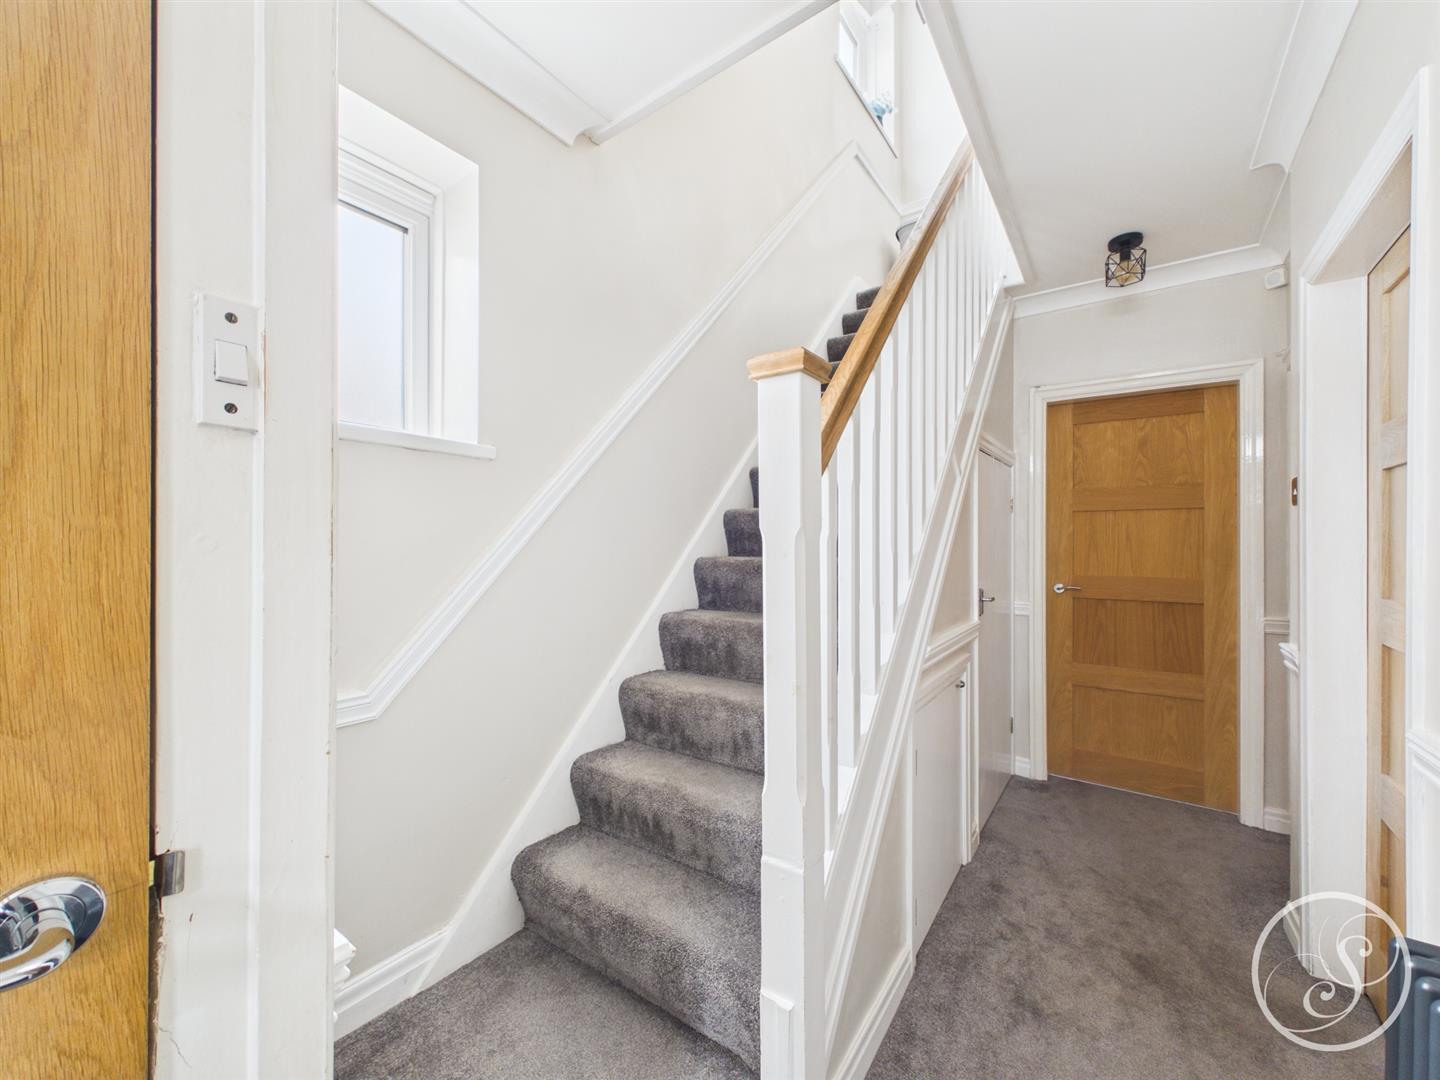
Entrance Hall - Door to front. Under stairs storage cupboard. Central heating radiator.
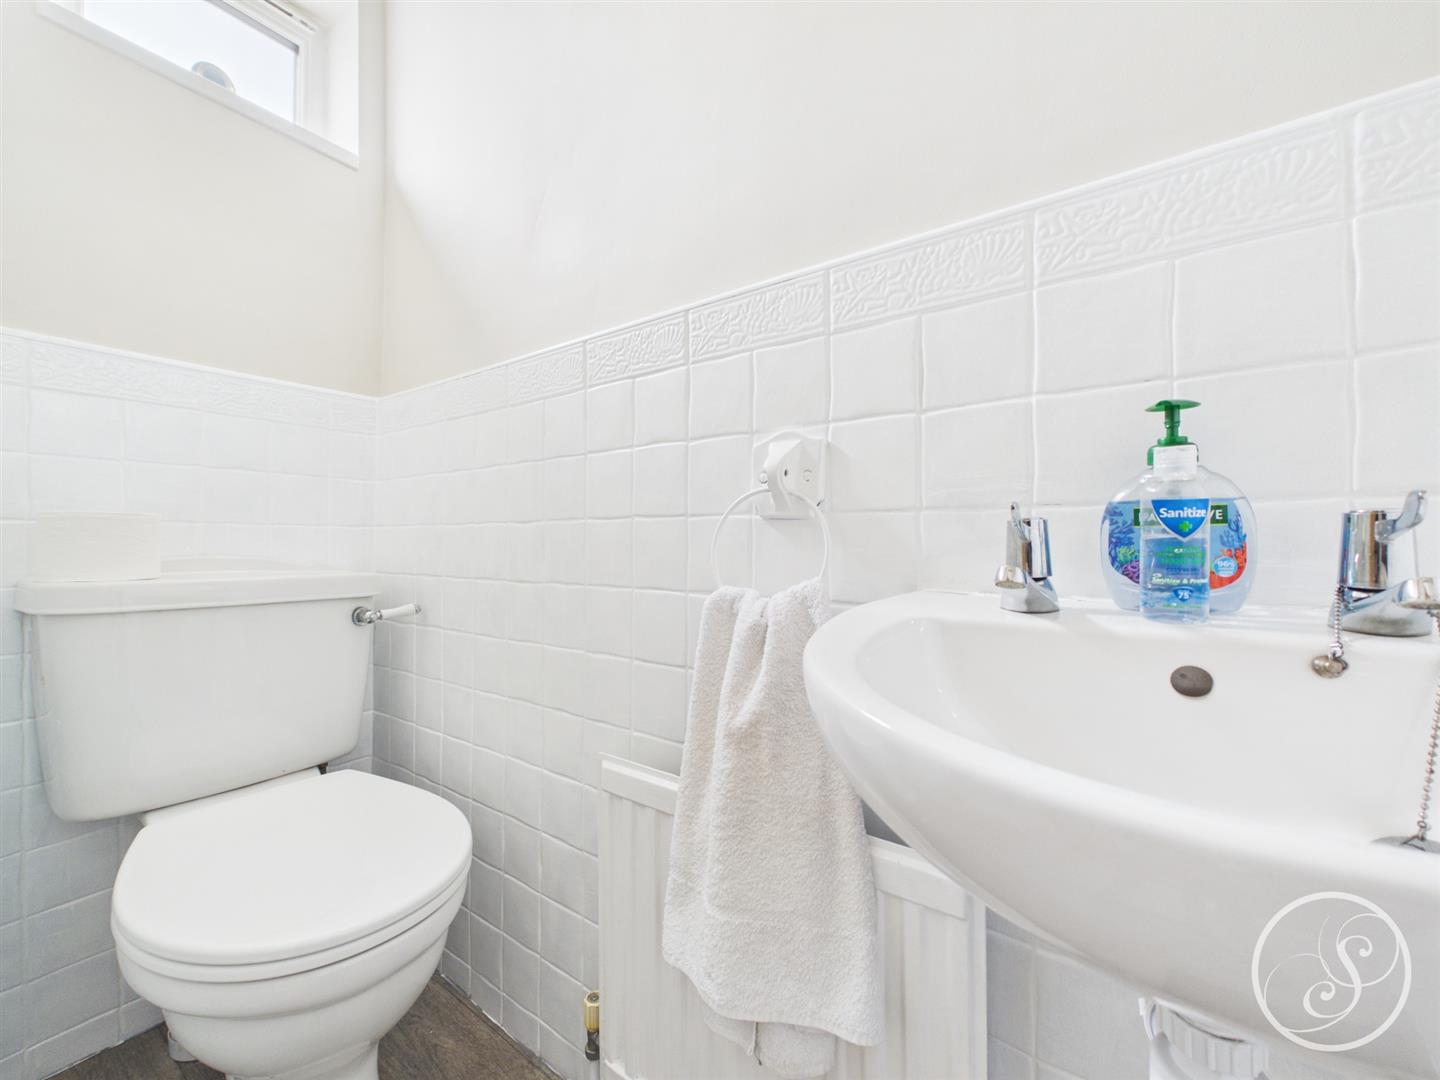
Guest Wc - Fitted with a wc and wash hand basin. In addition there is a double glazed window and a central heating radiator.
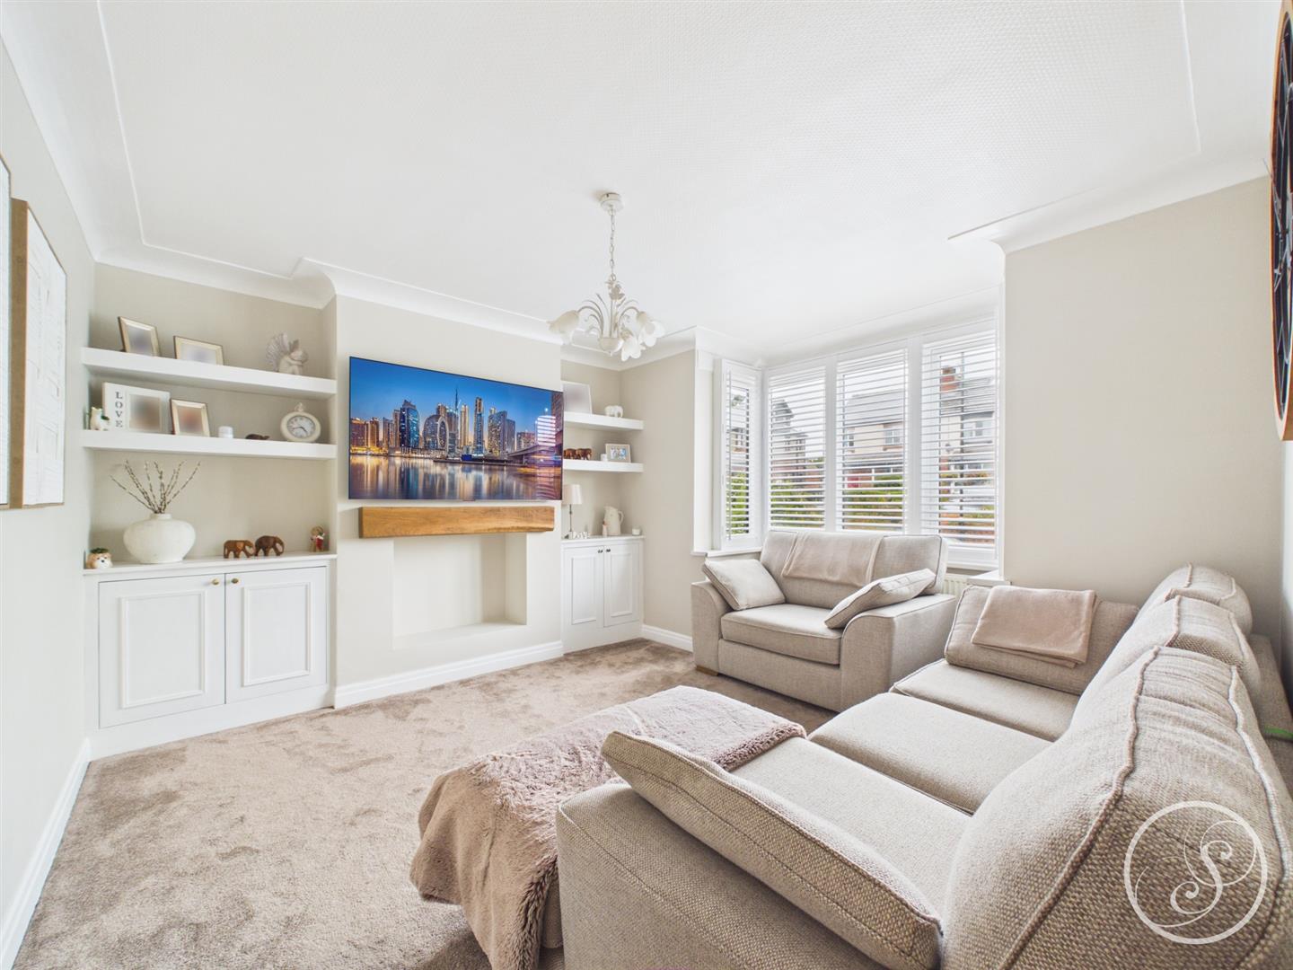
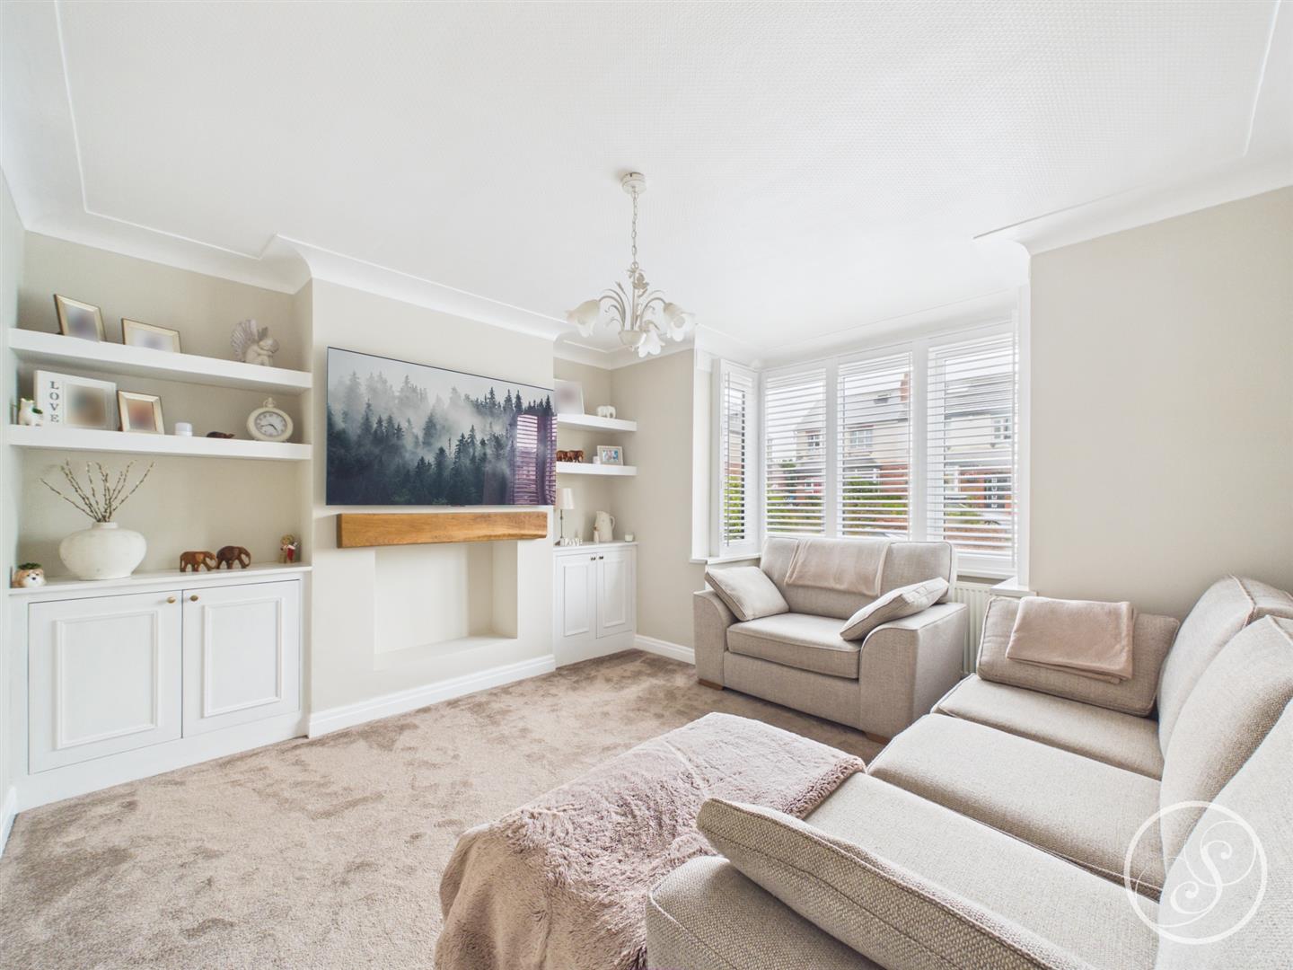
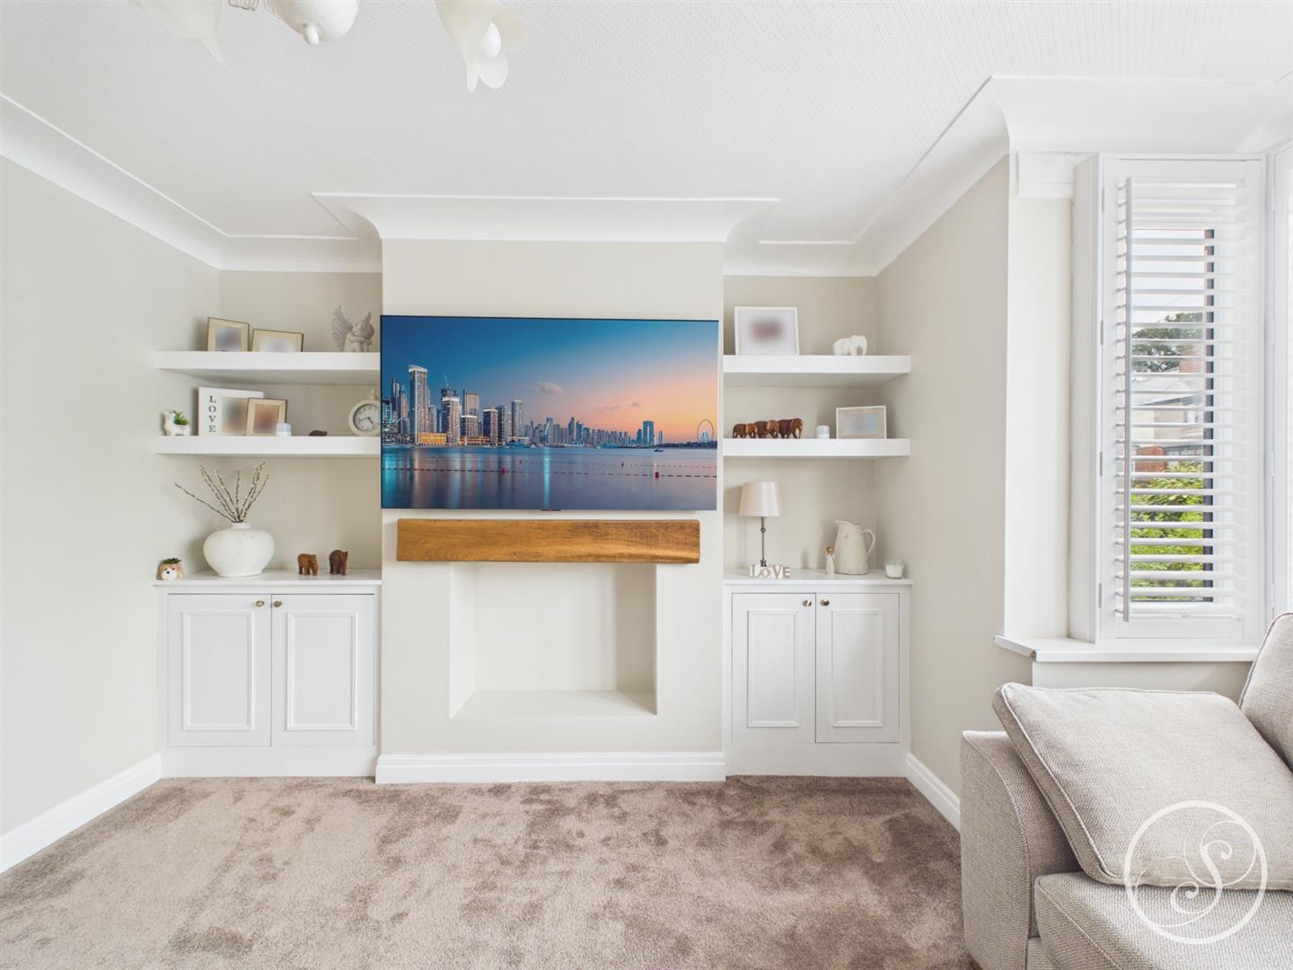
Lounge - To the front is a double glazed bay window with modern shutter. Built in storage. Central heating radiator.
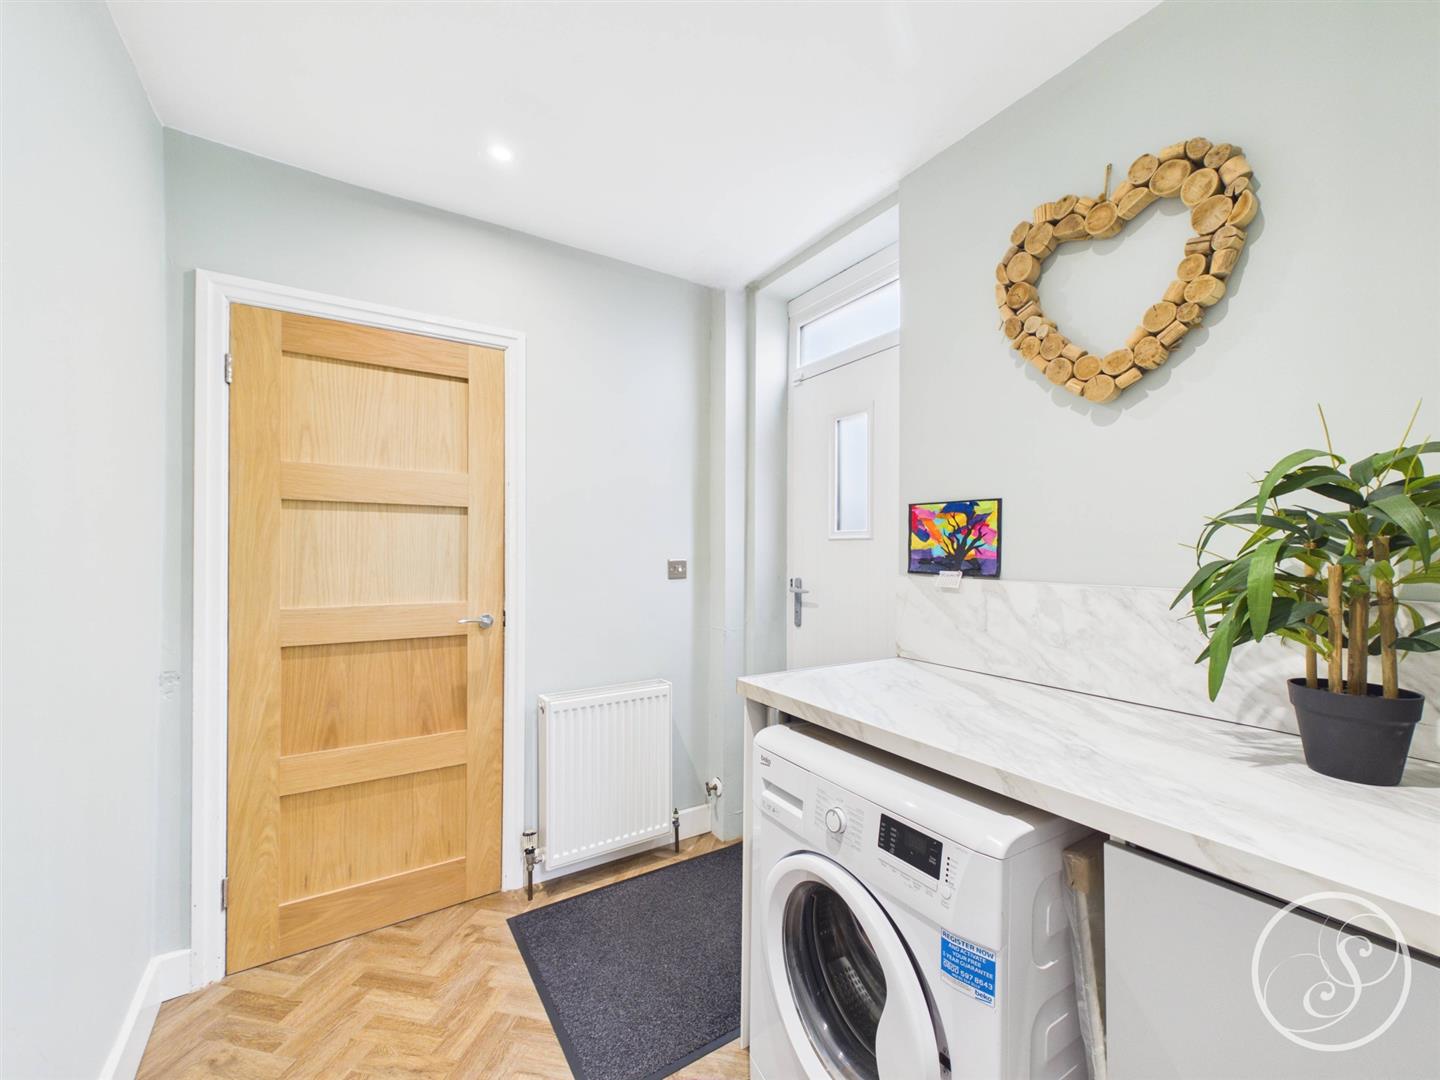
Utility - Door to side. Plumbing for washing machine. Central heating radiator.
Open Plan Kitchen/Diner/Family Room - Fitted with a modern range of wall and base units with work surfaces over incorporating a sink and drainer unit. Double oven. Gas hob with cooker hood over. Space for American style fridge/freezer. Wine cooler. Bi folding doors leading out to the rear garden. Ample space for dining table and additional seating area.
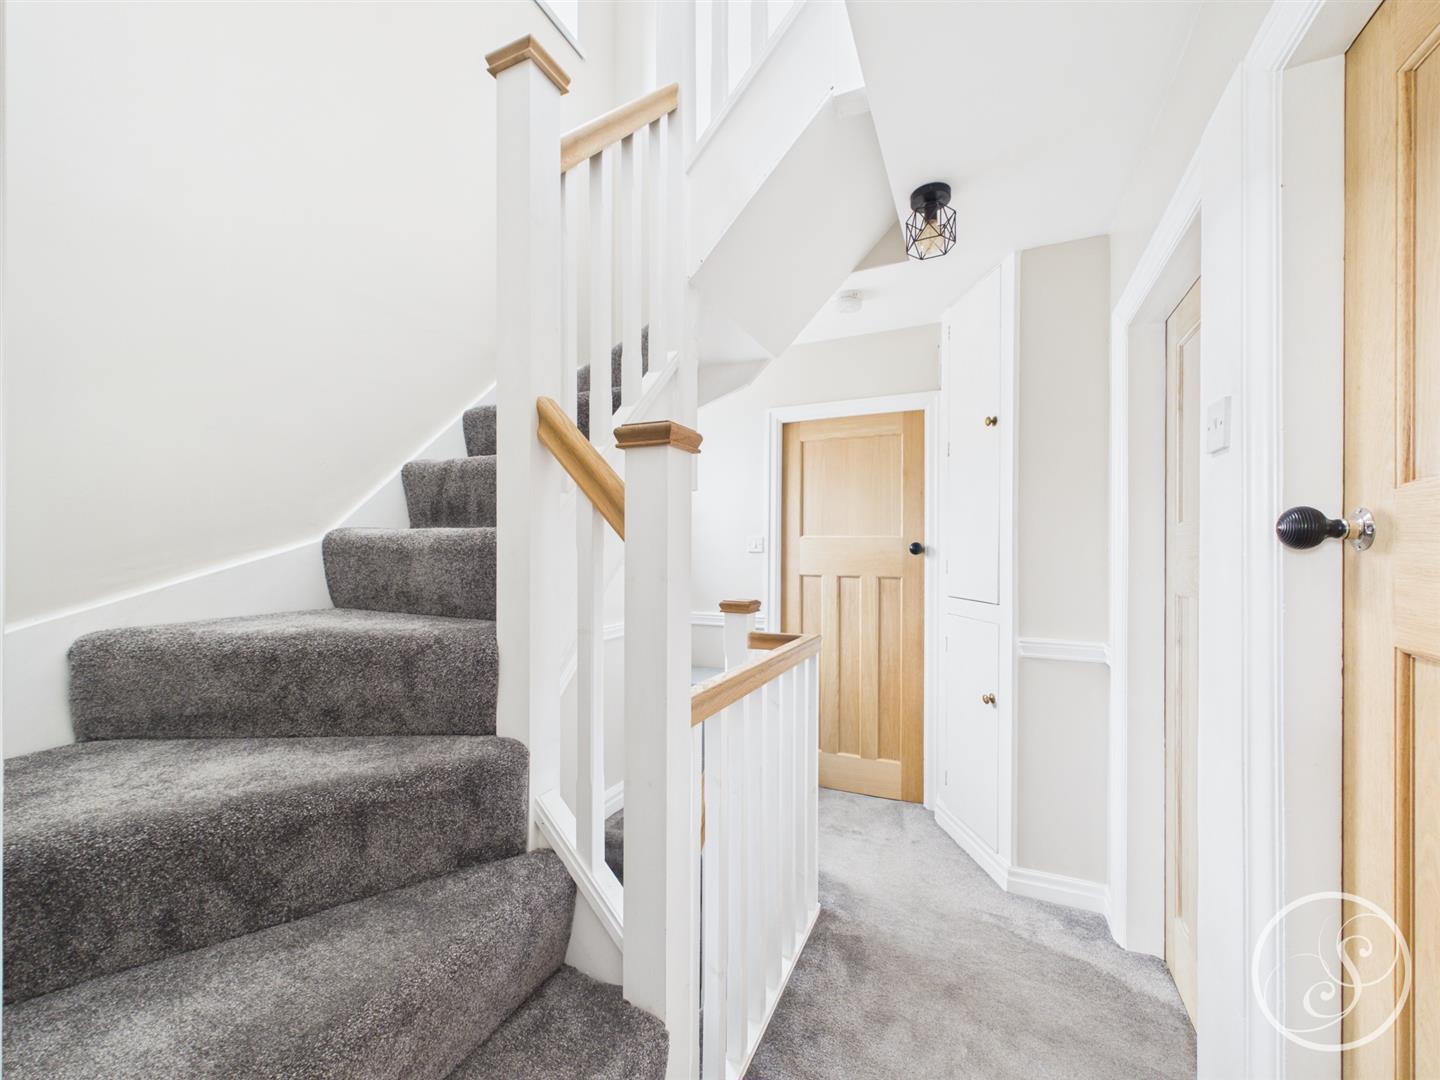
First Floor Landing - Staircase leading to second floor.
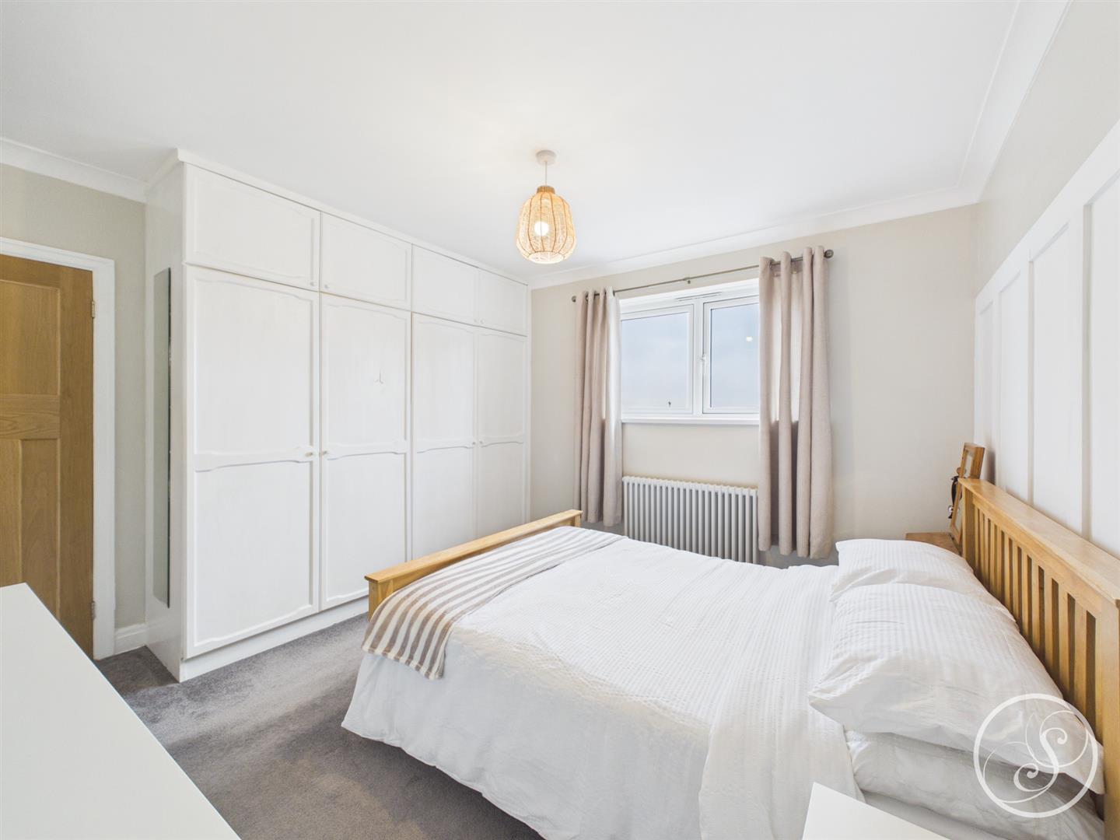
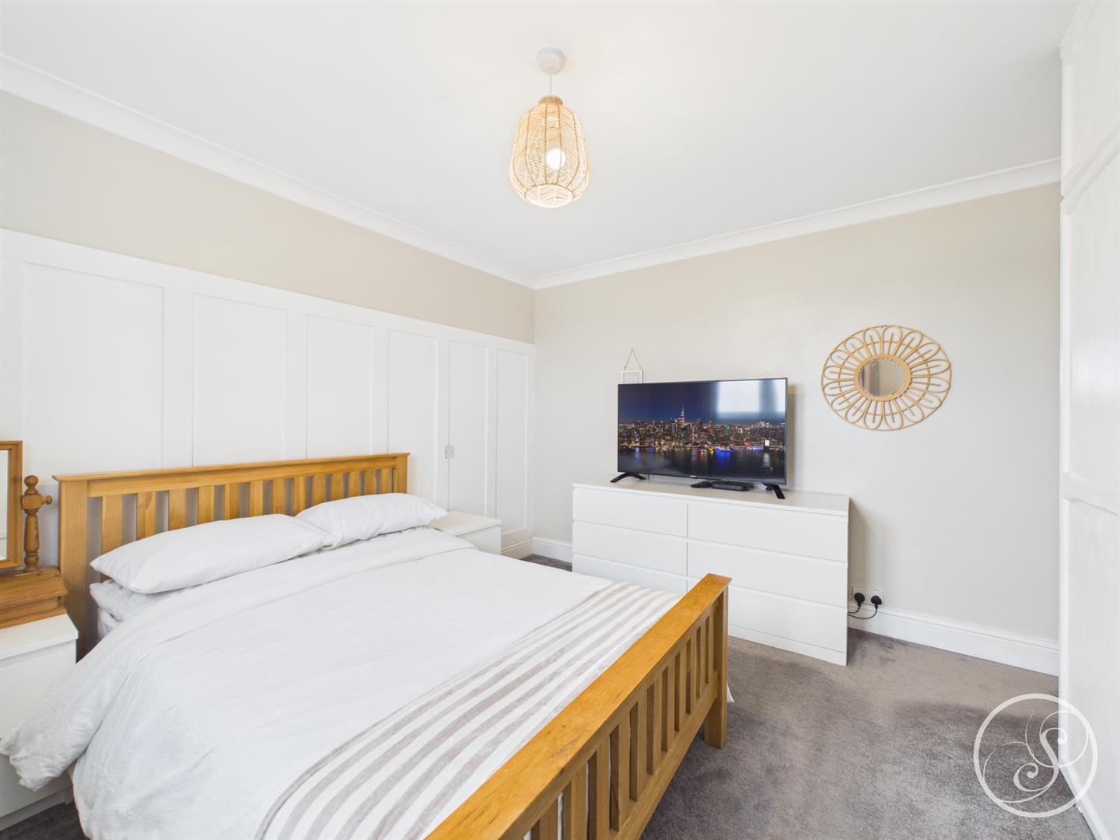
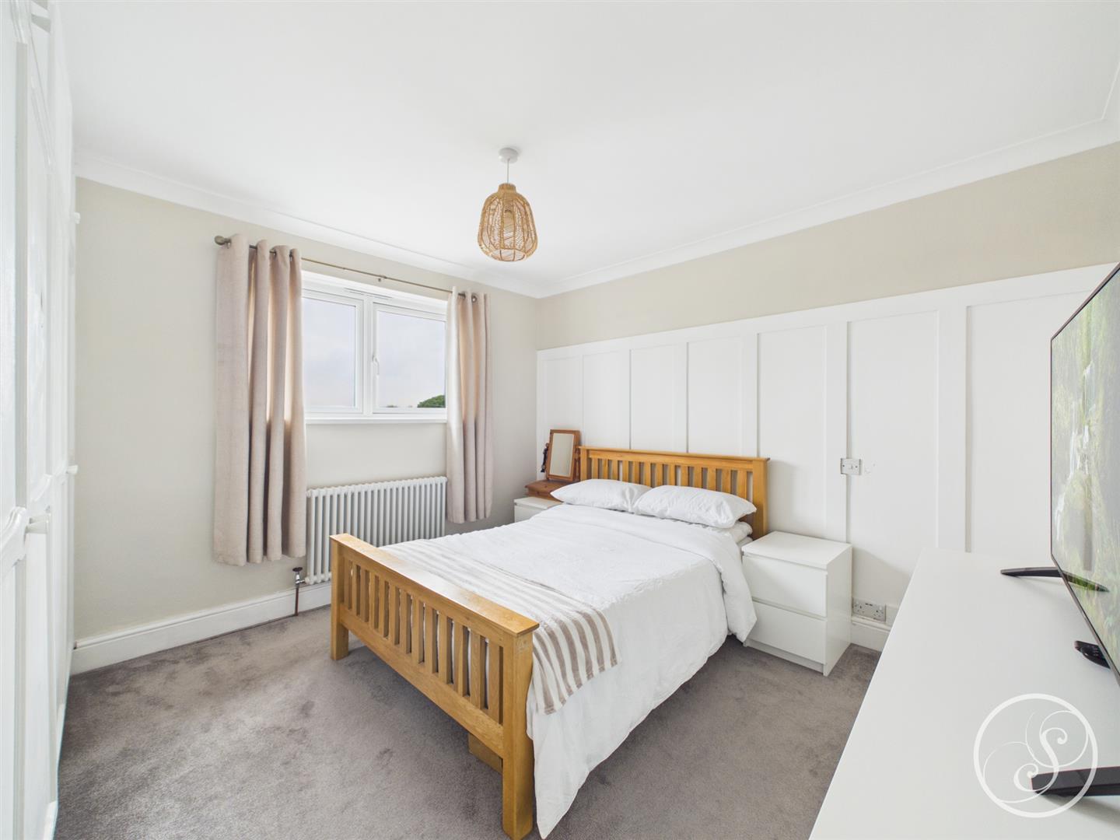
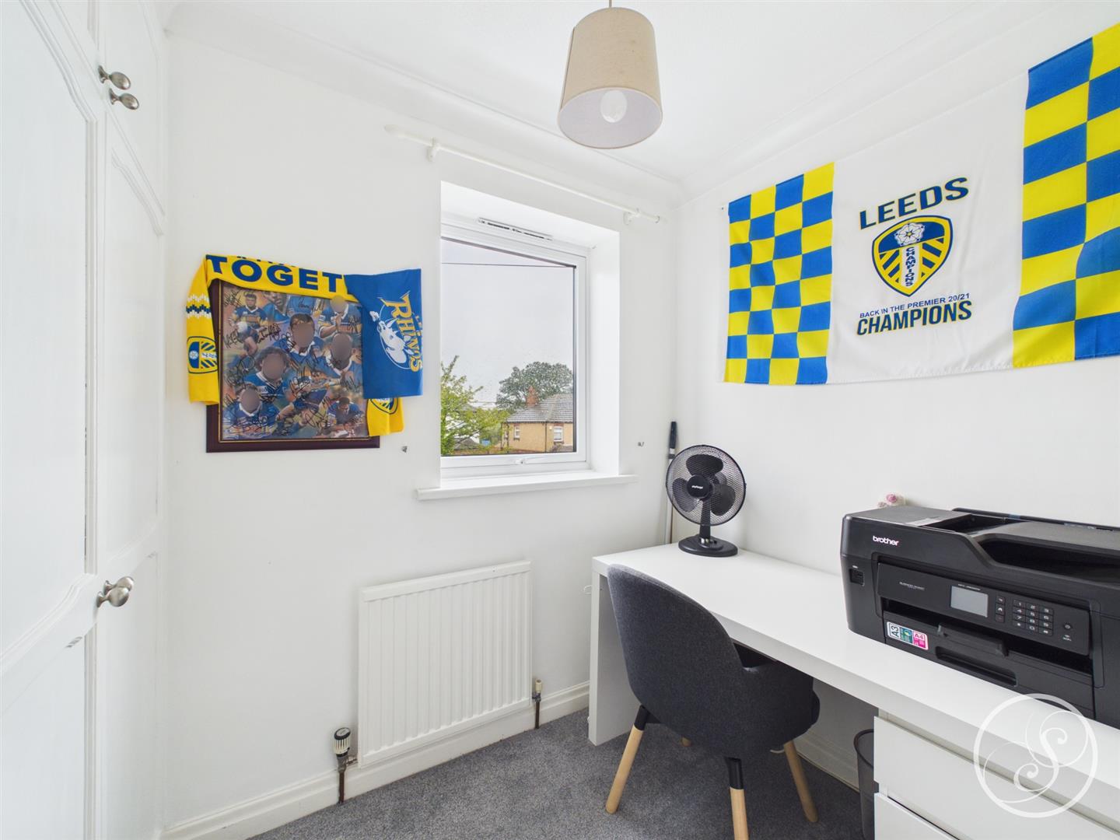
Bedroom Two - To the rear is a double glazed window. Built in storage. Central heating radiator.
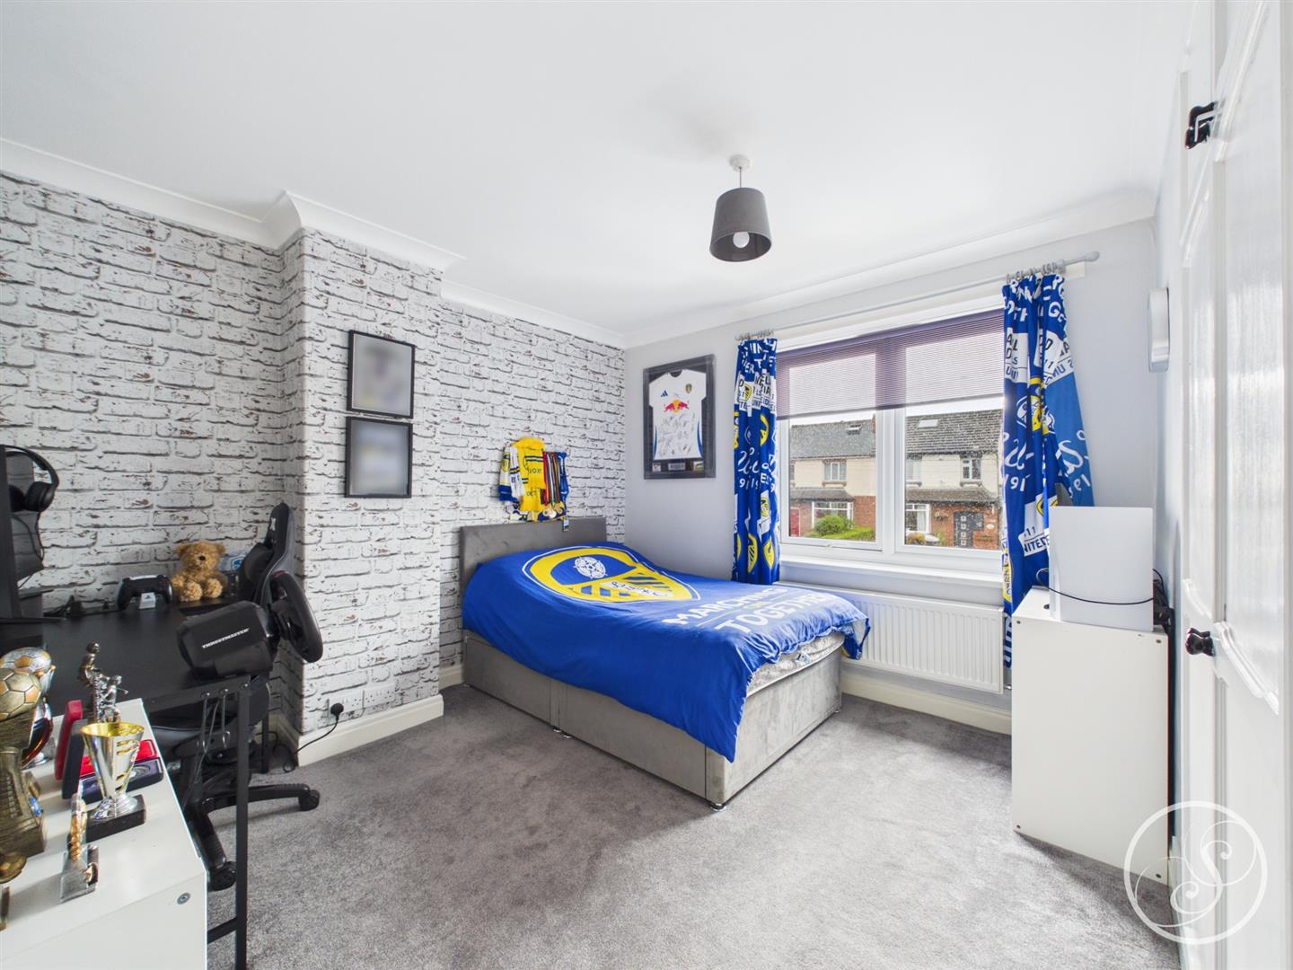
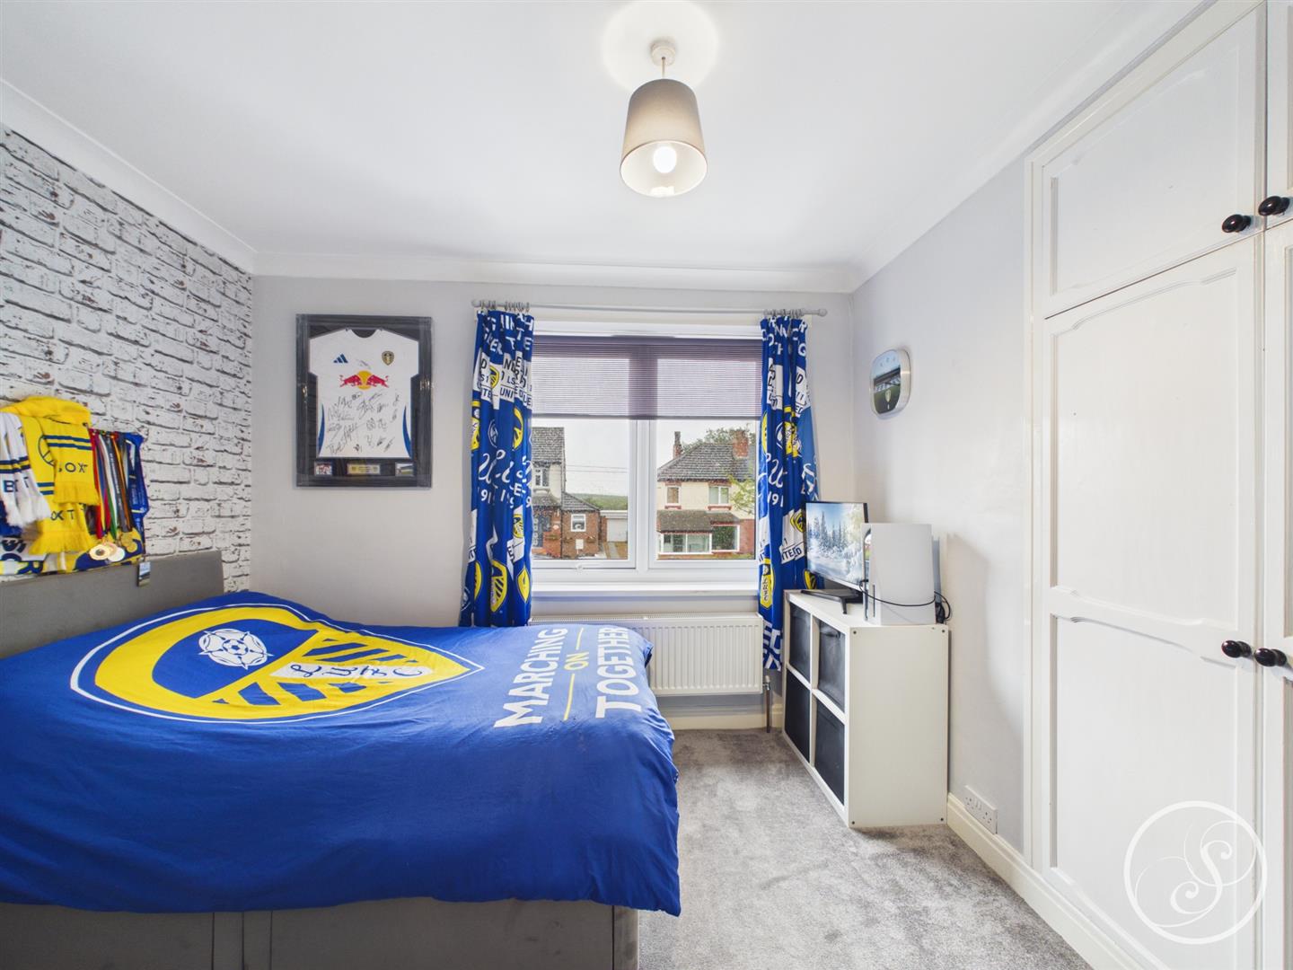
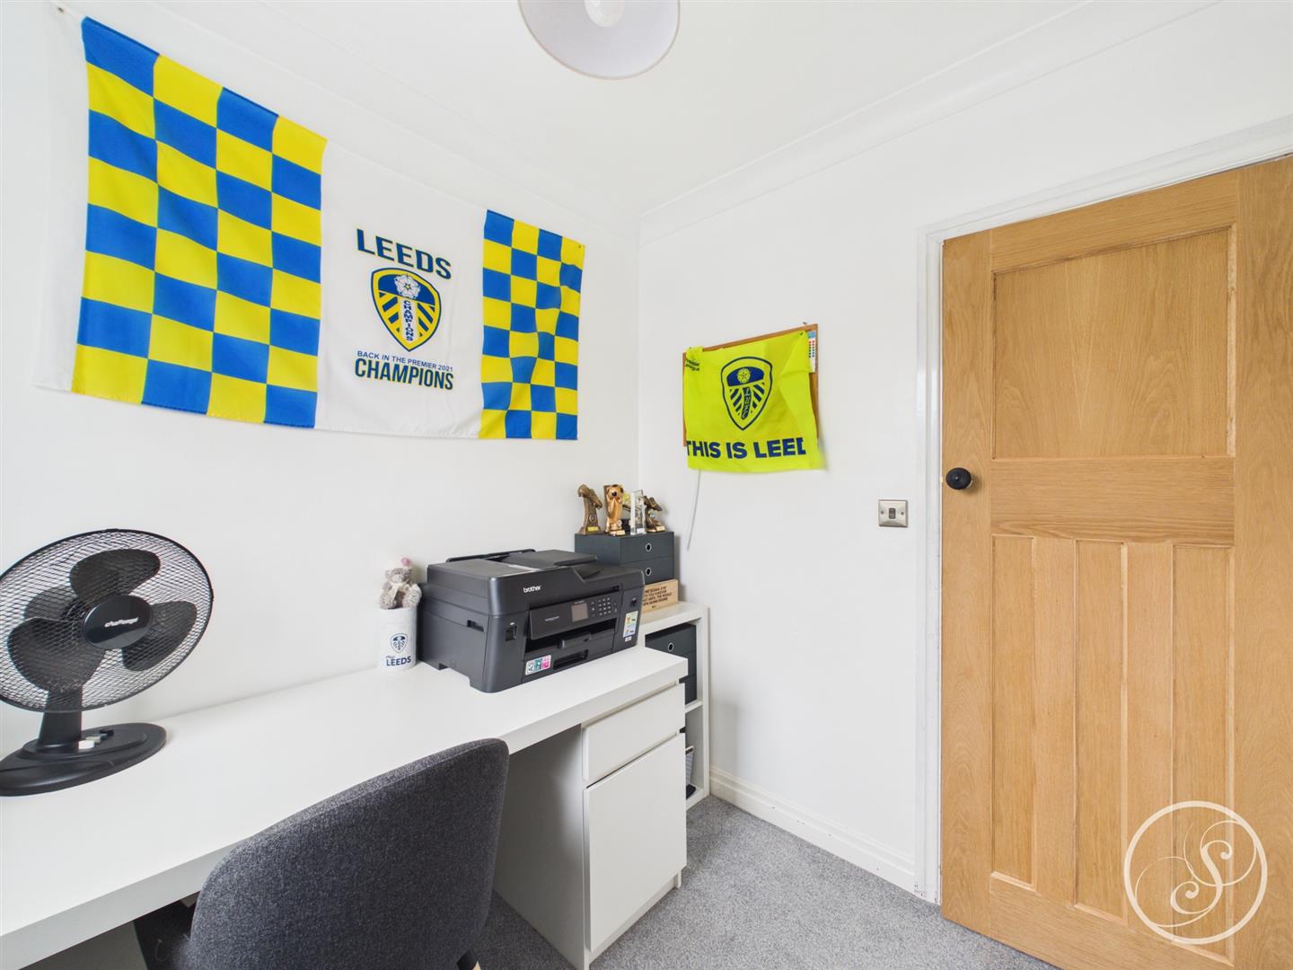
Bedroom Three - Double glazed window to front. Central heating radiator. Built in storage.
Bedroom Four - Double glazed window to front. Central heating radiator. Built in storage.
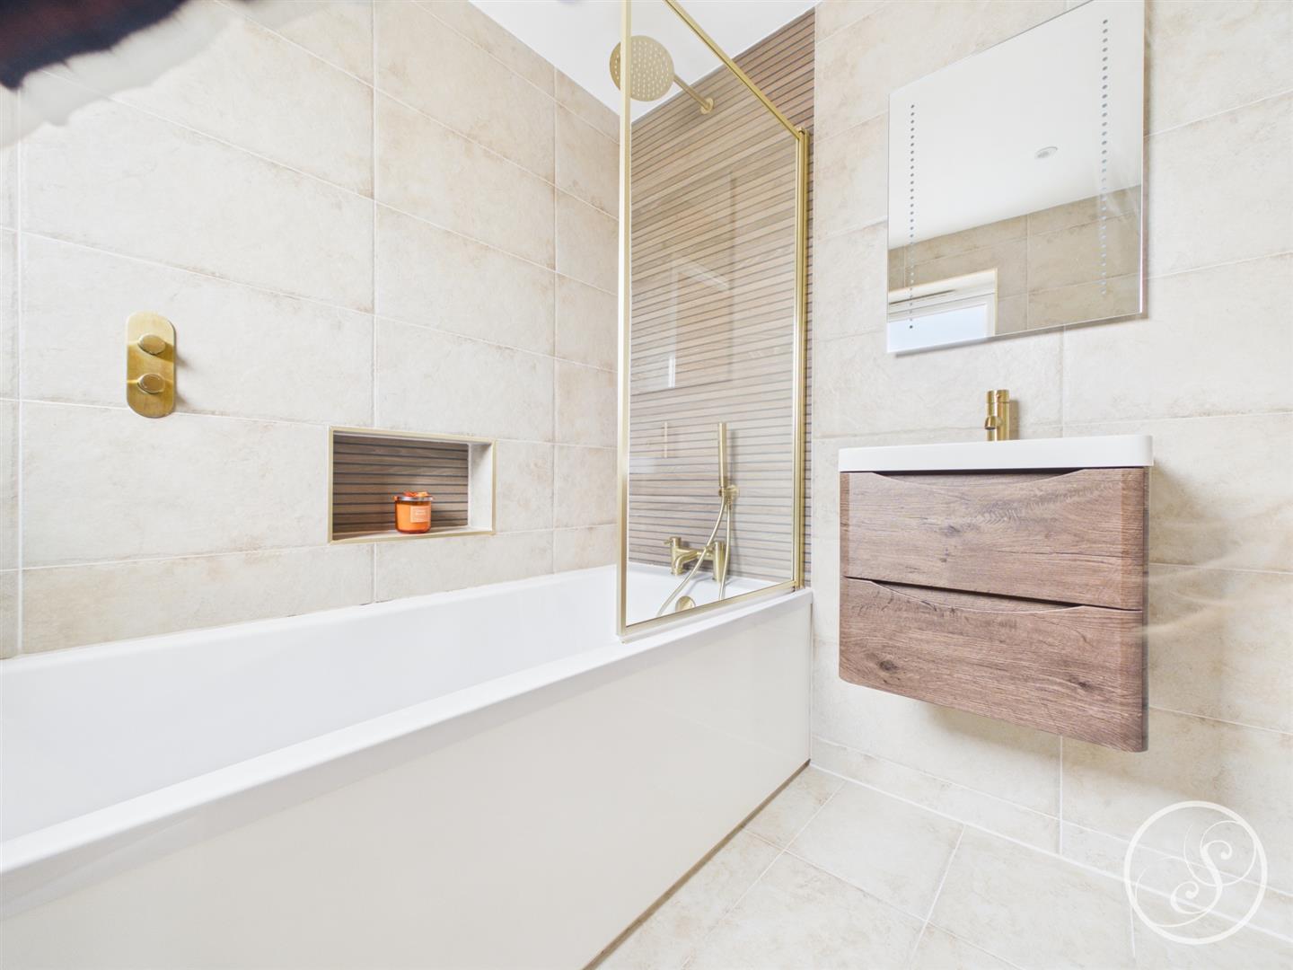
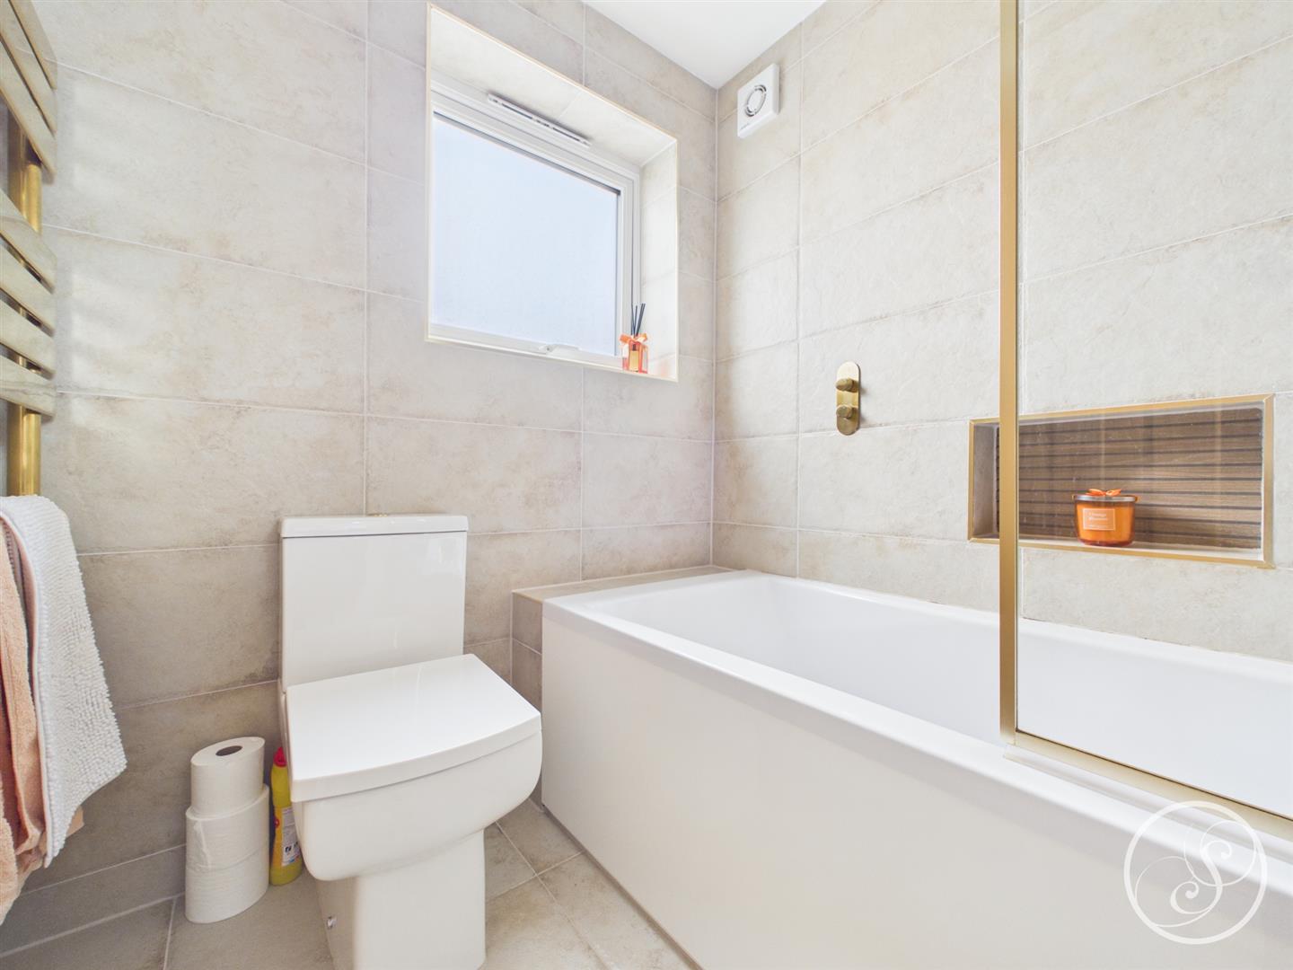
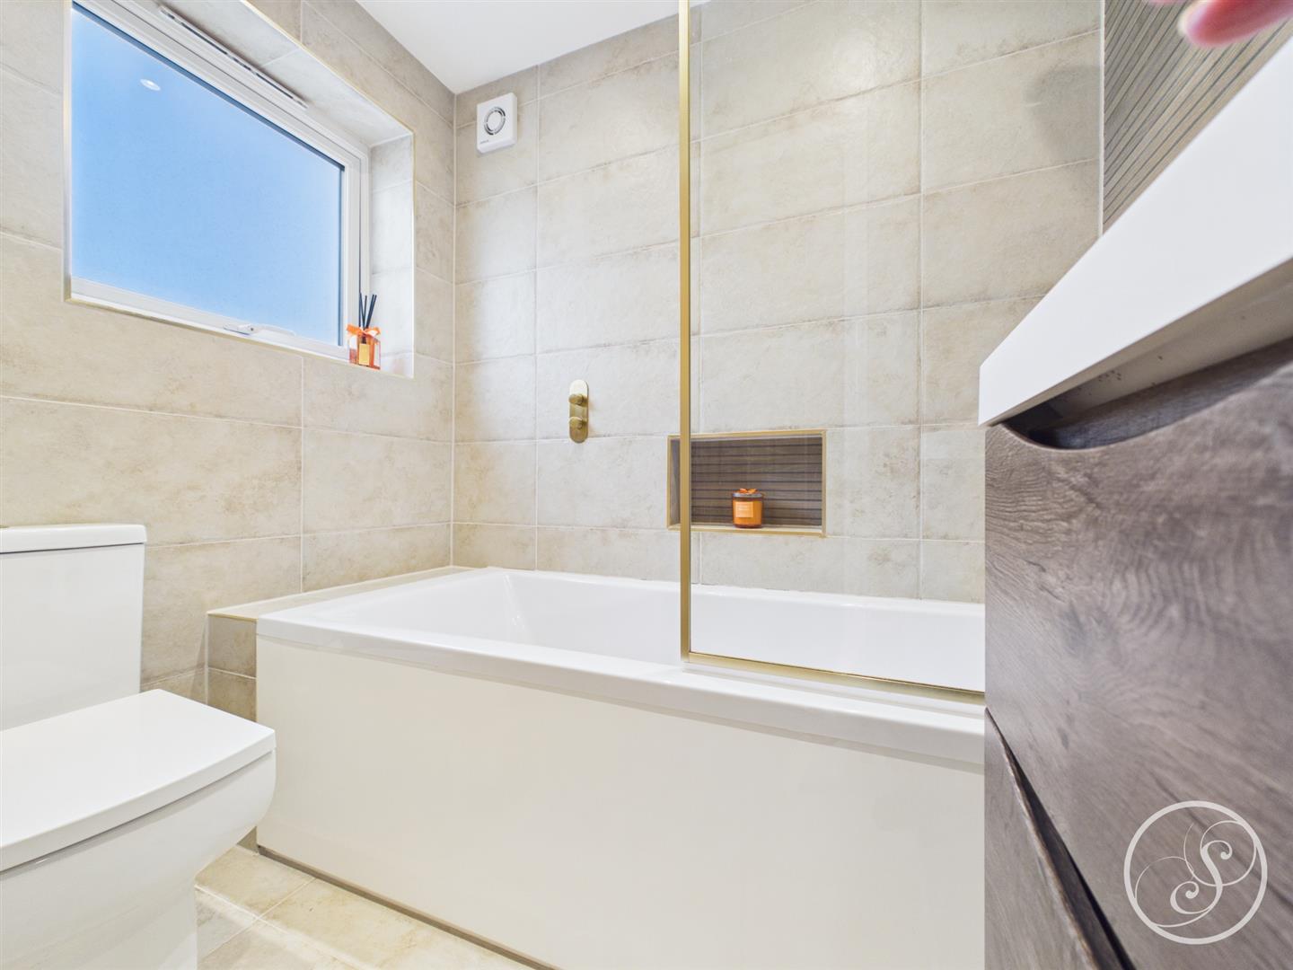
Bathroom - Fitted with a modern suite comprising bath with shower over, vanity wash hand basin and wc. In addition there is a double glazed window, modern tiling and a heated towel rail.
Second Floor - Access to master bedroom.
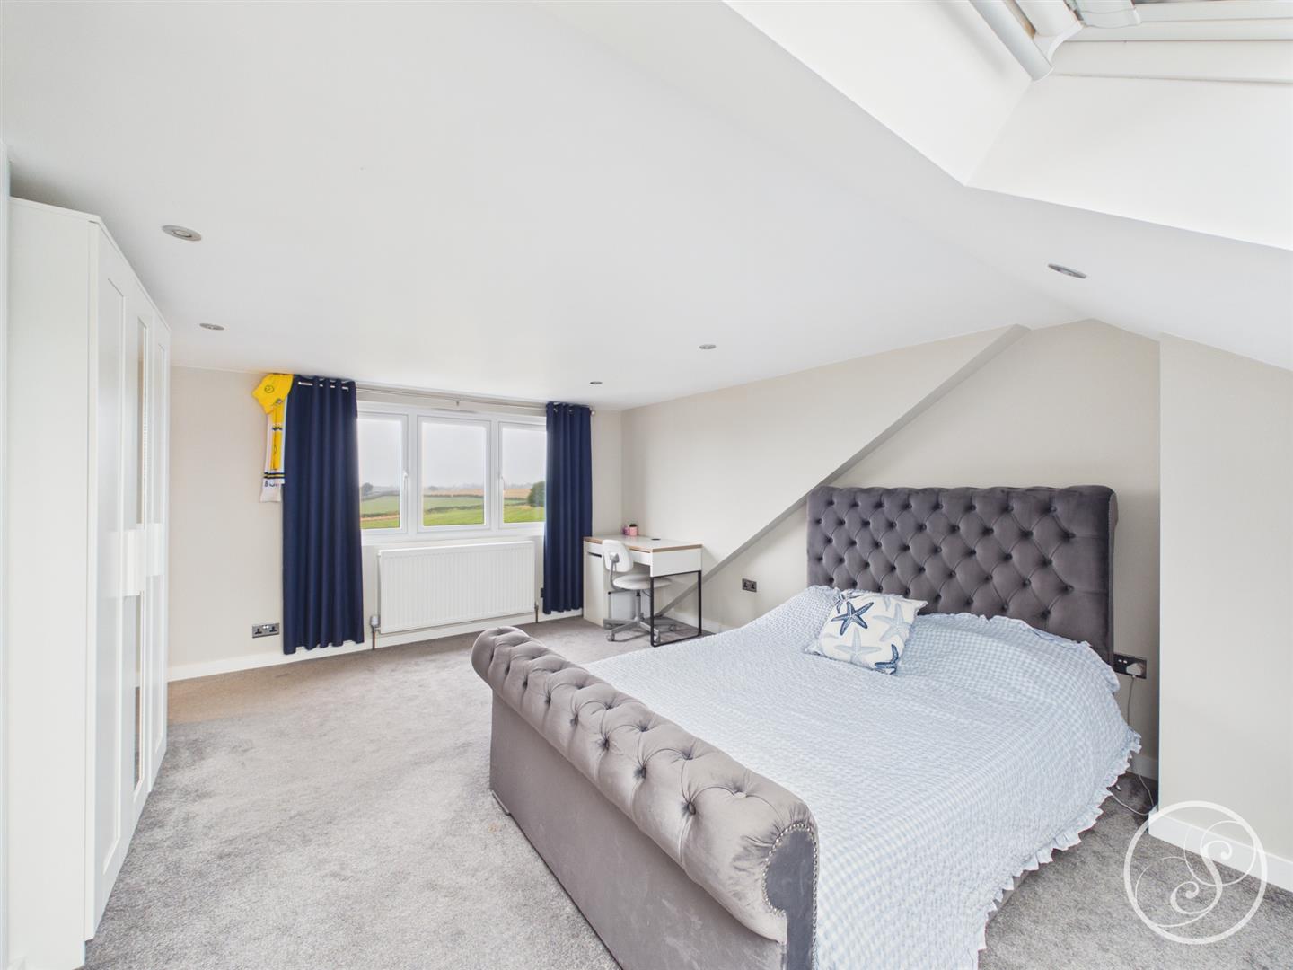
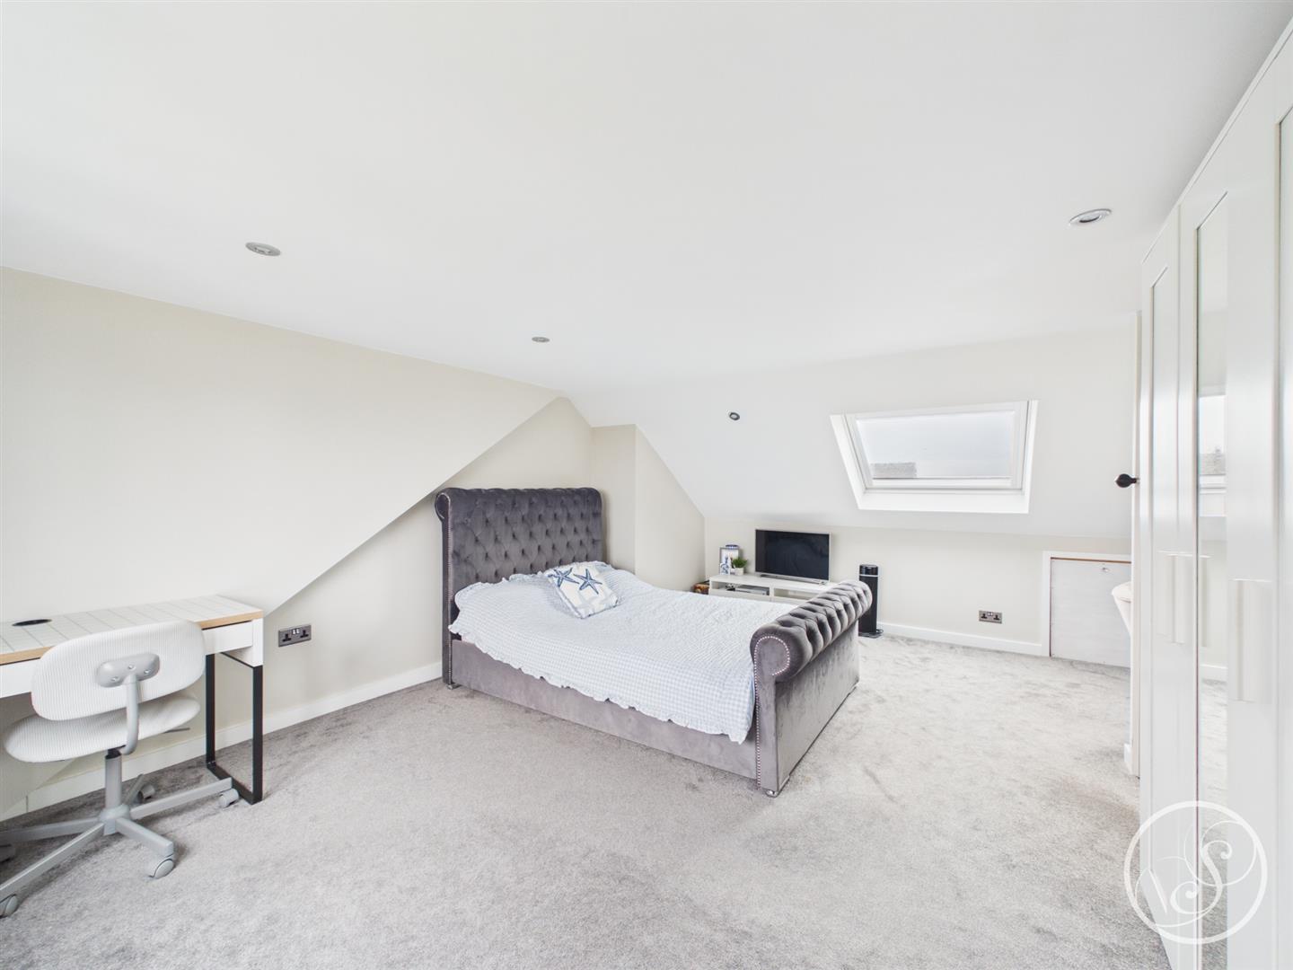
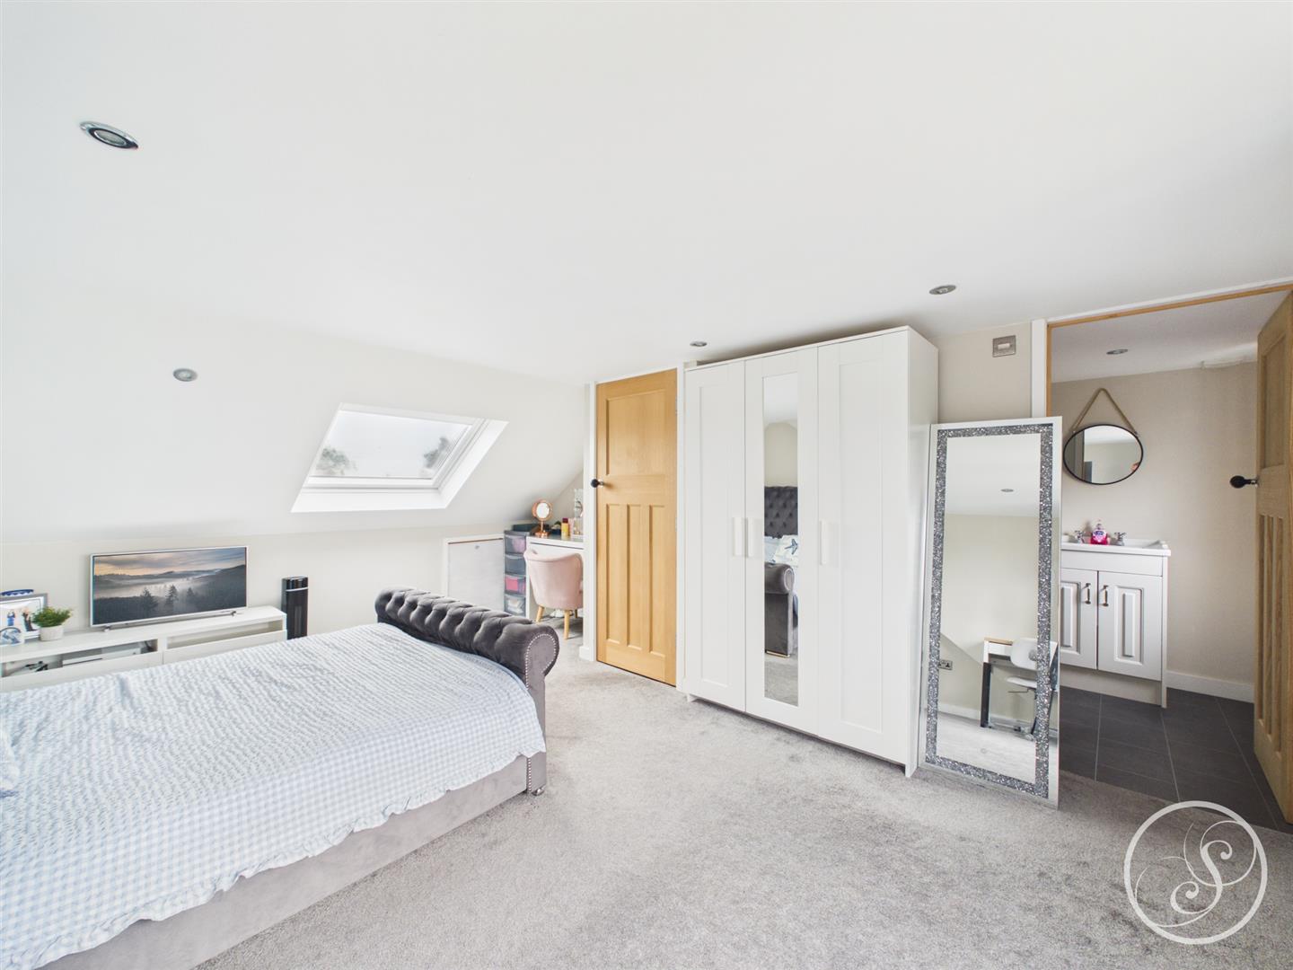
Bedroom One - To the rear is a double glazed window. To the front is a Velux window. Central heating radiator. Access into ensuite. Eaves storage.
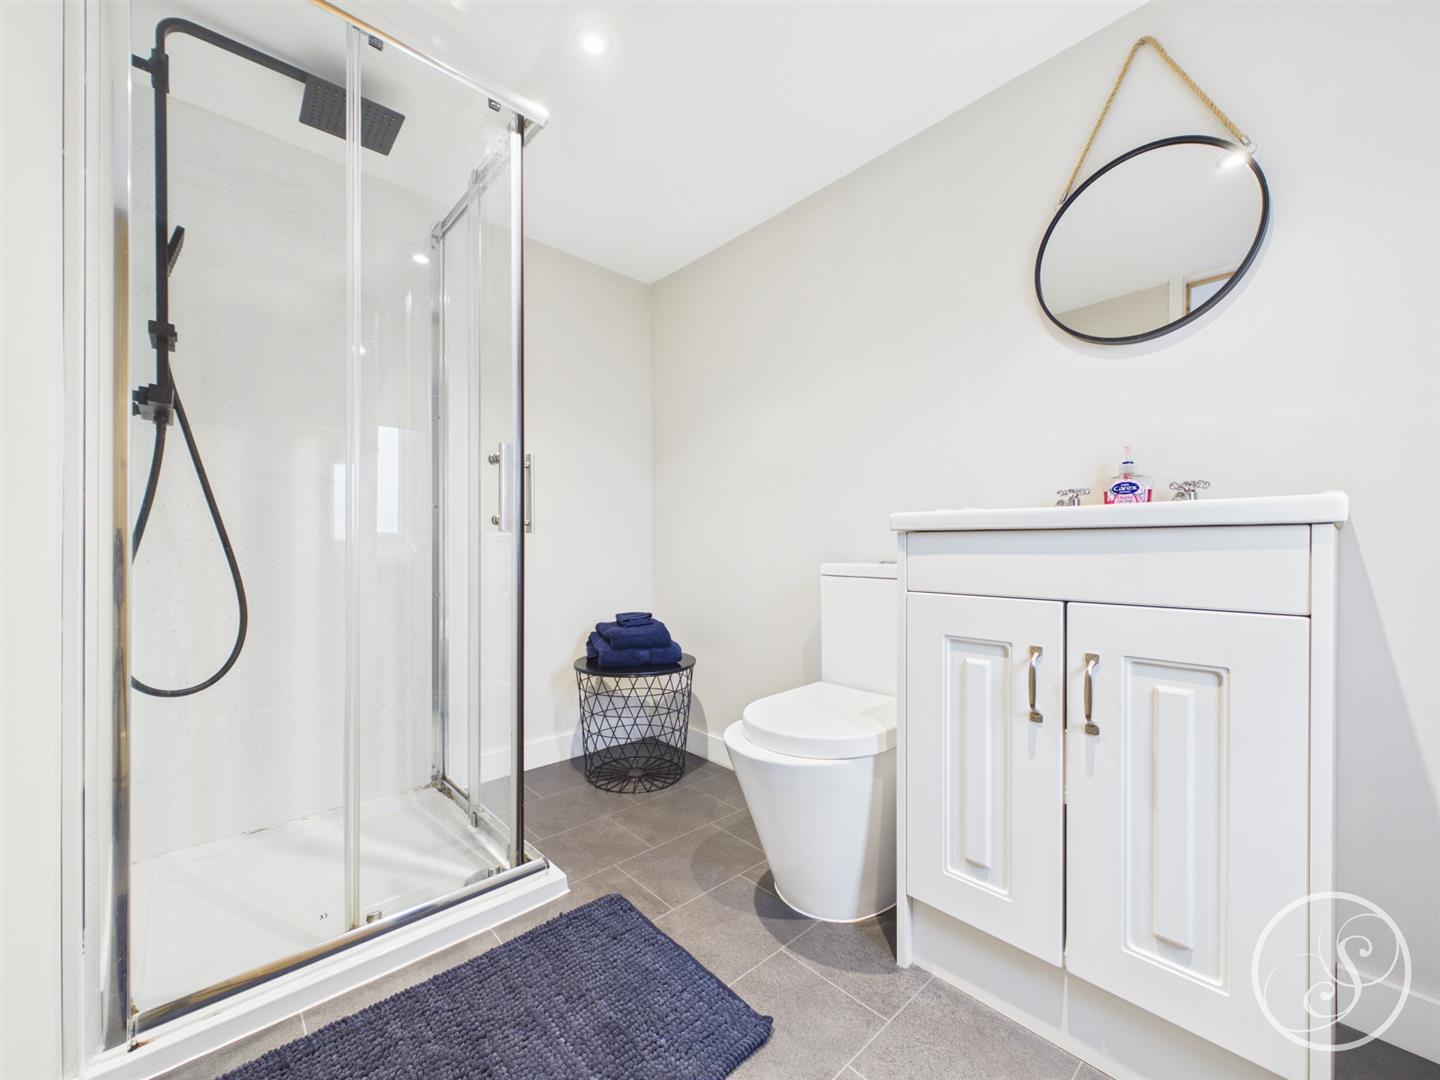
Ensuite - Fitted with a vanity wash hand basin, shower cubicle and wc. In addition there is a double glazed window and a central heating radiator.
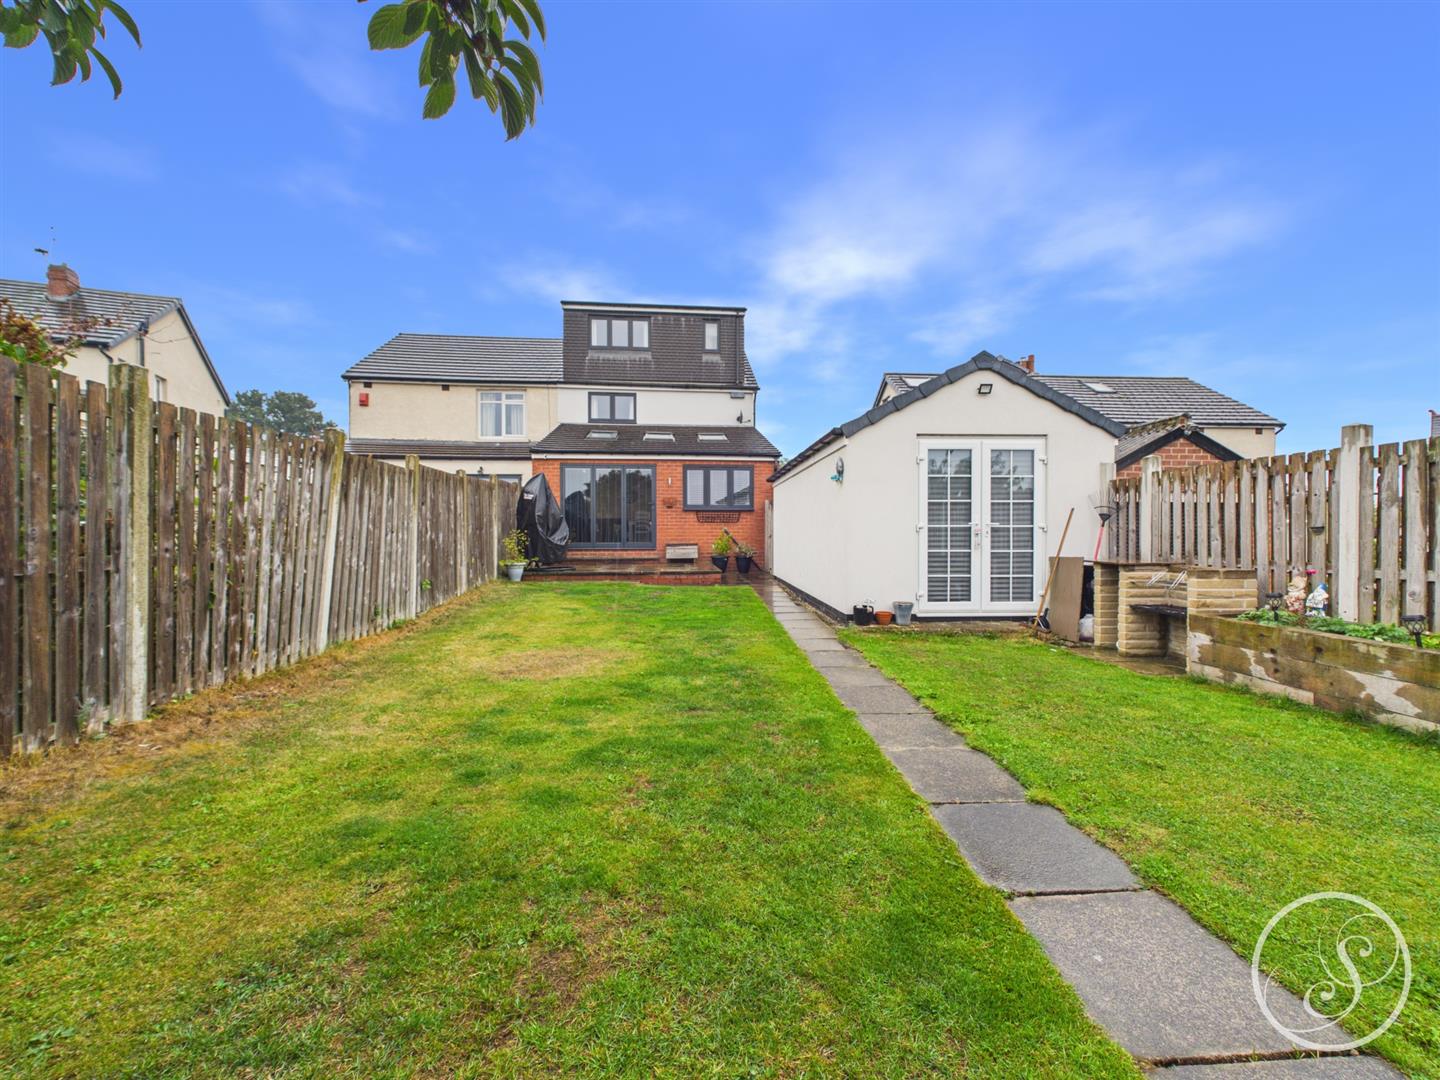
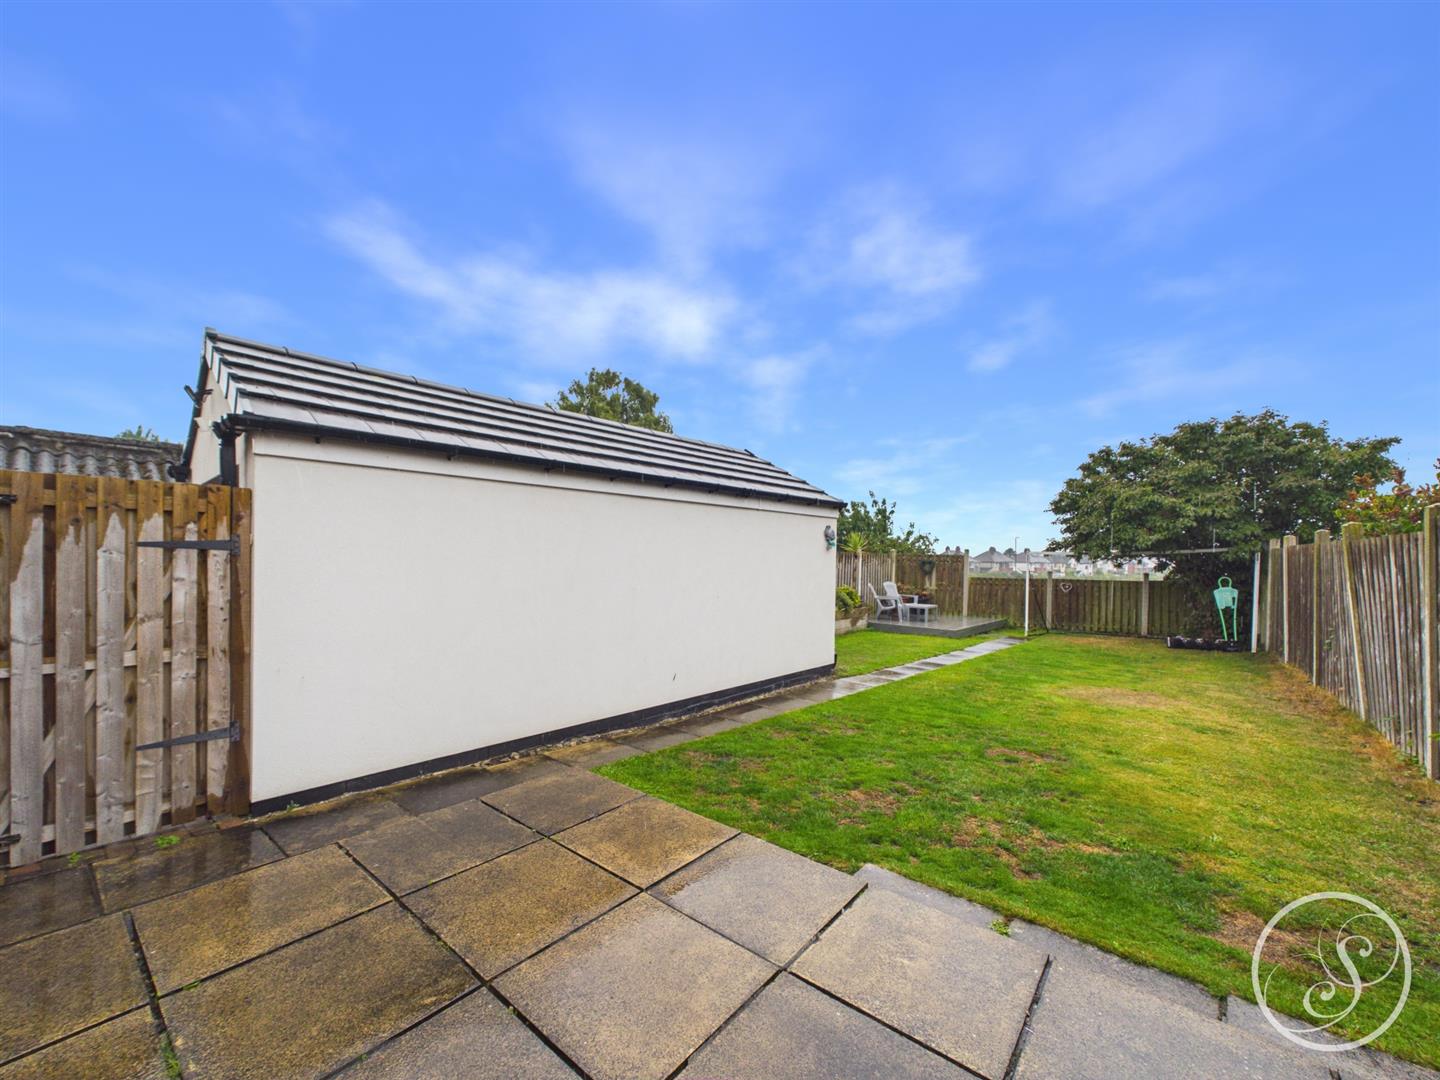
External - To the front is a block paved driveway that leads to a garage. To the rear is a garden that is mainly laid to lawn with a patio area and open views across fields.
Garage - Electric door to front. Power and light.
To arrange a viewing, please complete this short form and we will contact you shortly.


©2026 Stoneacre Properties - Estate and Letting Agent in Leeds specialising in property for sale and to let.
Privacy Policy | Terms & Conditions | Cookies Policy | Complaints | Fees | CMP Certificate
