

Available: NOW
£300,000
Call our East Leeds branch on 0113 260 9111
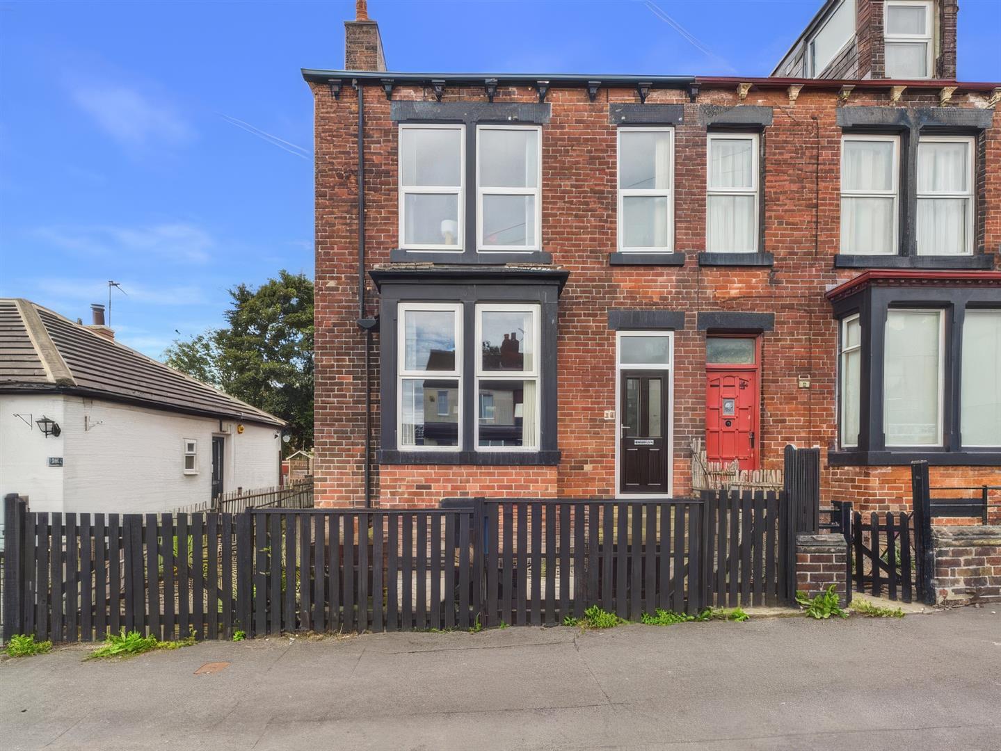
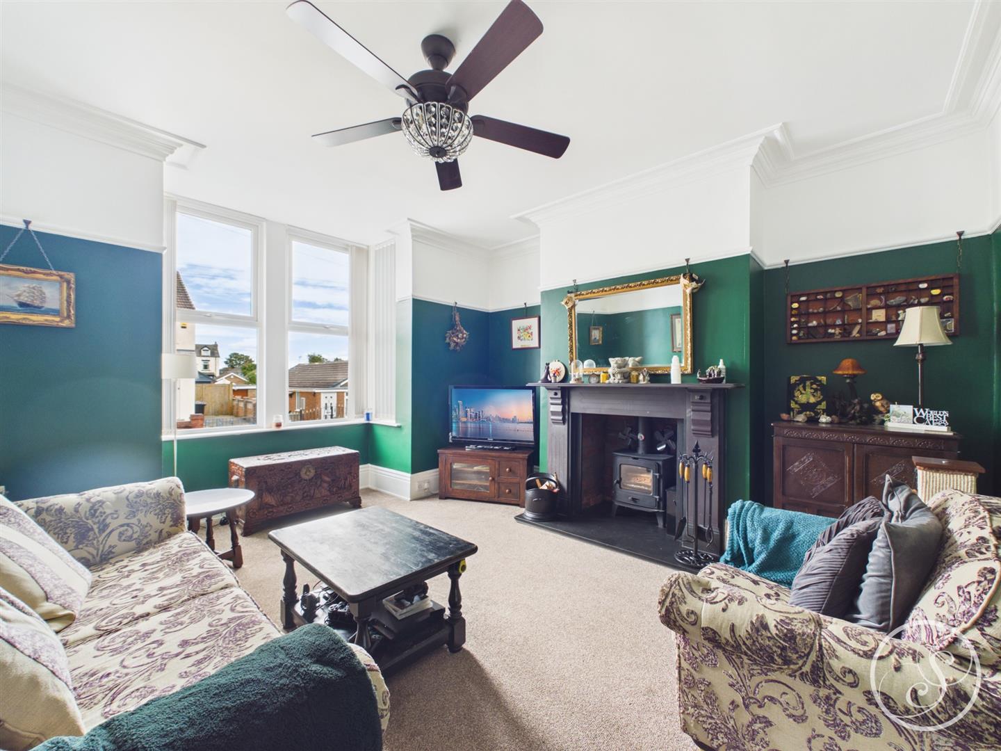
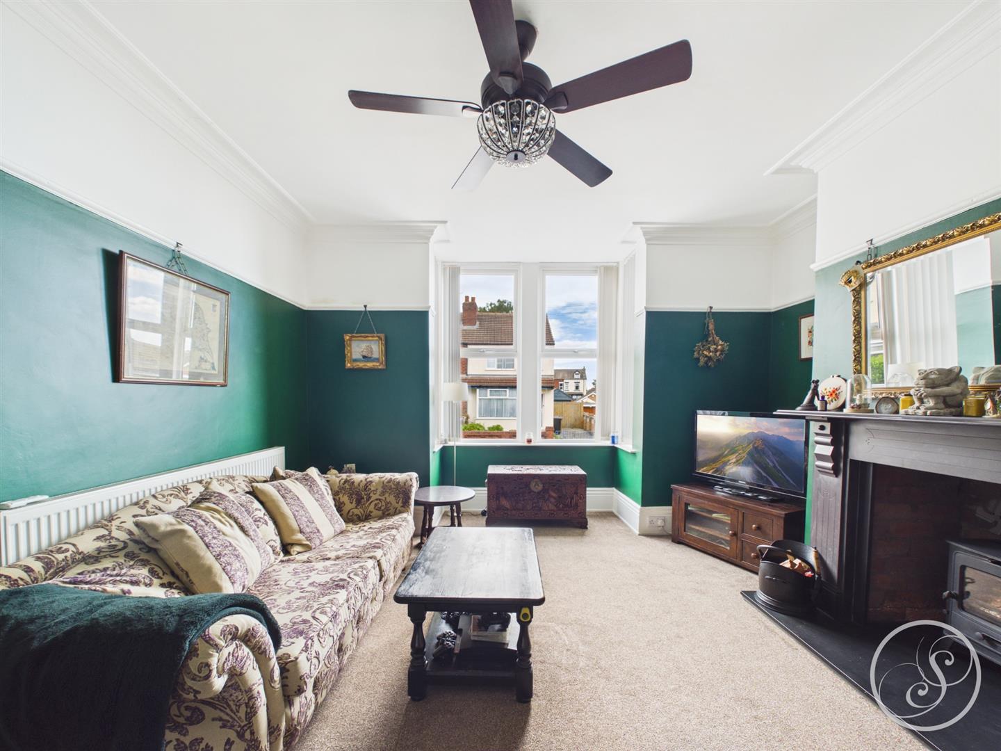
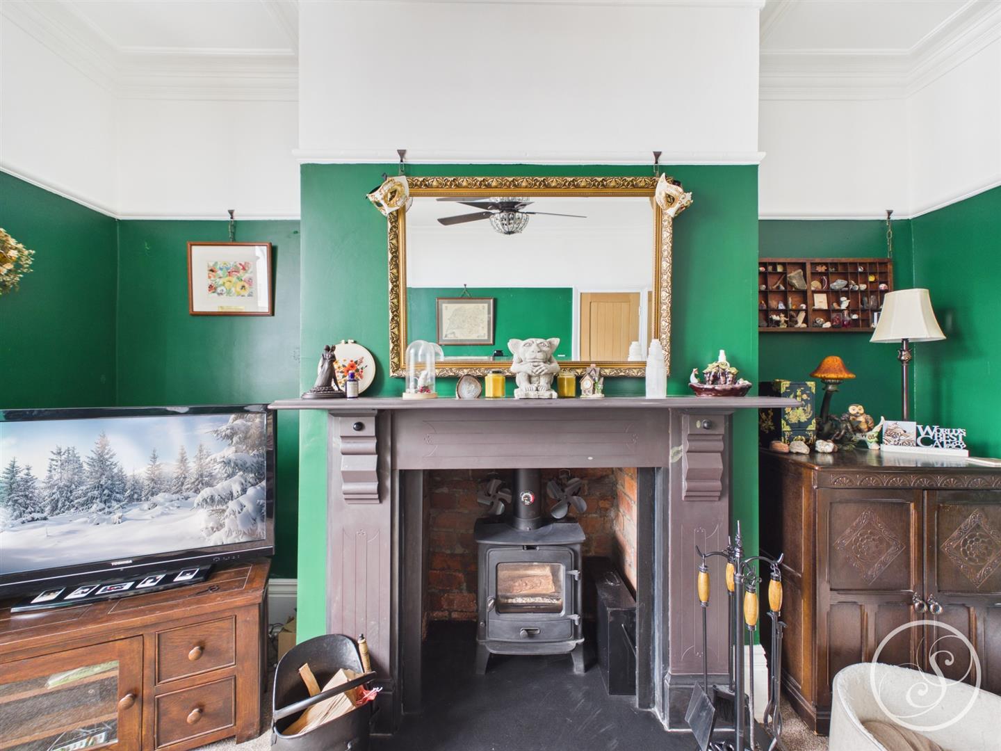
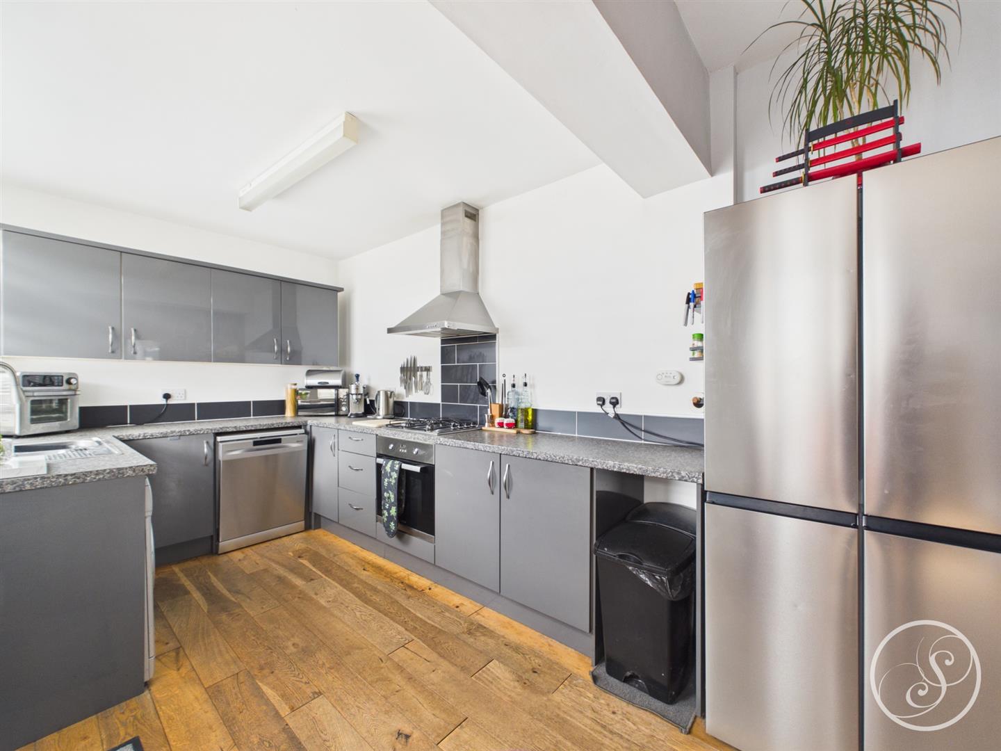
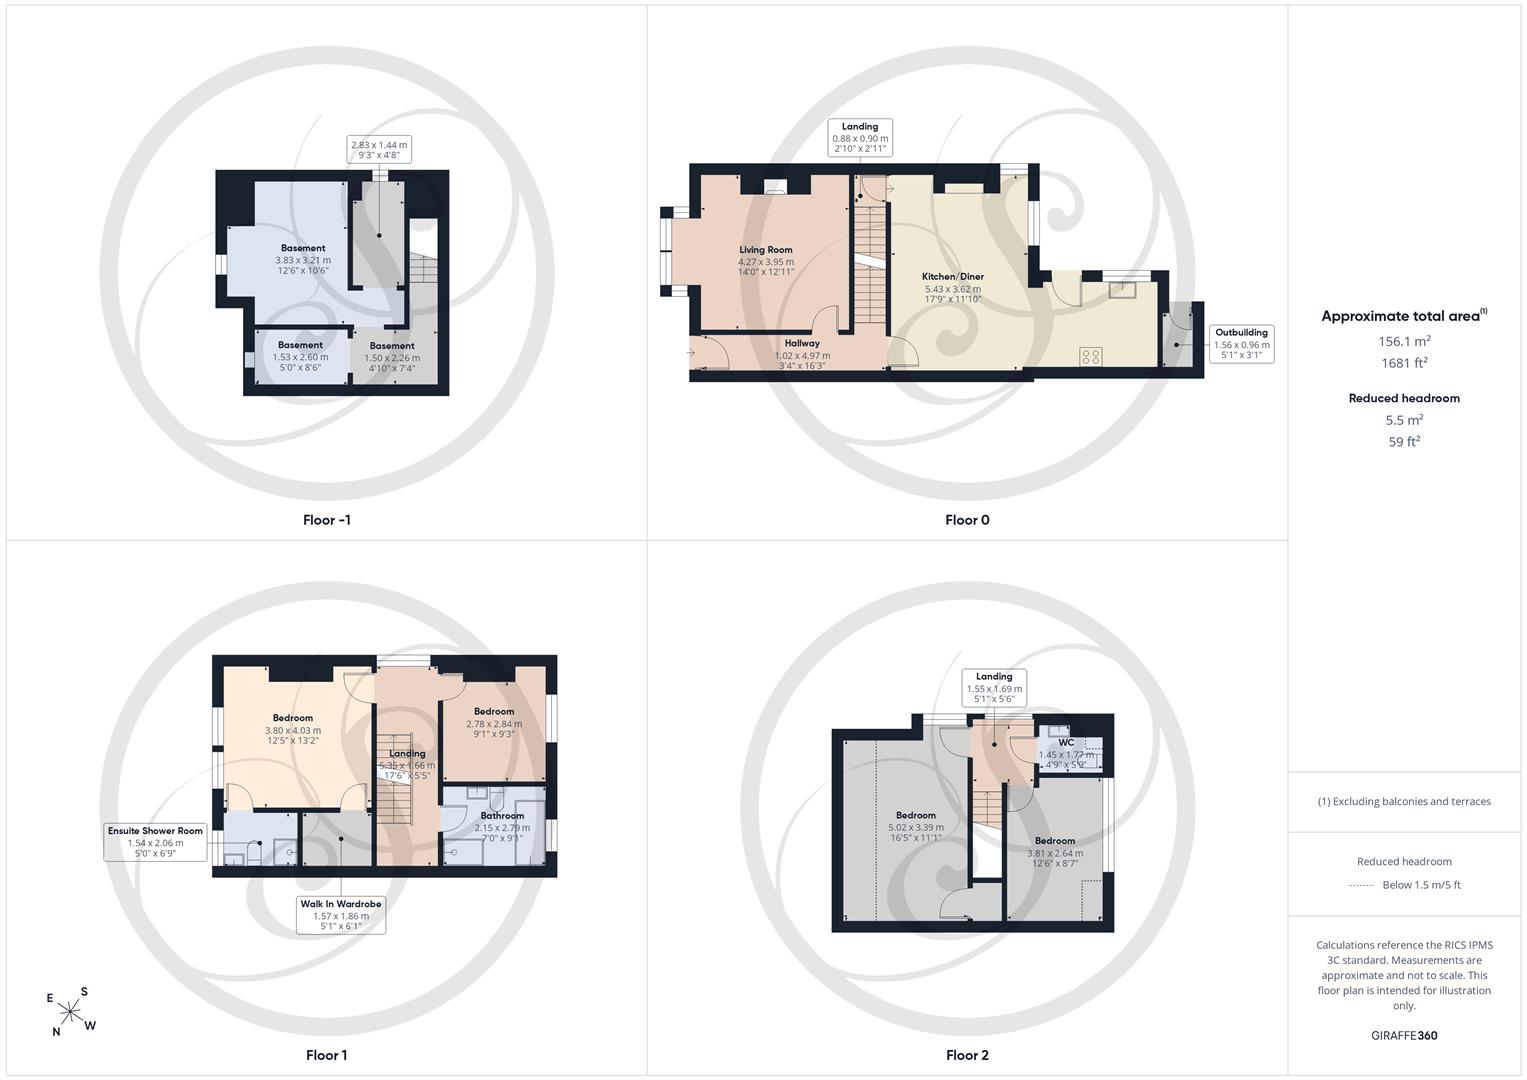
This impressive semi-detached house offers a perfect blend of space comfort and character, ideal for family living. Spanning four floors, the property boasts four well-proportioned bedrooms, providing ample room for both relaxation and privacy. On the ground floor, you will find a spacious kitchen and dining area, perfect for family meals and entertaining guests. The inviting living room features a delightful wood-burning stove, creating a warm and cosy atmosphere during the colder months. The master bedroom is a true highlight, complete with a walk-in wardrobe and an ensuite shower room, ensuring a private retreat for the homeowners. Additionally, the main house bathroom and a fourth bedroom are conveniently located on this level. The second floor houses two further bedrooms, along with a convenient WC, making it an ideal space for children or guests. The long-distance views from the upper floors add to the charm of this family home, providing a picturesque backdrop to daily life.
The basement offers a versatile space, perfect for storage or as a workshop, catering to various needs. With its proximity to Leeds city centre, this property combines the tranquillity of suburban living with the convenience of urban amenities. This large family house is a rare find and is sure to appeal to those seeking a spacious and well-appointed home in a desirable location.
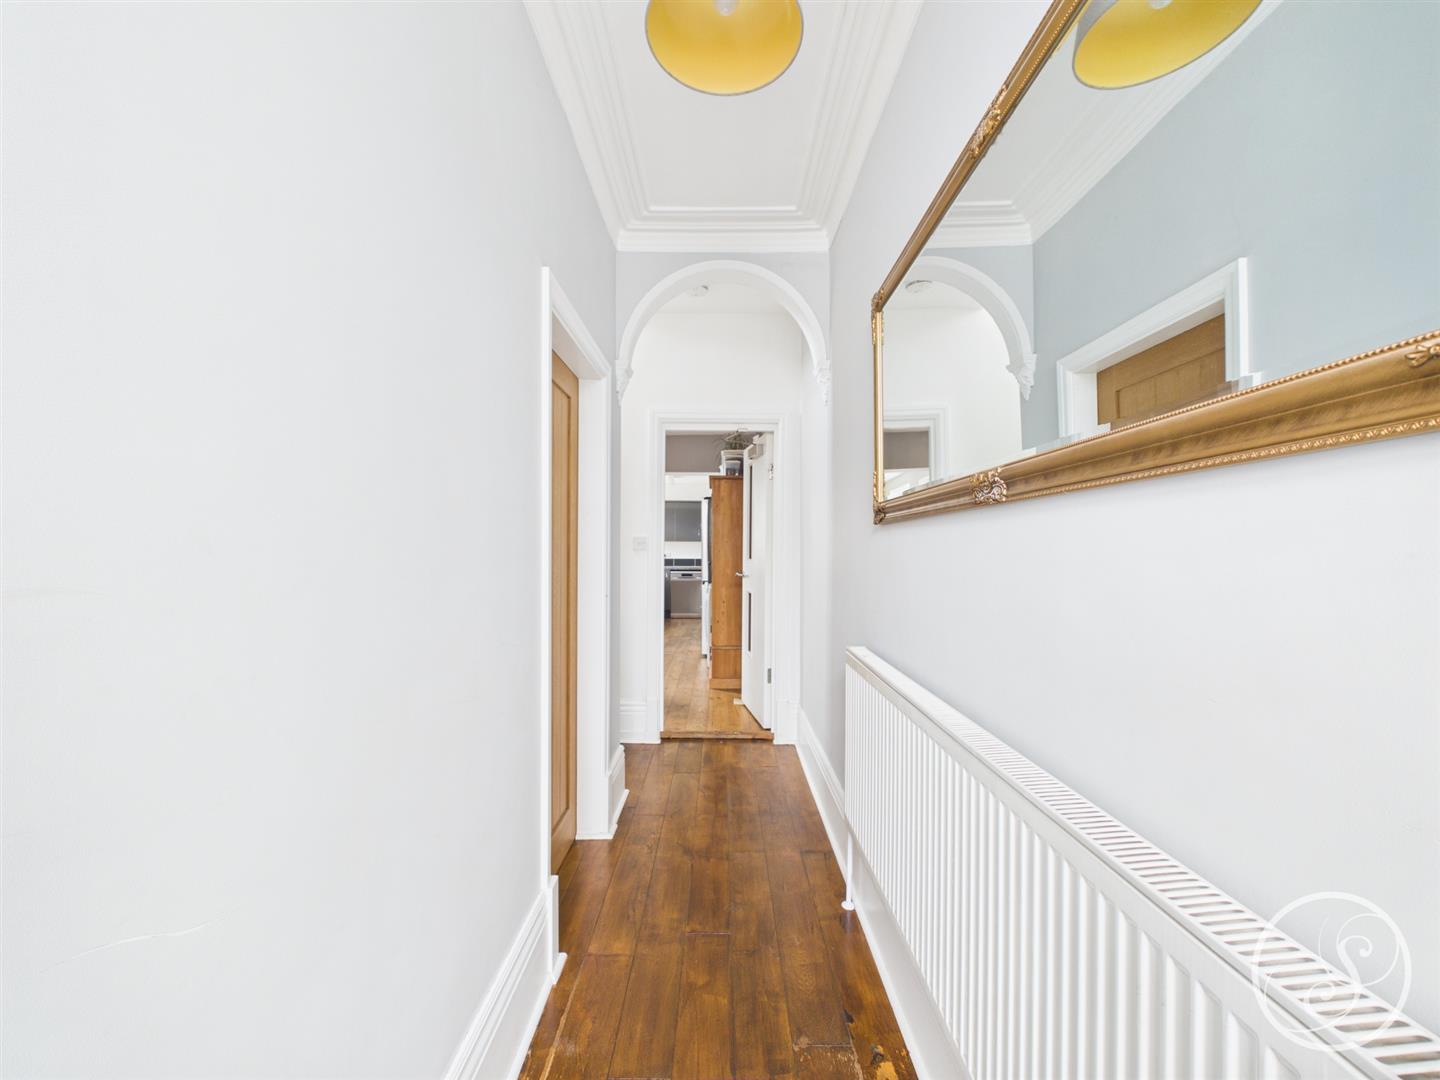
Entrance Hall - To the front is an external door. Central heating radiator. Feature coving. Staircase leading to first floor.
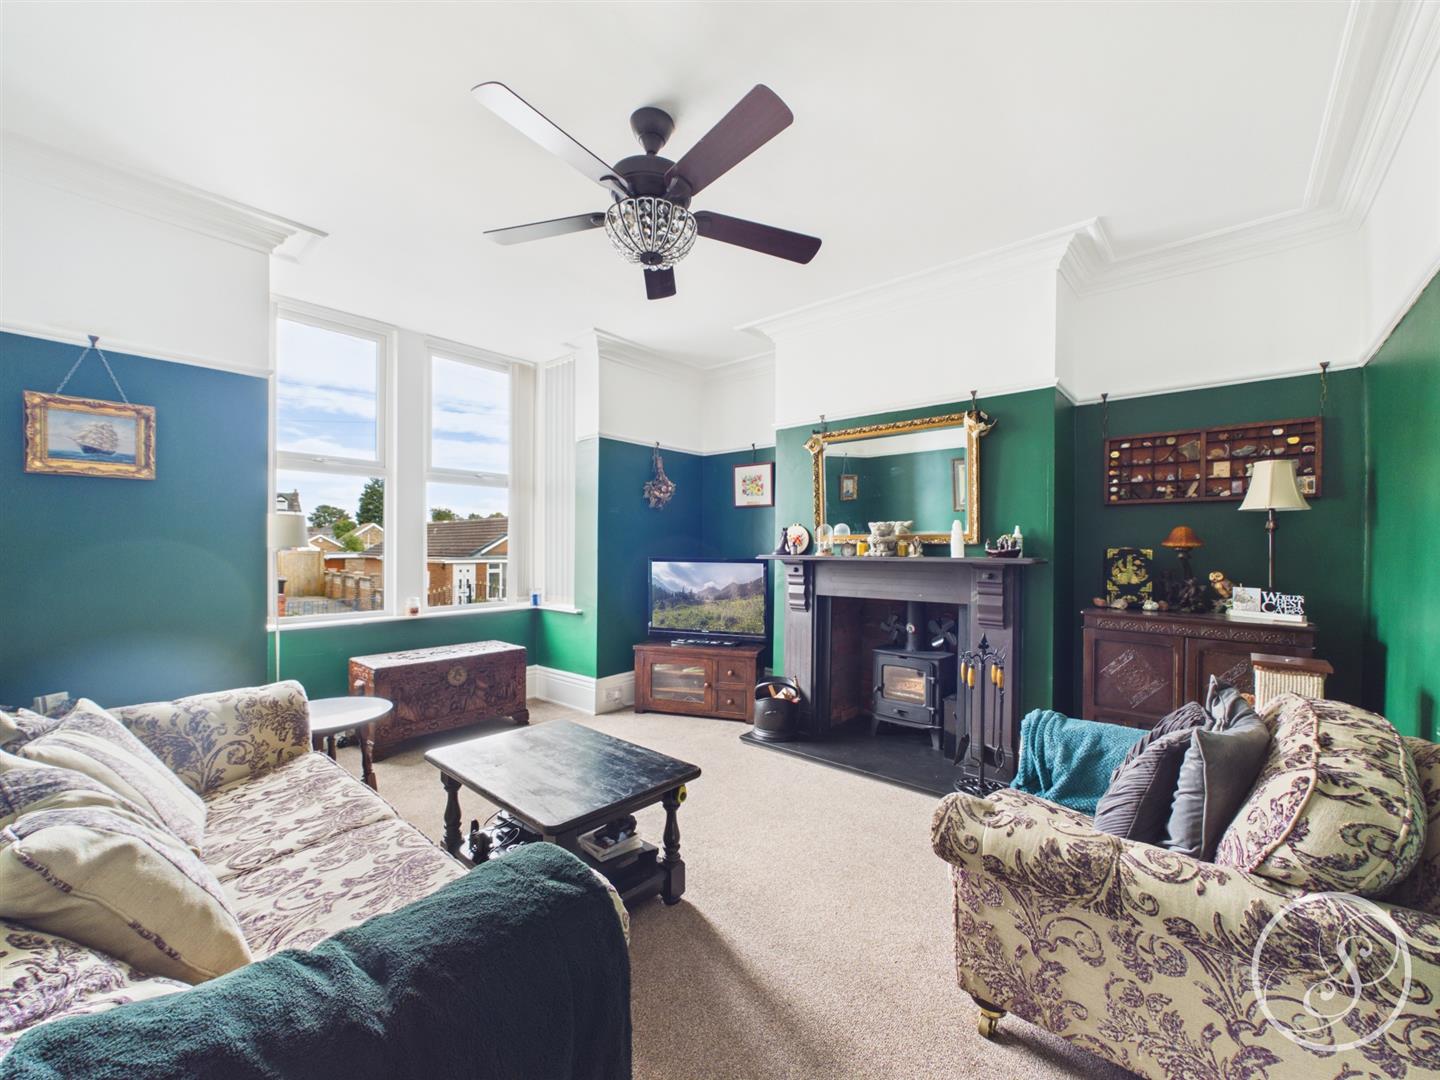
Lounge - To the front is a double glazed bay window. Wood burning stove. Ceiling coving. Central heating radiator.
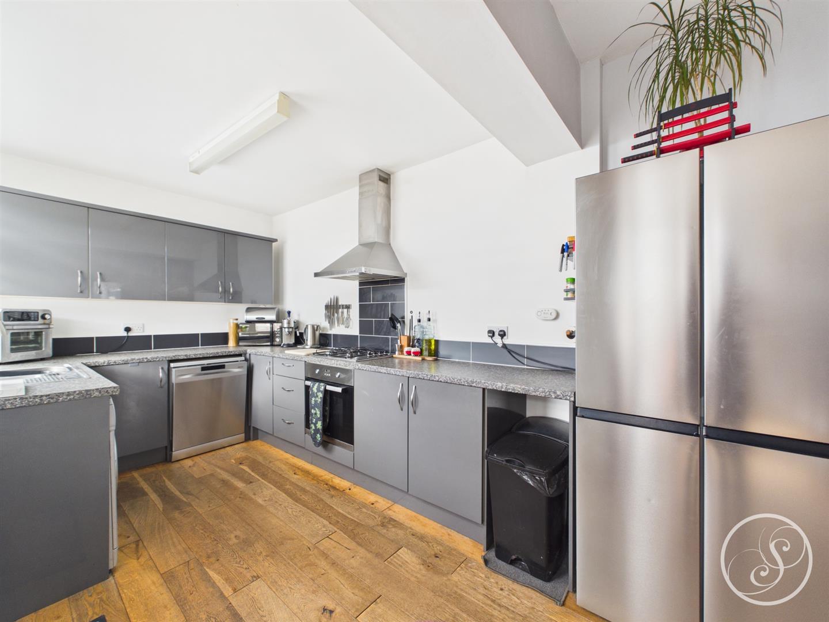
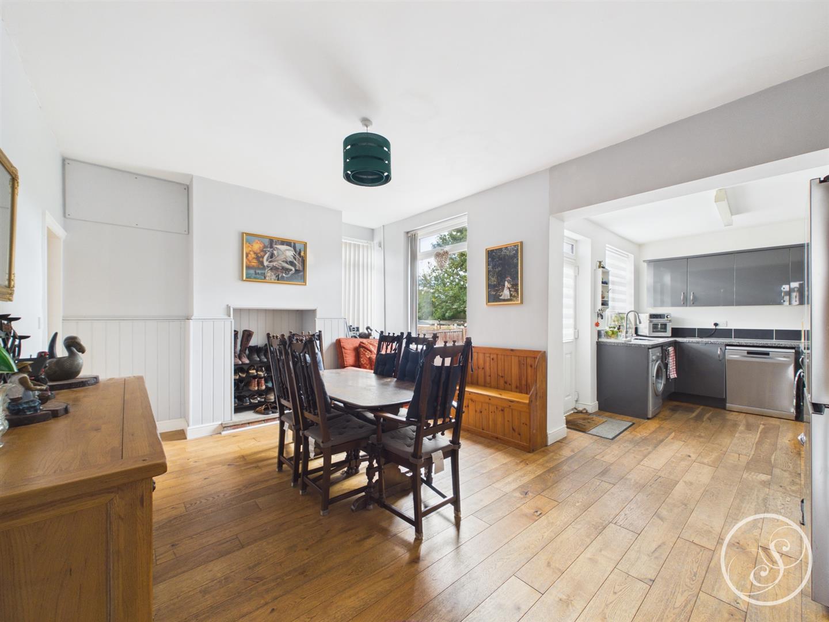
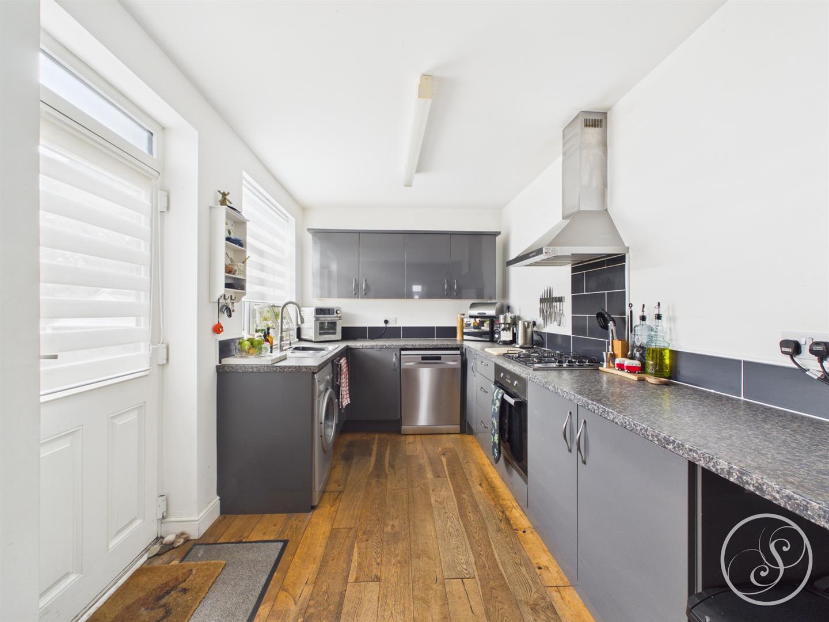
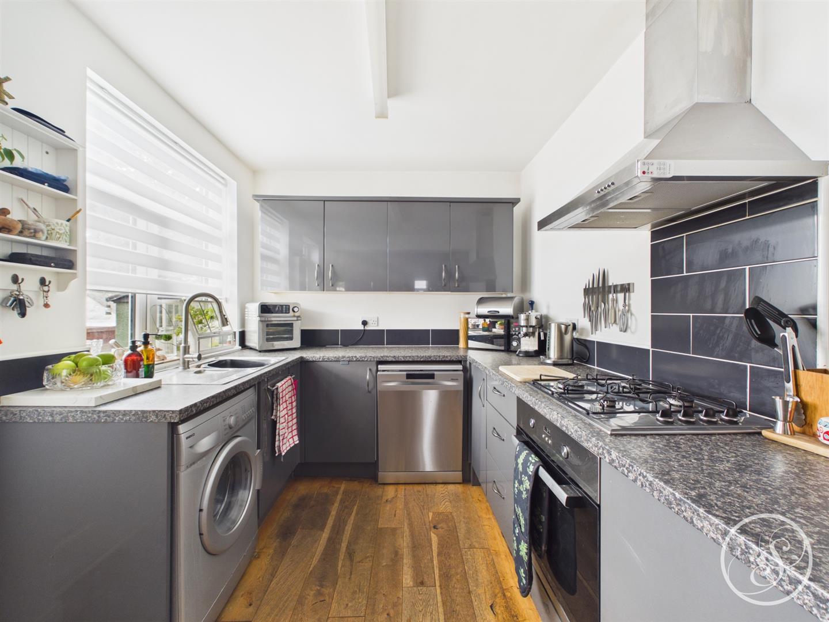
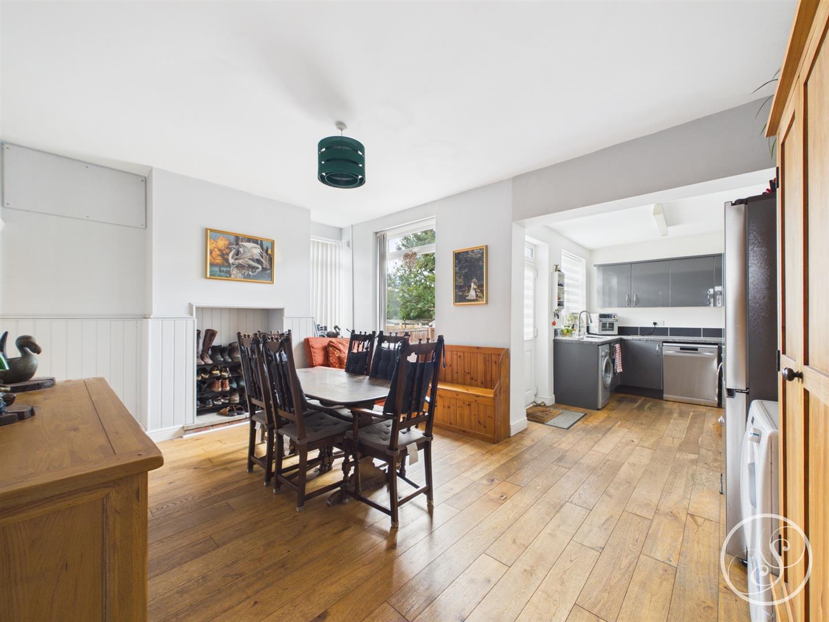
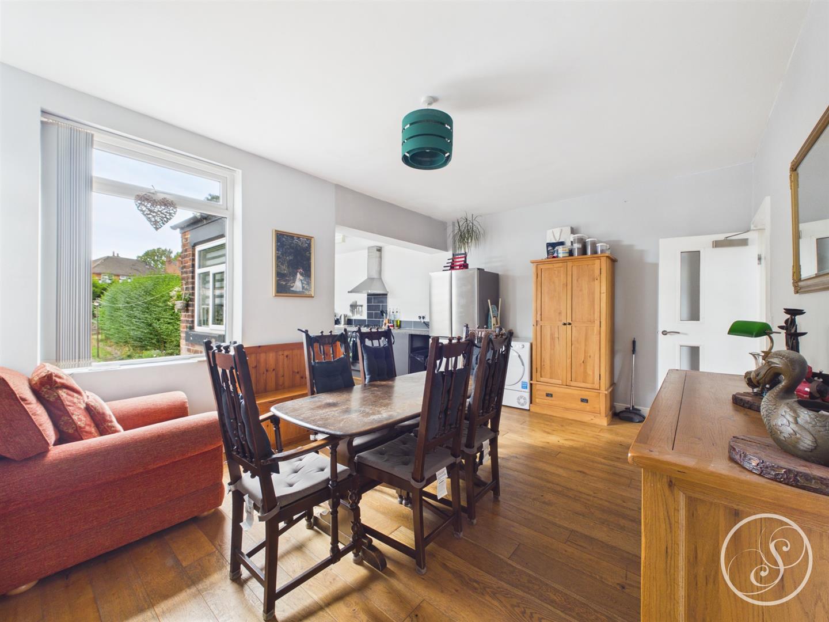
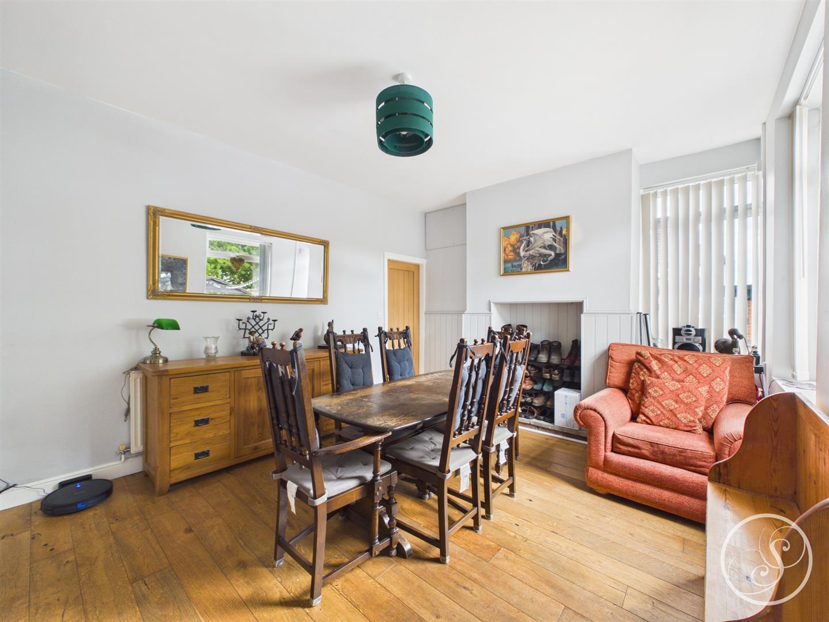
Kitchen/Diner - Large spacious area ideal for families and entertaining guests. Space for dining table. Access to cellar. The kitchen area benefits from a range of wall and base units with work surfaces over incorporating a stainless steel sink and drainer unit. Four ring gas hob and electric oven. Space for American style fridge/freezer. Plumbing for automatic washing machine and dishwasher. Central heating radiator. Door leading out to rear garden. Three double glazed windows.
Basement - Ideal for additional storage or a workshop.
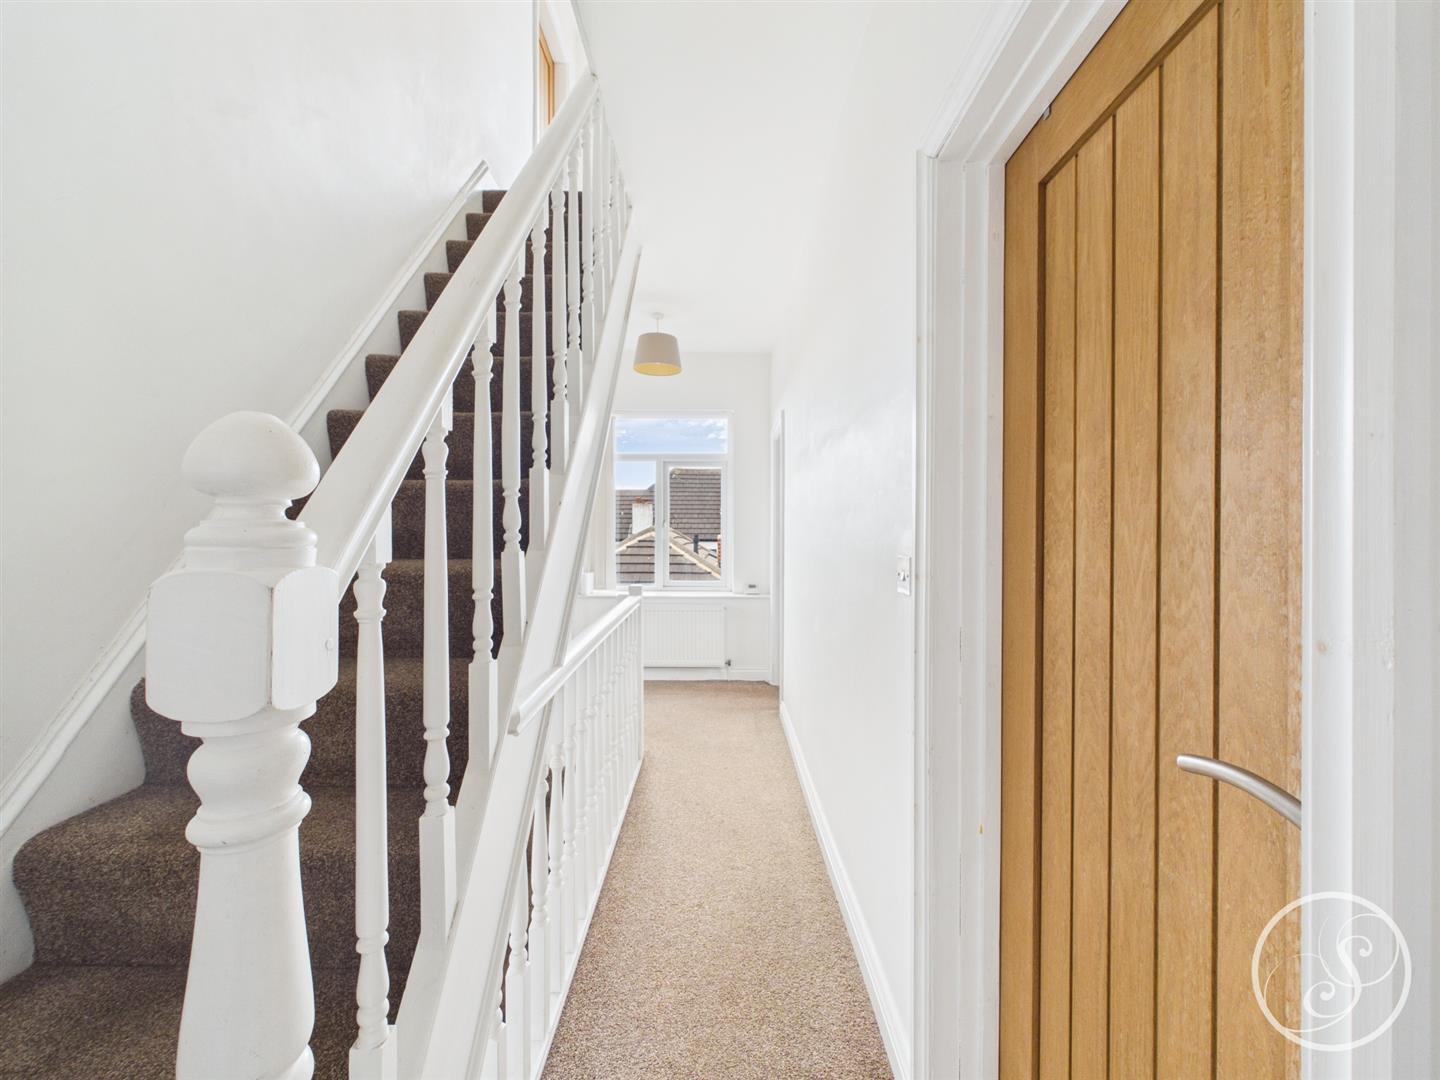
First Floor Landing - Central heating radiator. Double glazed window to side.
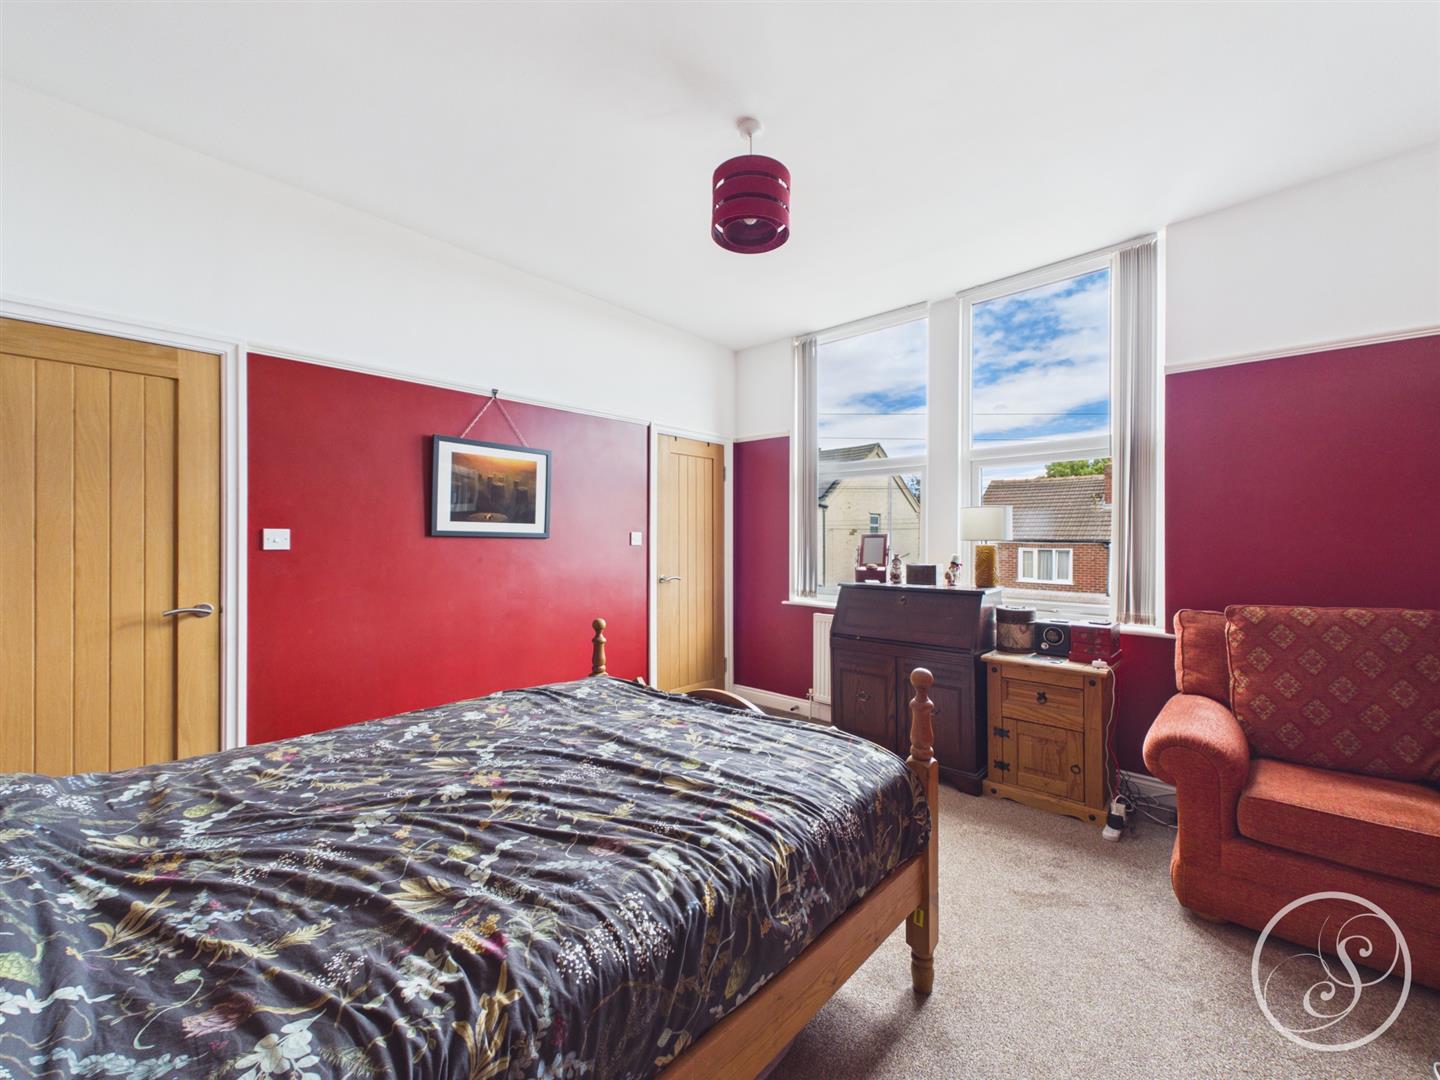
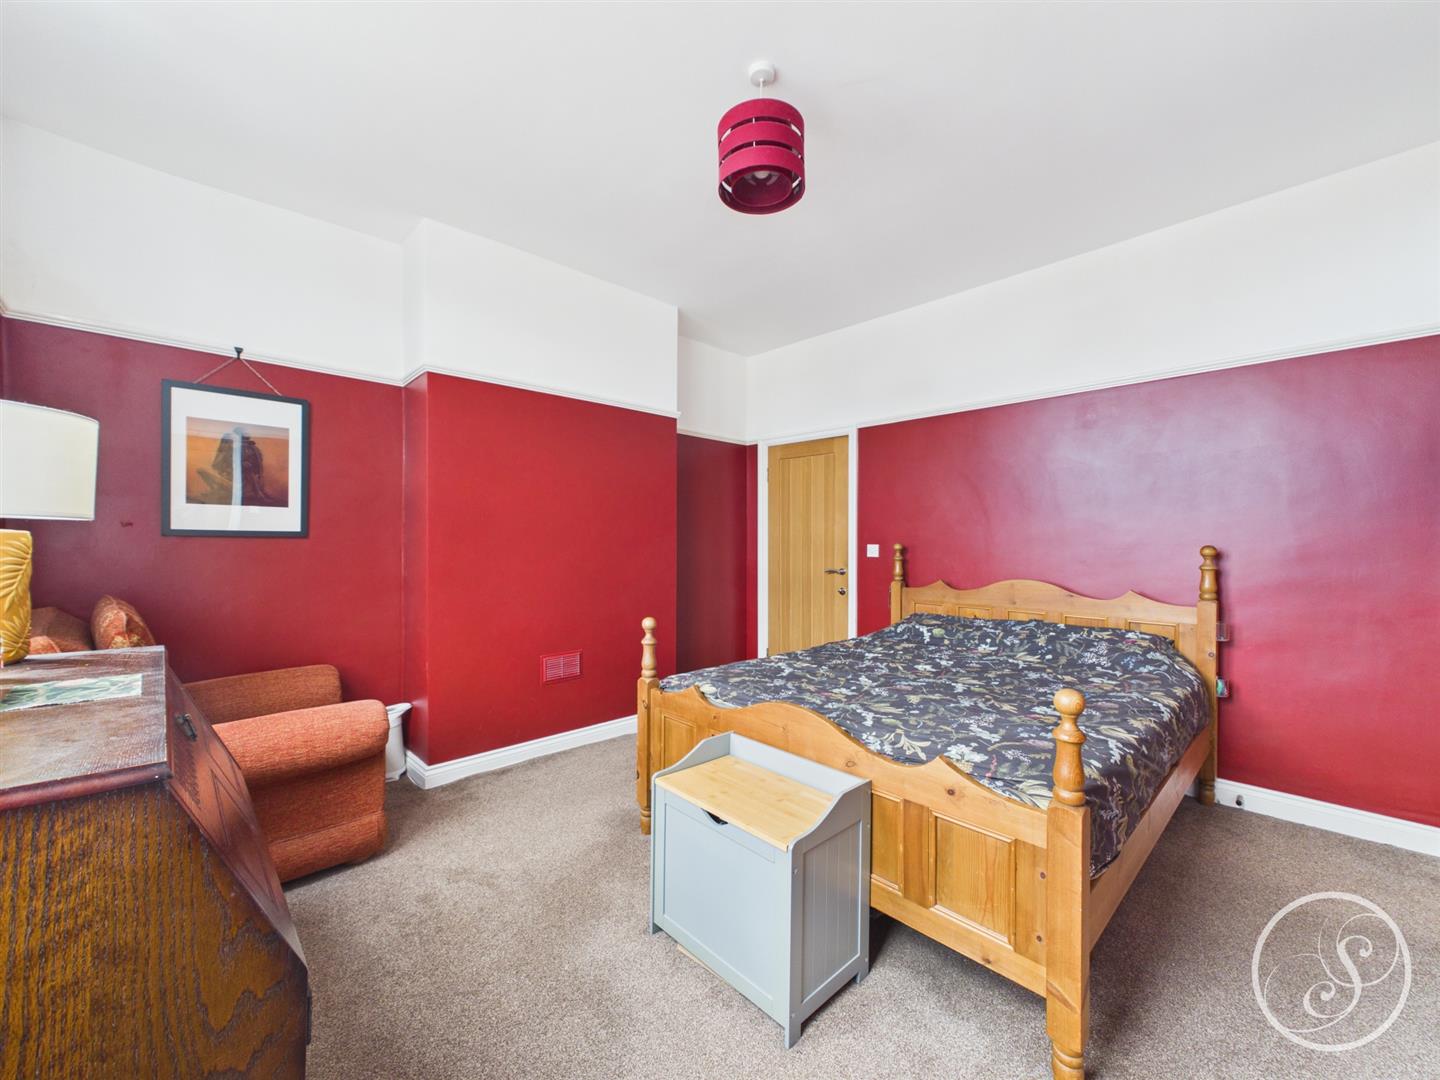
Bedroom One - To the front is a double glazed window. Large walk in wardrobe/storage. Central heating radiator. Access to ensuite shower room.
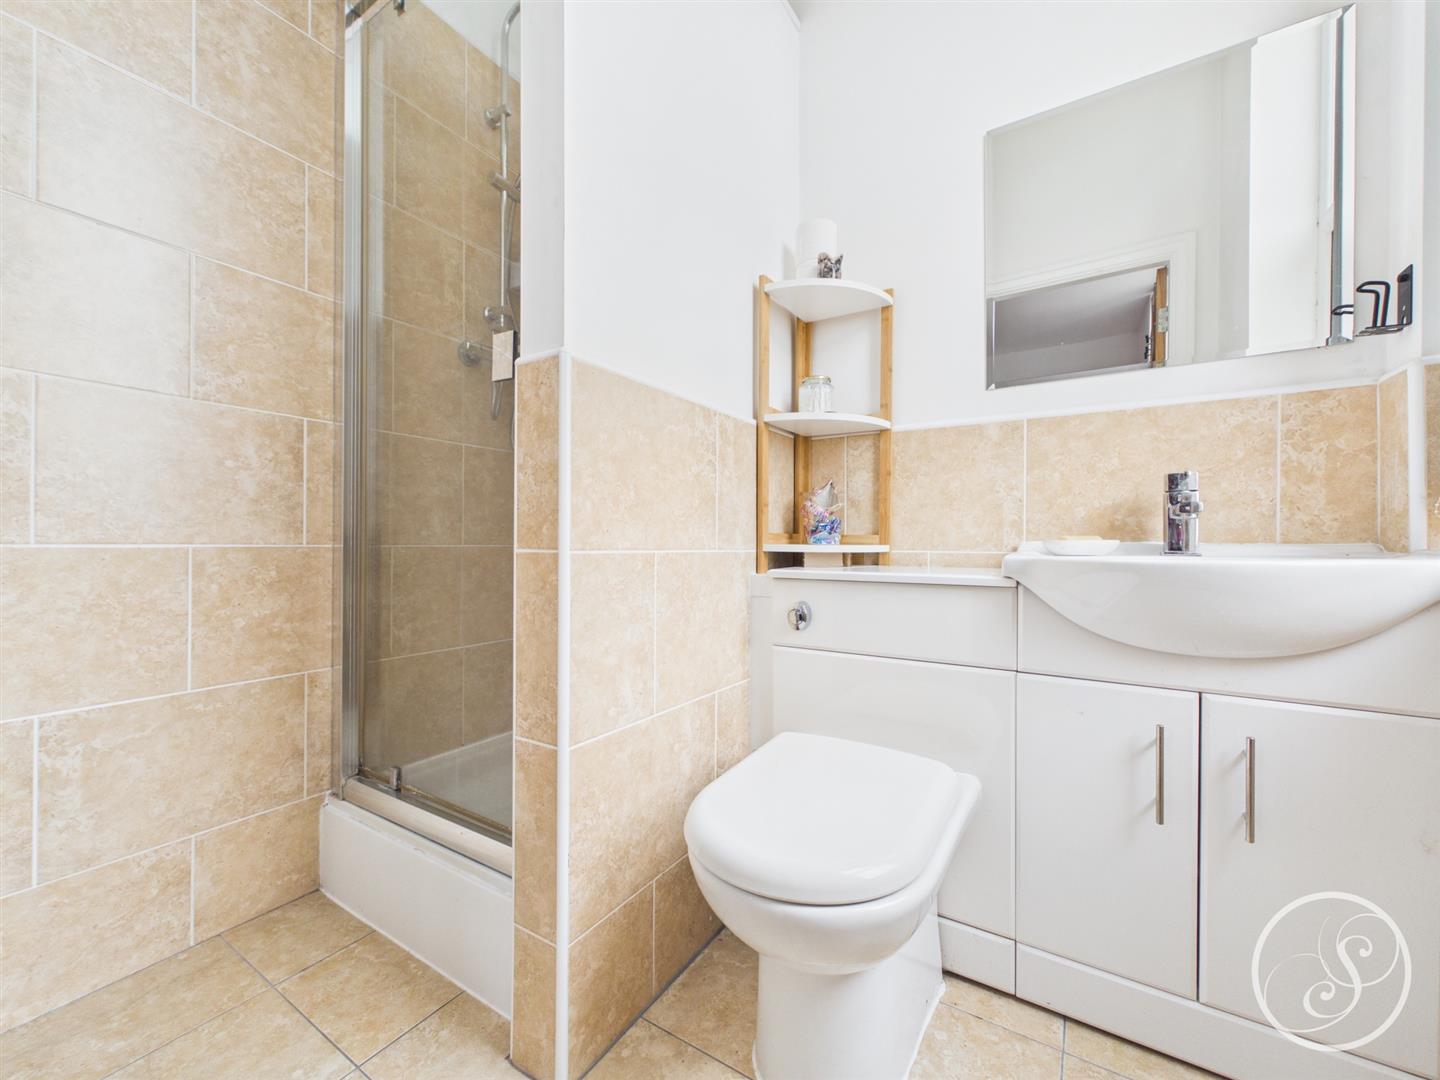
Ensuite - Fitted with a shower cubicle. vanity wash hand basin and wc. In addition there is a heated towel rail, part tiling and a double glazed window to front.
Bedroom Three -
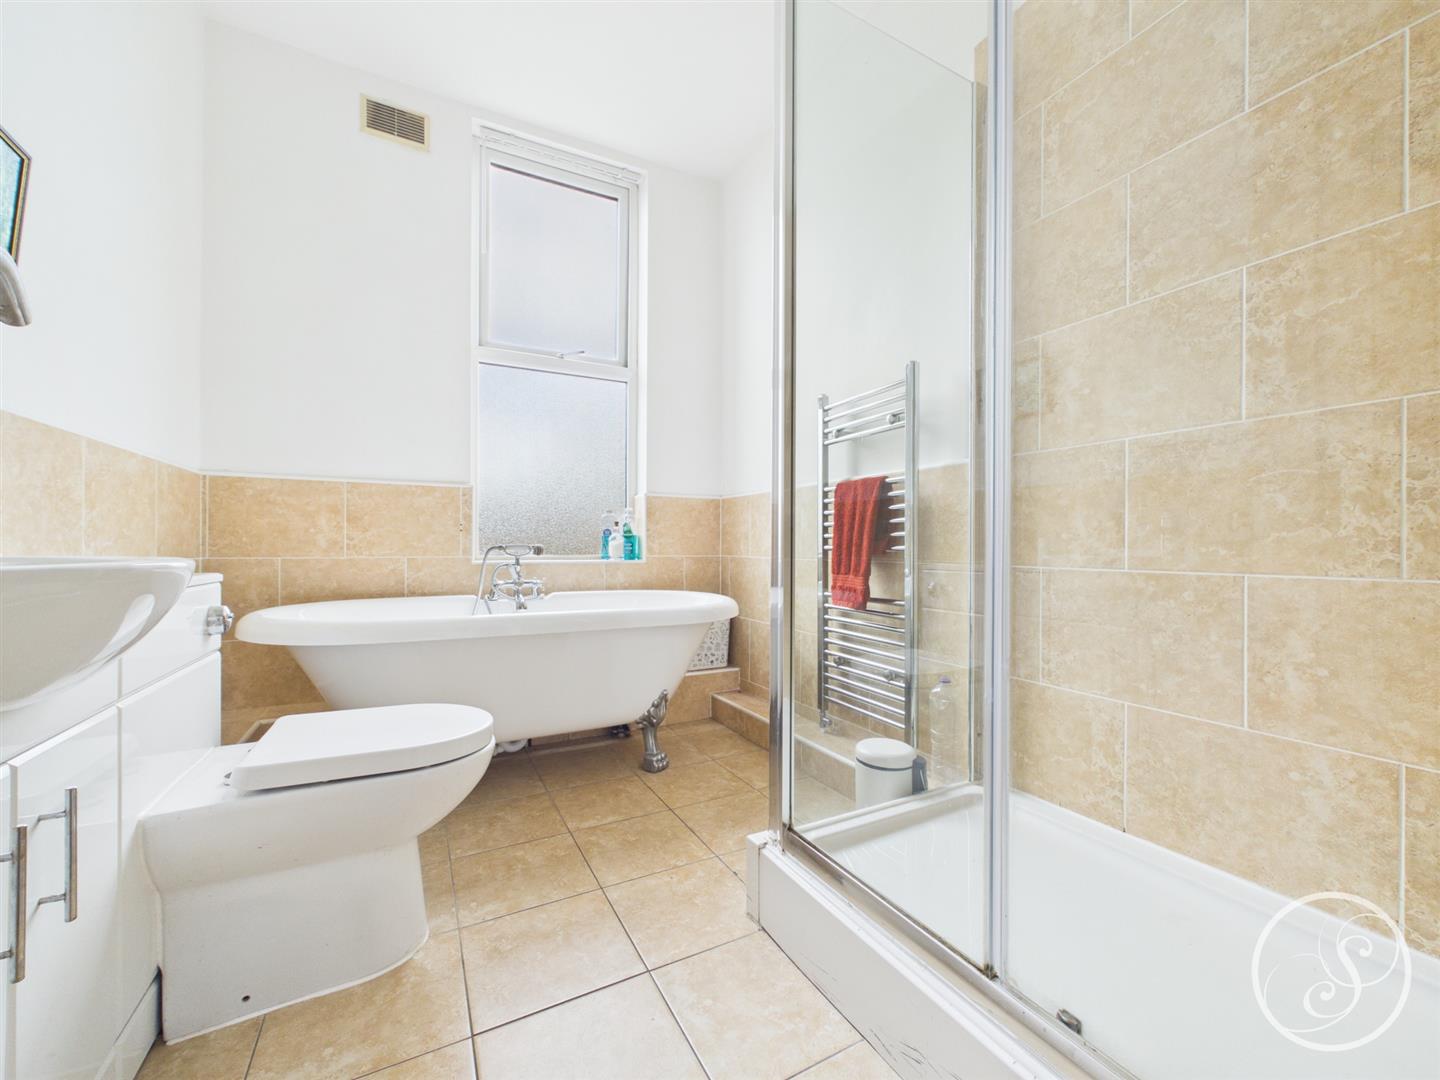
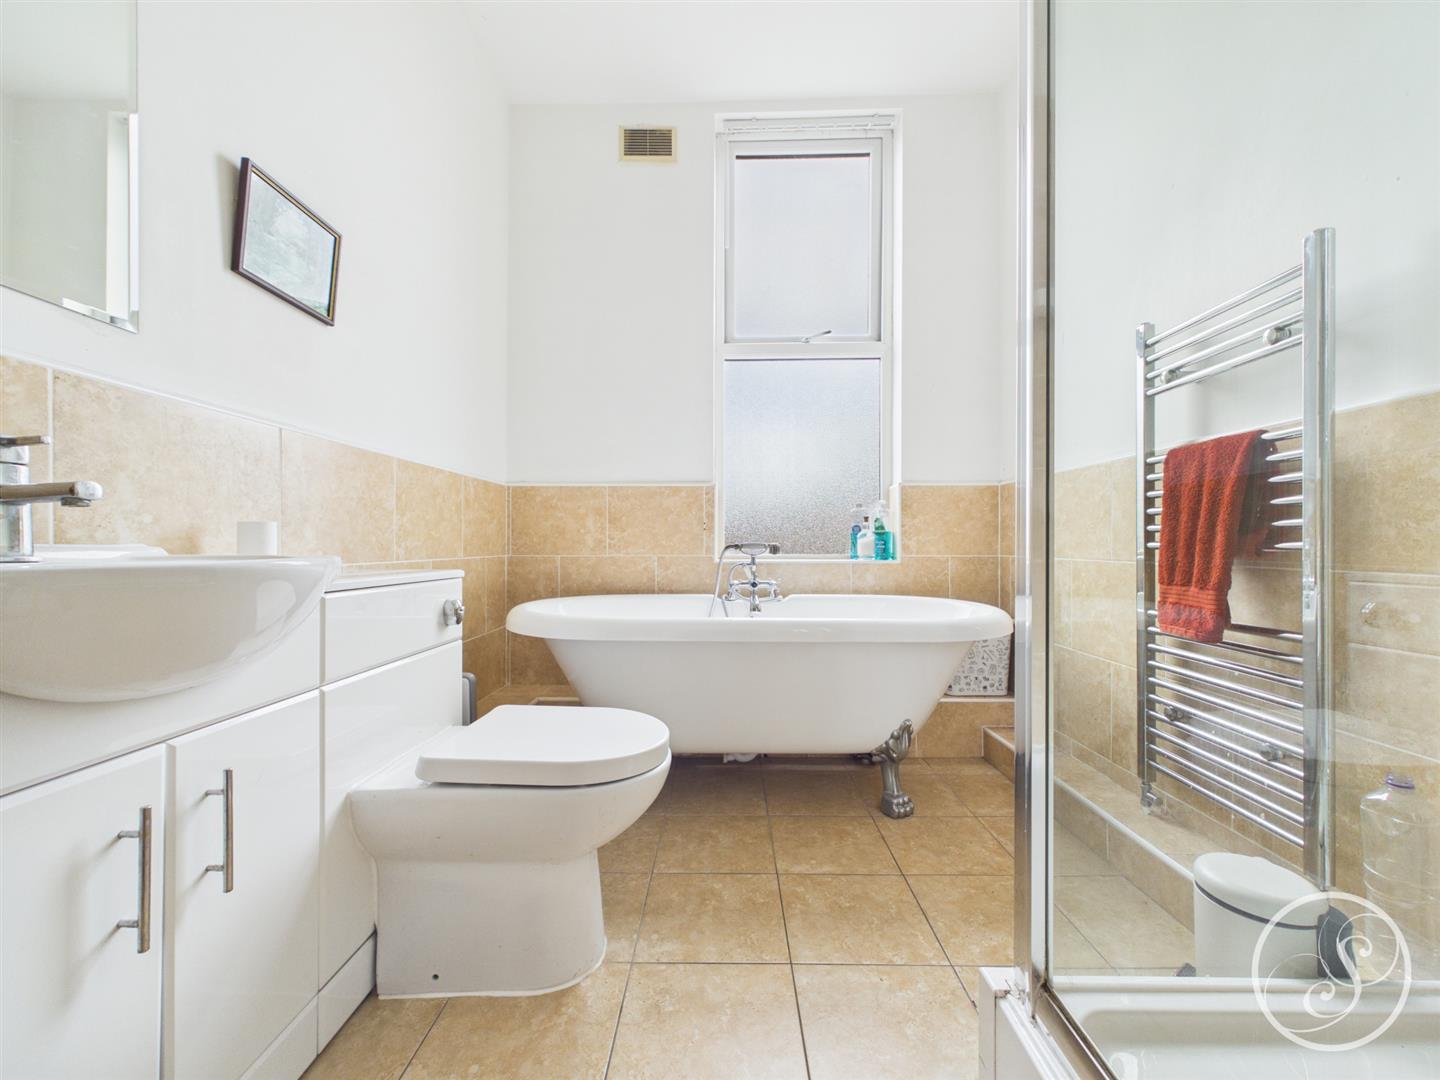
Bathroom - Fitted with a free standing bath with hand held shower attachment, shower cubicle, vanity wash hand basin and wc. In addition there is a heated towel rail, part tiling and a double glazed window to rear.
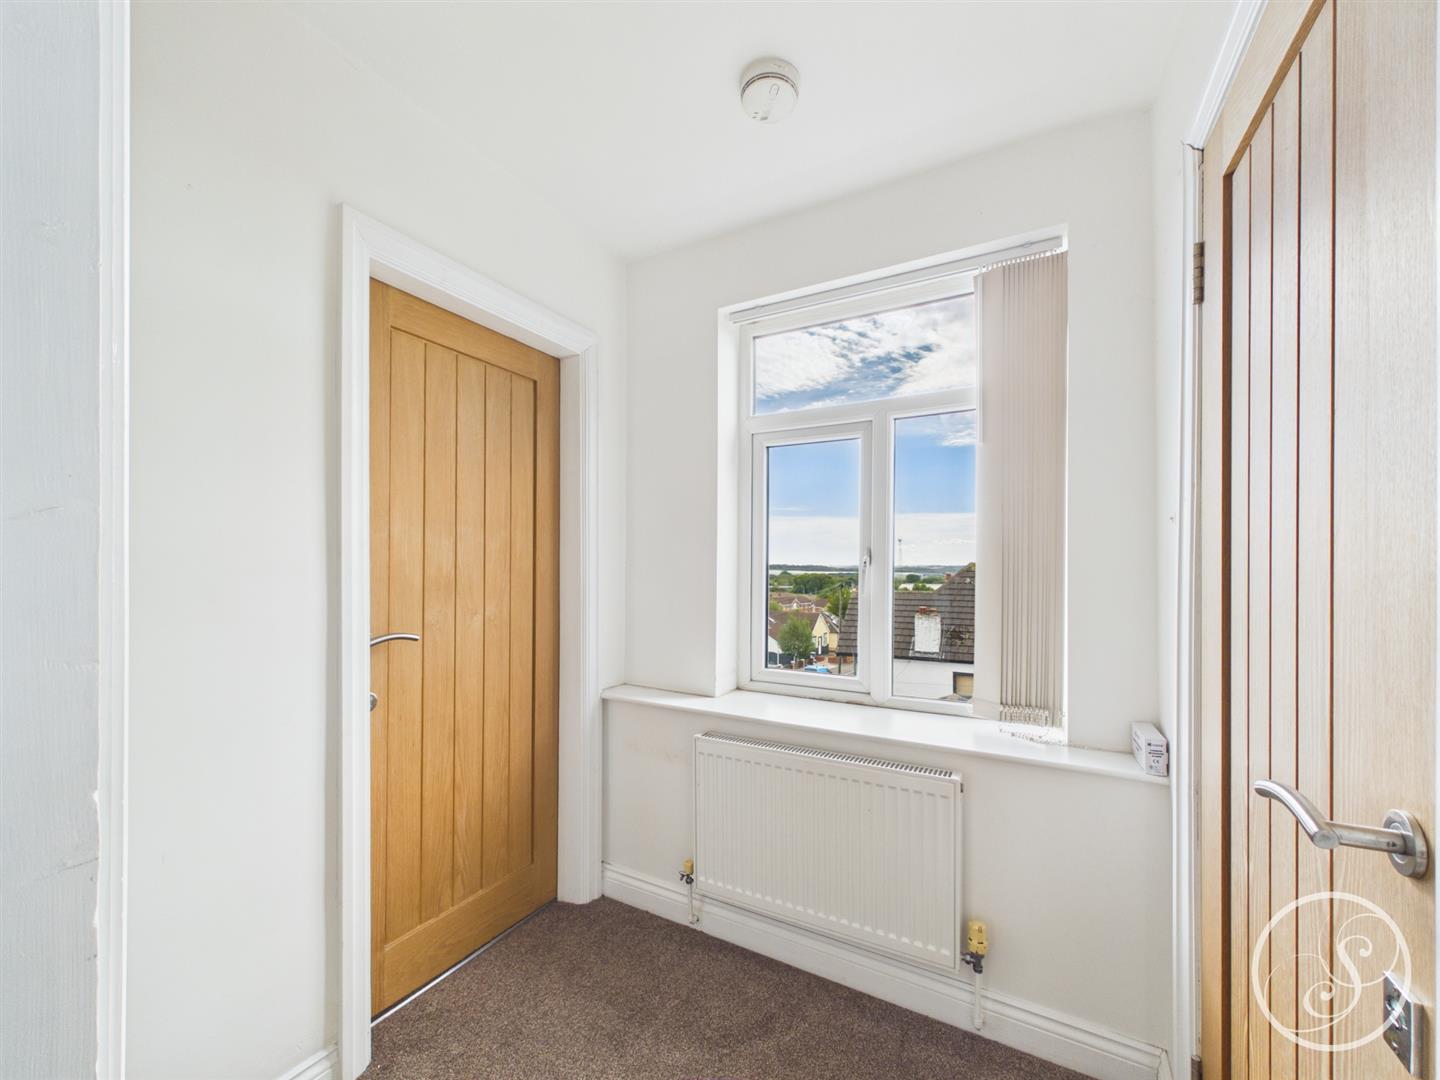
Second Floor - To the side is a double glazed window with lovely views. Central heating radiator.
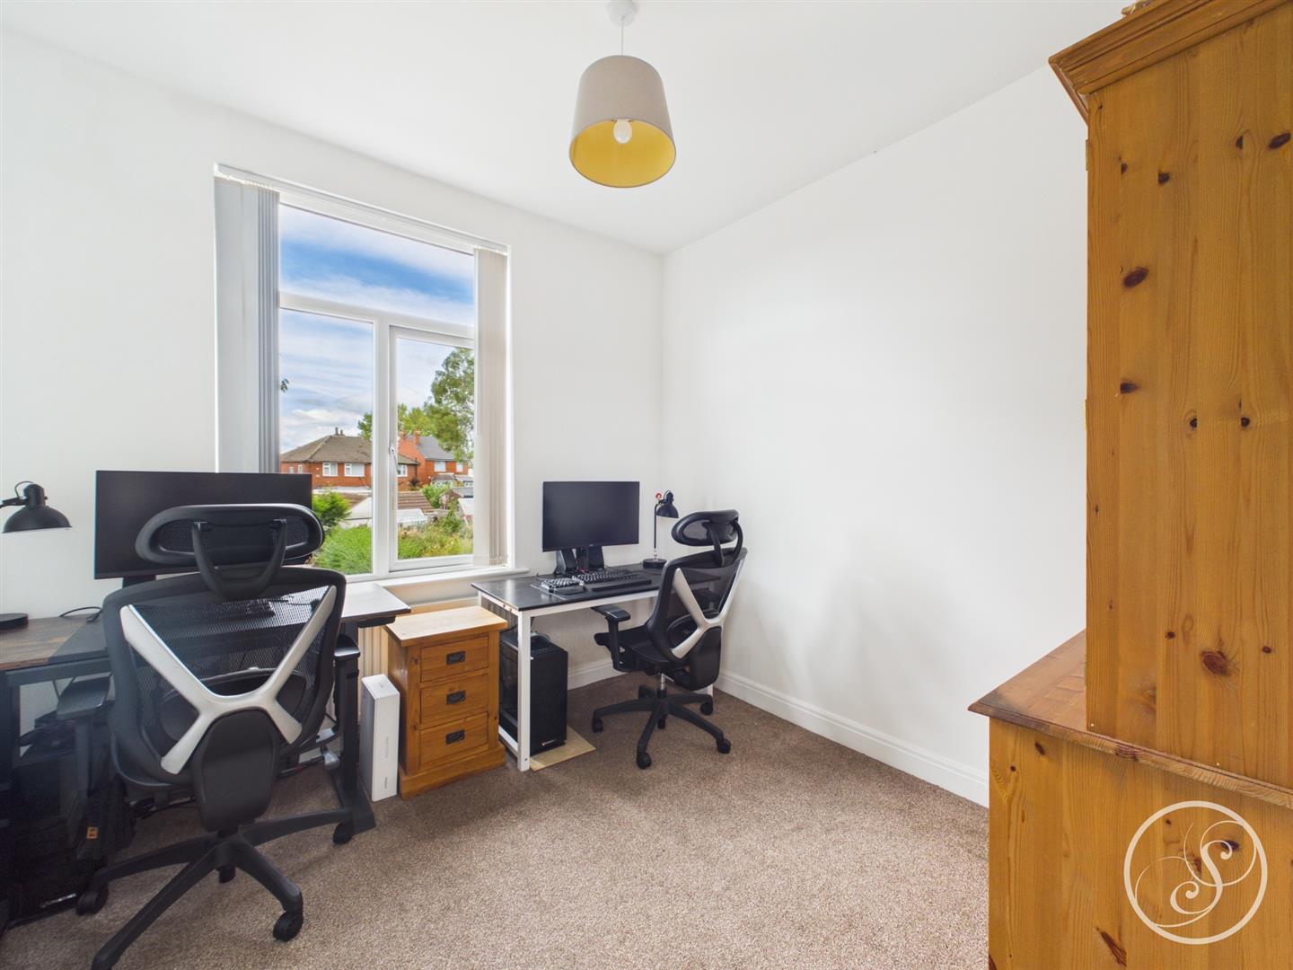
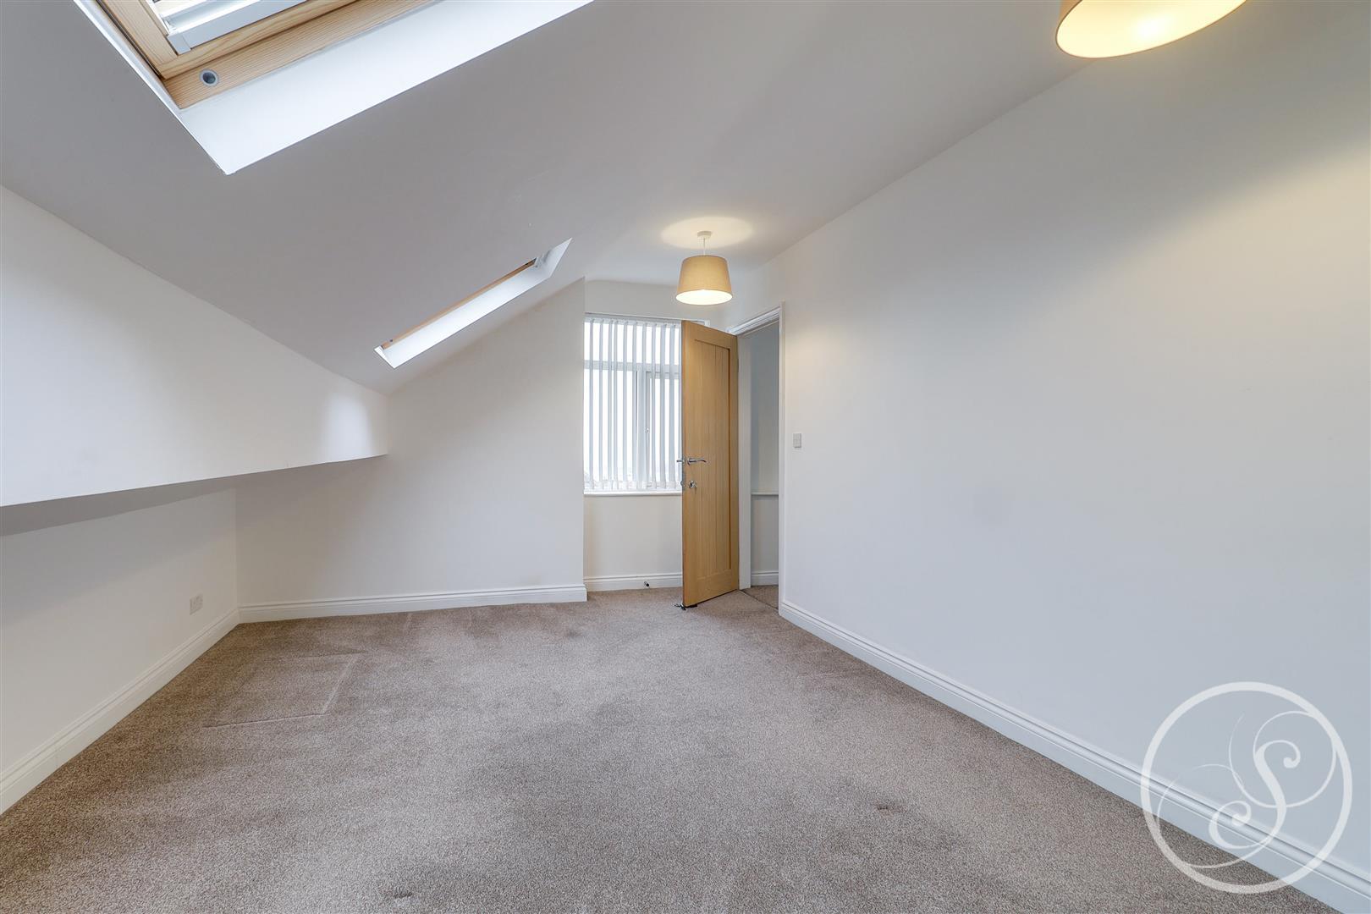
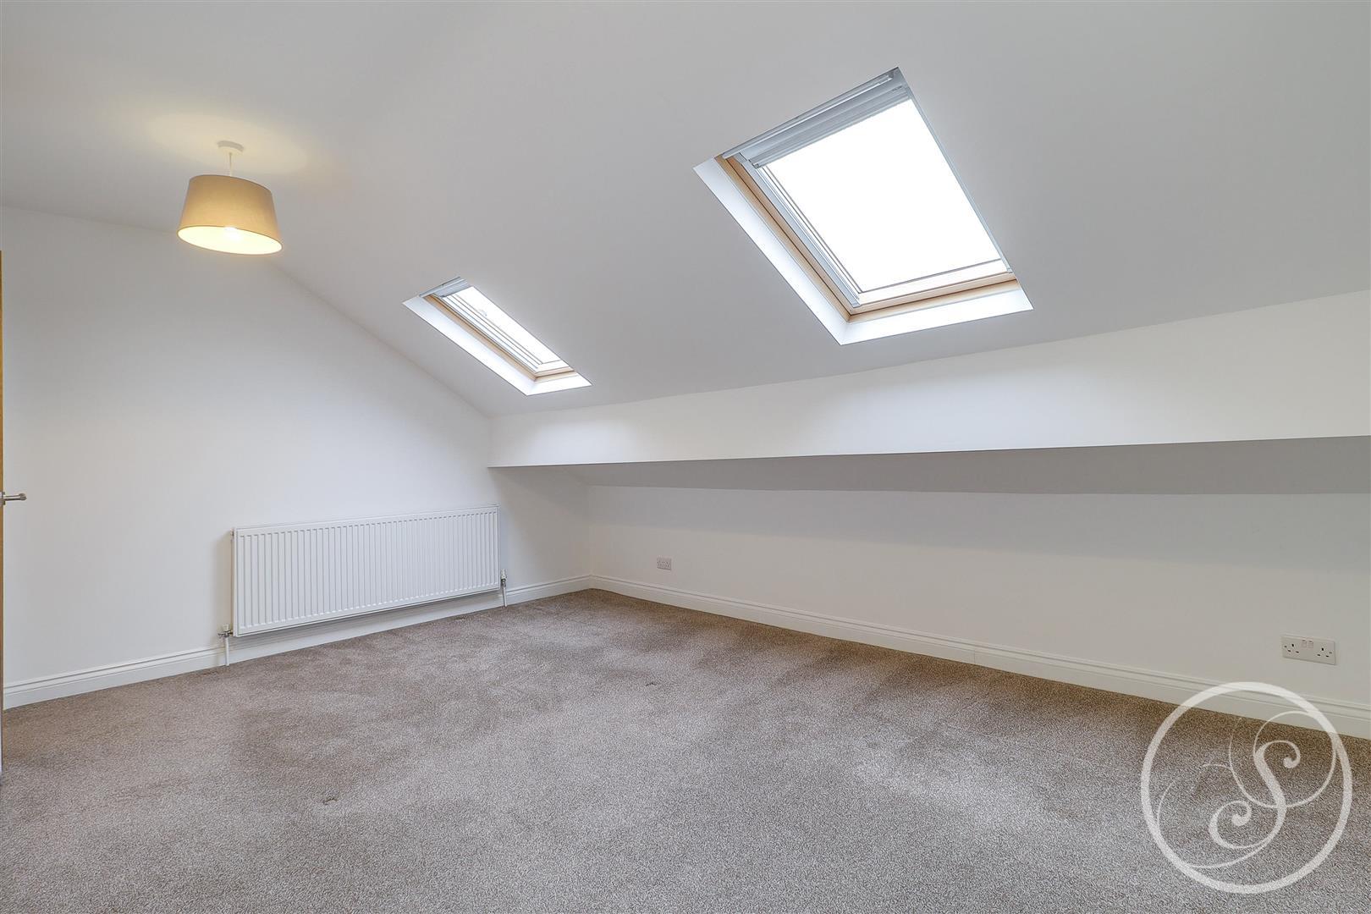
Bedroom Two - Double glazed window to side. Two Velux windows, central heating radiator and built in storage cupboard.
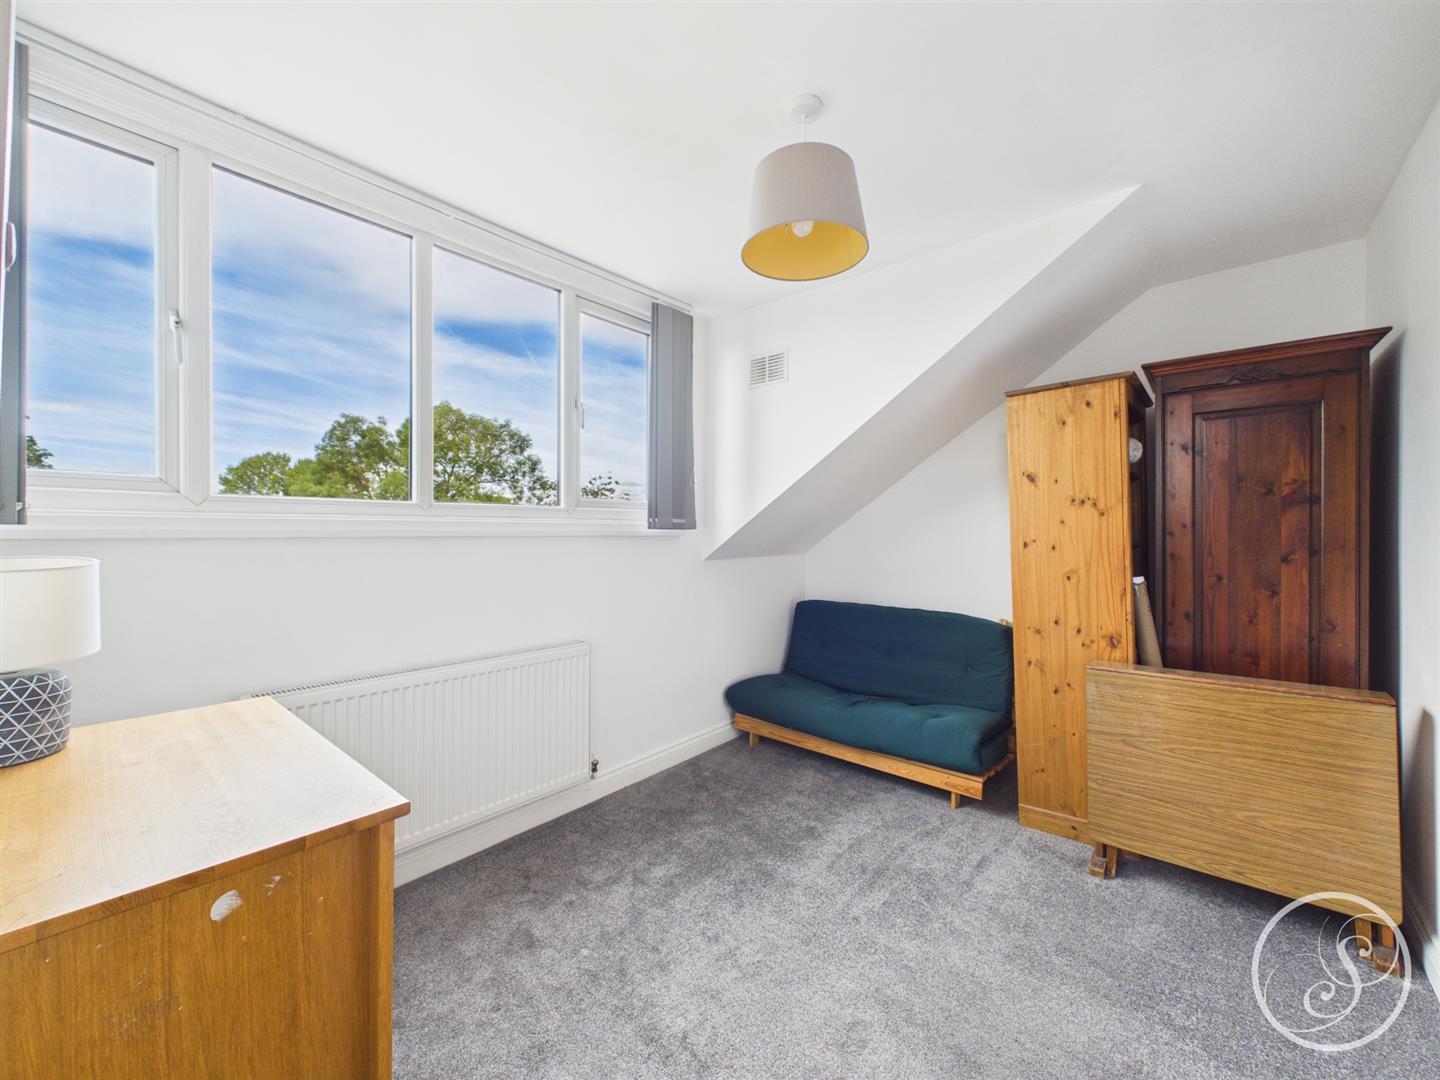
Bedroom Four - To the rear is a double glazed window. Central heating radiator.
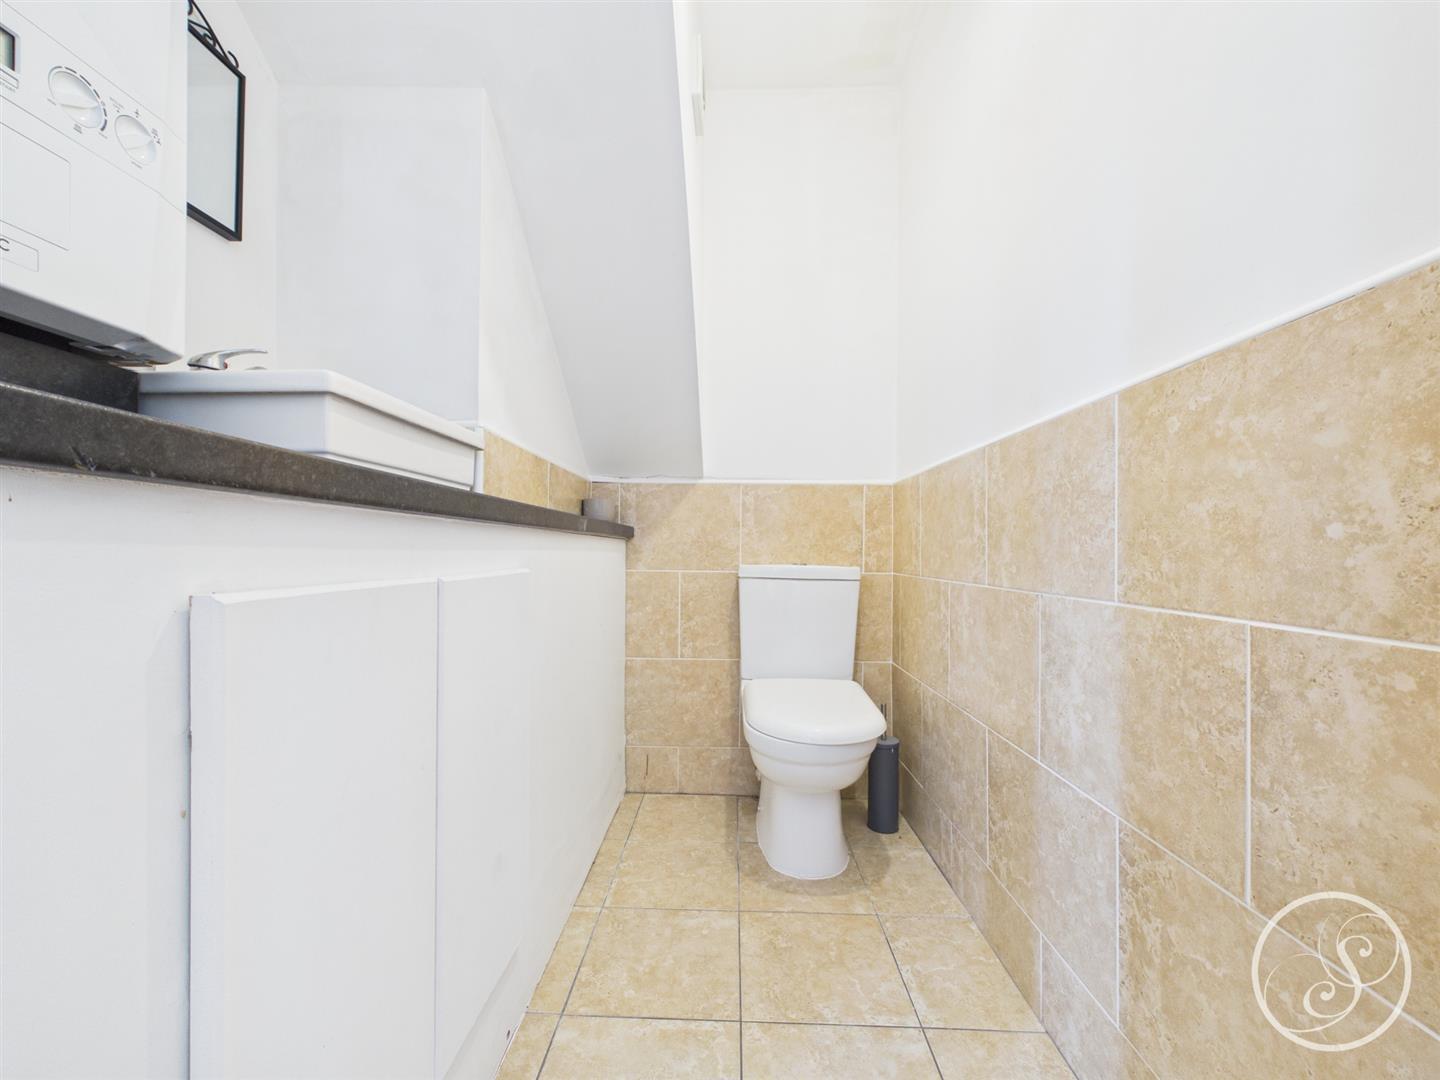
Wc - Fitted with a wc and wash hand basin.
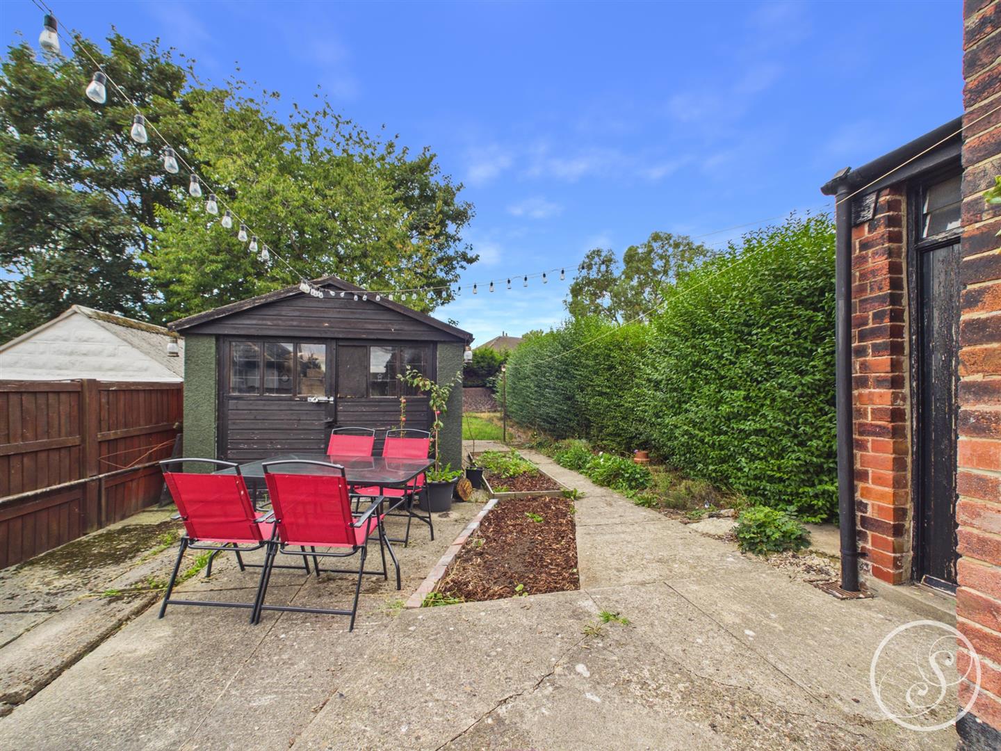
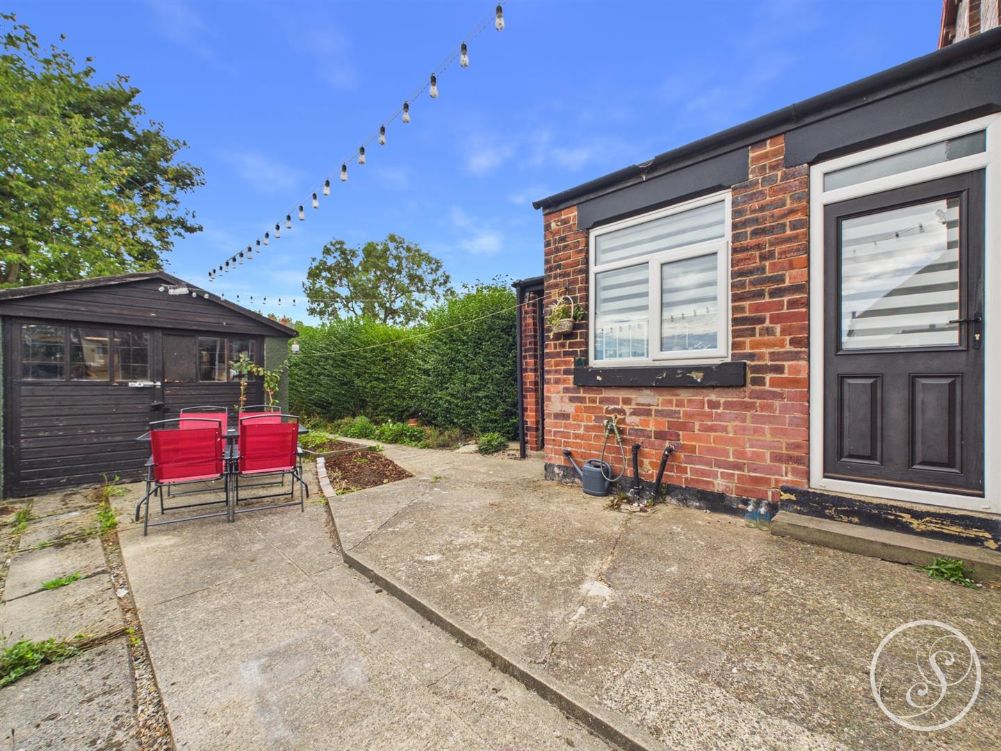
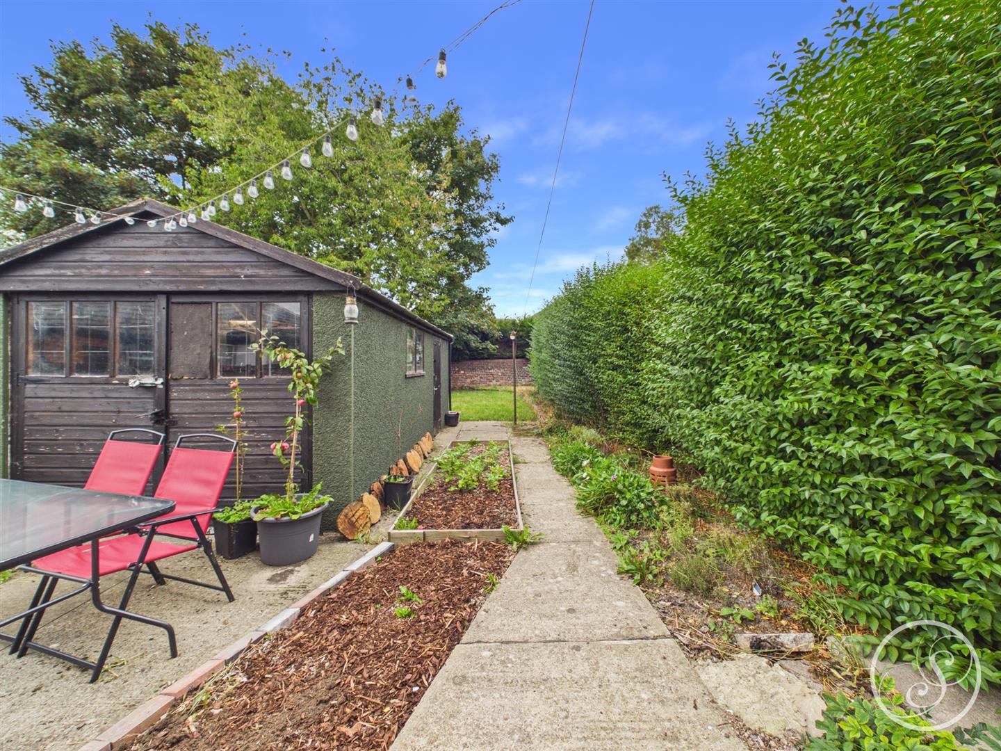
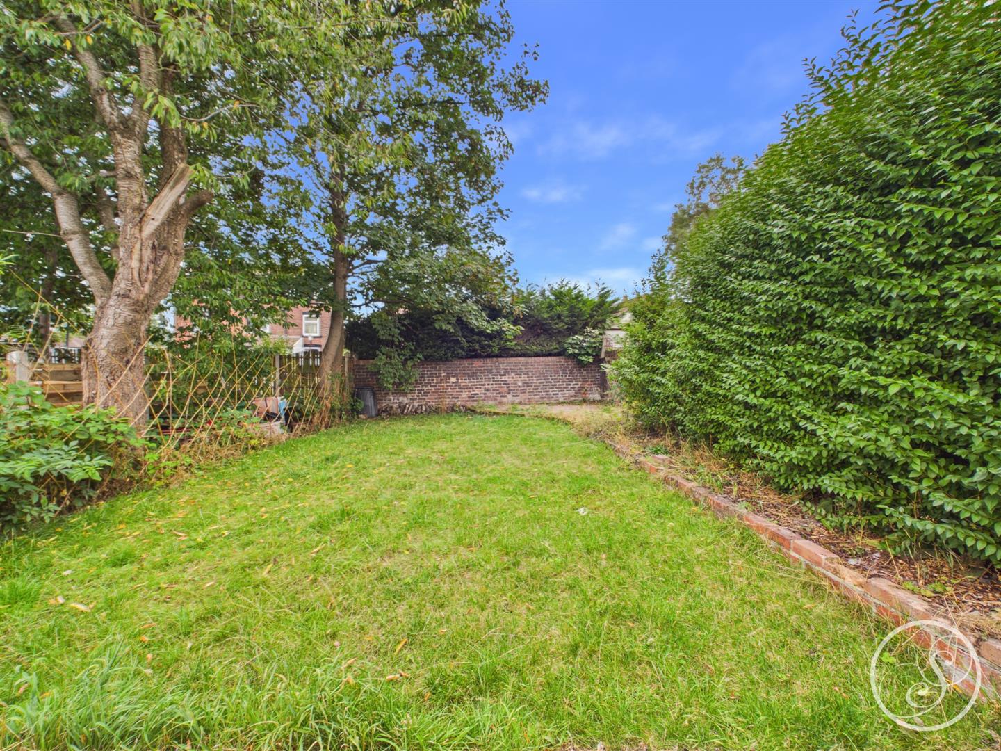
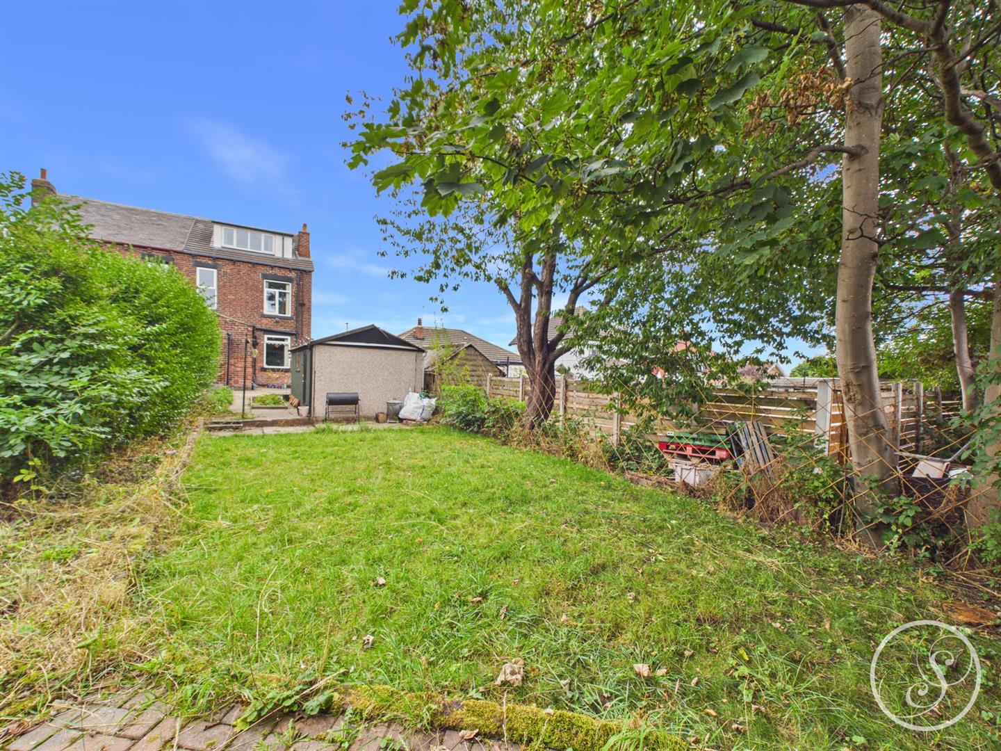
External - To the front is a private low maintenance garden. To the rear is a good size garden that is mainly laid to lawn with a large outbuilding ideal for additional storage.
To arrange a viewing, please complete this short form and we will contact you shortly.


©2026 Stoneacre Properties - Estate and Letting Agent in Leeds specialising in property for sale and to let.
Privacy Policy | Terms & Conditions | Cookies Policy | Complaints | Fees | CMP Certificate
