

Available: NOW
£280,000
Call our East Leeds branch on 0113 260 9111
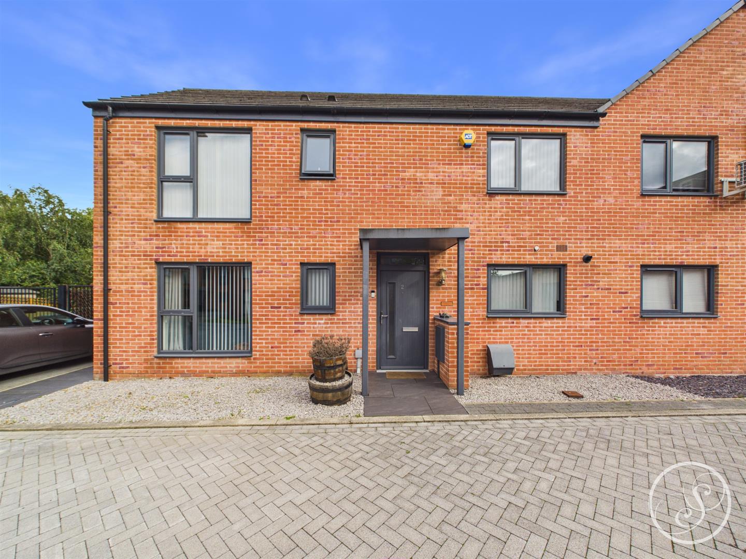
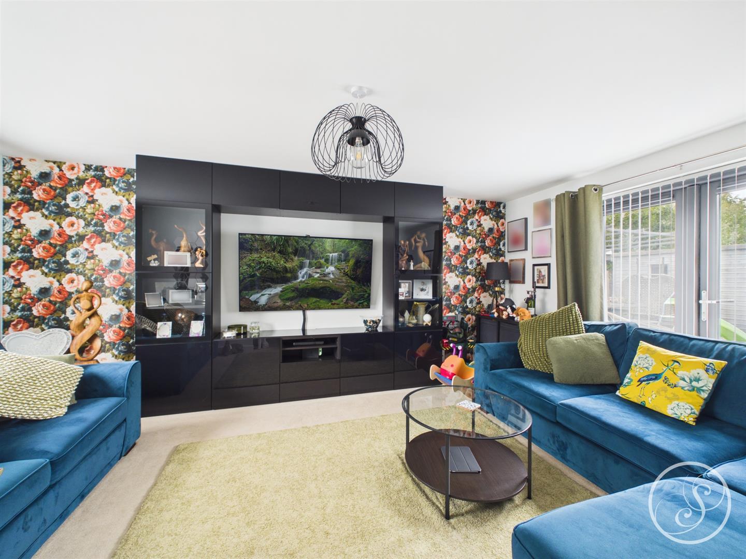
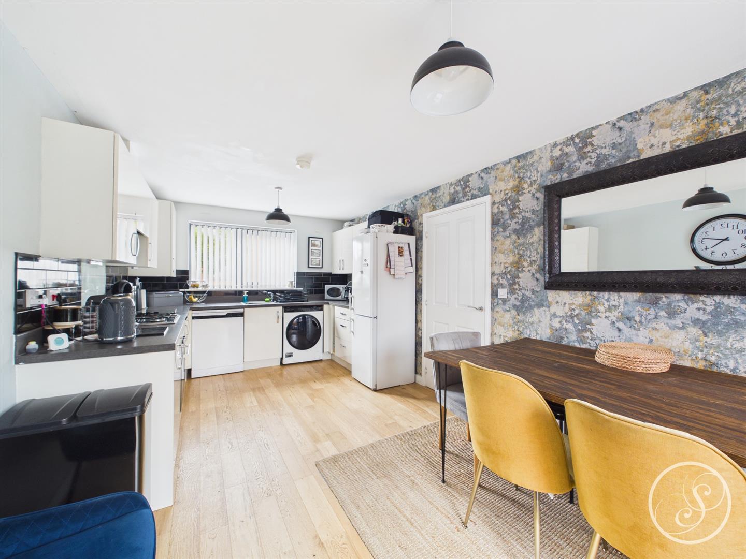
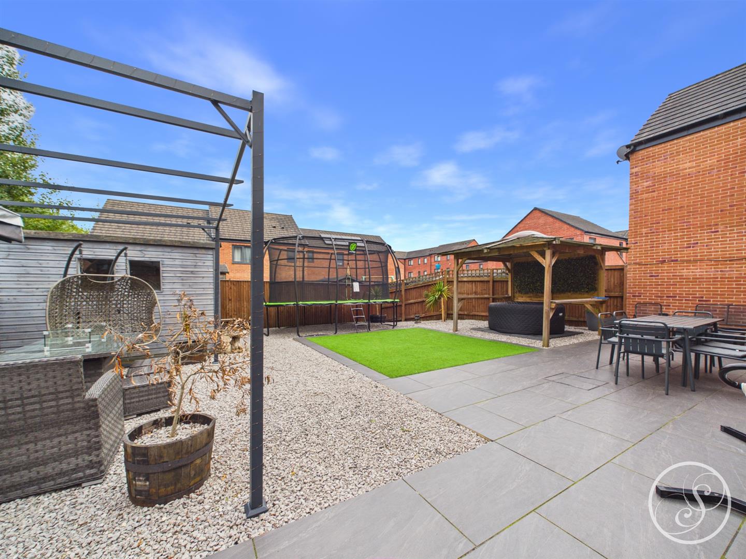
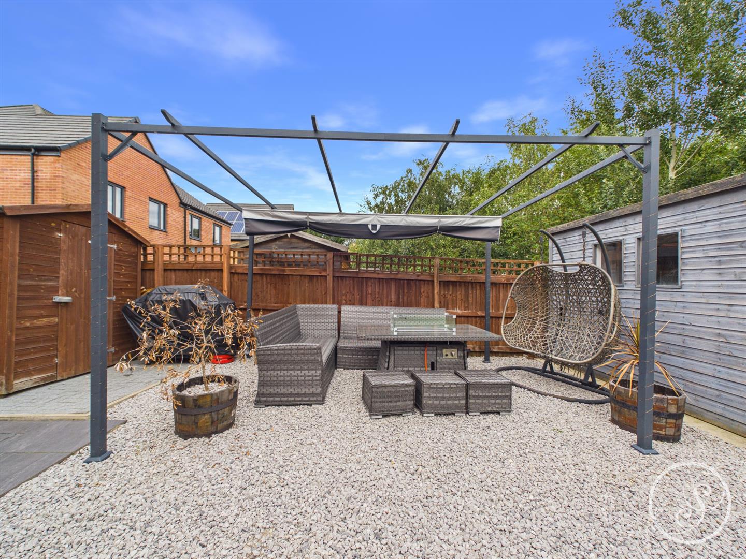
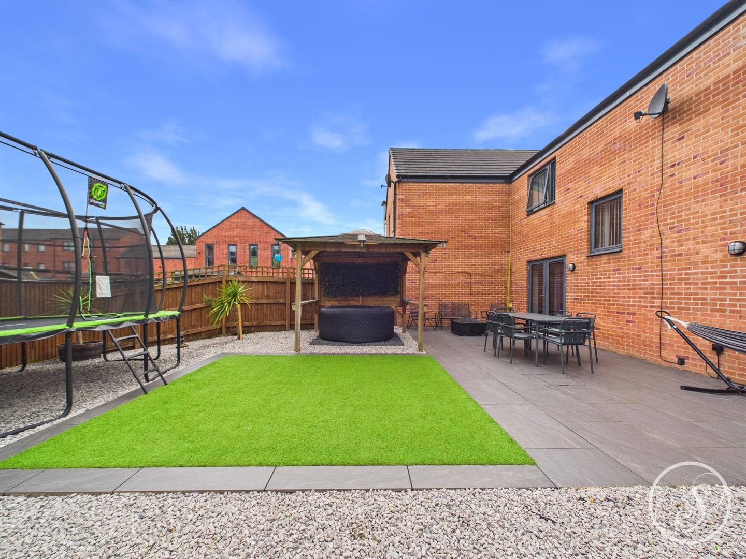
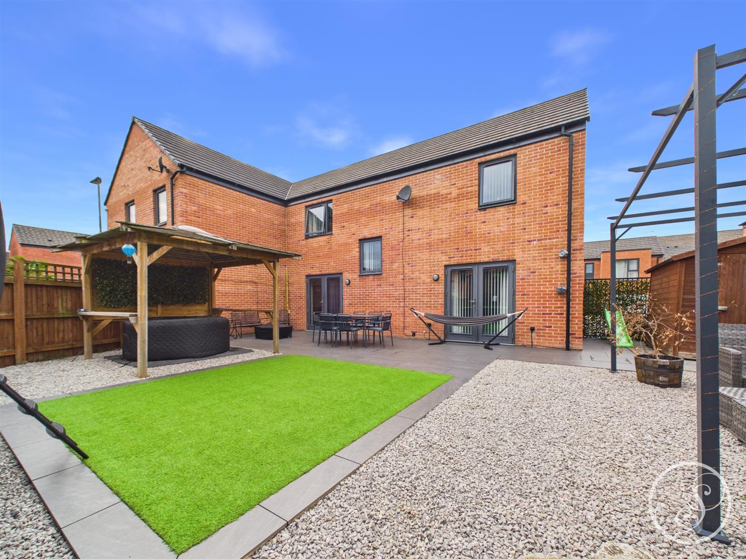
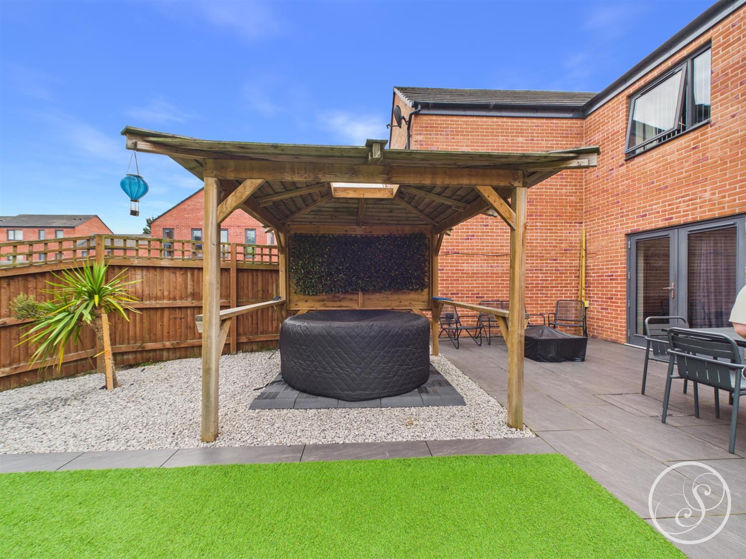
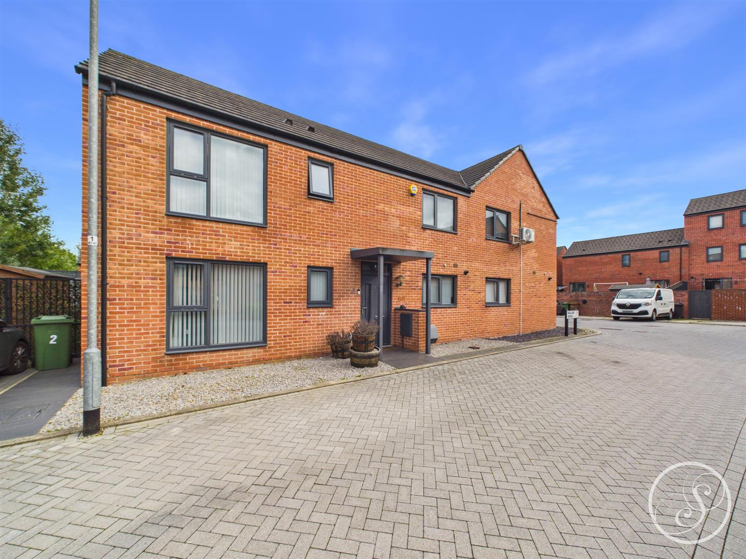
Located in the desirable Millennium Village development in Allerton Bywater, this stunning semi-detached house on Mallard Avenue offers a perfect blend of modern living and comfort. With four generously sized double bedrooms, this property is ideal for families or those seeking extra space. The first floor features a recently refitted shower room, ensuring convenience and style. As you enter the beautifully presented living room, you will be greeted by a sophisticated built-in media wall, creating a perfect space for relaxation and entertainment. The open-plan kitchen/diner is a delightful area for family meals and gatherings, providing a warm and inviting atmosphere. The property boasts a larger than average plot, which includes a stunningly landscaped rear garden. This outdoor space is truly a highlight, featuring a charming pergola that is perfect for a hot tub, as well as a summer house equipped with power, making it an ideal retreat for leisure and relaxation. Off-road parking adds to the convenience of this home, making it easy for you and your guests. Located in a popular development, this property is not only a beautiful home but also a fantastic investment in a thriving community. With its modern features and ample space, this semi-detached house is a must-see for anyone looking to settle in Allerton Bywater.
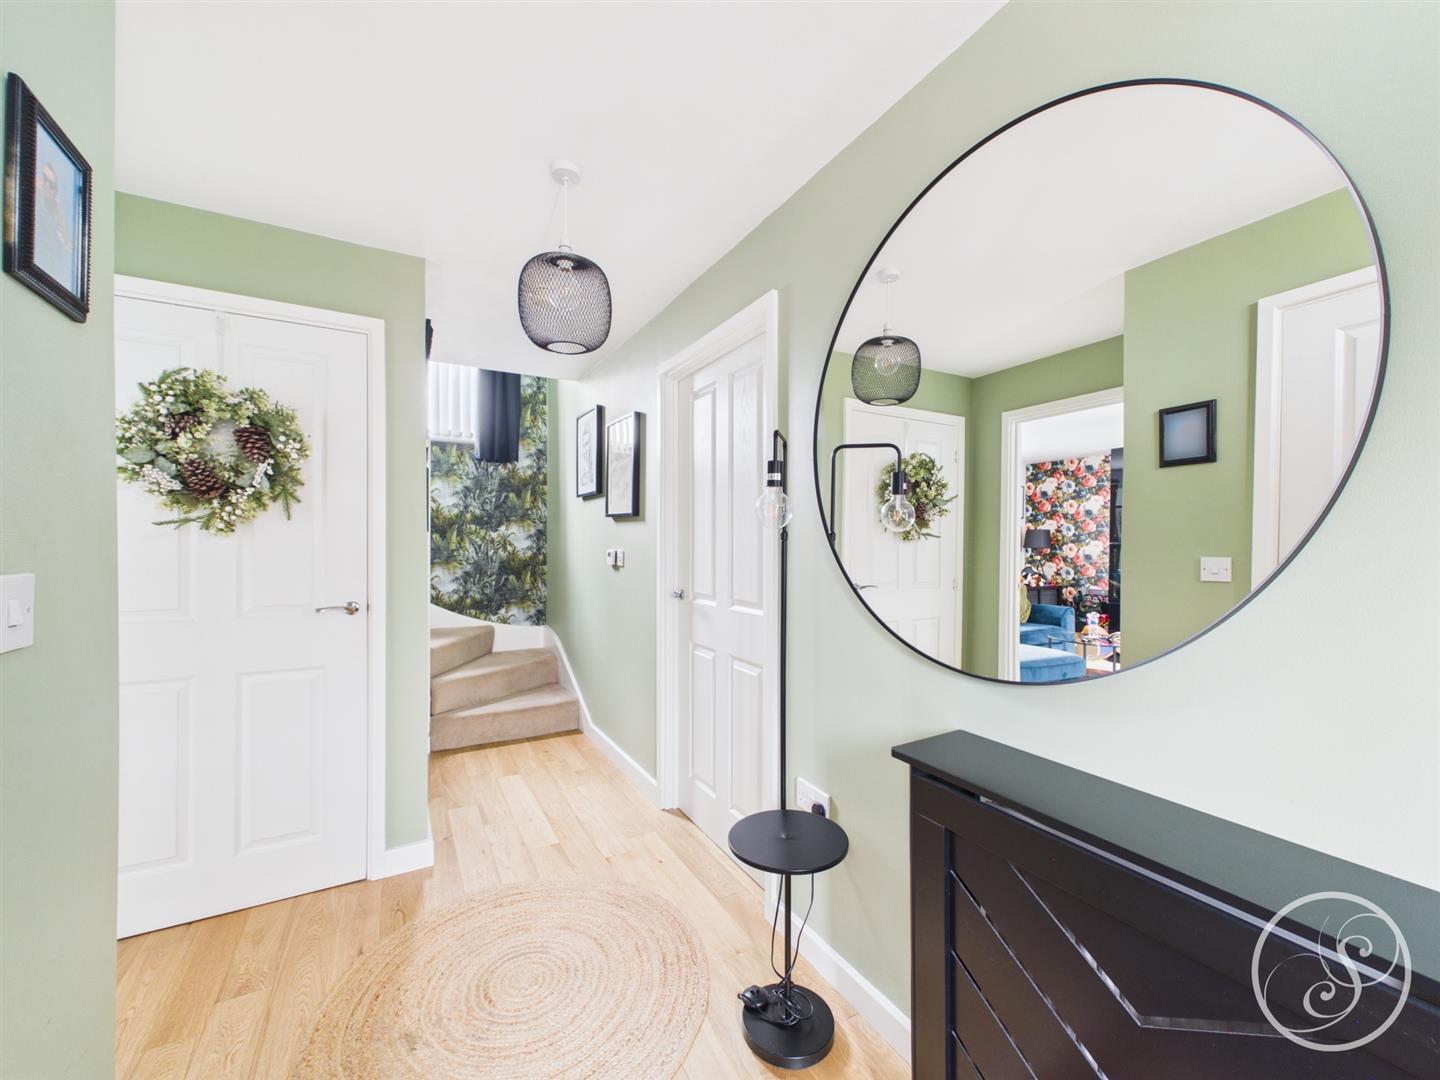
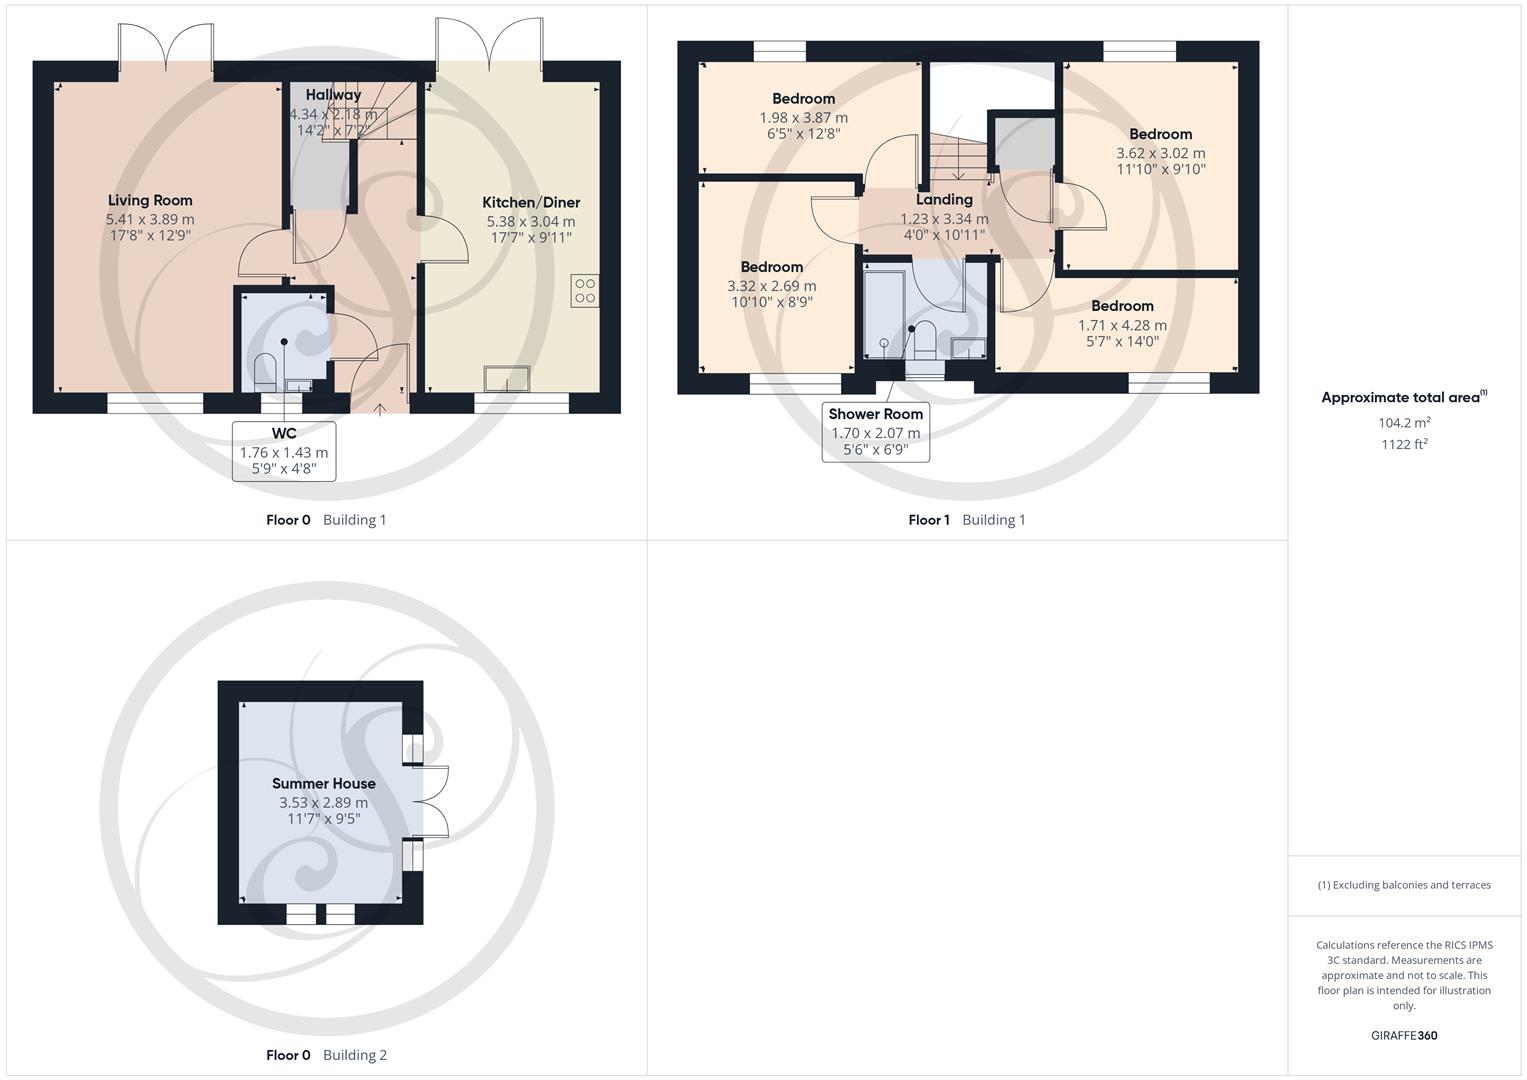
Entrance Hall - To the front is an external door. Central heating radiator. Staircase leading to first floor. Large under stairs storage cupboard.
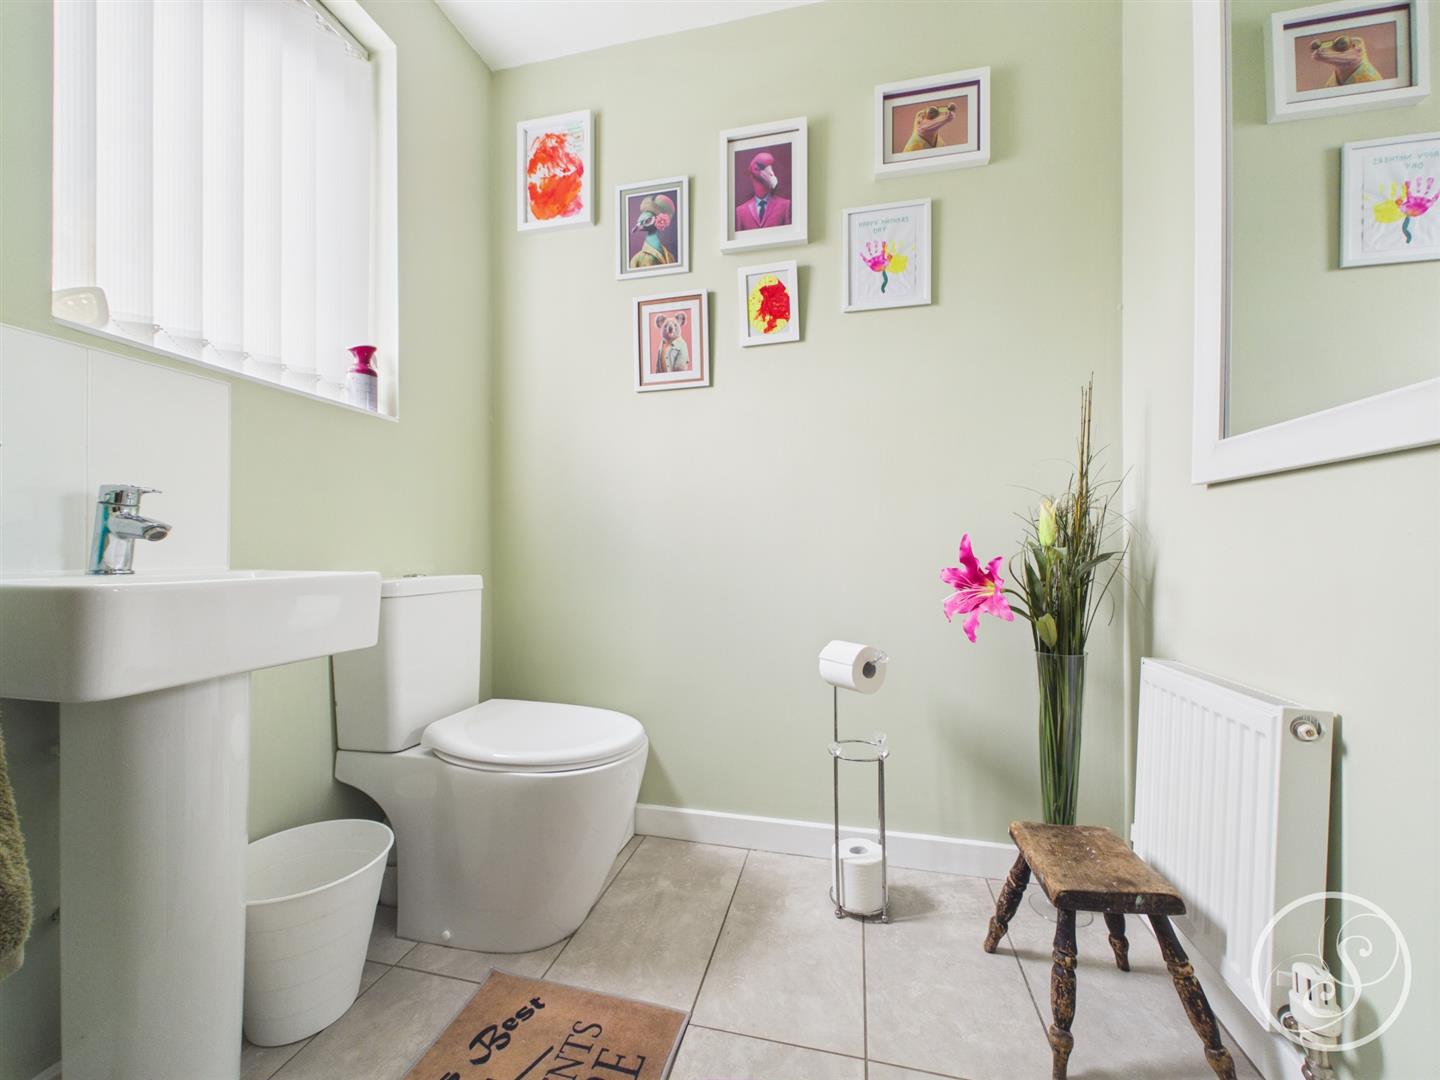
Guest Wc - Fitted with a wc and wash hand basin. In addition there is a double glazed window and a central heating radiator. There is also the option to add a shower into this space to create a second shower room if required.
Lounge - To the front is a double glazed window. To the rear a patio door provides direct access into the rear garden. Built in media wall. Central heating radiator.
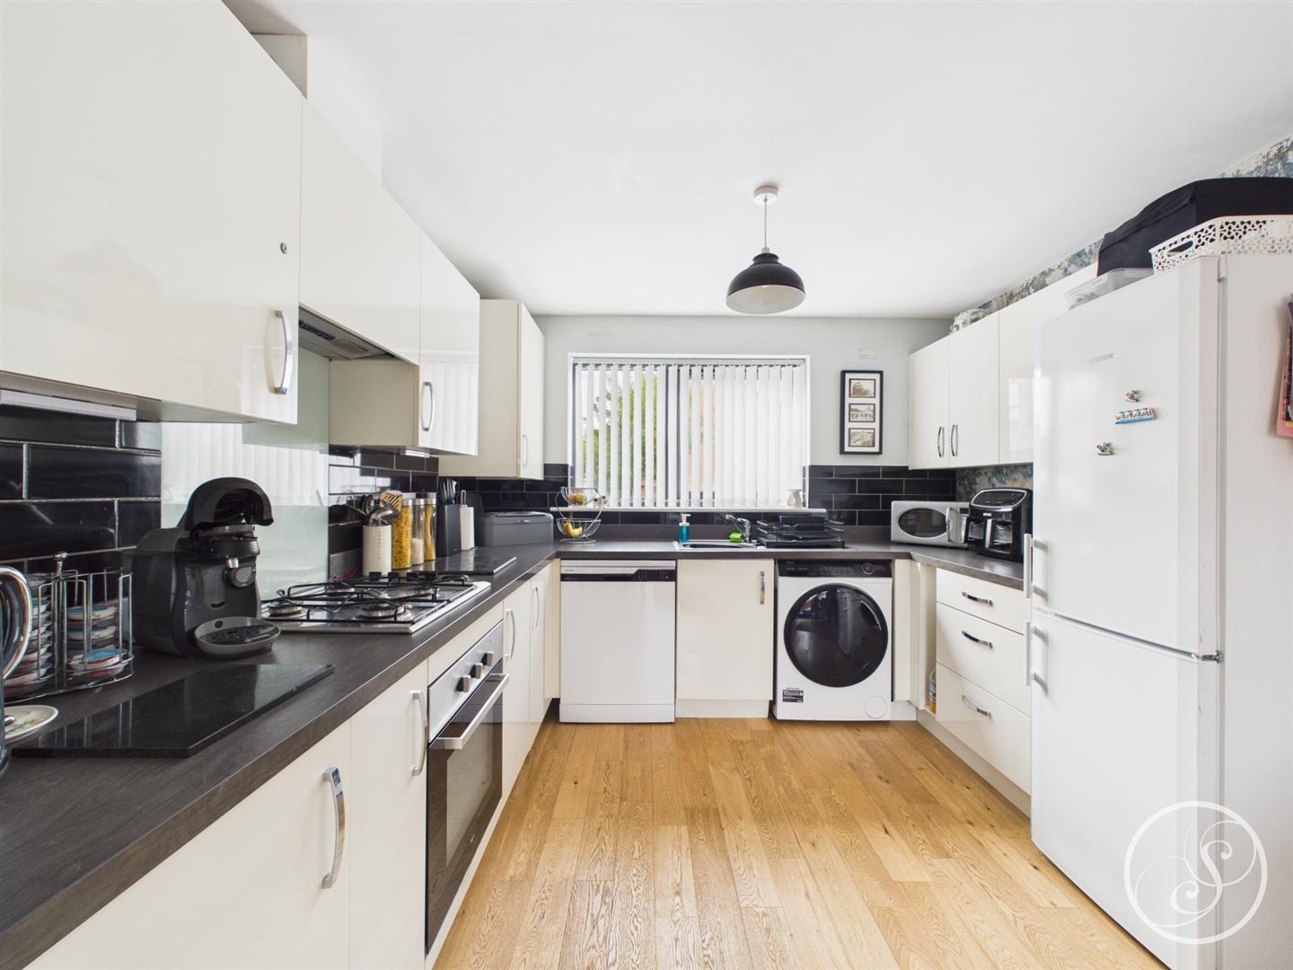
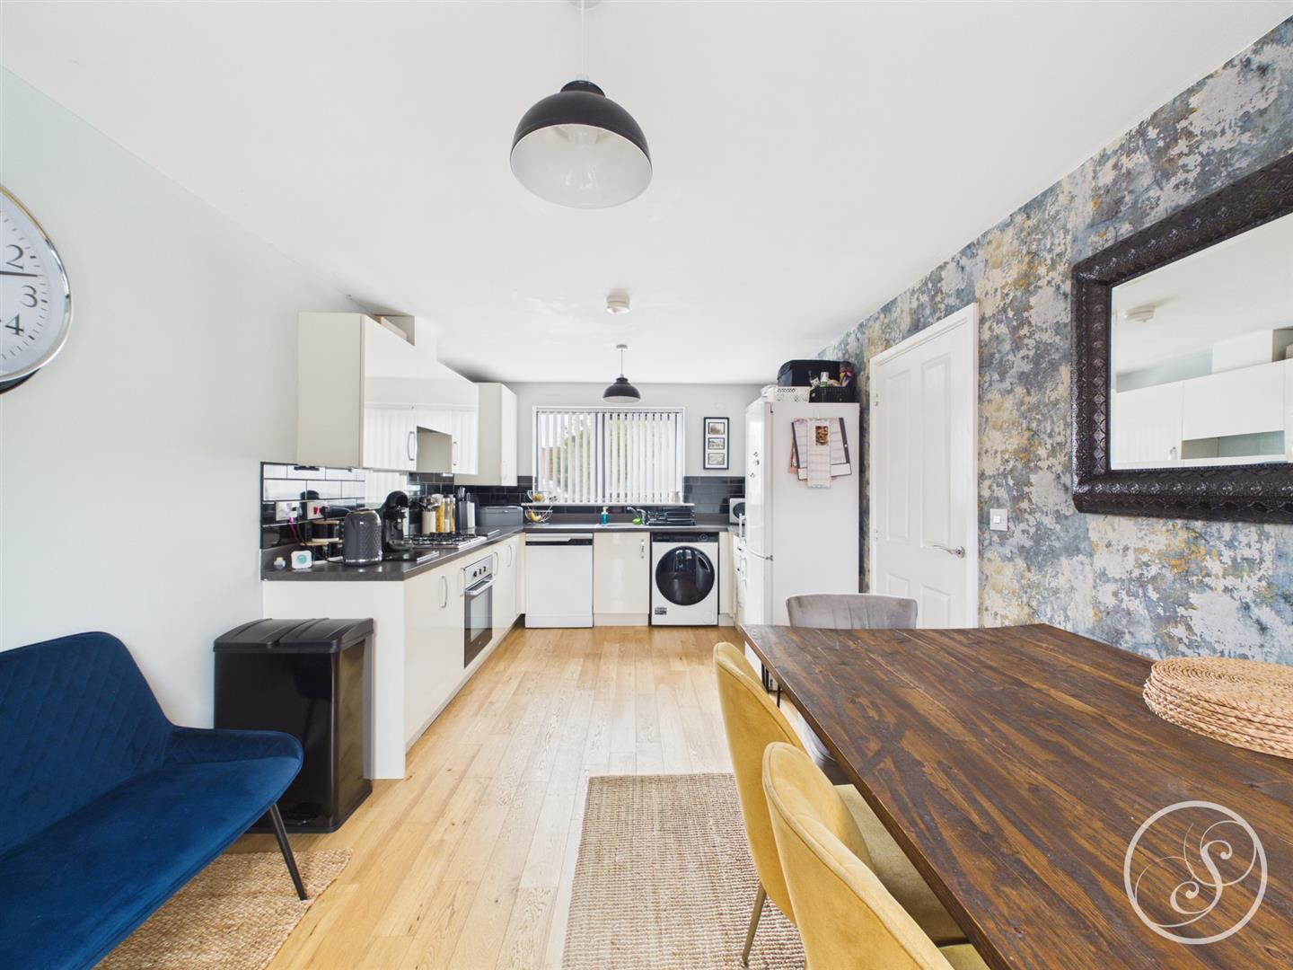
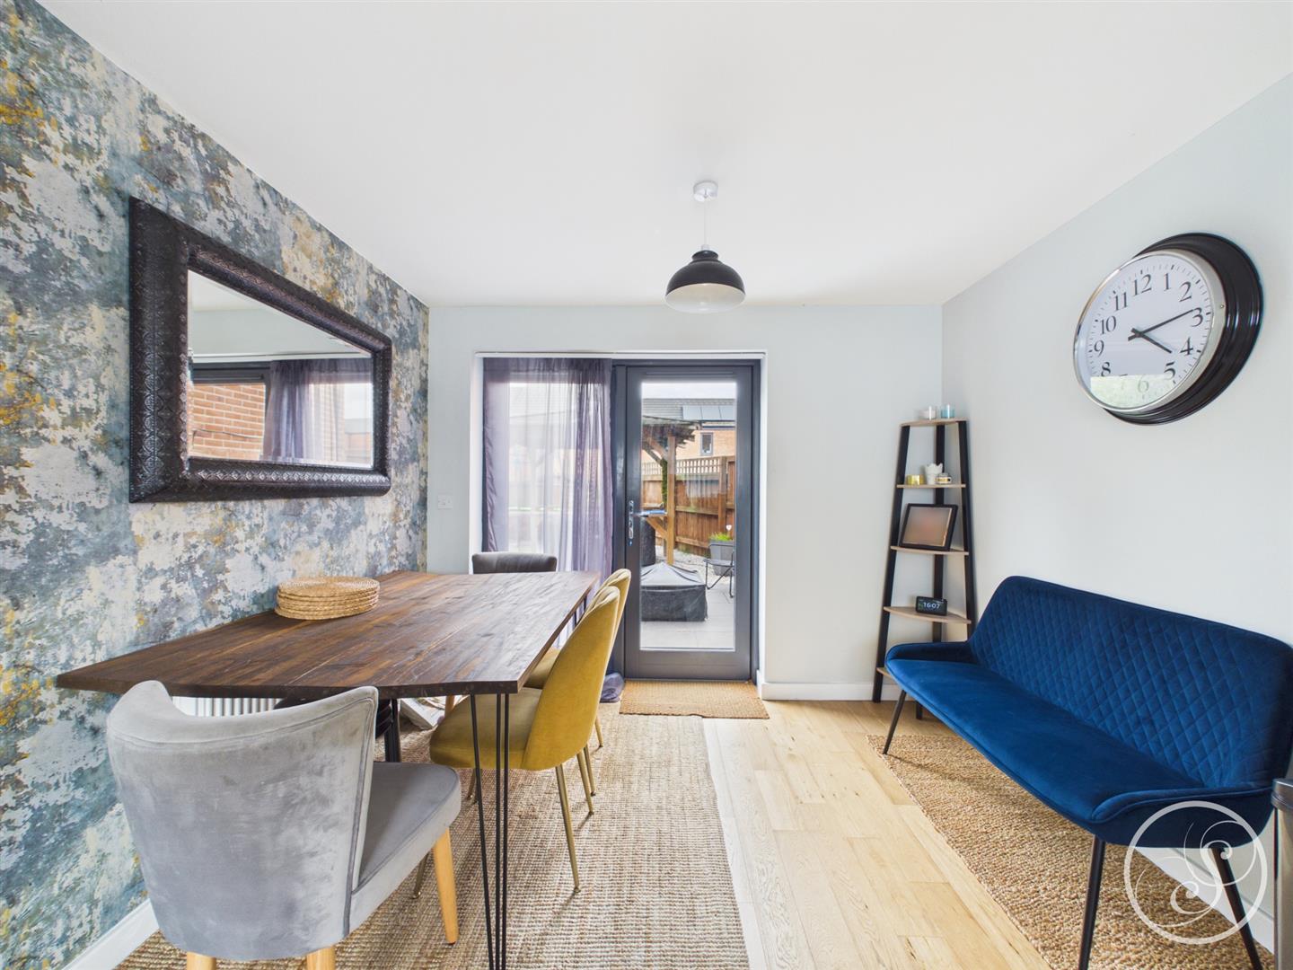
Kitchen/Diner - Fitted with a range of modern wall and base units with work surfaces over incorporating a sink and drainer unit. Fitted with an oven and hob with extractor fan above. Plumbing for washing machine. Space for fridge/freezer. Patio doors lead out to the rear garden. Window to front. Ample space for dining table.
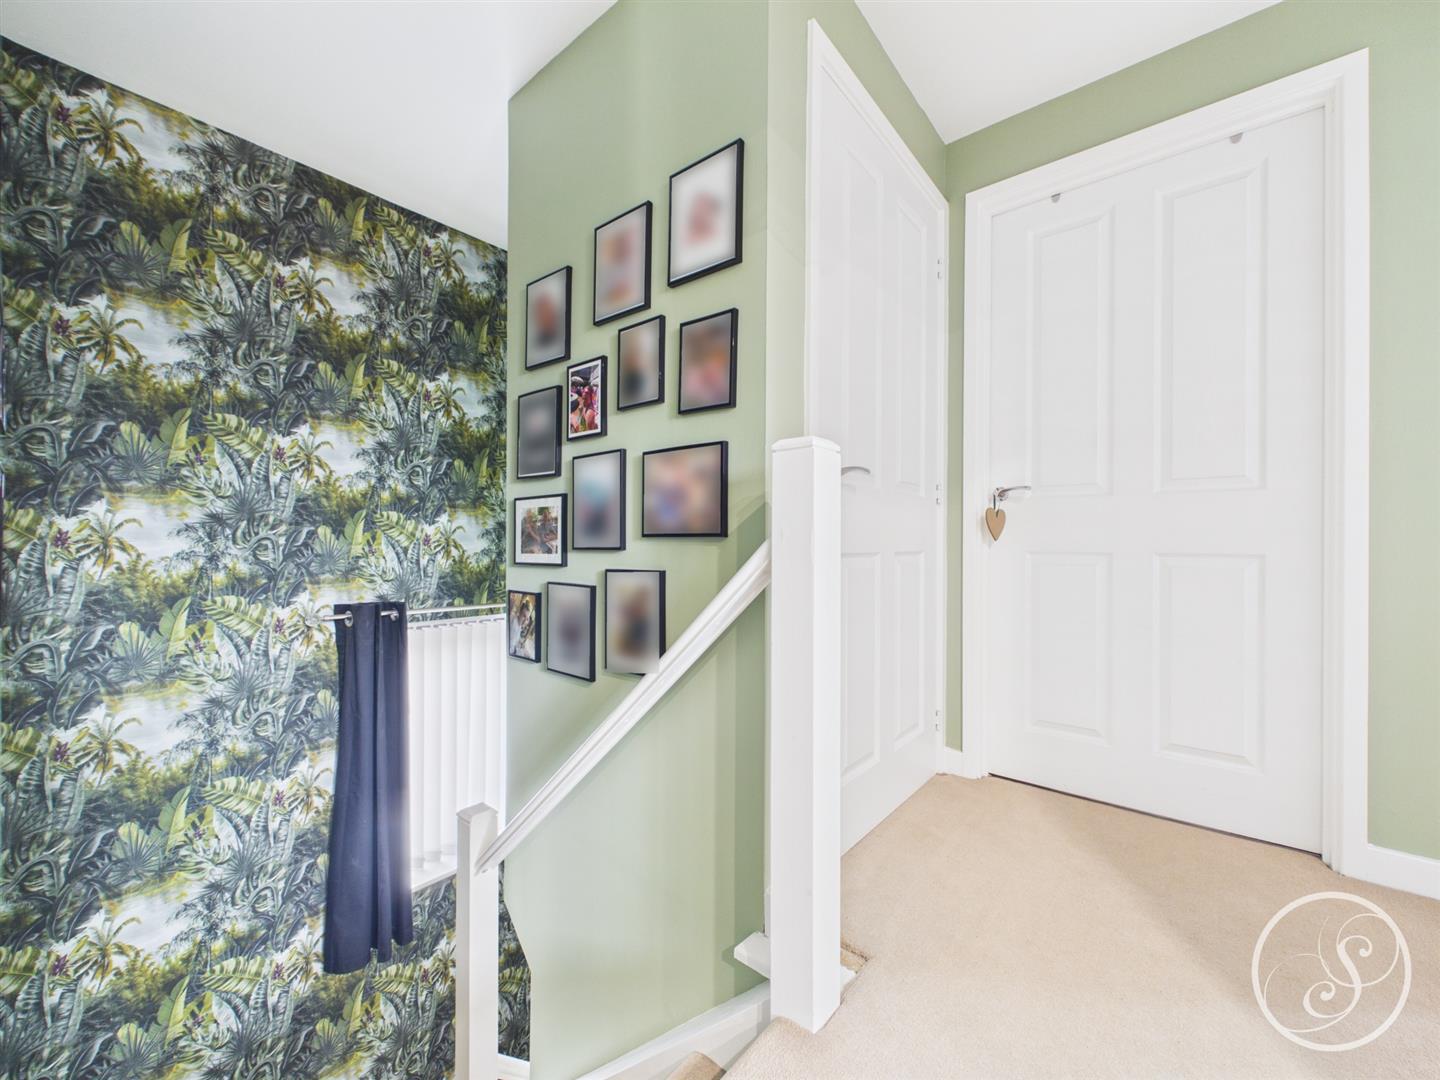
First Floor Landing - Beautiful landing with a double glazed window. Large built in storage cupboard.
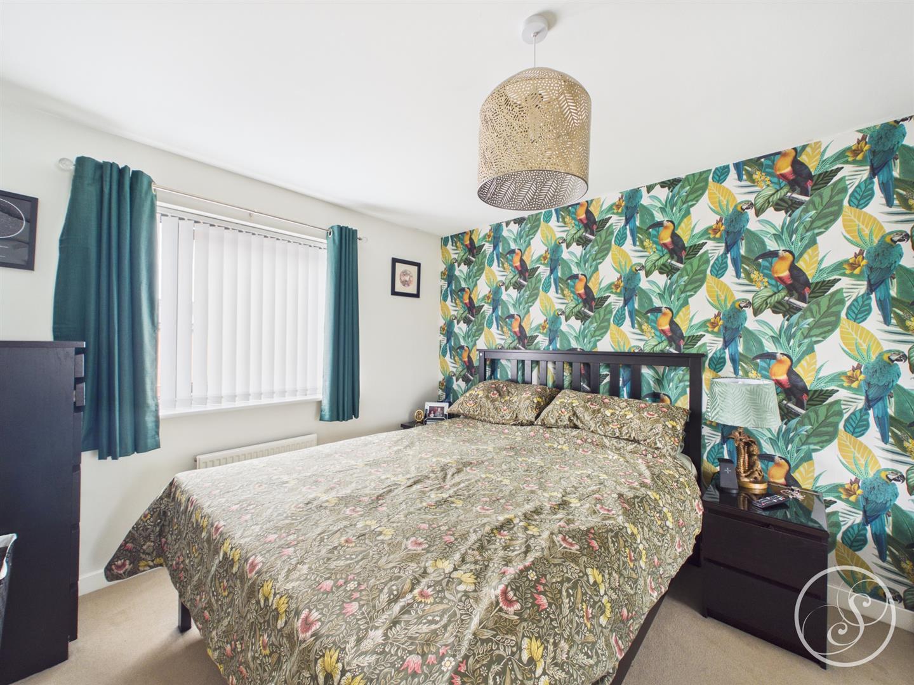
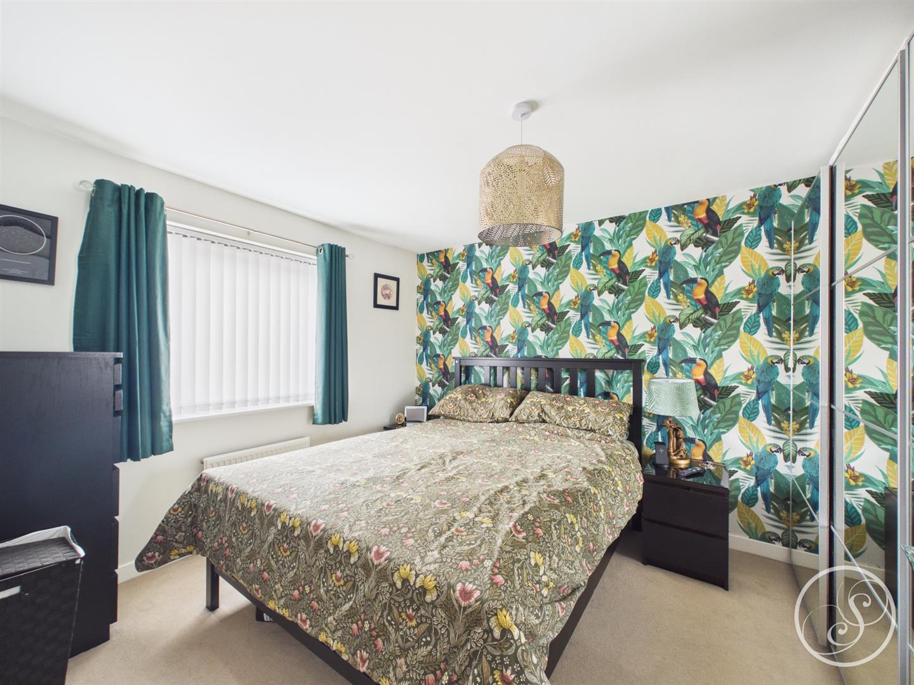
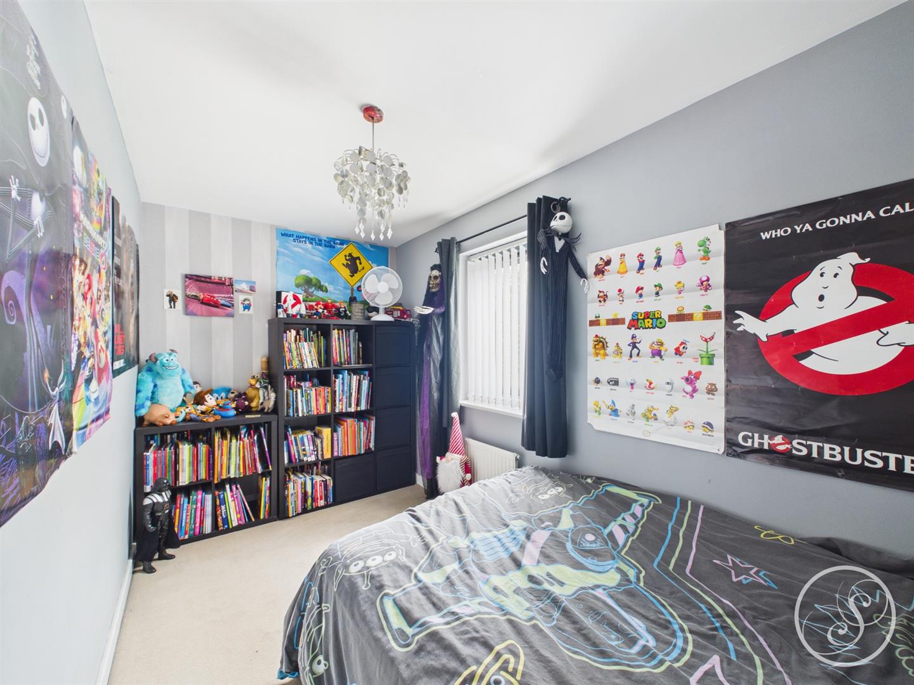
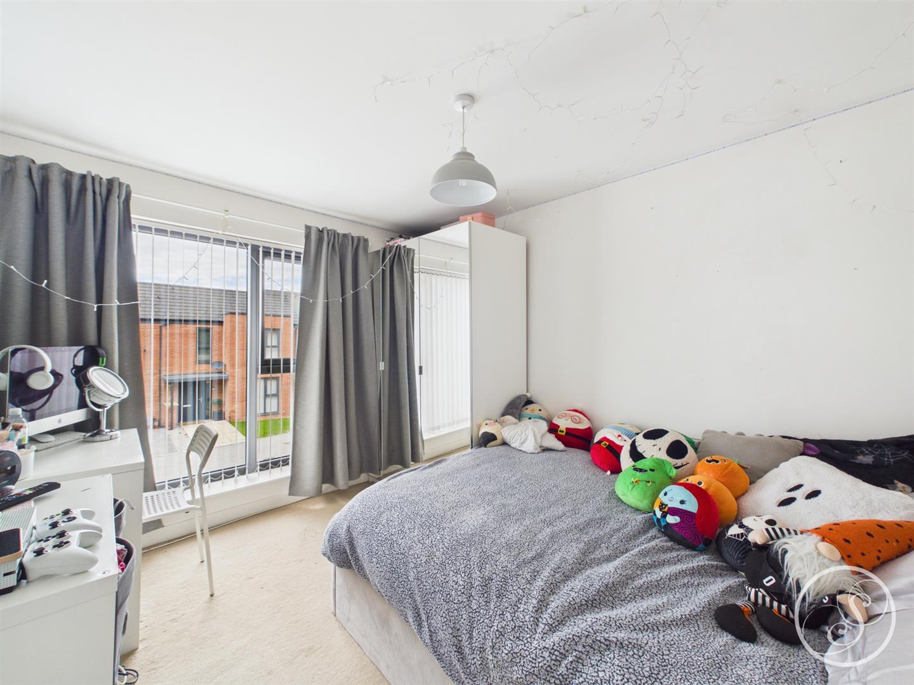
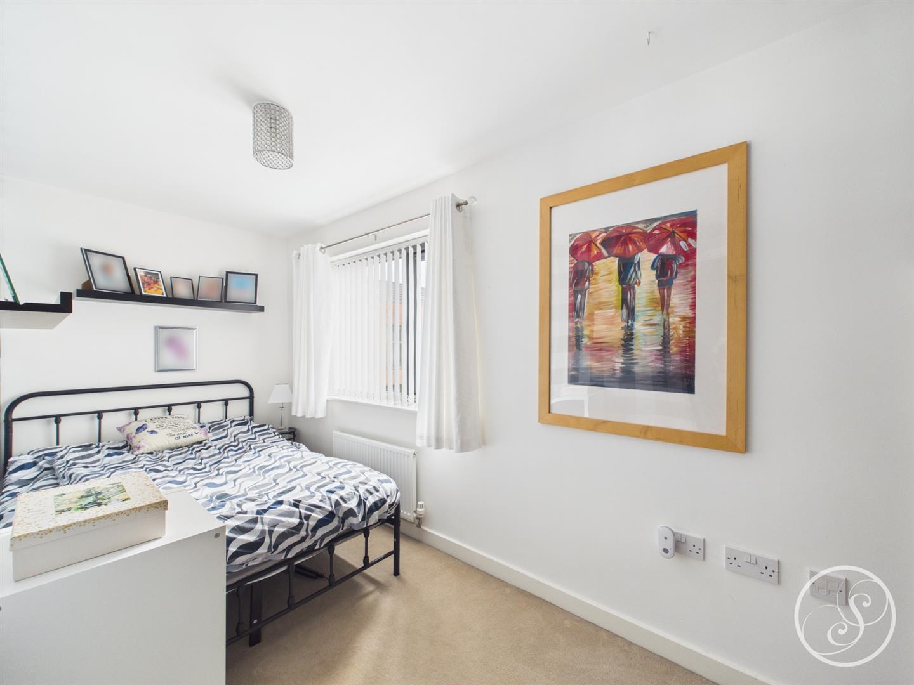
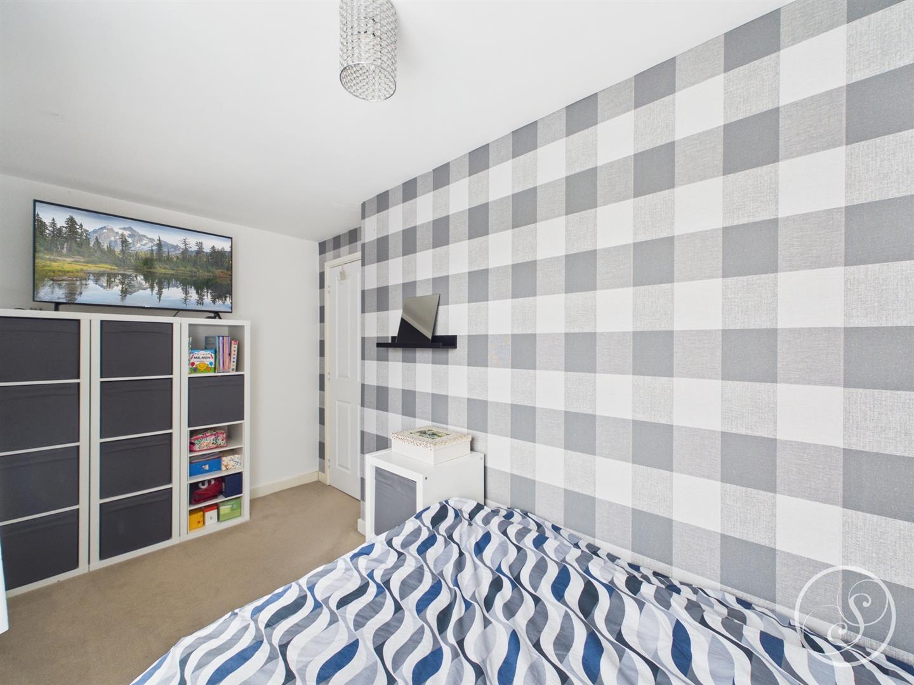
Bedroom One - Double glazed window. Central heating radiator. Modern mirrored wardrobes.
Bedroom Two - Double glazed window. Central heating radiator.
Bedroom Three - Double glazed window. Central heating radiator.
Bedroom Four - Double glazed window. Central heating radiator.
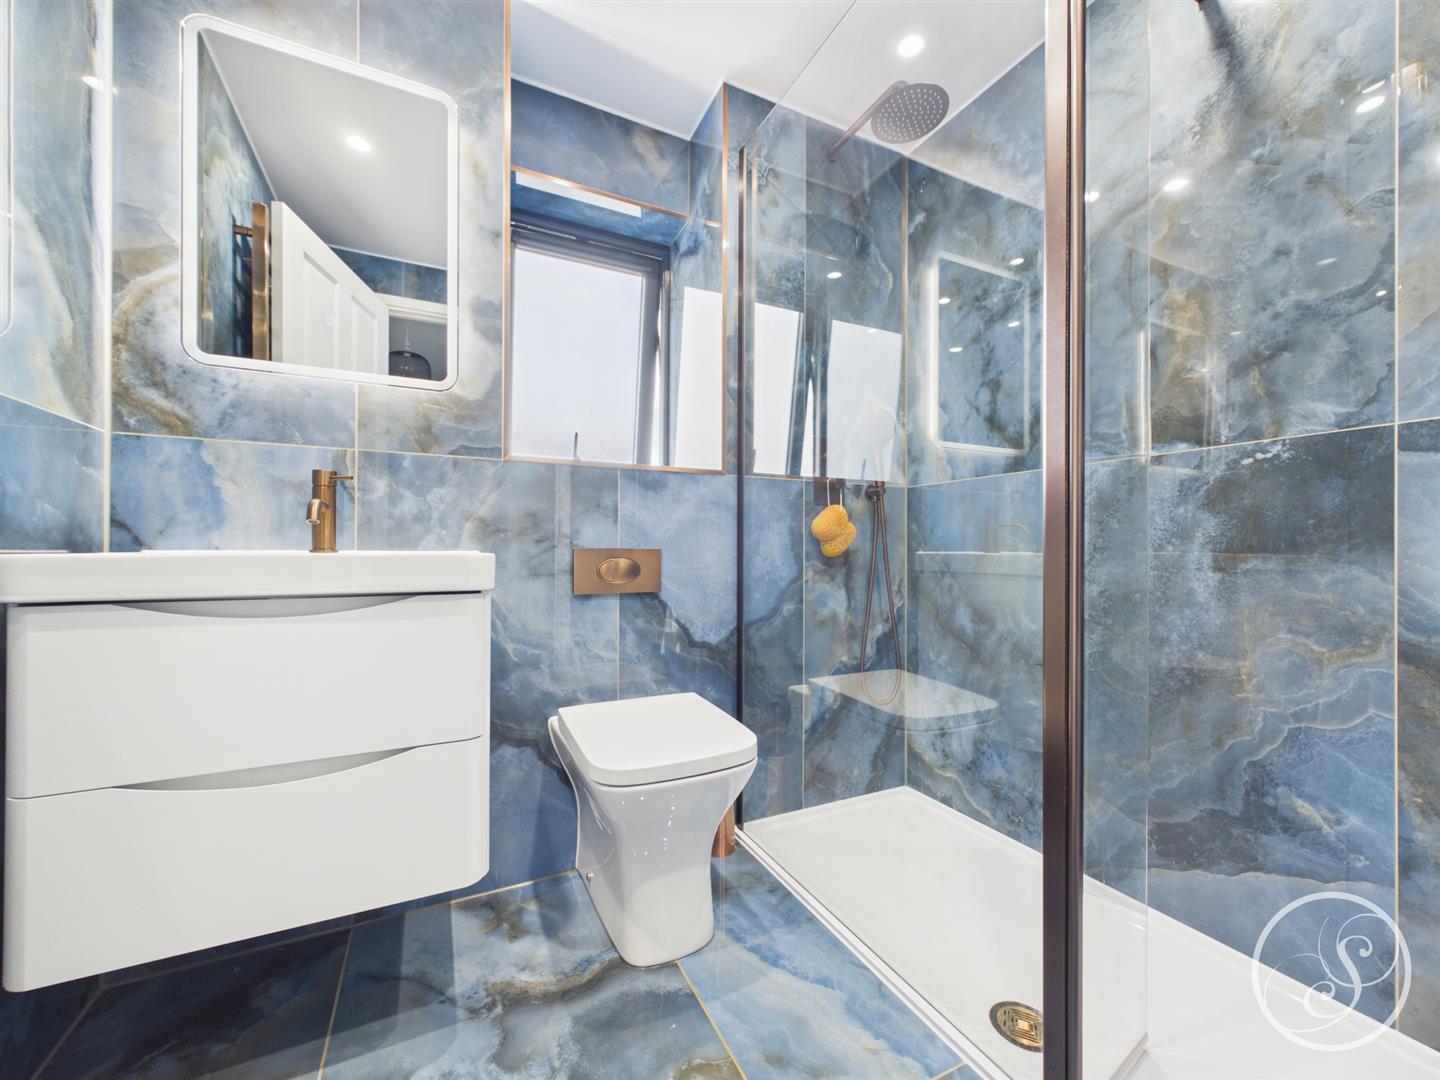
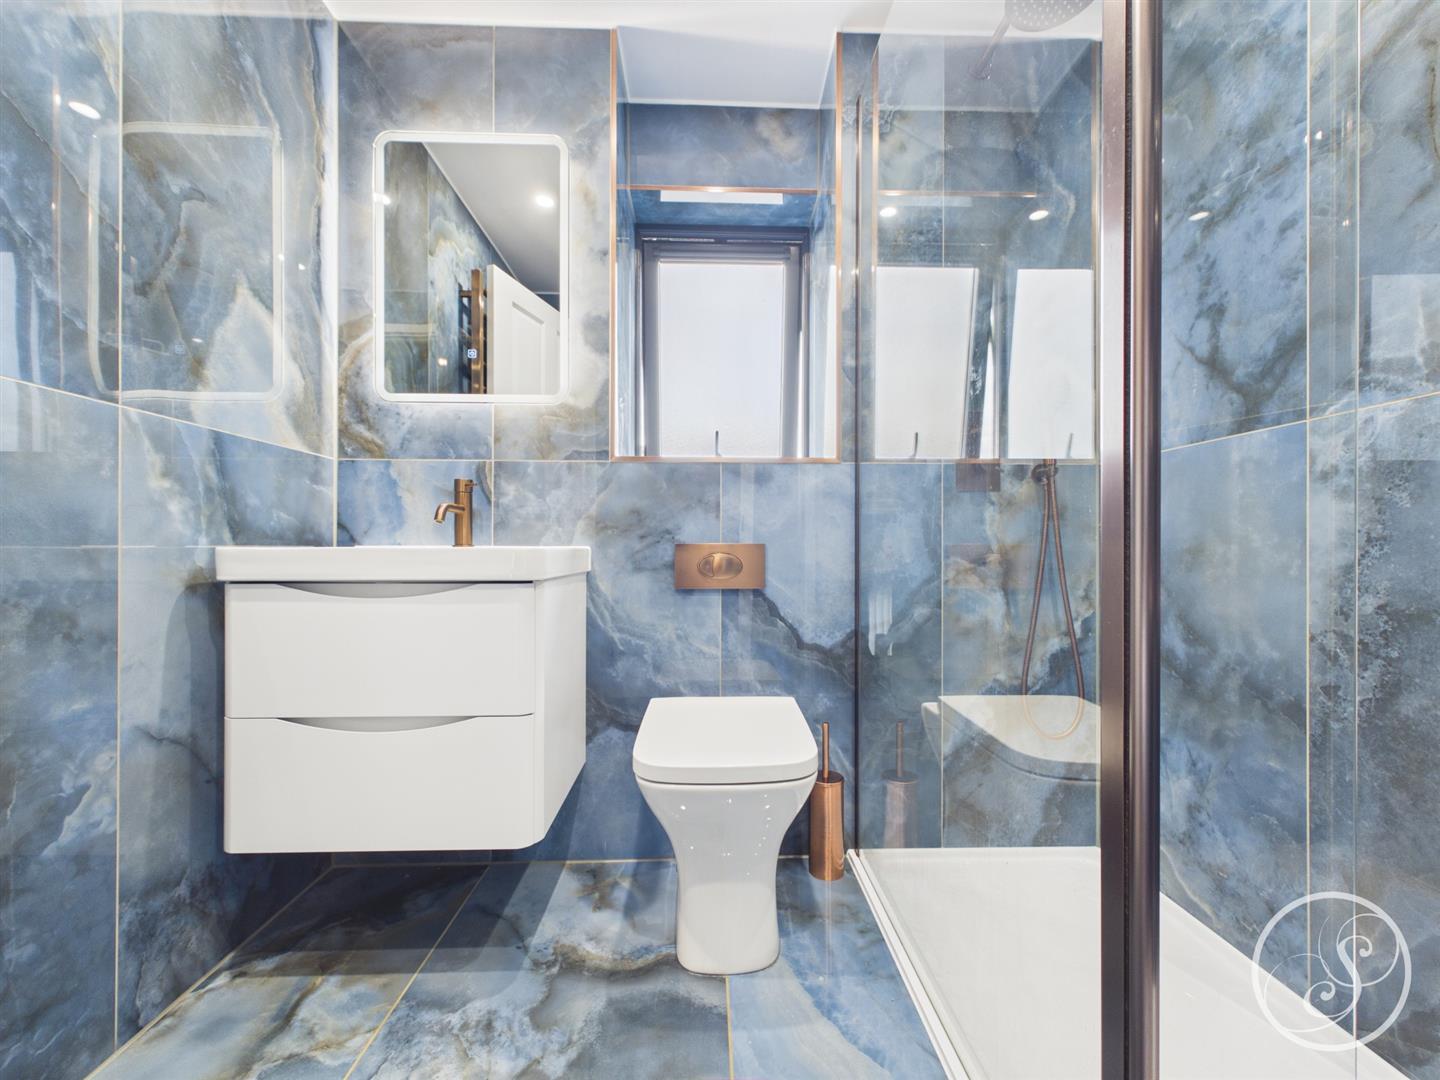
Shower Room - Recently fitted stunning shower room. Comprising of a large walk in shower, vanity wash hand basin and wc. In addition there is beautiful tiling, heated towel rail and a double glazed window.
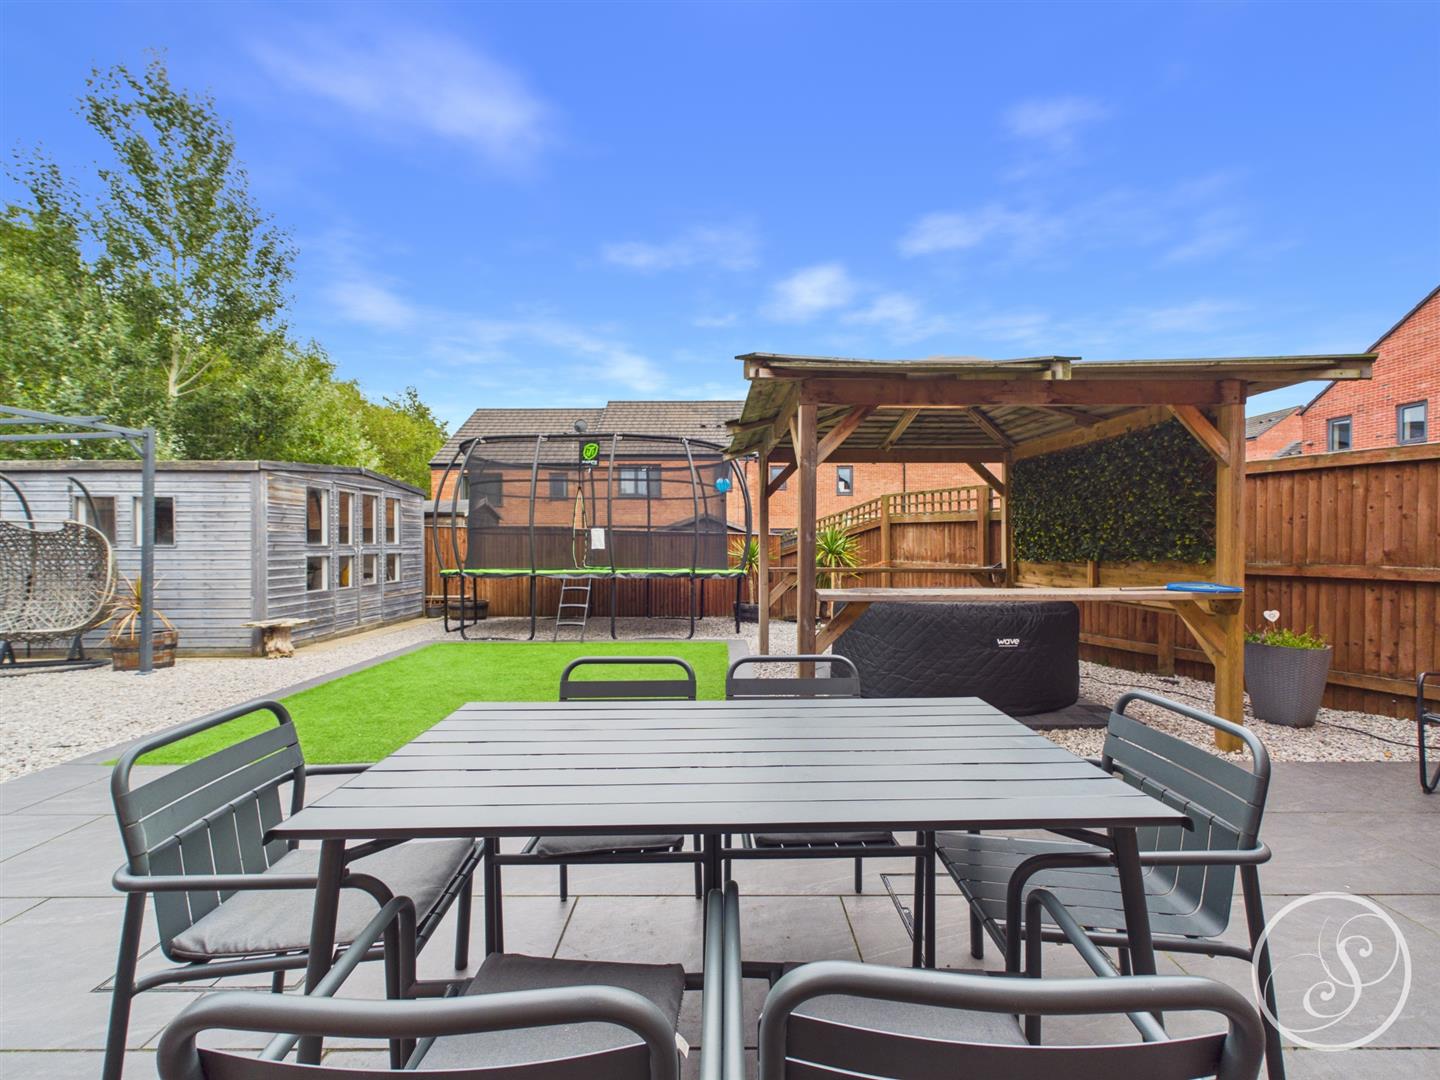
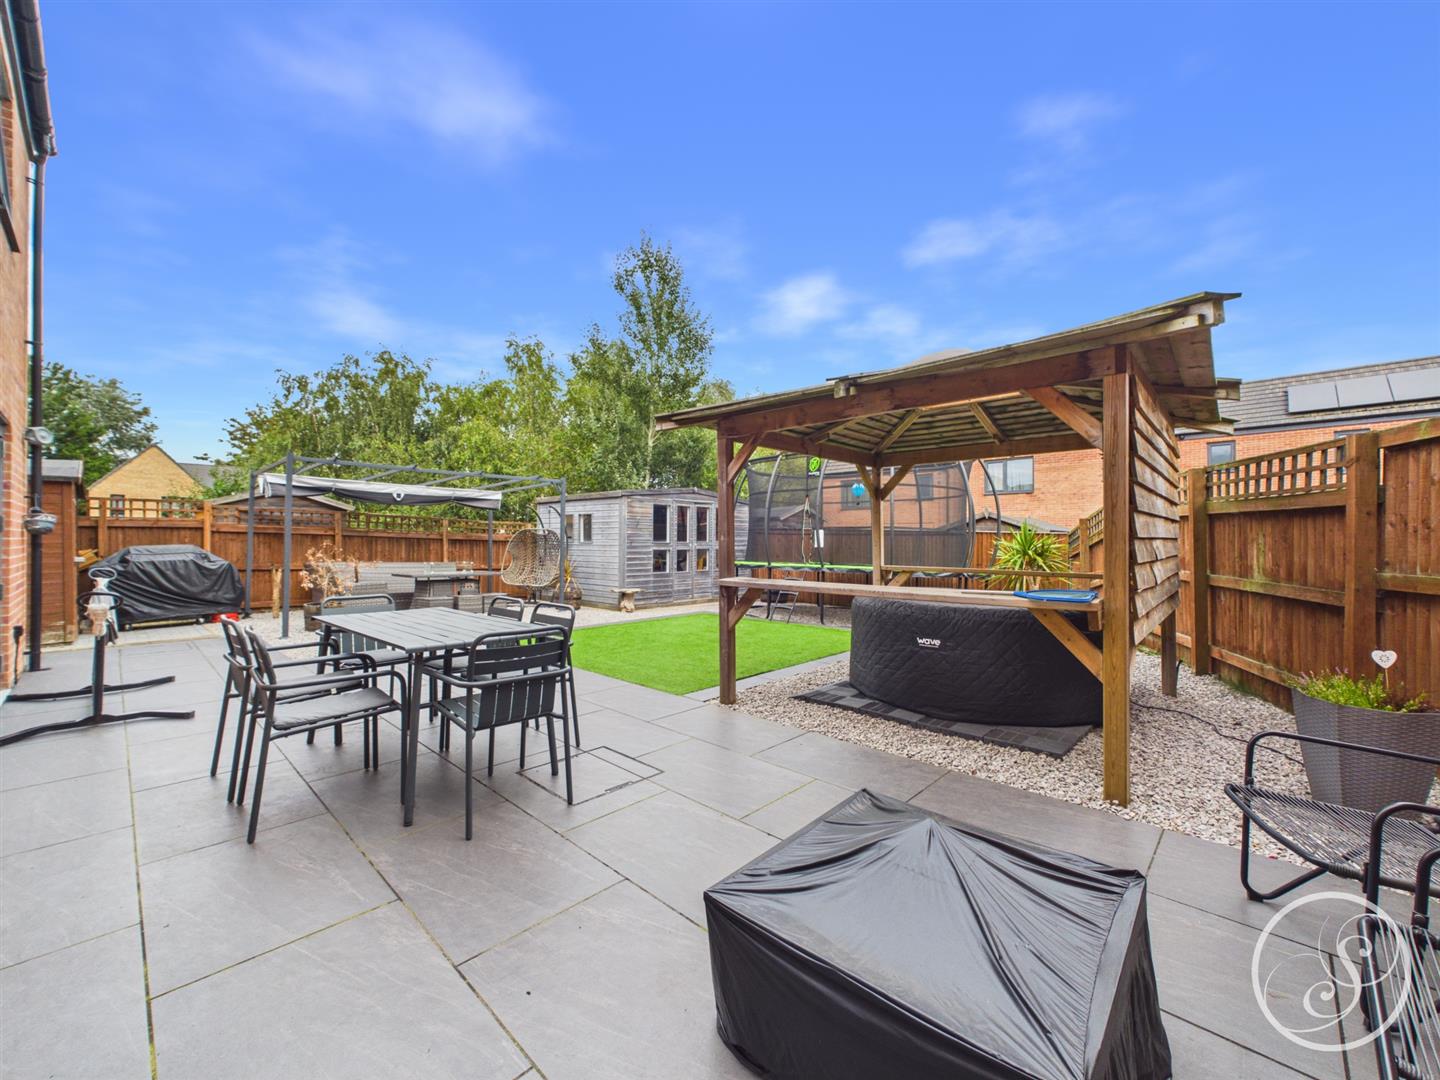
External - To the side is off road parking. To the rear is a beautiful garden that has been updated recently to provide a wonderful space for entertaining or relaxing. The garden is a great size and boasts a pergola ideal for a hot tub as plumbing is already installed.
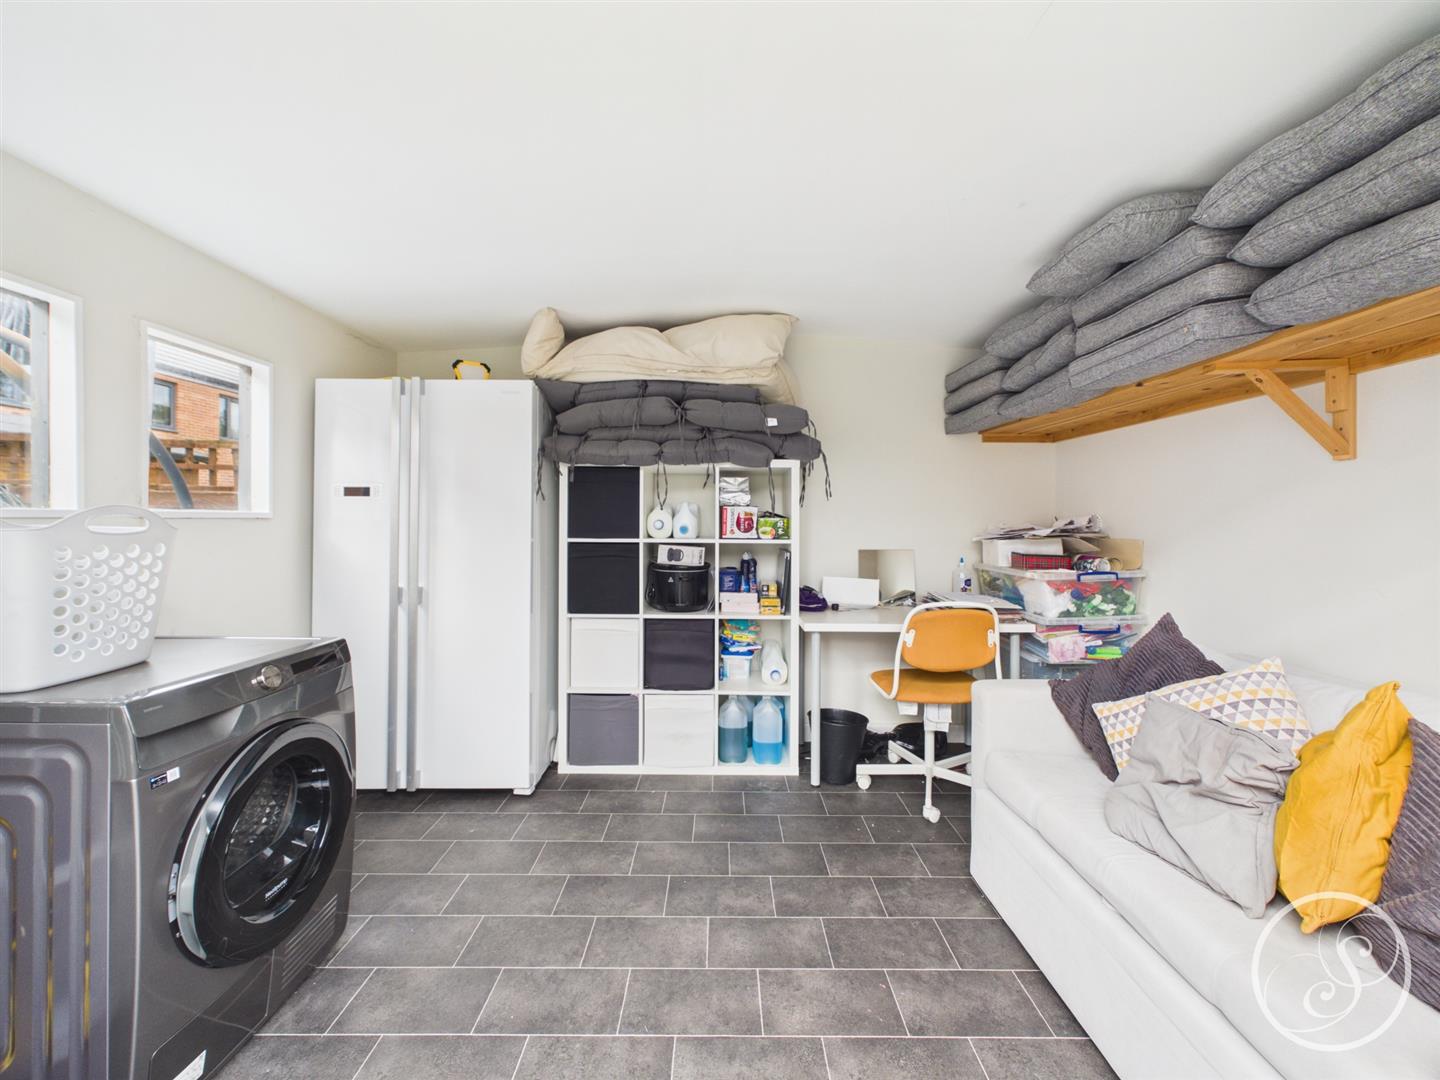
Summer House - A great additional space with power socket.
To arrange a viewing, please complete this short form and we will contact you shortly.


©2026 Stoneacre Properties - Estate and Letting Agent in Leeds specialising in property for sale and to let.
Privacy Policy | Terms & Conditions | Cookies Policy | Complaints | Fees | CMP Certificate
