

Available: NOW
Offers Over
£375,000
Call our East Leeds branch on 0113 260 9111
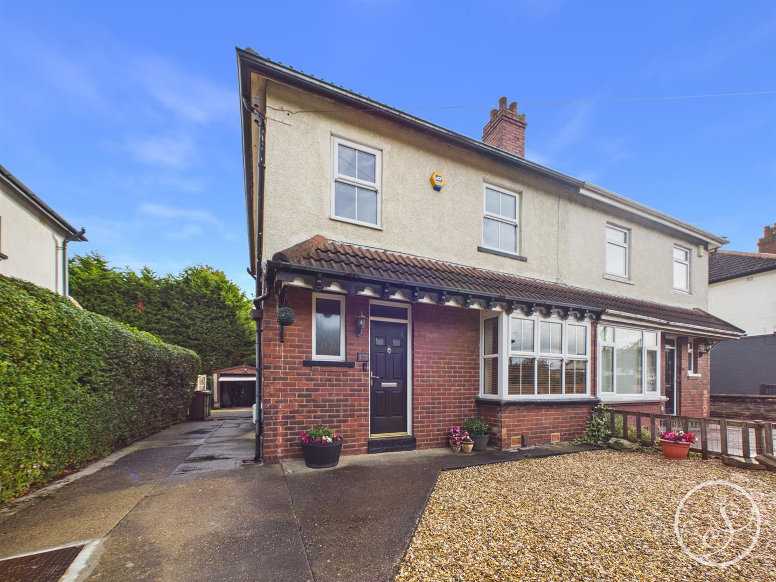
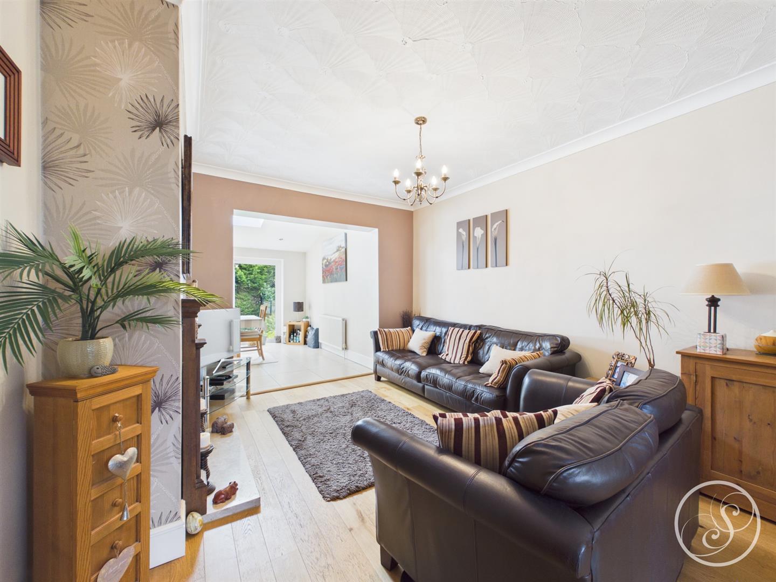
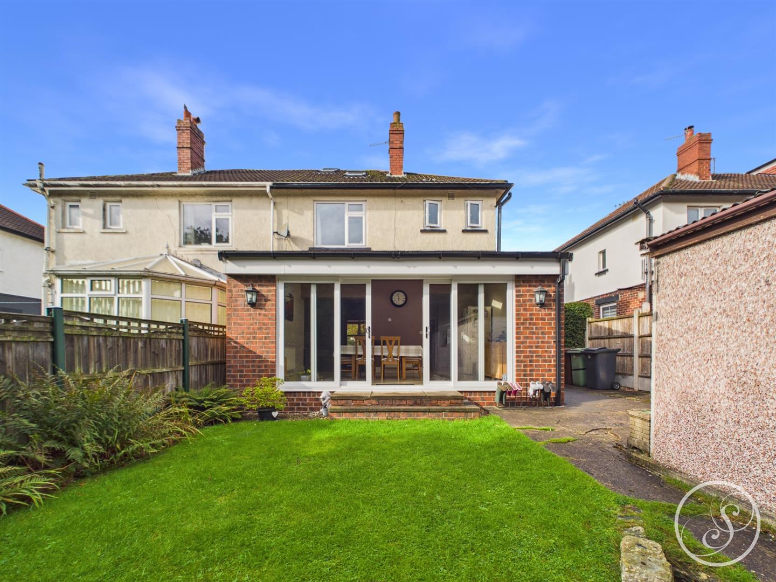
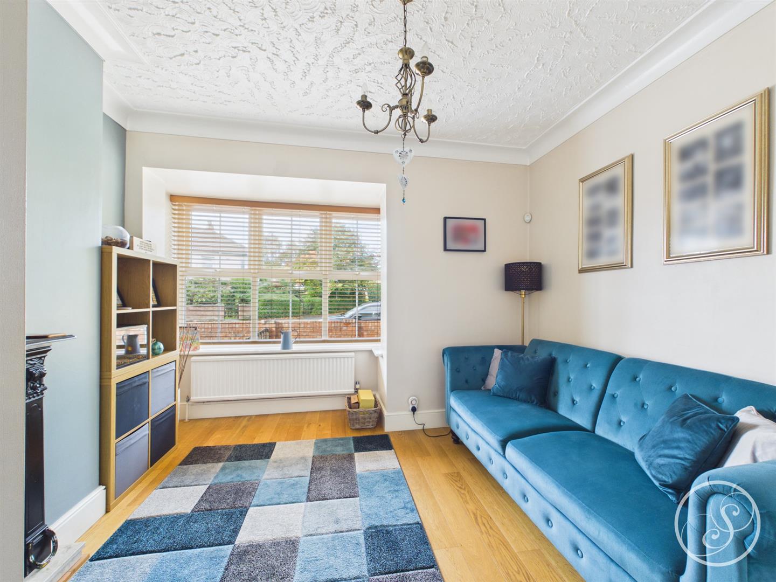
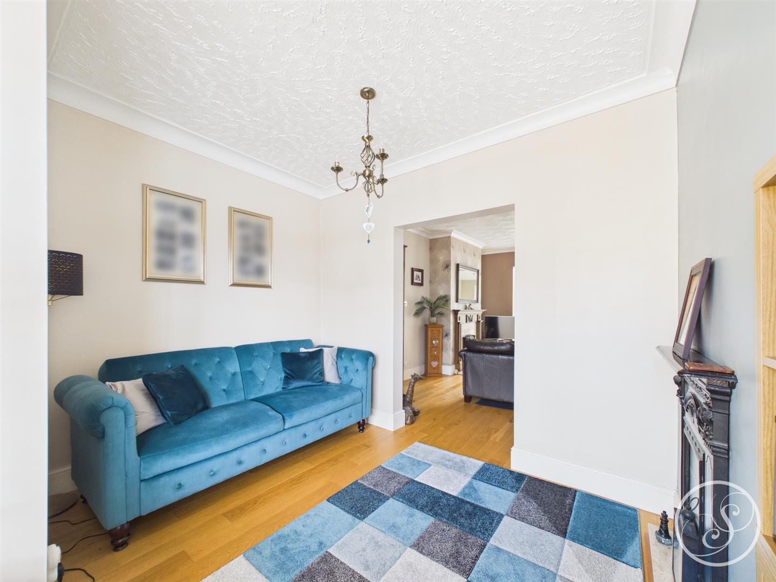
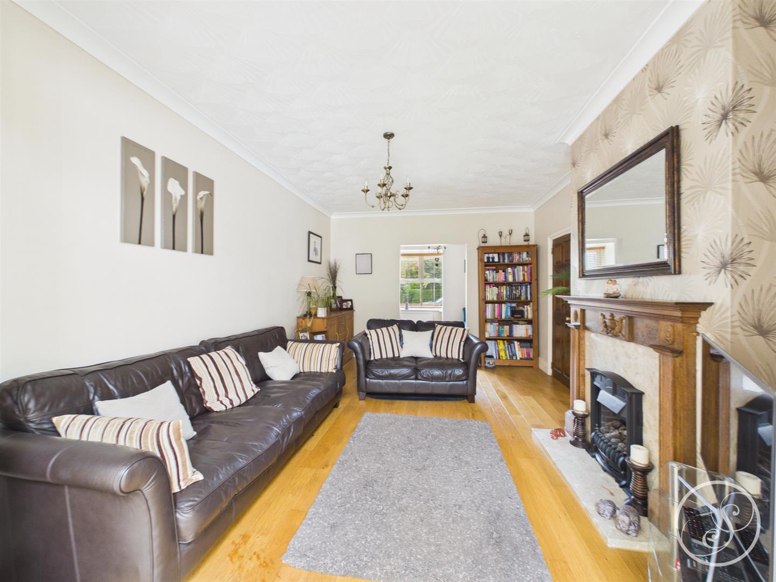
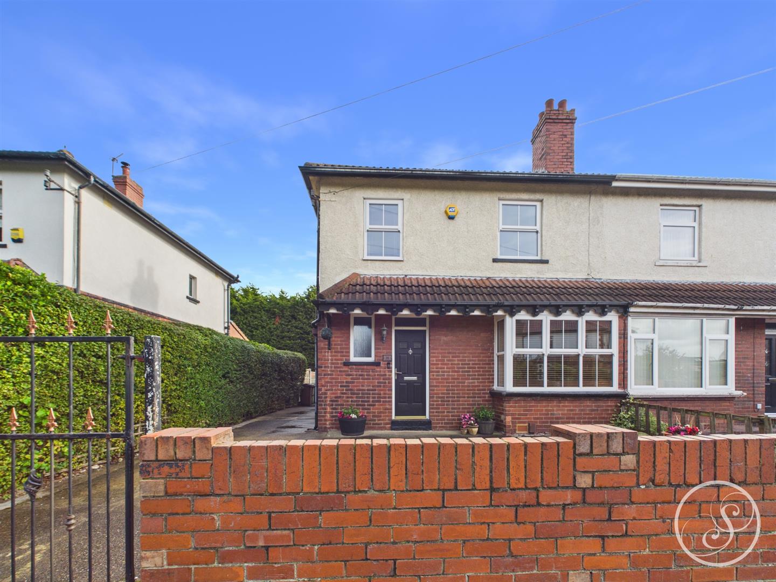
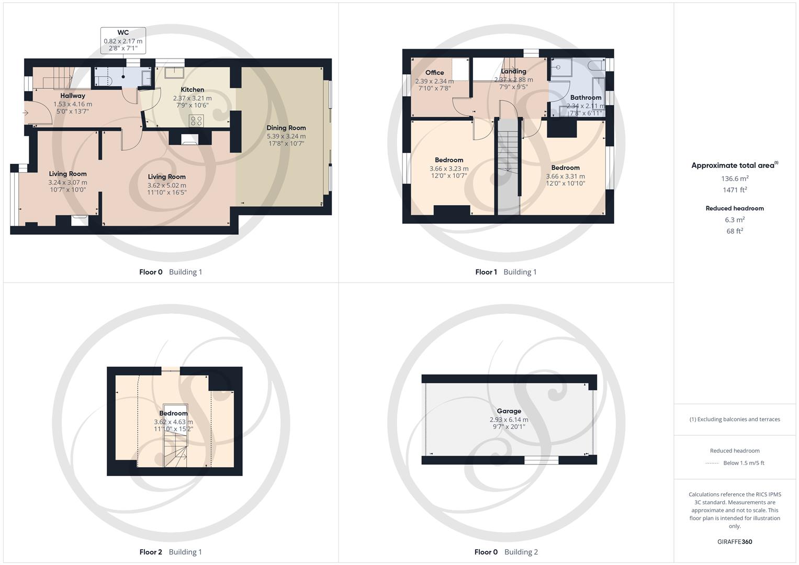
Offered to the market is this beautiful four bedroom semi detached house located on Barrowby Road, Leeds. This property is situated in a sought after location close to all local amenities including: shops, schools and transport links. The property briefly comprises of: entrance hallway, lounge, second sitting room, dining room, kitchen, first floor landing, three bedrooms, family bathroom, second floor landing, bedroom. Externally the property benefits from a driveway to the front elevation providing off street parking. To the rear is grass laid to lawn along with a garage providing power and lights. This lovely property is not one to be missed to make this your new home please contact the office today to arrange your viewing.
Entrance Hallway - Door to the front elevation. Double glazed frosted window to the front elevation. Central heating radiator. Stairs leading to first floor landing.
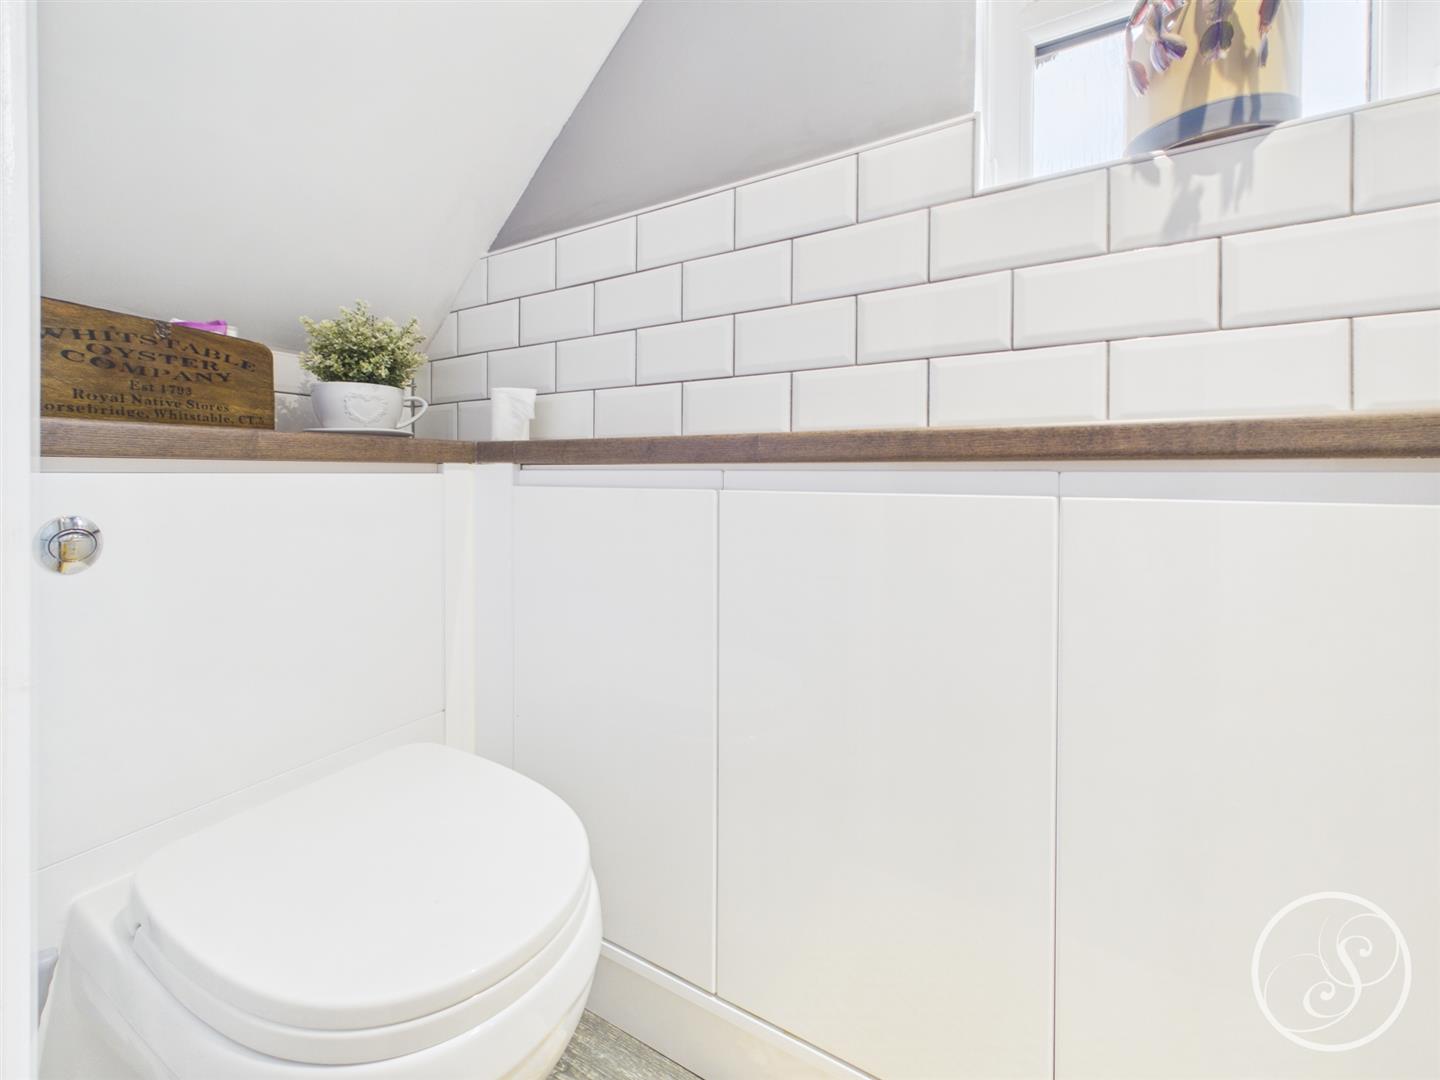
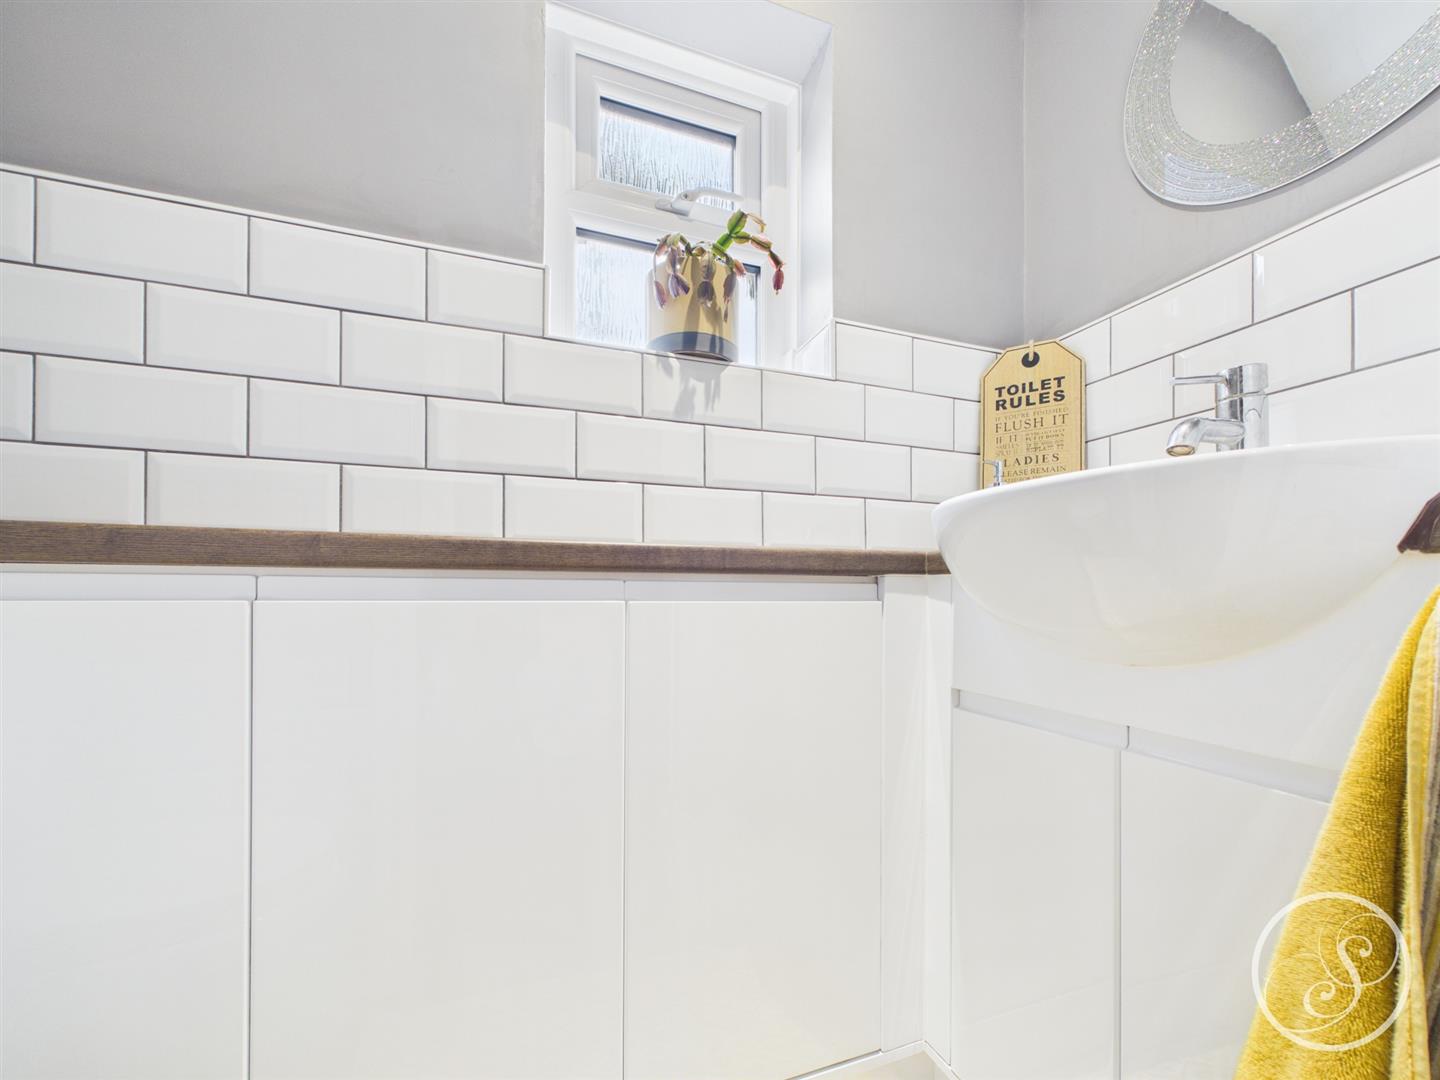
Guest W.C - Double glazed frosted window to the side elevation. Low flush w.c. Wash hand basin.
Lounge - Double glazed window to the front elevation. Central heating radiator.
Second Sitting Room - Fire with surround.
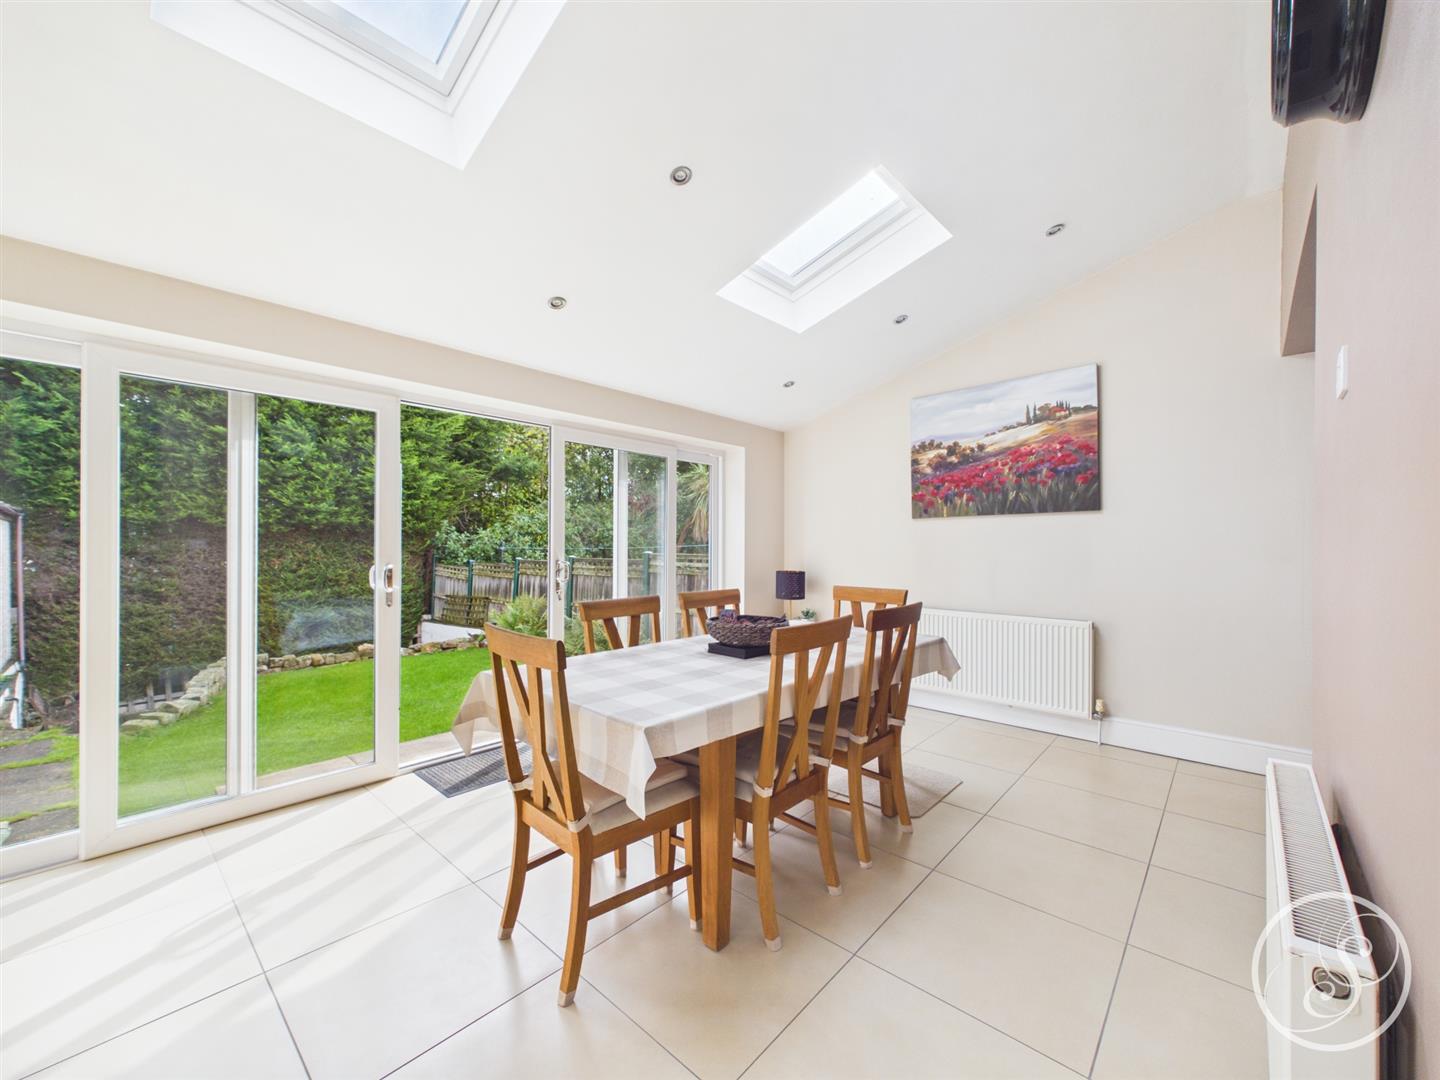
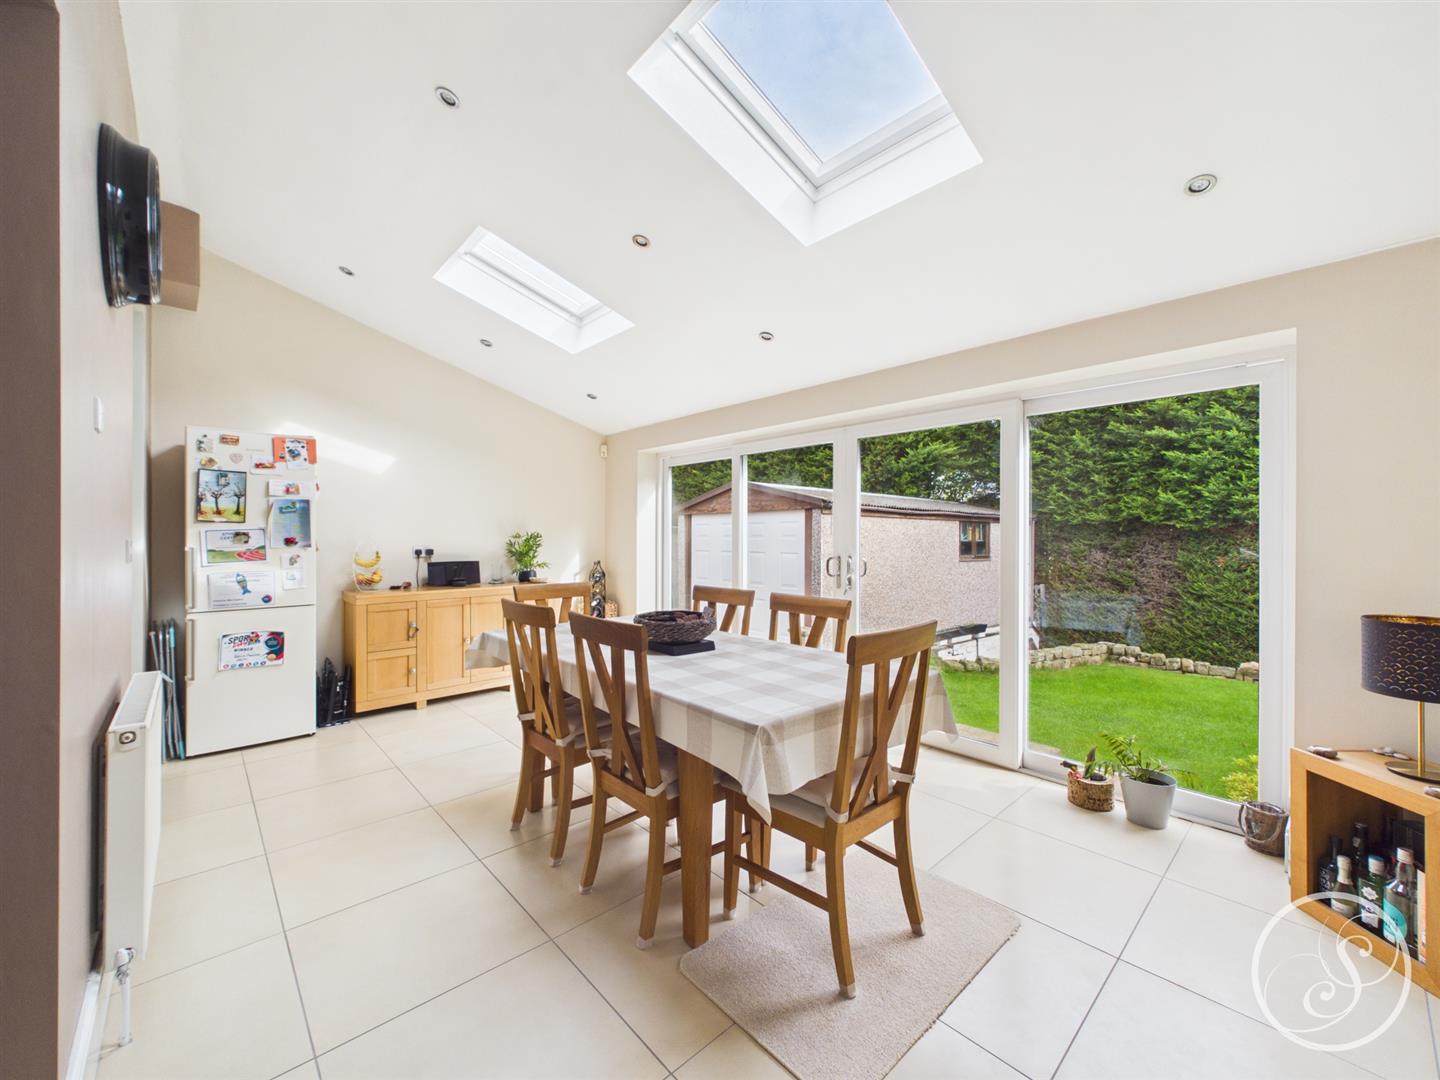
Dining Room - Double glazed sliding doors leading to rear garden. Two central heating radiator. Two velux windows. Space for dining table and chairs. Space for fridge/freezer.
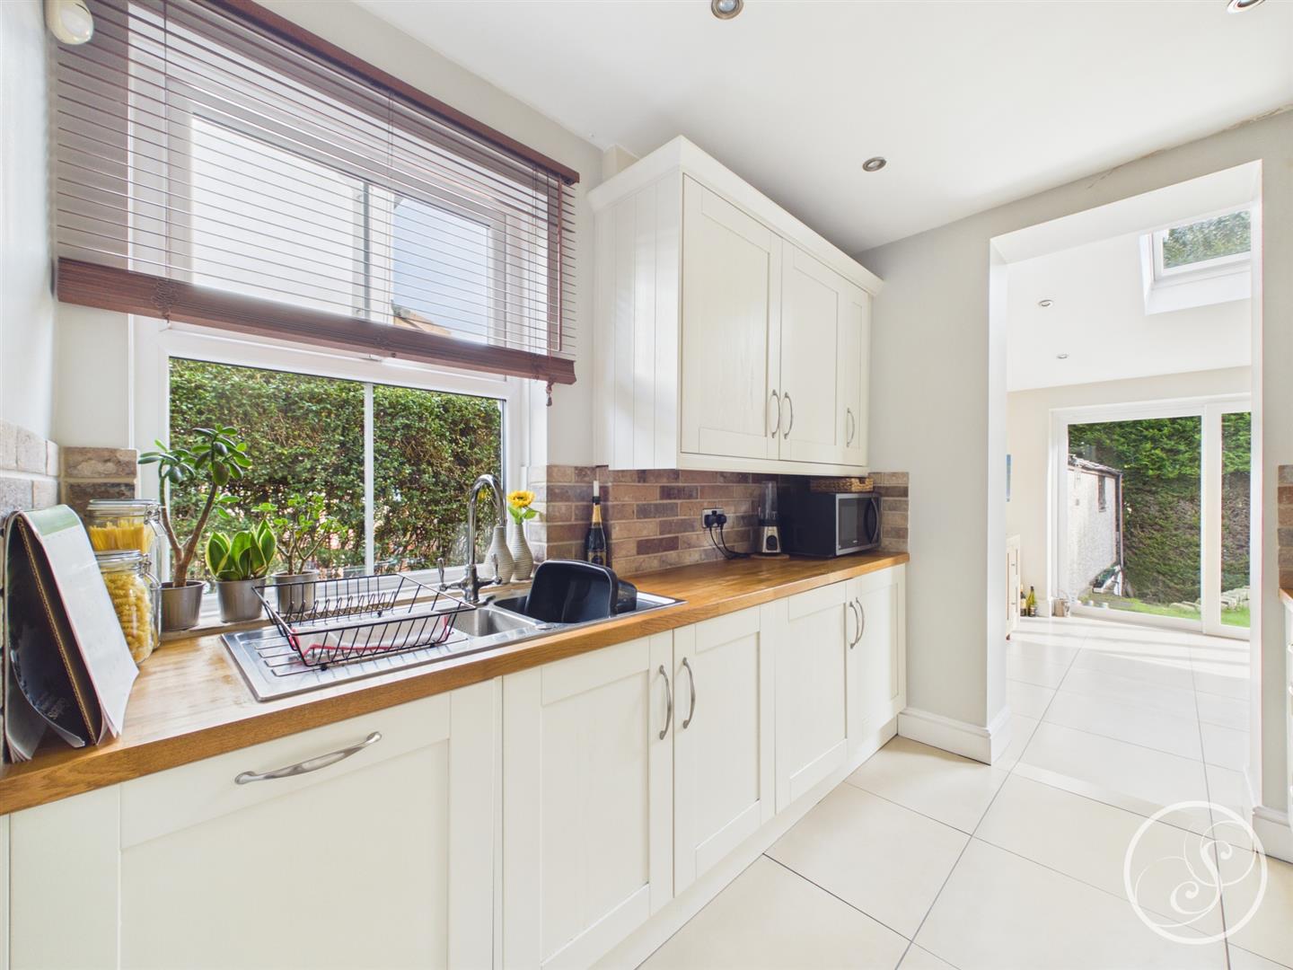
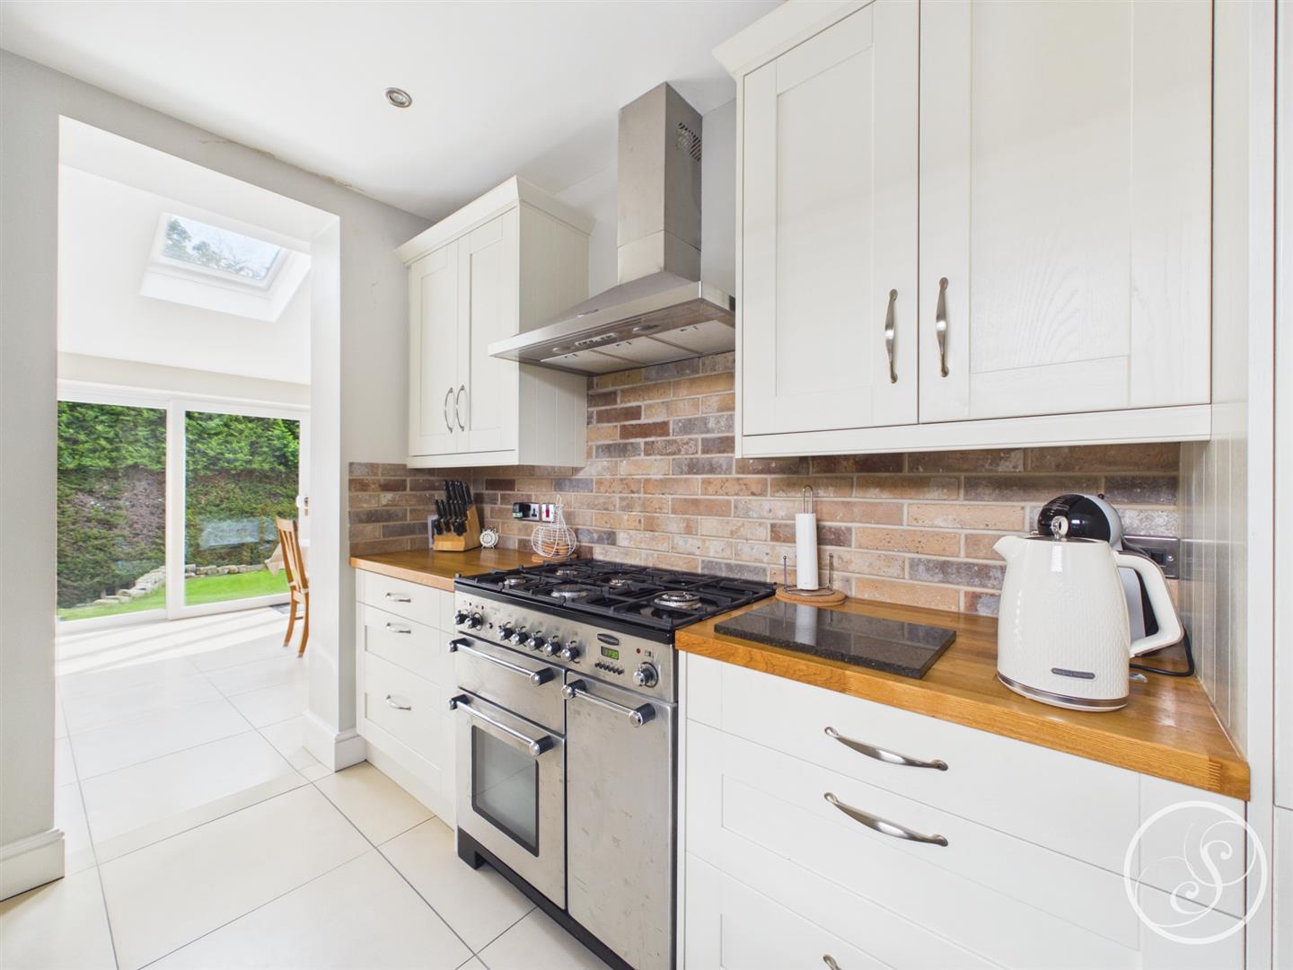
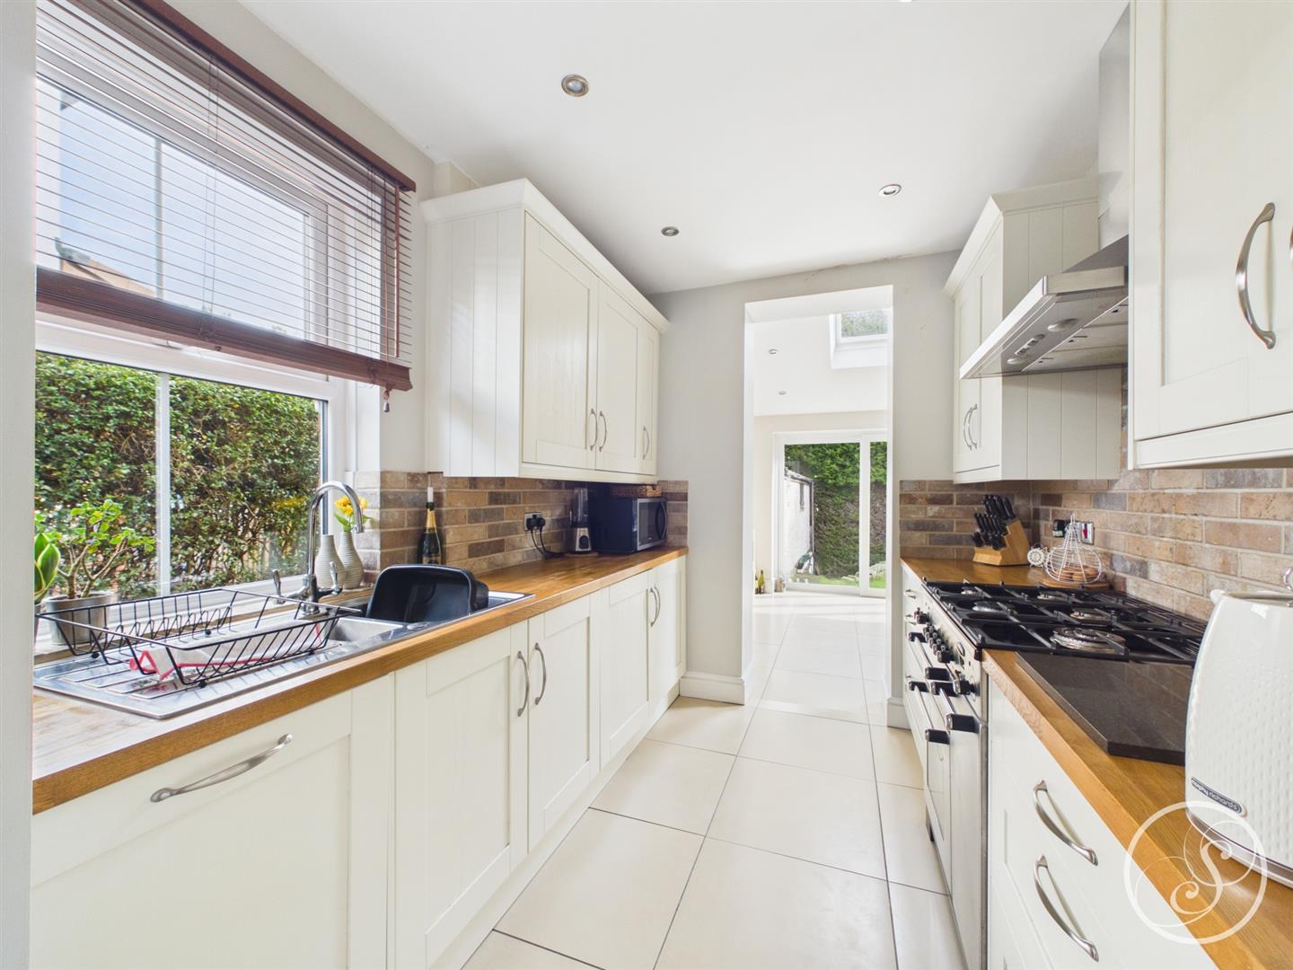
Kitchen - Range of wall and base units. Space for oven with extractor fan above. Double glazed window to the side elevation. Sink and drainer. Integrated dishwasher and washing machine.
First Floor Landing - Double glazed window to the side elevation. Central heating radiator.
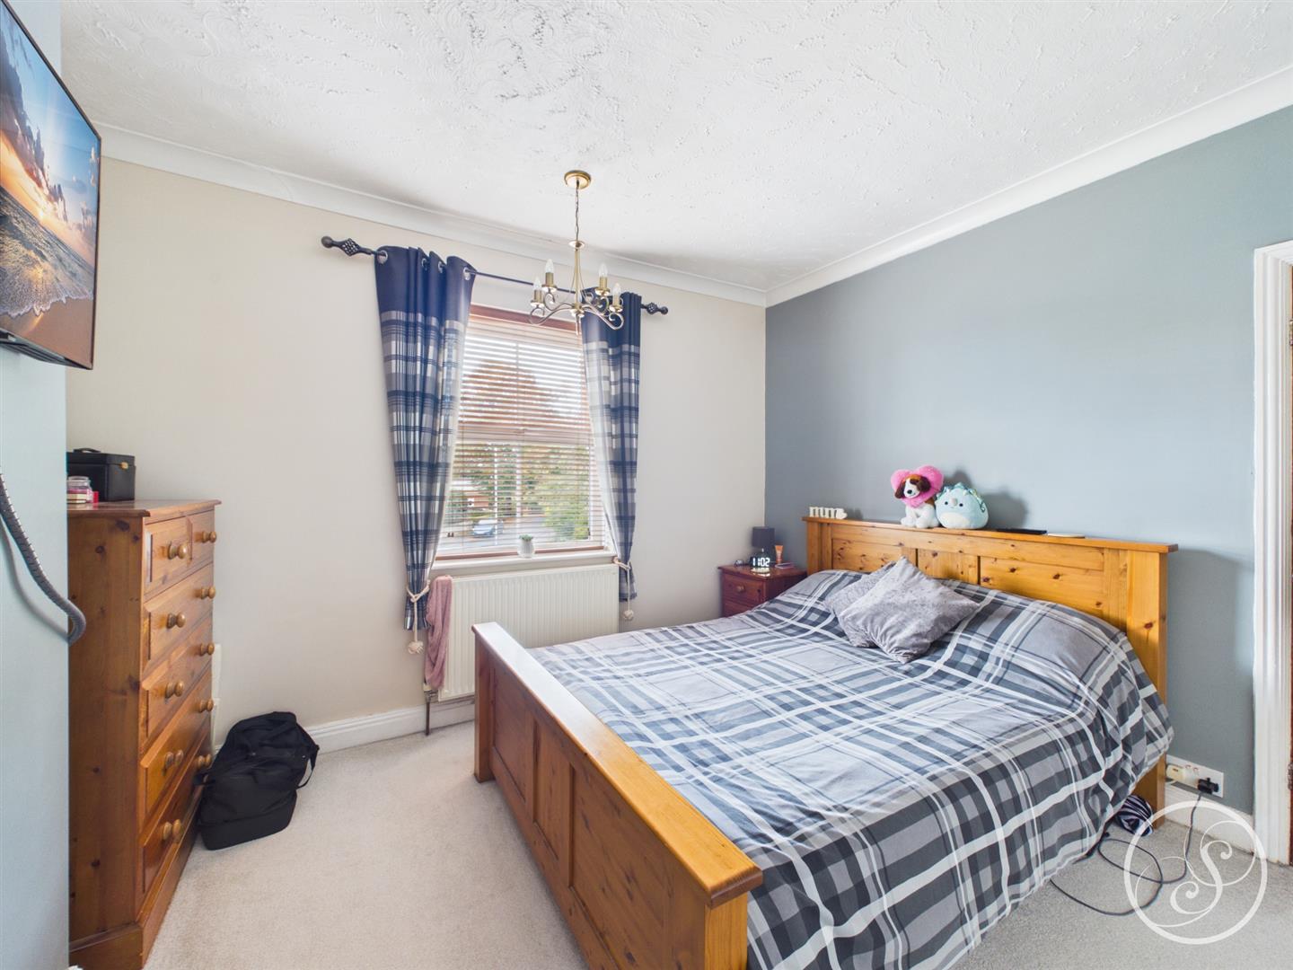
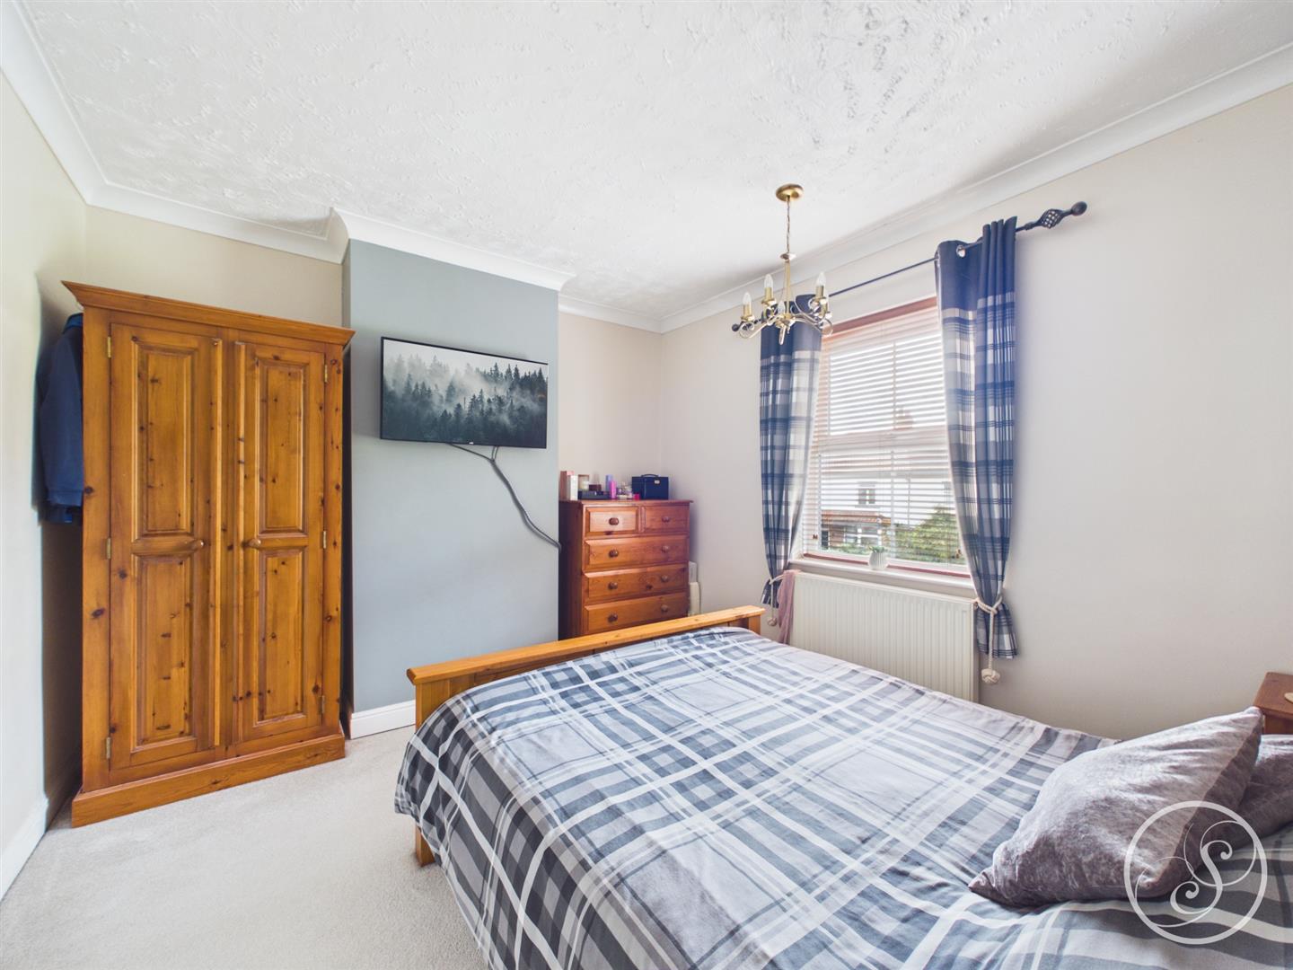
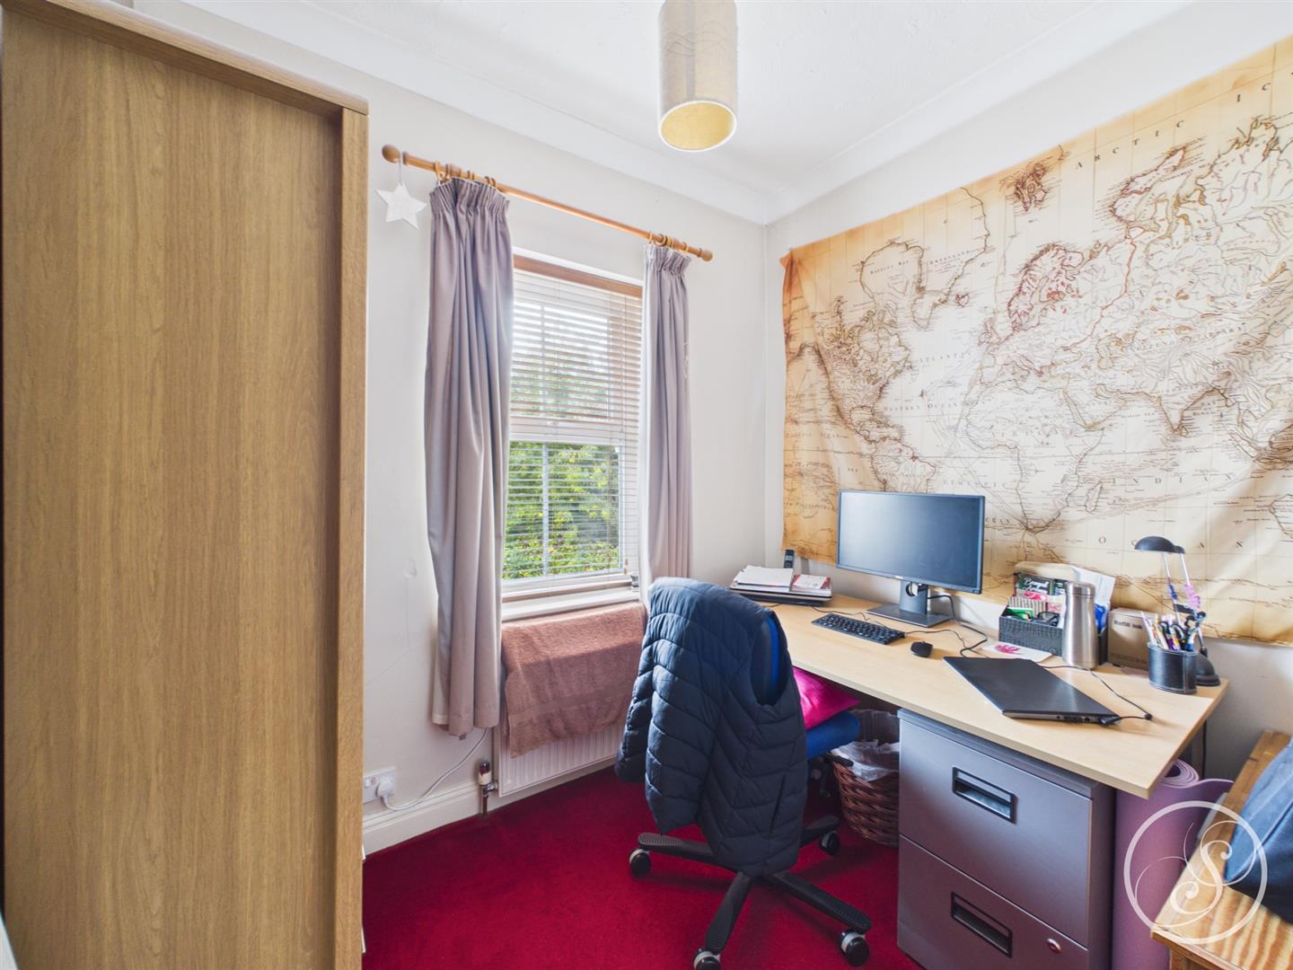
Bedroom One - Double glazed window to the front elevation. Central heating radiator.
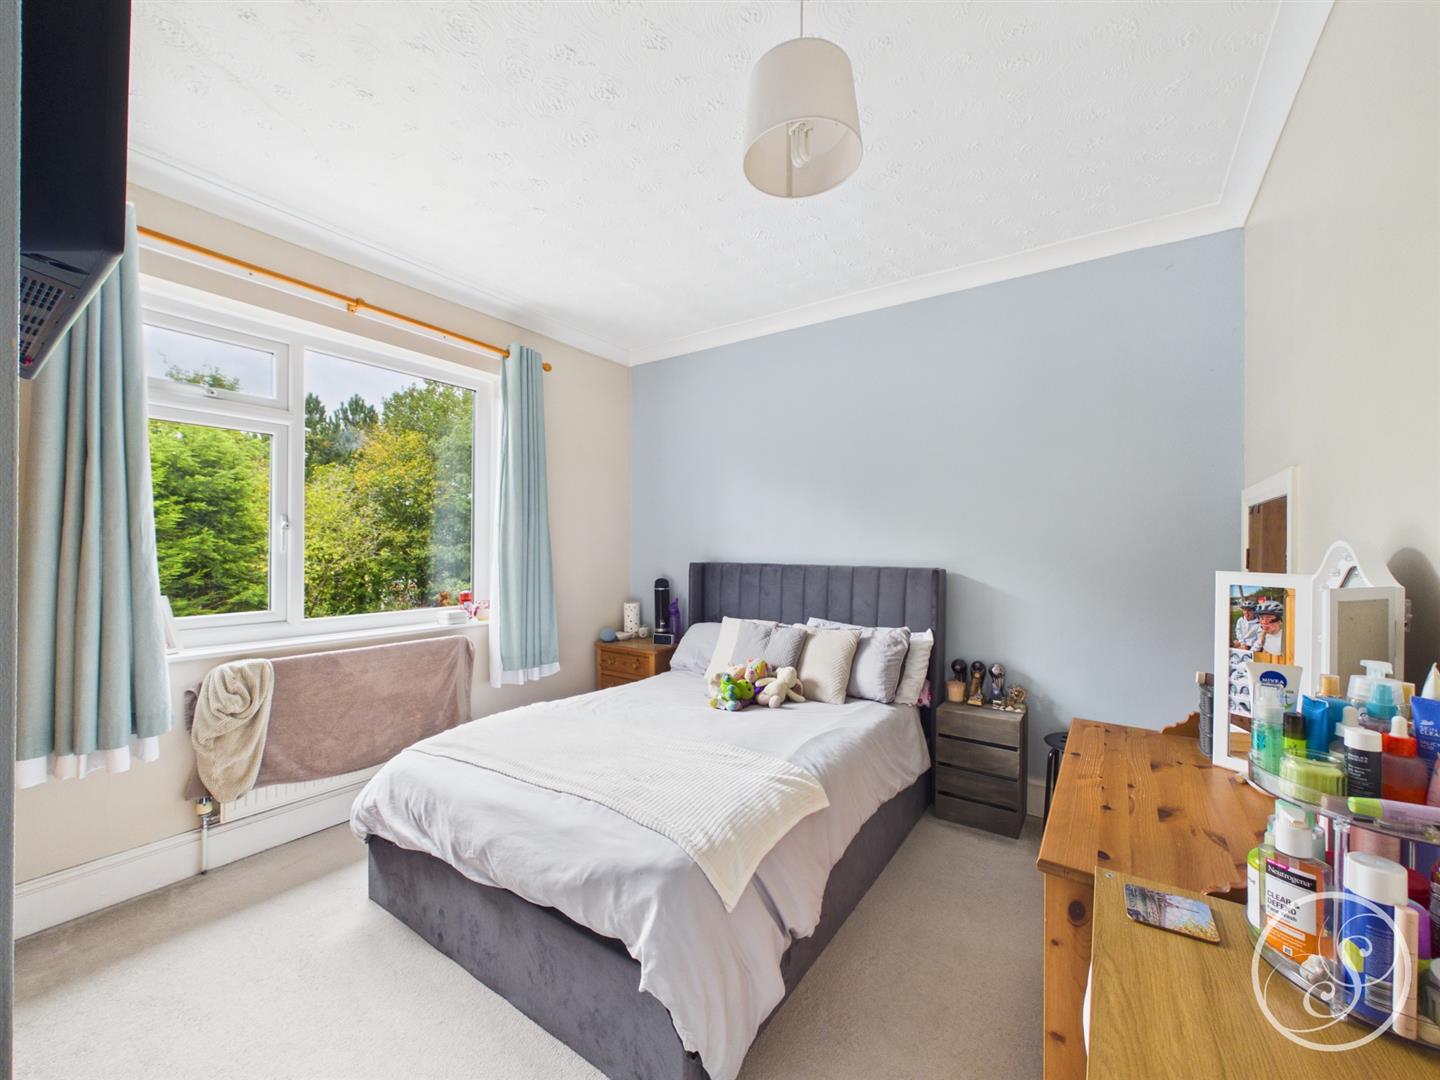
Bedroom Three - Double glazed window to the front elevation. Central heating radiator. Storage cupboard.
Bedroom Four - Double glazed window to the front elevation. Central heating radiator.
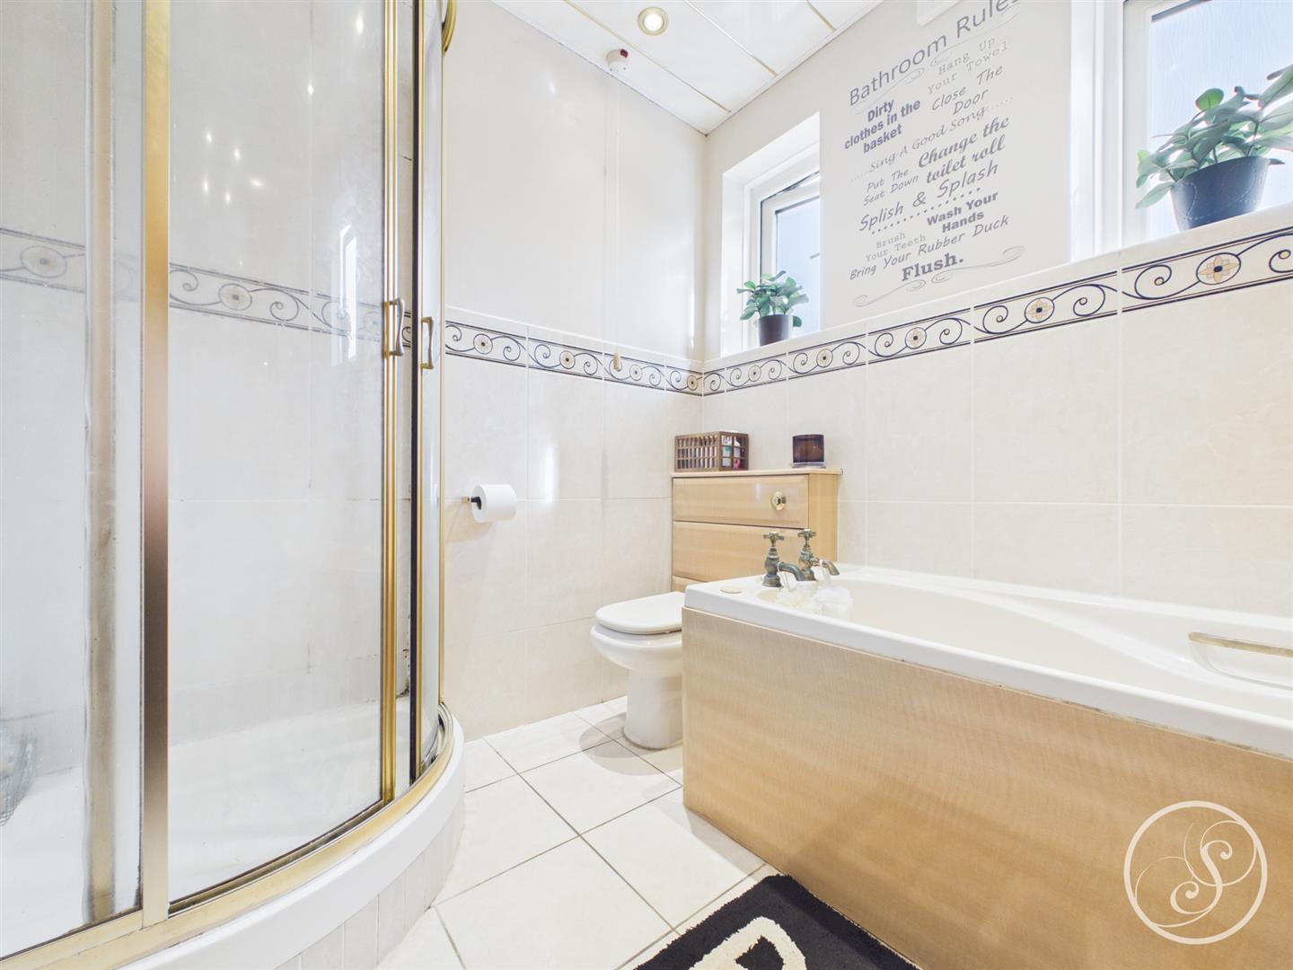
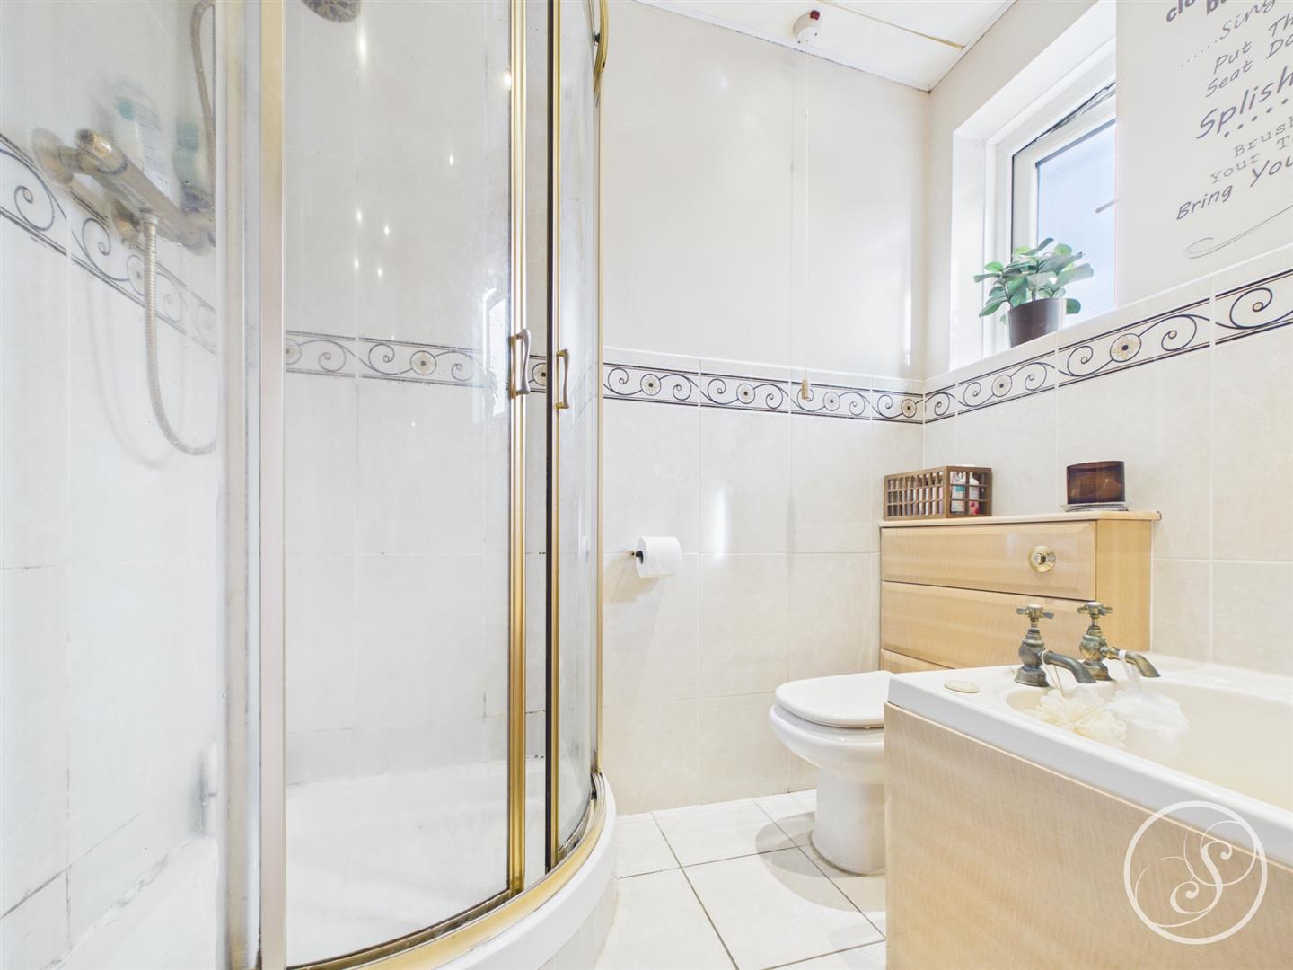
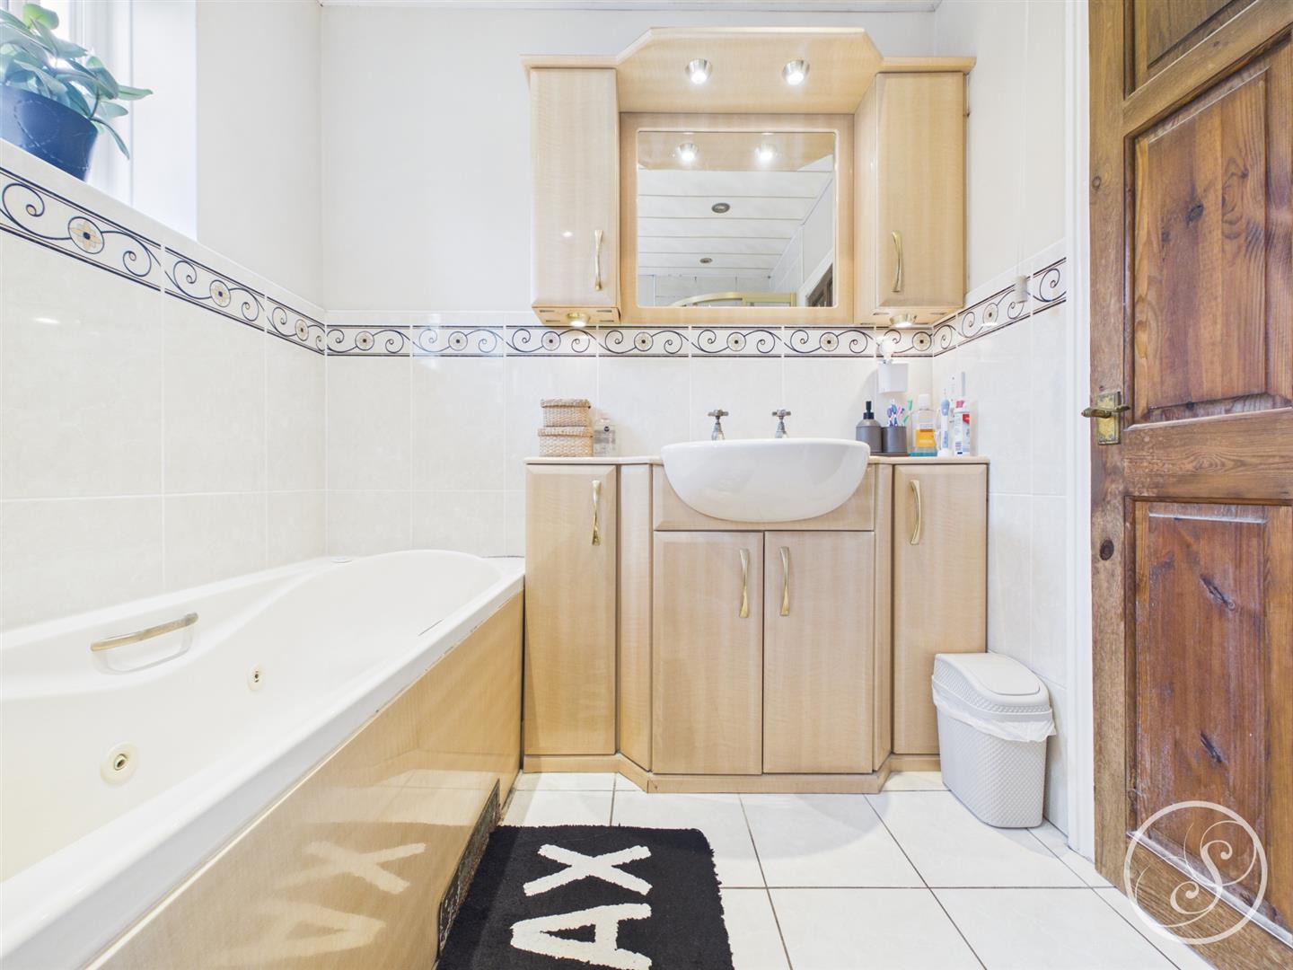
Bathroom - Two double glazed frosted windows to the rear elevation. Low flush w.c. Wash hand basin with storage below. Bath. Shower cubicle.
Second Floor Landing -
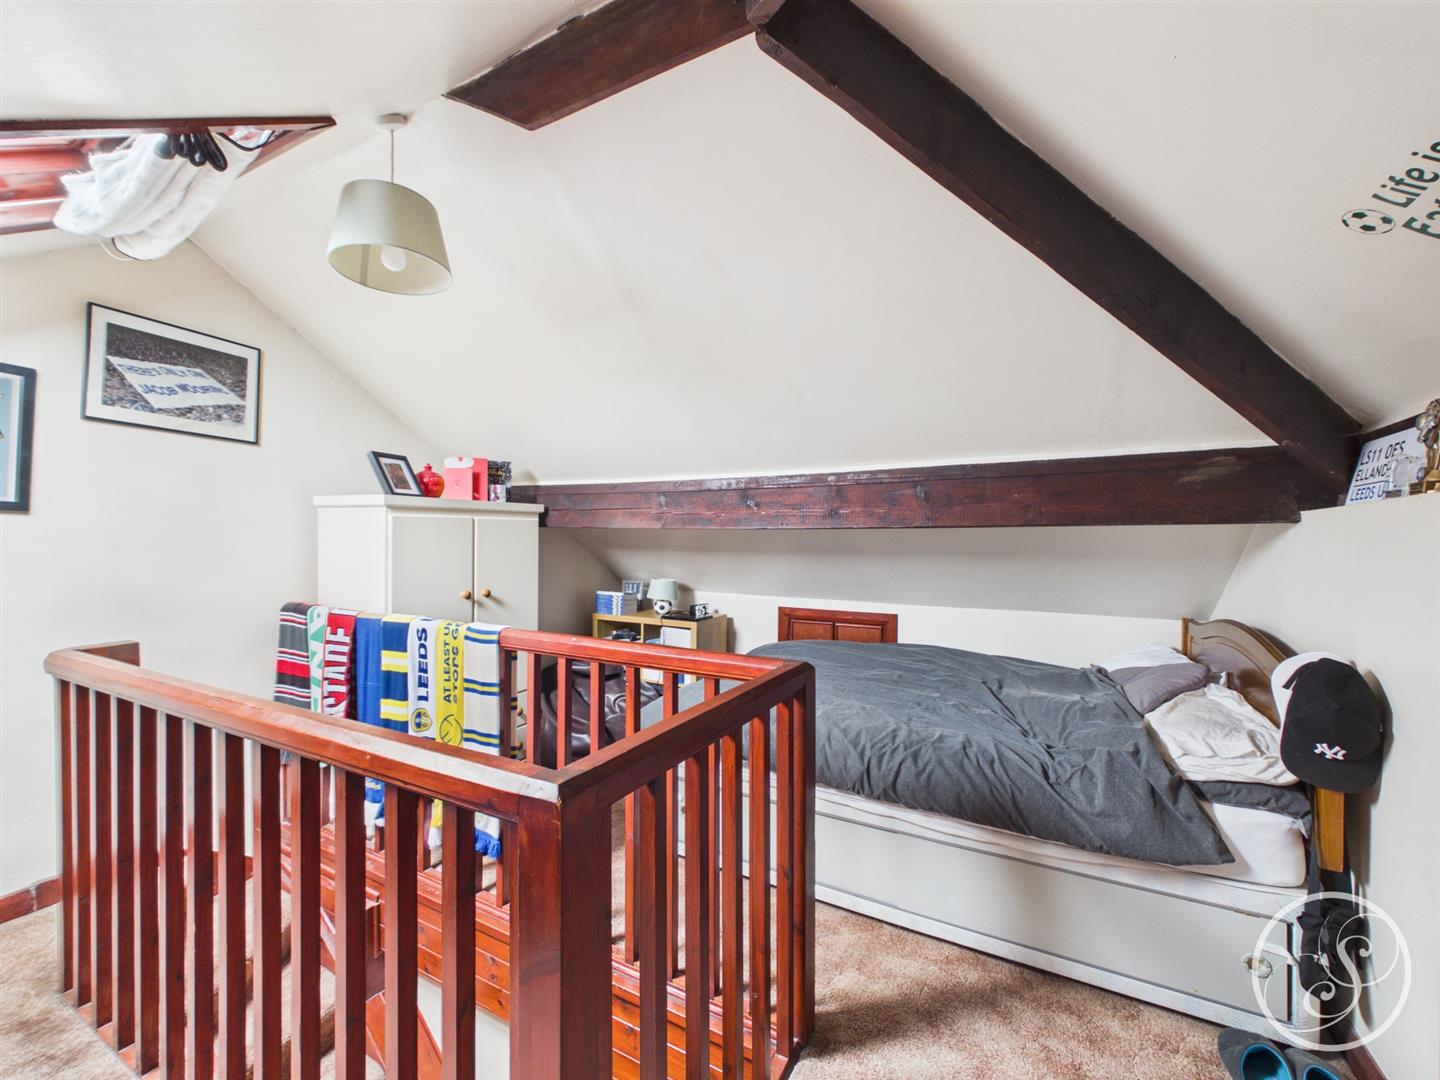
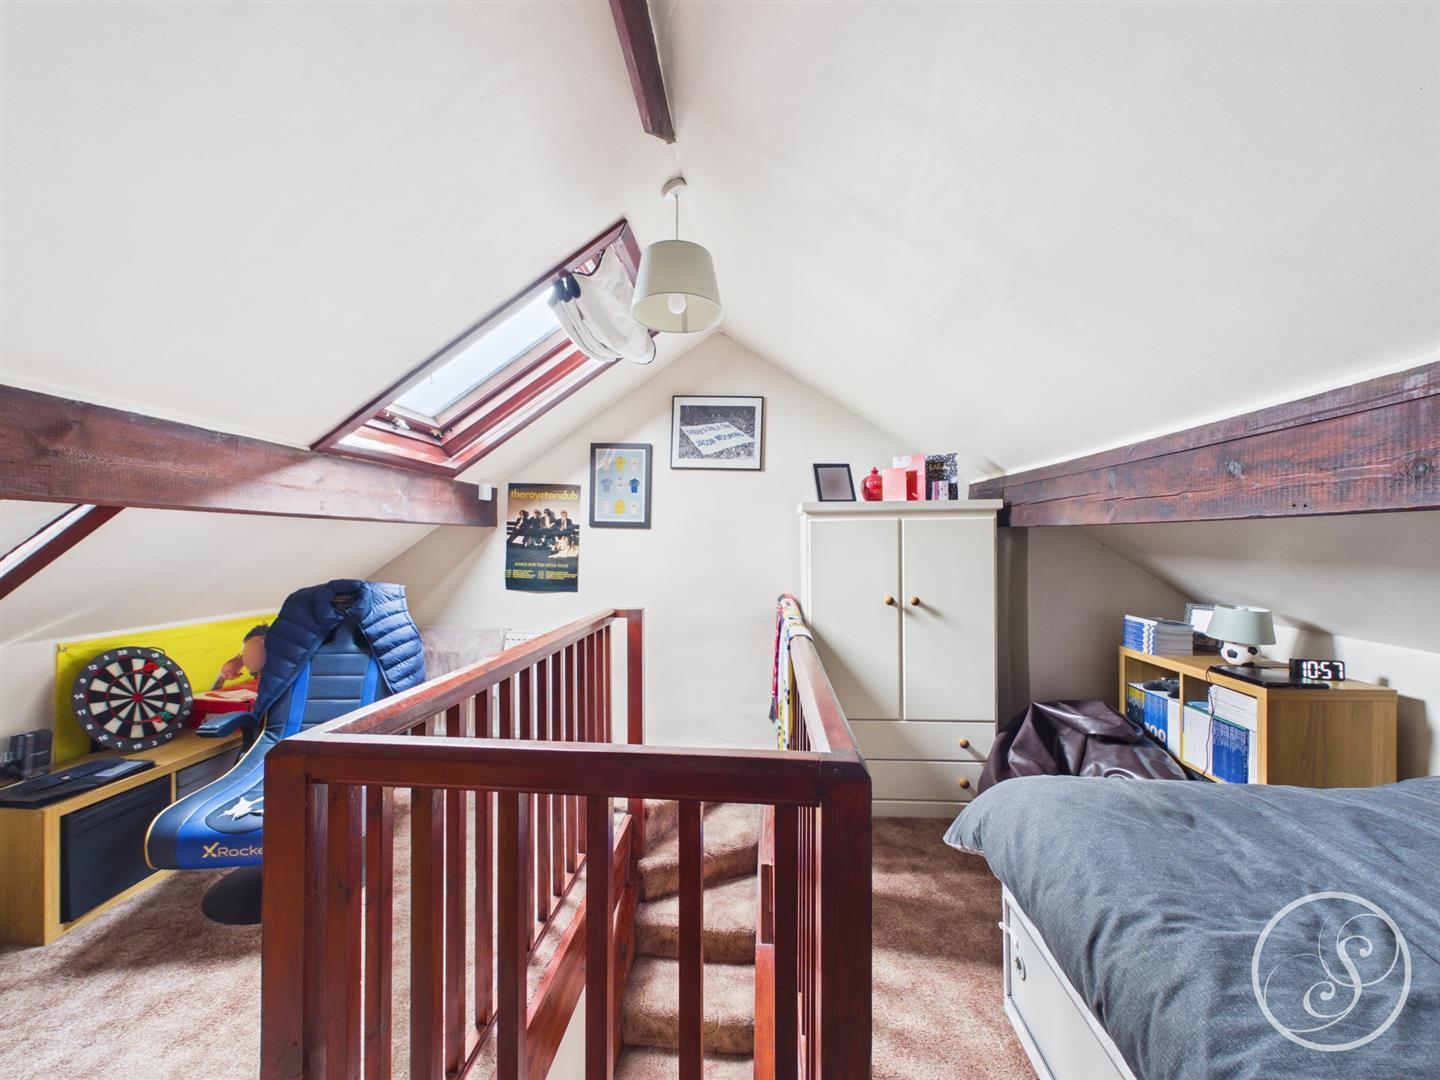
Bedroom Two - Two velux windows. Central heating radiator. Storage cupboard. Eaves storage.
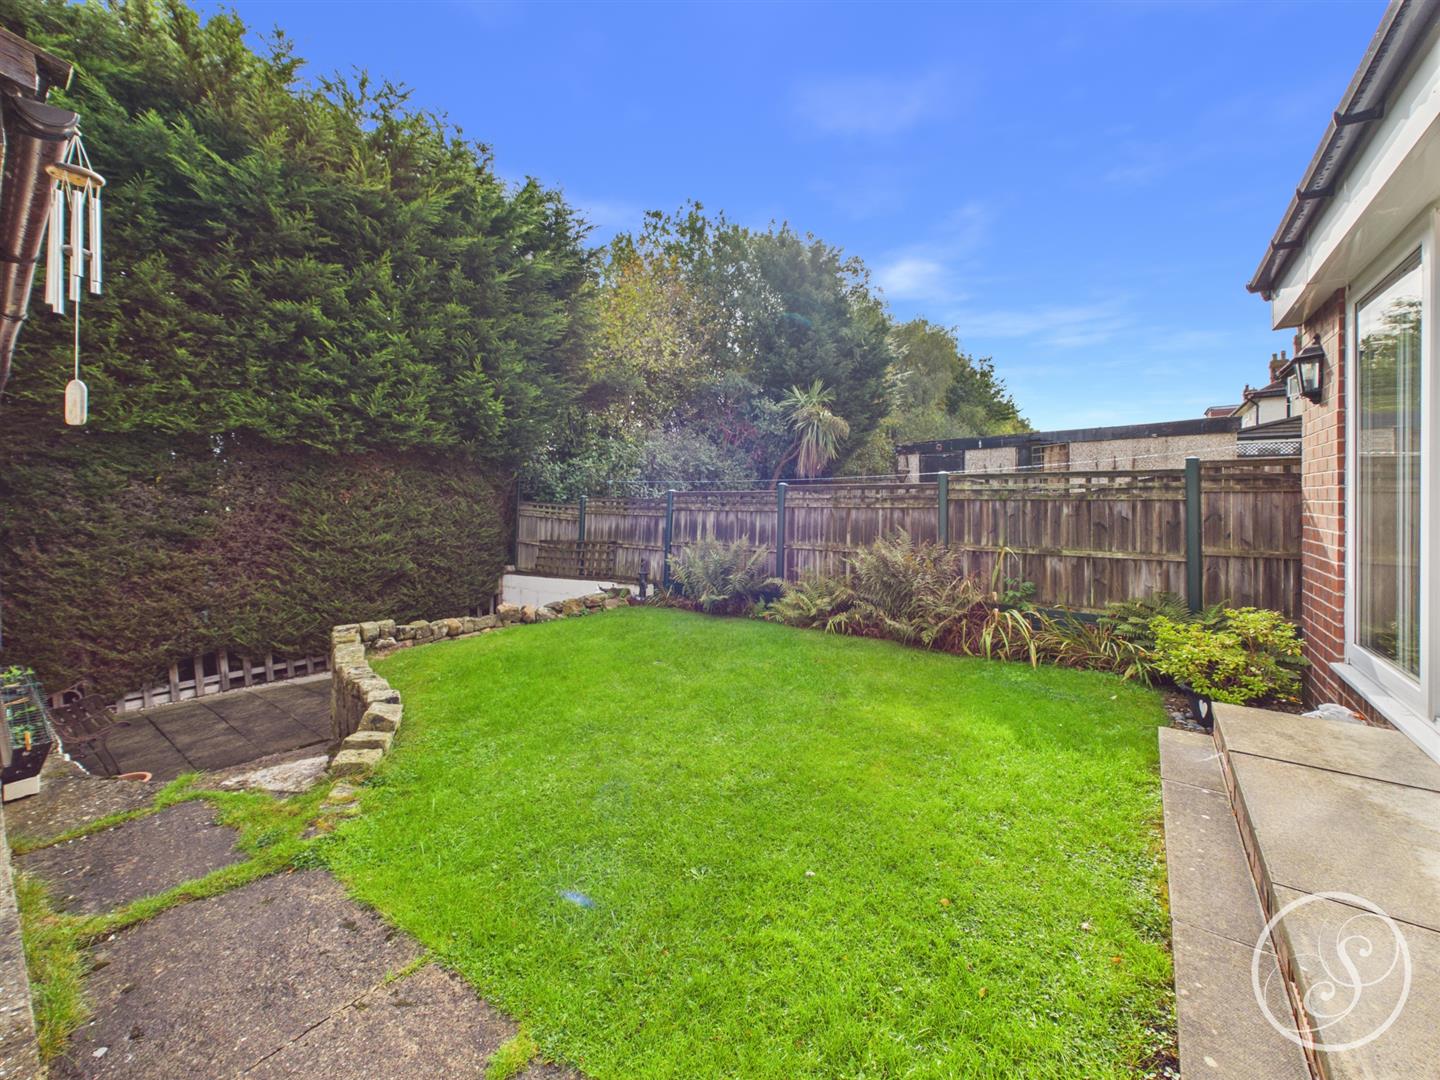
External - Grass laid to lawn to the rear elevation. Patio area.
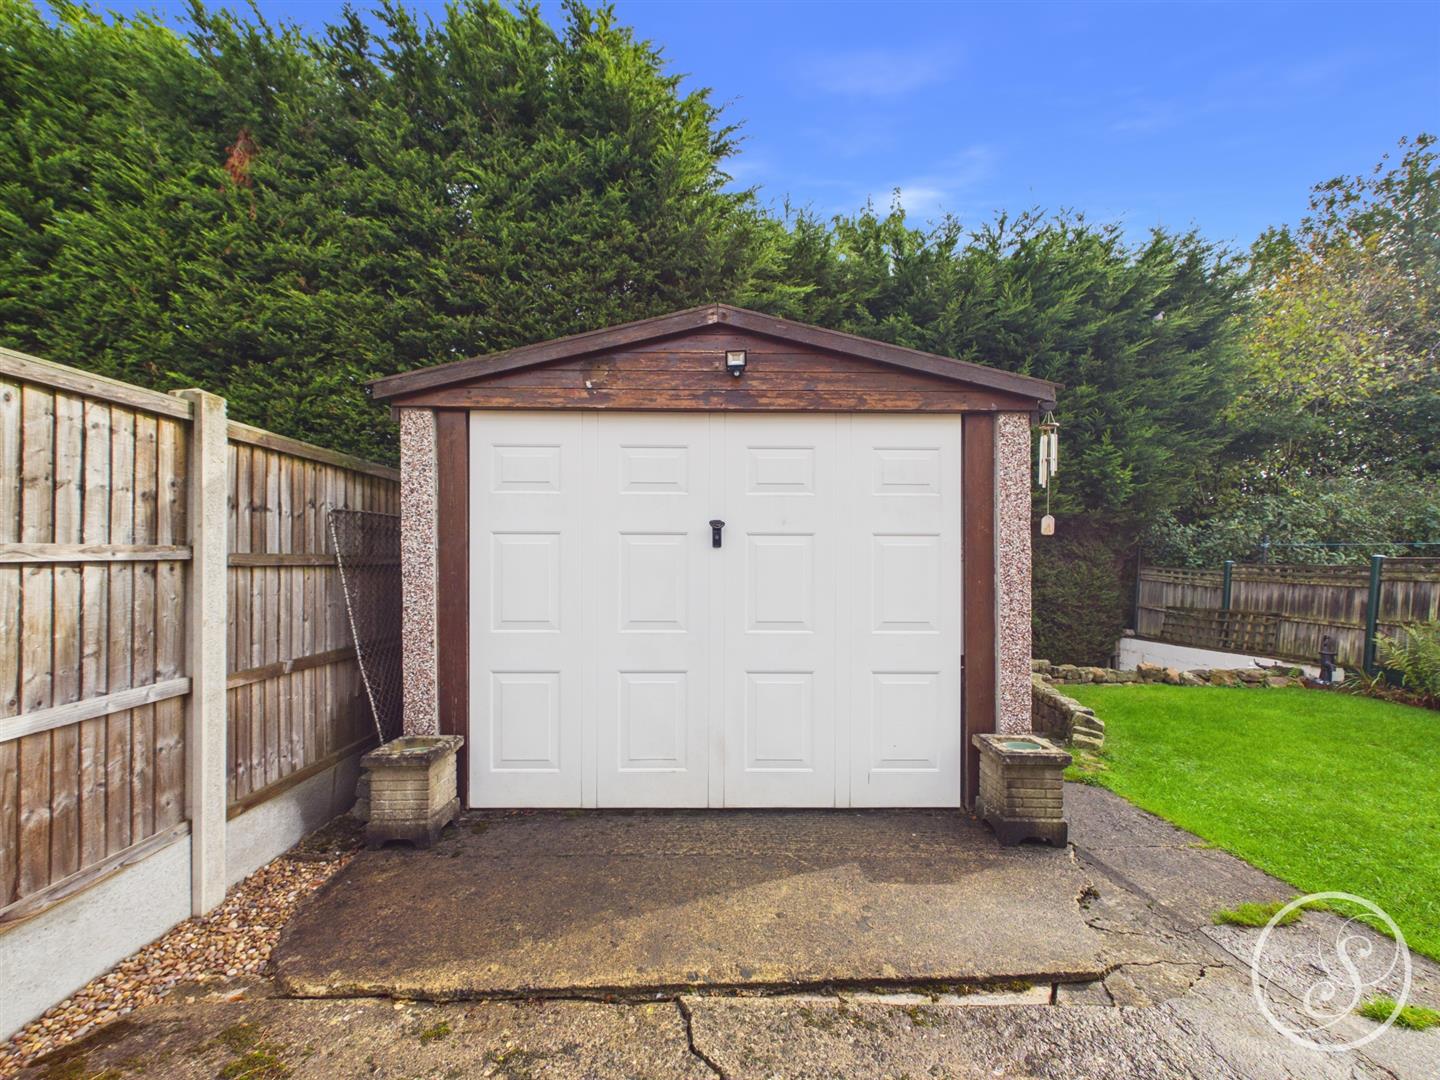
Garage - Power and lights.
To arrange a viewing, please complete this short form and we will contact you shortly.


©2026 Stoneacre Properties - Estate and Letting Agent in Leeds specialising in property for sale and to let.
Privacy Policy | Terms & Conditions | Cookies Policy | Complaints | Fees | CMP Certificate
