

Available: NOW
£1,200,000
Call our East Leeds branch on 0113 260 9111

***STUNNING DETACHED HOUSE***
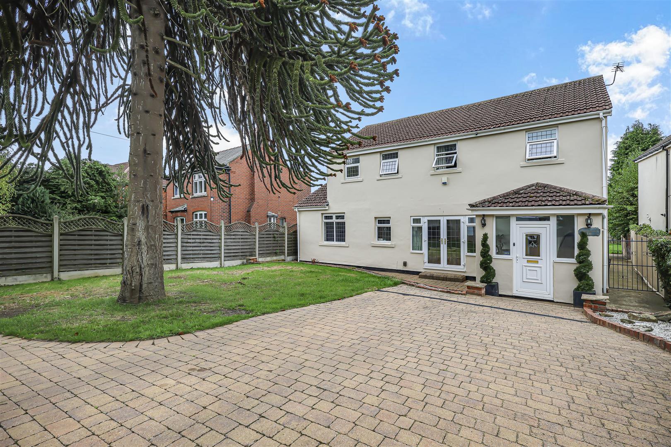
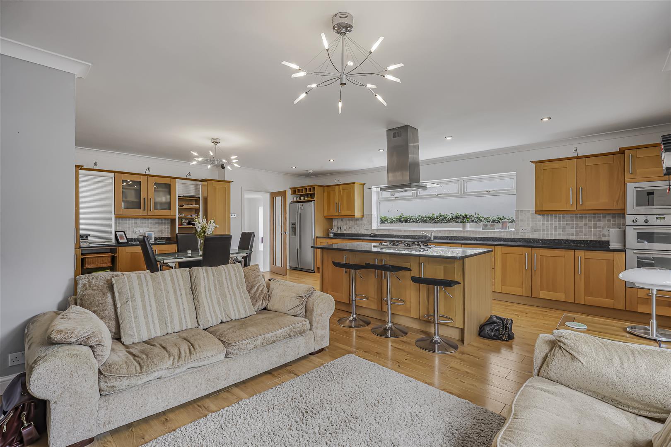
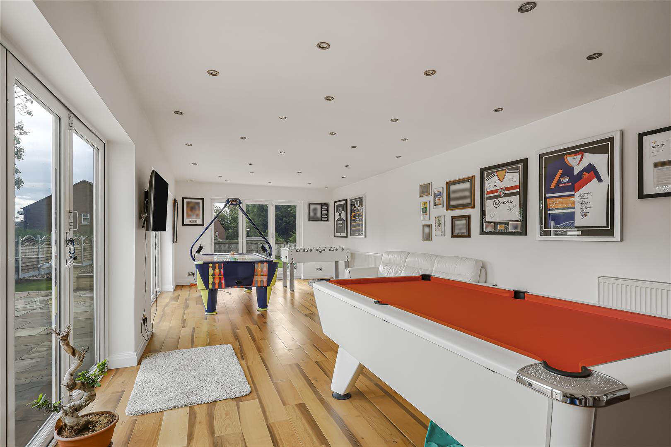
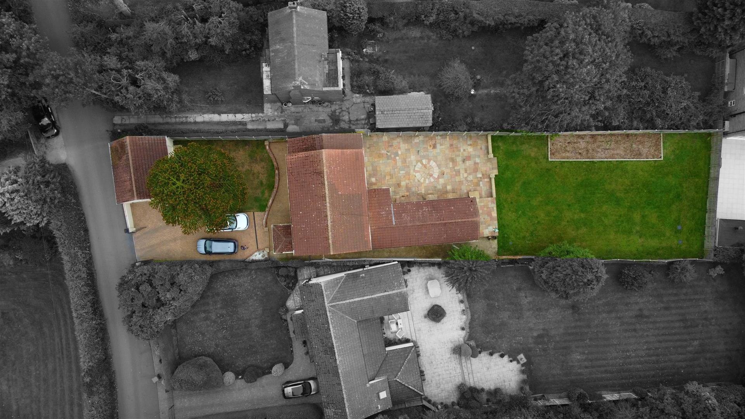
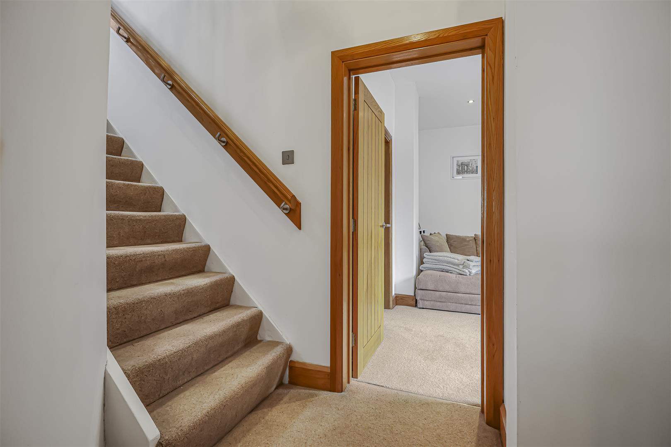
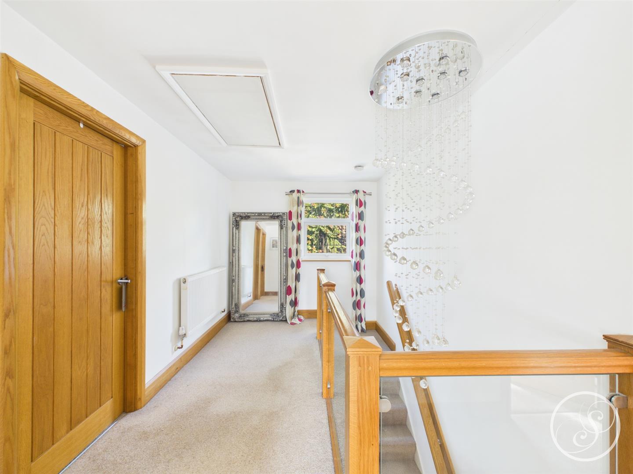
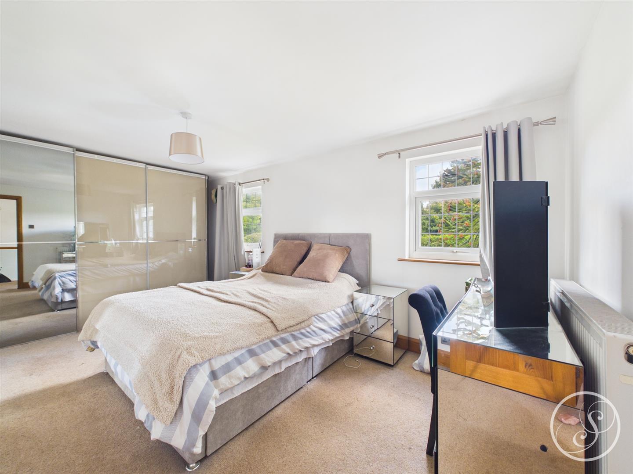
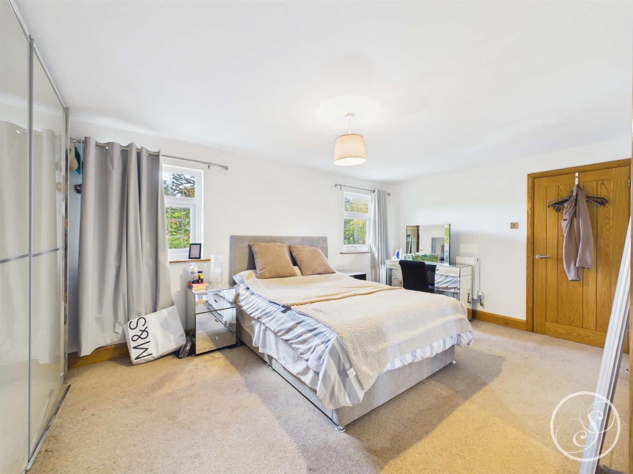
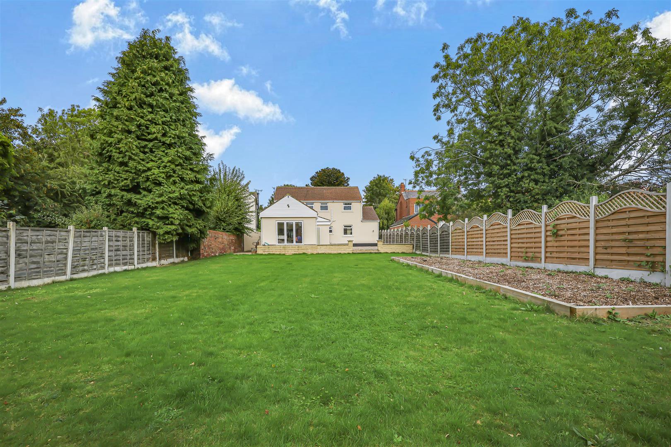
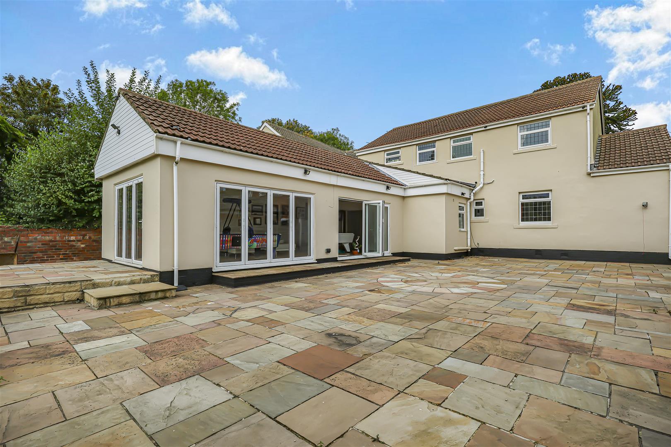
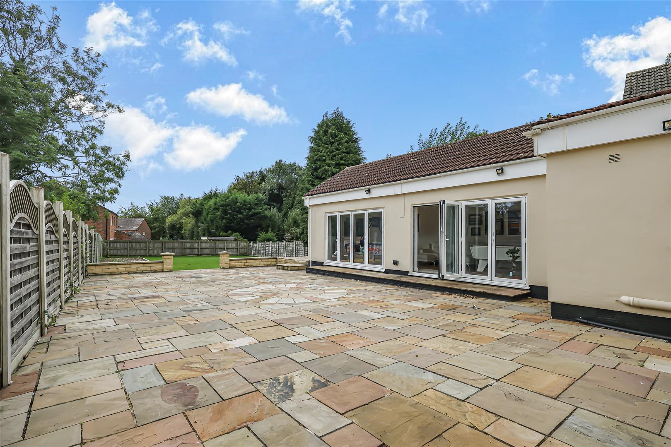
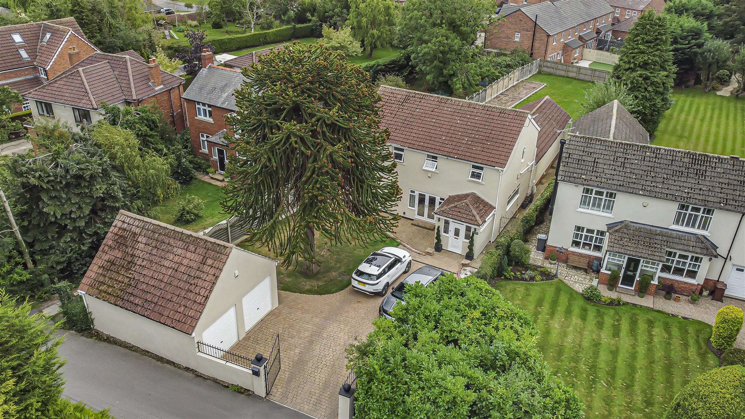
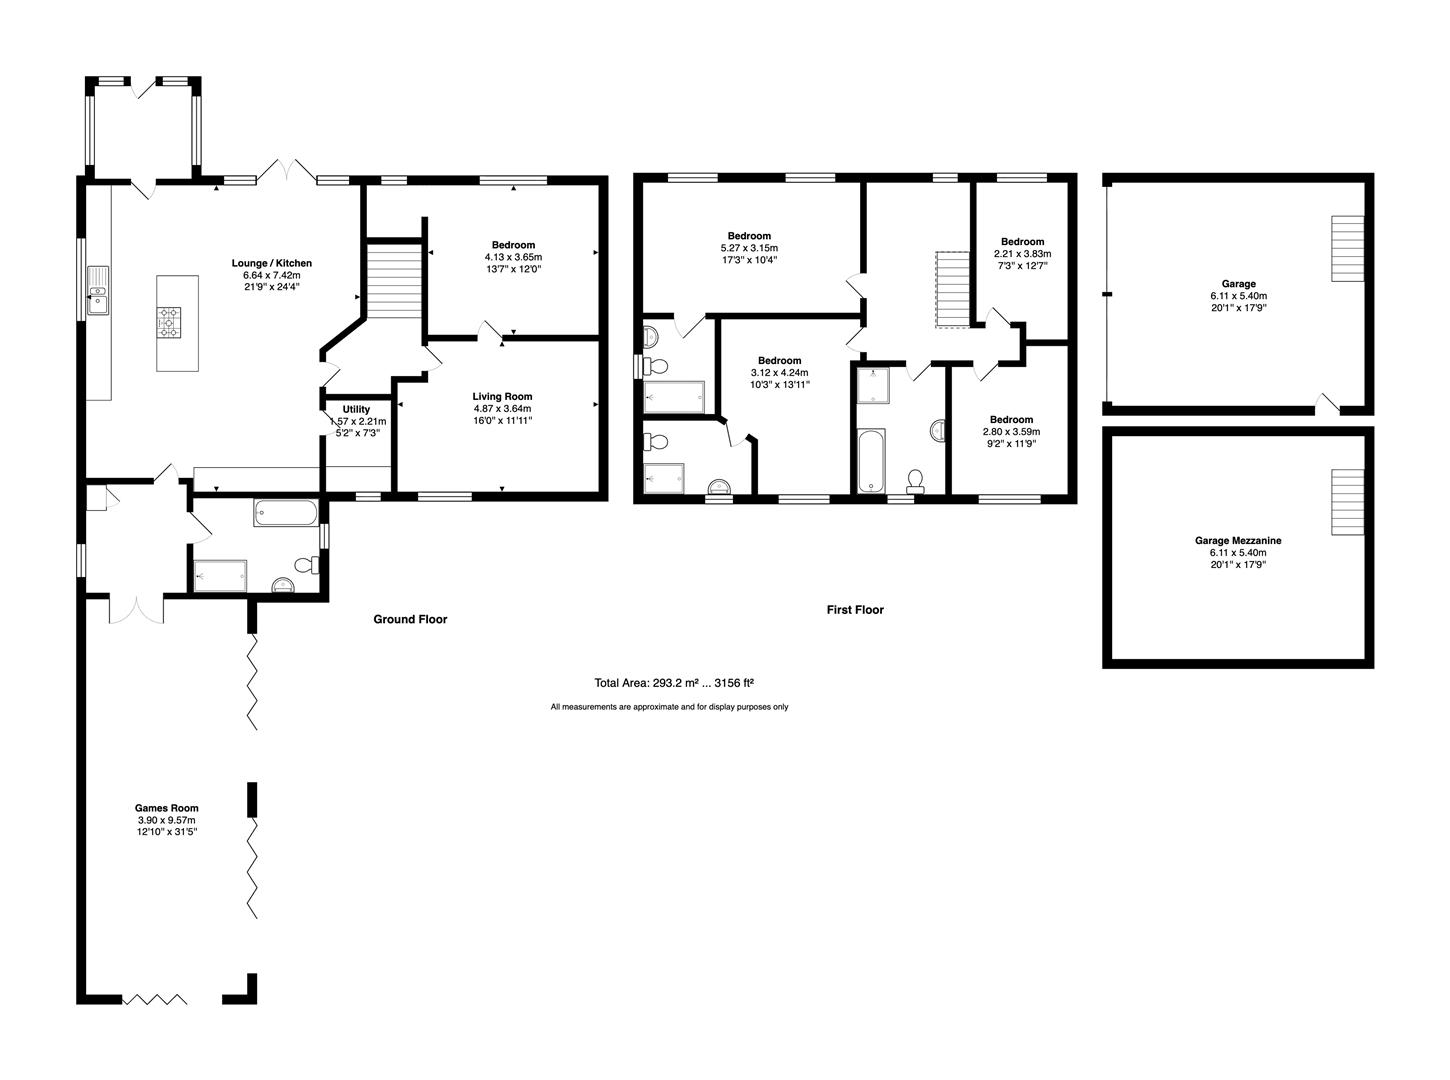
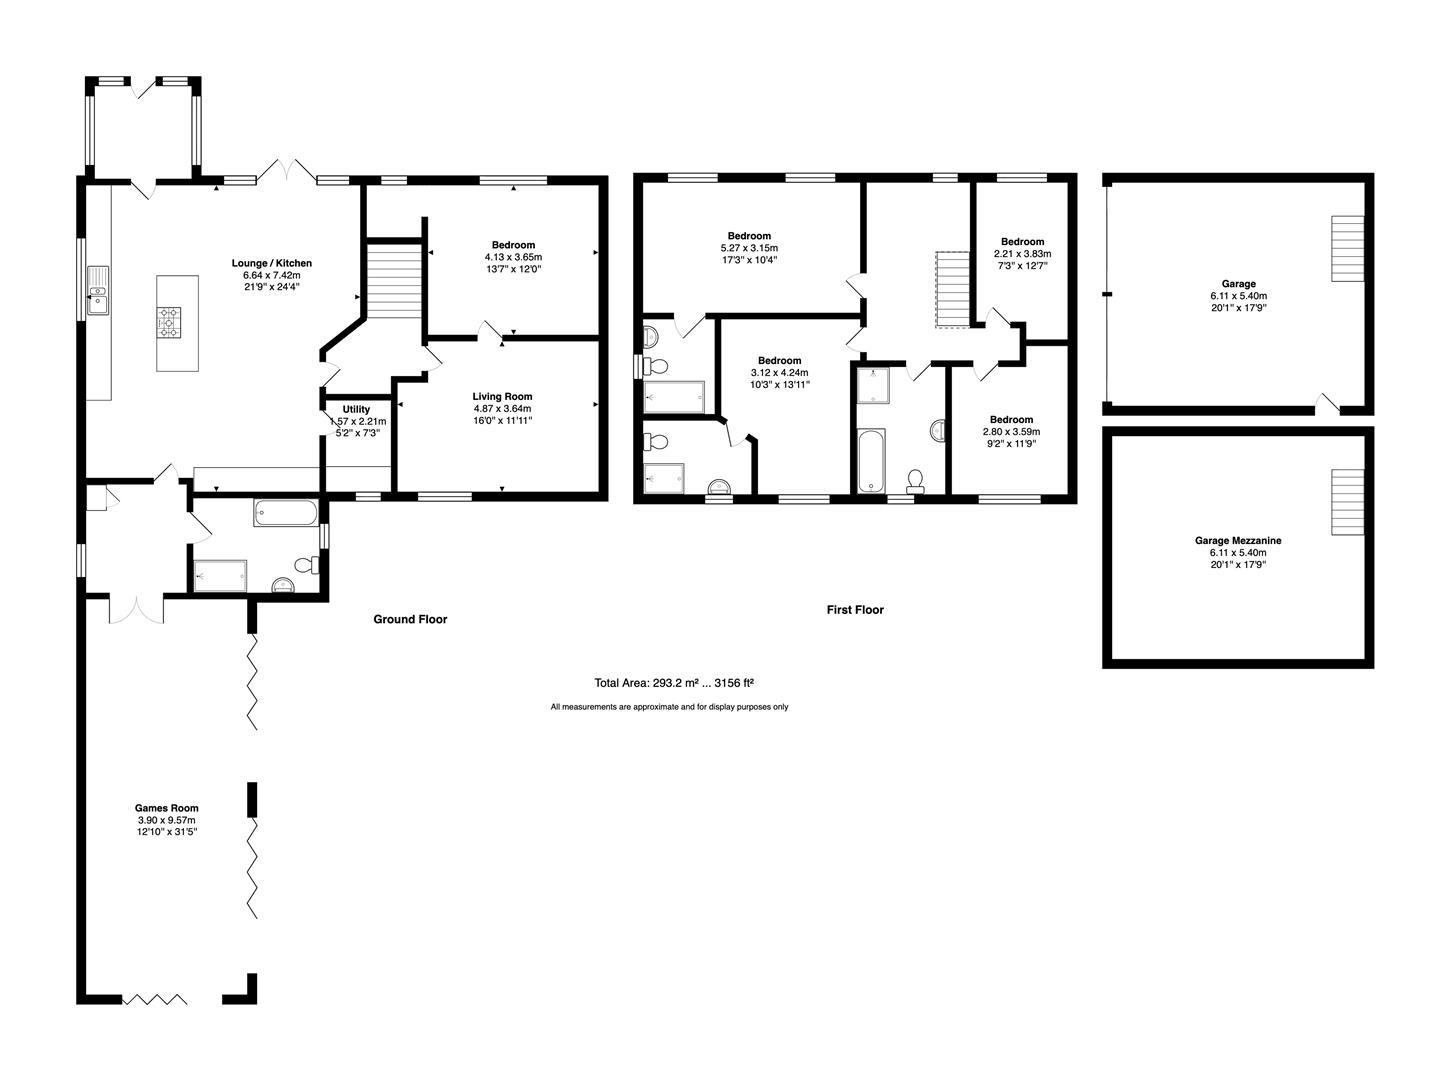
Offered to the market is this beautifully presented four bedroom detached house located on Barrowby Lane, Leeds. The property is situated in a sought after location close to all local amenities including: shops, schools and great transport links. The property briefly comprises of: entrance, kitchen/dining room/living area, living room, second sitting room, bathroom, games room, first floor landing, master bedrooms with en suite, second bedroom with en suite and a further two bedrooms with family bathroom. Externally the property benefits from a large rear garden with grass laid to lawn. Driveway to the front elevation providing off street parking for multiple cars. Double story garage with power and lights. This gorgeous house is not one to be missed to make this your new family home please contact the office today to arrange your viewing.
Entrance - Door to the front elevation. Double glazed windows to the front and side.
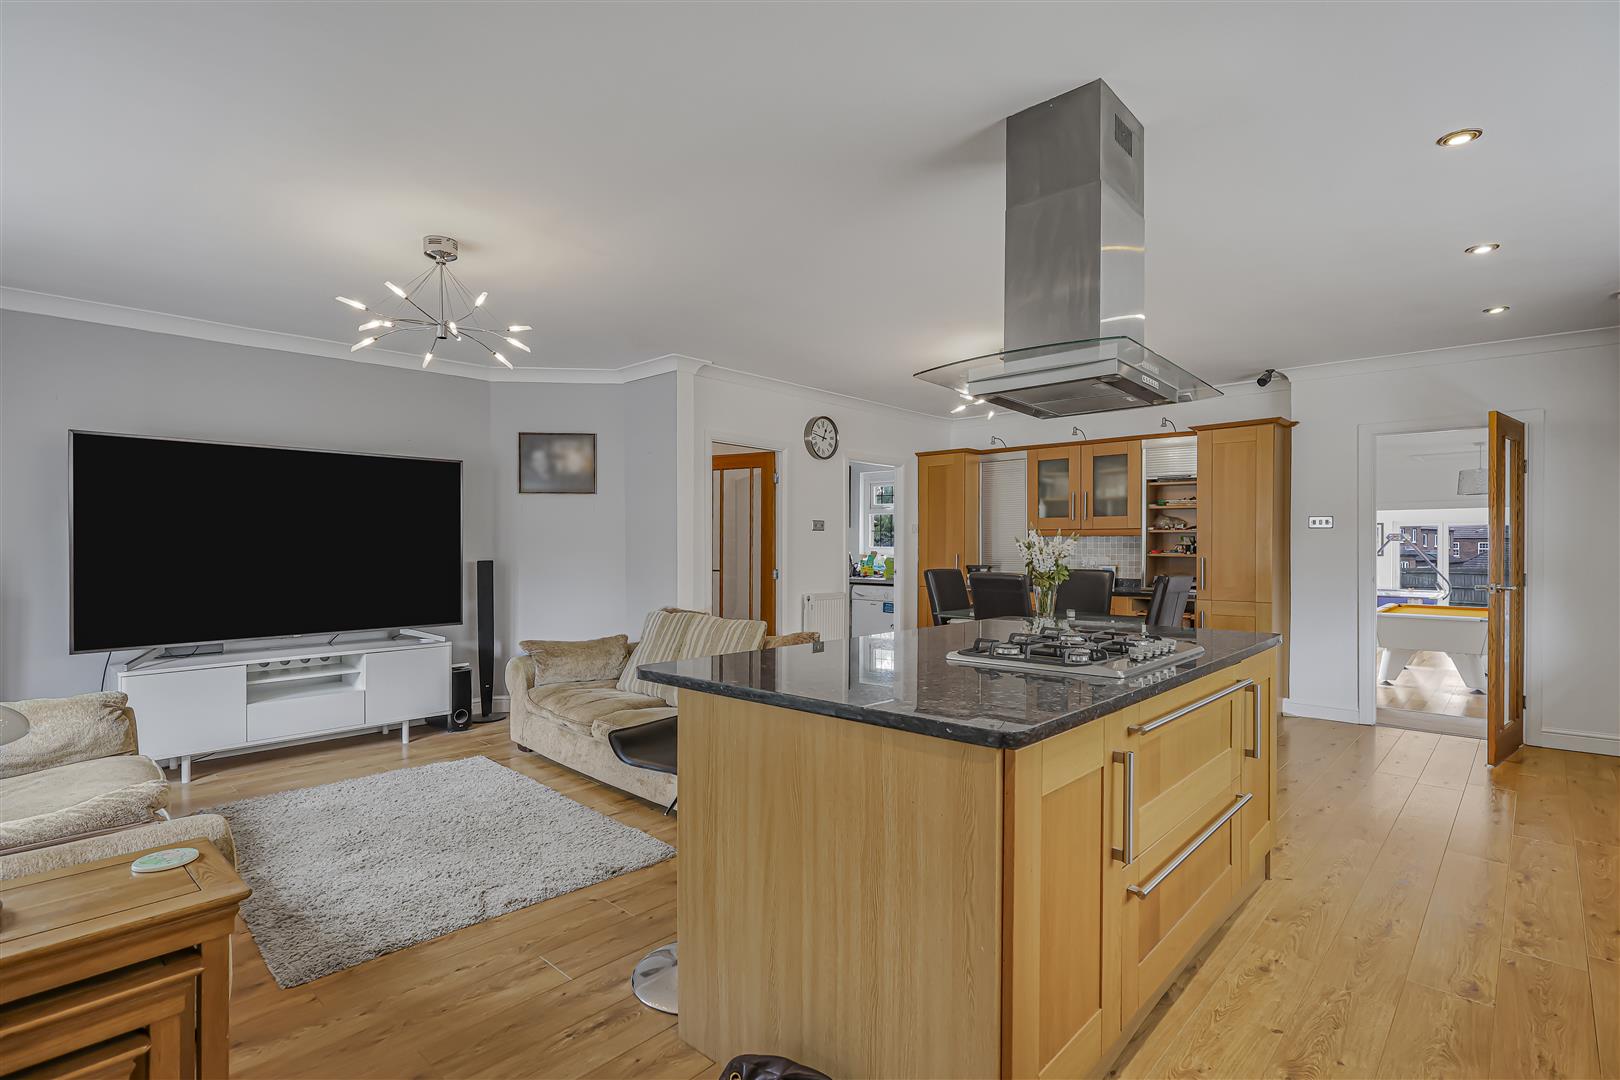
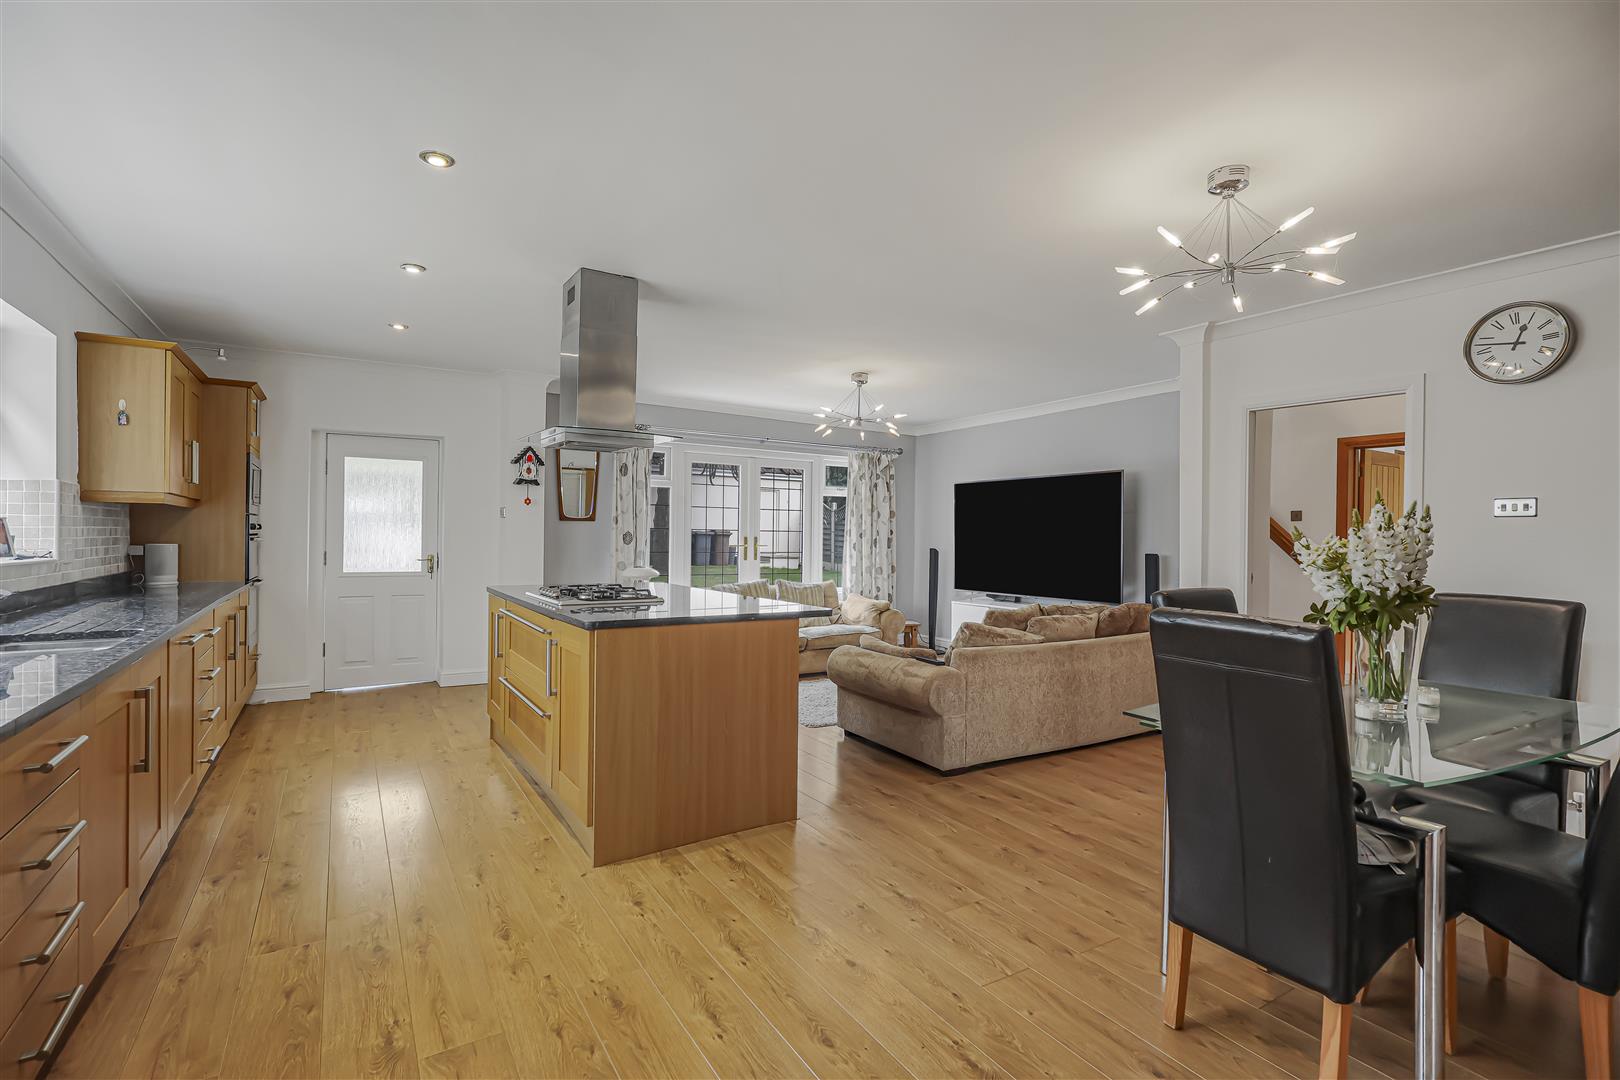
Kitchen/Dining Room/Living Space - Double glazed windows to the front and side elevation. Range of wall and base units. Integrated oven and microwave. Gas hob with extractor. Integrated dishwasher and fridge/freezer. Sink and drainer. French doors leading to the front. Feature island with storage below. Two central heating radiators.
Utility - Wall units. Double glazed window to the rear elevation. Plumbing for washing machine and dryer.
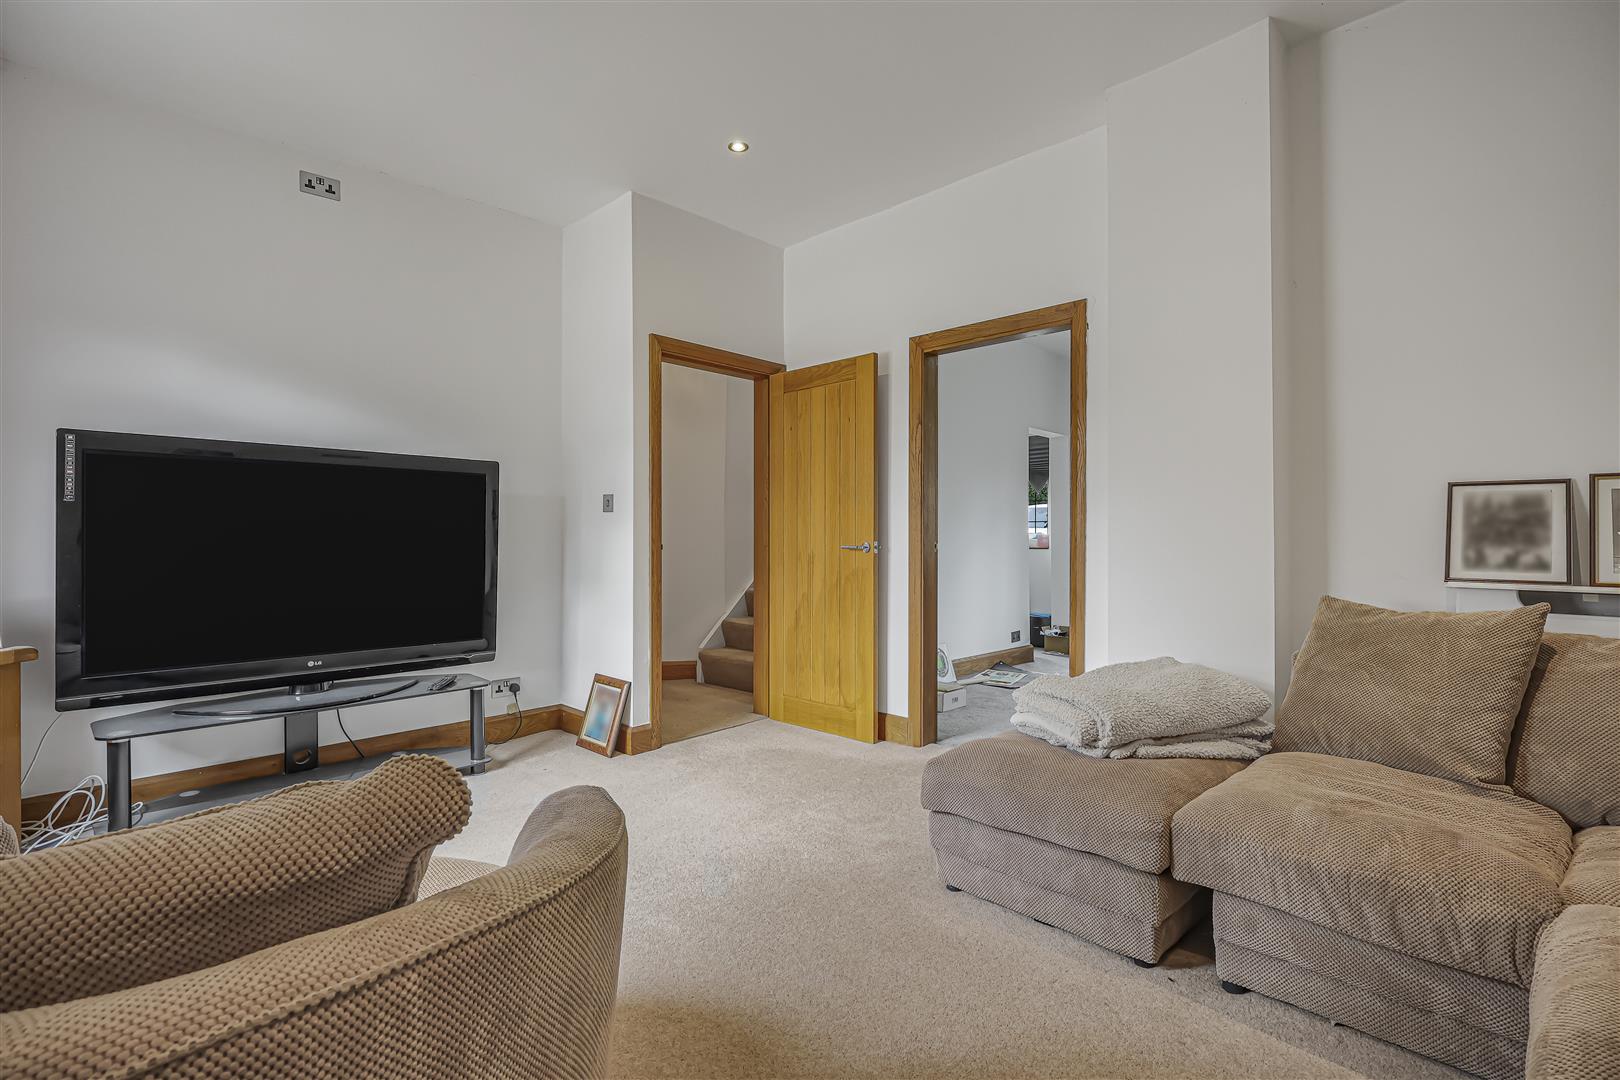
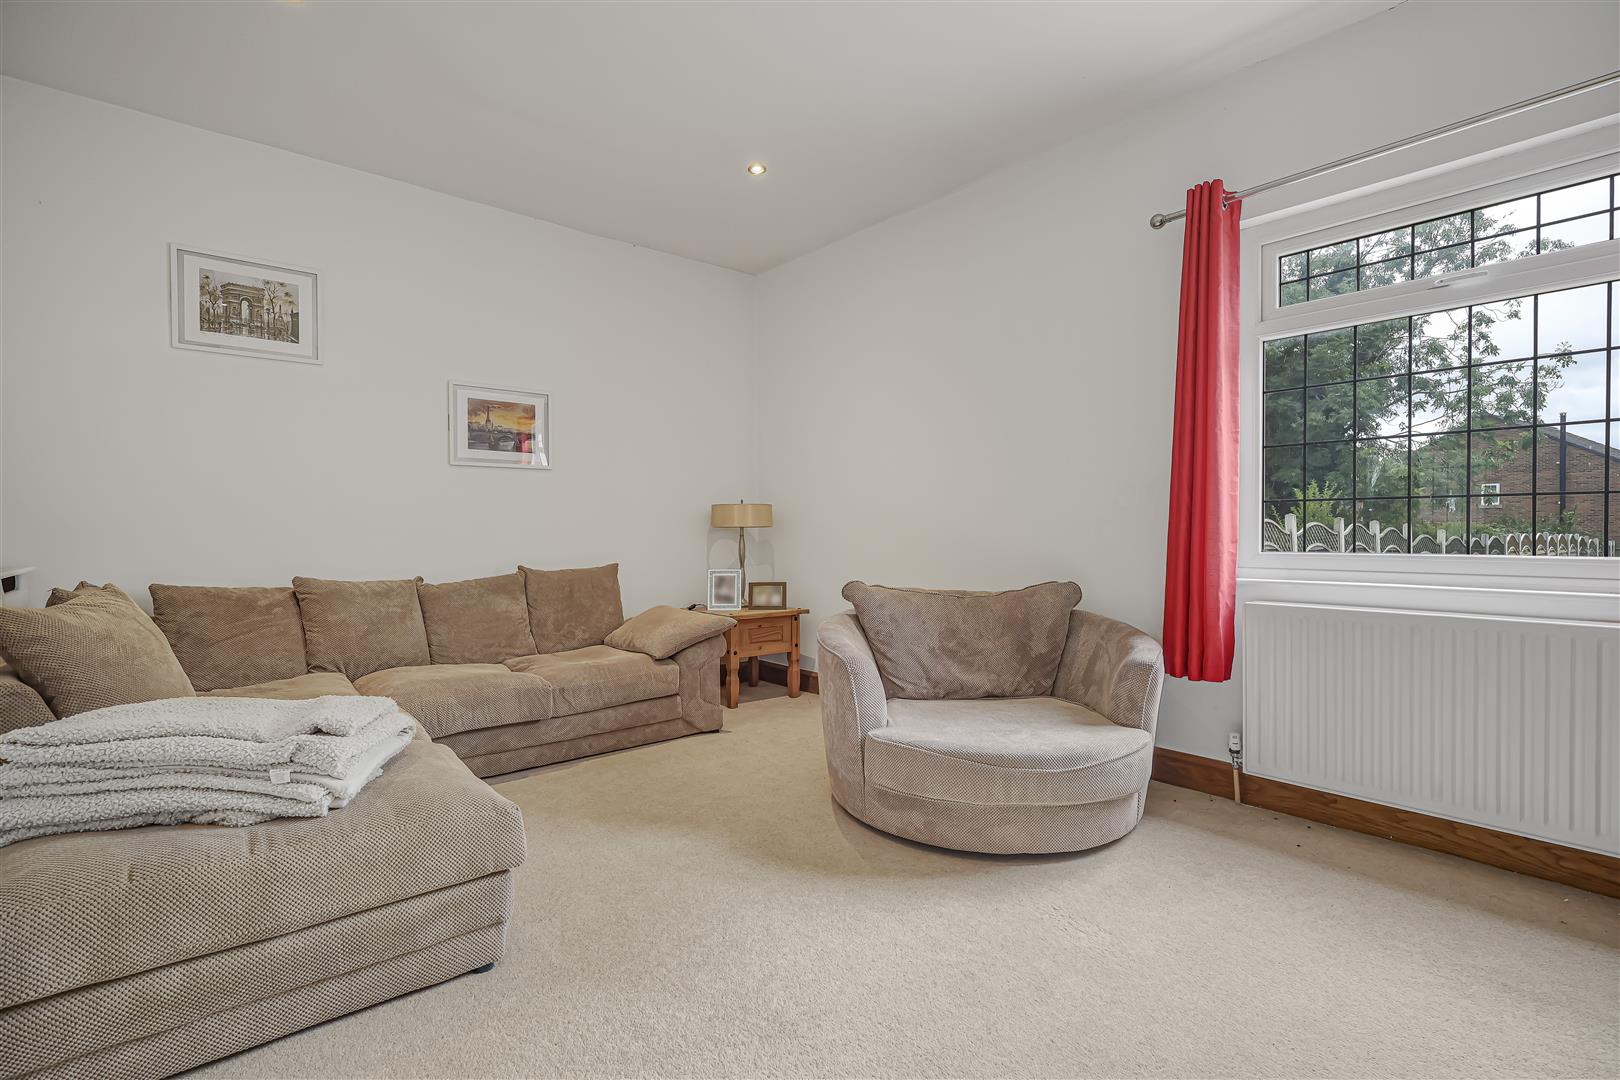
Living Room - Double glazed window to the rear elevation. Central heating radiator.
Second Sitting Room/Bedroom - Double glazed window to the front elevation. Central heating radiator.
Hall Way - Storage cupboard.
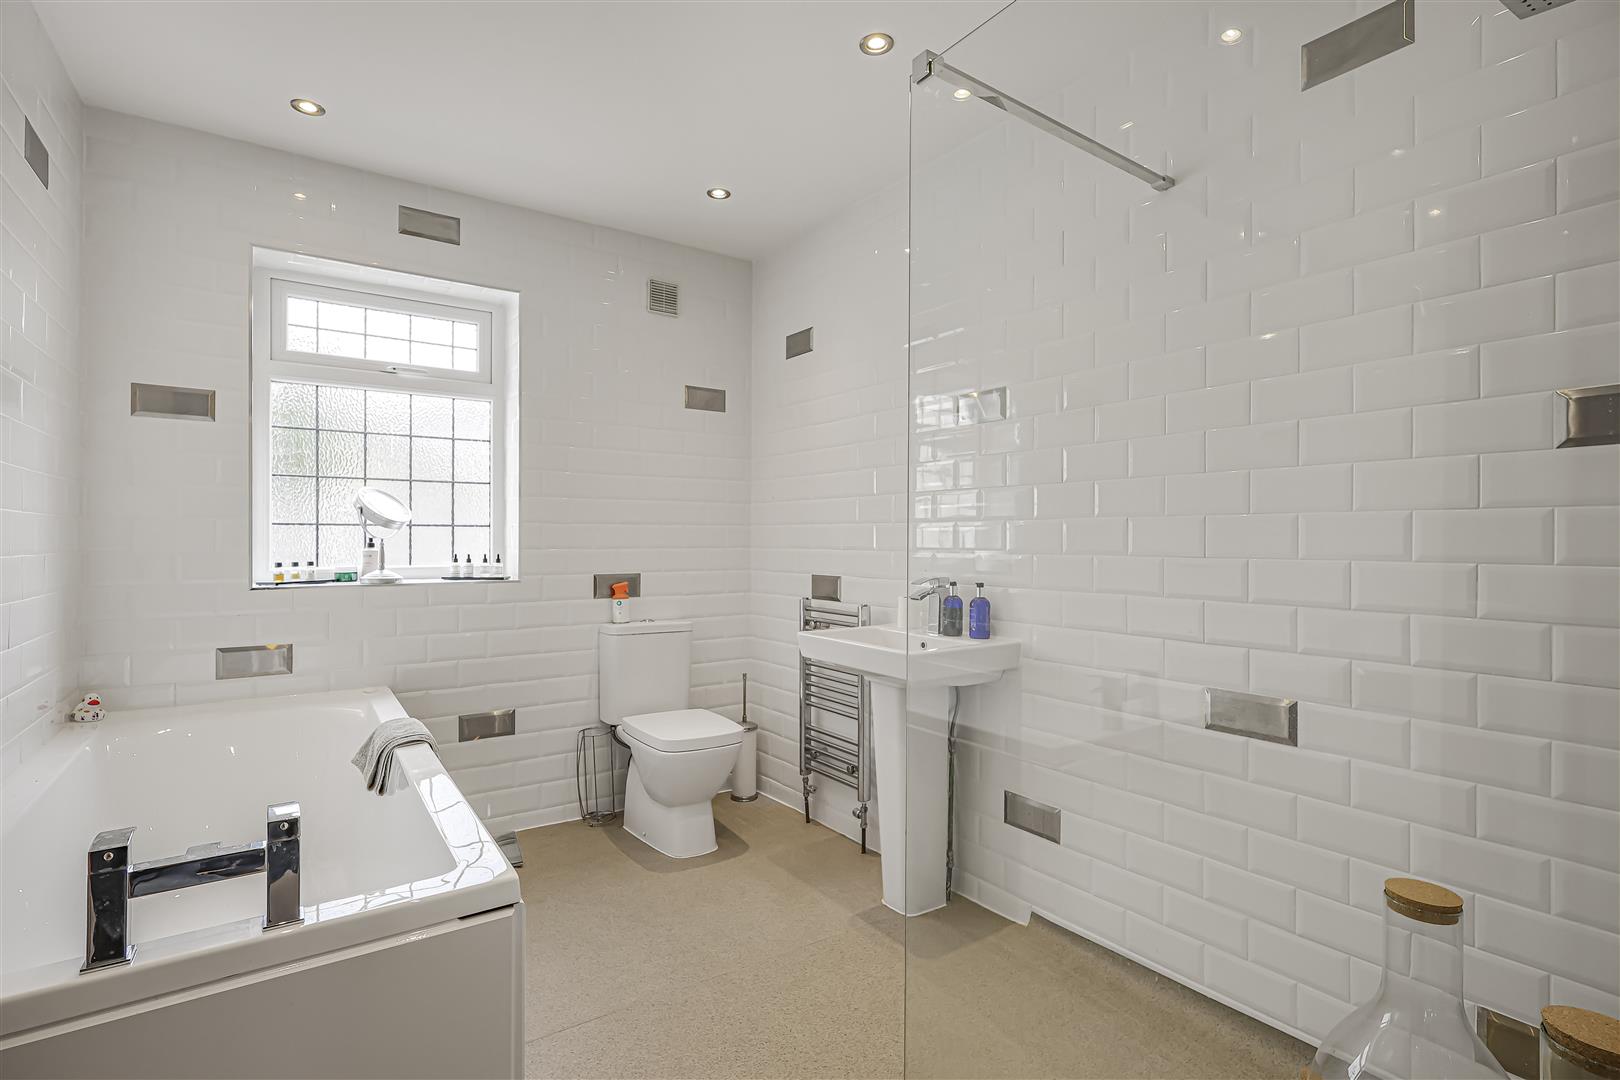
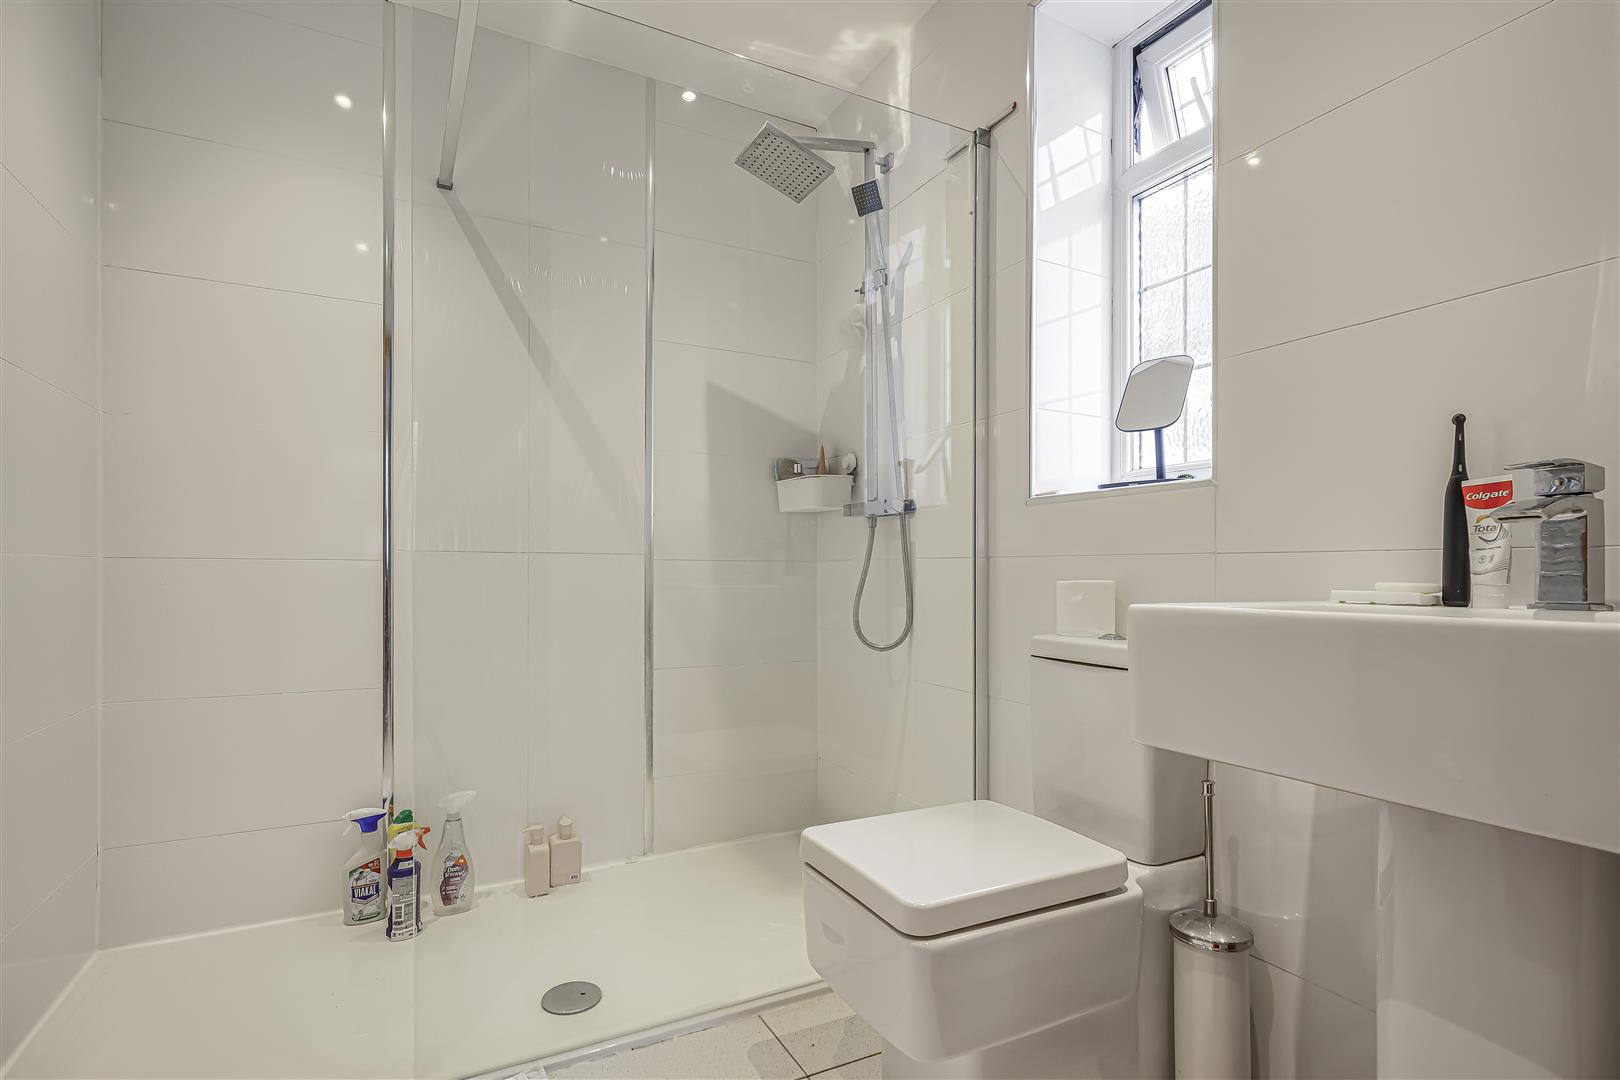
Shower Room - Double glazed frosted window to the side elevation. Walk in shower. Low flush w.c. Wash hand basin. Bath. Heated towel rail.
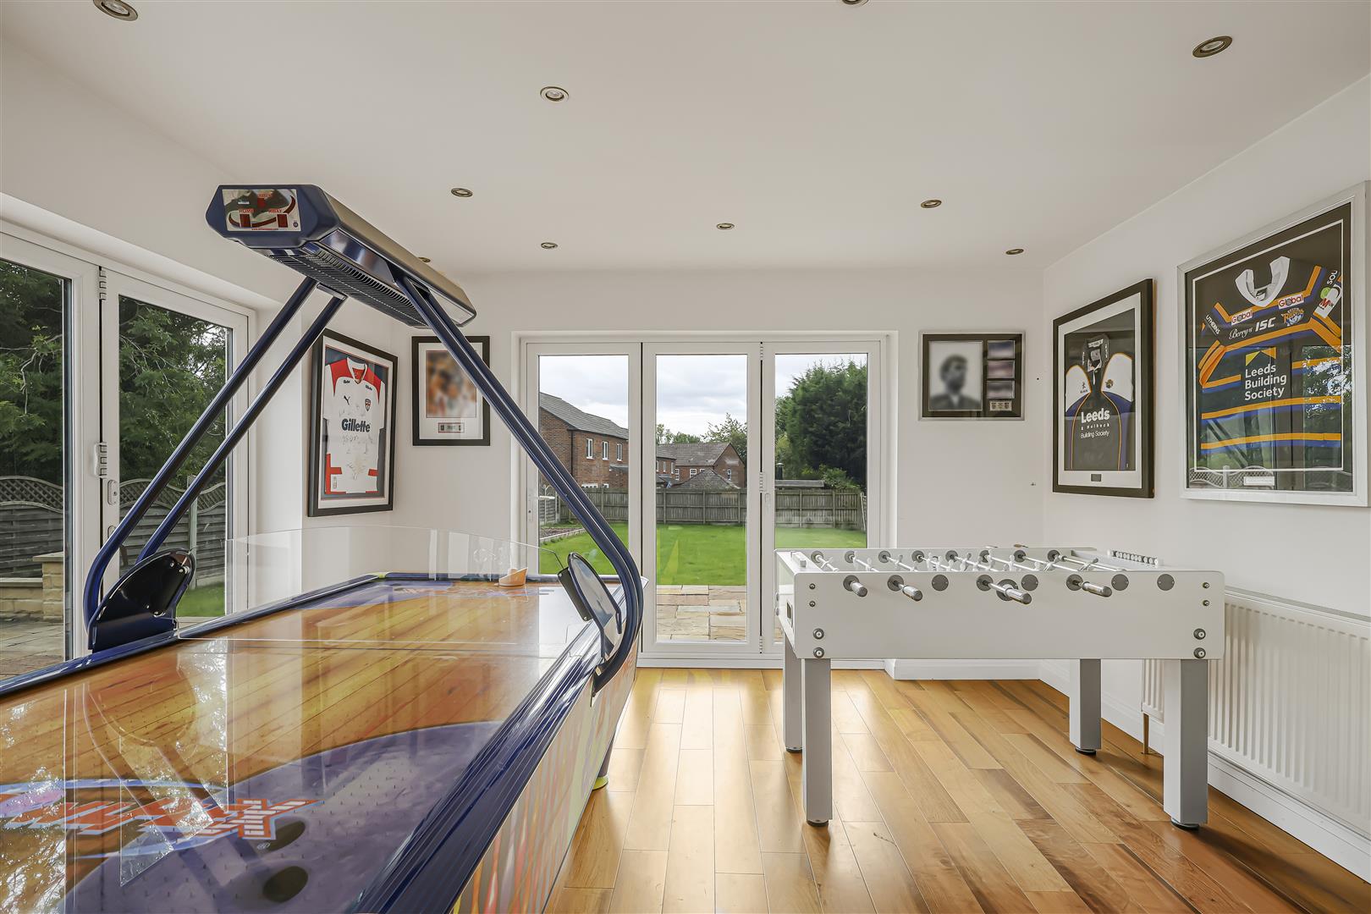
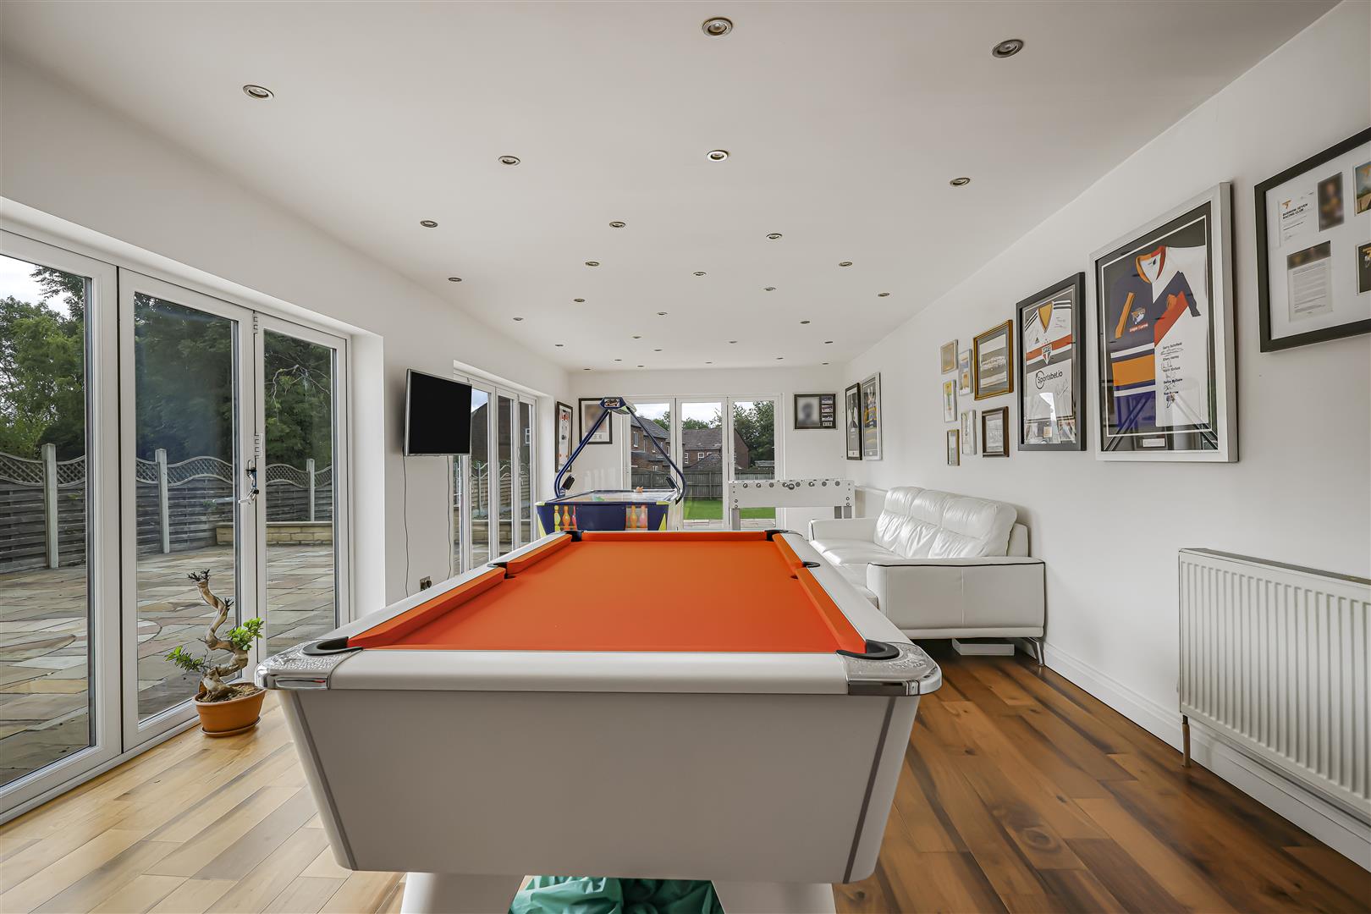
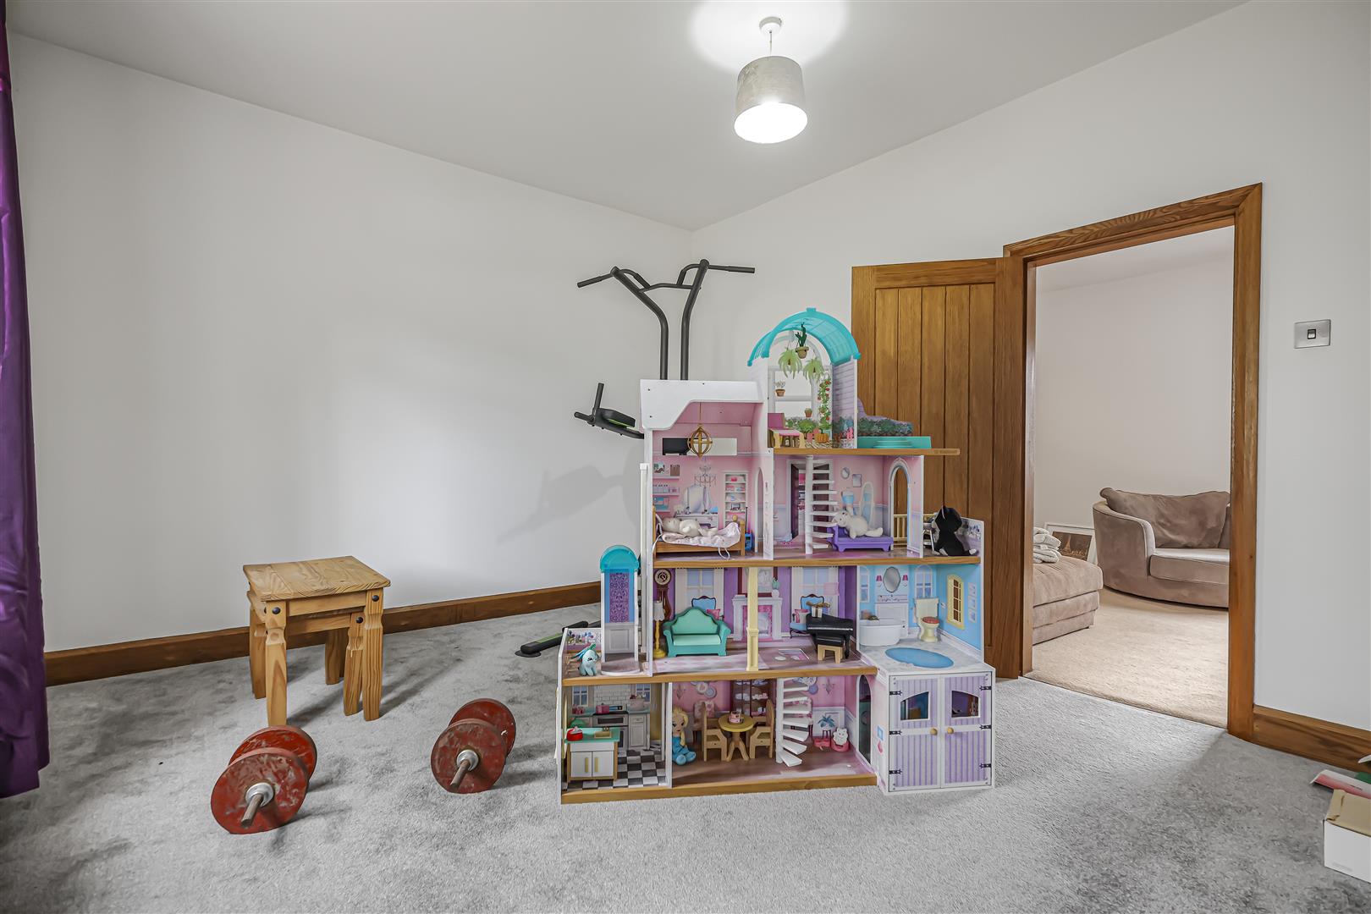
Games Room - Three sets of sliding doors all leading to the rear garden. Two central heating radiators.
First Floor Landing - Double glazed window to the front elevation. Loft access.
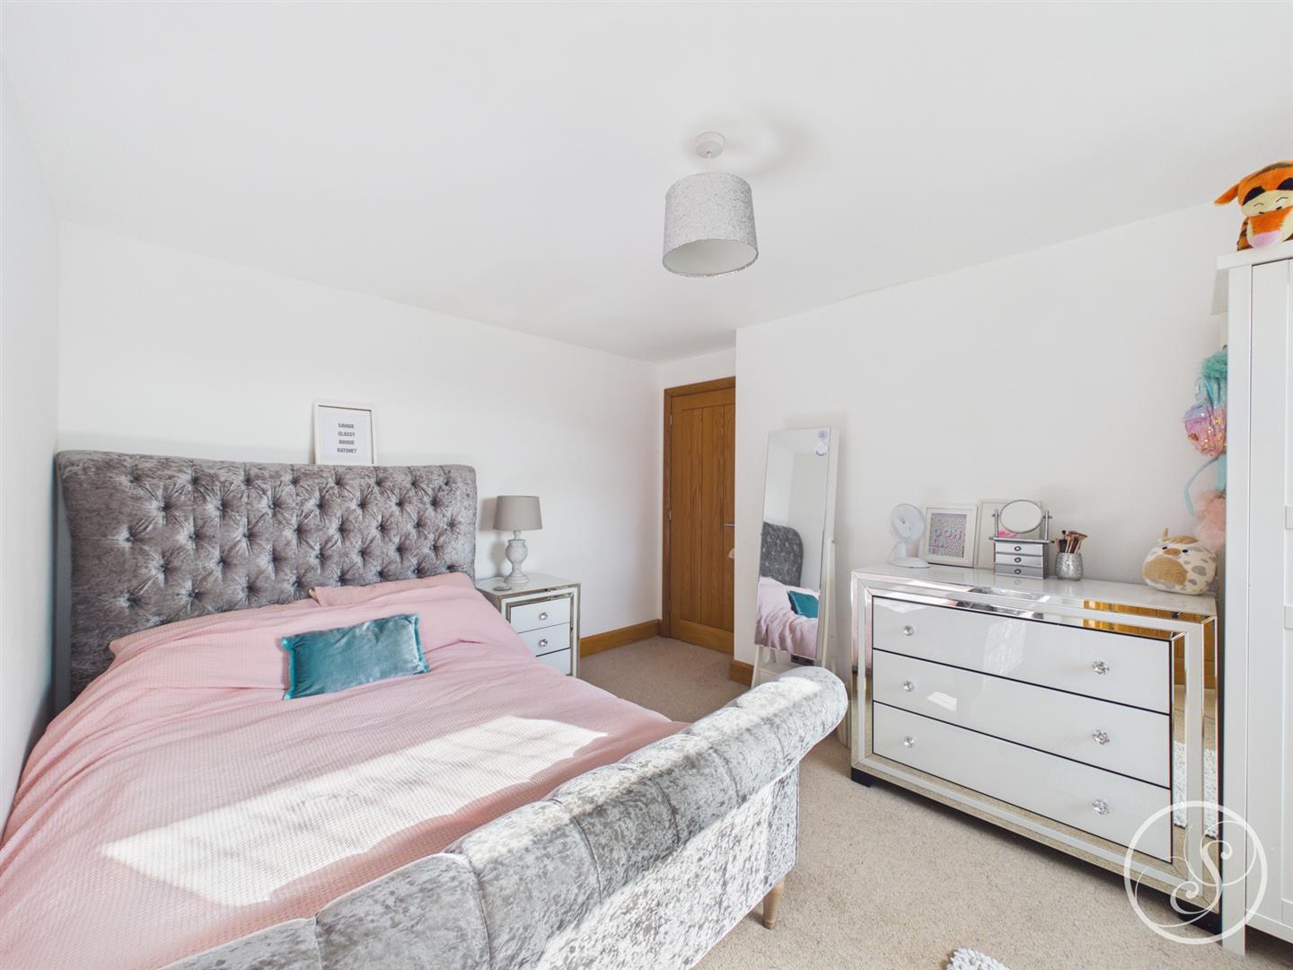
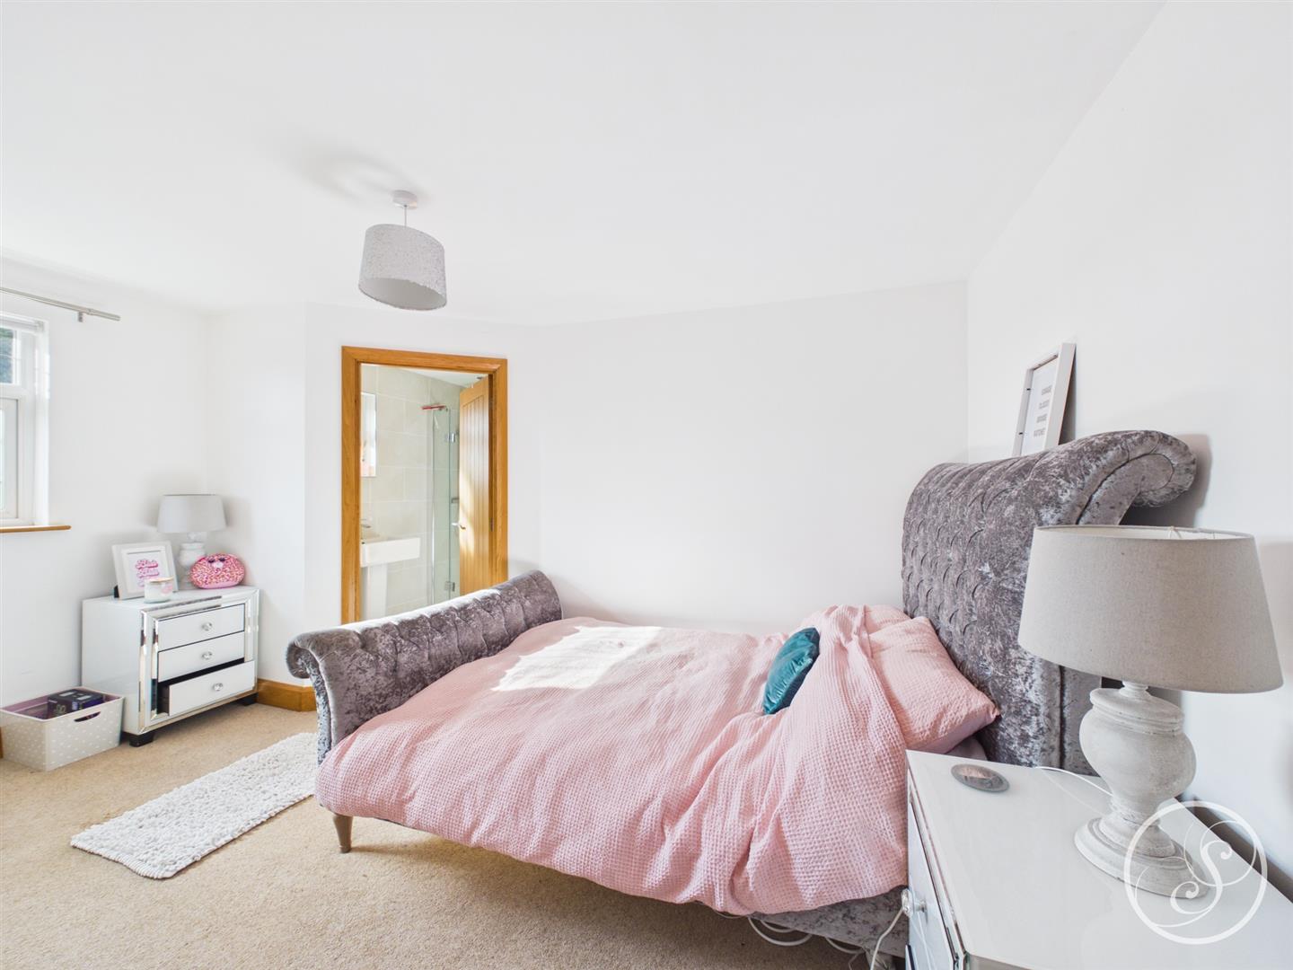
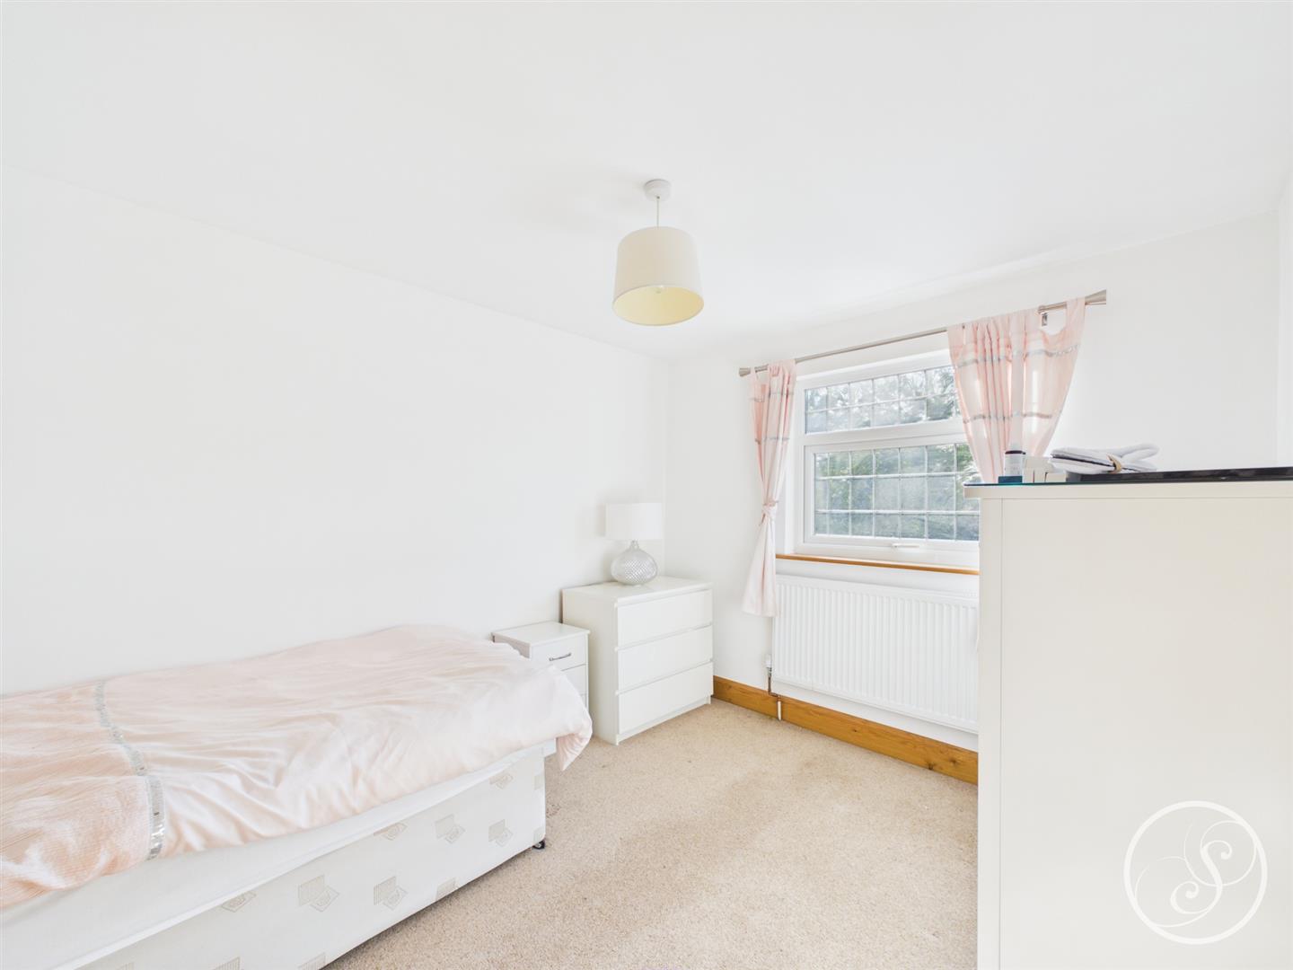
Bedroom One - Two double glazed window to the front elevation. Central heating radiator. Door off leading to en suite.
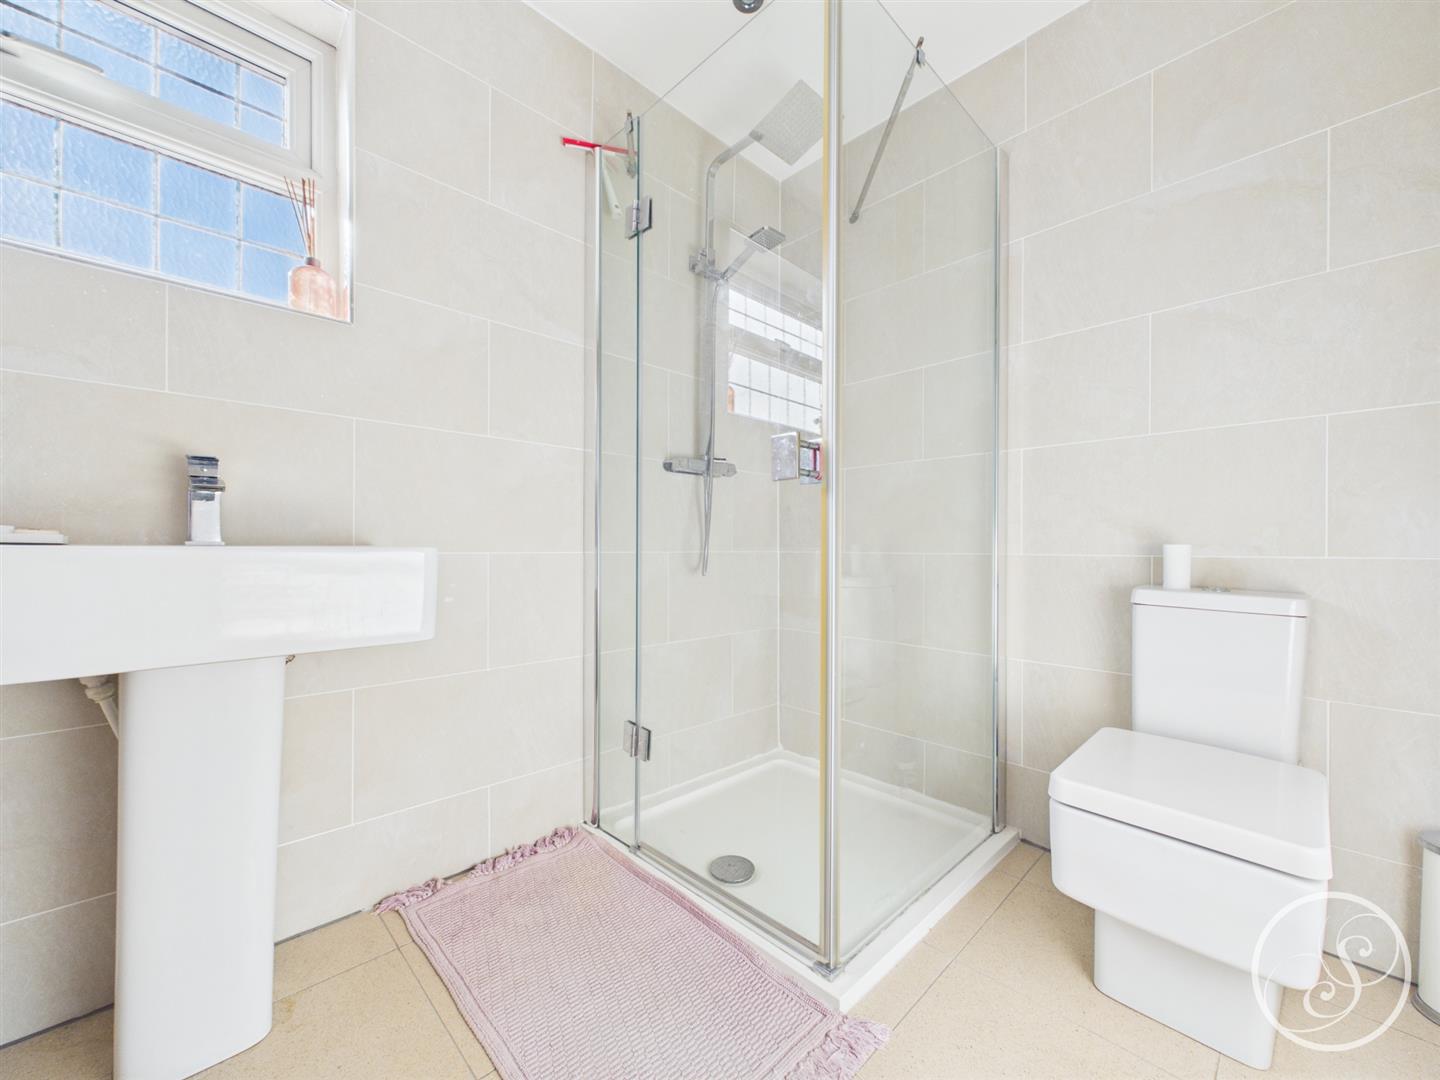
En Suite - Double glazed frosted window to the side elevation. Low flush w.c. Wash hand basin. Walk in shower. Heated towel rail.
Bedroom Two - Double glazed window to the rear elevation. Central heating radiator. Door off leading to en suite.
En Suite - Double glazed frosted window to the rear elevation. Low flush w.c. Wash hand basin. Walk in shower. Heated towel rail.
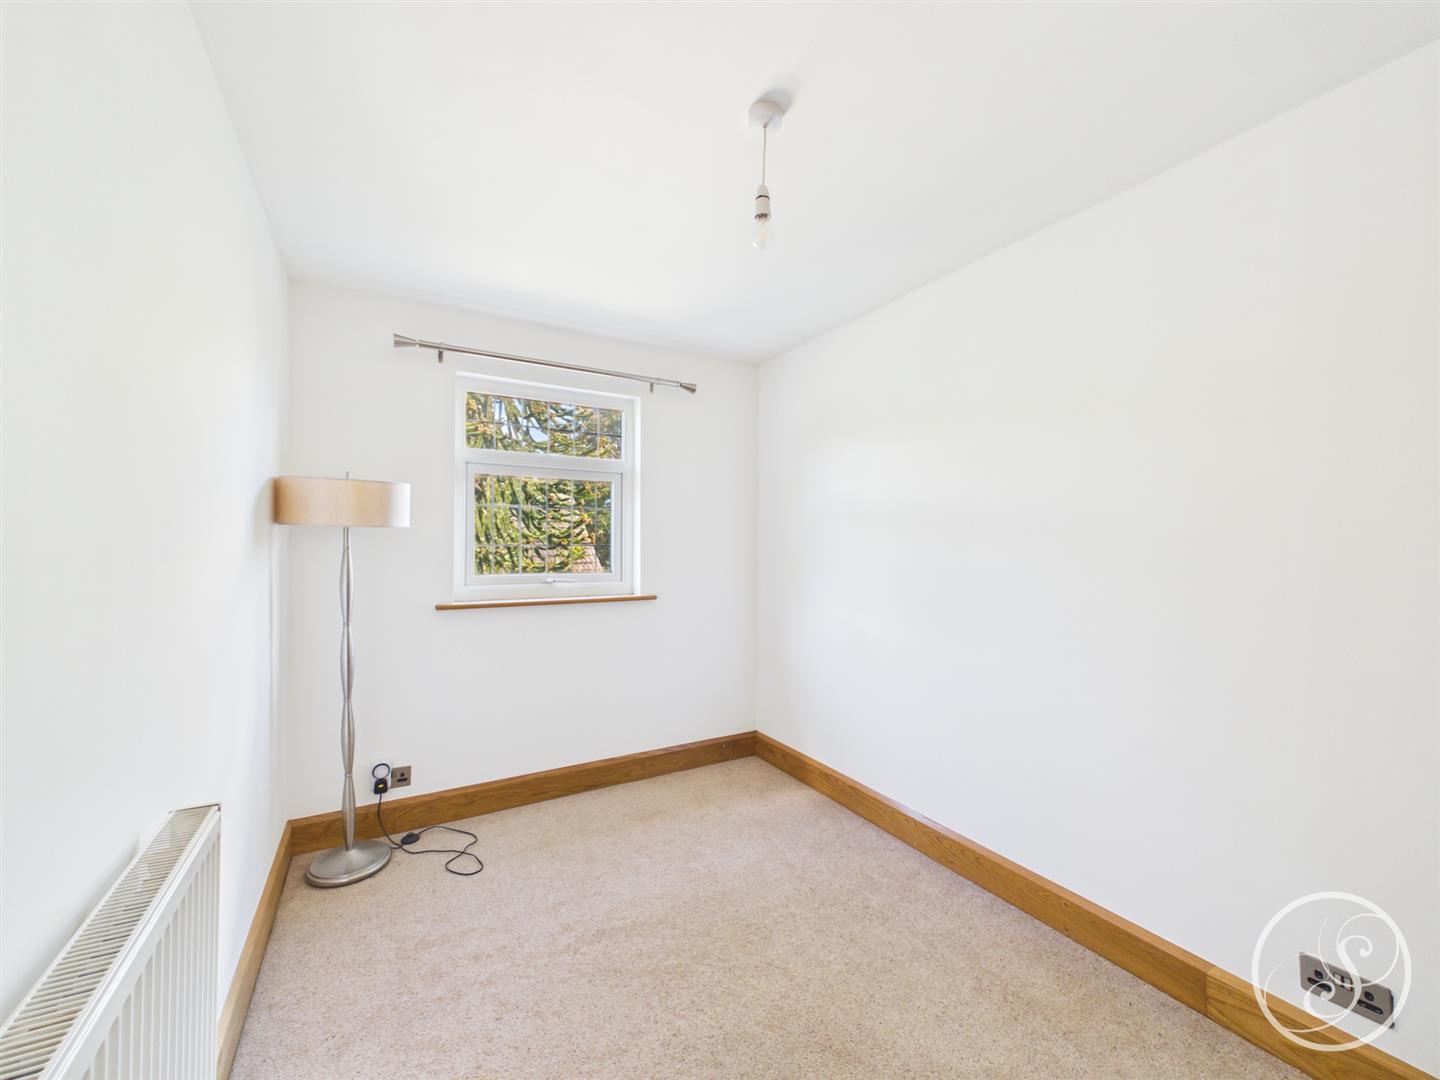
Bedroom Three - Double glazed window to the rear elevation. Central heating radiator.
Bedroom Four - Double glazed window to the front elevation. Central heating radiator.
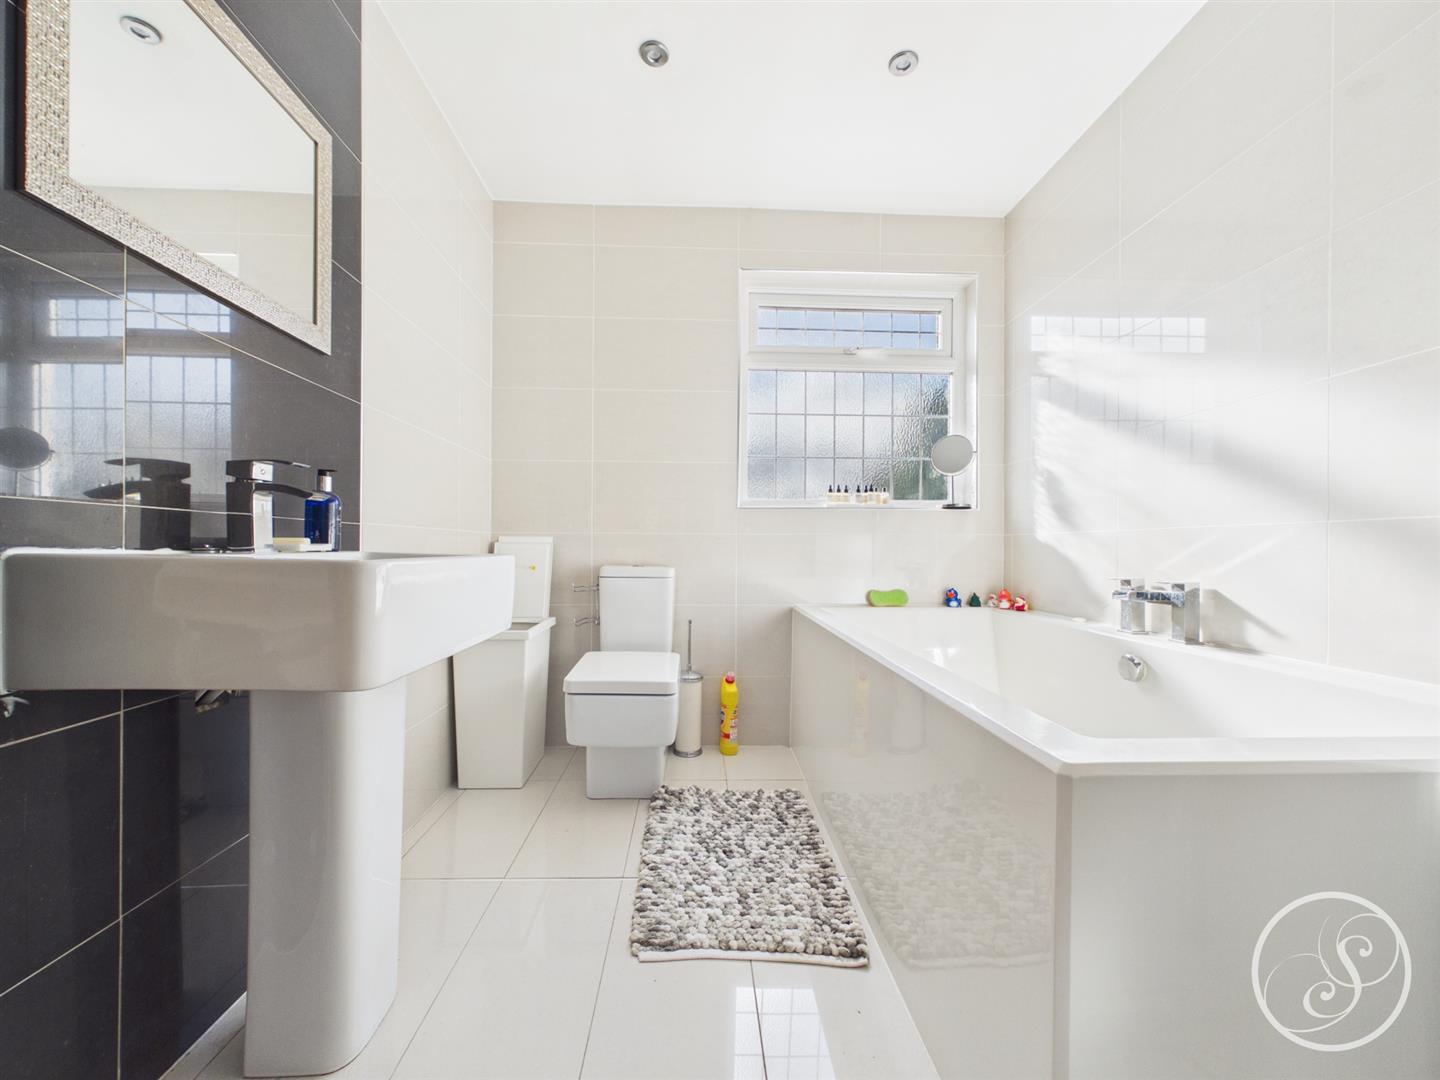
Family Bathroom - Double glazed frosted window to the rear elevation. Bath. Separate shower cubicle. Low flush w.c Wash hand basin. Heated towel rail.
External - Grass laid to lawn to the rear elevation. Driveway to the front of the property providing off street parking for multiple cars.
Garage - Two floor garage with power and lights. Designed for potential to create additional living space.
To arrange a viewing, please complete this short form and we will contact you shortly.


©2026 Stoneacre Properties - Estate and Letting Agent in Leeds specialising in property for sale and to let.
Privacy Policy | Terms & Conditions | Cookies Policy | Complaints | Fees | CMP Certificate
